
1 / 27
$479,000
- 5 beds
- 3 baths
- 2,852 sqft
752 Melville Circle, Hastings, MN 55033
For sale Est. —/mo
- House · Single Family
- Built in 2002
- 0.25 acres lot
- $168/sqft
- $11/mo HOA
- 3-car garage
Overview
An affordable and spacious 5-bedroom home, 2.5 baths offering a flexible layout with room for everyone! Three bedrooms are located on the upper level, with a fourth on the main level that could also make a great home office, and a fifth bedroom in the lower level. The main living areas feature high-quality, scratch-resistant Pergo flooring throughout the living room, dining area and kitchen, along with six-panel doors throughout much of the main level. A gas fireplace adds warmth and character to the living room.
The informal dining area features a sliding glass door leading to the outdoor patio, providing convenient access from the kitchen for grilling and entertaining. The finished lower level offers an extra-large family room with plenty of space for movie nights, games, hobbies or additional entertaining. You'll also find abundant storage and a rough-in for a future fourth bathroom.
The oversized 32' x 24' garage provides plenty of room for larger vehicles, including an extended-cab pickup, with space to spare. Outside, enjoy the welcoming front porch, nearby walking path with access to the local park, and a quiet street with primarily neighborhood traffic. With generous living spaces, a versatile floor plan and plenty of storage, this home has so much to offer!
Facts & features
Interior
- Bedrooms: 5
- Bathrooms: 3 (2 full, 1 half)
- Finished sqft: 2,852
- Above grade sqft: 2,076
- Below grade sqft: 776
- Basement: Block, Drain Tiled, Egress Window(s), Finished, Full, Partially Finished, Storage Space, Sump Pump
- Heating: Forced Air
- Cooling: Central Air
- Appliances: Air-To-Air Exchanger, Dishwasher, Disposal, Dryer, Electric Water Heater, Humidifier, Microwave, Range, Refrigerator, Stainless Steel Appliances, Washer, Water Softener Owned
- Laundry: Electric Dryer Hookup, Main Level, Washer Hookup
- Fireplaces: 1 (Gas, Living Room)
Property
- Parking: Attached Garage, Asphalt, Garage Door Opener
- Garage spaces: 3
- Lot size: 0.25 acres
- Lot dimensions: 130x720x47x124
- Lot features: Tree Coverage - Medium, Underground Utilities
- Exterior features: Brick Veneer, Vinyl
- Fencing: Invisible, Wire
- Pool: None
Construction
- Home type: House (Single Family)
- Levels: Modified Two Story
- Year built: 2002
- Exterior: Frame
- Roof: Age Over 8 Years
Utilities
- Sewer: City Sewer/Connected
- Water: City Water/Connected
Community & HOA
- Subdivision: Century South
- HOA fee: $11/mo ($135 annually)
- HOA includes: Lawn Care, Other
Taxes & location
- Annual taxes: $5,336 (2026)
- County: Dakota
- School district: Hastings
Listing
- Status: For sale
- Listed: Sep 30, 2026
- Days on market: 21
- MLS #: 7150811
Monthly payment
—/mo
An example, not a loan offer. Taxes and HOA dues come from the listing when known; home insurance is a rough estimate. Mortgage insurance is not included. Your rate depends on your lender and credit.
Location
Nearby homes
-
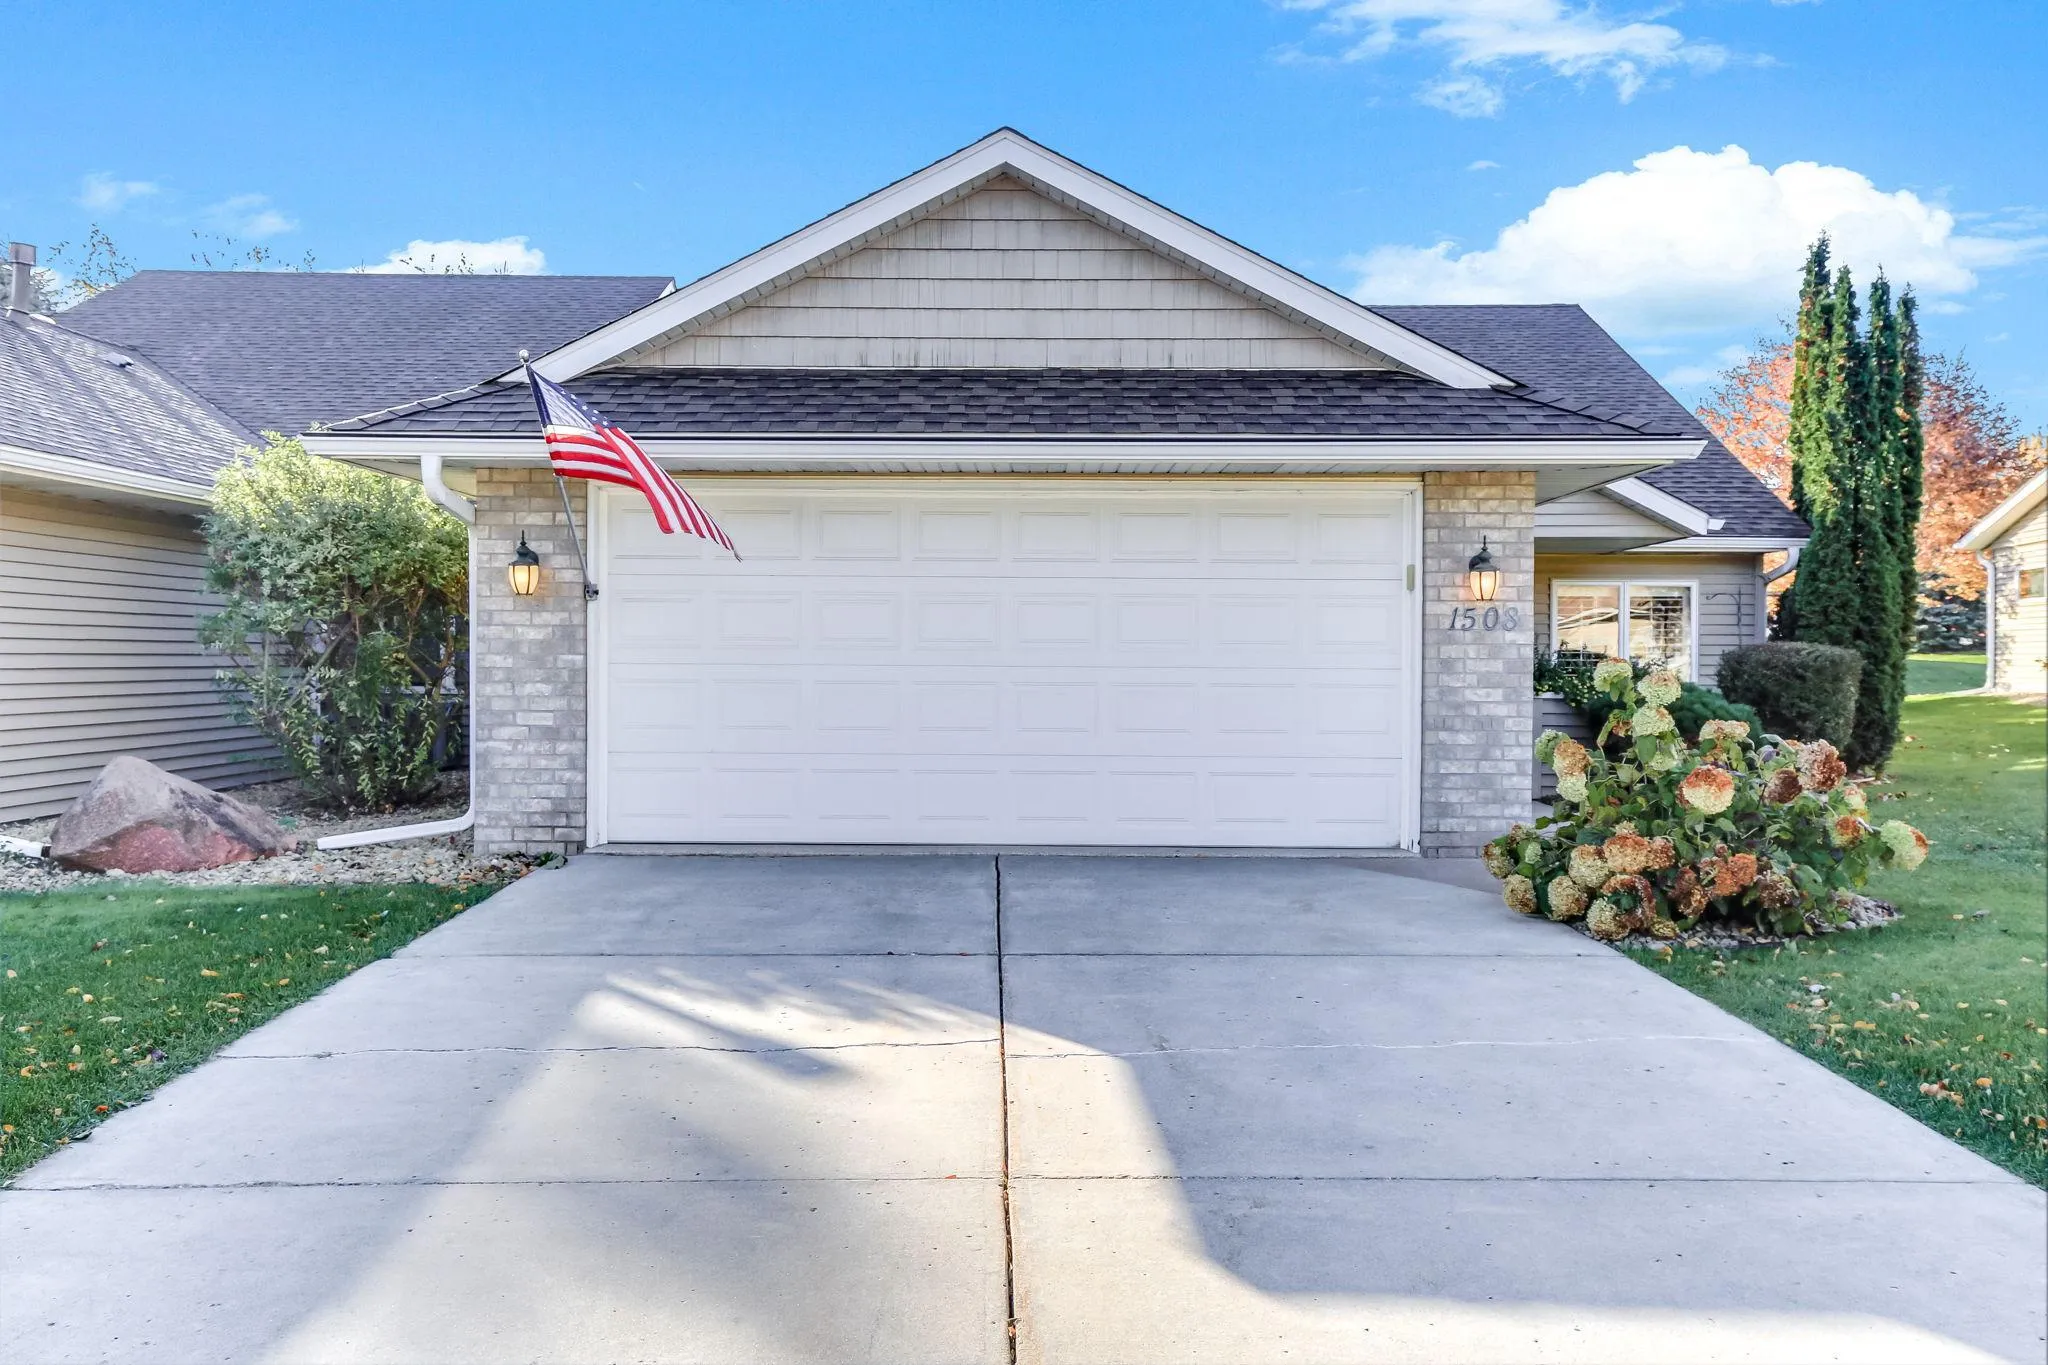 $390,000
2 bds | 2 ba | 2,006 sqft
1508 Carleton Drive, Hastings, MN 55033
Listing courtesy of InMotion Realty
-
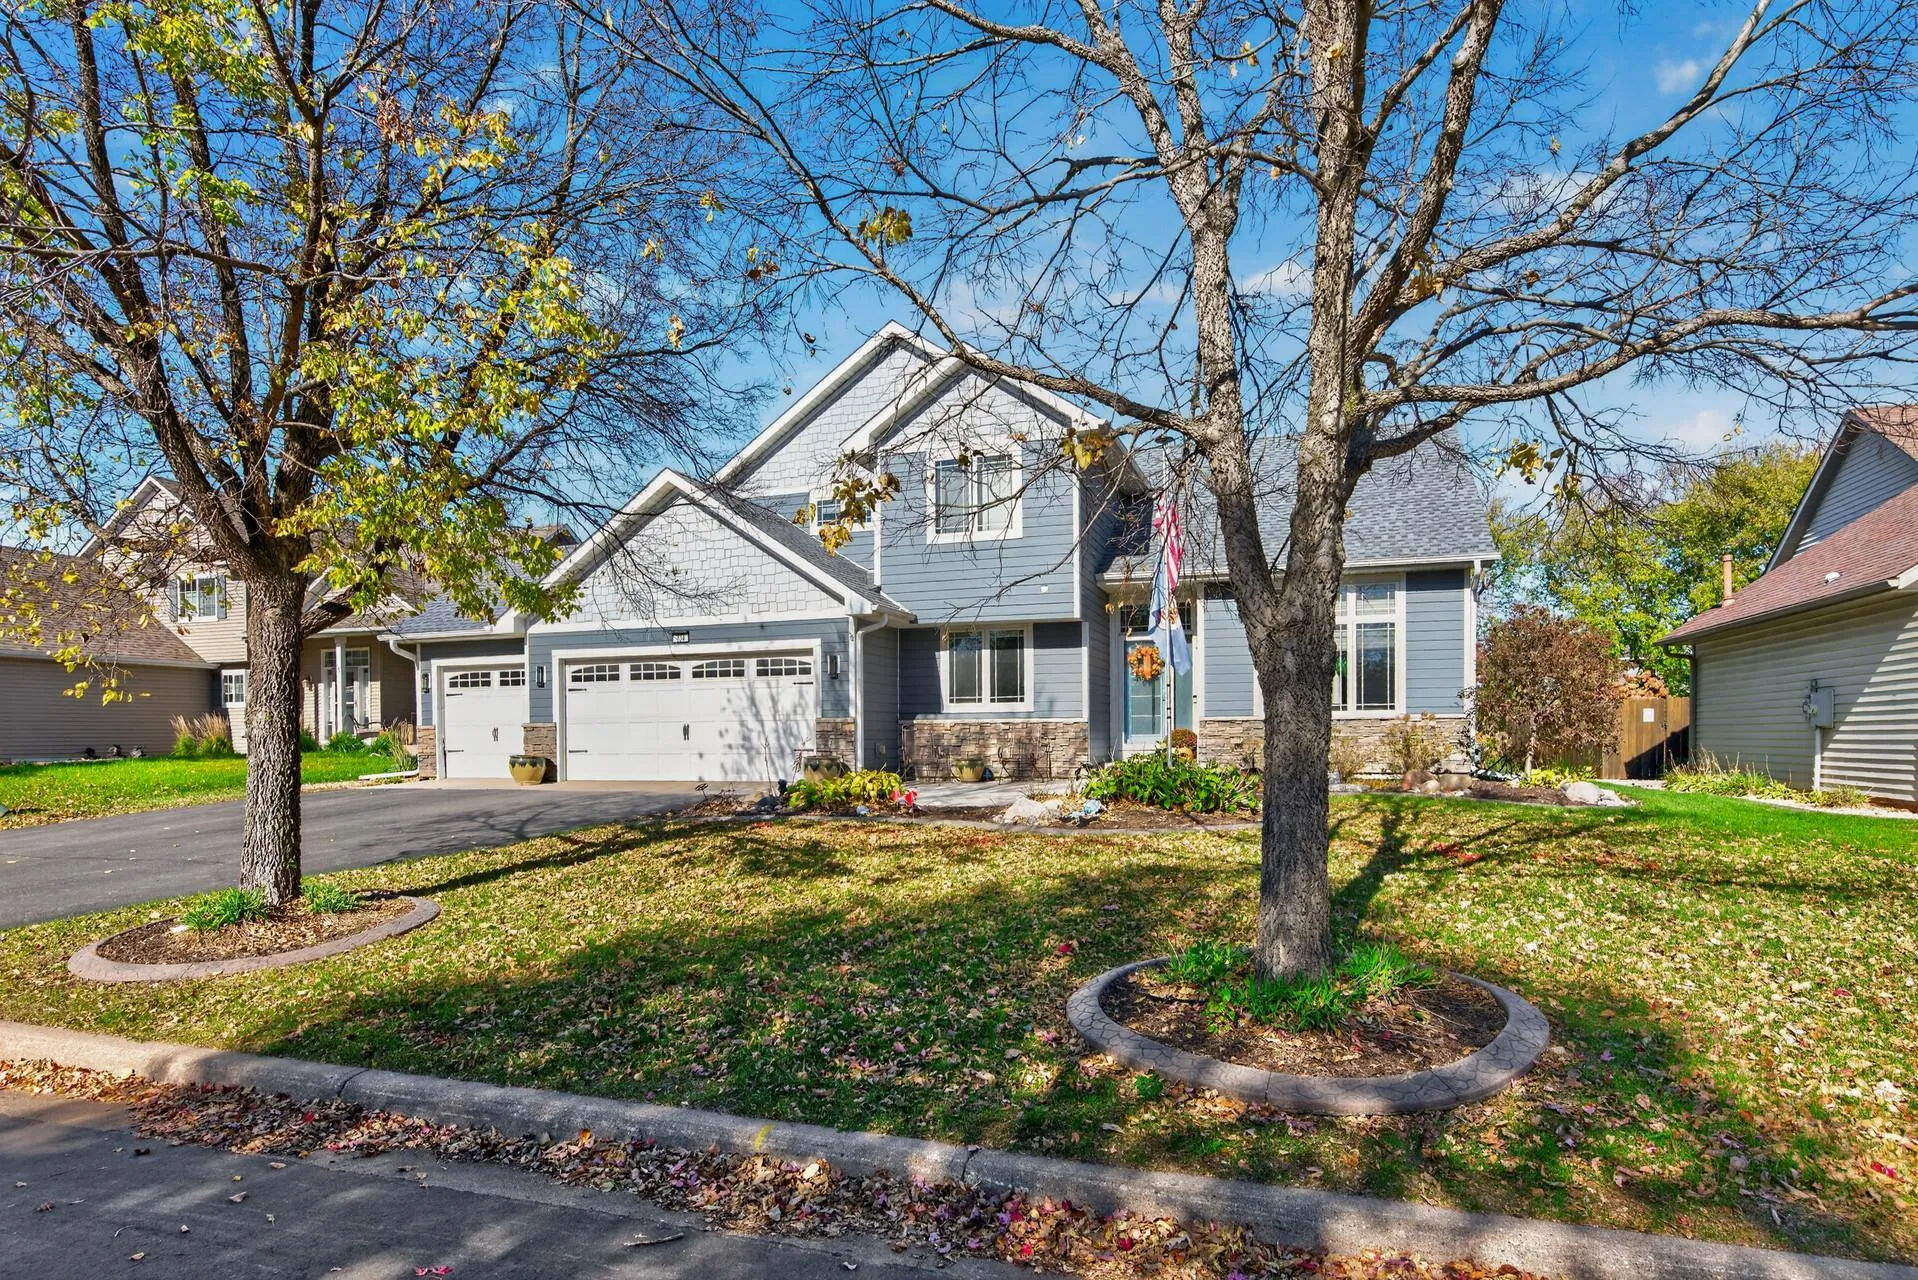 $560,000
5 bds | 4 ba | 3,135 sqft
738 Greten Lane, Hastings, MN 55033
Listing courtesy of InMotion Realty
-
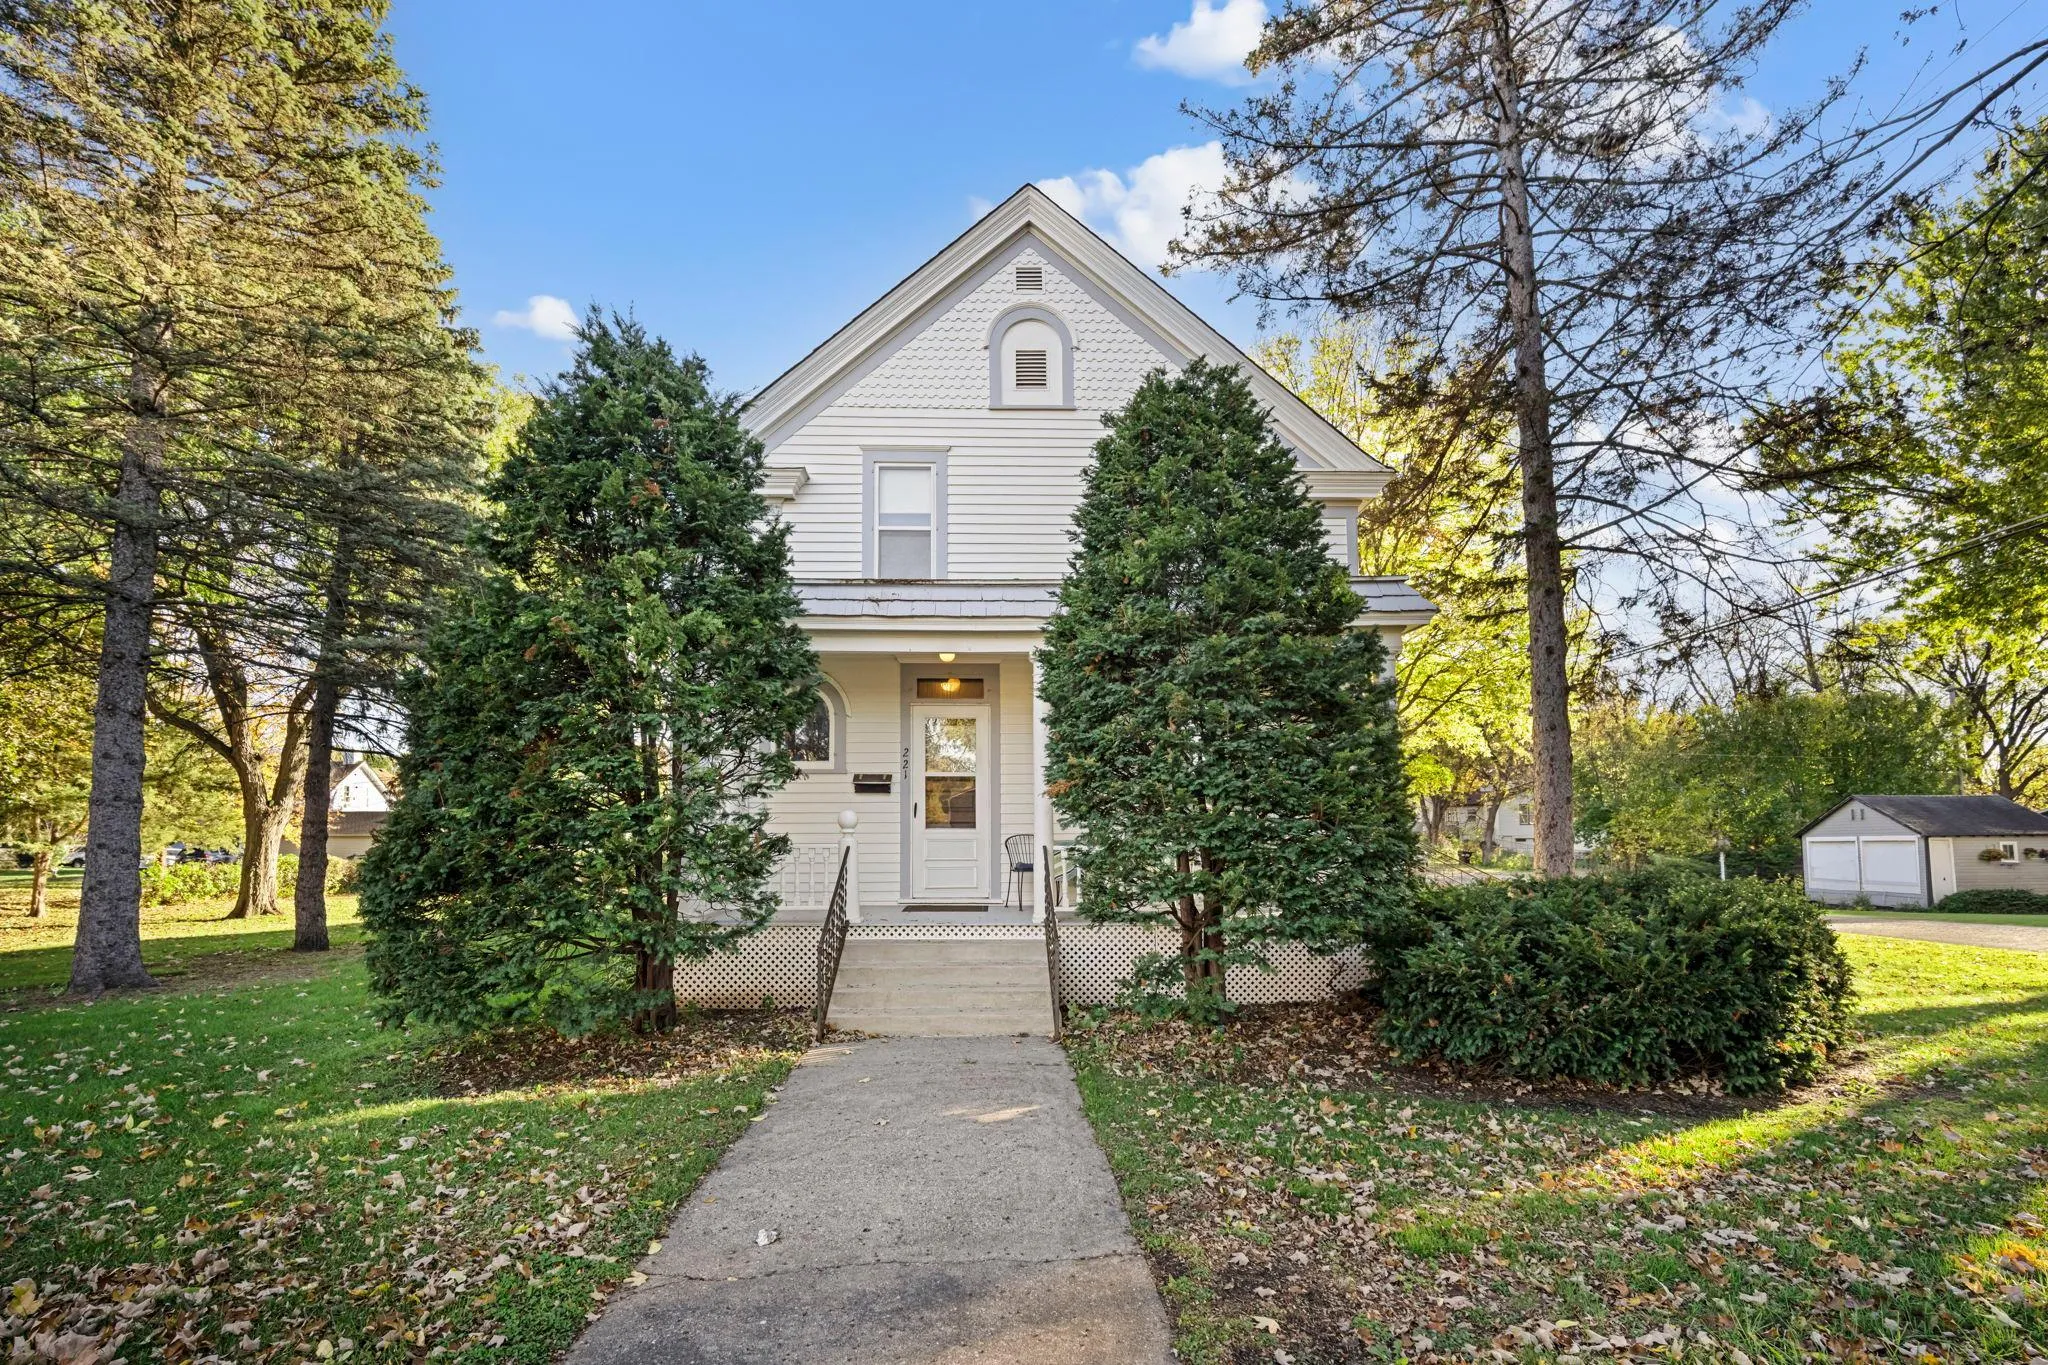 $350,000
4 bds | 3 ba | 2,484 sqft
221 8th W Street, Hastings, MN 55033
Listing courtesy of RE/MAX Results
-
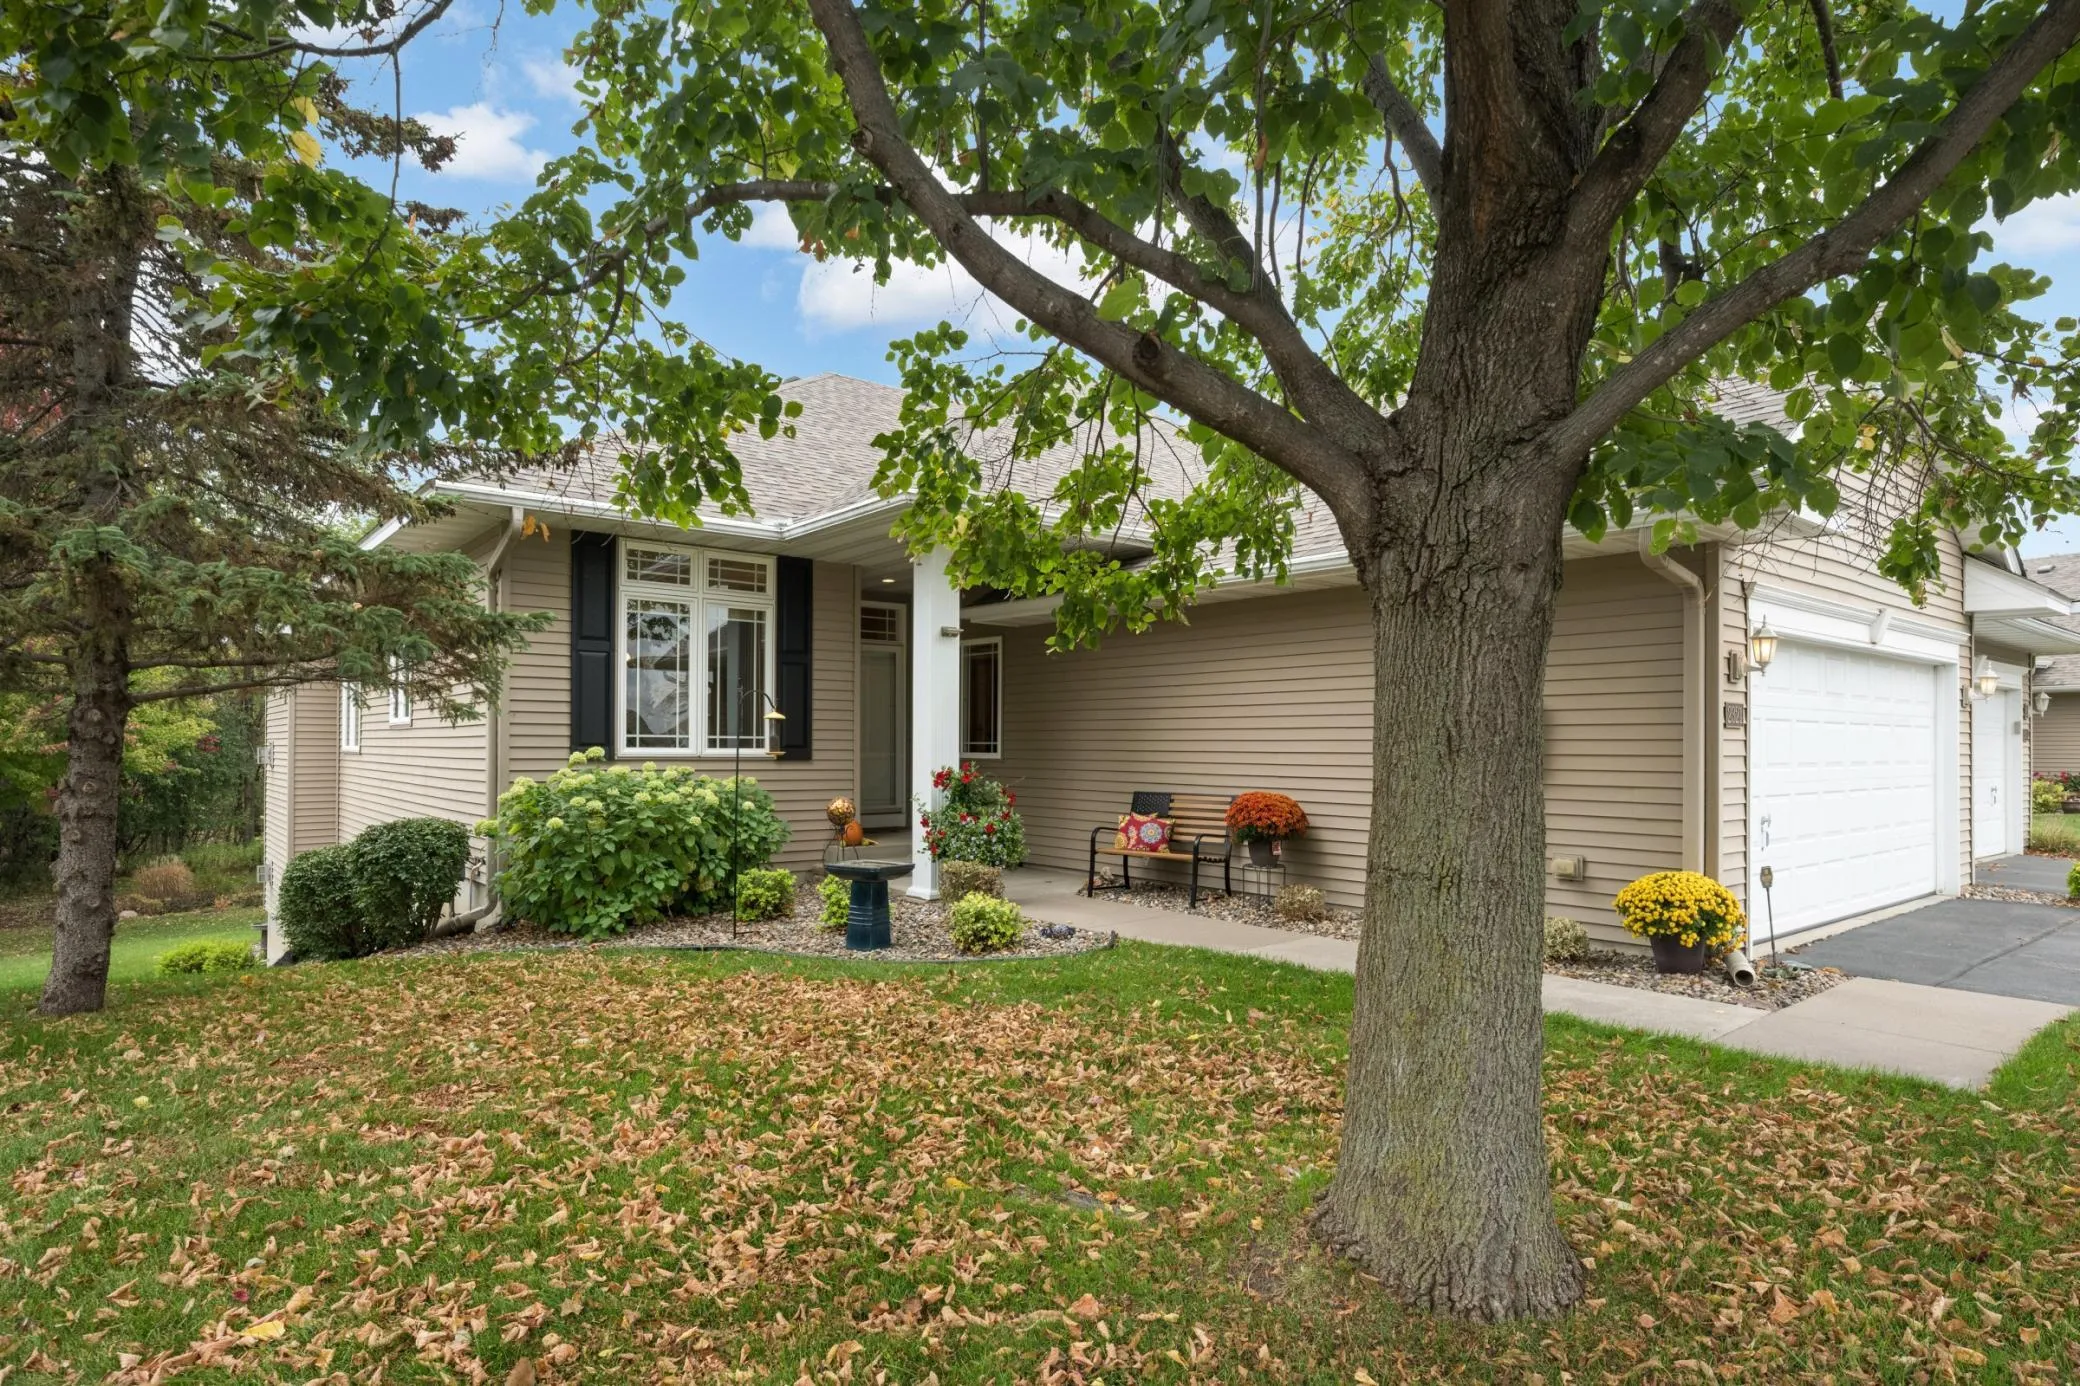 $435,000
4 bds | 3 ba | 2,741 sqft
2321 Glacier Way, Hastings, MN 55033
Listing courtesy of Edina Realty, Inc.
-
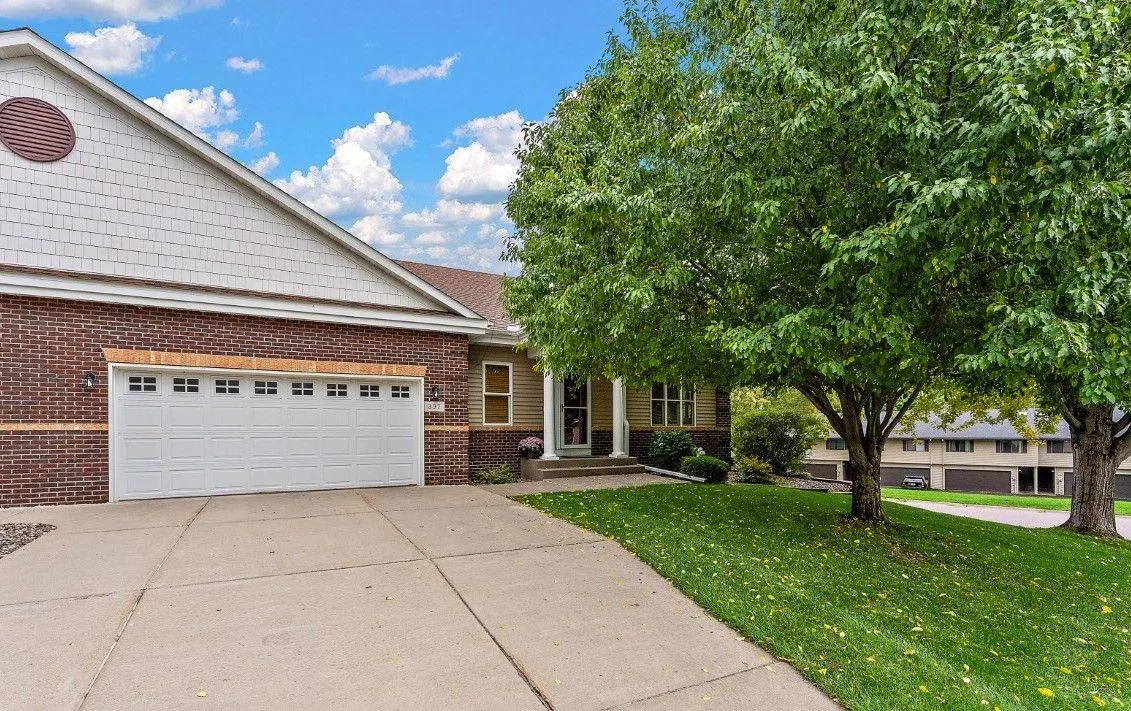 $424,900
4 bds | 3 ba | 3,232 sqft
397 Whispering Lane, Hastings, MN 55033
Listing courtesy of Keller Williams Premier Realty
-
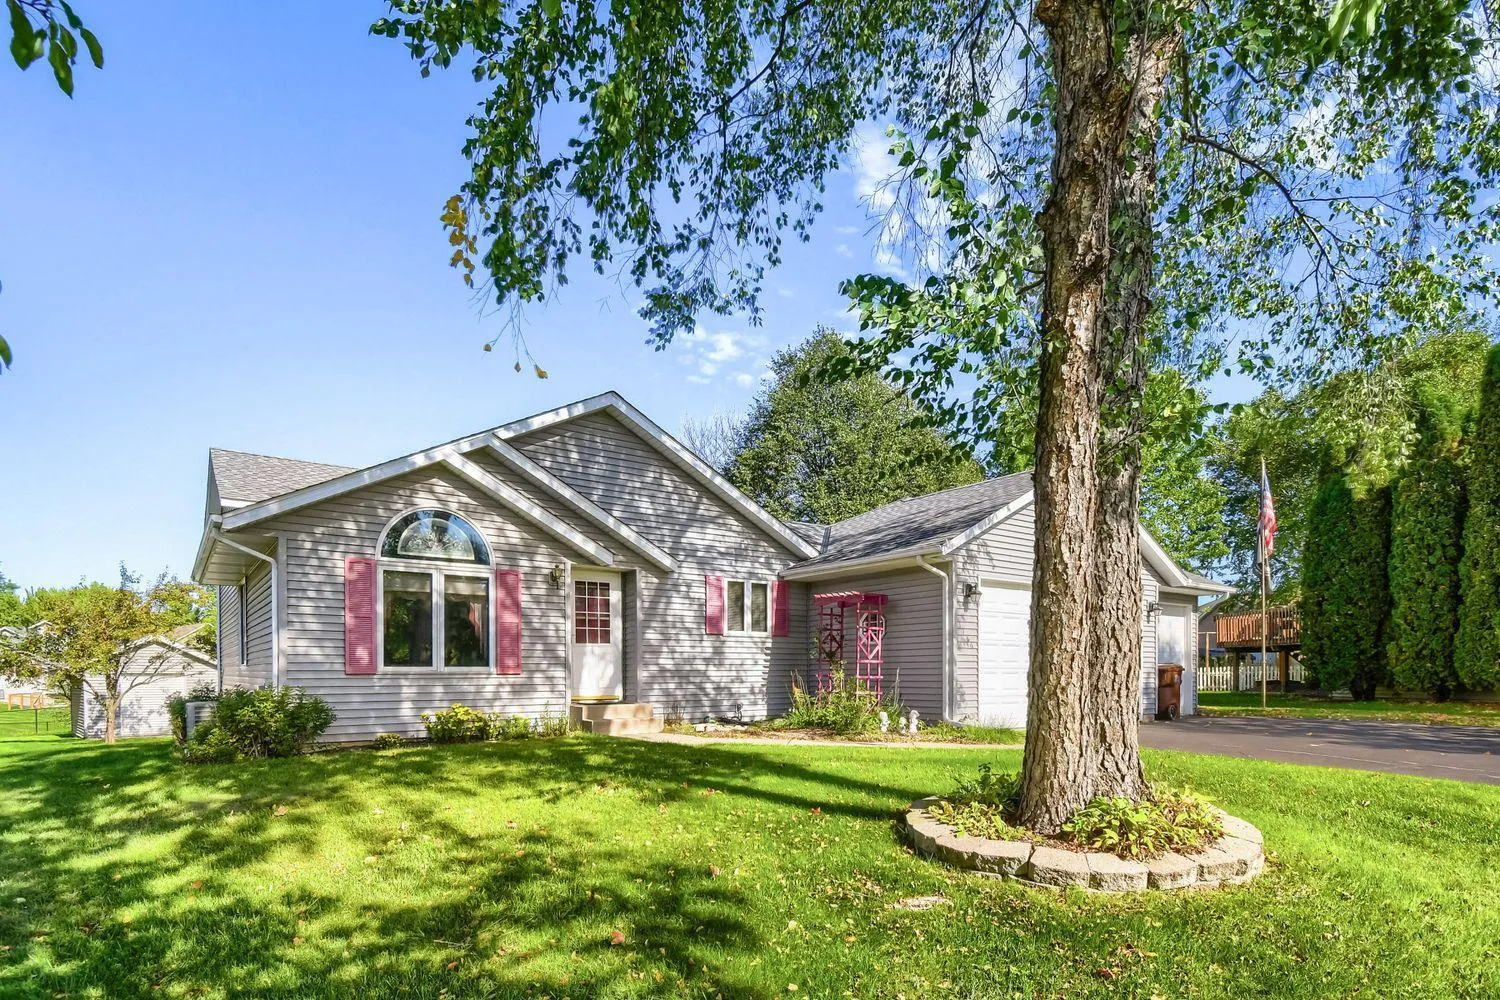 $420,000
4 bds | 2 ba | 2,029 sqft
1186 Winter Court, Hastings, MN 55033
Listing courtesy of Edina Realty, Inc.
-
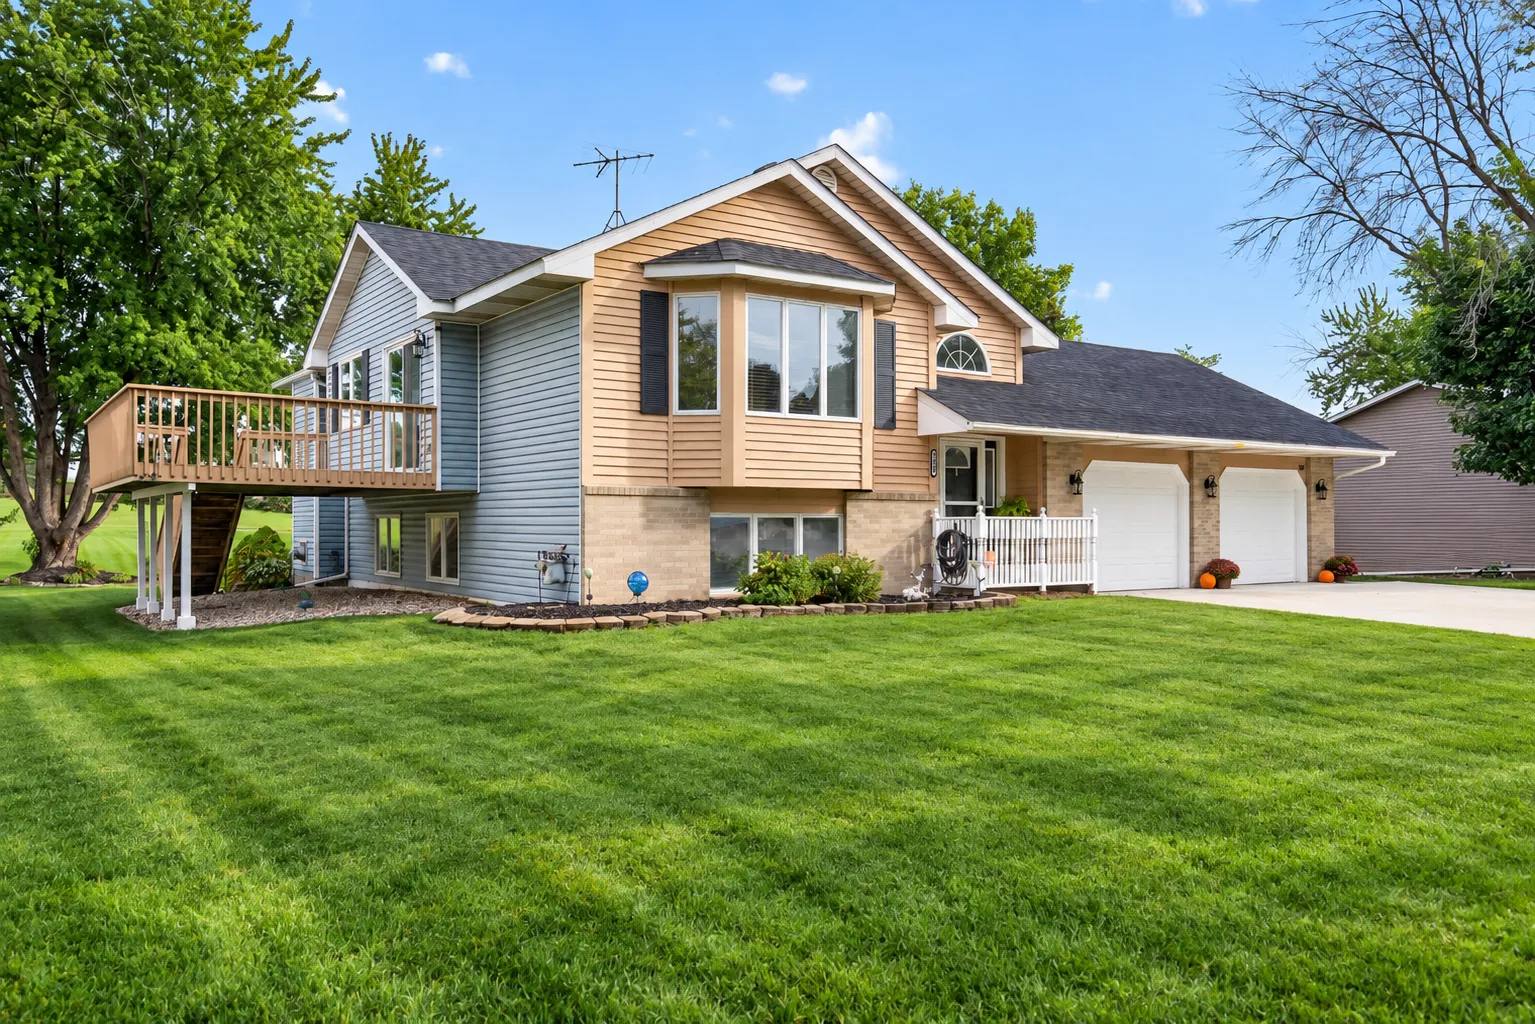 $415,000
4 bds | 2 ba | 2,046 sqft
1608 Tierney Drive, Hastings, MN 55033
Listing courtesy of InMotion Realty
-
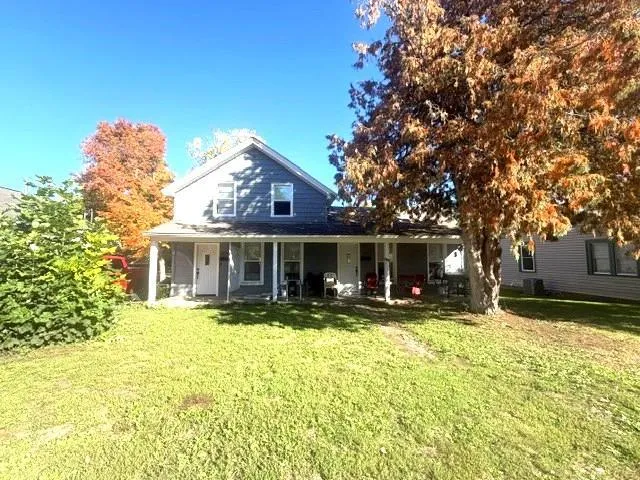 $349,000
4 bds | 2 ba | 1,616 sqft
517 7th E Street, Hastings, MN 55033
Listing courtesy of RE/MAX Results
Request a tour
752 Melville Circle, Hastings, MN 55033