
1 / 46
$349,000
- 4 beds
- 2 baths
- 2,337 sqft
4529 Beard N Avenue, Robbinsdale, MN 55422
Coming soon Est. —/mo
- House · Single Family
- Built in 1952
- 8,451 acres lot
- $149/sqft
- 1-car garage
Overview
Welcome to the raw diamond that is 4529 Beard Ave N in Robbinsdale. This 4-bed / 2-bath 1.5 story home is surprisingly sprawling with 2000+ finished square feet and an additional unfinished 900+ bursting with potential. This beautiful brick home has it all with its original and delightful vintage tiled powder rooms, hardwood floors, and multiple fireplaces. Enjoy three levels of living with the basement family room for a cosy night in or enjoy multi-generational living with the private upper level that boasts a bonus kitchen and bath. There is plenty of additional unfinished room in the high ceilinged basement for storage but also with the opportunity to create further finished living space and your third powder room
that is already roughed in. New roof as well as exterior siding in 2023.
Home has ample private off street parking for guests with an attached garage, driveway, and additional bonus parking pad to the rear of the backyard that fits 2+ compact vehicles.
This property offers multiple zones for private seasonal enjoyment with its screened in three season porch and quaint exterior side deck that overlooks a large fully fenced yard with mature trees for shaded summer enjoyment. Enjoy being conveniently located near local parks,
lakes, shopping, dining, and everyday amenities in downtown Robbinsdale, with easy access to the highway 100.
This property offers room for buyers to grow not only into their next chapter, but all of the
chapters to follow.
Facts & features
Interior
- Bedrooms: 4
- Bathrooms: 2 (2 full)
- Finished sqft: 2,337
- Above grade sqft: 1,905
- Below grade sqft: 432
- Basement: Block, Partially Finished
- Heating: Forced Air
- Cooling: Central Air
- Appliances: Chandelier, Dishwasher, Dryer, Freezer, Gas Water Heater, Range, Refrigerator, Washer, Water Softener Owned
- Laundry: In Basement, Electric Dryer Hookup, Washer Hookup
- Fireplaces: 2 (Brick, Family Room, Living Room, Wood Burning)
Property
- Parking: Attached Garage, Asphalt, Garage Door Opener, Paved Lot, Tuckunder Garage, Open
- Garage spaces: 1
- Lot size: 8,451 acres
- Lot dimensions: 65x130
- Lot features: Public Transit (w/in 6 blks)
- Exterior features: Stone
- Fencing: Full, Privacy, Wood
- Pool: None
- Other structures: Storage Shed
Construction
- Home type: House (Single Family)
- Levels: One and One Half
- Year built: 1952
- Exterior: Block, Brick, Concrete
- Roof: Age 8 Years or Less, Asphalt
Utilities
- Sewer: City Sewer/Connected
- Water: City Water/Connected
Community & HOA
- Subdivision: Knights Add
Taxes & location
- Annual taxes: $5,224 (2026)
- County: Hennepin
- School district: Robbinsdale
Listing
- Status: Coming soon
- Listed: Oct 22, 2026
- MLS #: 7084199
Monthly payment
—/mo
An example, not a loan offer. Taxes and HOA dues come from the listing when known; home insurance is a rough estimate. Mortgage insurance is not included. Your rate depends on your lender and credit.
Location
Nearby homes
-
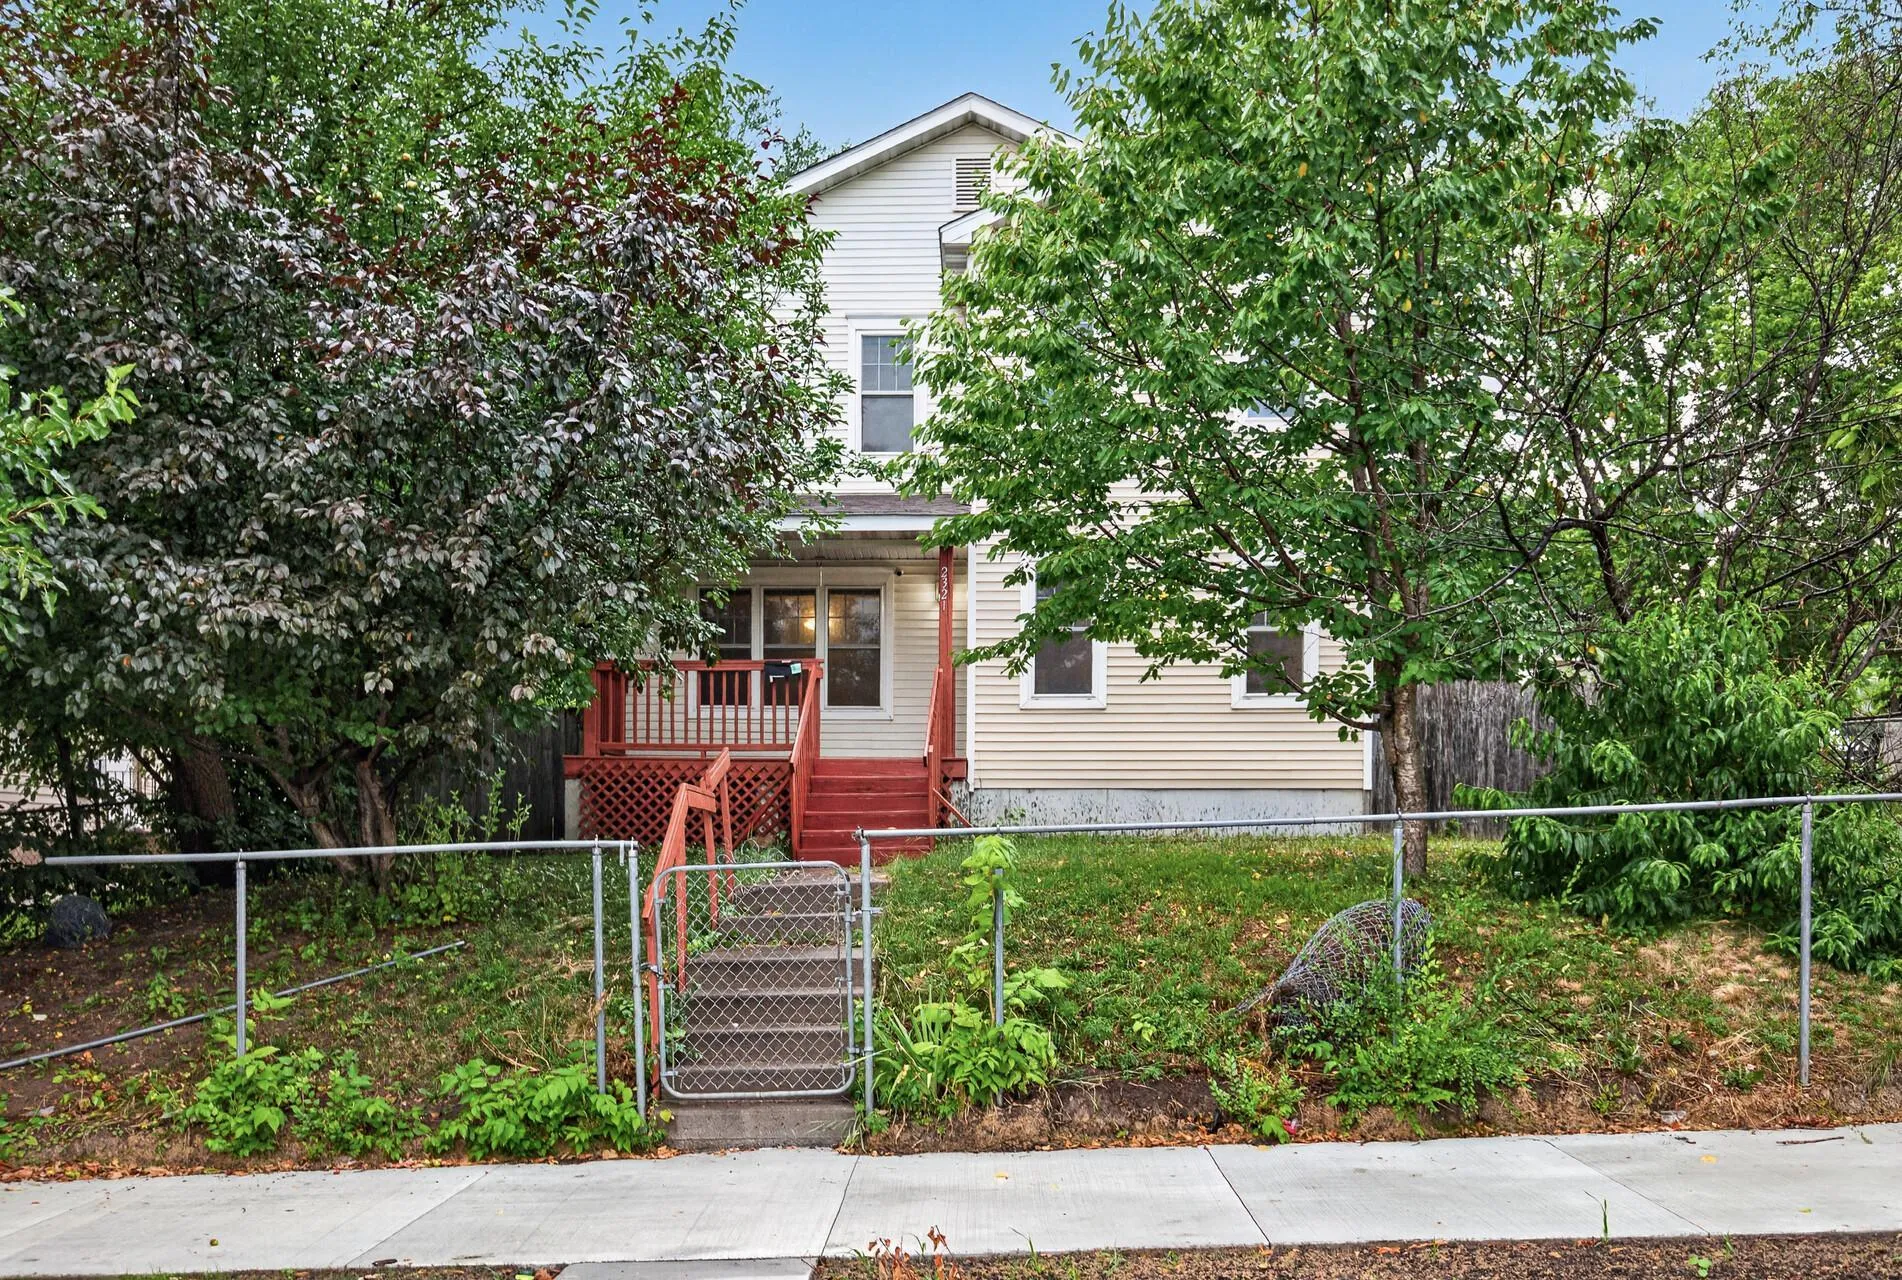 $290,000
6 bds | 2 ba | 2,106 sqft
2321 Lyndale N Avenue, Minneapolis, MN 55411
Listing courtesy of Fahan Realty
-
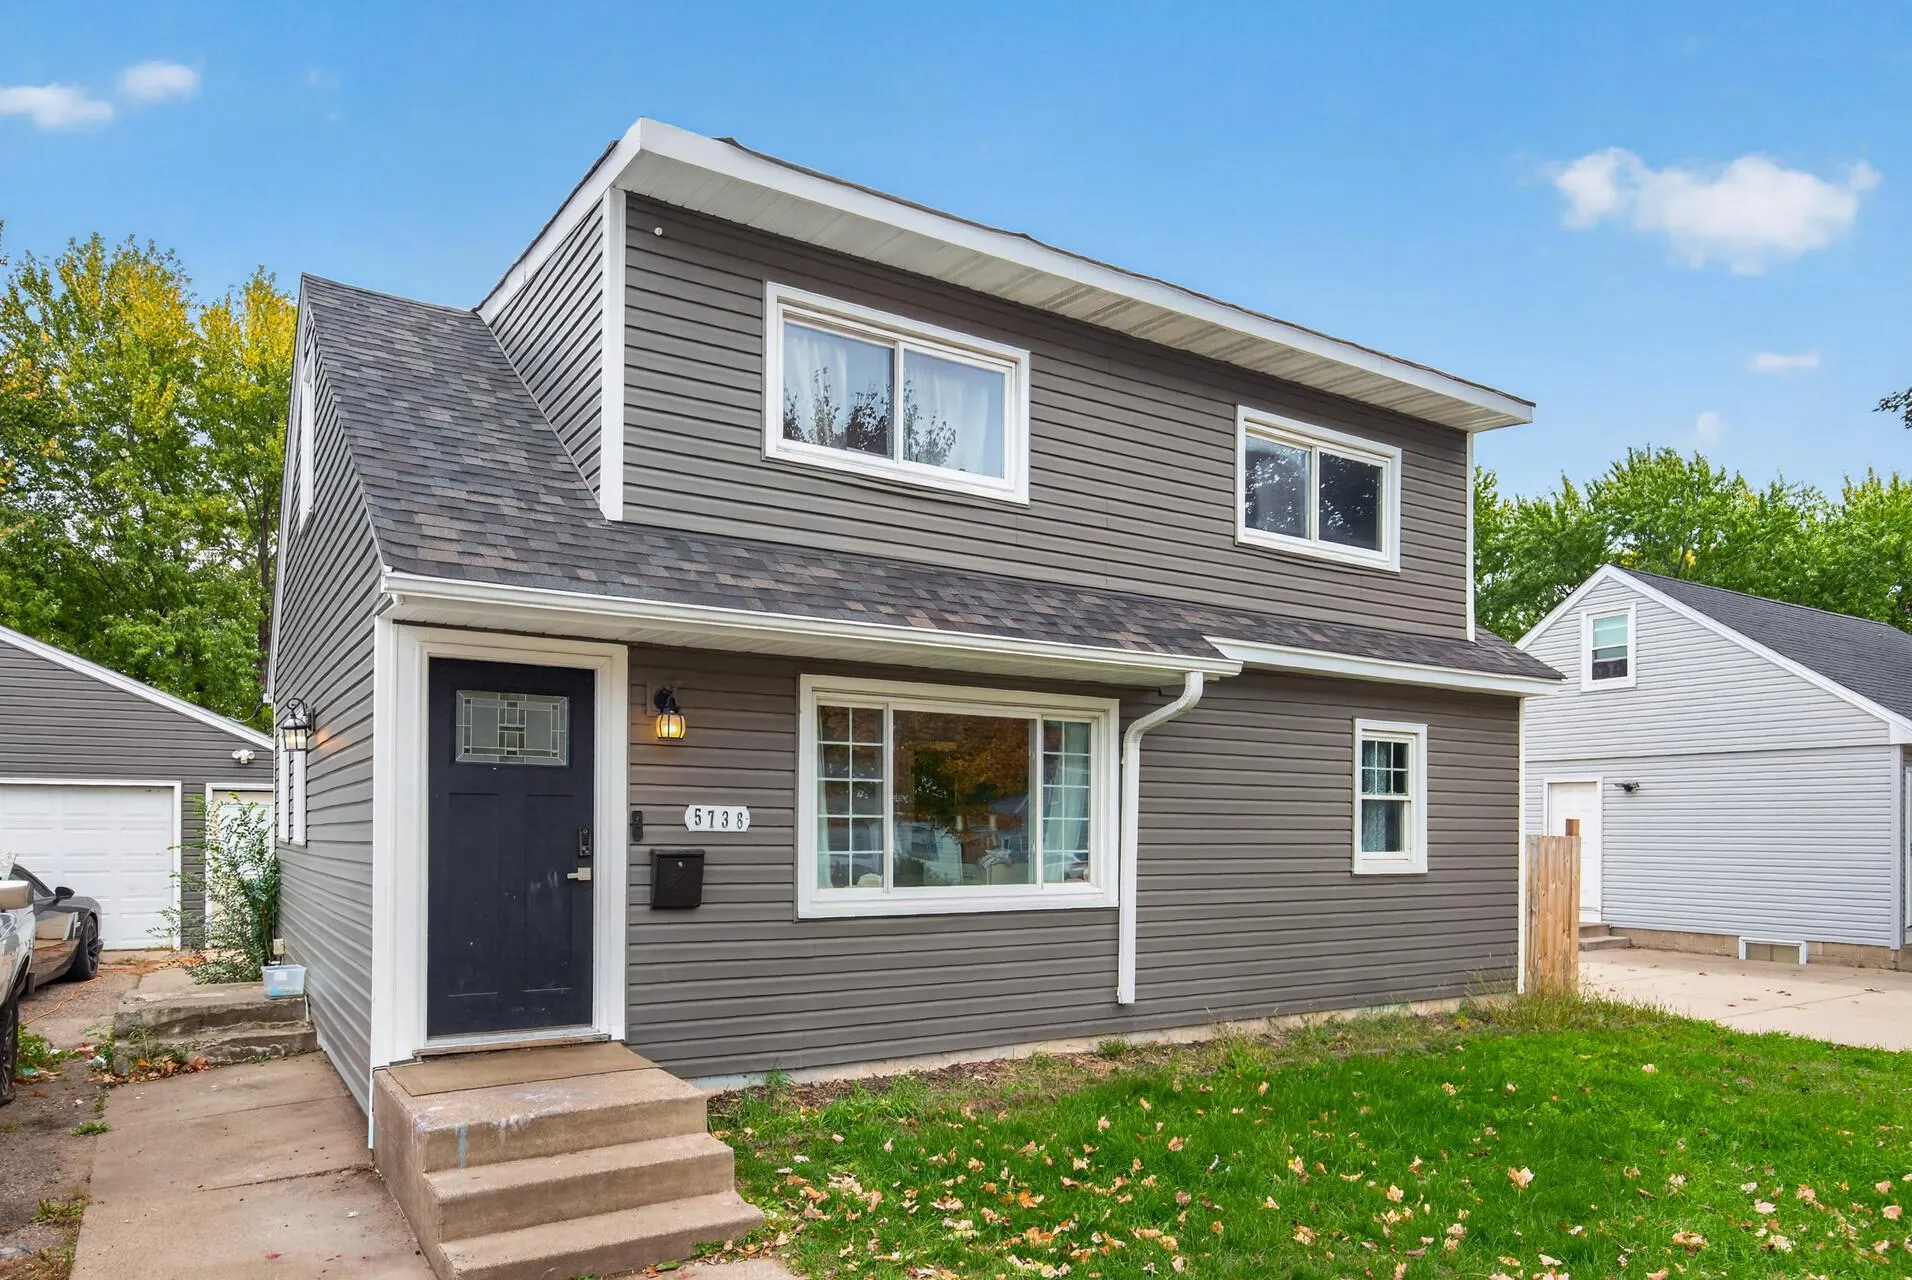 $349,900
4 bds | 3 ba | 2,410 sqft
5738 Zane N Avenue, Crystal, MN 55429
Listing courtesy of eXp Realty
-
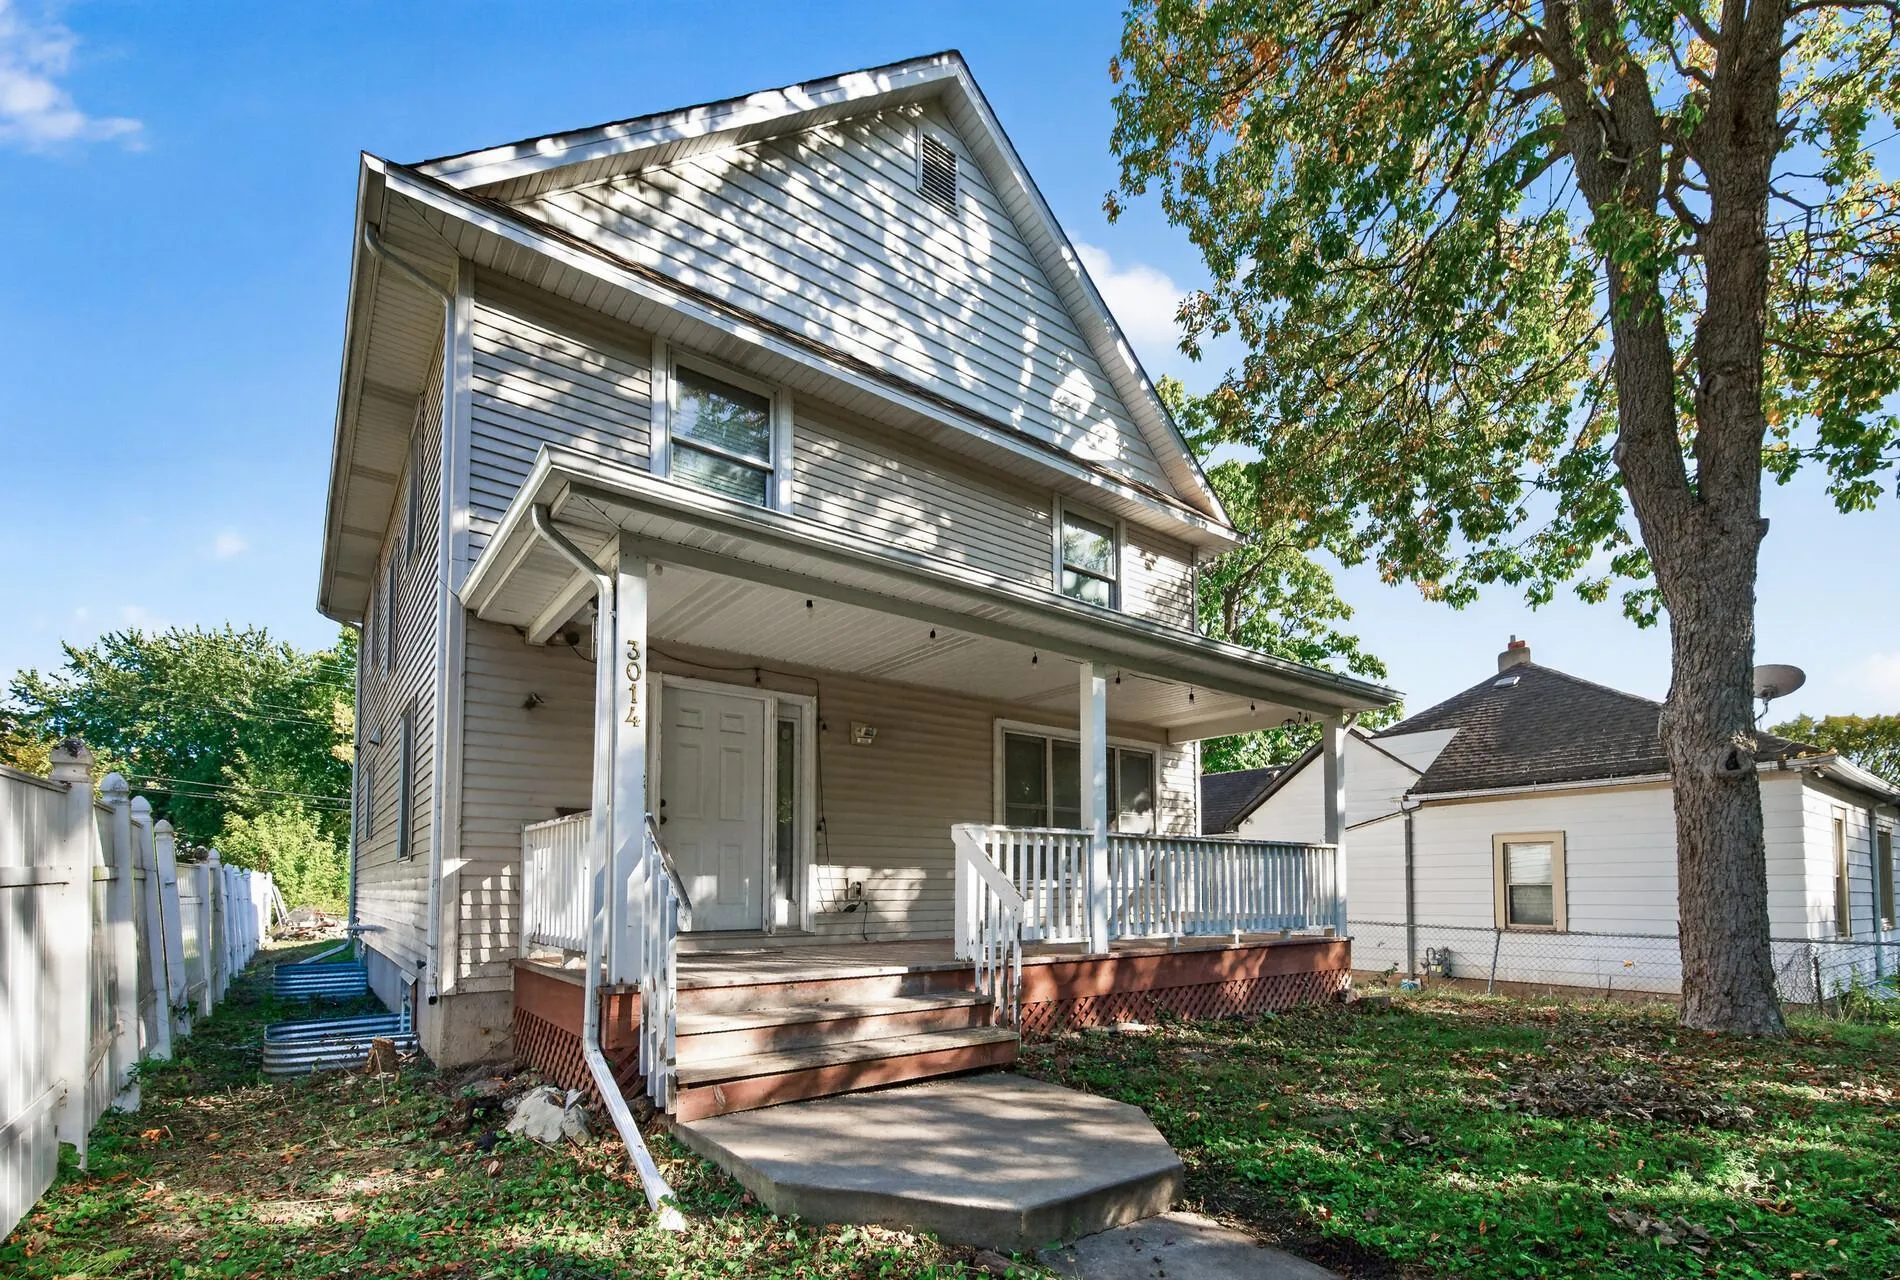 $310,000
5 bds | 4 ba | 2,301 sqft
3014 Sheridan N Avenue, Minneapolis, MN 55411
Listing courtesy of Keller Williams Classic Rlty NW
-
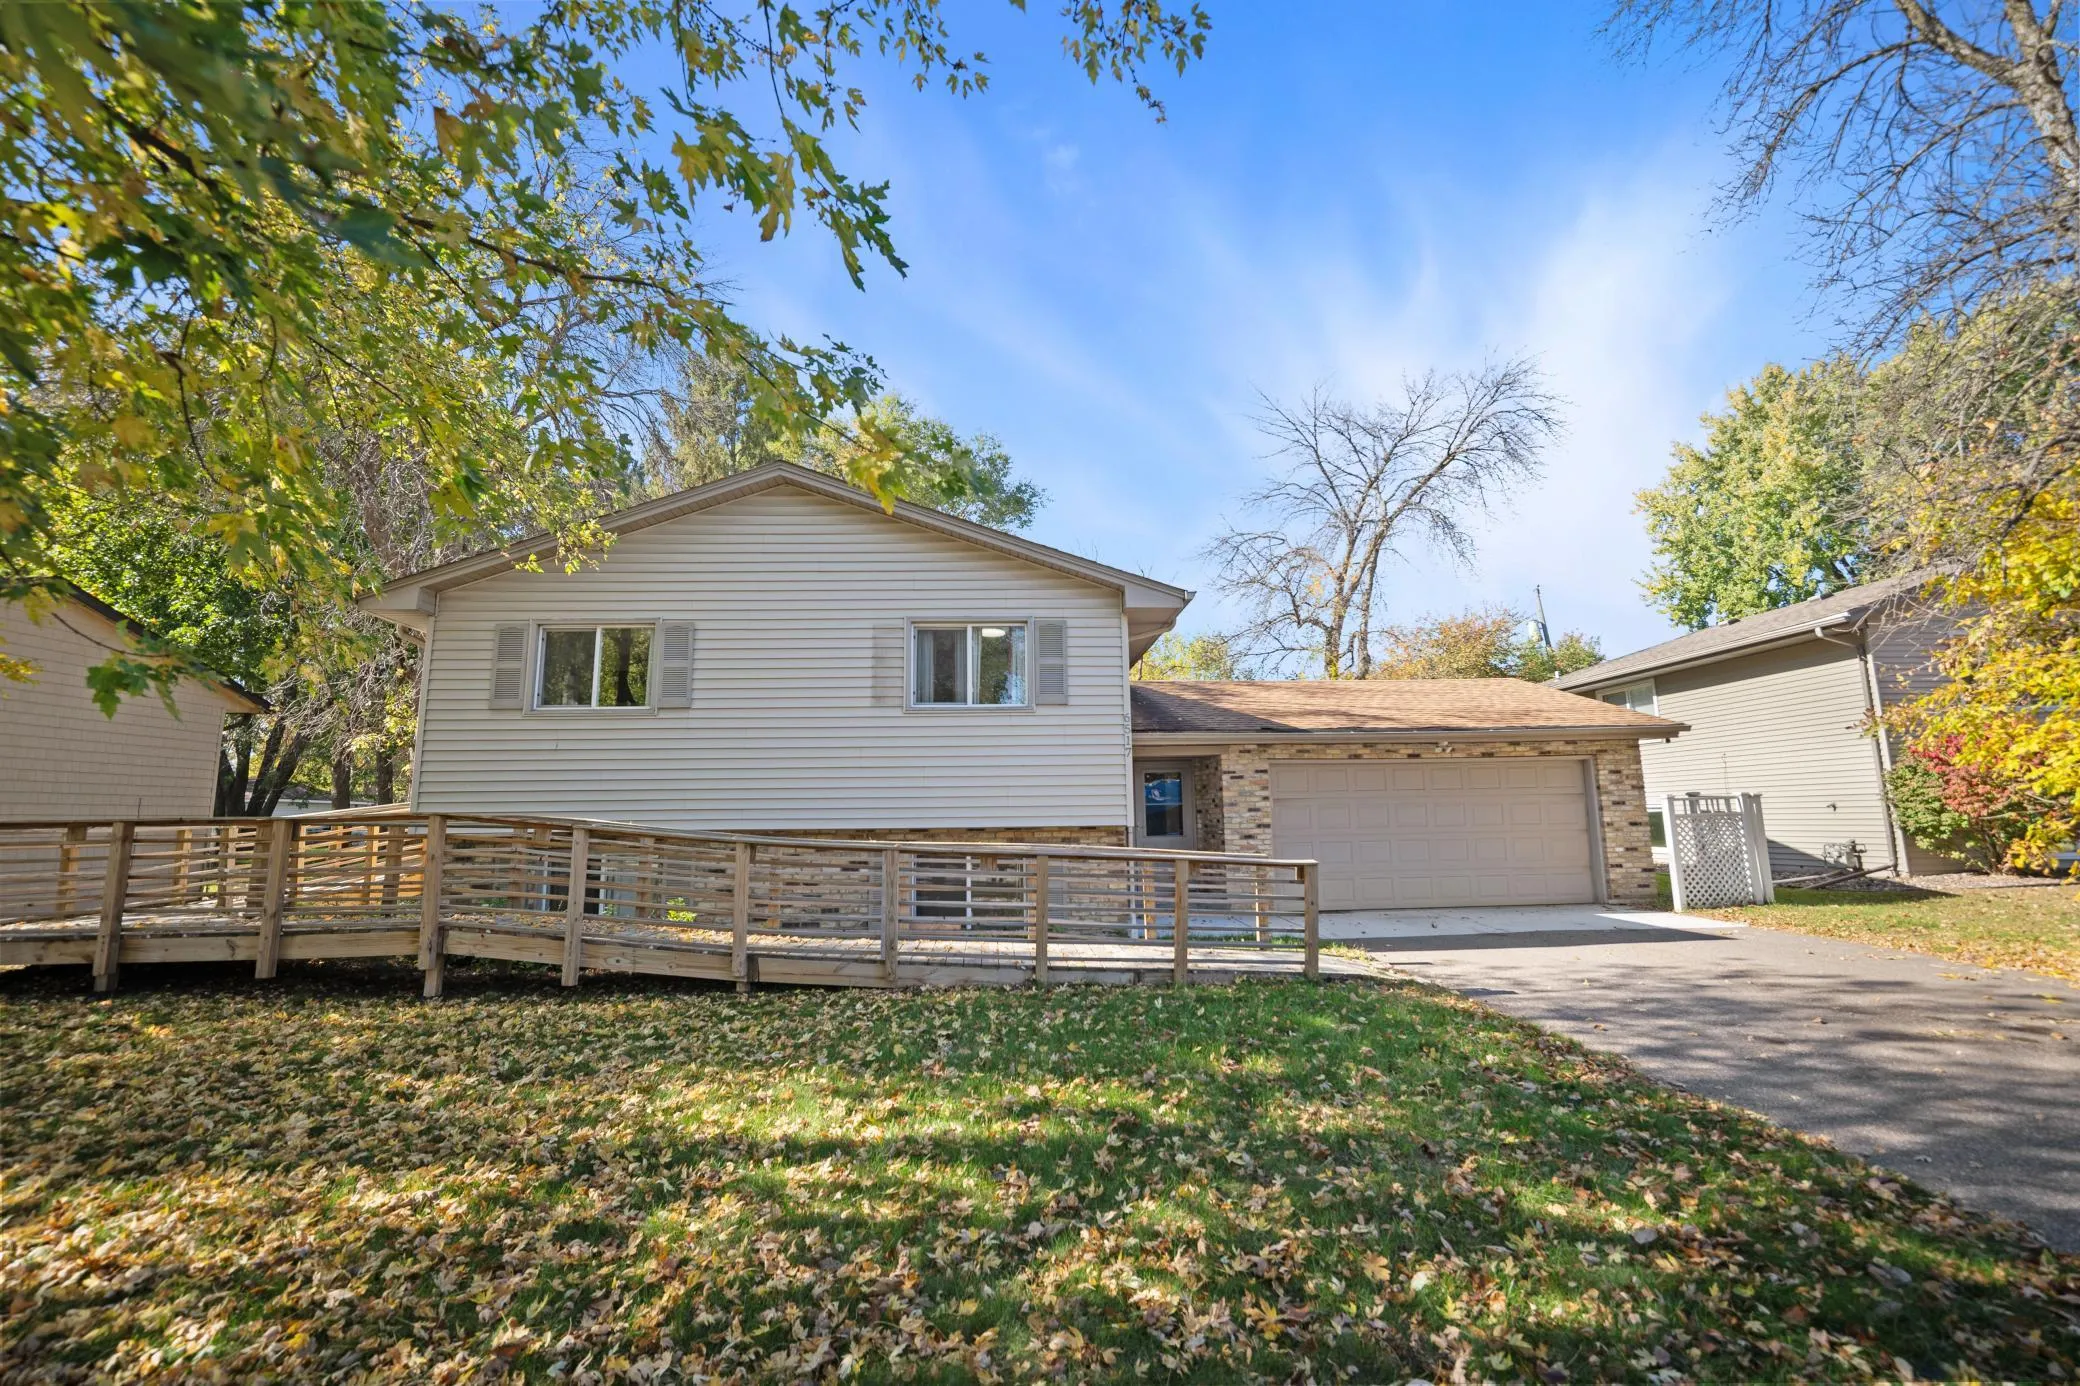 $379,900
4 bds | 2 ba | 1,740 sqft
6517 Edgewood N Avenue, Brooklyn Park, MN 55428
Listing courtesy of Vision Realty
-
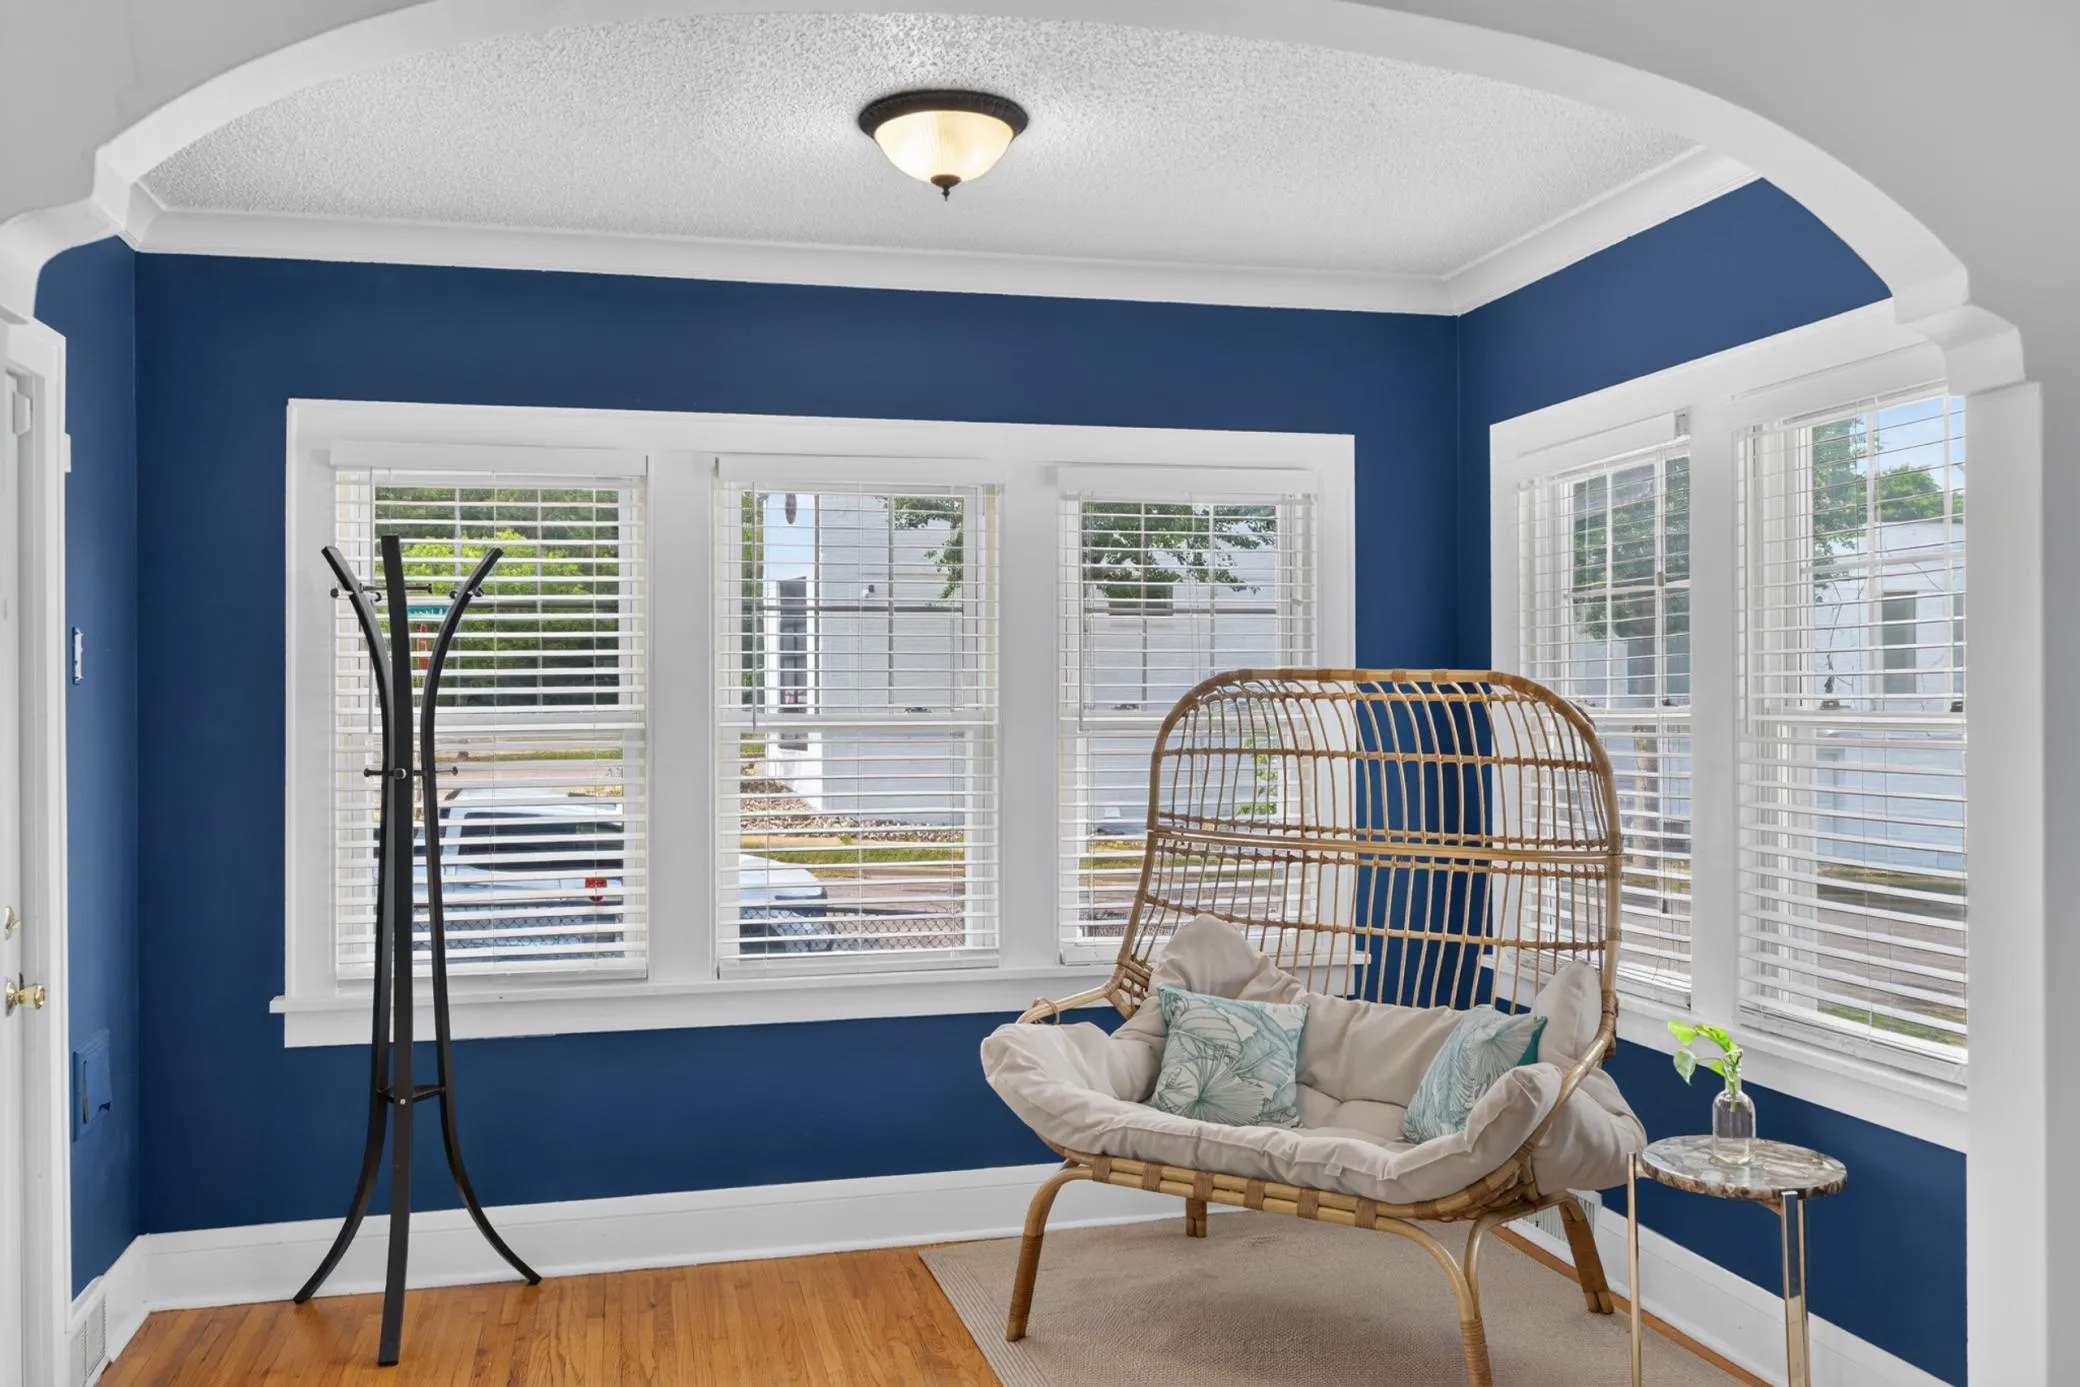 $250,000
3 bds | 2 ba | 1,380 sqft
2946 Vincent N Avenue, Minneapolis, MN 55411
Listing courtesy of Keller Williams Classic Rlty NW
-
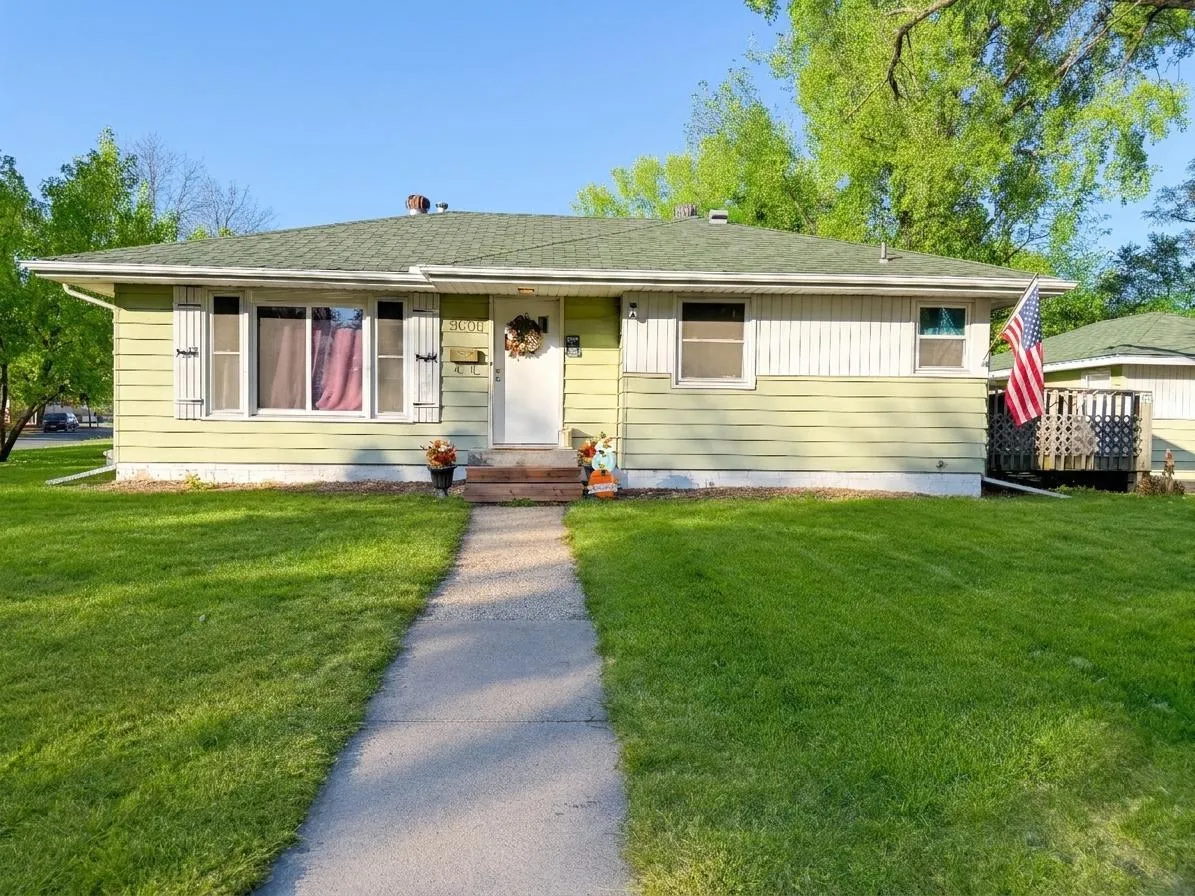 $314,900
3 bds | 2 ba | 1,870 sqft
5000 Zenith N Avenue, Brooklyn Center, MN 55429
Listing courtesy of Master Key Real Estate Co
-
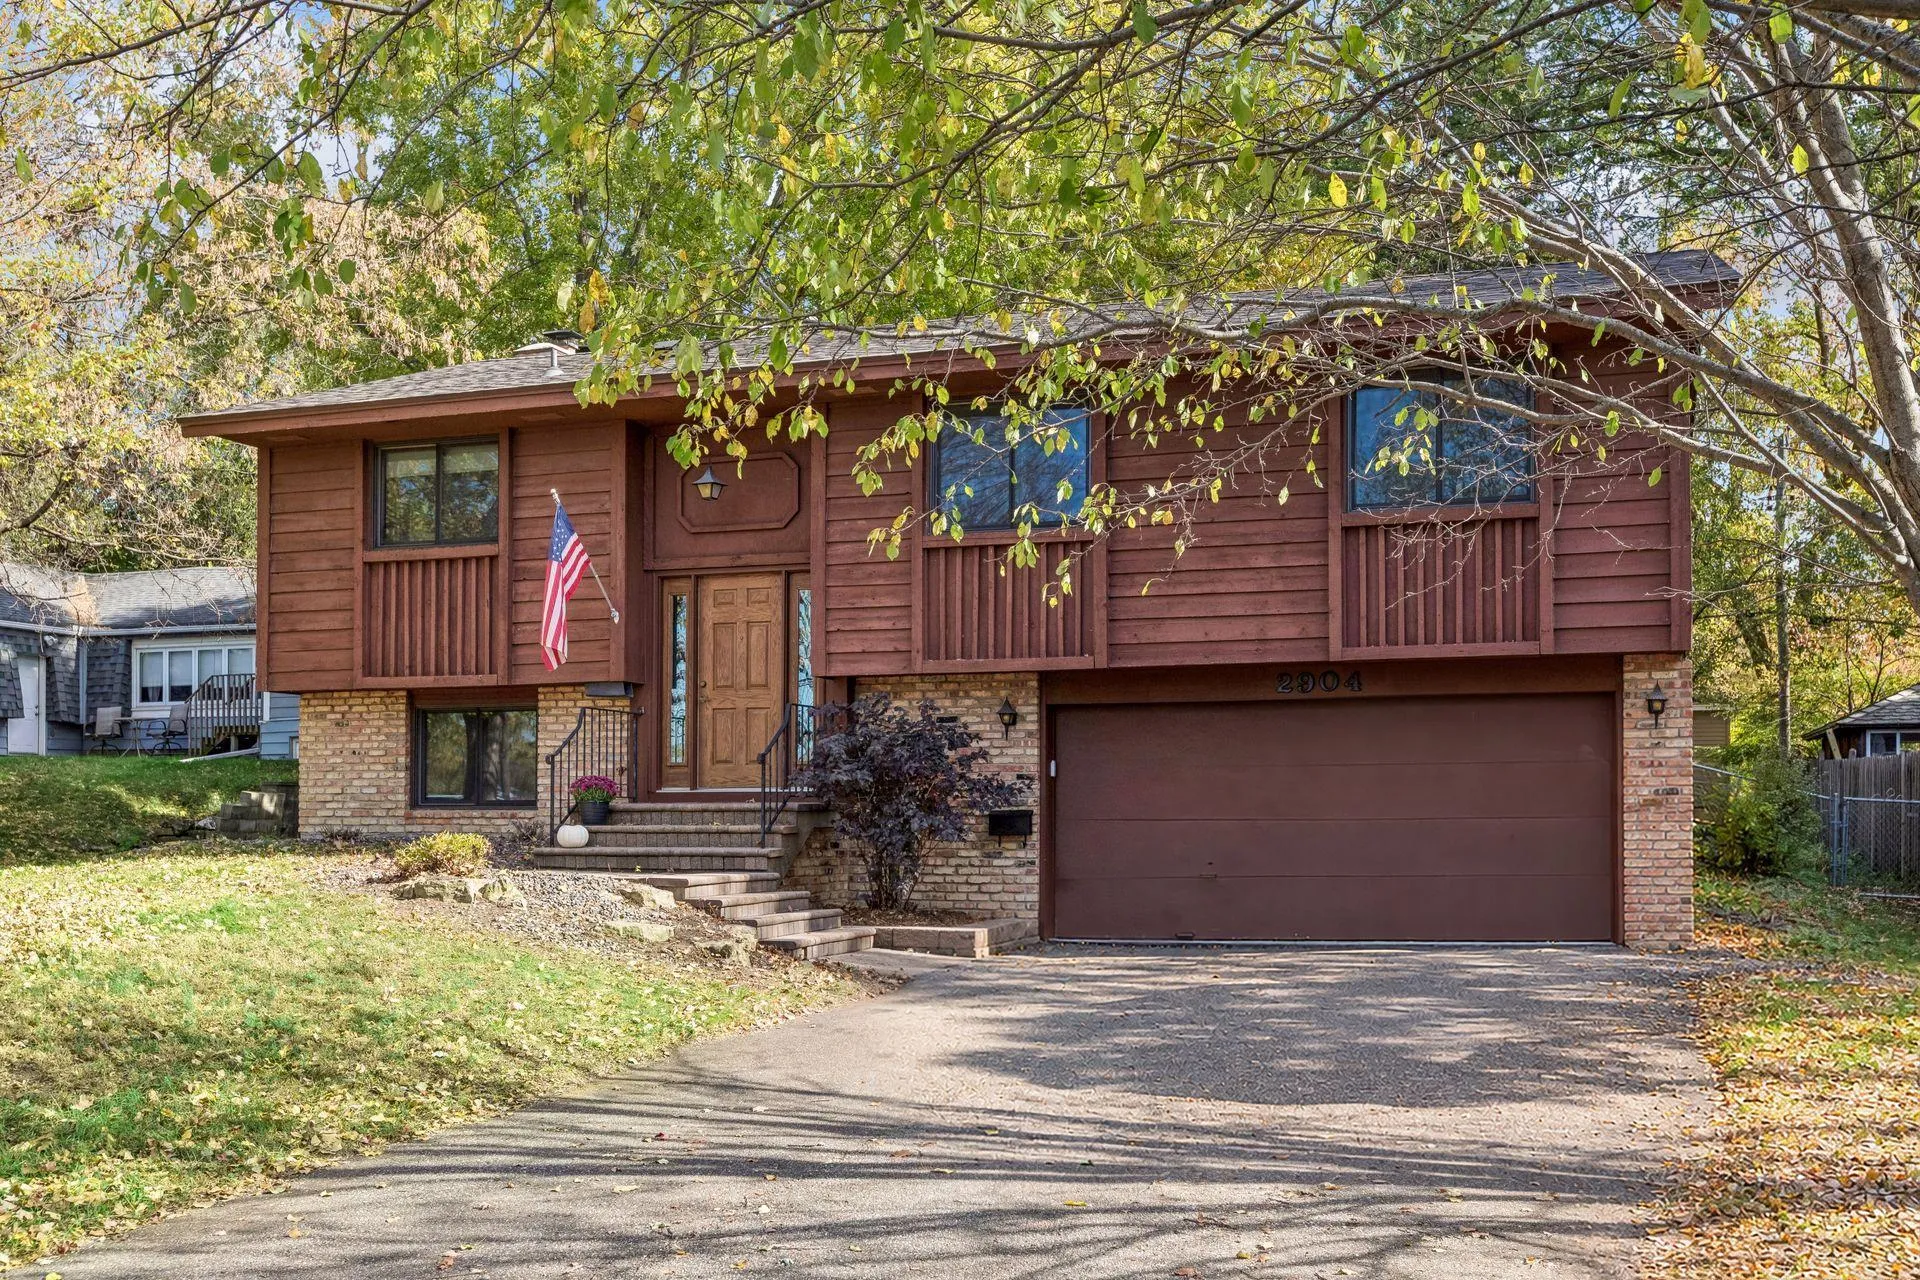 $319,900
3 bds | 2 ba | 1,708 sqft
2904 Louisiana N Avenue, Crystal, MN 55427
Listing courtesy of Coldwell Banker Realty - Lakes
-
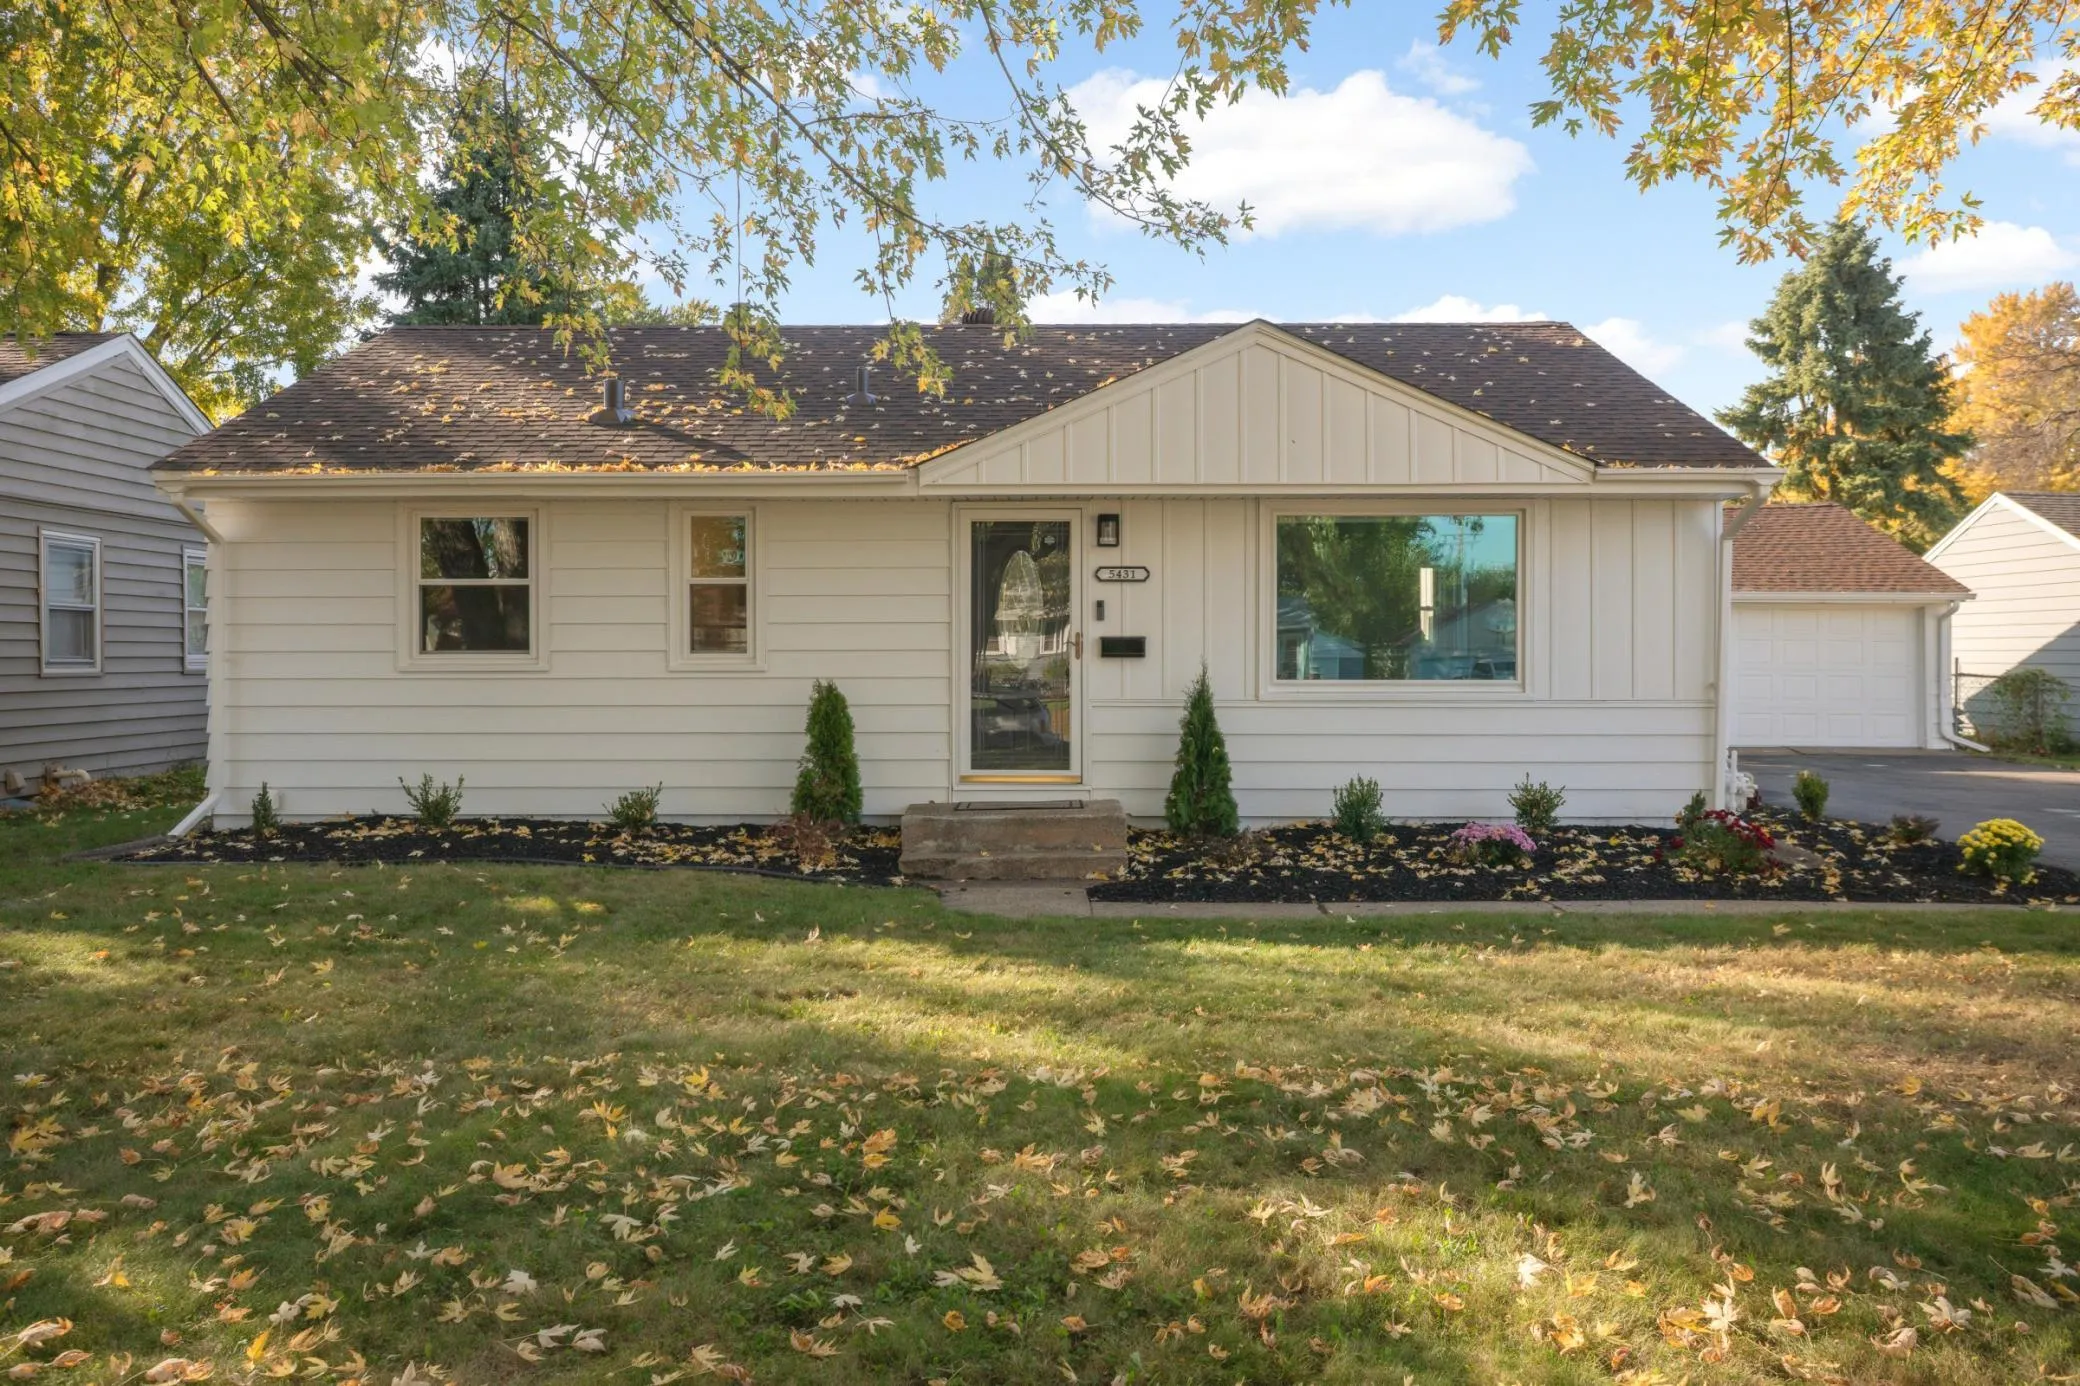 $259,900
2 bds | 1 ba | 1,110 sqft
5431 Louisiana N Avenue, Crystal, MN 55428
Listing courtesy of Edina Realty, Inc.
Request a tour
4529 Beard N Avenue, Robbinsdale, MN 55422