
1 / 10
$314,900
- 3 beds
- 2 baths
- 1,870 sqft
5000 Zenith N Avenue, Brooklyn Center, MN 55429
Coming soon Est. —/mo
- House · Single Family
- Built in 1955
- 0.23 acres lot
- $168/sqft
- 1-car garage
Overview
Professional Photos coming 10/24.
An updated kitchen, generous living space, and a large, fenced side yard highlight this versatile Brooklyn Center rambler. Extensively renovated in 2024, the home features an inviting eat-in kitchen with granite countertops, white cabinetry, stainless steel appliances, LVP flooring, and updated white enamel trim. Three bedrooms, a living room, and a full bathroom complete the main level, with original hardwood floors beneath the carpeting in the living room and bedrooms.
The lower level offers room to spread out with a large family room for movie nights and gatherings, an adjoining office nook, and a separate den-ideal for hobbies, additional workspace, or add an egress window for a future 4th bedroom. A 3/4 bathroom with tiled shower adds convenience.
Outside, the spacious, level, fully fenced side yard offers plenty of room for outdoor games, gardening, or letting dogs play. A second fenced area between the house and garage provides additional outdoor flexibility. The oversized 16x26-foot garage accommodates parking plus tools and gear, and there’s an additional parking pad beside the garage for a boat, trailer, or vehicle. Metal siding and updated vinyl windows offer low-maintenance appeal. Nearby Happy Hollow and Twin Lake parks, shopping at Shingle Creek Crossing, and downtown Robbinsdale dining round out this convenient location.
Facts & features
Interior
- Bedrooms: 3
- Bathrooms: 2 (1 full, 1 three-quarter)
- Finished sqft: 1,870
- Above grade sqft: 1,020
- Below grade sqft: 850
- Basement: Block, Daylight/Lookout Windows, Drain Tiled, Finished, Full, Sump Basket, Sump Pump, Tile Shower
- Heating: Forced Air
- Cooling: Central Air
- Appliances: Dishwasher, Dryer, Exhaust Fan, Gas Water Heater, Water Osmosis System, Range, Refrigerator, Stainless Steel Appliances, Washer, Water Softener Owned
- Laundry: In Basement, Electric Dryer Hookup, Laundry Room, Washer Hookup
Property
- Parking: Detached Garage, Concrete, Electric, Garage Door Opener
- Garage spaces: 1
- Lot size: 0.23 acres
- Lot dimensions: 60 x 154 x 54 x 171
- Lot features: Tree Coverage - Medium
- Exterior features: Metal
- Fencing: Chain Link, Privacy, Wood
- Pool: None
Construction
- Home type: House (Single Family)
- Levels: One
- Year built: 1955
- Exterior: Block, Concrete, Frame
- Roof: Asphalt, Pitched
Utilities
- Sewer: City Sewer/Connected
- Water: City Water/Connected
Community & HOA
- Subdivision: Wichtermans 1st Add
Taxes & location
- Annual taxes: $3,592 (2026)
- County: Hennepin
- School district: Robbinsdale
Listing
- Status: Coming soon
- Listed: Oct 21, 2026
- MLS #: 7163308
Monthly payment
—/mo
An example, not a loan offer. Taxes and HOA dues come from the listing when known; home insurance is a rough estimate. Mortgage insurance is not included. Your rate depends on your lender and credit.
Location
Nearby homes
-
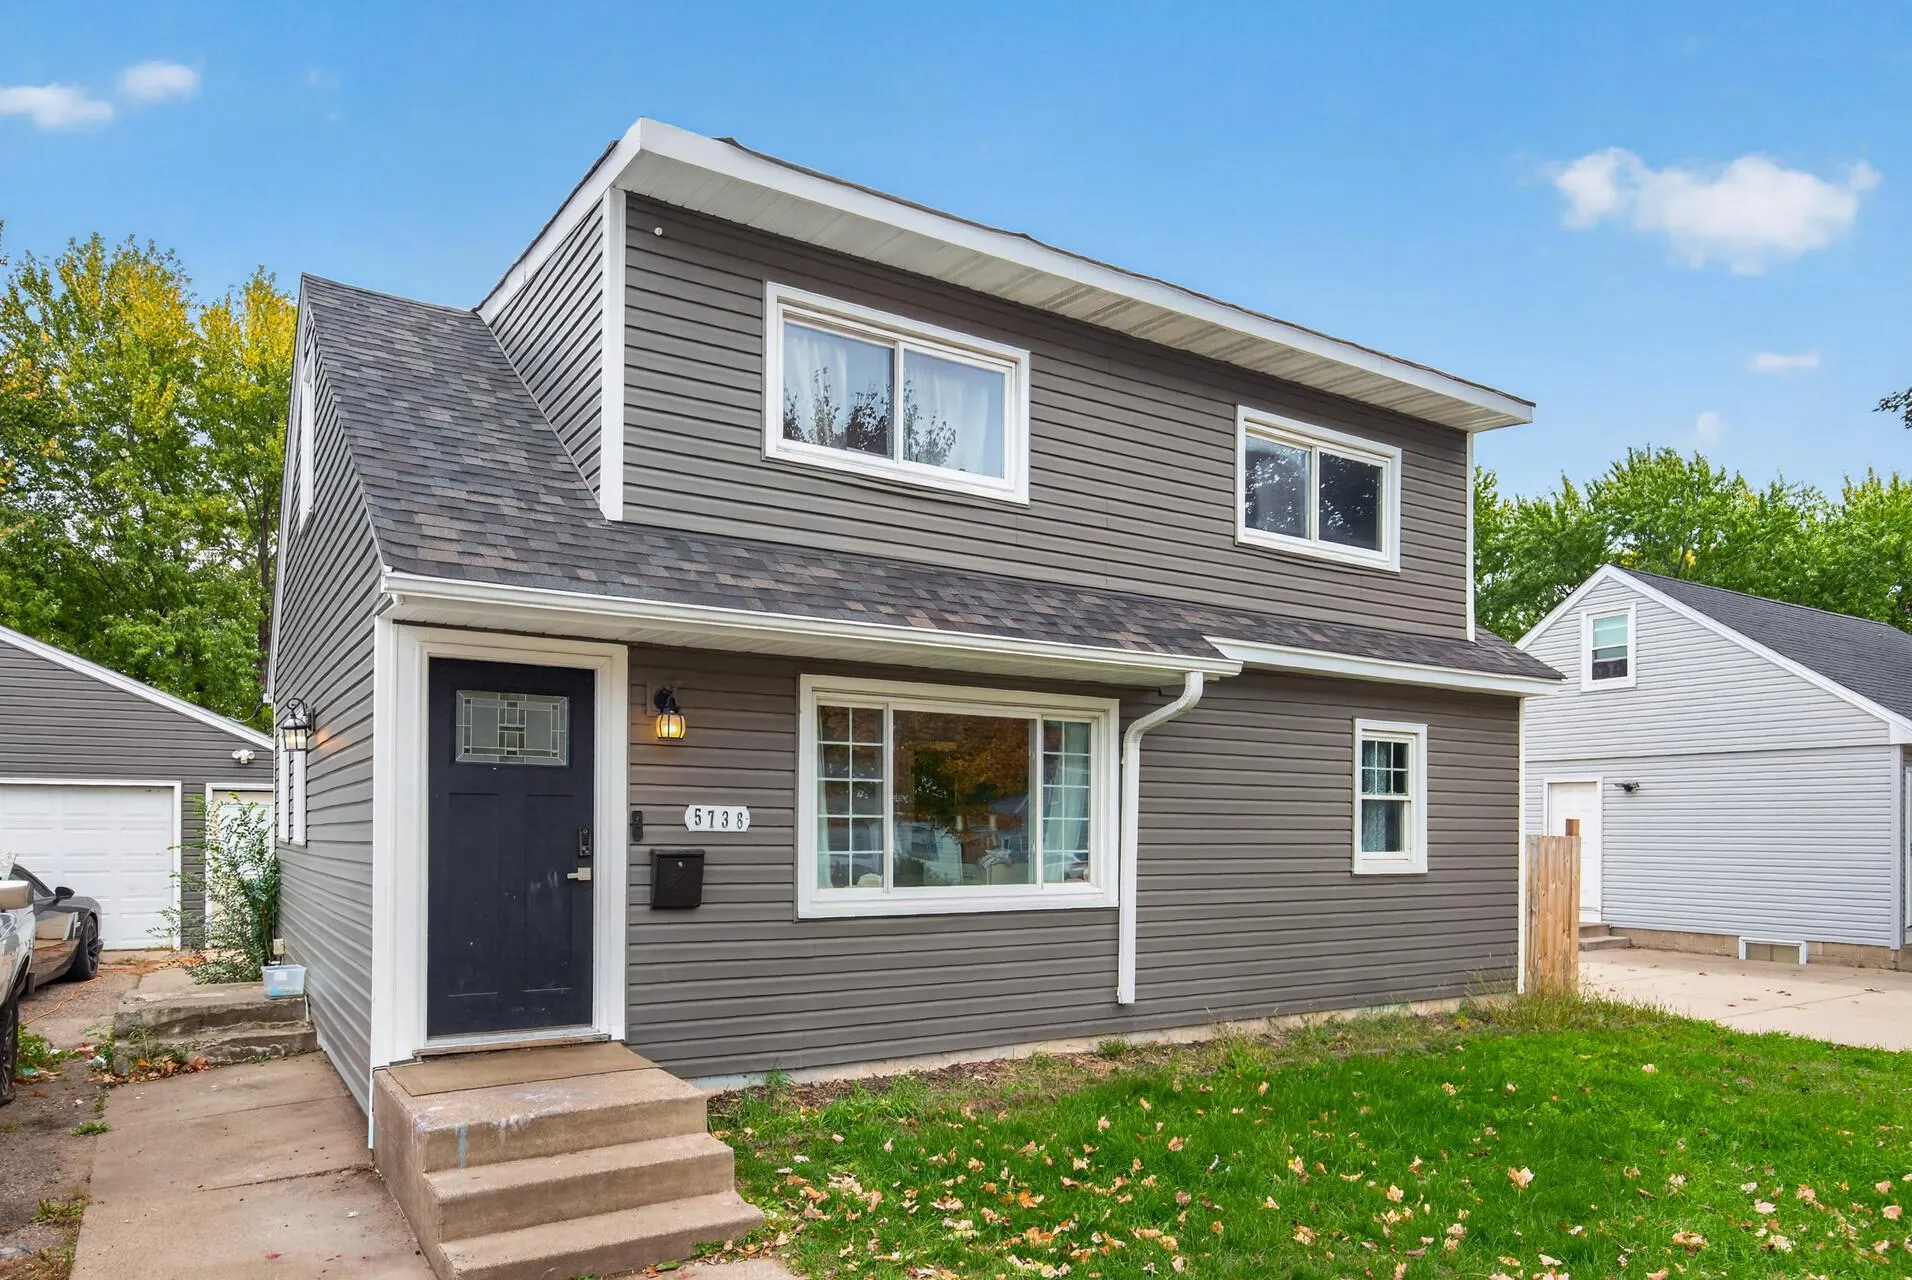 $349,900
4 bds | 3 ba | 2,410 sqft
5738 Zane N Avenue, Crystal, MN 55429
Listing courtesy of eXp Realty
-
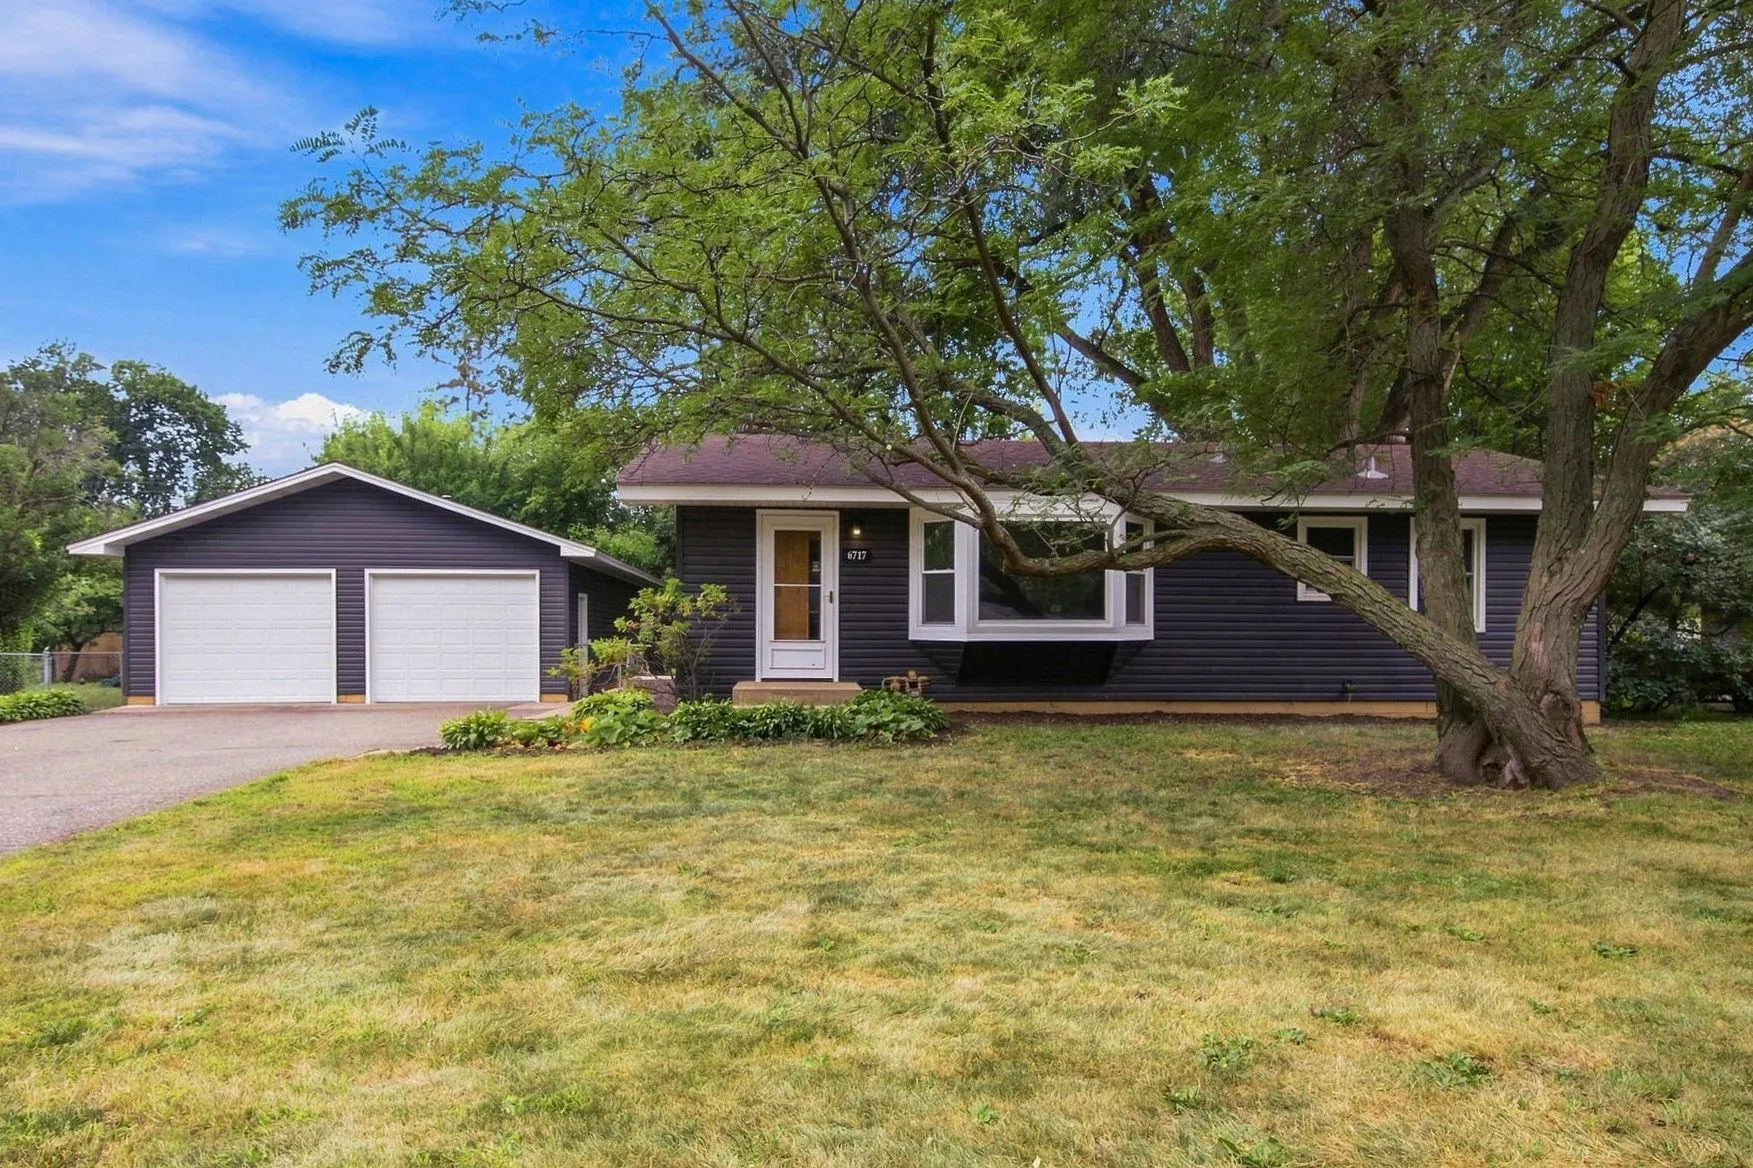 $299,900
3 bds | 2 ba | 1,031 sqft
6717 Dutton Avenue, Brooklyn Park, MN 55428
Listing courtesy of RE/MAX Results
-
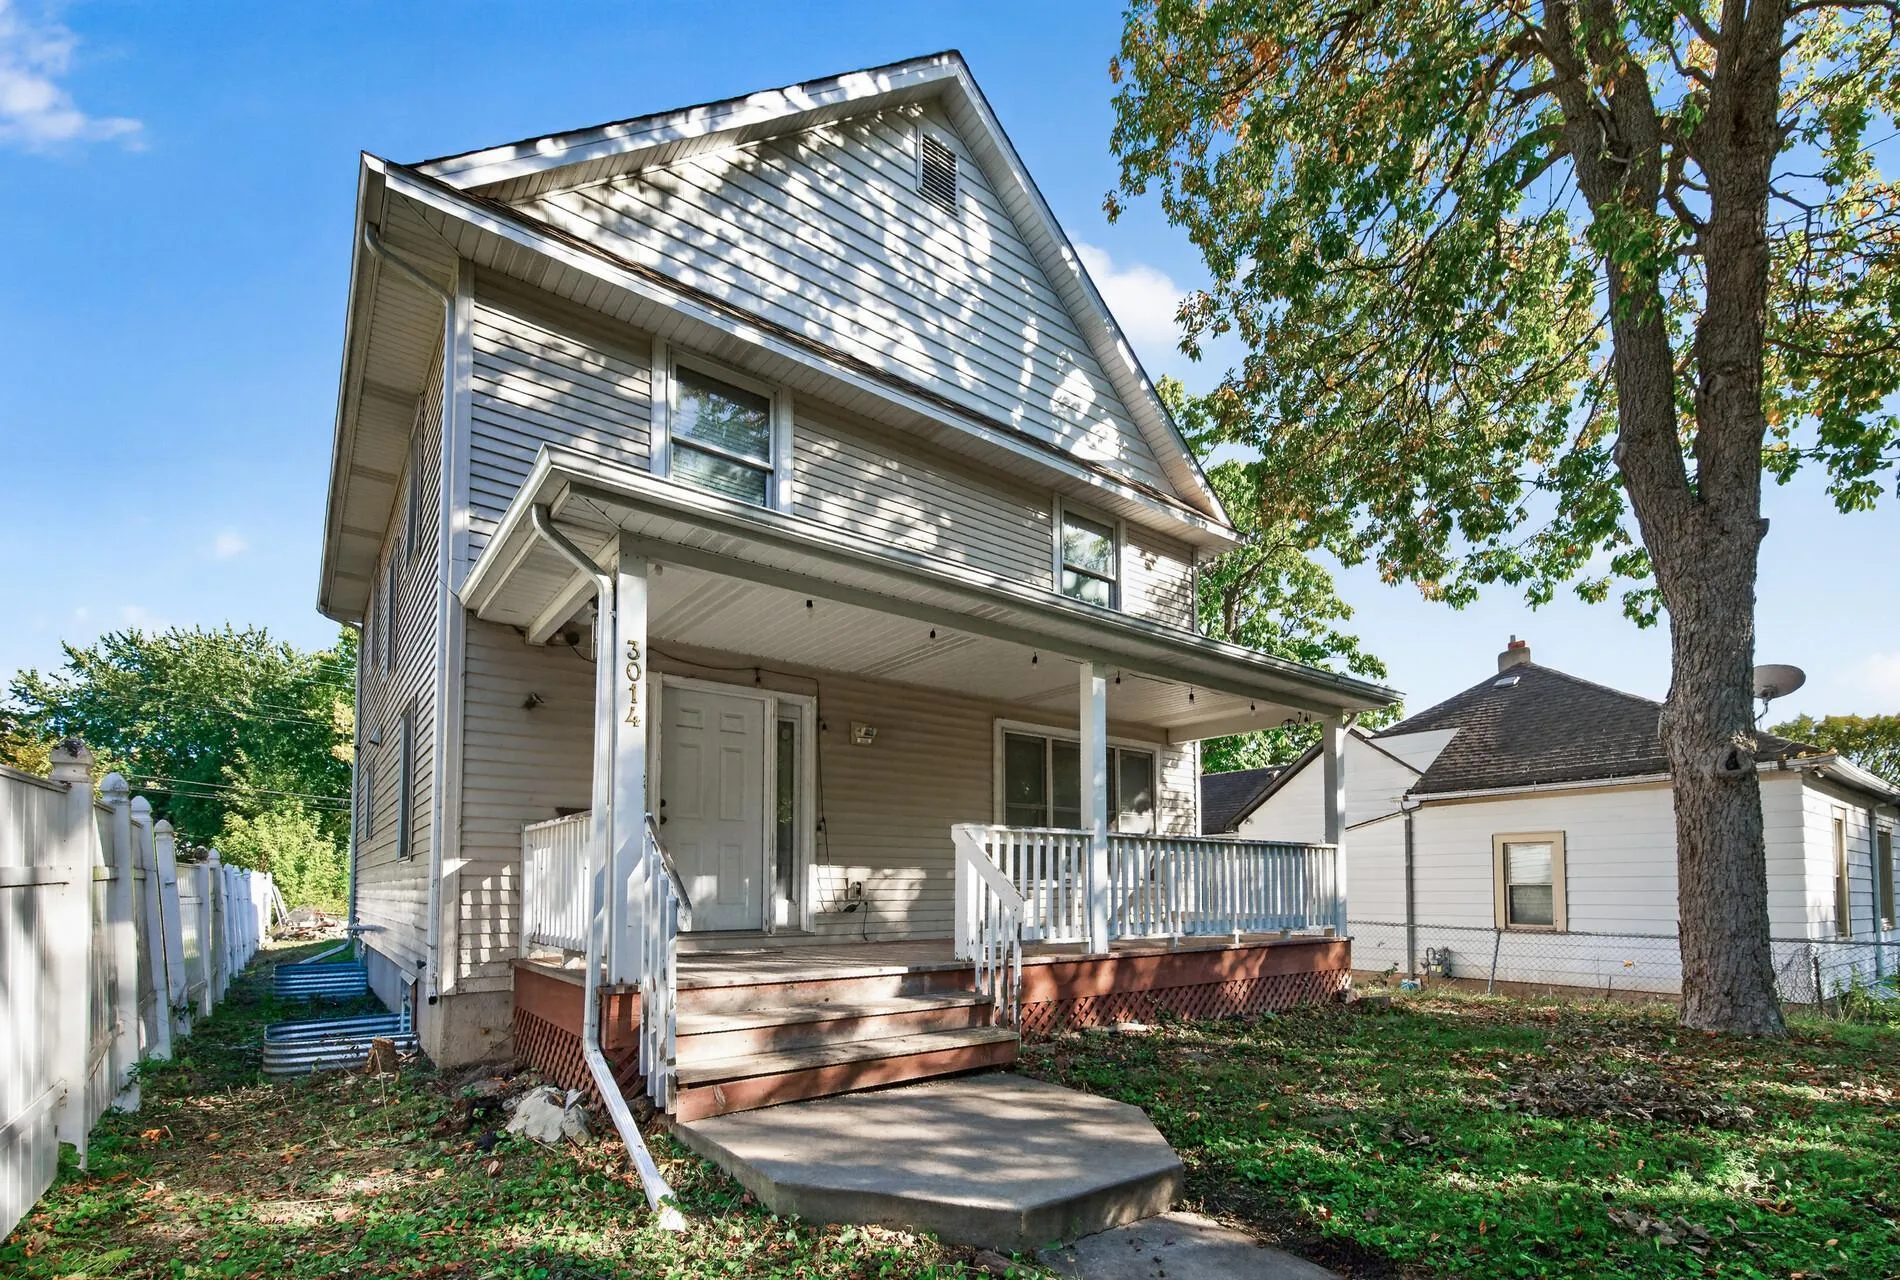 $310,000
5 bds | 4 ba | 2,301 sqft
3014 Sheridan N Avenue, Minneapolis, MN 55411
Listing courtesy of Keller Williams Classic Rlty NW
-
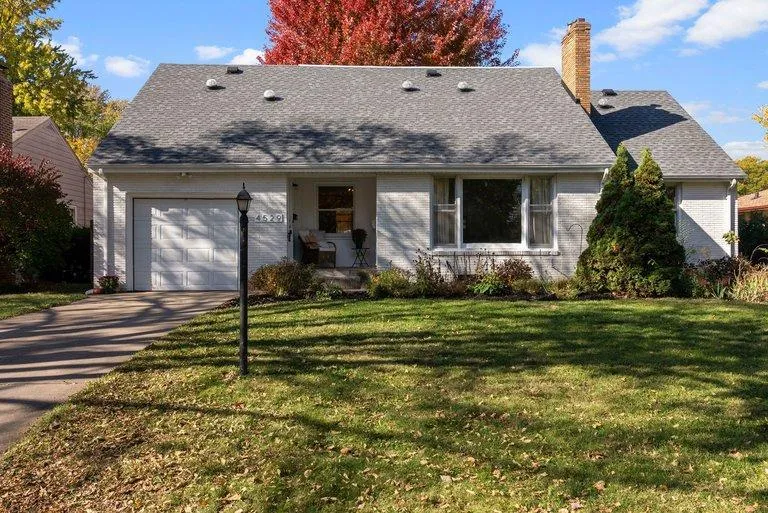 $349,000
4 bds | 2 ba | 2,337 sqft
4529 Beard N Avenue, Robbinsdale, MN 55422
Listing courtesy of Keller Williams Realty Integrity Lakes
-
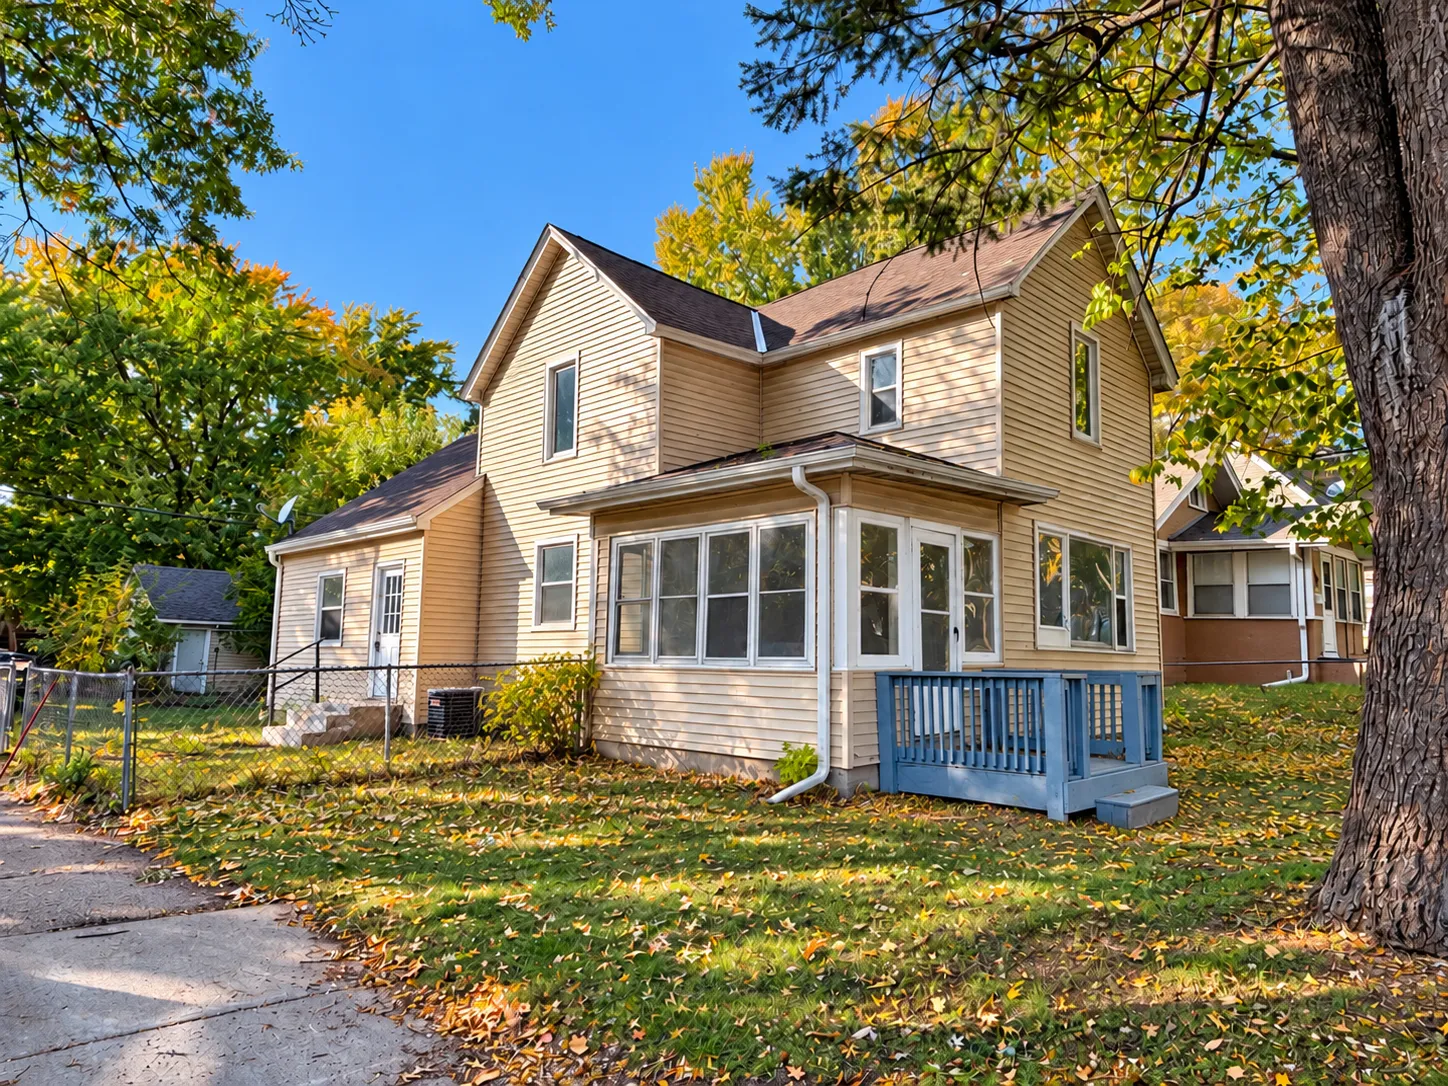 $239,900
5 bds | 2 ba | 1,419 sqft
3001 Sheridan N Avenue, Minneapolis, MN 55411
Listing courtesy of Bridge Realty, LLC
-
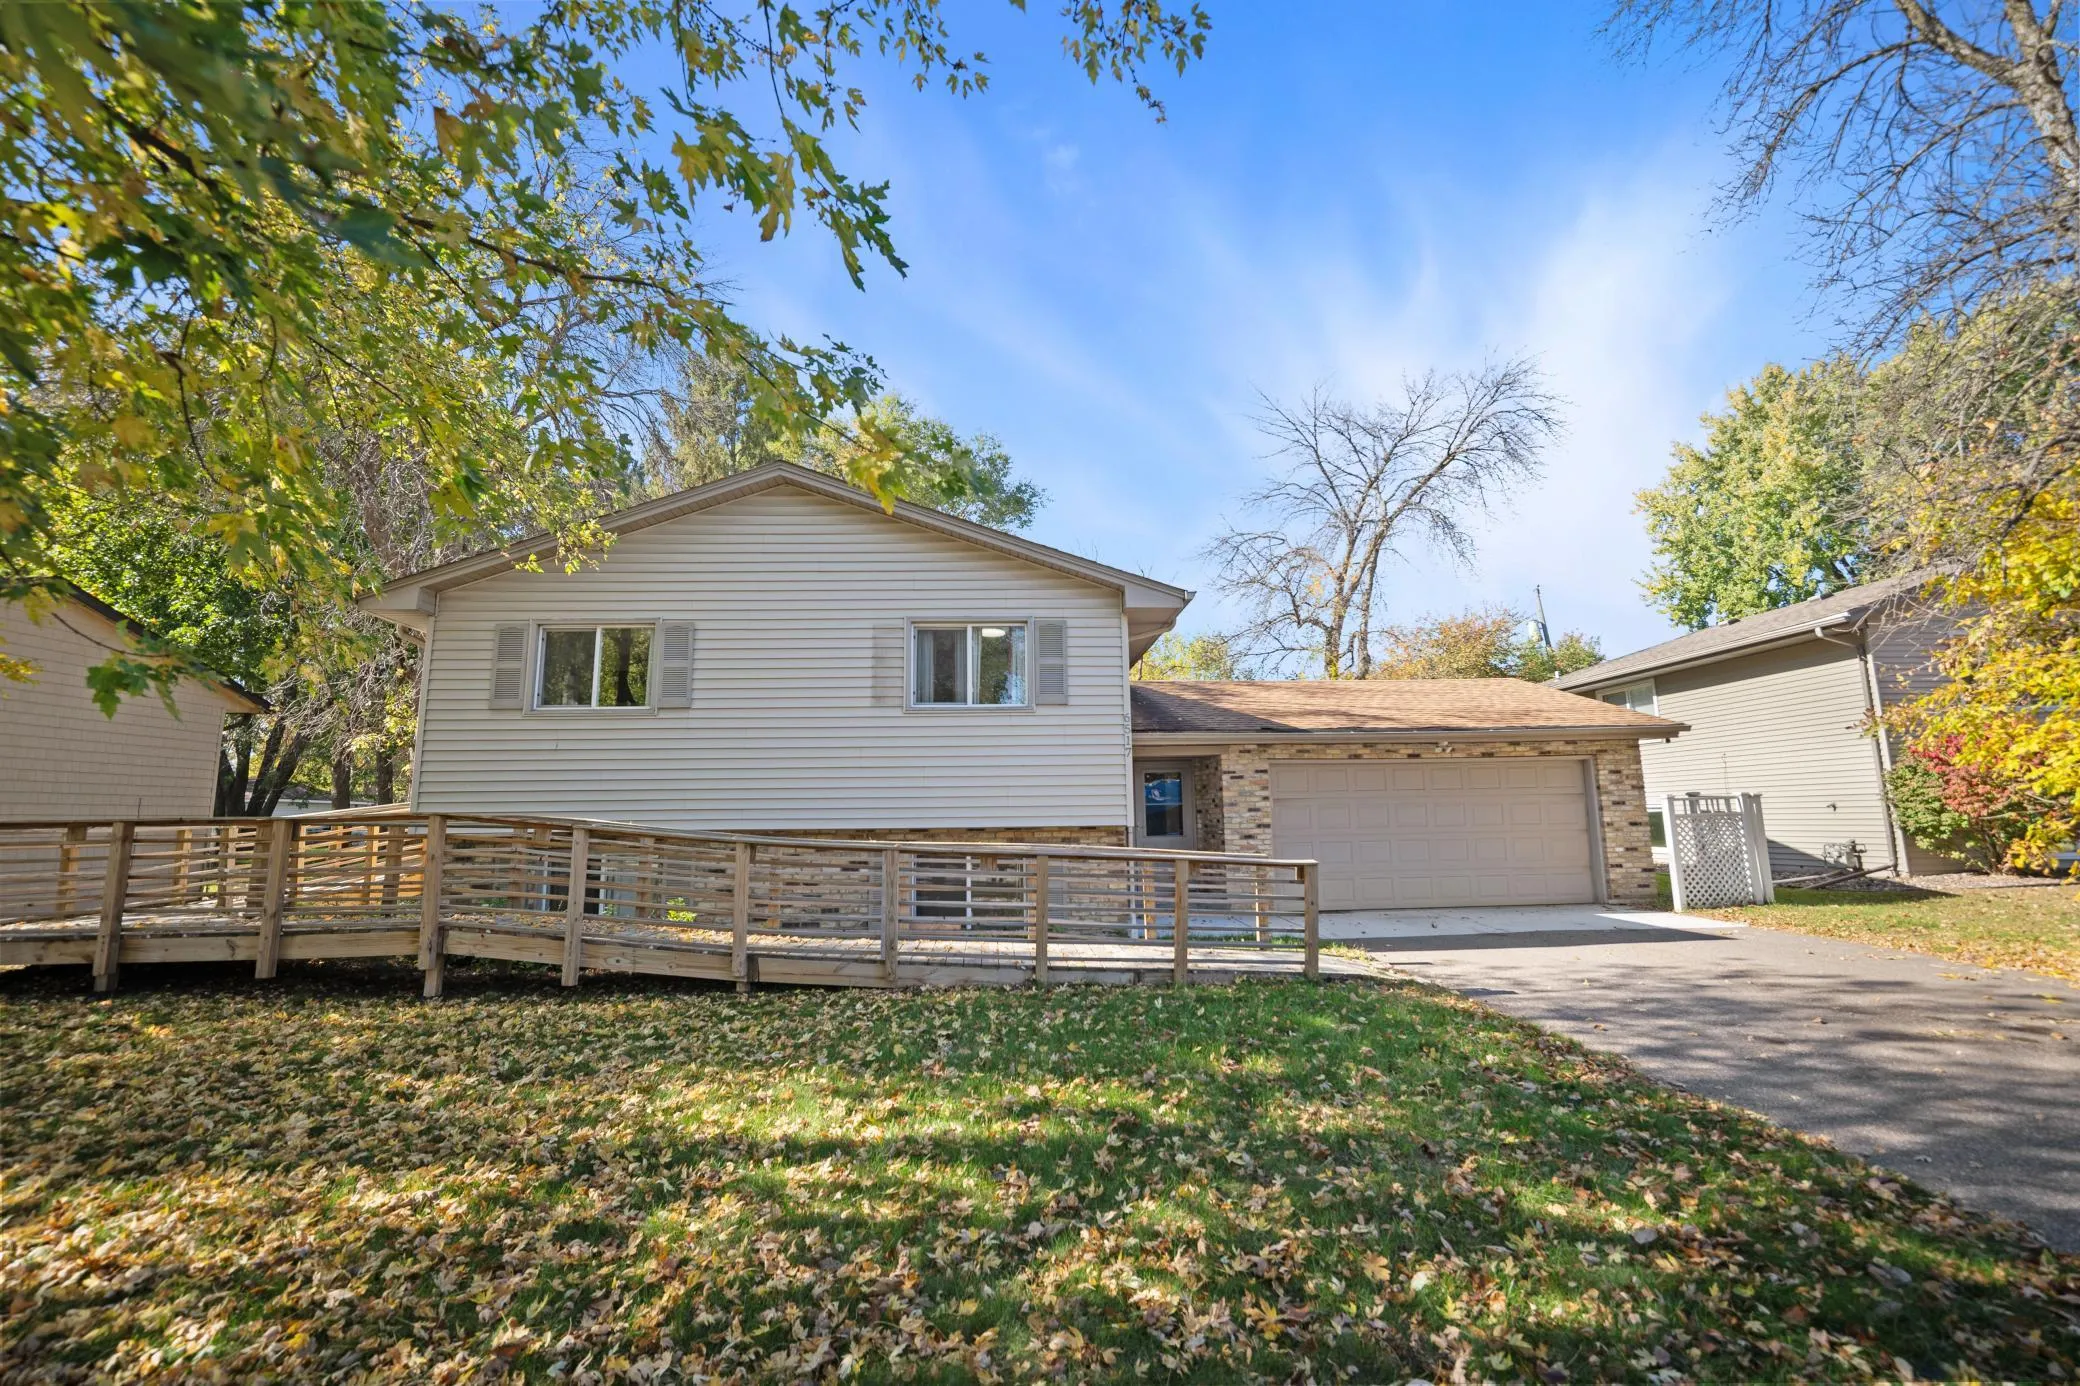 $379,900
4 bds | 2 ba | 1,740 sqft
6517 Edgewood N Avenue, Brooklyn Park, MN 55428
Listing courtesy of Vision Realty
-
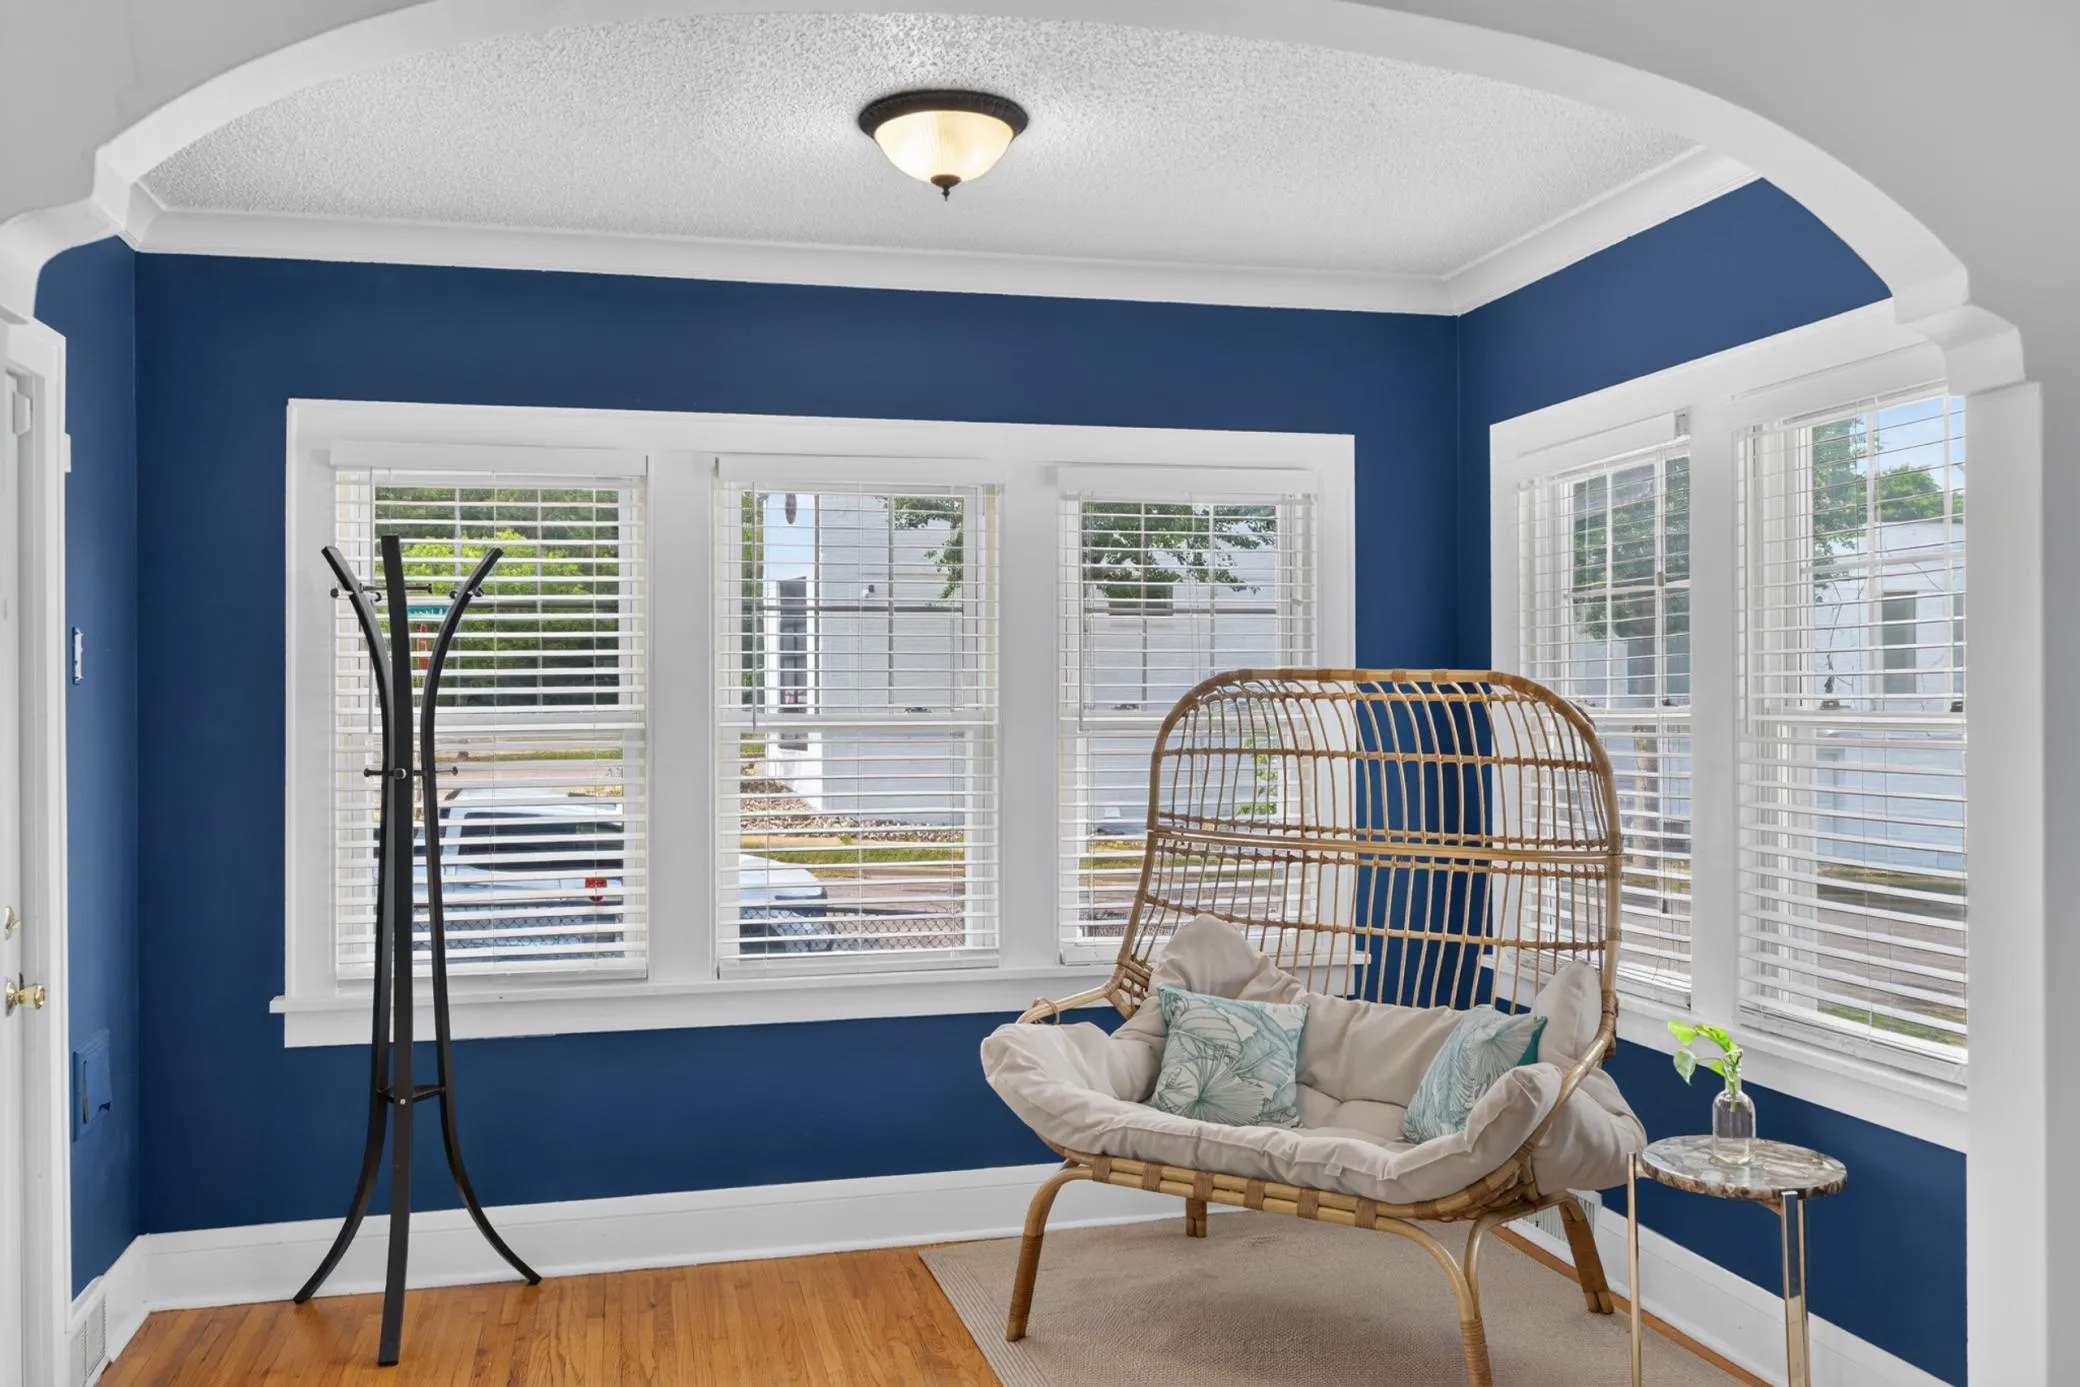 $250,000
3 bds | 2 ba | 1,380 sqft
2946 Vincent N Avenue, Minneapolis, MN 55411
Listing courtesy of Keller Williams Classic Rlty NW
-
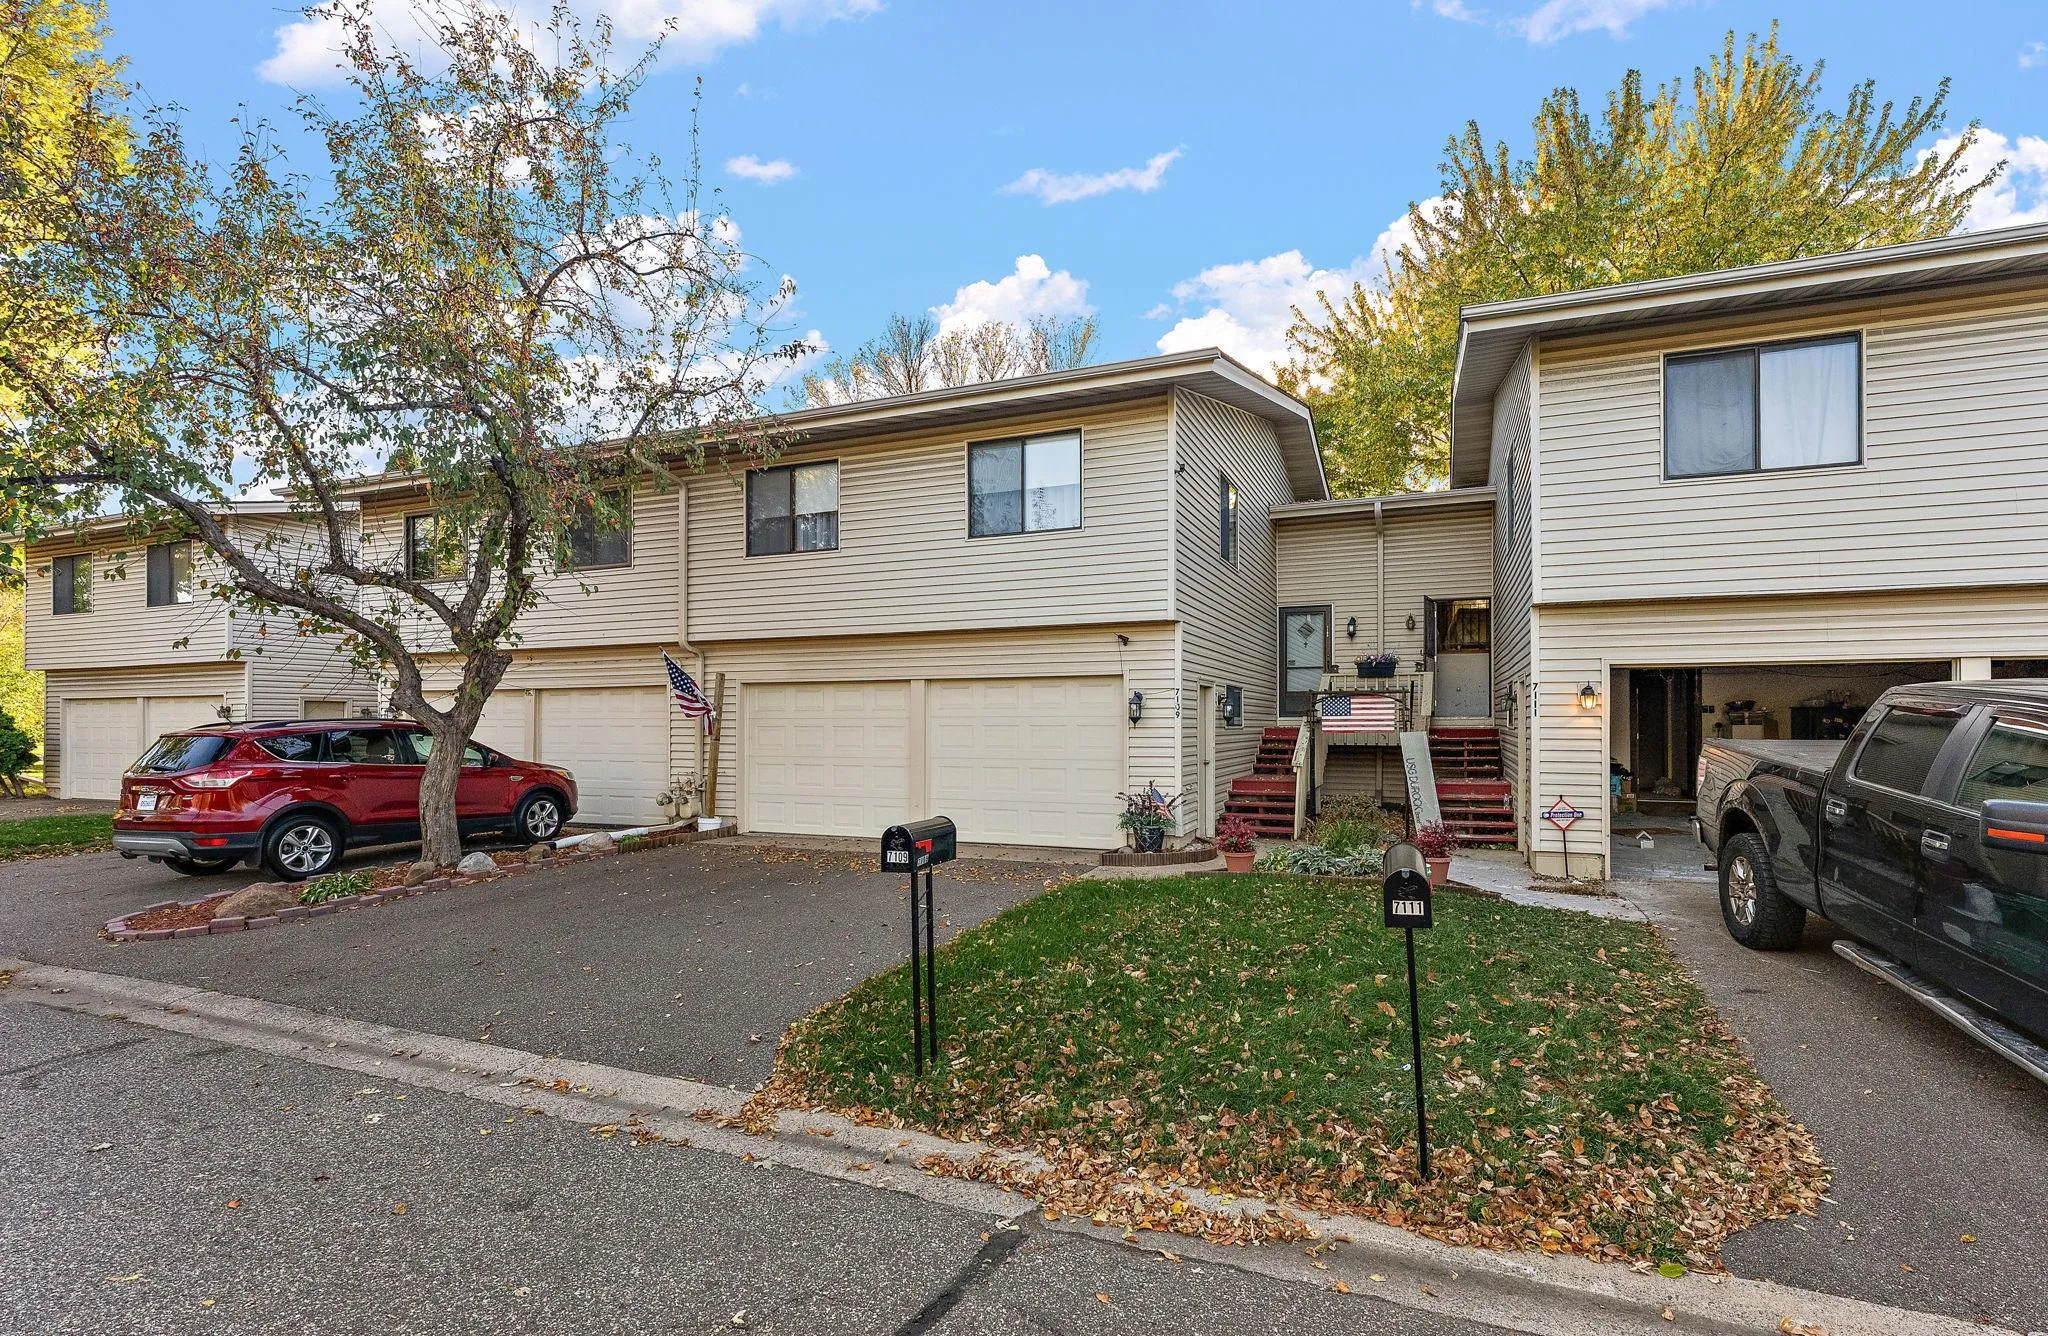 $239,900
2 bds | 2 ba | 1,235 sqft
7109 Brooklyn Place, Brooklyn Center, MN 55429
Listing courtesy of Summerlyn Realty
Request a tour
5000 Zenith N Avenue, Brooklyn Center, MN 55429