
1 / 63
$364,900
- 5 beds
- 2 baths
- 2,624 sqft
4348 107th Se Avenue, Clear Lake, MN 55319
For sale Est. —/mo
- House · Single Family
- Built in 1999
- 0.44 acres lot
- $139/sqft
- 3-car garage
Overview
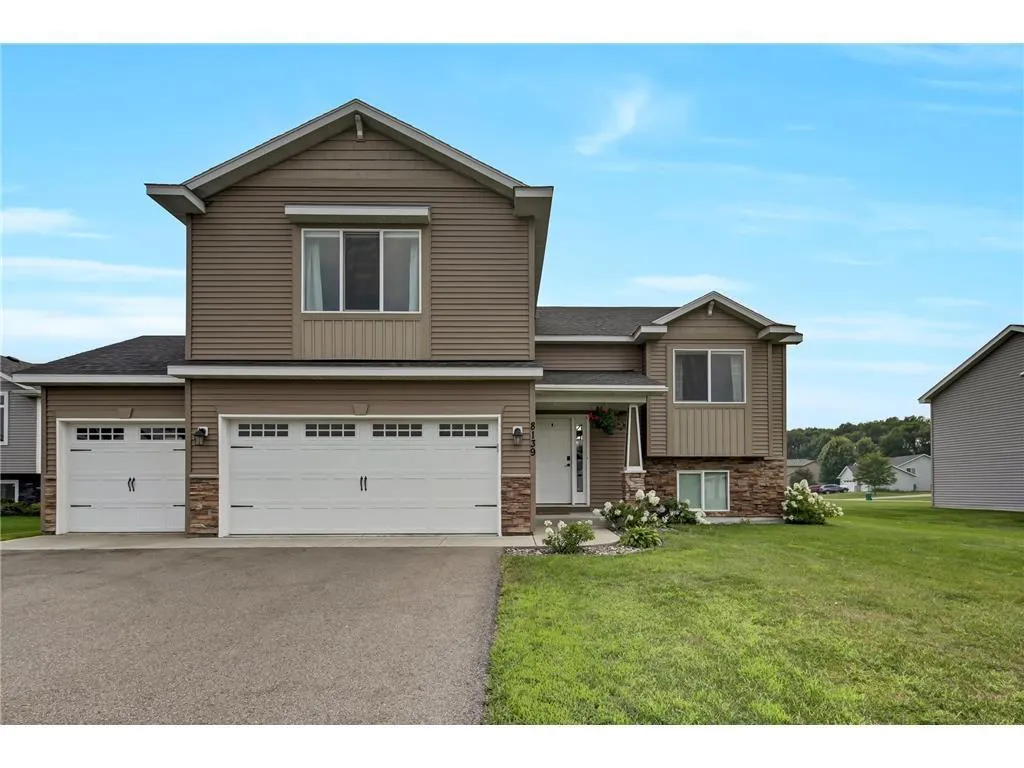
Enjoy everything the Briggs Lake area has to offer! This beautiful 5+ bedroom home is ideally located near Palmer Park and the Briggs Lake Chain, with easy access to I-94 and Hwy 10 for a convenient commute.
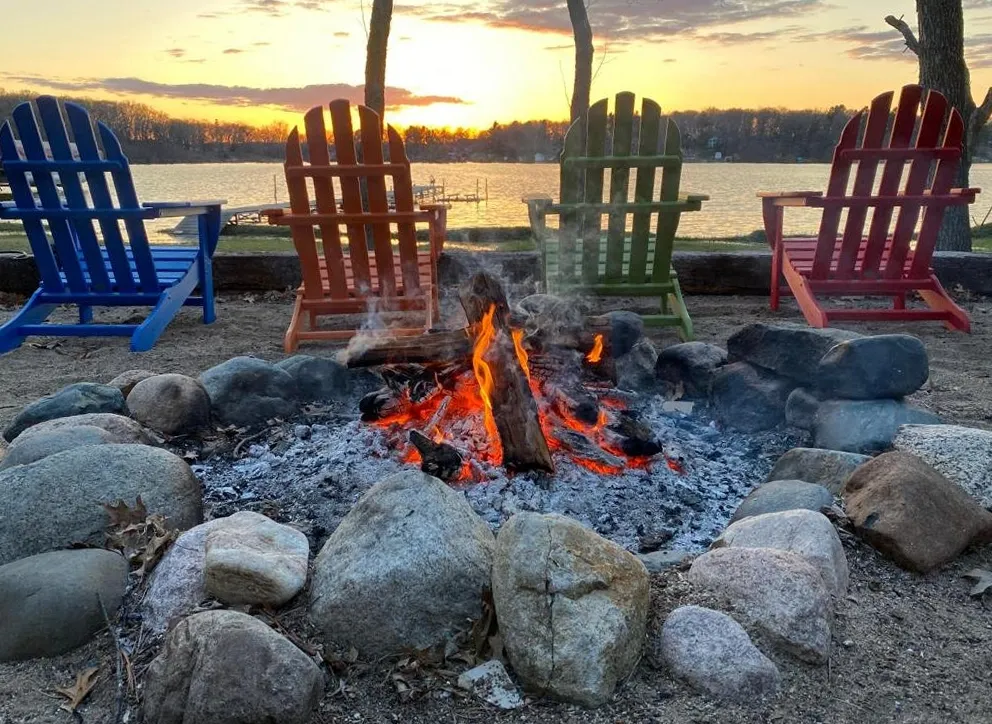
Outside, you'll find a fully fenced backyard, a firepit patio area, and a spacious deck perfect for enjoying Minnesota summers, The insulated garage offers abundant storage with aluminum drop-down shelving and a third stall featuring overhead doors on both ends for added convenience and backyard access.
Inside, the spacious foyer welcomes you to an open and inviting layout. The upper level features a
walk-through bathroom, generous walk-in closets in both bedrooms, and a private office space overlooking the vaulted living room. The finished lower level is filled with natural light and includes a second kitchen, three additional same-level bedrooms, and a versatile flex room ideal for a home office, gym, playroom, or additional bedroom. With plenty of room for family and guests, this home offers exceptional flexibility for a variety of different lifestyles.
Bring your water toys and enjoy quick access to the popular Briggs Lake Chain. An added bonus is busing availability to three neighboring school districts. Don't miss this exceptional opportunity to enjoy space, convenience, and an outstanding location!
Facts & features
Interior
- Bedrooms: 5
- Bathrooms: 2 (1 full, 1 three-quarter)
- Finished sqft: 2,624
- Above grade sqft: 1,428
- Below grade sqft: 1,196
- Basement: Block
- Heating: Forced Air
- Cooling: Central Air
- Appliances: Dryer, Gas Water Heater, Water Filtration System, Microwave, Range, Refrigerator, Stainless Steel Appliances, Washer, Water Softener Owned
- Laundry: Electric Dryer Hookup, Lower Level, Washer Hookup
Property
- Parking: Attached Garage
- Garage spaces: 3
- Lot size: 0.44 acres
- Lot dimensions: 93x210
- Exterior features: Vinyl
- Fencing: Full
- Pool: None
- Other structures: Storage Shed
Construction
- Home type: House (Single Family)
- Levels: Split Entry (Bi-Level)
- Year built: 1999
- Roof: Age 8 Years or Less
Utilities
- Sewer: Septic System Compliant - Yes
- Water: Private
Community & HOA
- Subdivision: Bri-Oak
Taxes & location
- Annual taxes: $2,670 (2025)
- County: Sherburne
- School district: St. Cloud
Listing
- Status: For sale
- Listed: Jun 15, 2026
- Days on market: 127
- MLS #: 7086215
Monthly payment
—/mo
An example, not a loan offer. Taxes and HOA dues come from the listing when known; home insurance is a rough estimate. Mortgage insurance is not included. Your rate depends on your lender and credit.
Location
Nearby homes
-
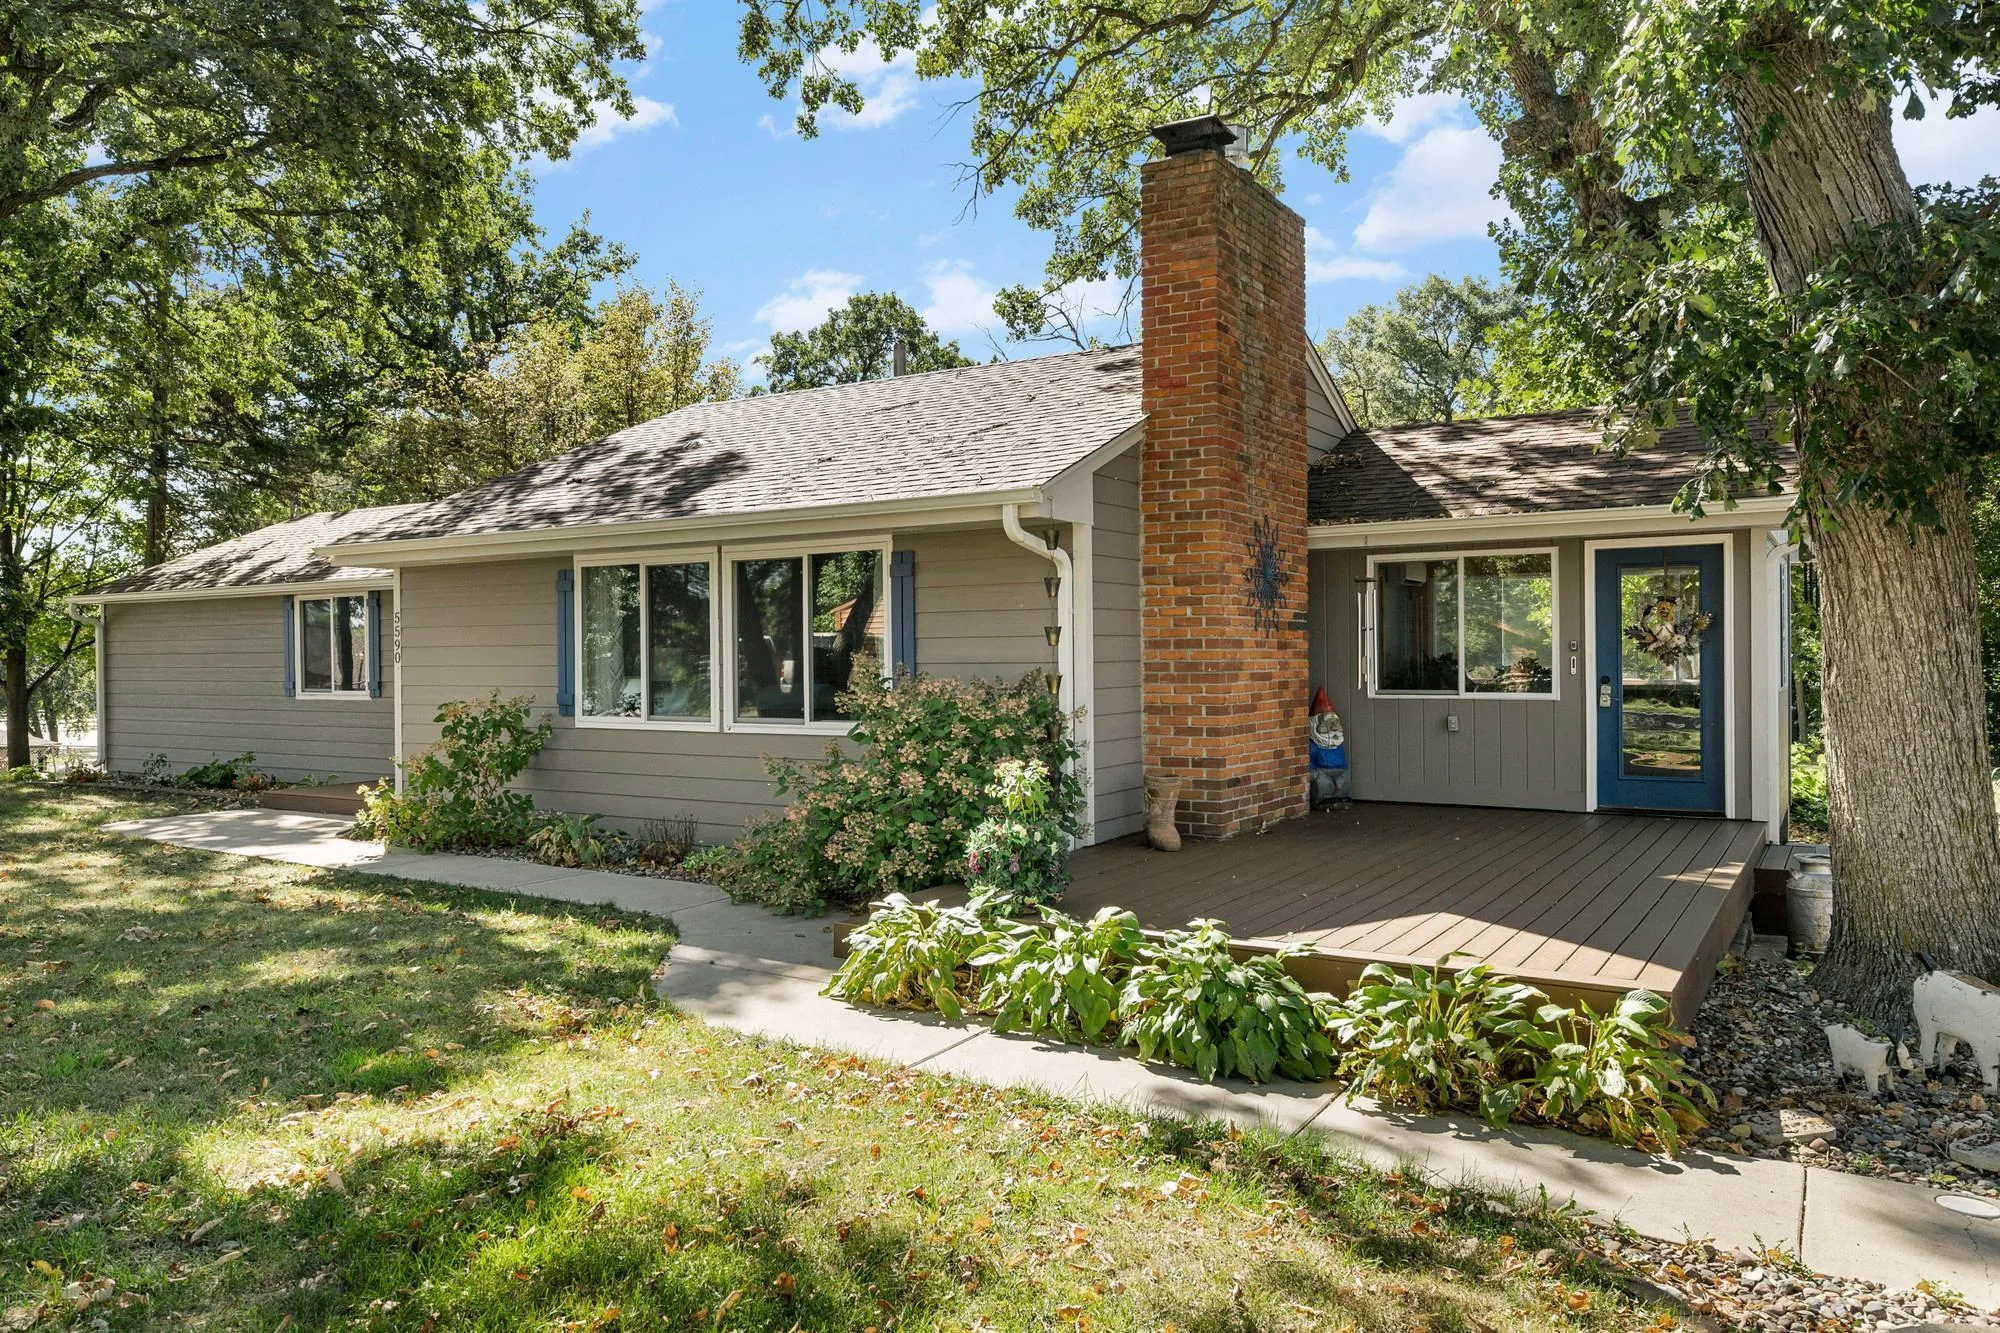 $333,000
2 bds | 2 ba | 1,692 sqft
5590 108th Avenue, Clear Lake, MN 55319
Listing courtesy of Pemberton RE
-
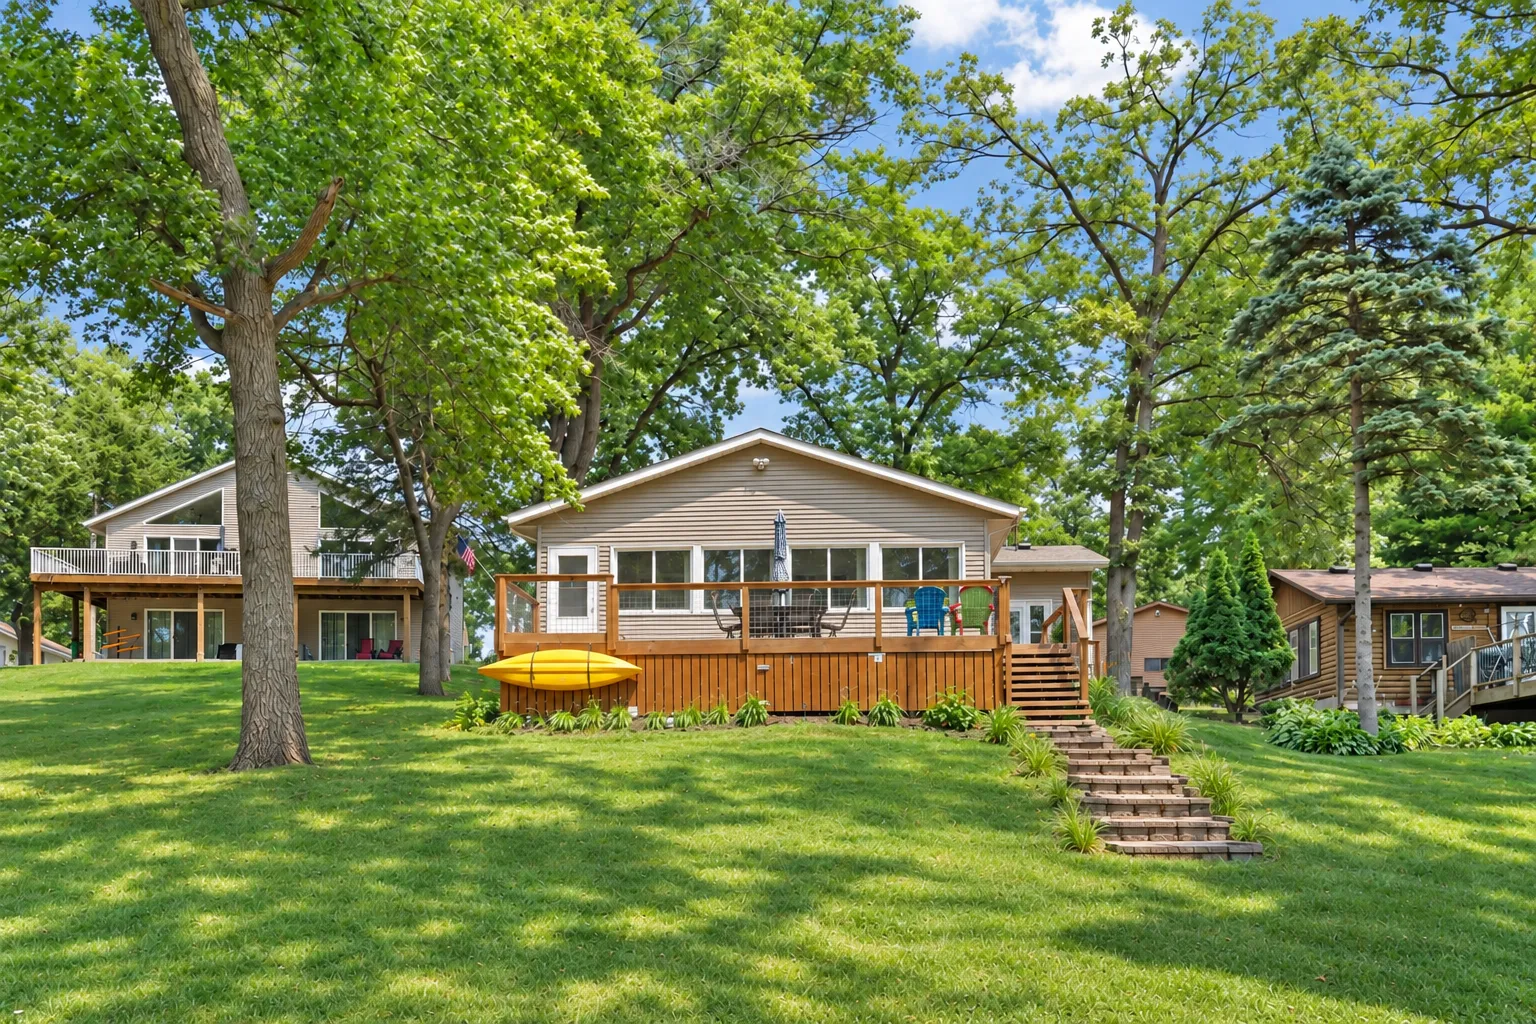 $429,000
2 bds | 1 ba | 1,261 sqft
11426 54th Street, Clear Lake, MN 55319
Listing courtesy of Real Broker, LLC
-
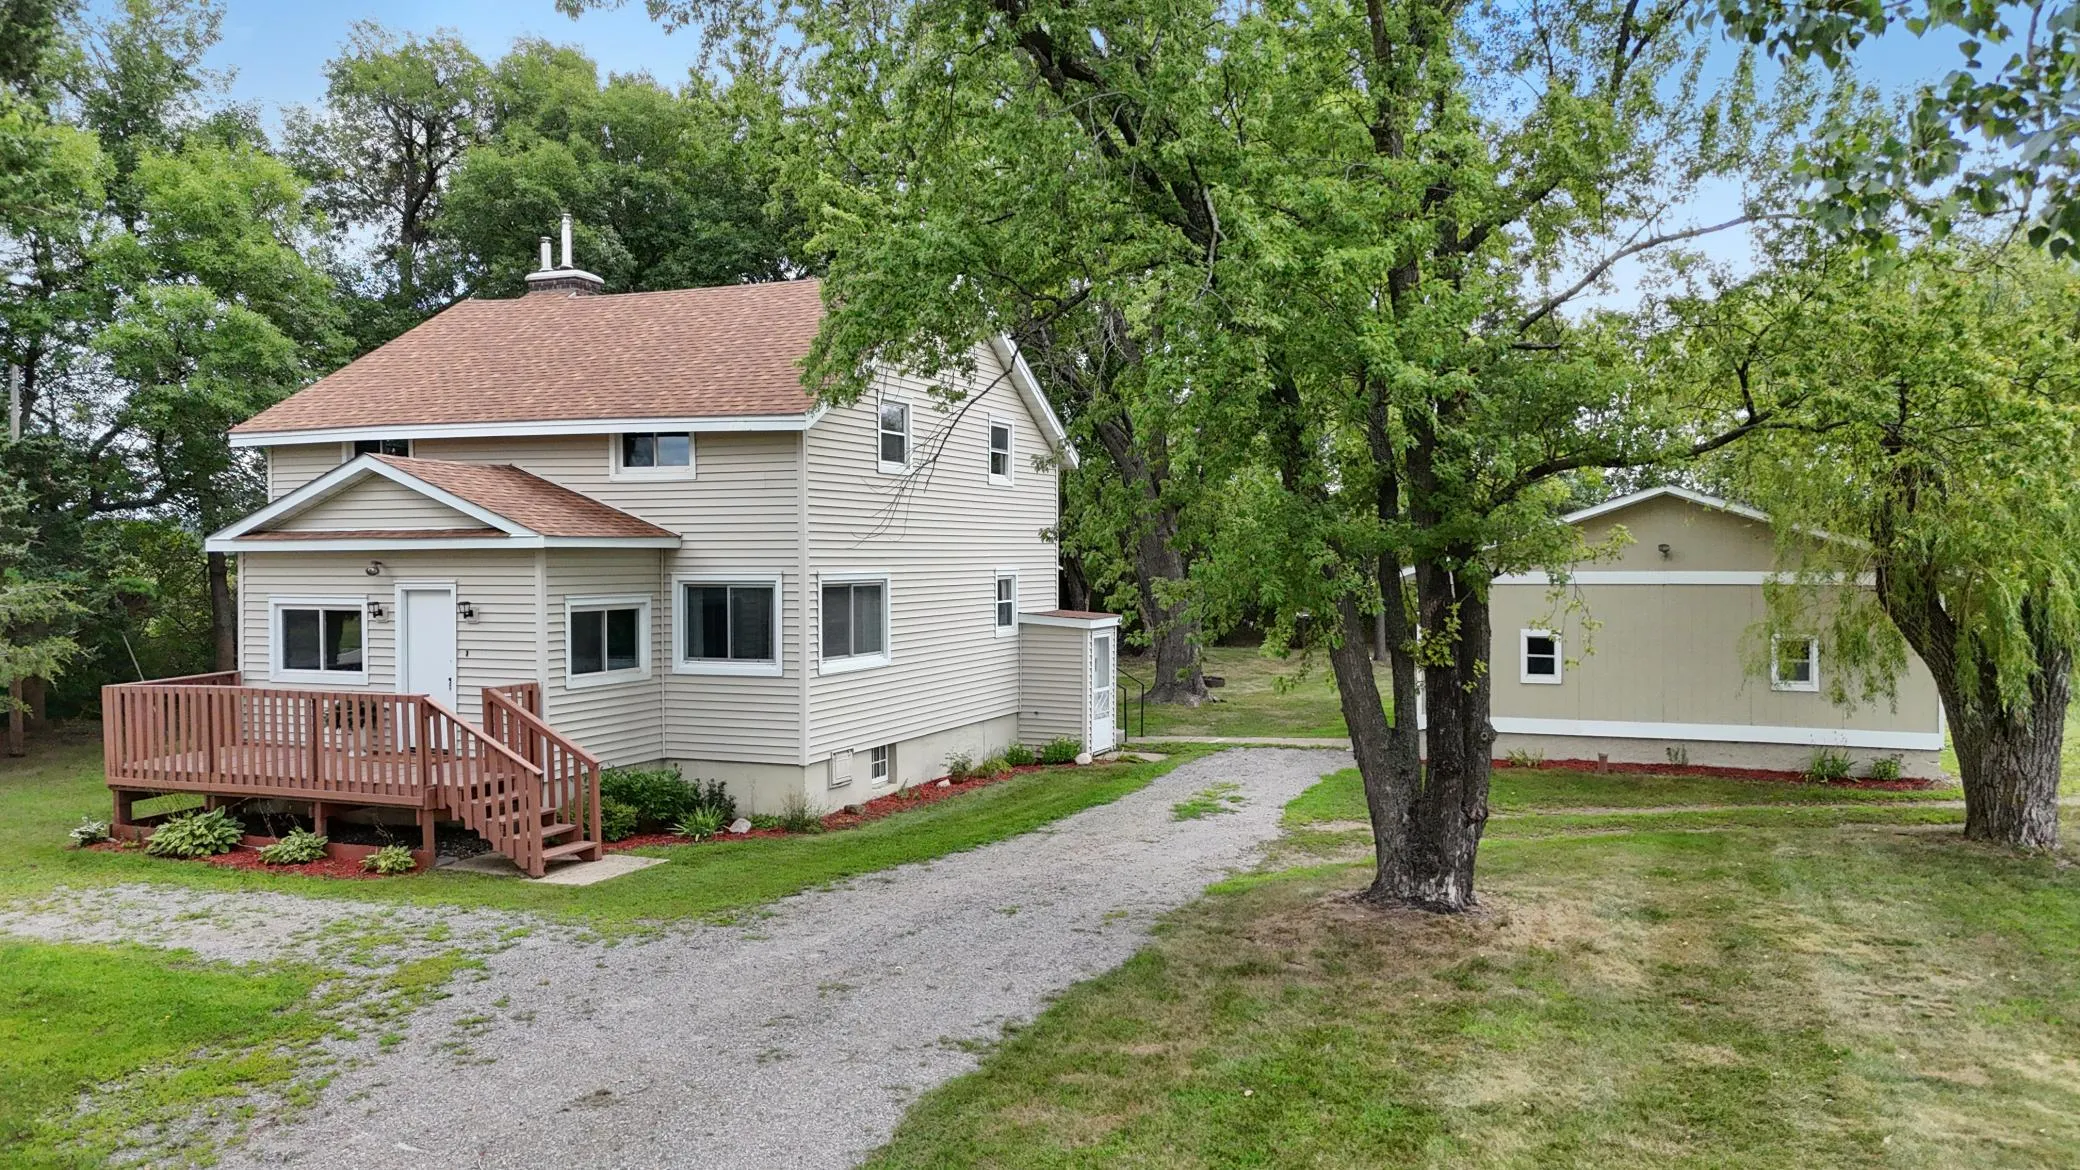 $365,500
3 bds | 2 ba | 1,919 sqft
3655 95th Se Avenue, Clear Lake, MN 56304
Listing courtesy of Premier Real Estate Services
-
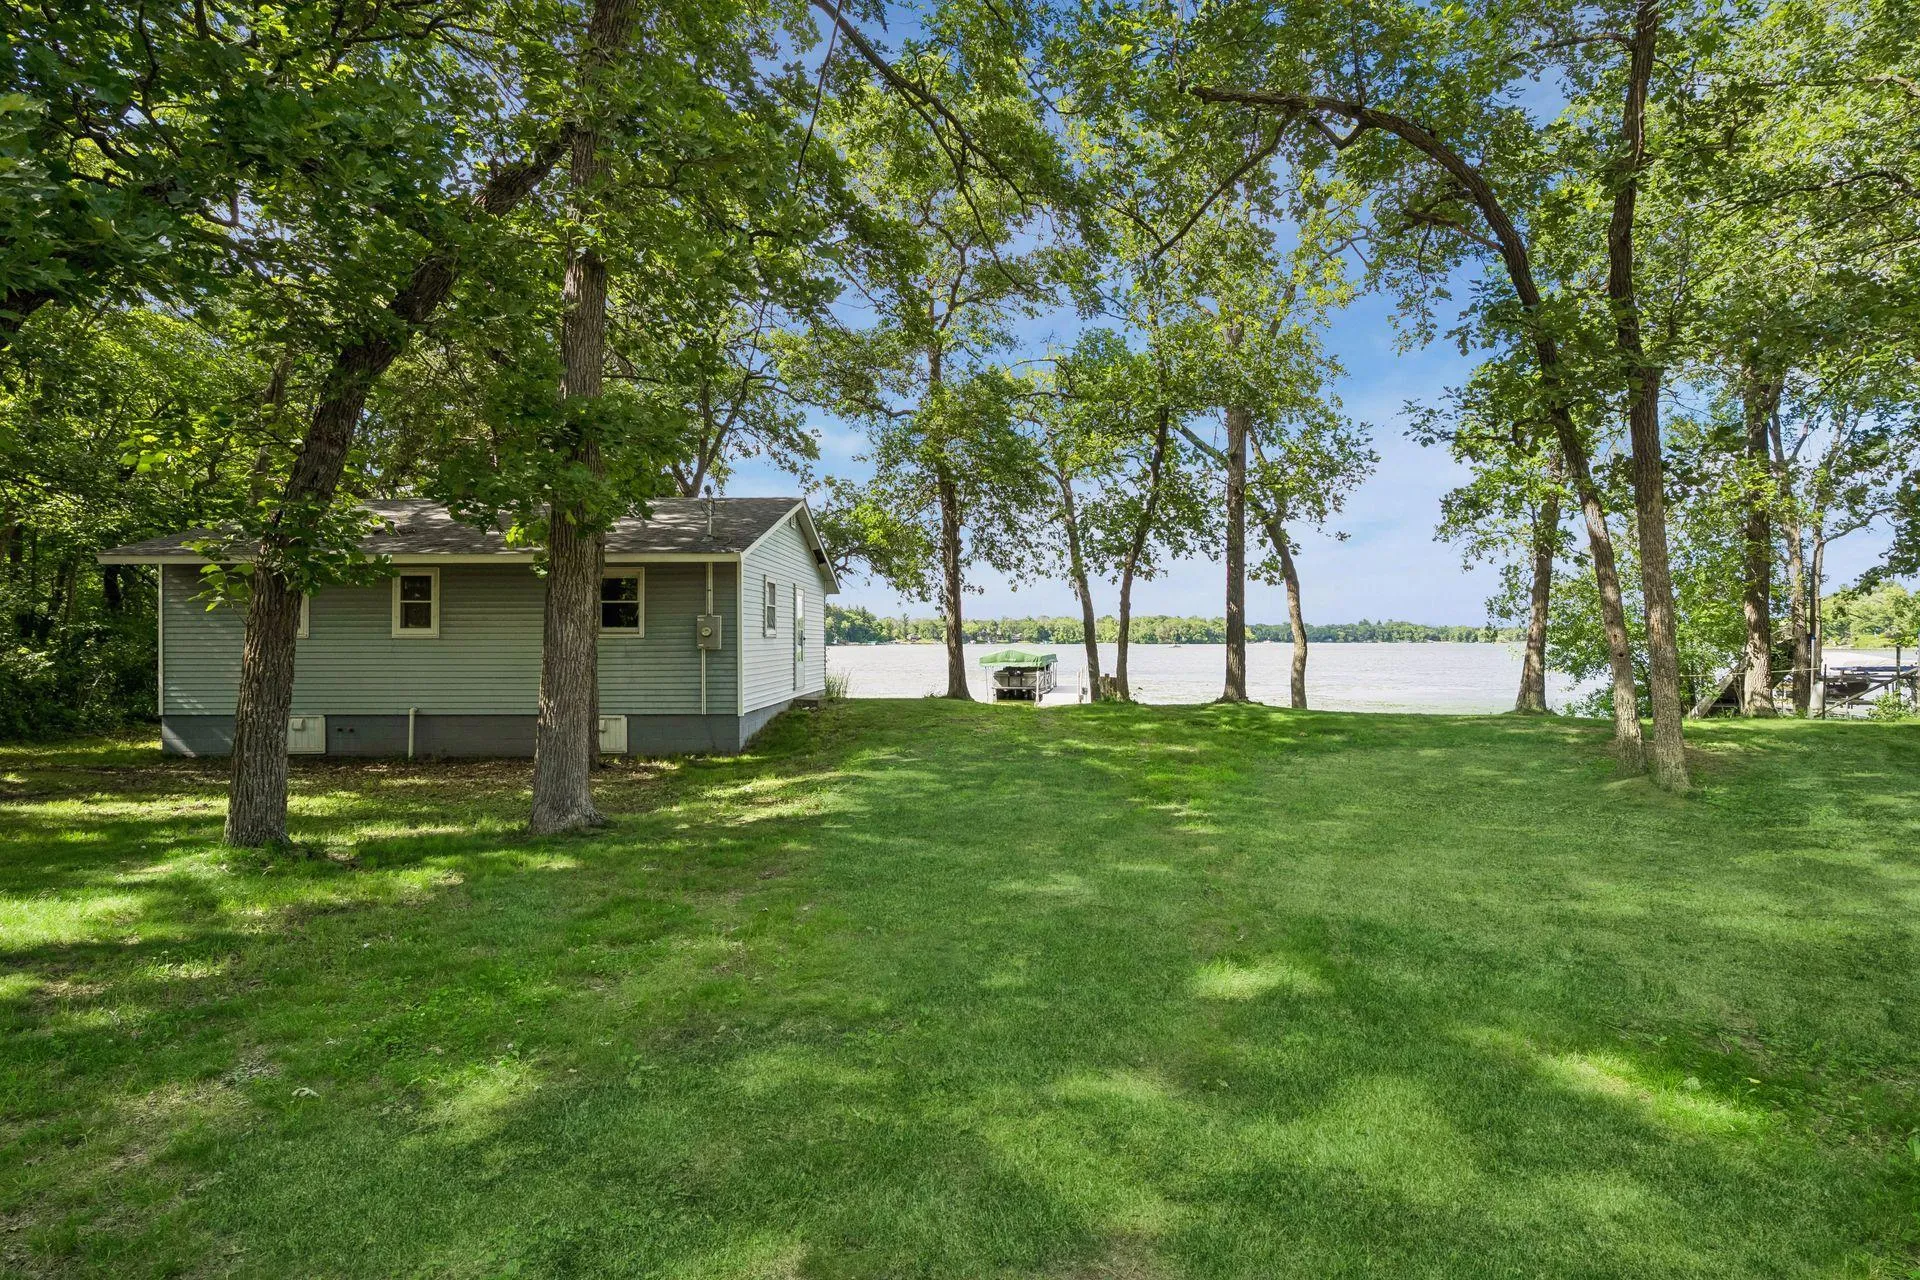 $279,000
2 bds | 1 ba | 768 sqft
11388 49th Street, Clear Lake, MN 55319
Listing courtesy of Engel & Volkers Minneapolis
-
 $457,162
3 bds | 2 ba | 1,534 sqft
5289 114th Avenue, Clear Lake, MN 55319
Listing courtesy of Ashworth Real Estate
-
 $379,900
2 bds | 1 ba | 817 sqft
4692 115th Avenue, Clear Lake, MN 55319
Listing courtesy of Blue Harbor Group
-
 $292,000
1 bds | 1 ba | 572 sqft
7221 100th Se Avenue, Clear Lake, MN 55319
Listing courtesy of RE/MAX Results
Request a tour
4348 107th Se Avenue, Clear Lake, MN 55319