
1 / 16
$457,162
- 3 beds
- 2 baths
- 1,534 sqft
5289 114th Avenue, Clear Lake, MN 55319
For sale Est. —/mo
- House · Single Family
- Built in 2026
- 1.85 acres lot
- $298/sqft
- 3-car garage
Overview
Home sale is pending but can be shown as model. Now is your chance to own a New construction home in the country on 3.5 acres. Check out this home with many features to fit your needs, vaulted ceilings,
spacious living room for entertaining. Stainless steel appliances, Large master bedroom with walk in
closet and spacious second bedroom and third bedroom. Spacious Kitchen for entertaining with center island. Lower level is unfinished to allow for your future ideas and plans. Many possibilities. Don't
miss this NEW Home!! Home has started construction. Photos are of similar home.
Facts & features
Interior
- Bedrooms: 3
- Bathrooms: 2 (2 full)
- Finished sqft: 1,534
- Above grade sqft: 1,534
- Basement: Block, Daylight/Lookout Windows, Unfinished
- Heating: Forced Air
- Cooling: Central Air
- Appliances: Air-To-Air Exchanger, Cooktop, Dishwasher, Dryer, Microwave, Range, Refrigerator, Stainless Steel Appliances, Washer
- Laundry: In Basement
Property
- Parking: Attached Garage, Asphalt
- Garage spaces: 3
- Lot size: 1.85 acres
- Lot dimensions: 140x420x182x65x395
- Exterior features: Stone, Vinyl
Construction
- Home type: House (Single Family)
- Levels: Split Entry (Bi-Level)
- Year built: 2026
- New construction: Yes
- Roof: Asphalt
Utilities
- Sewer: Private Sewer, Tank with Drainage Field
- Water: Drilled, Private, Well
Community & HOA
- Subdivision: Sleepy Oaks
Taxes & location
- Annual taxes: $750 (2026)
- County: Sherburne
- School district: St. Cloud
Listing
- Status: For sale
- Listed: Jul 30, 2026
- Days on market: 81
- MLS #: 7119079
Monthly payment
—/mo
An example, not a loan offer. Taxes and HOA dues come from the listing when known; home insurance is a rough estimate. Mortgage insurance is not included. Your rate depends on your lender and credit.
Location
Nearby homes
-
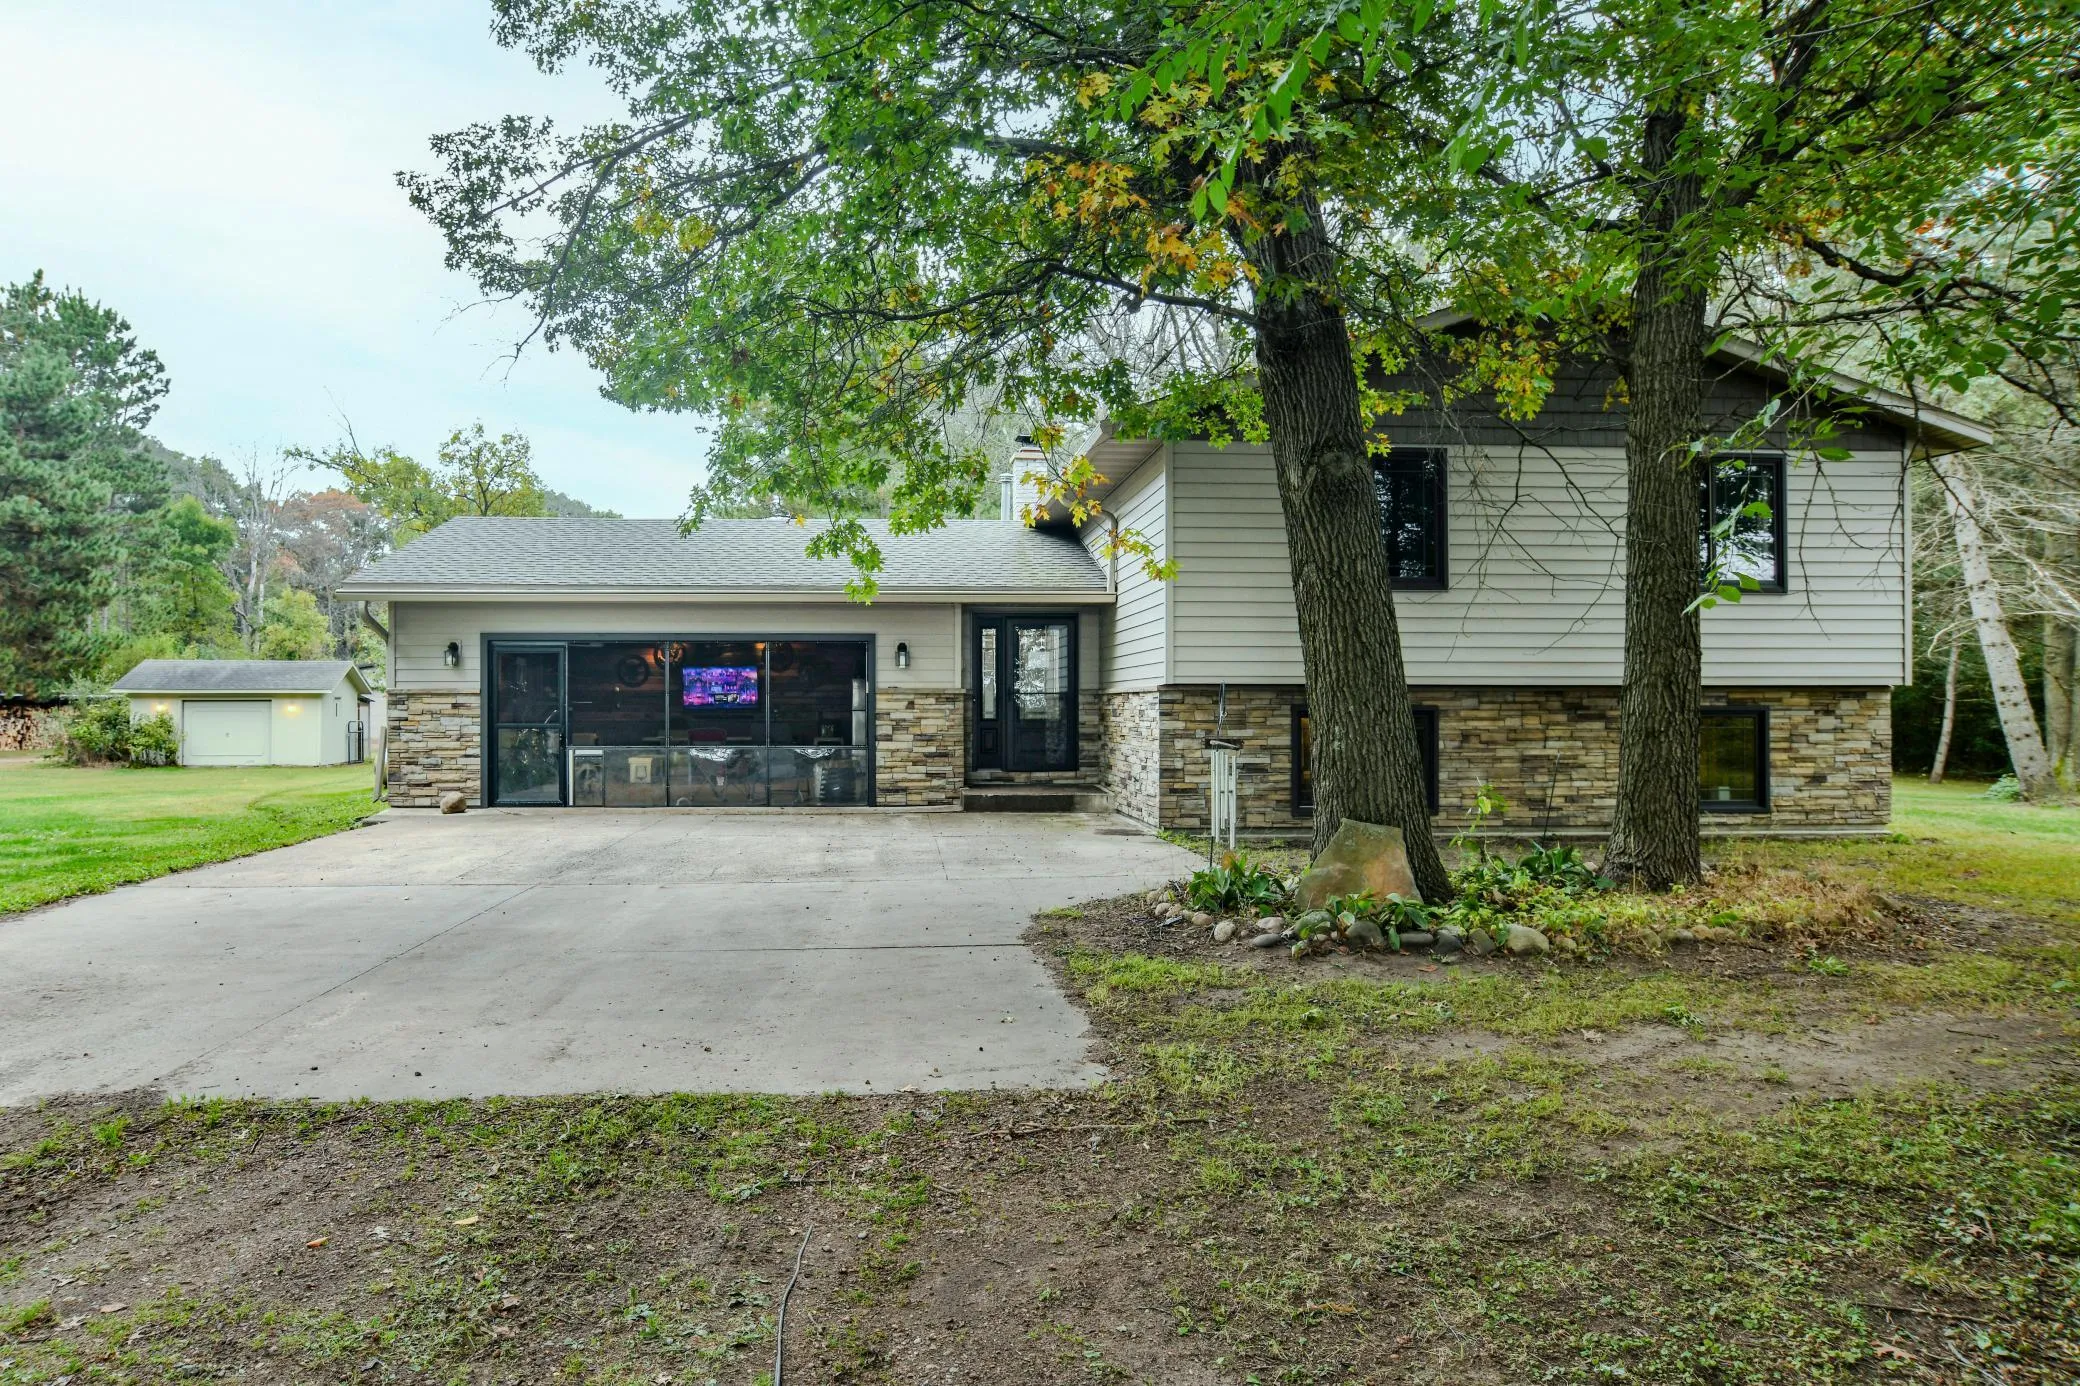 $499,900
4 bds | 2 ba | 2,178 sqft
7489 125th Avenue, Clear Lake, MN 55319
Listing courtesy of Exit Realty Nexus
-
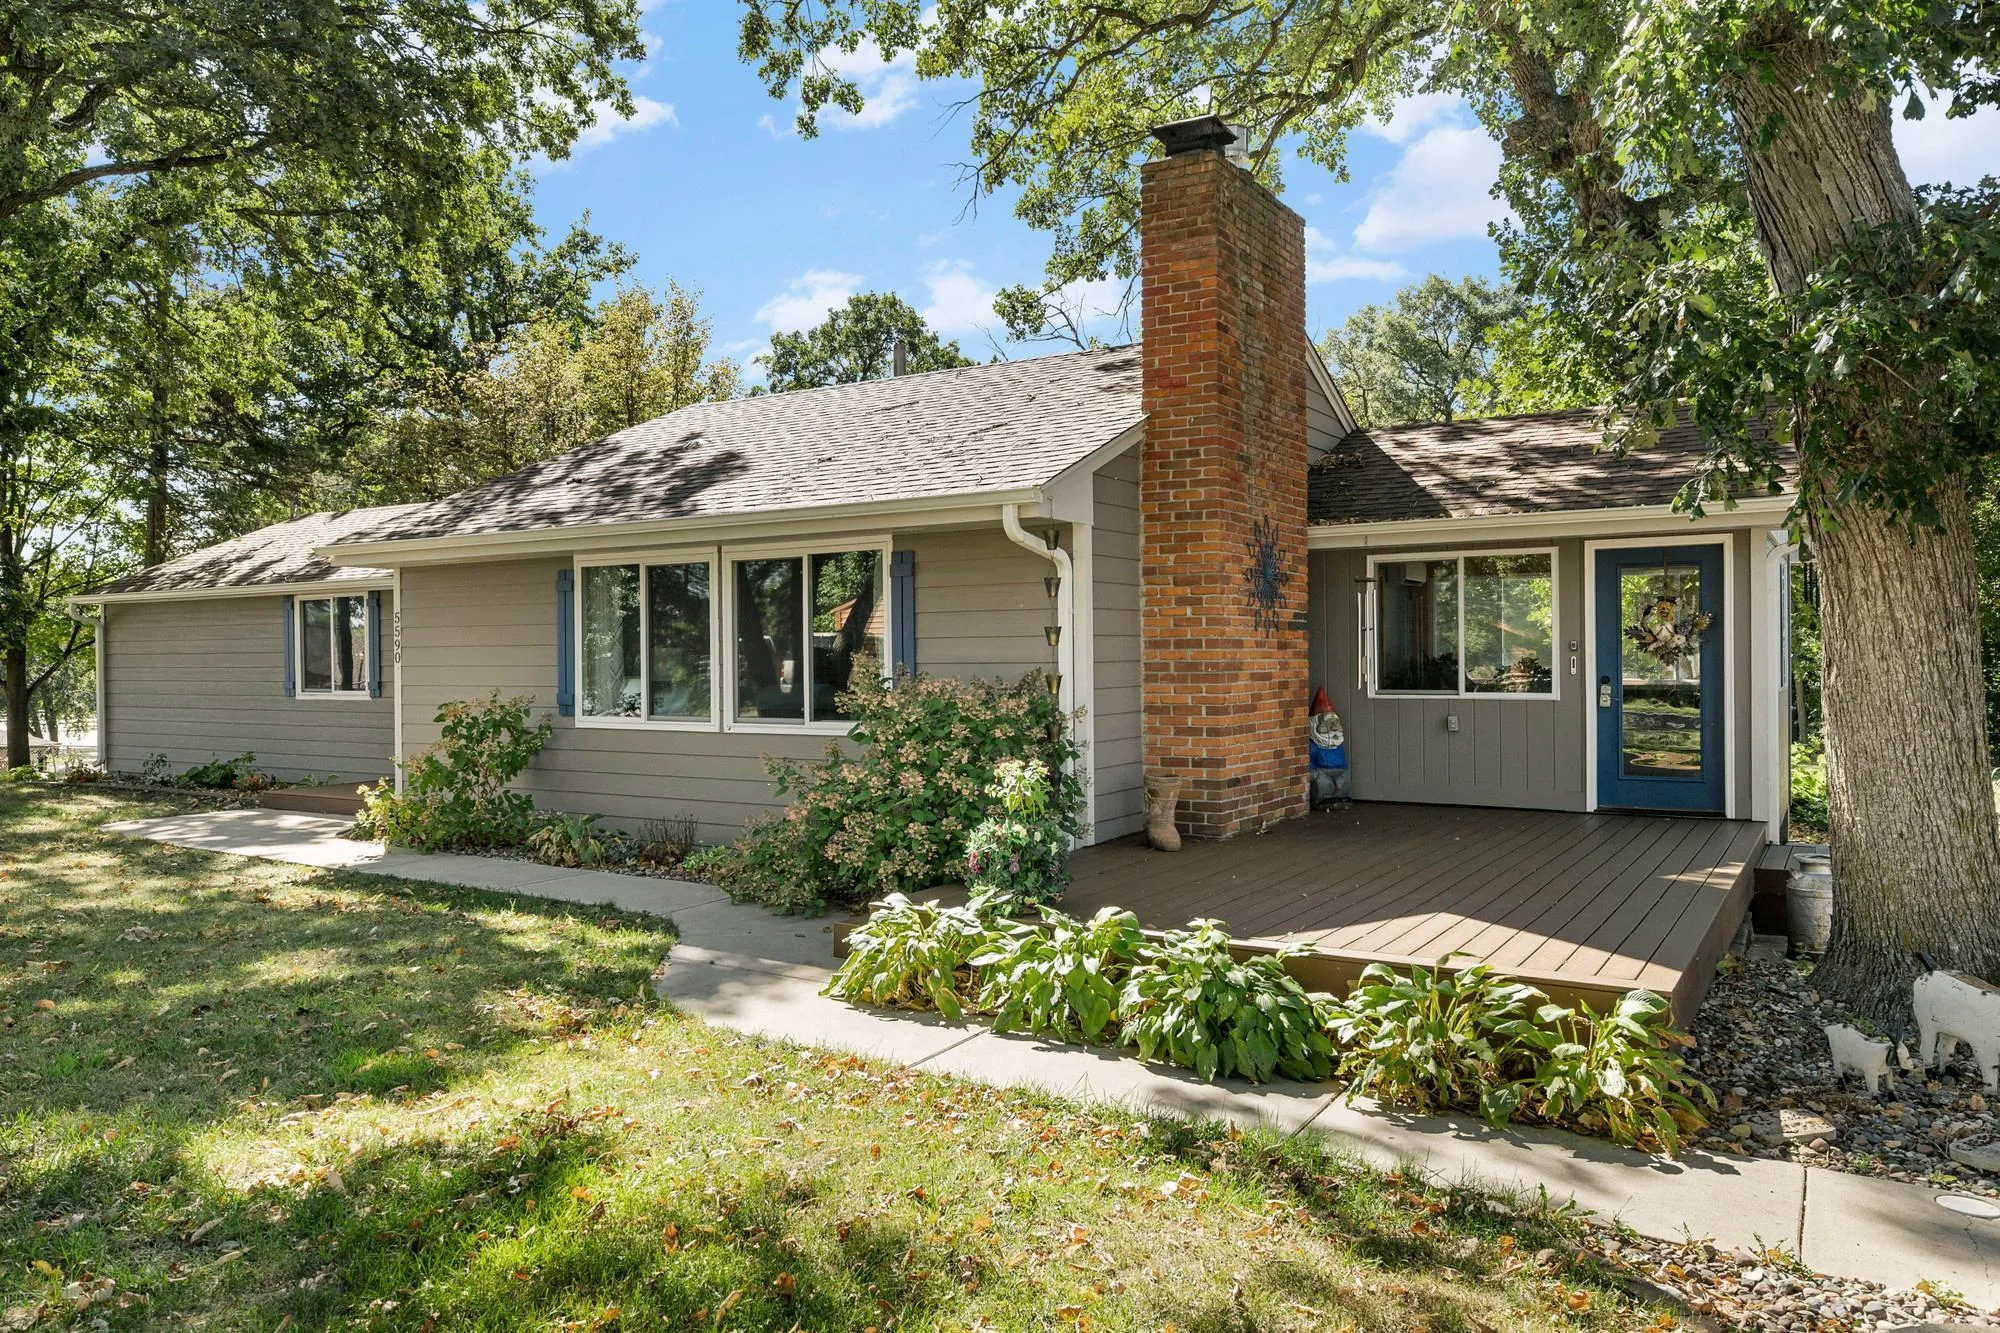 $333,000
2 bds | 2 ba | 1,692 sqft
5590 108th Avenue, Clear Lake, MN 55319
Listing courtesy of Pemberton RE
-
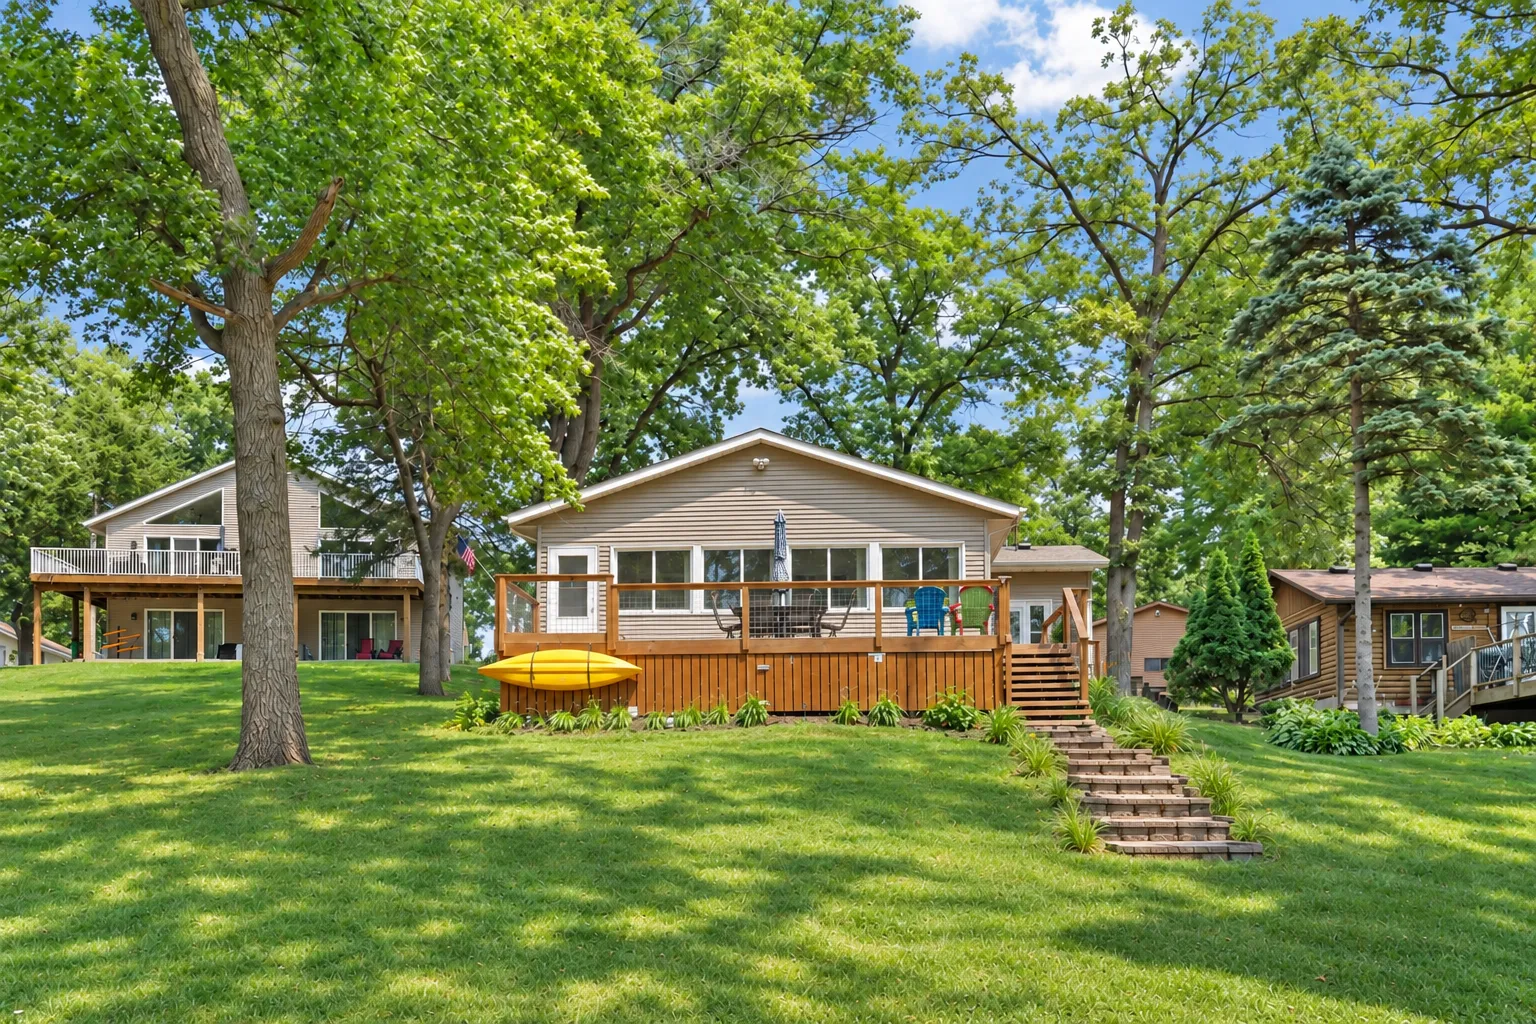 $429,000
2 bds | 1 ba | 1,261 sqft
11426 54th Street, Clear Lake, MN 55319
Listing courtesy of Real Broker, LLC
-
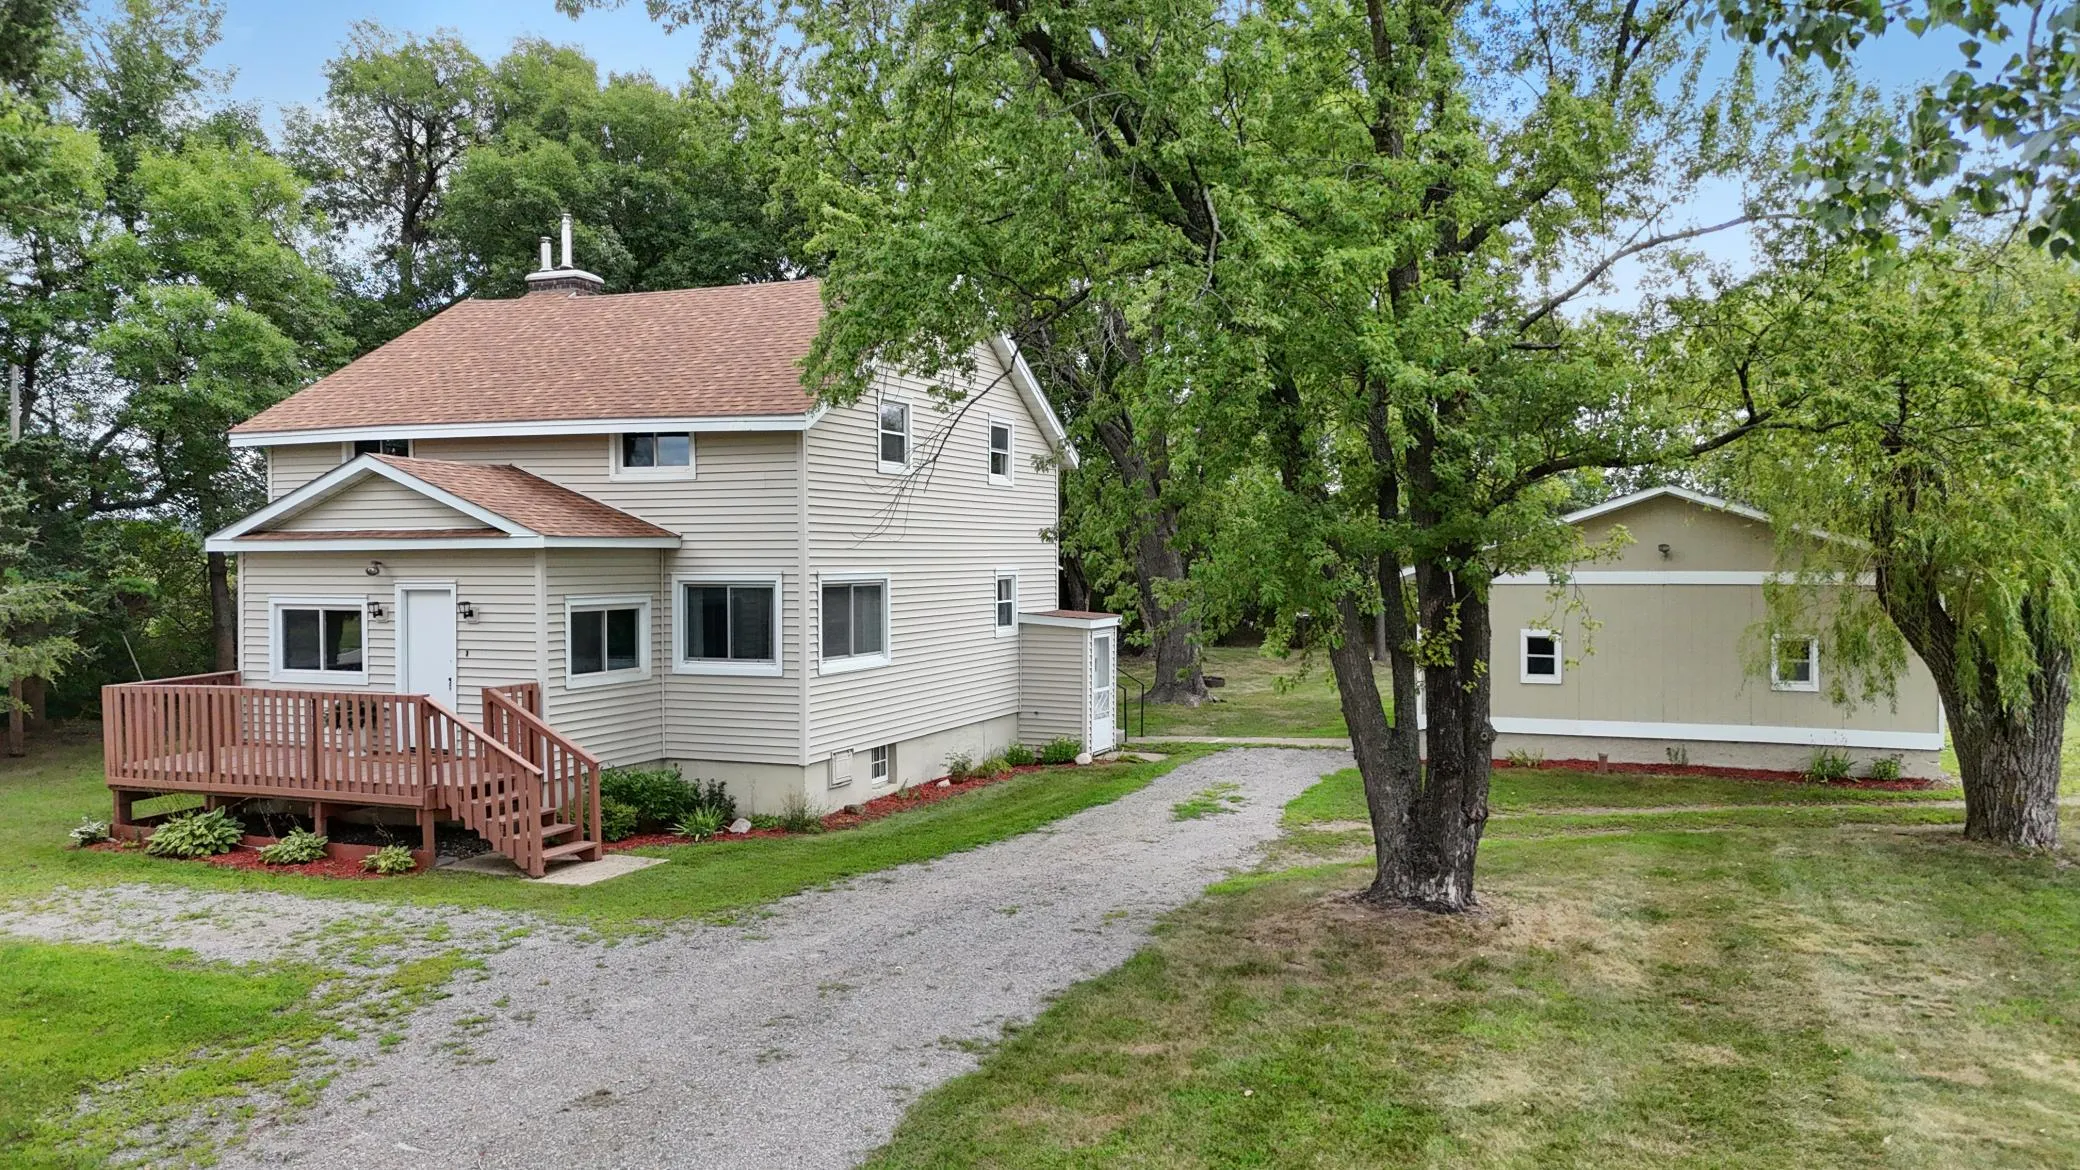 $365,500
3 bds | 2 ba | 1,919 sqft
3655 95th Se Avenue, Clear Lake, MN 56304
Listing courtesy of Premier Real Estate Services
-
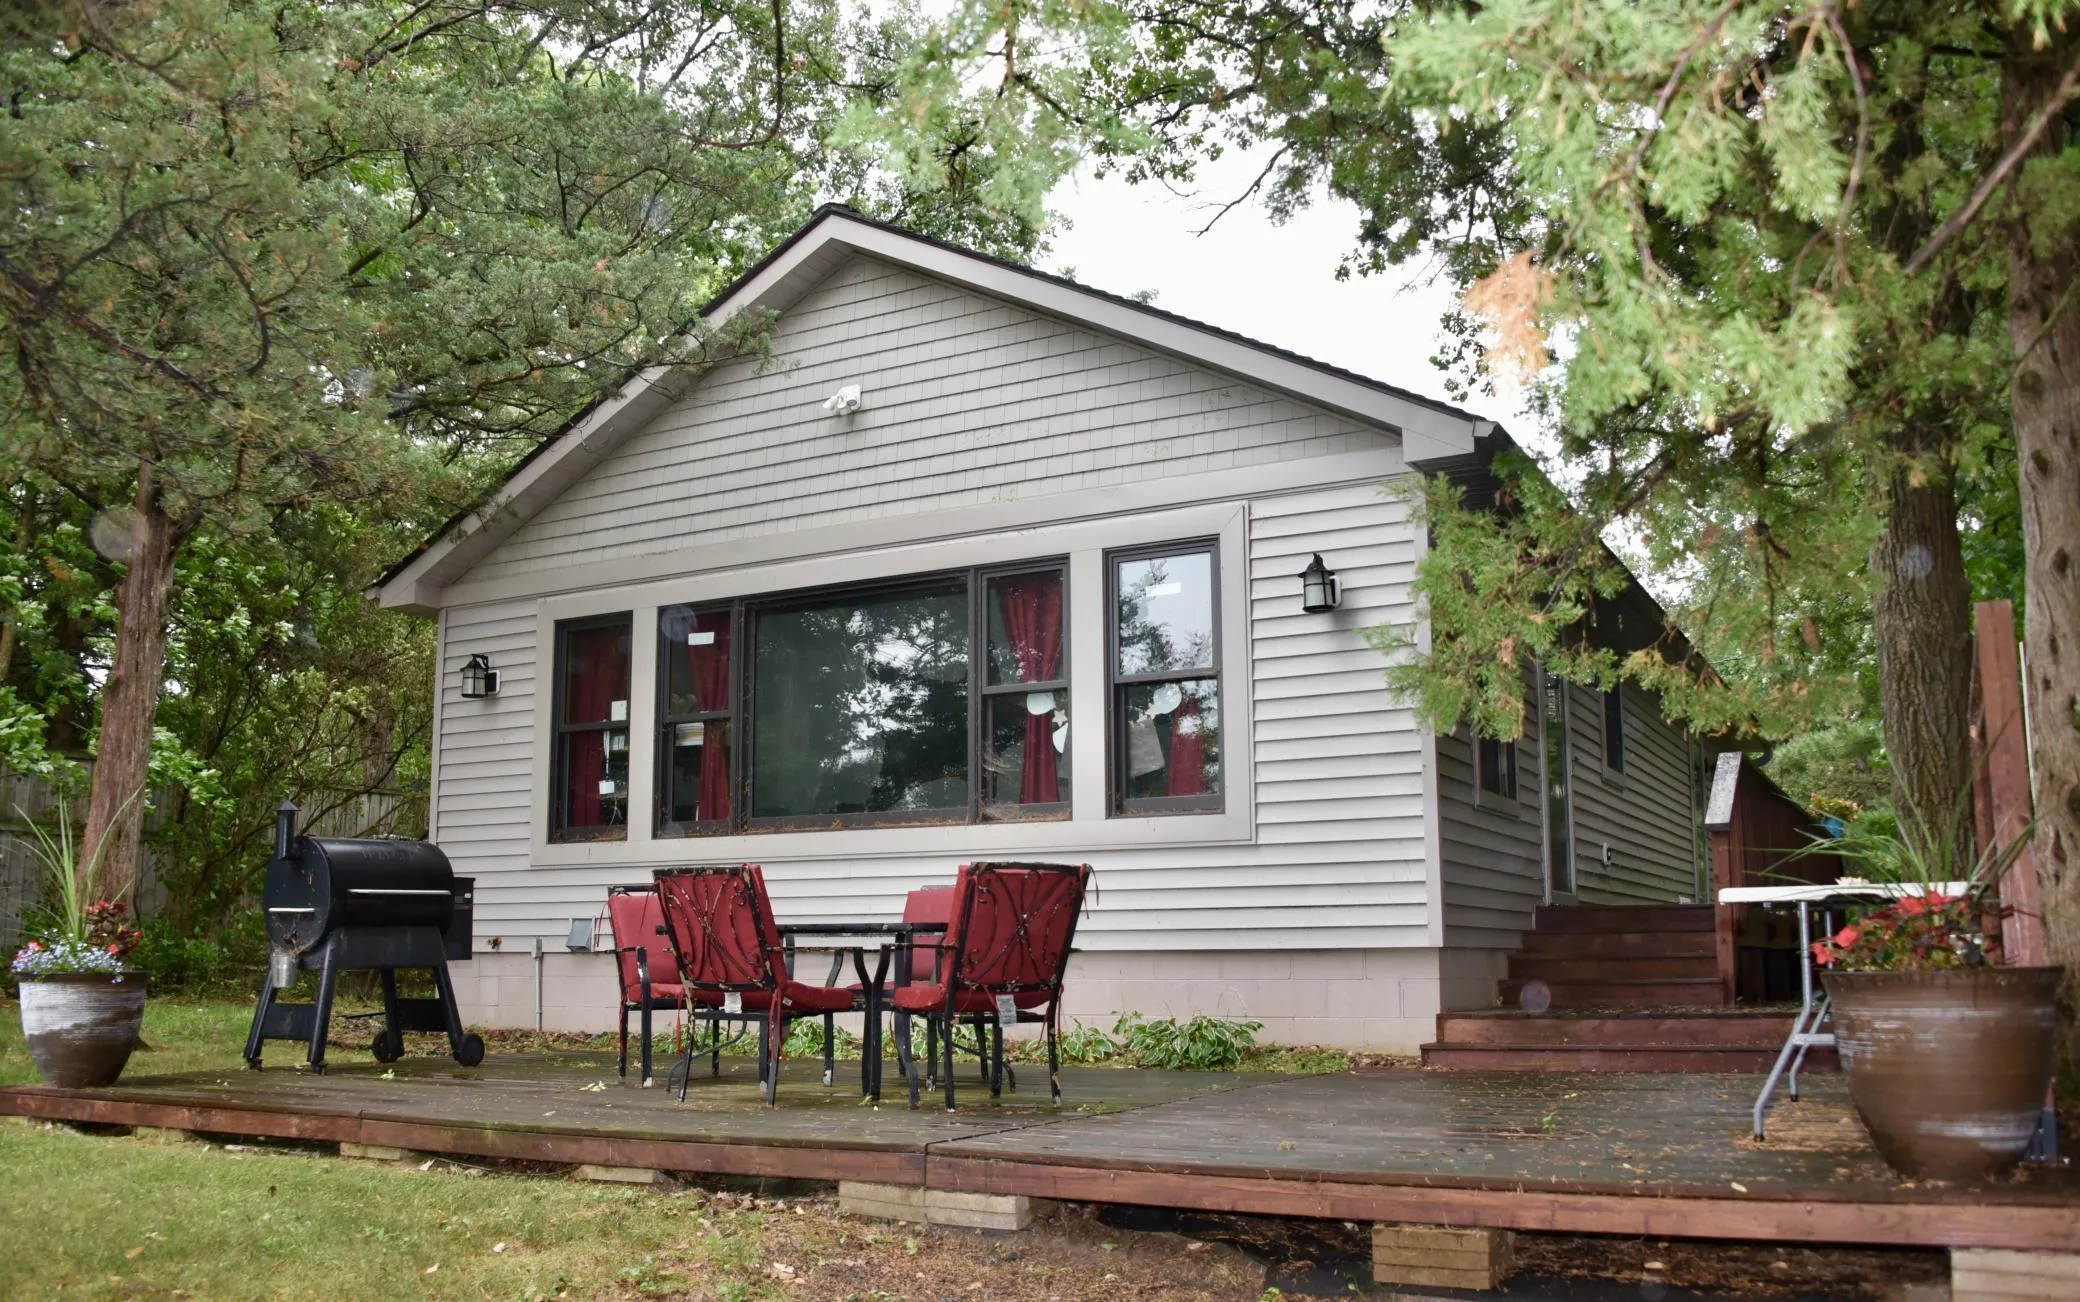 $525,000
4 bds | 2 ba | 1,880 sqft
10740 55th Street, Clear Lake, MN 55319
Listing courtesy of Hewitt Jackson Real Estate
-
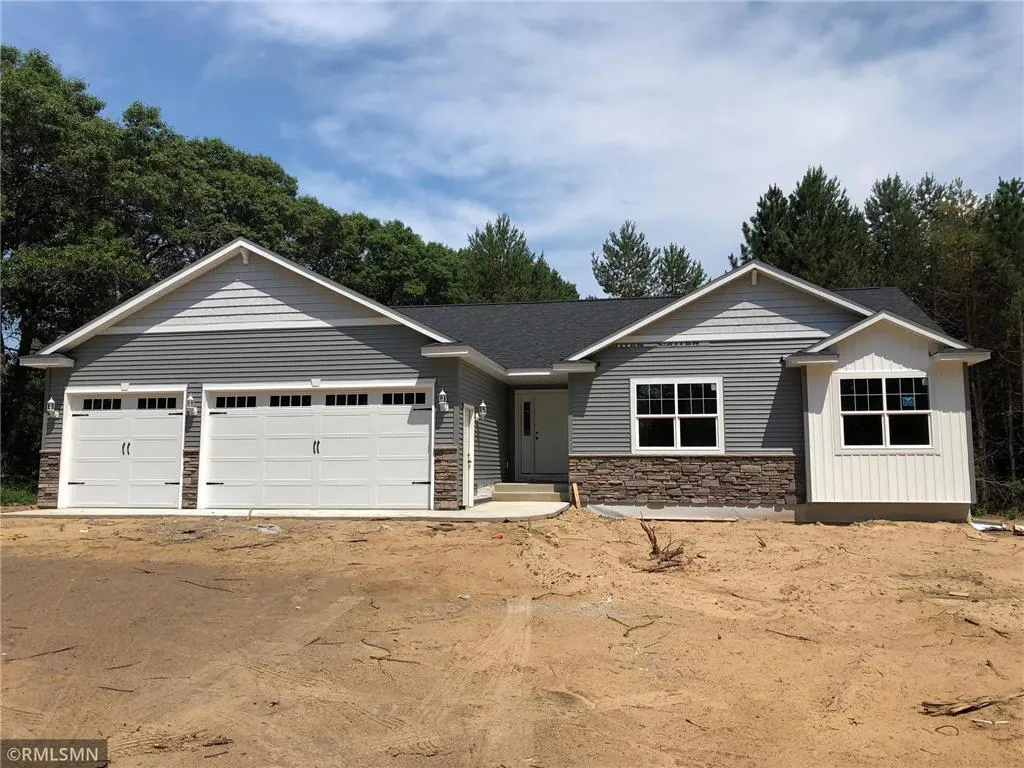 $510,000
3 bds | 2 ba | 1,517 sqft
11493 54th Se Street, Clear Lake, MN 55319
Listing courtesy of Central MN Realty LLC
-
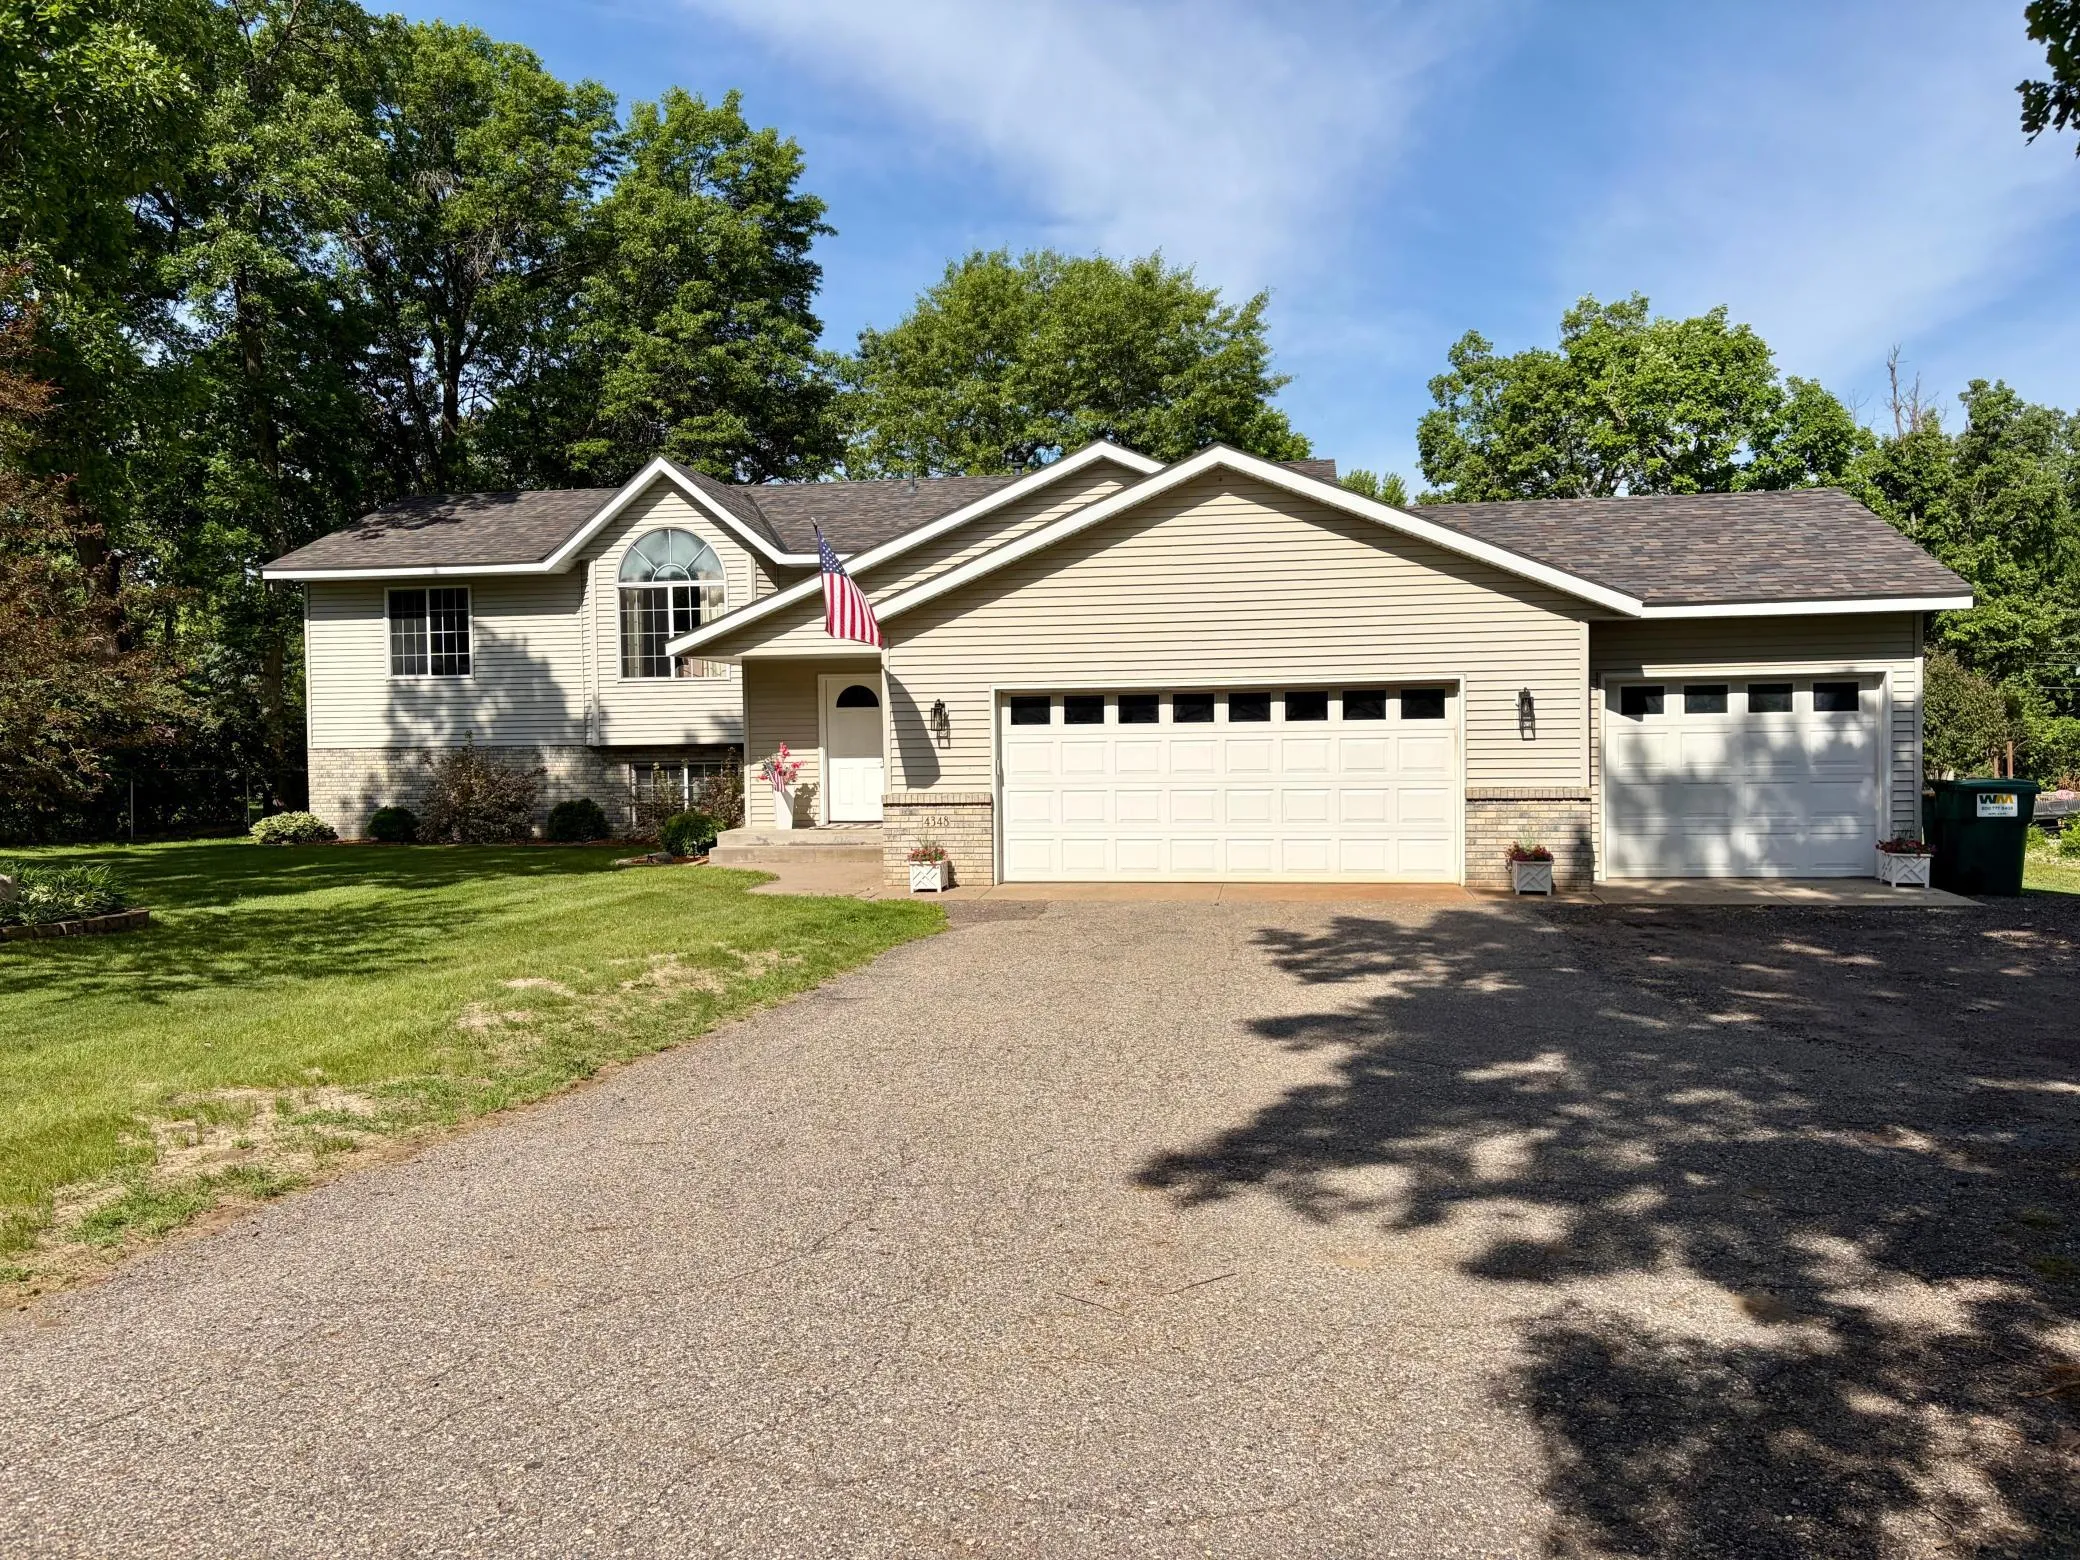 $364,900
5 bds | 2 ba | 2,624 sqft
4348 107th Se Avenue, Clear Lake, MN 55319
Listing courtesy of Edina Realty, Inc.
-
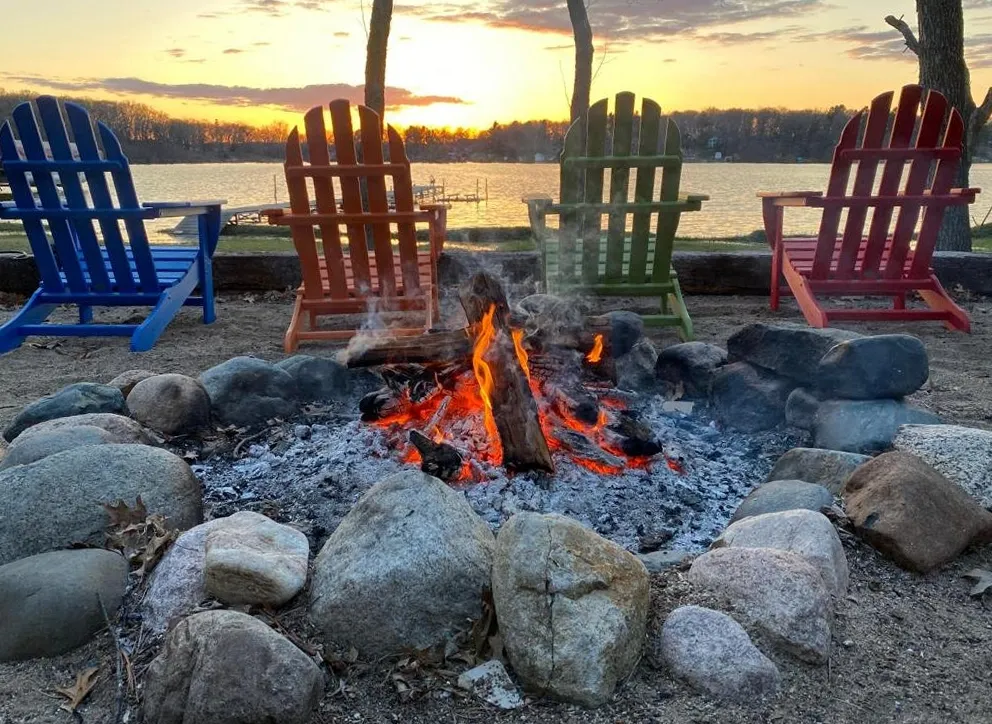 $379,900
2 bds | 1 ba | 817 sqft
4692 115th Avenue, Clear Lake, MN 55319
Listing courtesy of Blue Harbor Group
Request a tour
5289 114th Avenue, Clear Lake, MN 55319