
1 / 38
$699,900
- 3 beds
- 2 baths
- 1,919 sqft
883 174th Ne Avenue, Ham Lake, MN 55304
For sale Est. —/mo
- House · Single Family
- Built in 2026
- 1.08 acres lot
- $365/sqft
- 4-car garage
Overview
Introducing The Cassey, a brand-new rambler floor plan thoughtfully designed for one-level living. Nestled on a spacious homesite in Ham Lake and located within the highly sought-after Andover School District, this new construction home is move-in-ready.
The inviting layout features 3 bedrooms and 2 bathrooms, with all bedrooms conveniently located on the main level. The private primary suite offers a walk-in tile shower, double sinks, and a generous walk-in closet. Mid-level walk-out with direct backyard access.
The main level showcases an open-concept design filled with natural light. The kitchen is completed with quartz countertops, a large center island, and seamless flow into the dining and living areas. Gather around the stone-surround fireplace or enjoy the nearby parks and trails.
Additional highlights include a convenient main-level laundry room, an oversized 4-car garage with ample space for vehicles, storage, or hobbies, and an unfinished lower level ready for future bedrooms, a family room, or the custom space you’ve always envisioned.
Be among the first to experience this exciting new floor plan.
Facts & features
Interior
- Bedrooms: 3
- Bathrooms: 2 (1 full, 1 three-quarter)
- Finished sqft: 1,919
- Above grade sqft: 1,919
- Basement: Drain Tiled, Full, Unfinished
- Heating: Forced Air, Fireplace(s)
- Cooling: Central Air
- Appliances: Air-To-Air Exchanger, Dishwasher, Exhaust Fan, Gas Water Heater, Microwave, Range, Refrigerator, Stainless Steel Appliances
- Laundry: Laundry Room, Main Level, Sink, Washer Hookup
- Fireplaces: 1 (Gas, Living Room)
Property
- Parking: Attached Garage, Asphalt, Insulated Garage, Multiple Garages
- Garage spaces: 4
- Lot size: 1.08 acres
- Lot dimensions: 235x199
- Lot features: Tree Coverage - Light
- Exterior features: Stone, Vinyl
- Fencing: None
Construction
- Home type: House (Single Family)
- Levels: One
- Year built: 2026
- New construction: Yes
- Exterior: Frame
- Roof: Age 8 Years or Less, Architectural Shingle, Asphalt
Utilities
- Sewer: Private Sewer, Septic System Compliant - Yes, Tank with Drainage Field
- Water: Well
Community & HOA
- Subdivision: Crosstown Rolling Acres 3rd Add
Taxes & location
- Annual taxes: $1,323 (2026)
- County: Anoka
- School district: Anoka-Hennepin
Listing
- Status: For sale
- Listed: Jul 30, 2026
- Days on market: 82
- MLS #: 7091870
Monthly payment
—/mo
An example, not a loan offer. Taxes and HOA dues come from the listing when known; home insurance is a rough estimate. Mortgage insurance is not included. Your rate depends on your lender and credit.
Location
Nearby homes
-
 $739,900
4 bds | 4 ba | 2,850 sqft
15626 Sycamore Street, Andover, MN 55304
Listing courtesy of LPT Realty, LLC
-
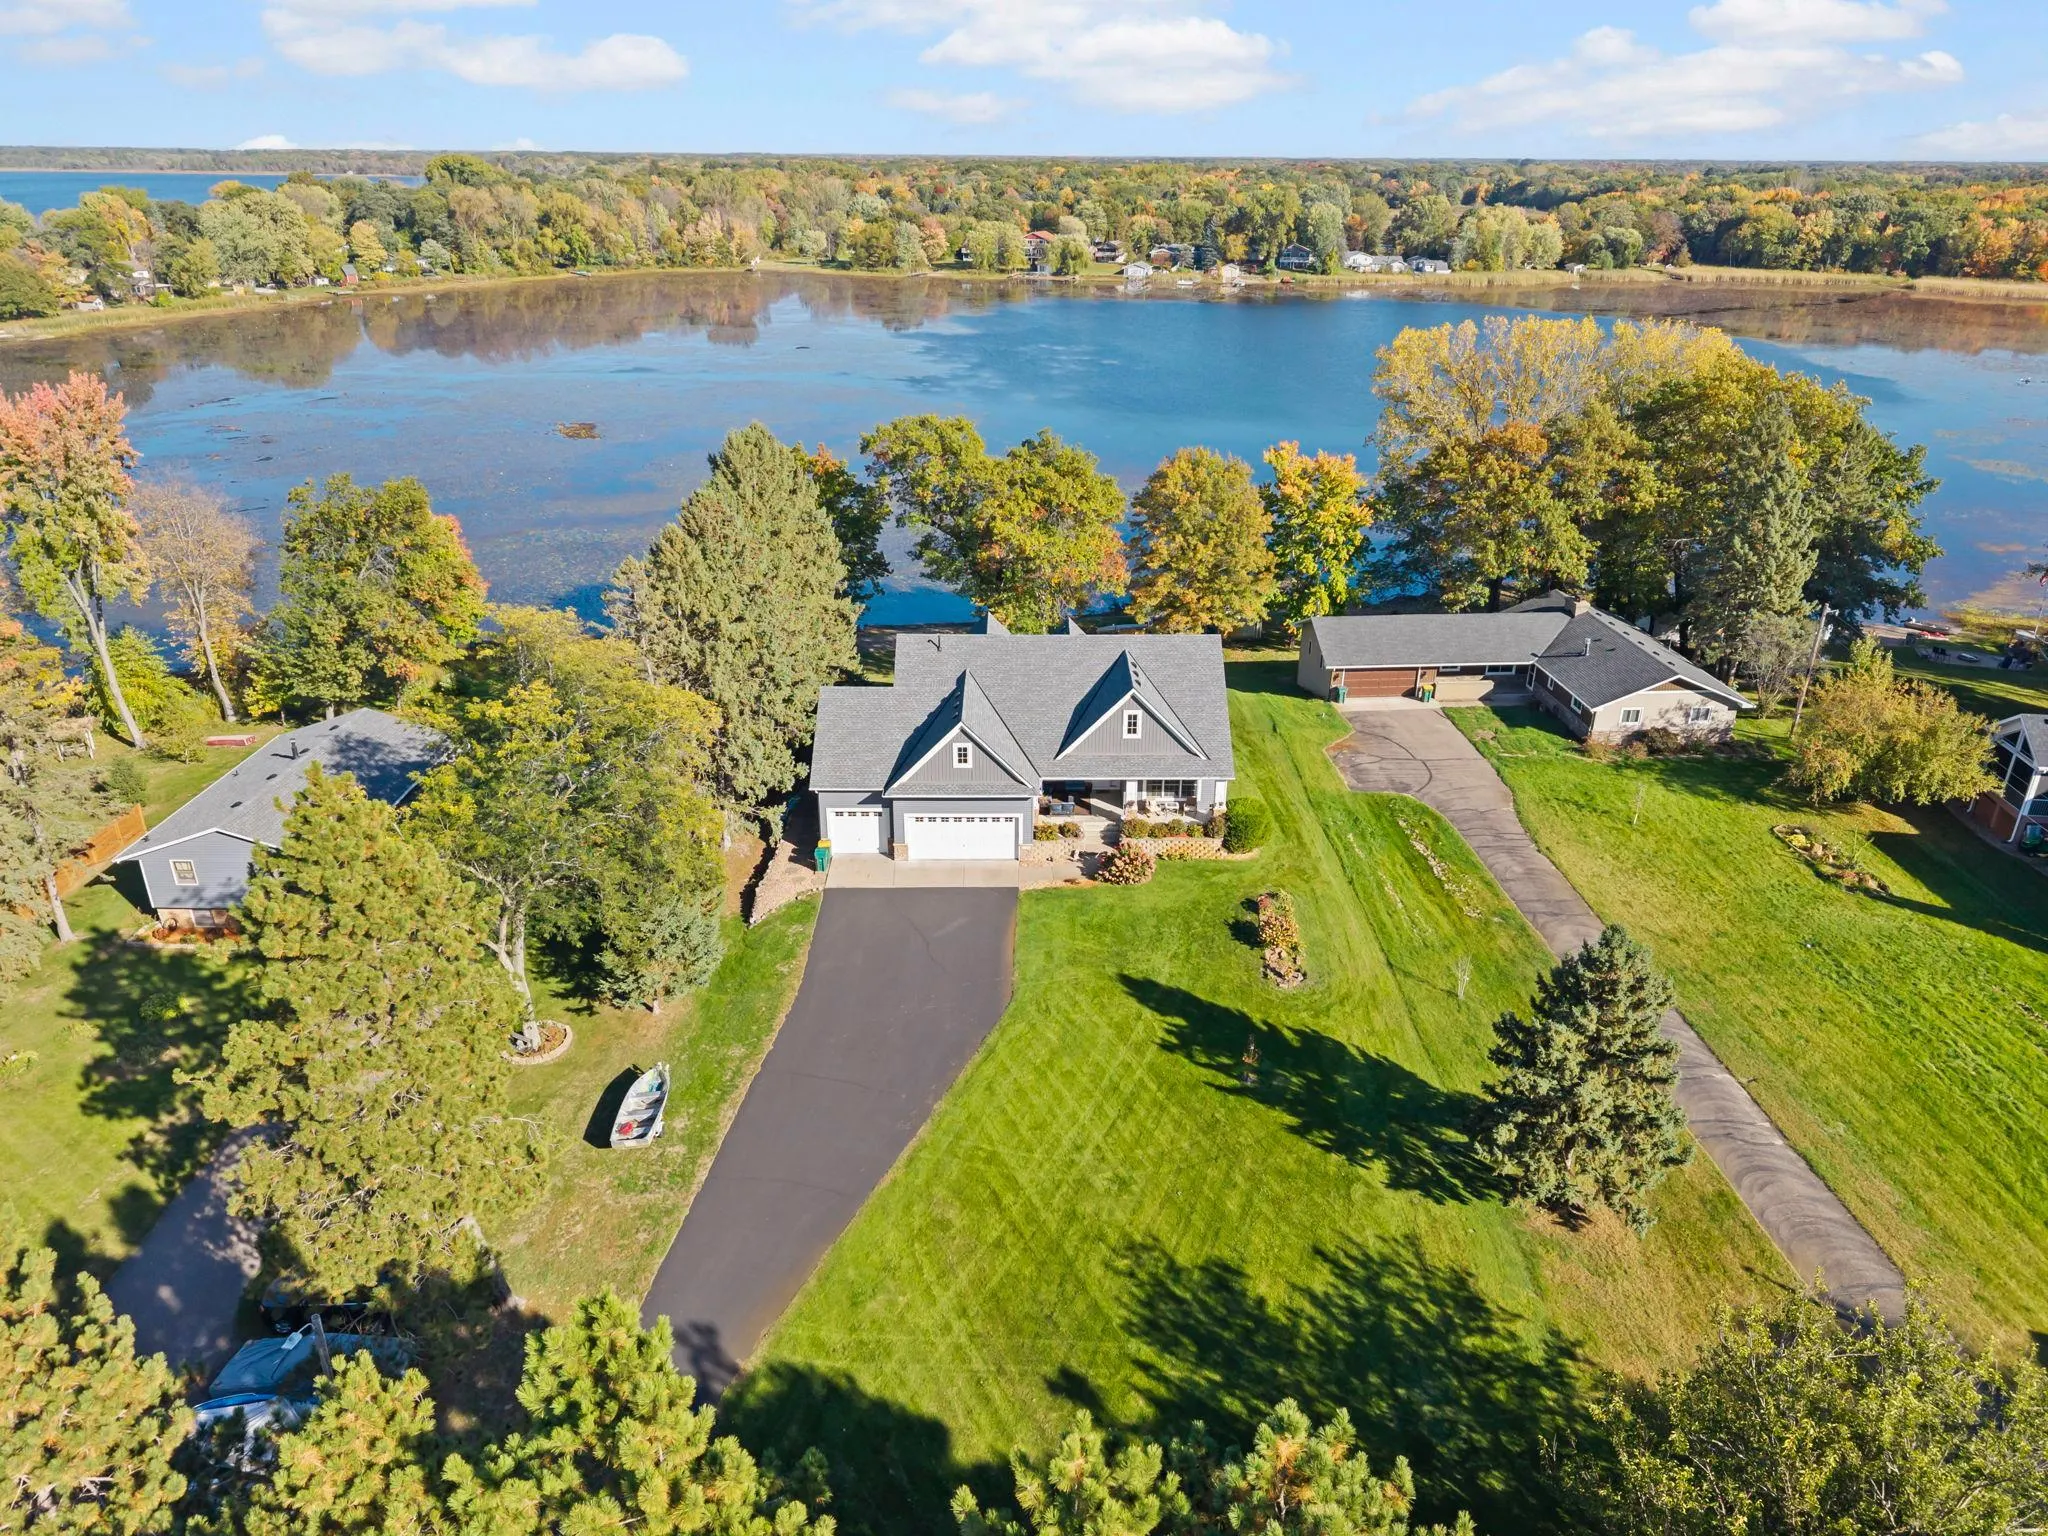 $679,900
5 bds | 3 ba | 3,846 sqft
17447 Interlachen Ne Drive, Ham Lake, MN 55304
Listing courtesy of RE/MAX Results
-
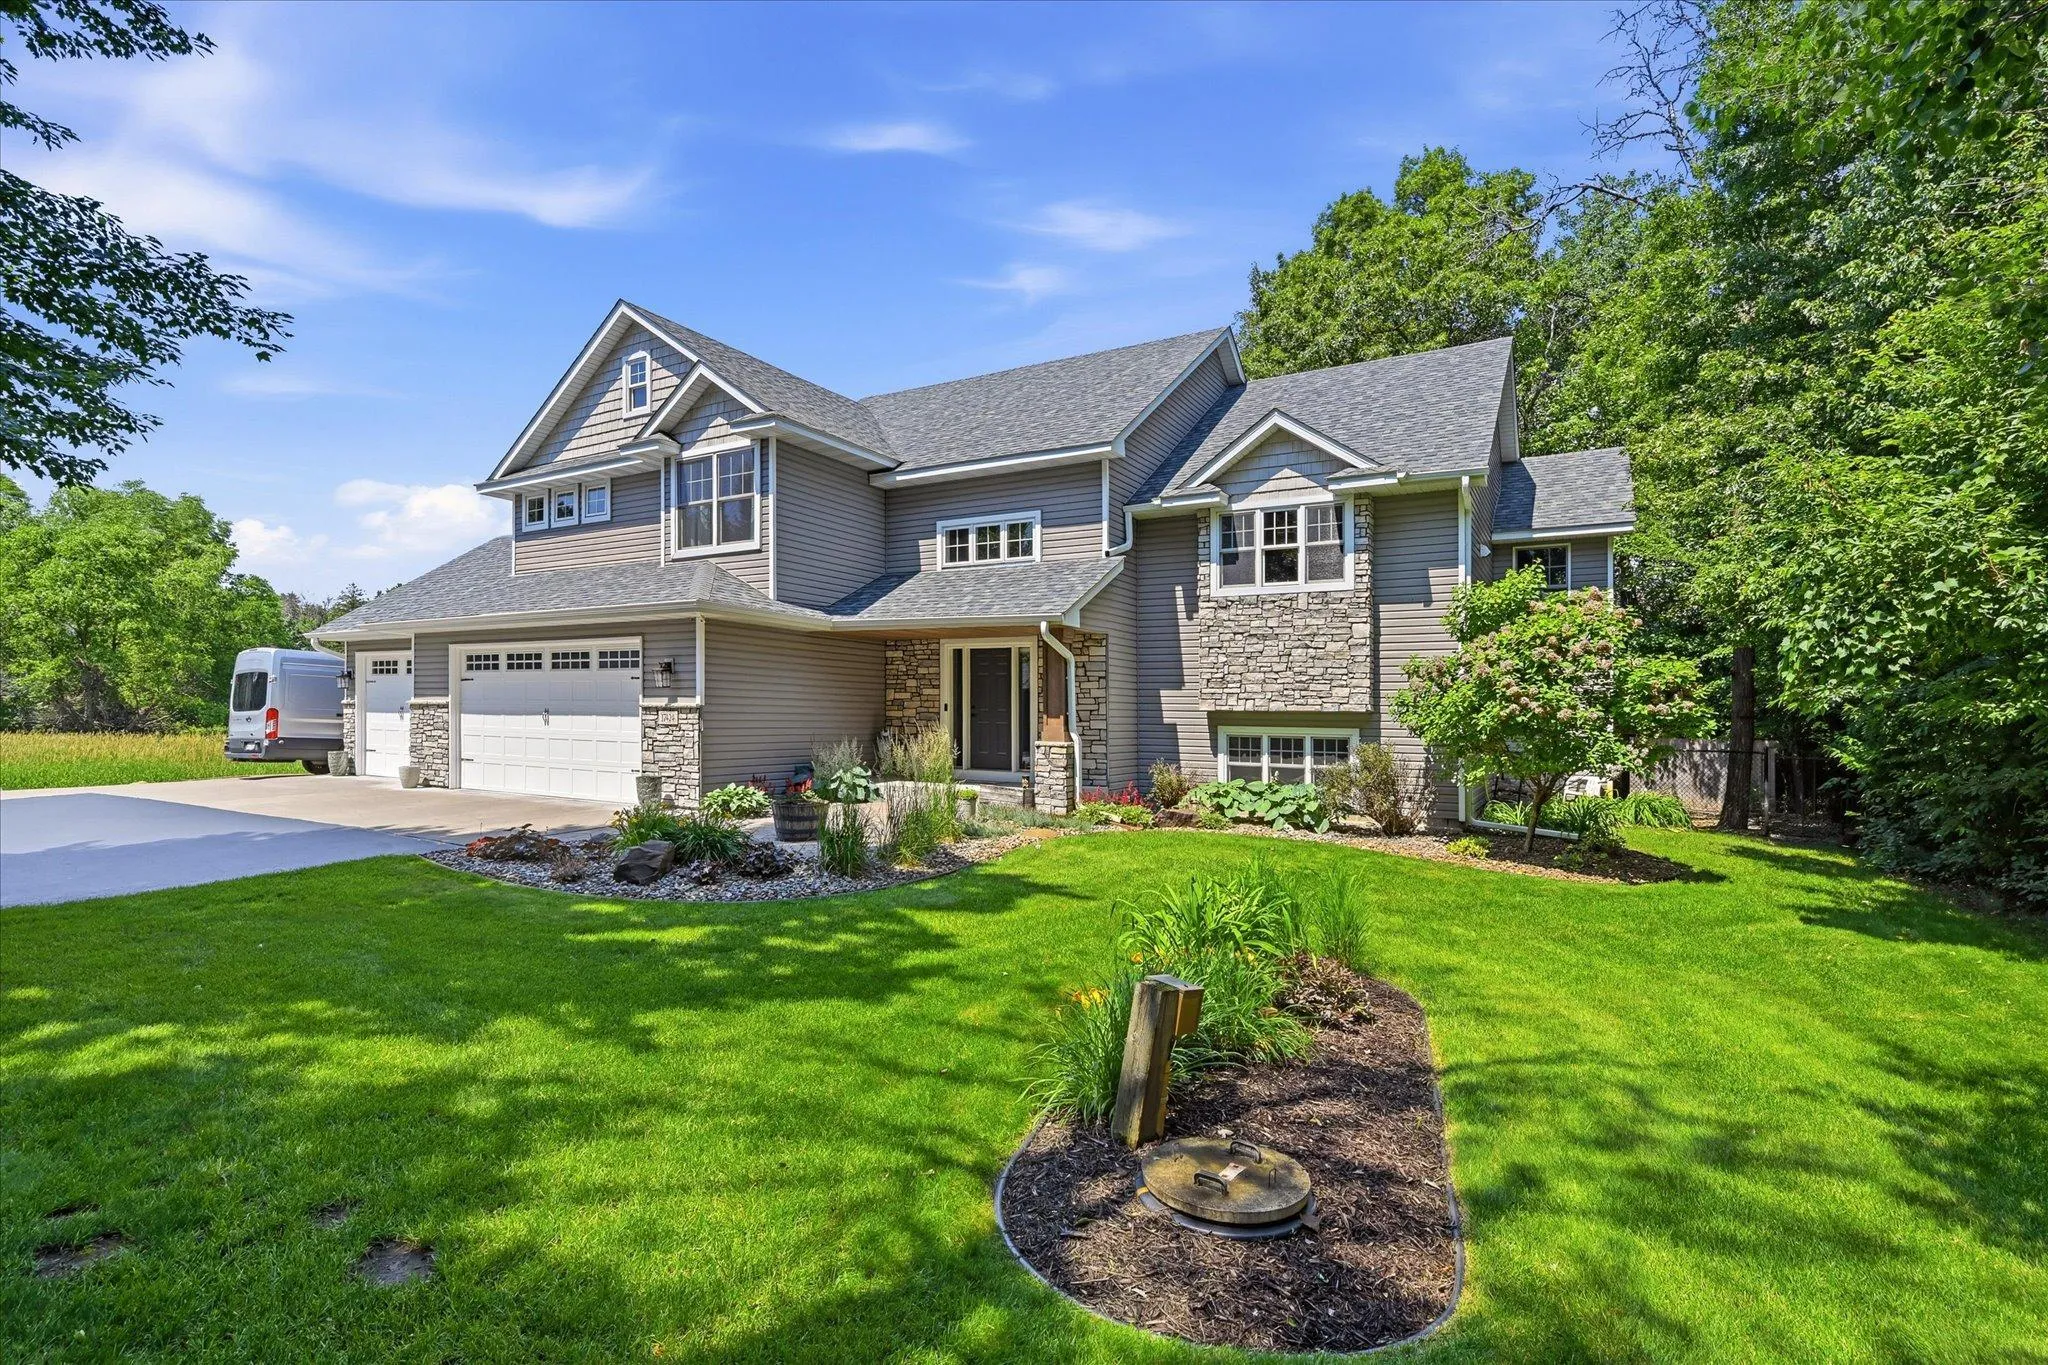 $749,900
4 bds | 4 ba | 2,750 sqft
17424 Staples Ne Street, Ham Lake, MN 55304
Listing courtesy of Coldwell Banker Realty
-
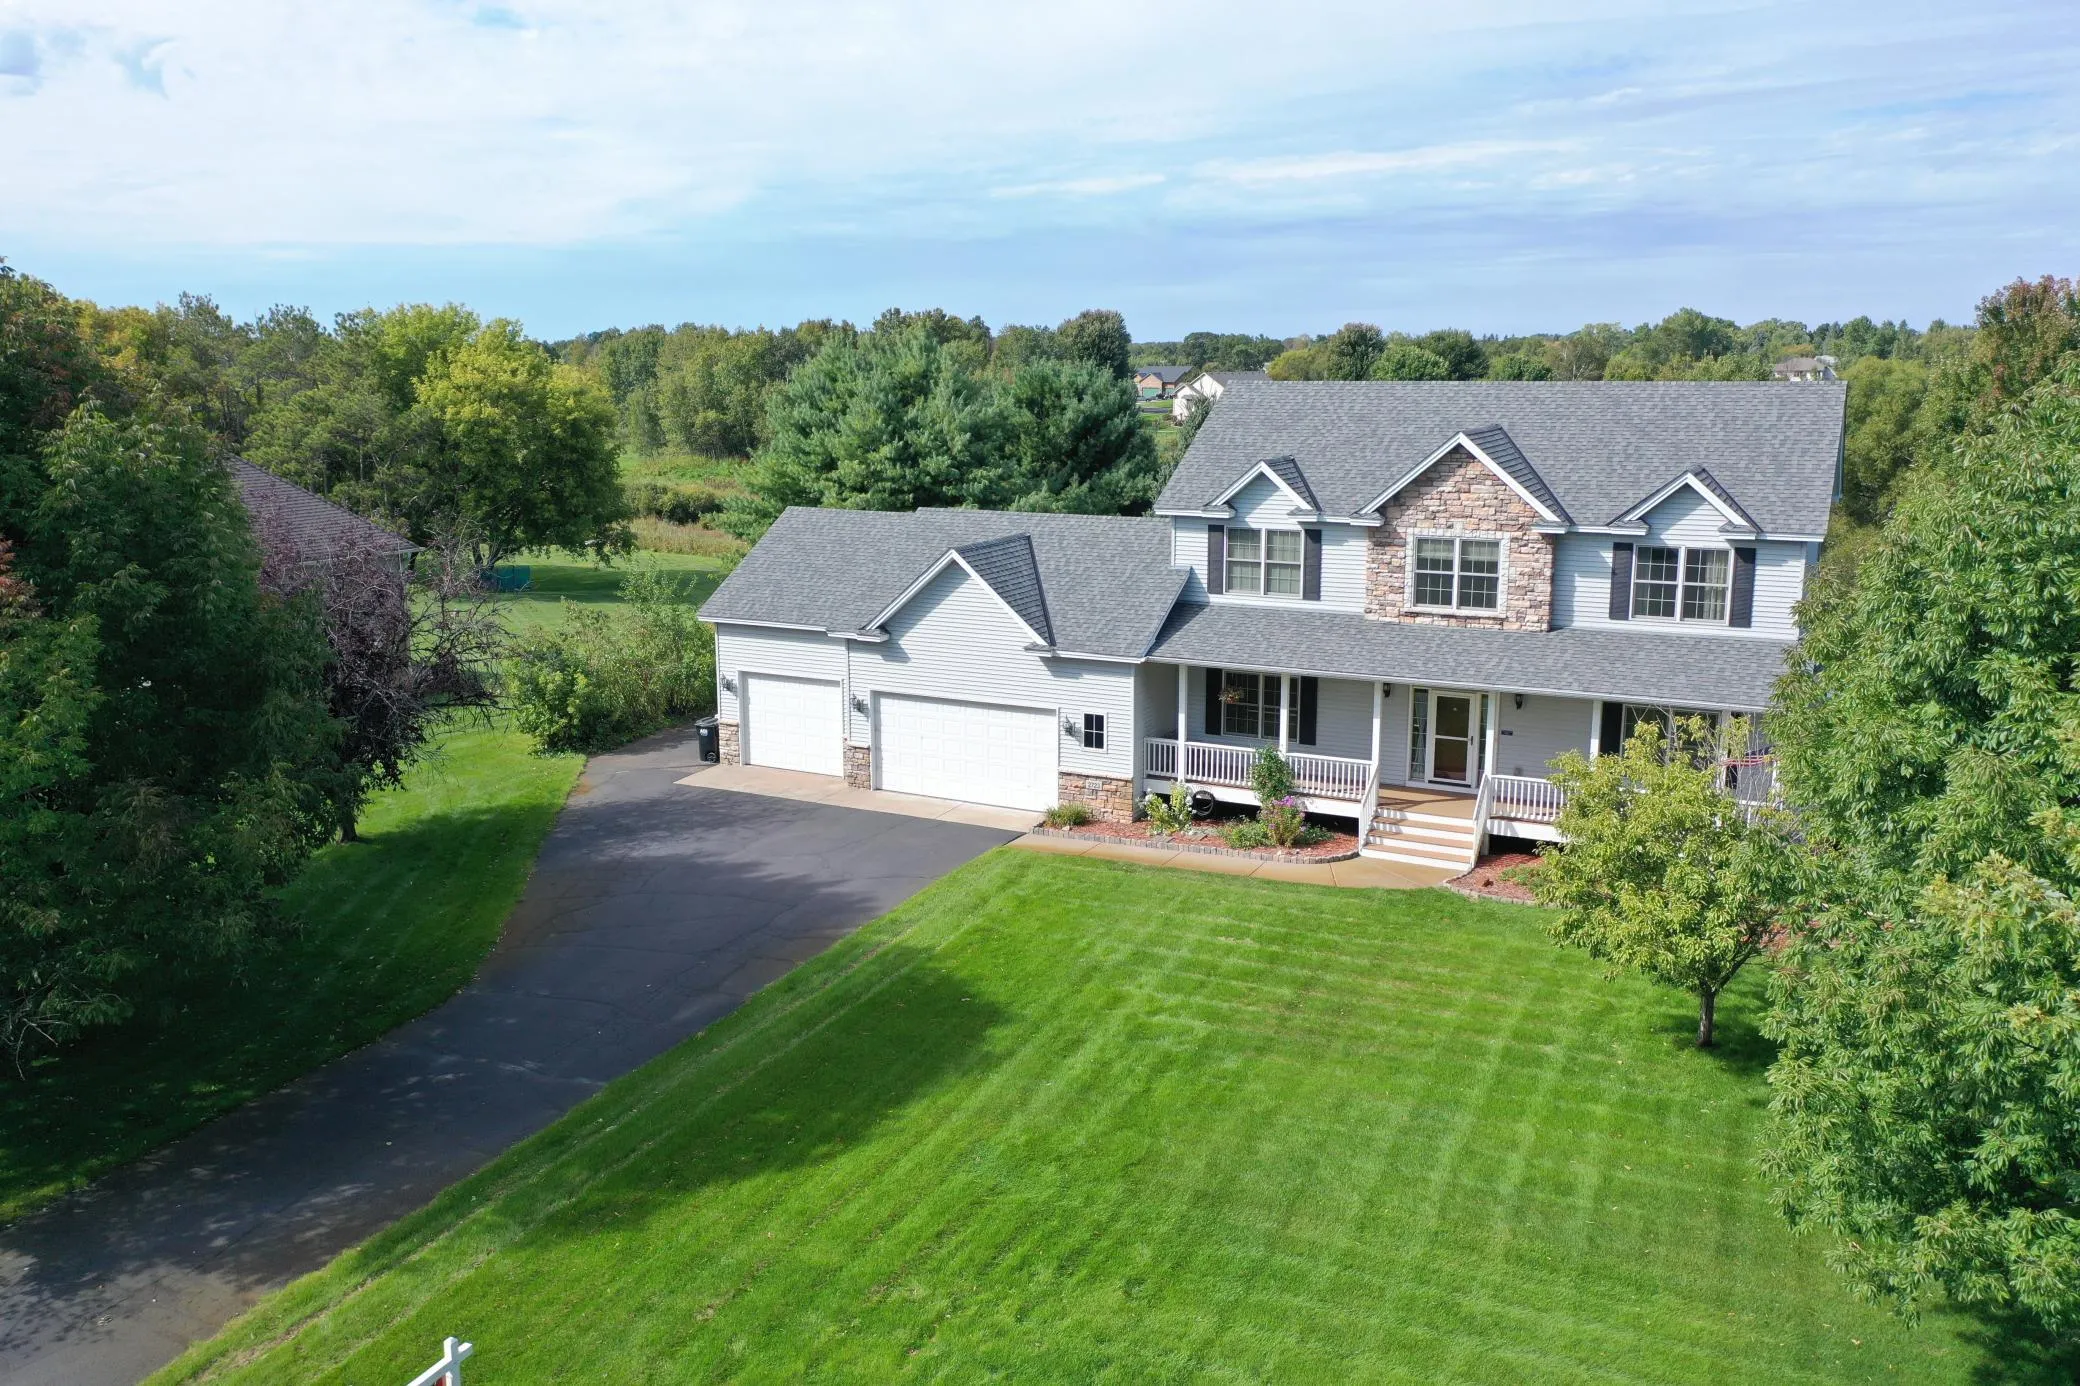 $620,000
5 bds | 4 ba | 3,599 sqft
2723 174th Ne Avenue, Ham Lake, MN 55304
Listing courtesy of RE/MAX Results
-
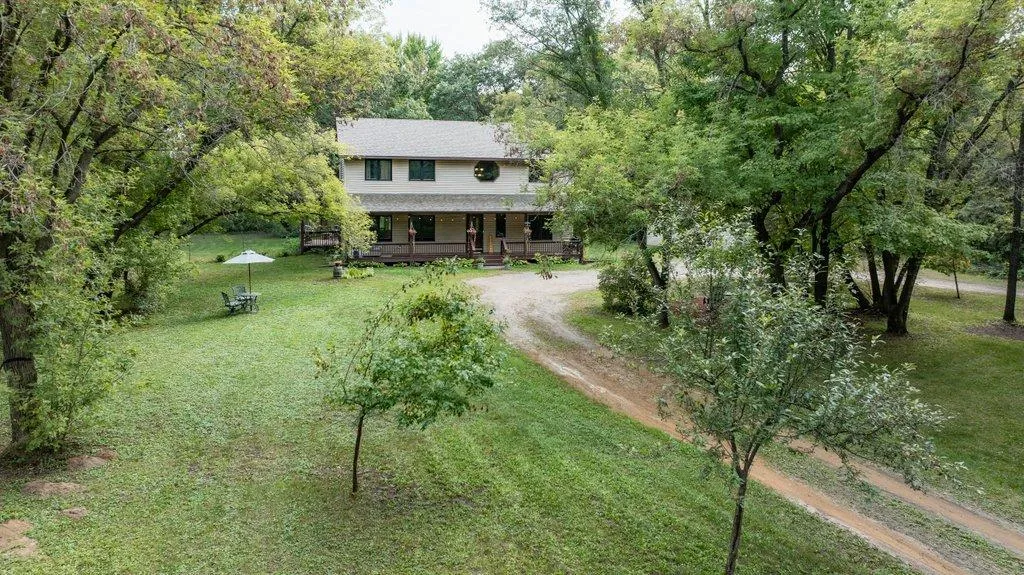 $599,900
5 bds | 4 ba | 3,368 sqft
1330 157th Ne Avenue, Ham Lake, MN 55304
Listing courtesy of Counselor Realty, Inc.
-
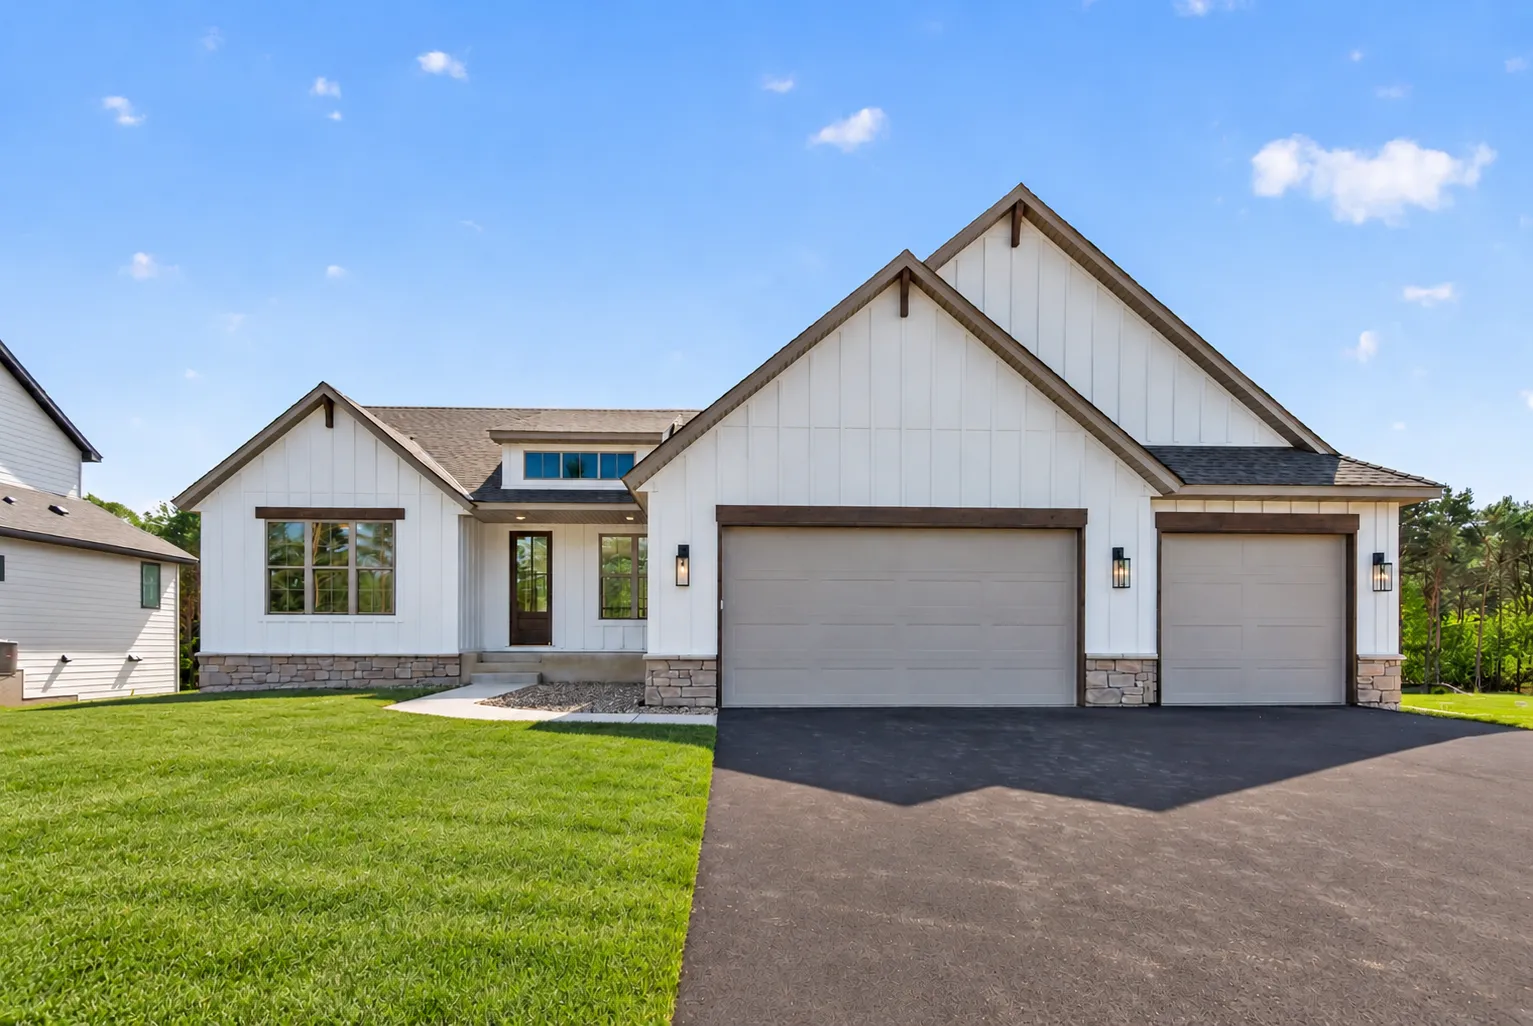 $879,900
4 bds | 3 ba | 3,609 sqft
822 155th Nw Lane, Andover, MN 55304
Listing courtesy of Keller Williams Classic Realty
-
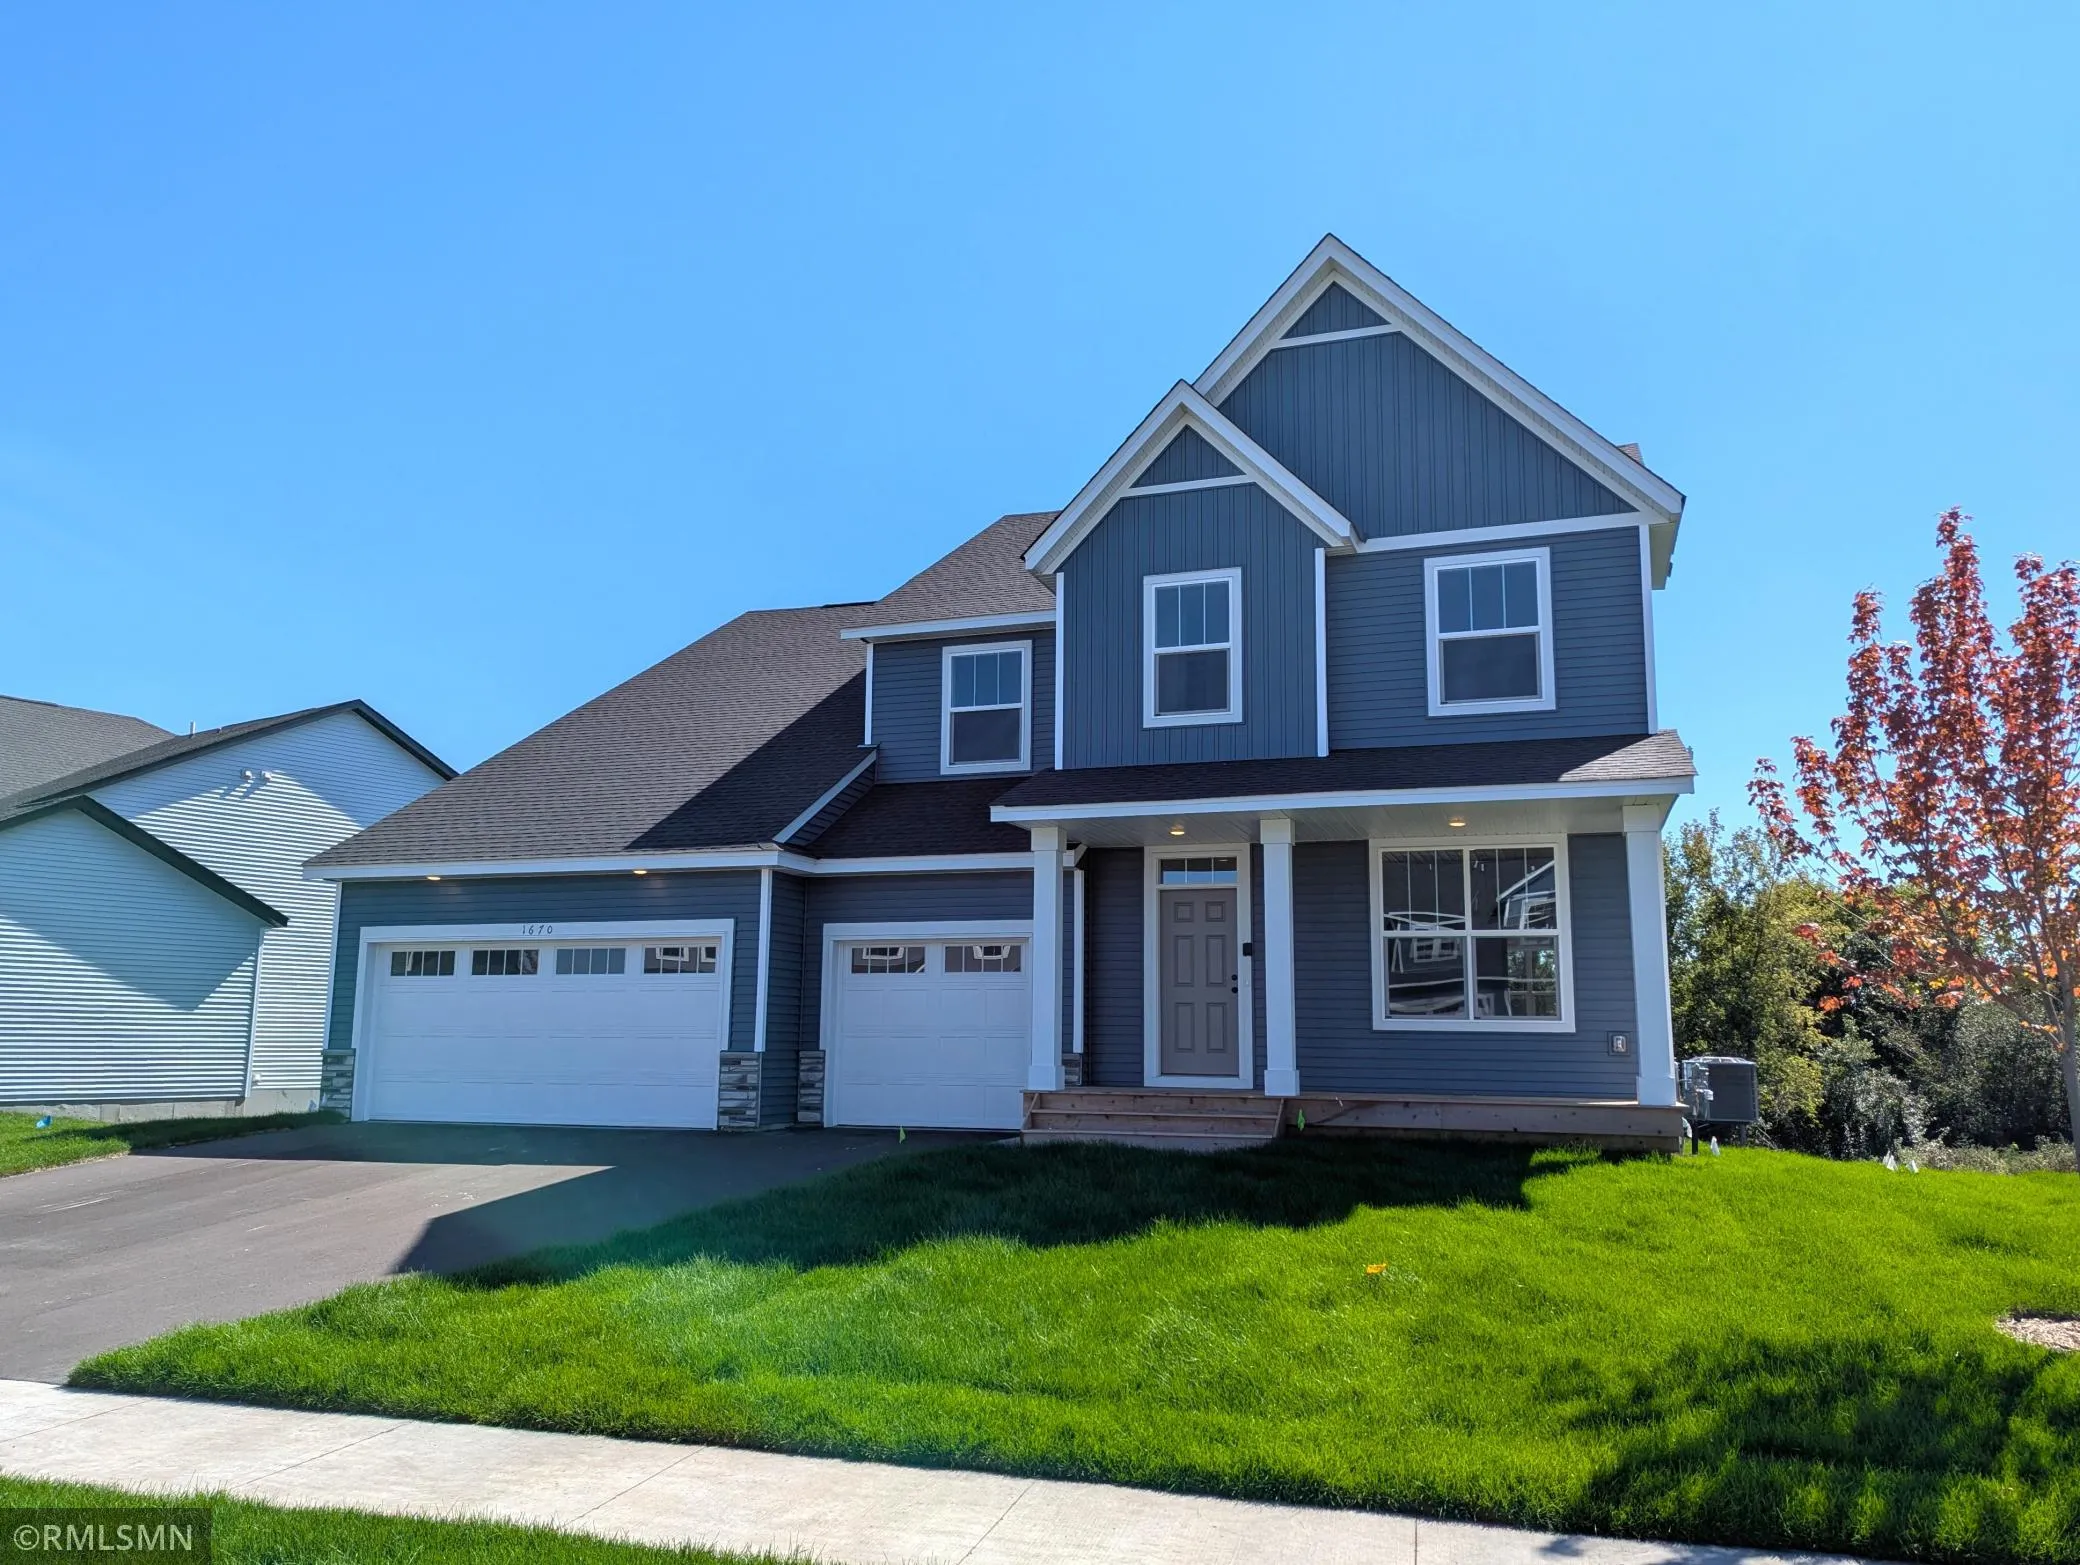 $639,900
6 bds | 5 ba | 5,067 sqft
1670 Meadows Ne Drive, East Bethel, MN 55011
Listing courtesy of Capstone Realty, LLC
-
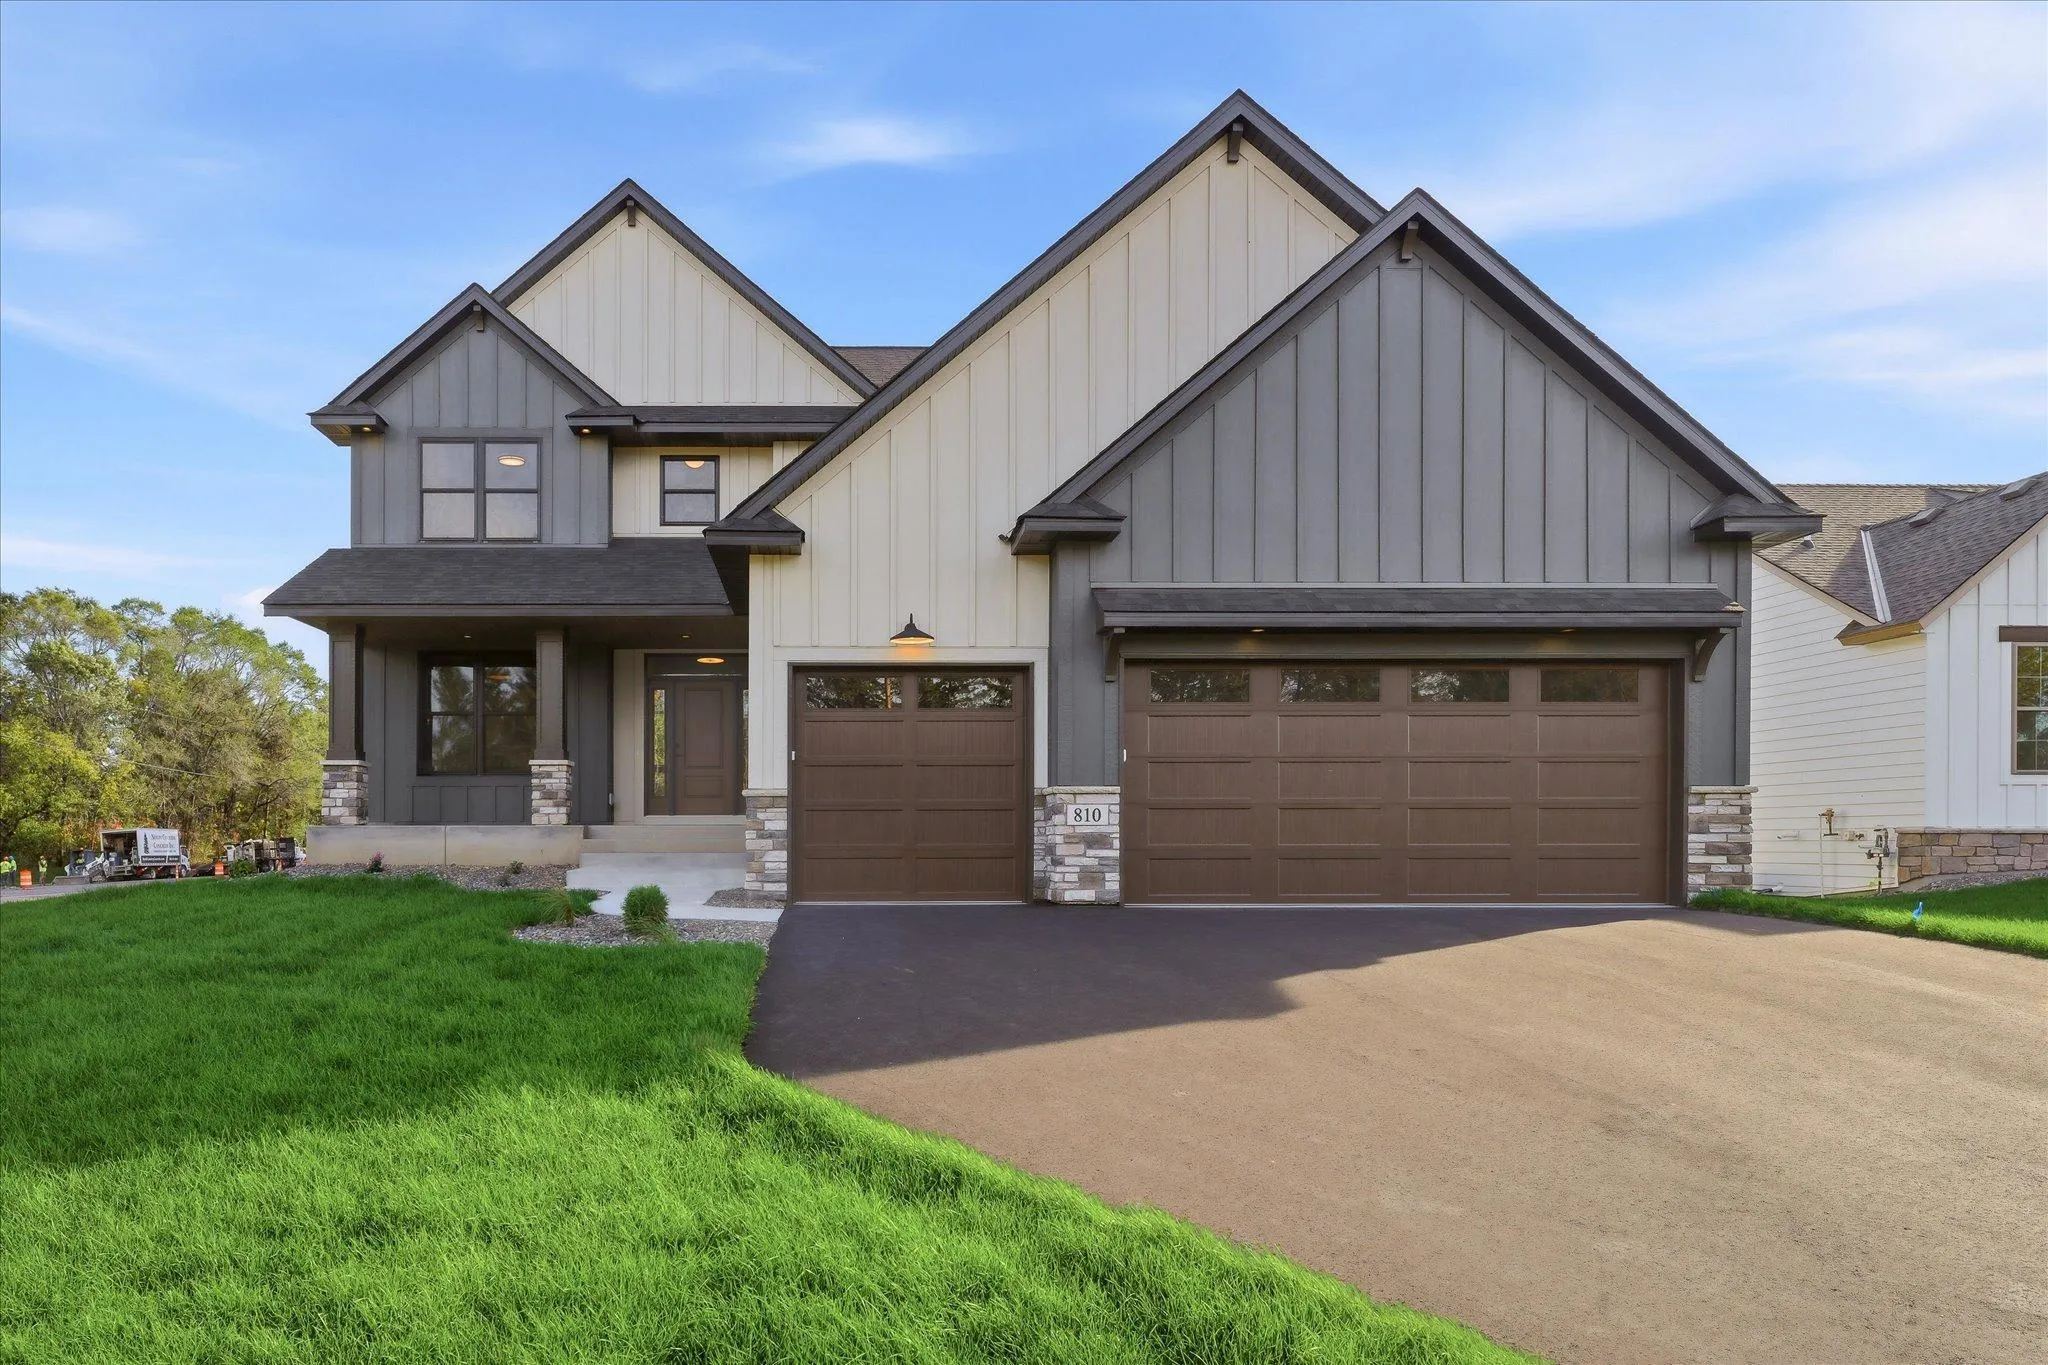 $879,900
4 bds | 3 ba | 2,816 sqft
810 155th Nw Lane, Andover, MN 55304
Listing courtesy of RE/MAX Results
Request a tour
883 174th Ne Avenue, Ham Lake, MN 55304