
1 / 64
$399,900
- 3 beds
- 3 baths
- 2,675 sqft
1292 County Road H, Star Prairie, WI 54026
For sale Est. —/mo
- House · Single Family
- Built in 1978
- 1.5 acres lot
- $149/sqft
- 2-car garage
Overview
Nestled on 1.5 picturesque acres and backing up to the scenic Apple River Flowage, this unique 4-level home offers an incredible opportunity to enjoy privacy, nature, and endless possibilities. Surrounded by mature trees, the property provides a peaceful setting with beautiful views and abundant outdoor space.
Inside, you'll find 3 bedrooms, 2.5 bathrooms, including a private primary suite with its own full bath, plus a spacious layout ready for your personal touch. A dedicated lower-level shop area offers excellent space for hobbies, projects, or storage, while the attached 2-car garage adds everyday convenience.
The property also features two steel outbuildings, providing ample room for equipment, recreational toys, workshops, or additional storage. While the home could benefit from updates, its desirable acreage, beautiful natural surroundings, and proximity to the Apple River Flowage make it a rare find with tremendous potential.
Whether you're looking for a peaceful country retreat, a hobby farm setting, or a property with room to grow and customize, this is an opportunity you won't want to miss. Come explore the possibilities and envision the future of this one-of-a-kind property!
Facts & features
Interior
- Bedrooms: 3
- Bathrooms: 3 (2 full, 1 half)
- Finished sqft: 2,675
- Above grade sqft: 1,688
- Below grade sqft: 987
- Basement: Drain Tiled, Finished, Full, Storage Space, Sump Pump, Wood
- Heating: Baseboard, Boiler, Wood Stove
- Cooling: Wall Unit(s), Window Unit(s)
- Appliances: Cooktop, Dryer, Gas Water Heater, Microwave, Range, Refrigerator, Washer, Water Softener Owned
- Laundry: In Basement, Gas Dryer Hookup, Lower Level, Laundry Room, Washer Hookup
- Fireplaces: 1 (Electric)
Property
- Parking: Attached Garage, Asphalt, Shared Driveway, Garage Door Opener
- Garage spaces: 2
- Lot size: 1.5 acres
- Lot dimensions: Irregular
- Lot features: Accessible Shoreline, Tree Coverage - Medium
- Exterior features: Cement Board, Steel Siding
- Fencing: Chain Link, Partial
- Pool: None
- Waterfront: River Front
- View: River
- Other structures: Garage(s), Barn(s), Pole Building
Construction
- Home type: House (Single Family)
- Levels: Four or More Level Split
- Year built: 1978
- Exterior: Other, Frame
- Roof: Age 8 Years or Less, Asphalt, Metal
Utilities
- Sewer: Septic System Compliant - Yes, Tank with Drainage Field
- Water: Well
Community & HOA
- Subdivision: Huntingdon
Taxes & location
- Annual taxes: $3,530 (2025)
- County: St. Croix
- School district: New Richmond
Listing
- Status: For sale
- Listed: Jun 23, 2026
- Days on market: 93
- MLS #: 7092229
Monthly payment
—/mo
An example, not a loan offer. Taxes and HOA dues come from the listing when known; home insurance is a rough estimate. Mortgage insurance is not included. Your rate depends on your lender and credit.
Location
Nearby homes
-
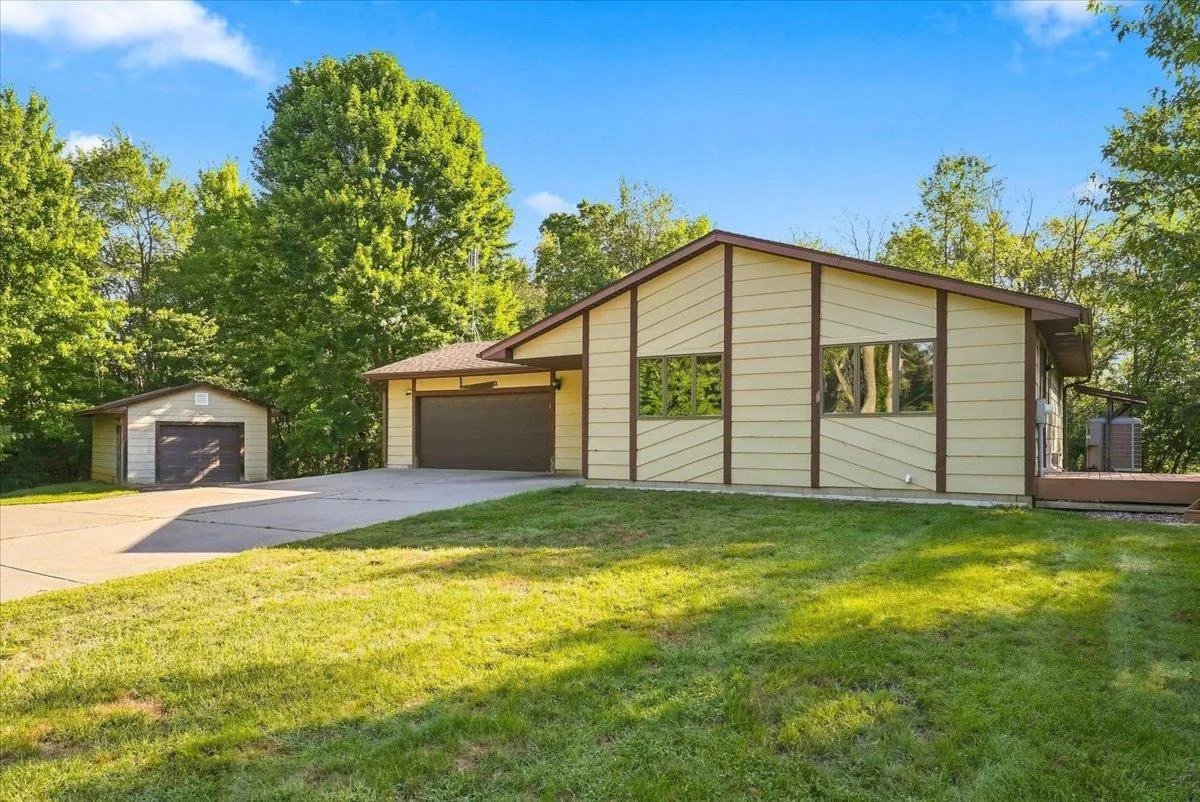 $399,900
3 bds | 2 ba | 2,012 sqft
2079 Asplund Road, New Richmond, MN 54017
Listing courtesy of Property Executives Realty
-
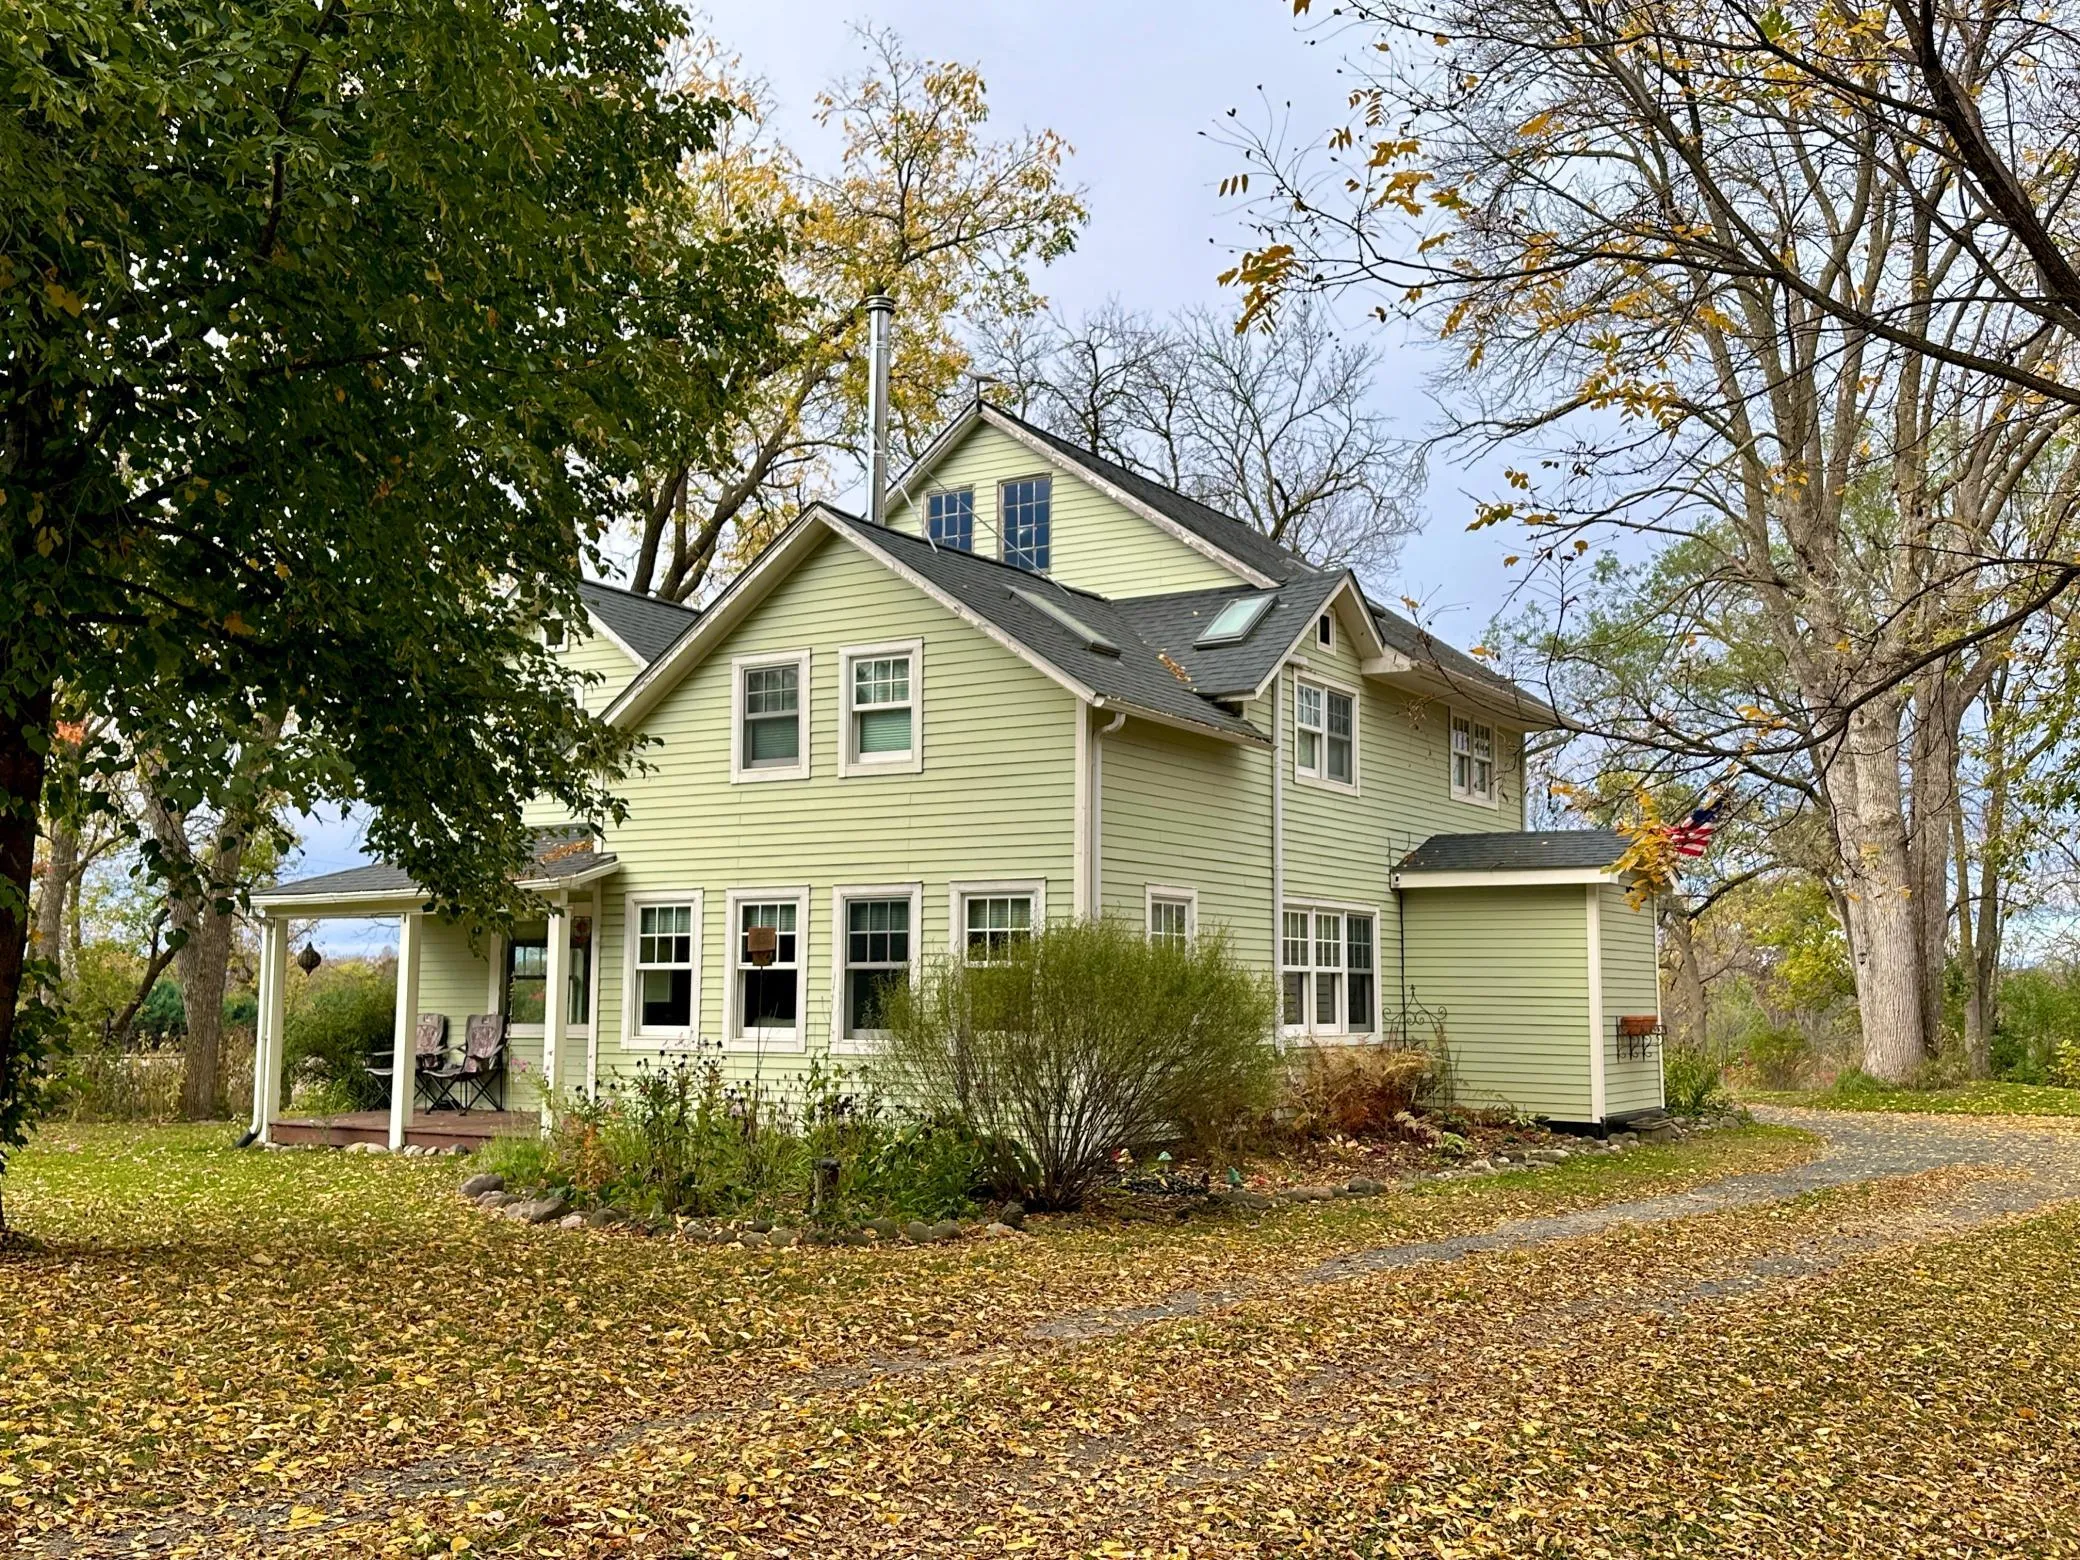 $479,000
4 bds | 2 ba | 2,700 sqft
57 Cty Road Unit M, Star Prairie, MN 54026
Listing courtesy of Property Executives Realty
-
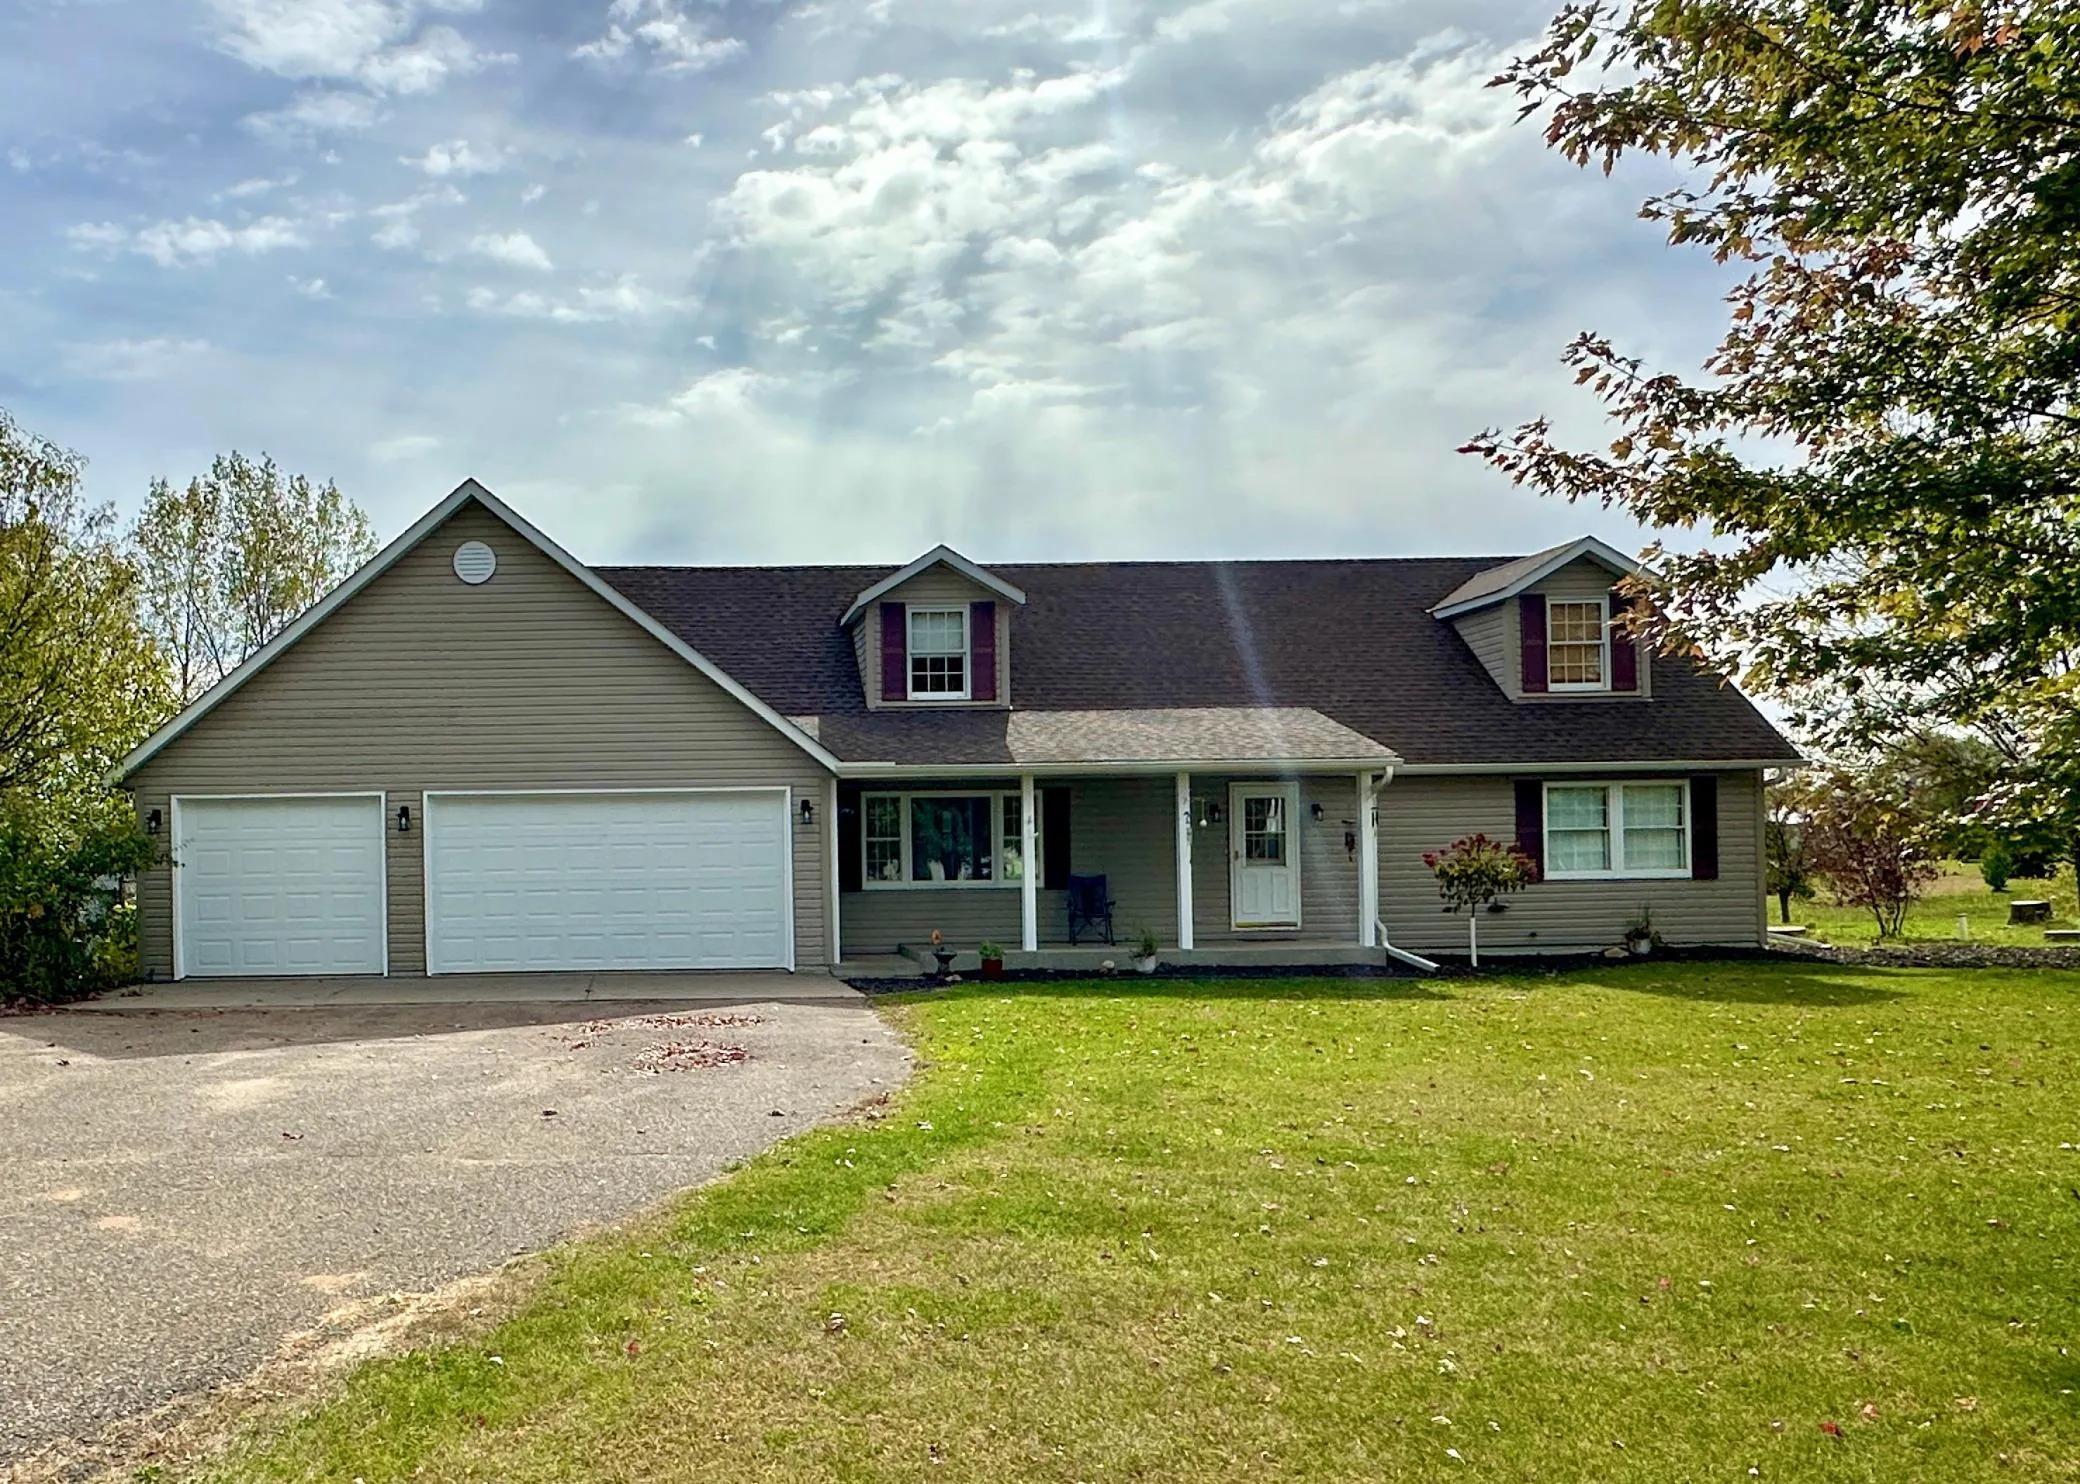 $424,000
4 bds | 3 ba | 2,083 sqft
1309 214th Avenue, New Richmond, MN 54017
Listing courtesy of Property Executives Realty
-
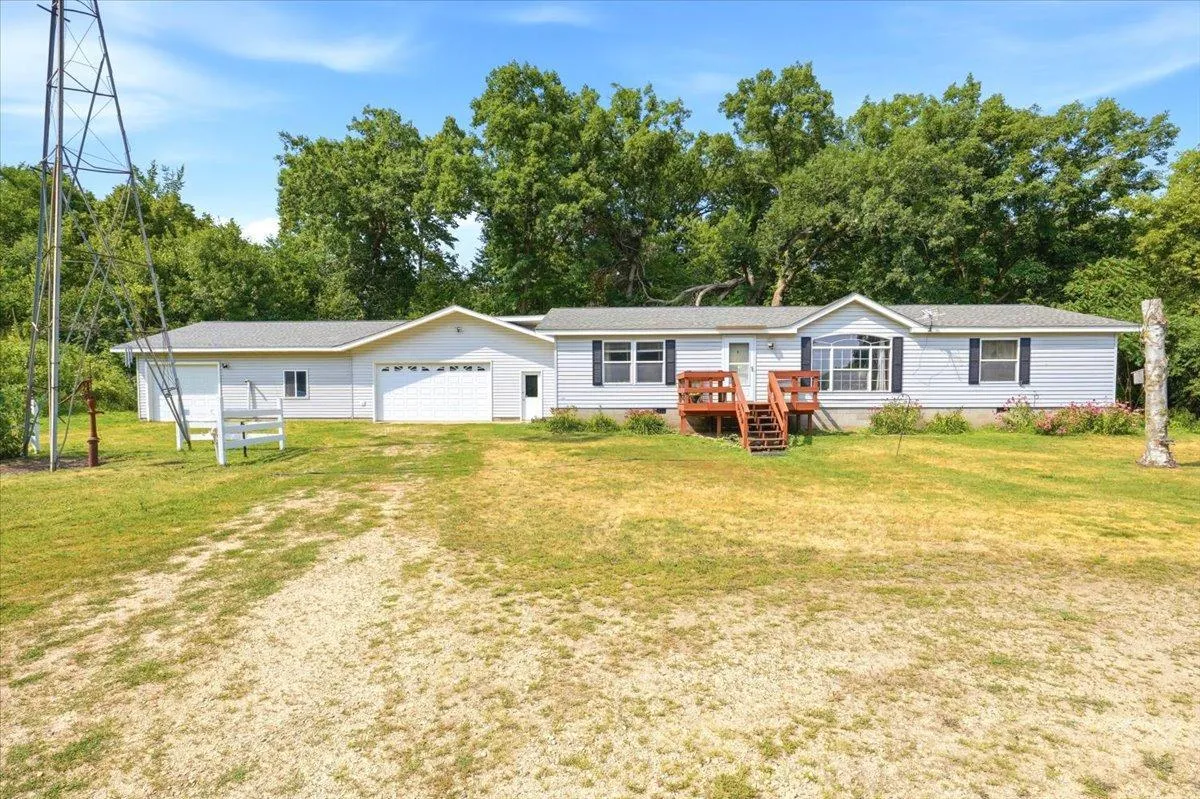 $469,900
3 bds | 2 ba | 1,568 sqft
1041 220th Avenue, New Richmond, MN 54017
Listing courtesy of Property Executives Realty
-
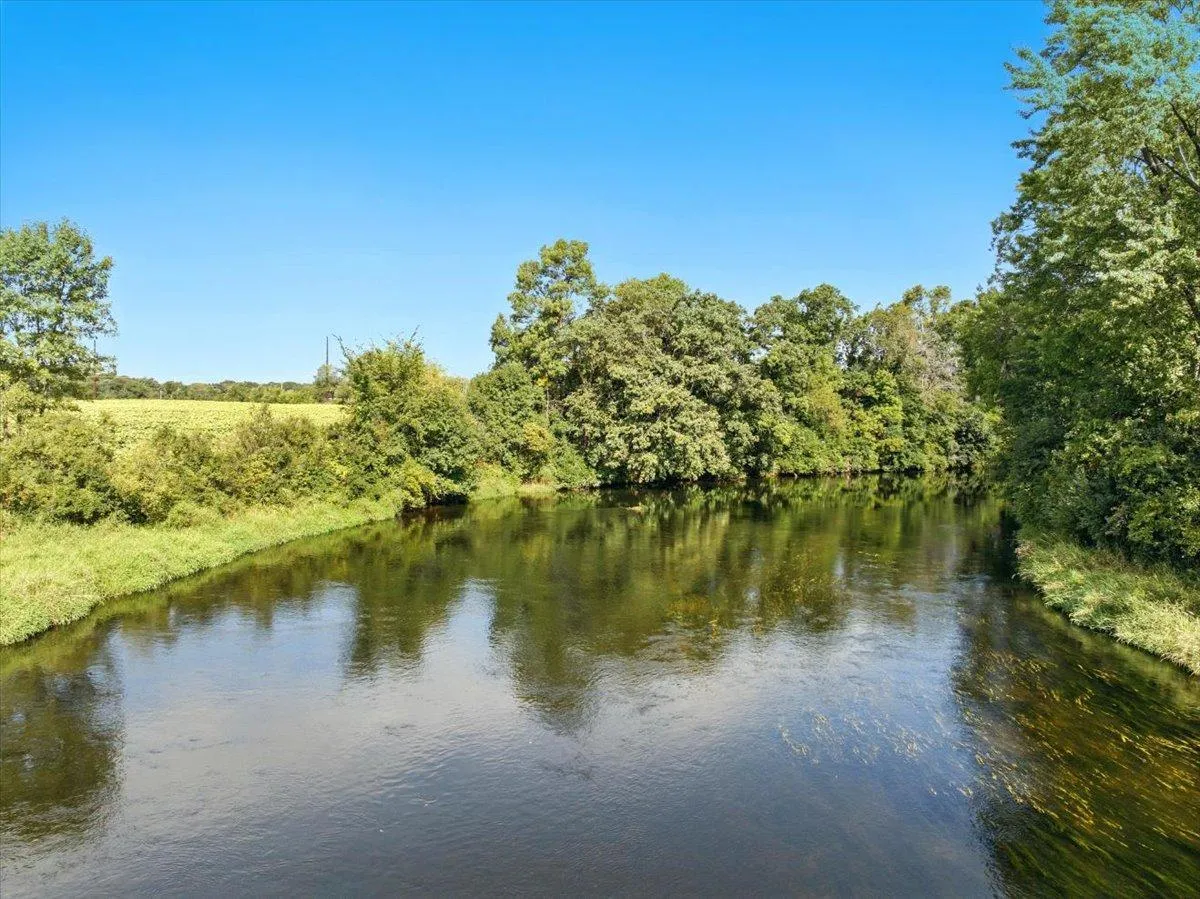 $284,900
0 bds | 0 ba
Tbd County Road C, Somerset, MN 54025
Listing courtesy of Property Executives Realty
-
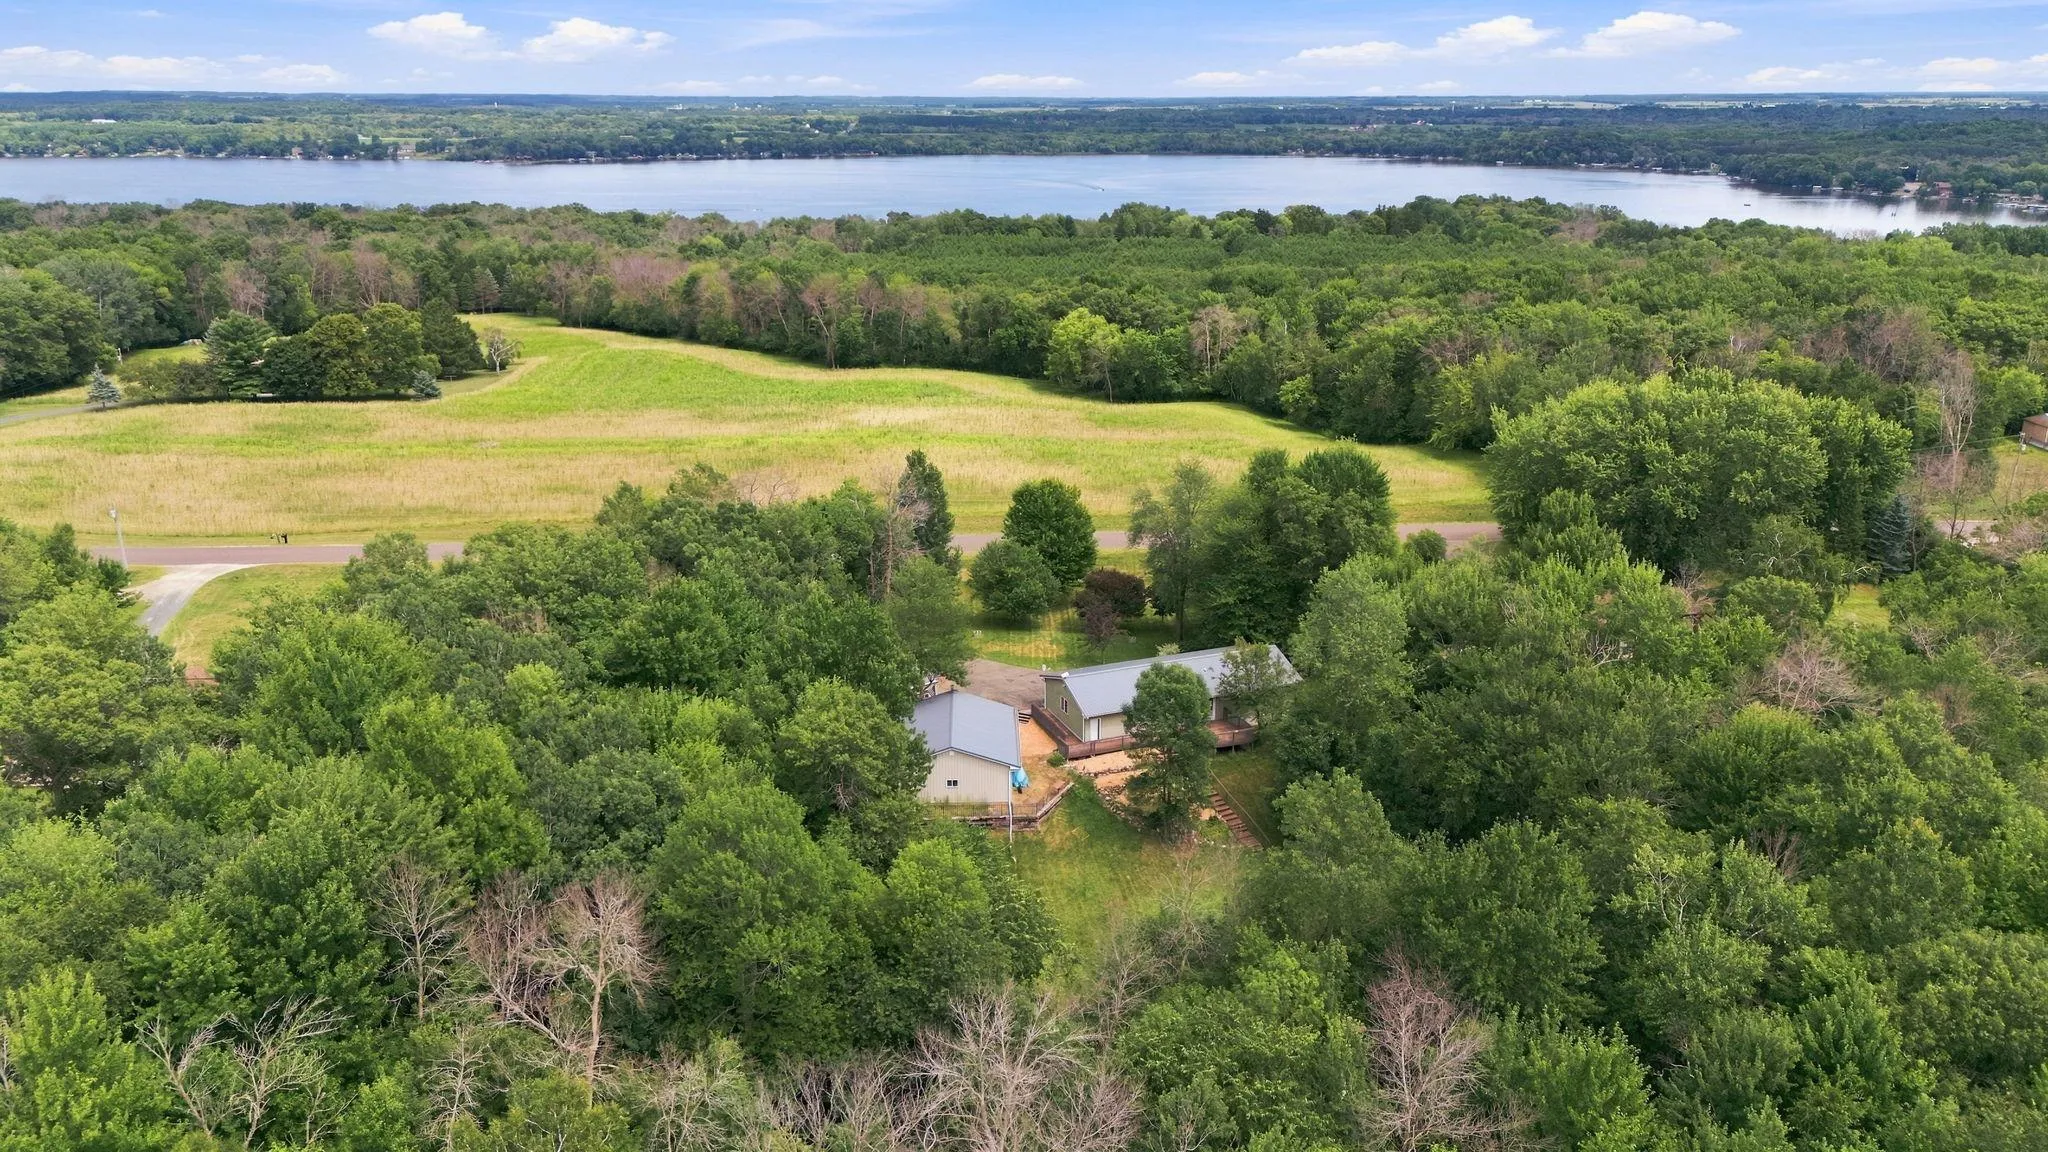 $450,000
3 bds | 3 ba | 2,254 sqft
2394 110th Street, New Richmond, MN 54017
Listing courtesy of eXp Realty
-
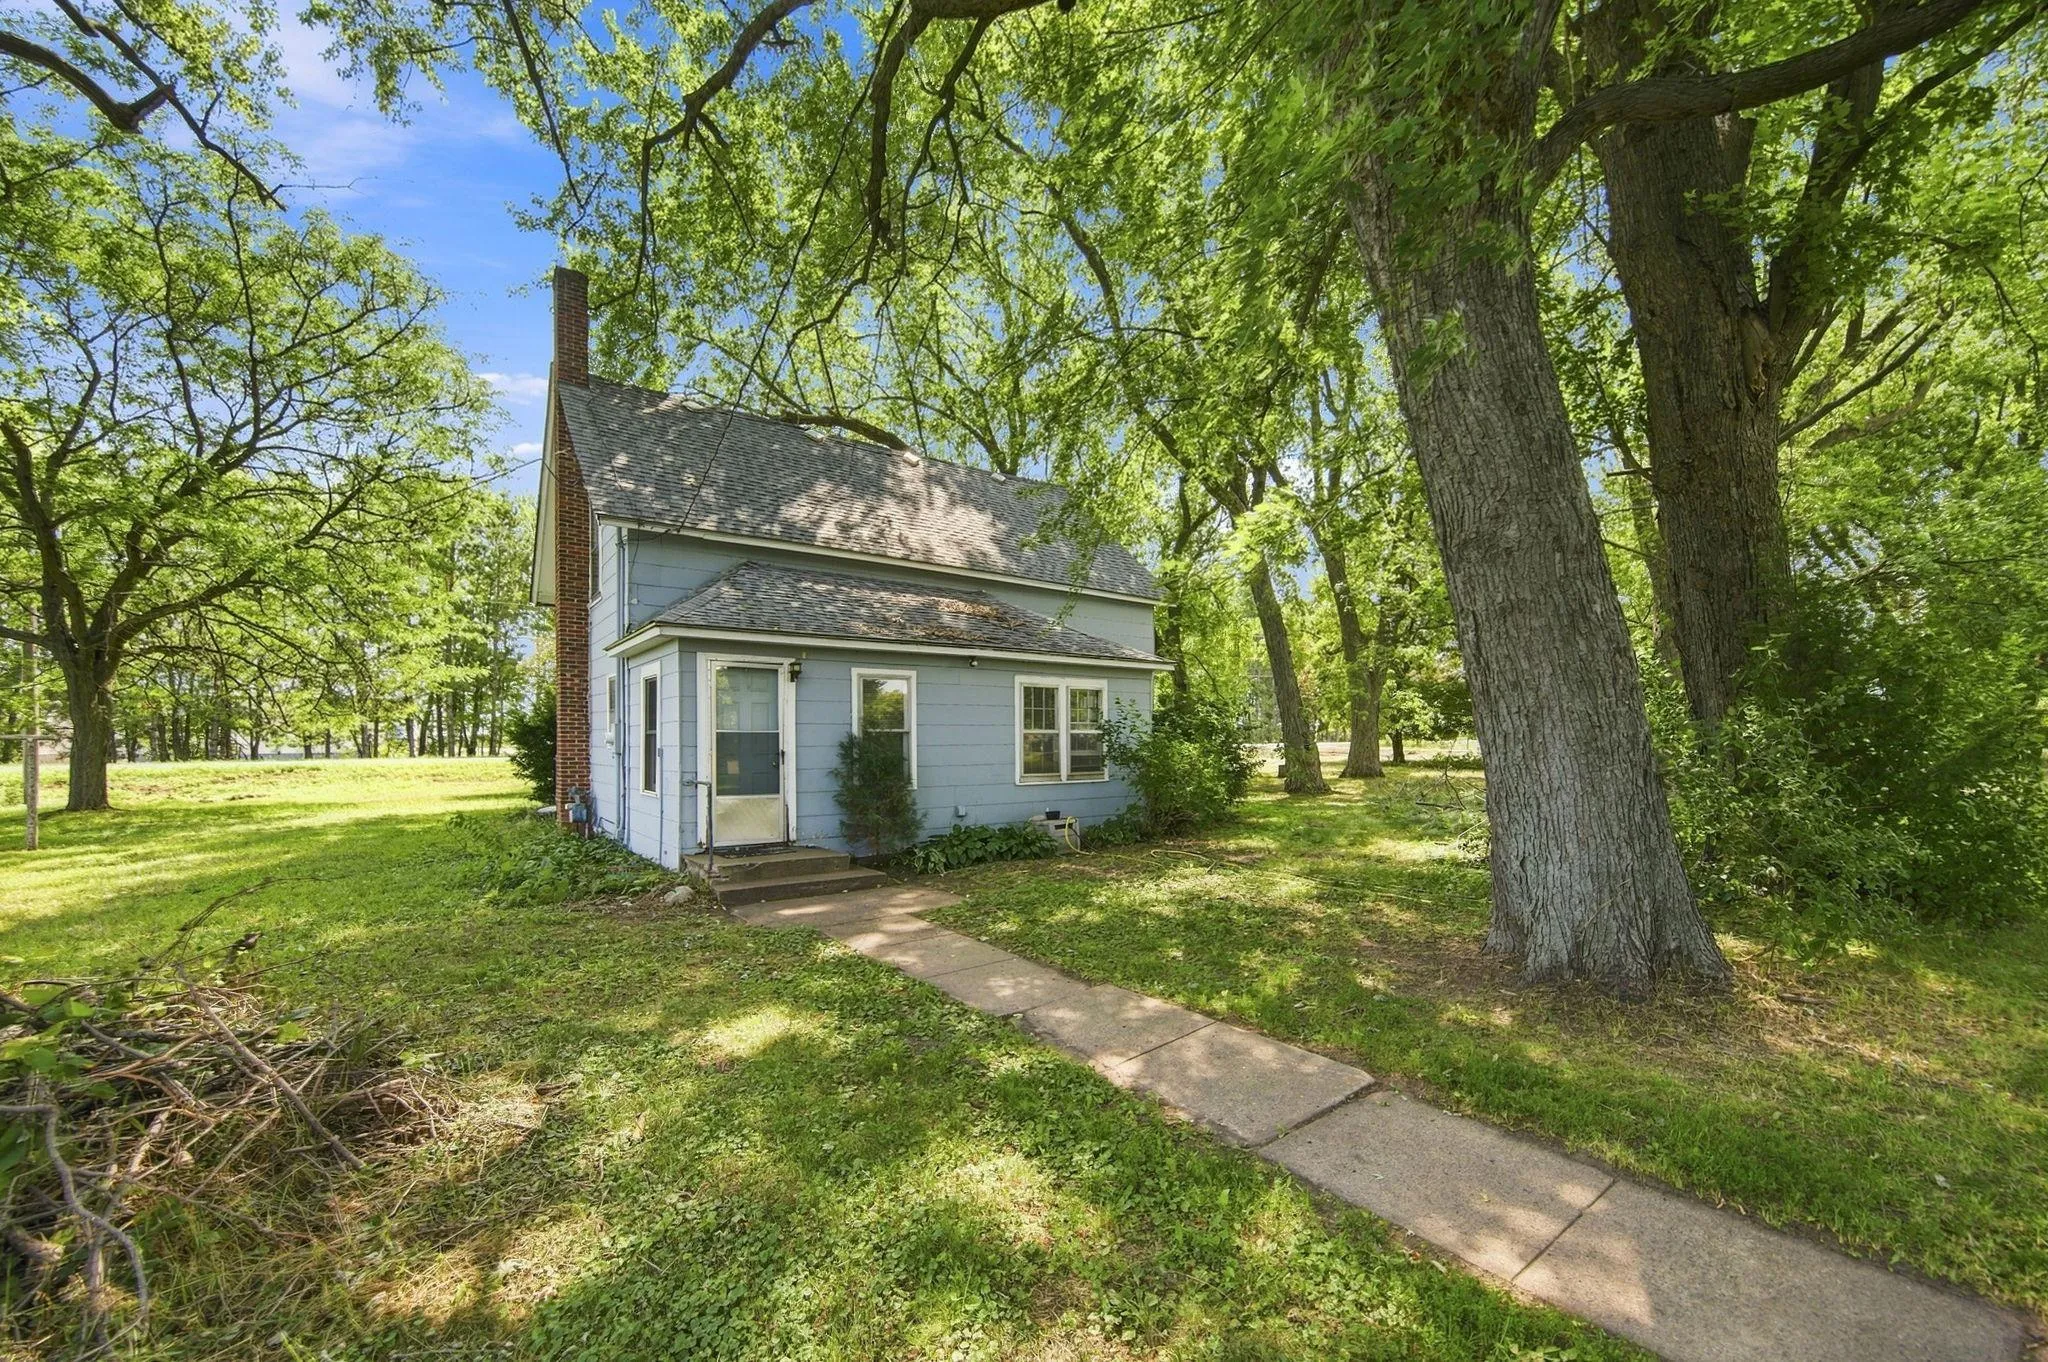 $349,000
3 bds | 1 ba | 1,600 sqft
2010 County Road Cc, New Richmond, MN 54017
Listing courtesy of eXp Realty
-
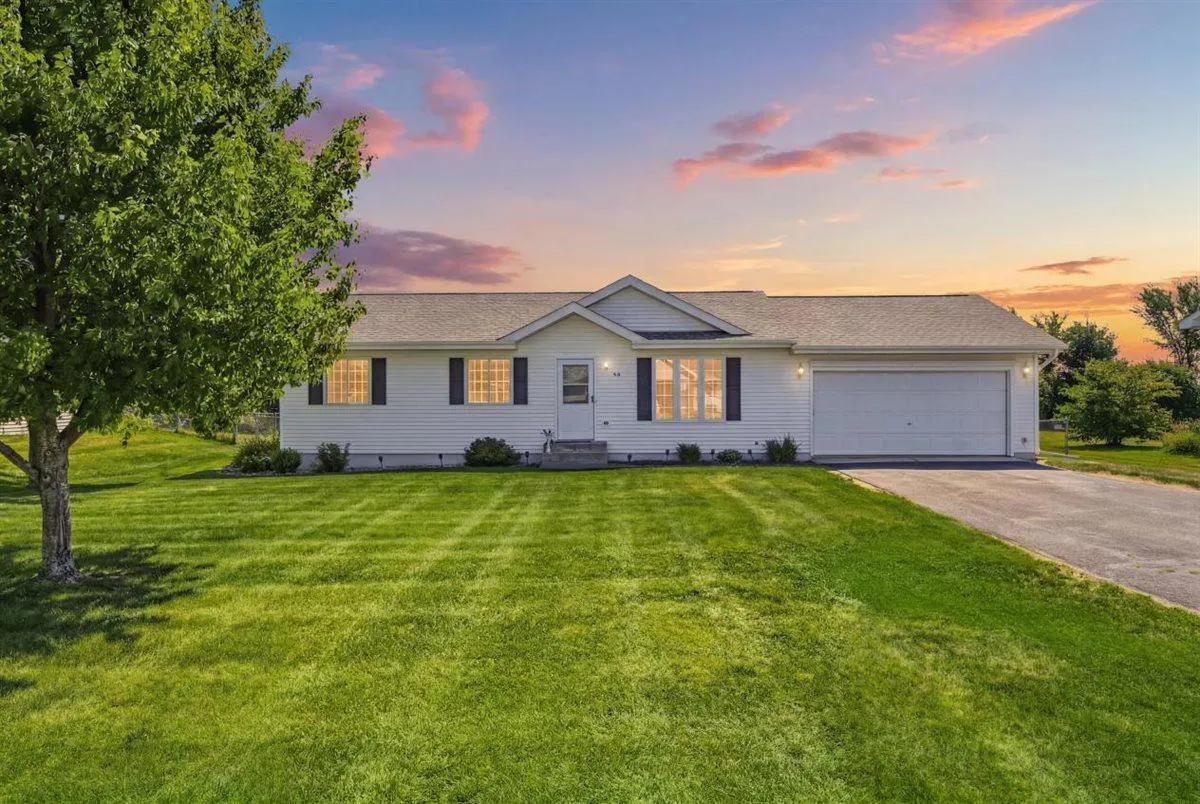 $349,900
4 bds | 2 ba | 1,896 sqft
418 Marc Street, Star Prairie, MN 54026
Listing courtesy of WESTconsin Realty LLC
Request a tour
1292 County Road H, Star Prairie, WI 54026