
1 / 52
$479,000
- 4 beds
- 2 baths
- 2,700 sqft
57 Cty Road Unit M, Star Prairie, WI 54026
For sale Est. —/mo
- House · Single Family
- Built in 1928
- 5 acres lot
- $177/sqft
- 3-car garage
Overview
2700 sq ft of character, craftsmanship, and charm set on a stunning 5-acre wooded retreat. Tucked into mature trees with a
quiet turnaround drive, this property offers privacy, beauty, and an inviting country lifestyle. Enjoy a fire pit, barn, 32x20 detached
two-car garage with a large additional storage area—ideal for hobbies, equipment, or animals. At certain times of the year,
Cedar Lake is visible from the backyard, adding a touch of seasonal magic to the setting. Inside the home, all 4 bedrooms are
located on the upper level along with a full bathroom featuring a separate soaking tub and shower. The main level is thoughtfully
designed with a large laundry/mudroom entry finished in beautiful butter wood paneling, a convenient ¾ bath, and a spacious,
open kitchen complete with a walk-in pantry. Flooring throughout the home includes slate tile and bamboo wood, adding warmth
and durability. A standout feature is the four-season sunroom, also wrapped in butter wood panels, offering year-round
enjoyment and views of the surrounding woods. The main level includes in-floor heat, a cozy wood stove in the family room, and
Marvin windows throughout. Mini-splits provide efficient cooling. Exterior features include concrete cement board siding, a wood
deck, and a welcoming front porch. The 20x46 barn offers a stable, chicken coop area, and running water, making it perfect for
hobby farming. Additional updates and mechanical highlights include:– Roof only 6 years old– Gutters– Boiler hot water heat–
Baseboard heat upstairs– New hot water gas heat (2024)– Air exchanger– Spray-foamed basement and attic. With plenty of open space for gardens, play areas, and pets to roam, this property delivers the ideal blend of comfort, privacy, and country living. A
truly special home ready for its next chapter.
Facts & features
Interior
- Bedrooms: 4
- Bathrooms: 2 (1 full, 1 three-quarter)
- Finished sqft: 2,700
- Above grade sqft: 2,700
- Basement: Partial, Unfinished
- Heating: Baseboard, Boiler, In-Floor Heating, Radiant
- Cooling: Ductless Mini-Split
- Appliances: Air-To-Air Exchanger, Dishwasher, Dryer, Gas Water Heater, Microwave, Range, Refrigerator, Stainless Steel Appliances, Washer
- Laundry: Electric Dryer Hookup, Laundry Room, Main Level, Sink, Washer Hookup
- Fireplaces: 1 (Wood Burning Stove)
Property
- Parking: Detached Garage, Gravel
- Garage spaces: 3
- Lot size: 5 acres
- Lot dimensions: 0
- Lot features: Tree Coverage - Heavy, Tree Coverage - Medium
- Exterior features: Cement Board
- Pool: None
- Waterfront: Lake View
- Other structures: Barn(s), Lean-To, Stables
Construction
- Home type: House (Single Family)
- Levels: Two
- Year built: 1928
- Exterior: Block, Stone
- Roof: Age 8 Years or Less, Asphalt
Utilities
- Sewer: Private Sewer
- Water: Well
Taxes & location
- Annual taxes: $4,572 (2025)
- County: Polk
- School district: Osceola
Listing
- Status: For sale
- Listed: Oct 13, 2026
- Days on market: 6
- MLS #: 7159728
Monthly payment
—/mo
An example, not a loan offer. Taxes and HOA dues come from the listing when known; home insurance is a rough estimate. Mortgage insurance is not included. Your rate depends on your lender and credit.
Location
Nearby homes
-
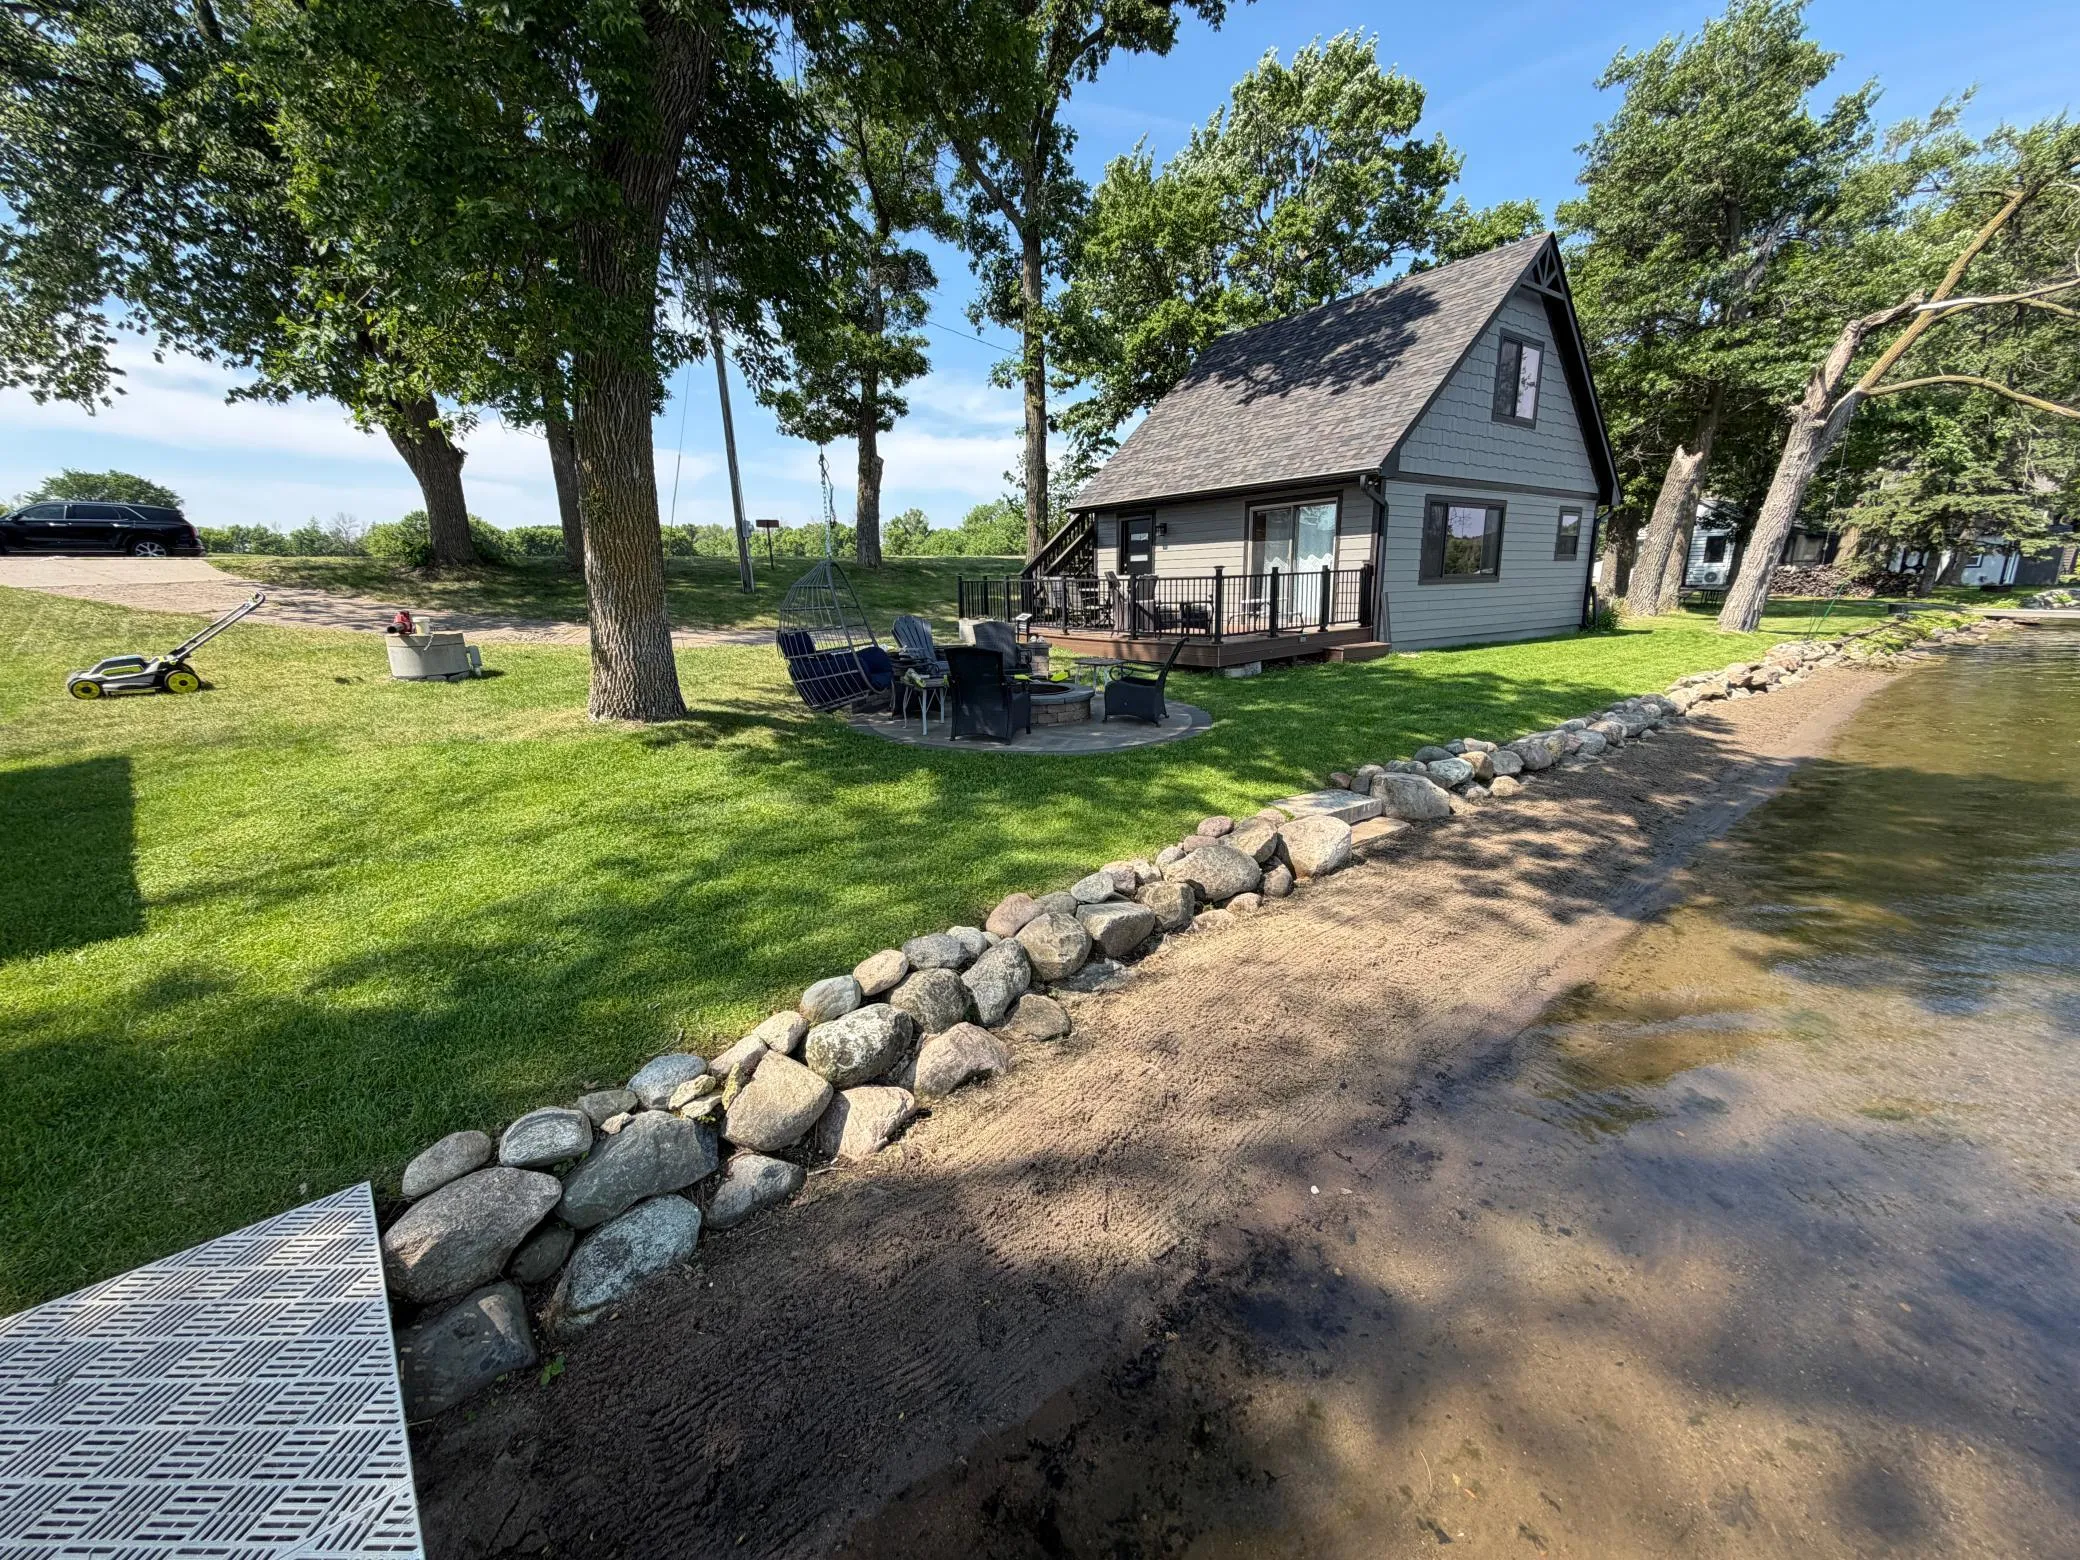 $585,000
2 bds | 1 ba | 775 sqft
1160 County Road H, New Richmond, MN 54017
Listing courtesy of EXP Realty, LLC
-
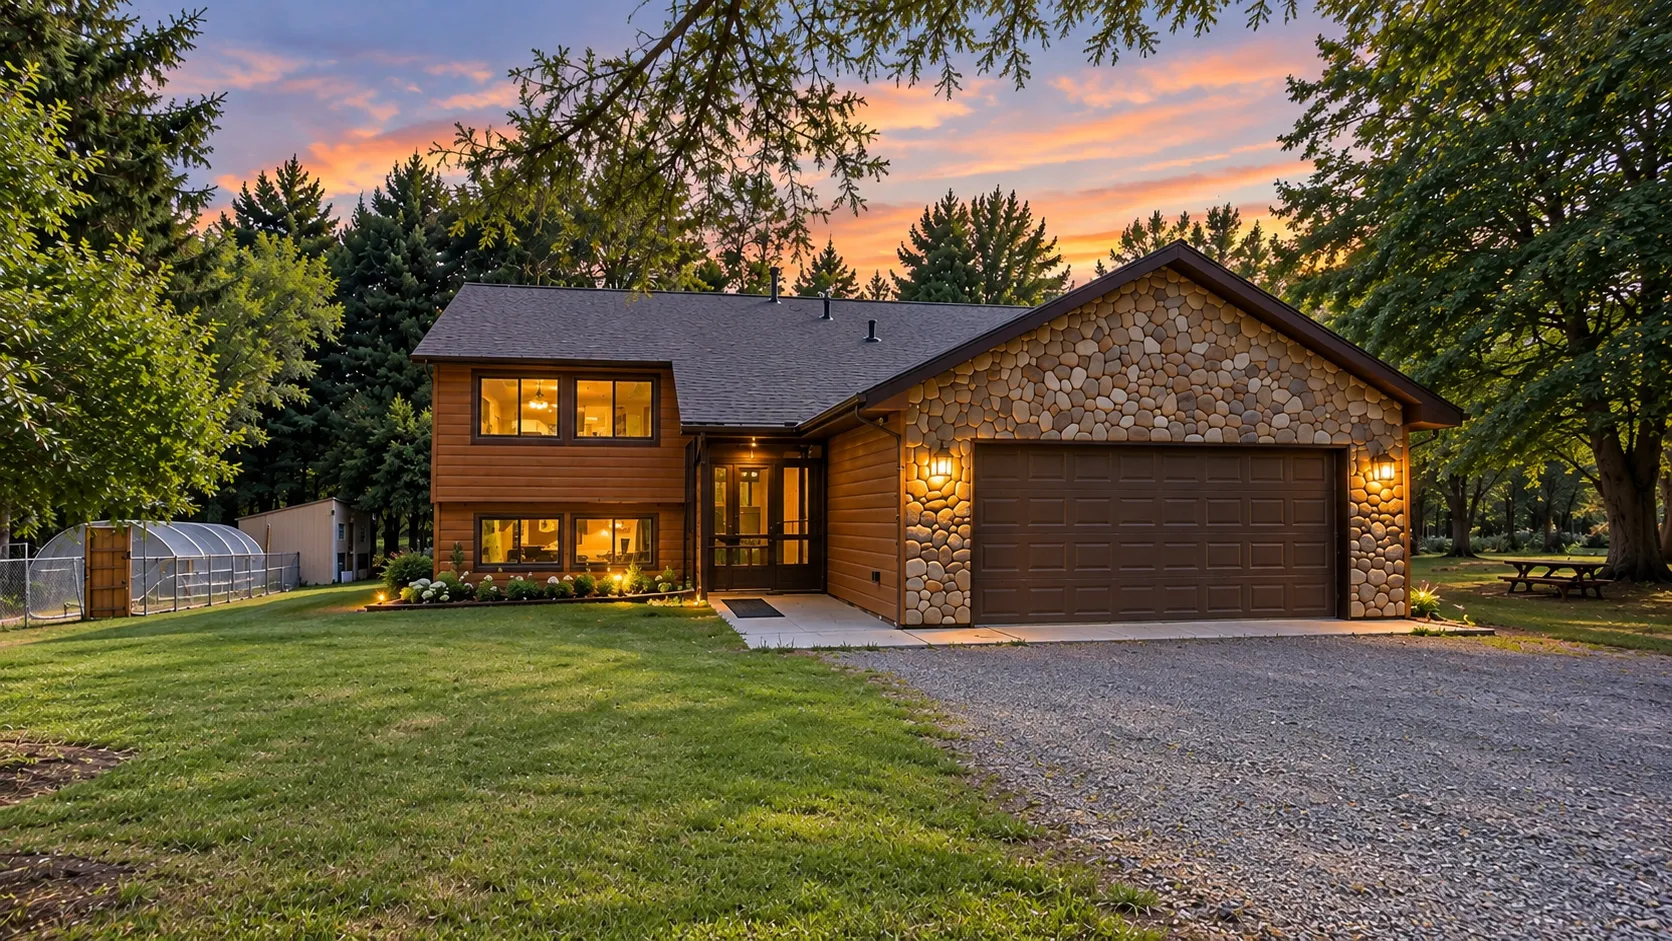 $424,900
4 bds | 2 ba | 1,331 sqft
157 206th Street, Star Prairie, MN 54026
Listing courtesy of LPT Realty, LLC
-
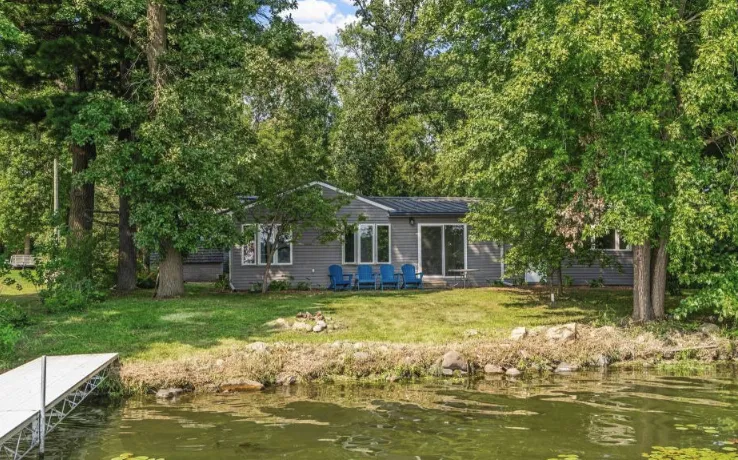 $599,000
5 bds | 2 ba | 1,664 sqft
130 206th Street, Star Prairie, MN 54026
Listing courtesy of Exit Realty Nexus
-
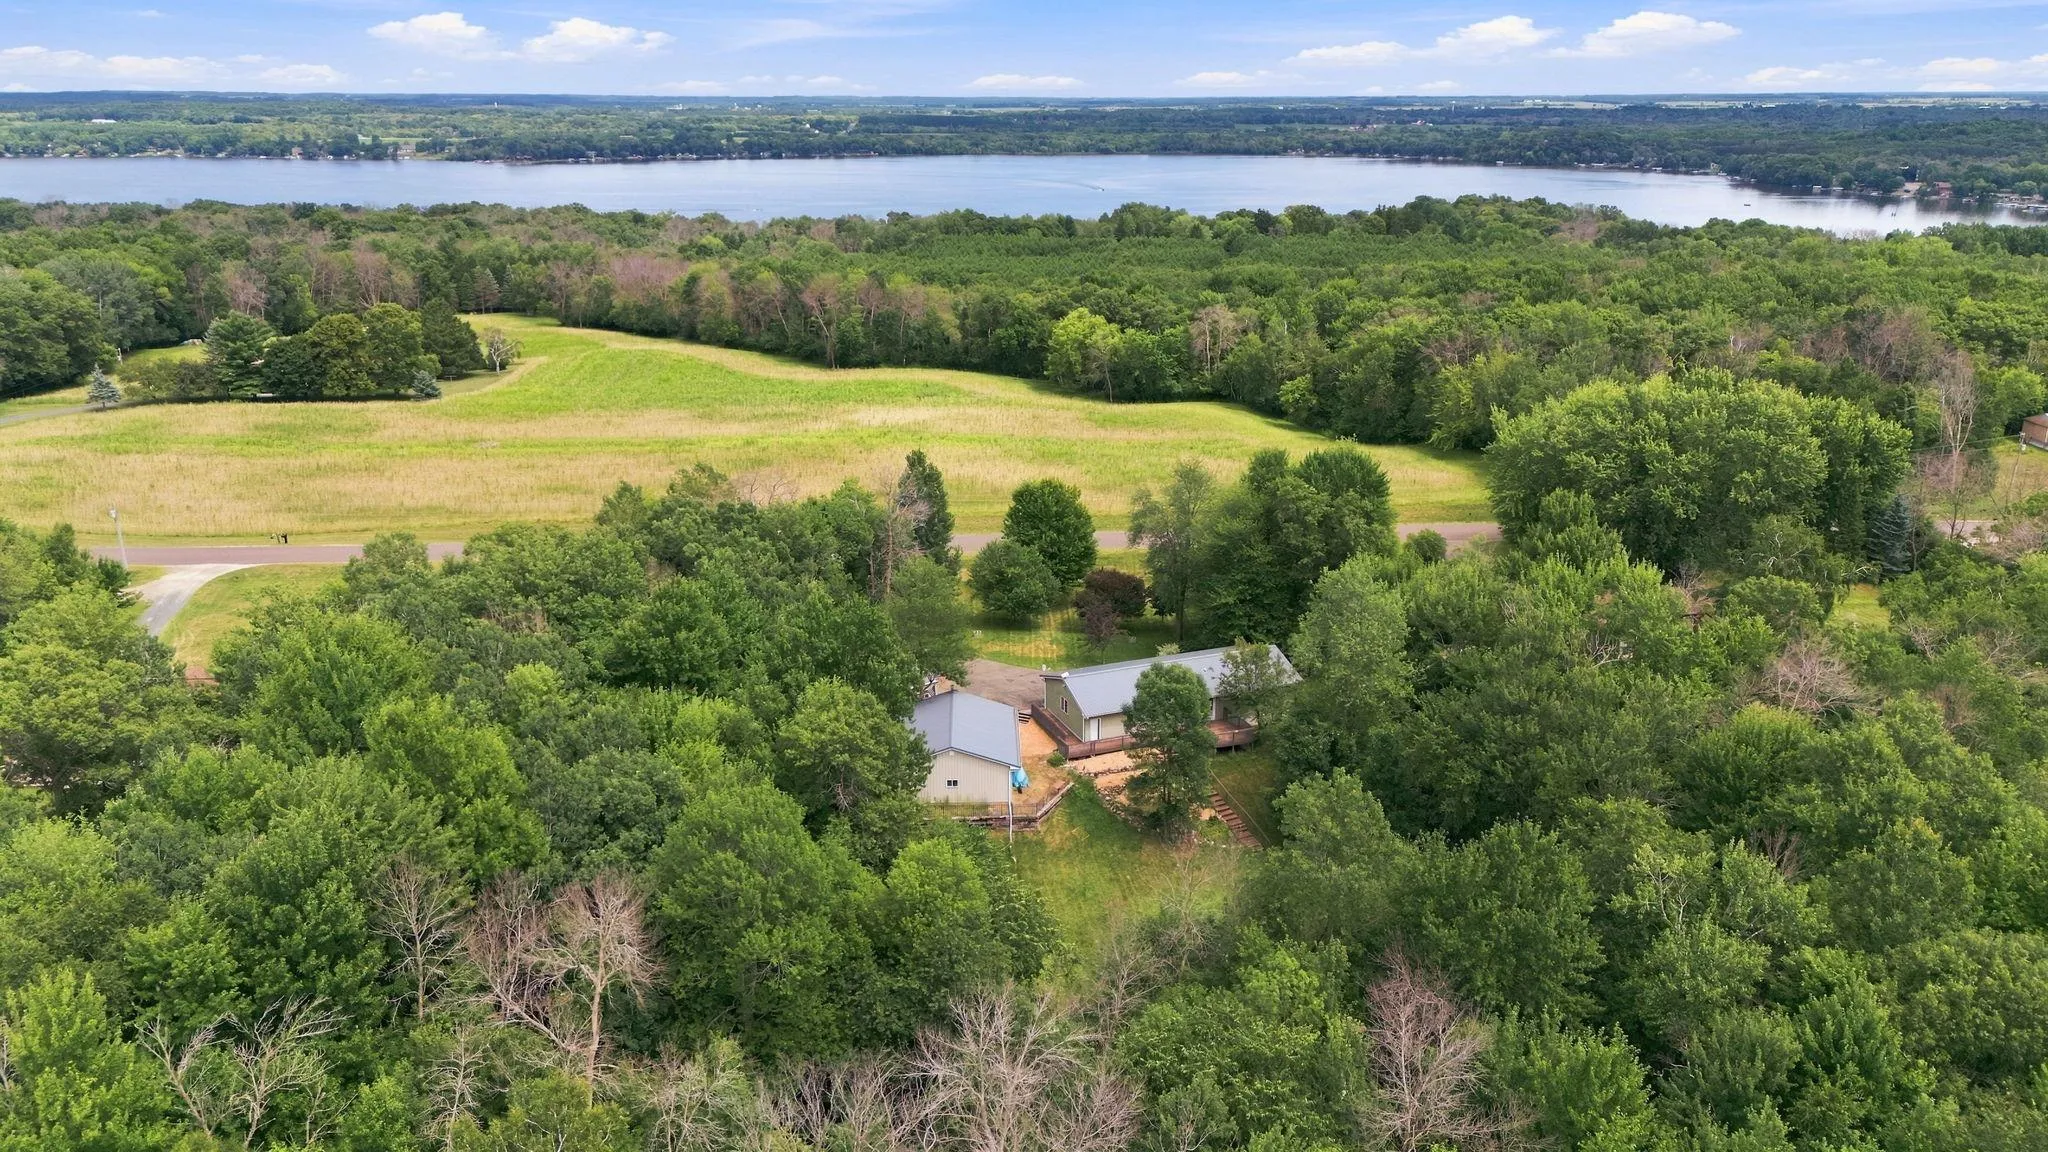 $450,000
3 bds | 3 ba | 2,254 sqft
2394 110th Street, New Richmond, MN 54017
Listing courtesy of eXp Realty
-
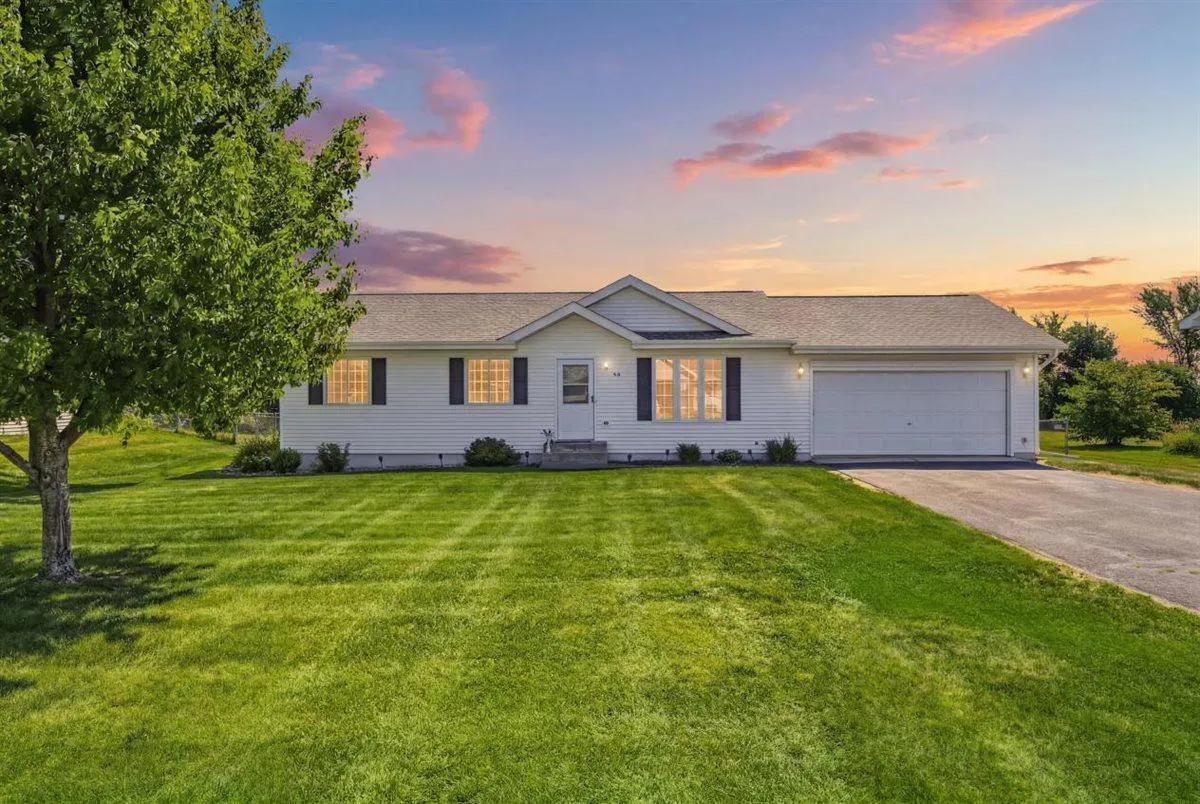 $349,900
4 bds | 2 ba | 1,896 sqft
418 Marc Street, Star Prairie, MN 54026
Listing courtesy of WESTconsin Realty LLC
-
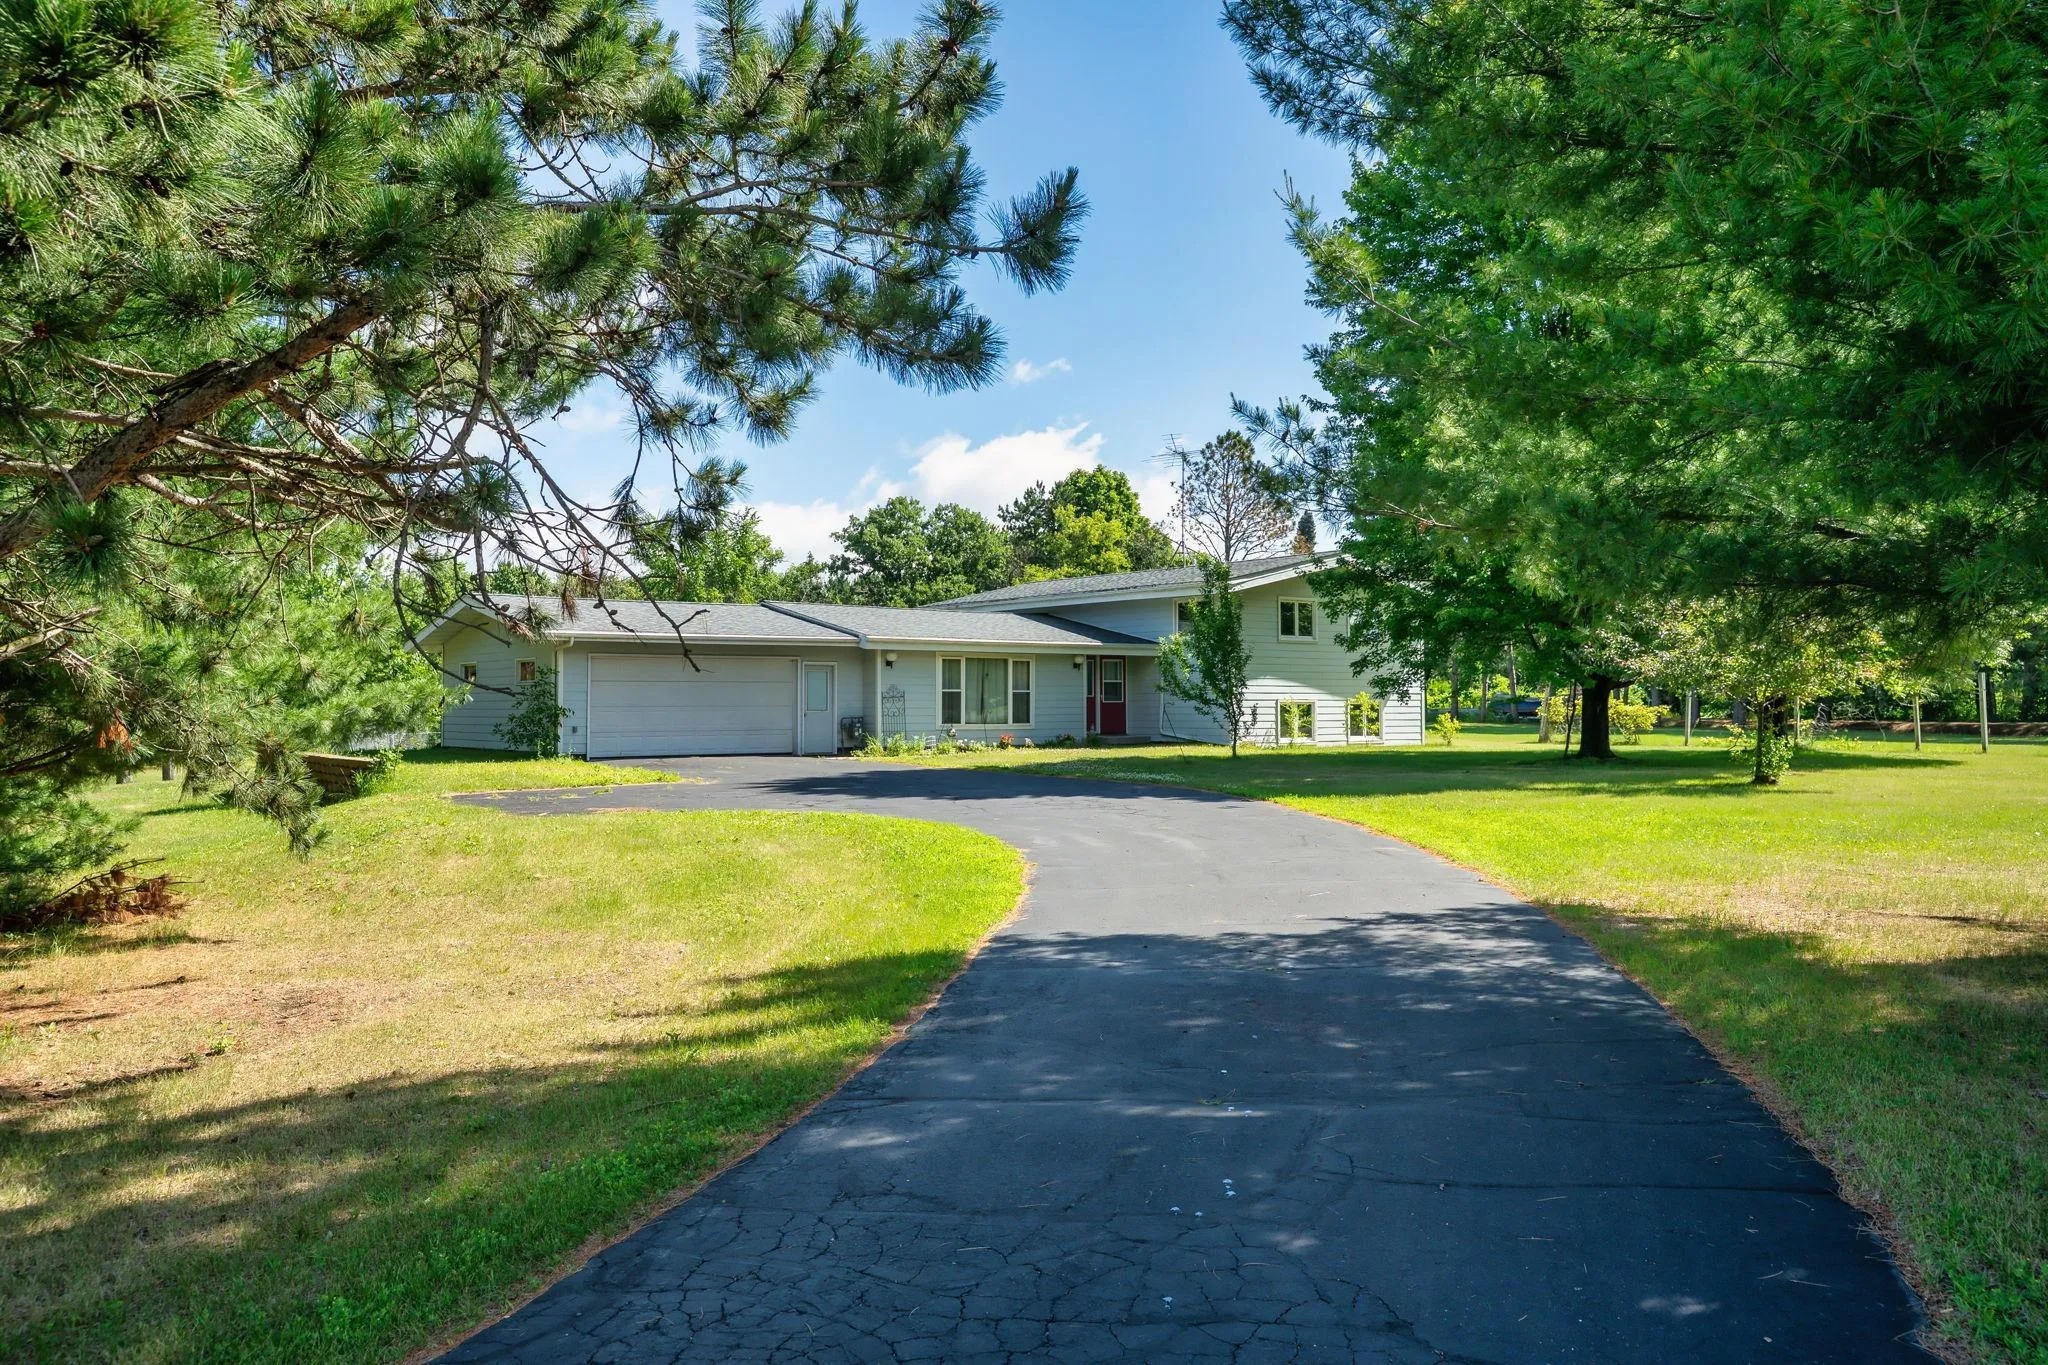 $399,900
3 bds | 3 ba | 2,675 sqft
1292 County Road H, Star Prairie, MN 54026
Listing courtesy of Edina Realty, Inc.
-
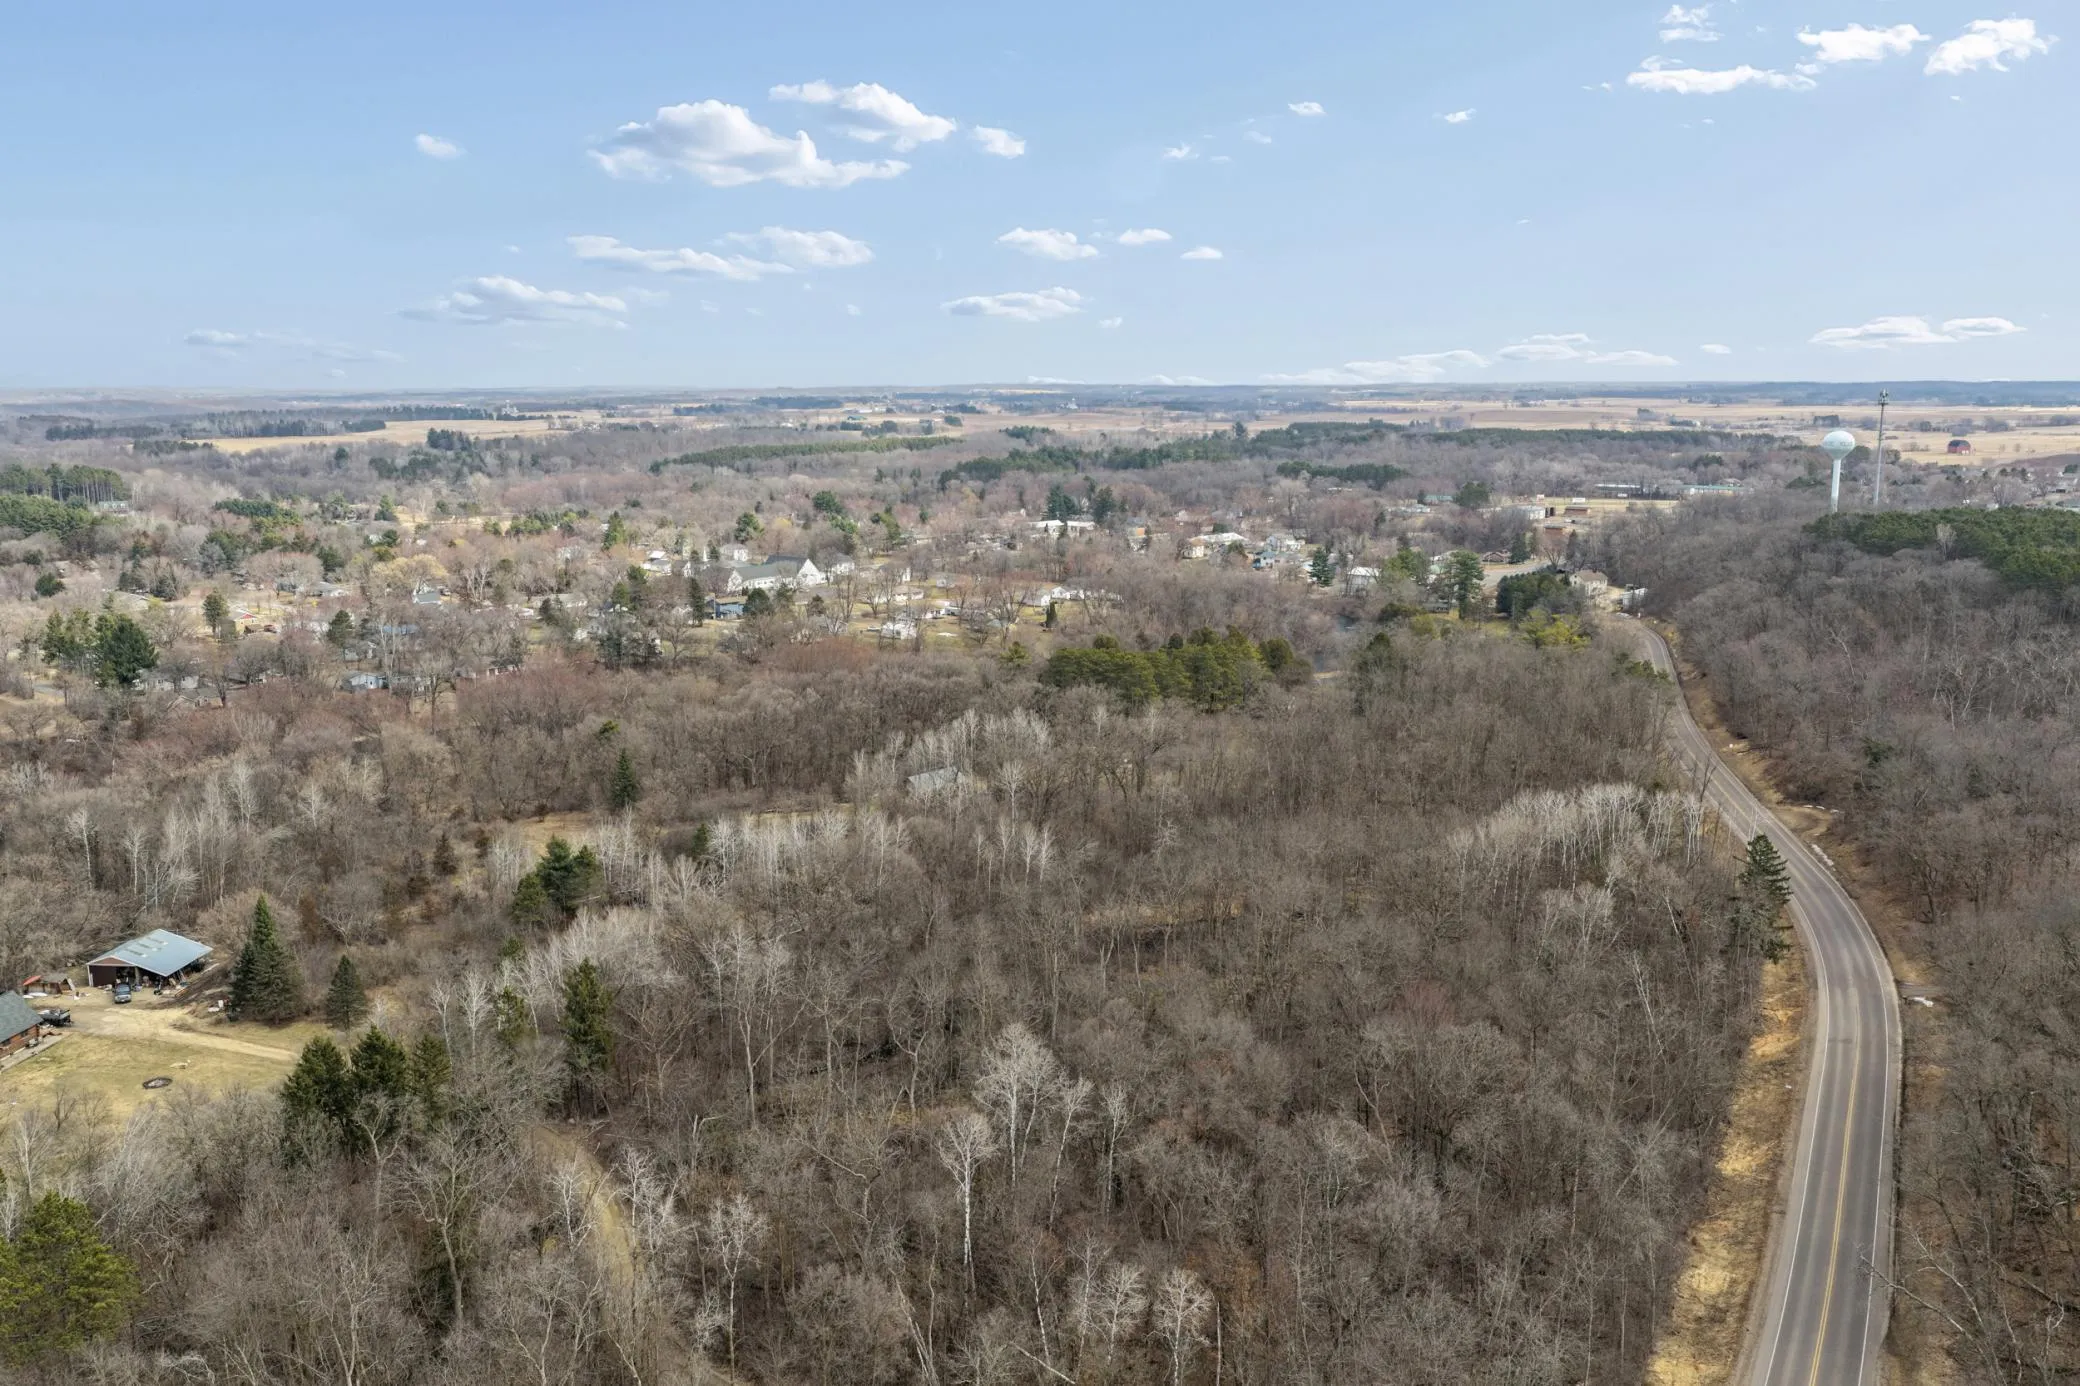 $449,900
0 bds | 0 ba
Tbd Hill Avenue, Star Prairie, MN 54026
Listing courtesy of Coldwell Banker Realty
-
 $450,000
0 bds | 0 ba
Lot 3 E Cedar Lake Ct, Star Prairie, MN 54026
Listing courtesy of Keller Williams Premier Realty
Request a tour
57 Cty Road Unit M, Star Prairie, WI 54026