
1 / 62
$1,400,000
- 5 beds
- 5 baths
- 4,831 sqft
6288 Weston N Lane, Maple Grove, MN 55311
For sale Est. —/mo
- House · Single Family
- Built in 2021
- 0.35 acres lot
- $290/sqft
- $84/mo HOA
- 4-car garage
Overview
Impressive, gently lived-in home built by Stonegate Builders feels like new and showcases flawless craftsmanship throughout. This gorgeous home features soaring 10-foot ceilings, a coffered ceiling, and huge windows! The windows flood the home with natural light and frame the breathtaking views. A designer kitchen is beautifully appointed with quartz countertops, upgraded appliances, and an open layout that flows easily into the main living spaces—perfect for everyday living and entertaining.
The upper level has 4 spacious bedrooms, walk-in closets, and laundry. The luxurious primary suite features a beautifully remodeled spa-inspired shower, while every bathroom is tiled, creating a sophisticated, high-end feel.
The walkout level is an entertainer's dream, complete with a wet bar, spacious recreation area, an impressive indoor athletic court, and a golf simulator included with the home. An audio system enhances the experience throughout the home, making it ideal for hosting family and friends.
Relax in the inviting three-season screened porch with a cozy fireplace. Additional upgrades include custom window blinds and gutters, adding both style and practicality. Located in the highly sought-after Wayzata School District. Convenient access to shopping, dining, parks, and major highways, this remarkable home offers luxury, comfort, and exceptional value. Most furnishings are negotiable, presenting a rare opportunity to move into a beautifully curated home with ease.
Facts & features
Interior
- Bedrooms: 5
- Bathrooms: 5 (2 full, 2 three-quarter, 1 half)
- Finished sqft: 4,831
- Above grade sqft: 3,044
- Below grade sqft: 1,787
- Basement: Sump Pump, Walkout
- Heating: Forced Air
- Cooling: Central Air
- Appliances: Air-To-Air Exchanger, Cooktop, Dishwasher, Disposal, Dryer, Exhaust Fan, Humidifier, Microwave, Refrigerator, Tankless Water Heater, Wall Oven, Washer, Water Softener Owned
- Laundry: Upper Level
- Fireplaces: 3 (Family Room, Gas, Living Room)
Property
- Parking: Attached Garage, Concrete, Insulated Garage
- Garage spaces: 4
- Lot size: 0.35 acres
- Lot dimensions: 76x165x129x140
- Lot features: Irregular Lot, Tree Coverage - Light
- Exterior features: Stone, Cement Board
- Fencing: None
Construction
- Home type: House (Single Family)
- Levels: Two
- Year built: 2021
- Roof: Asphalt
Utilities
- Sewer: City Sewer/Connected
- Water: City Water/Connected
Community & HOA
- Subdivision: The Ridge At Elm Creek
- HOA fee: $84/mo
- HOA includes: Professional Mgmt, Shared Amenities
Taxes & location
- Annual taxes: $15,690 (2026)
- County: Hennepin
- School district: Wayzata
Listing
- Status: For sale
- Listed: Jul 28, 2026
- Days on market: 84
- MLS #: 7097390
Monthly payment
—/mo
An example, not a loan offer. Taxes and HOA dues come from the listing when known; home insurance is a rough estimate. Mortgage insurance is not included. Your rate depends on your lender and credit.
Location
Nearby homes
-
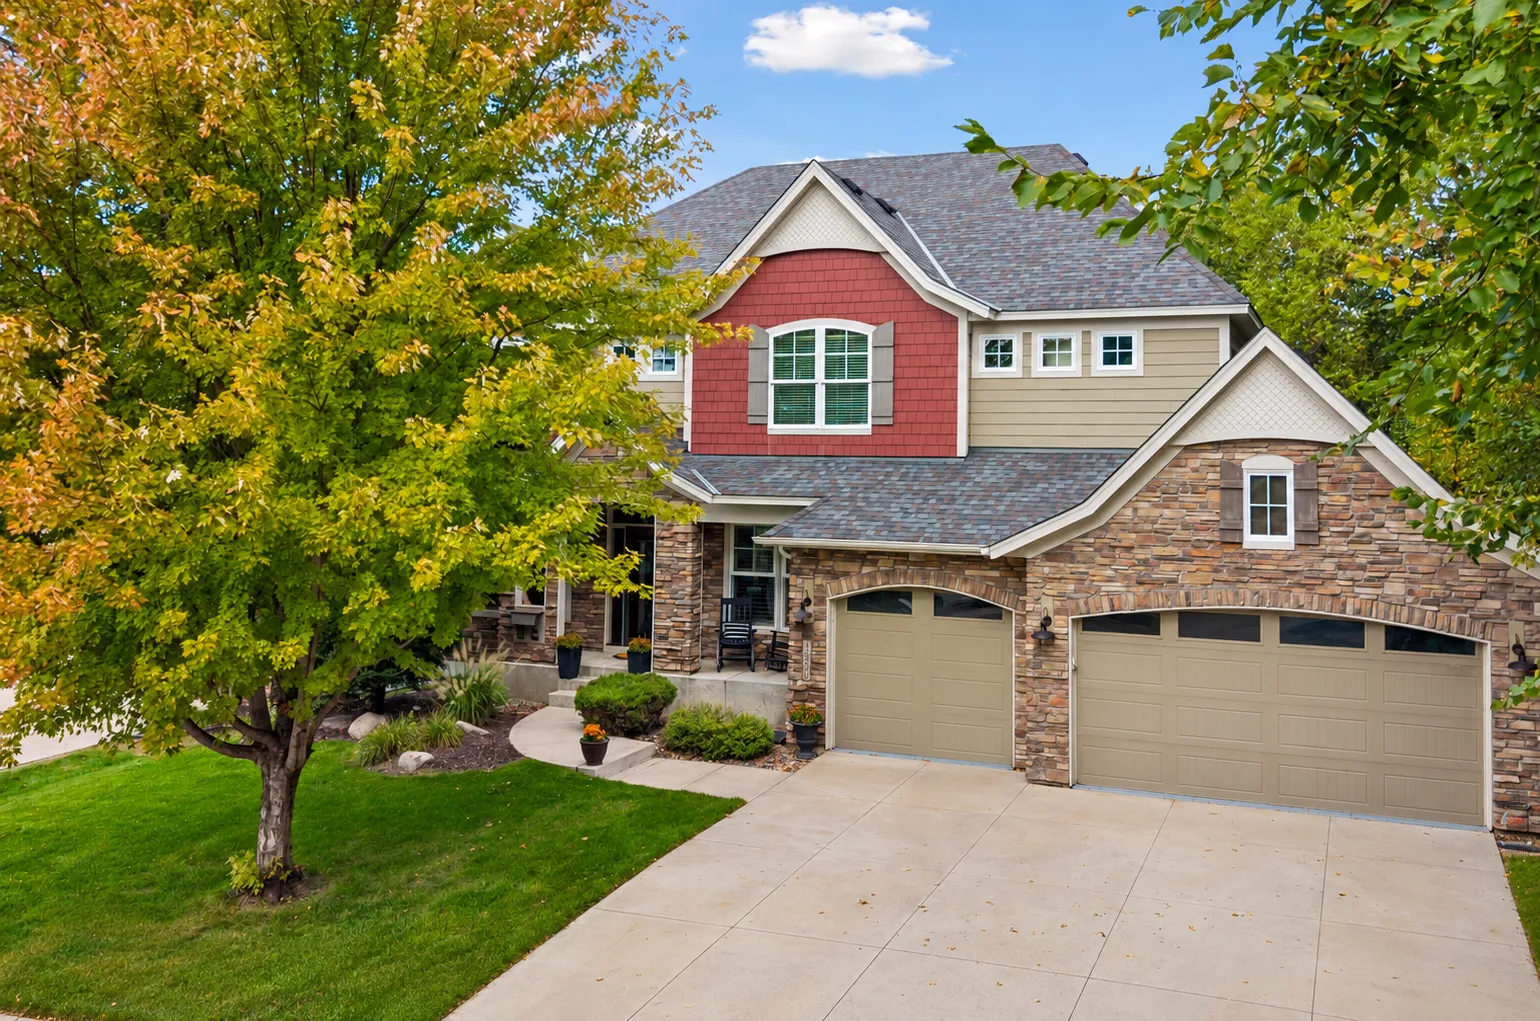 $995,000
5 bds | 5 ba | 4,518 sqft
15500 56th N Avenue, Plymouth, MN 55446
Listing courtesy of Edina Realty, Inc.
-
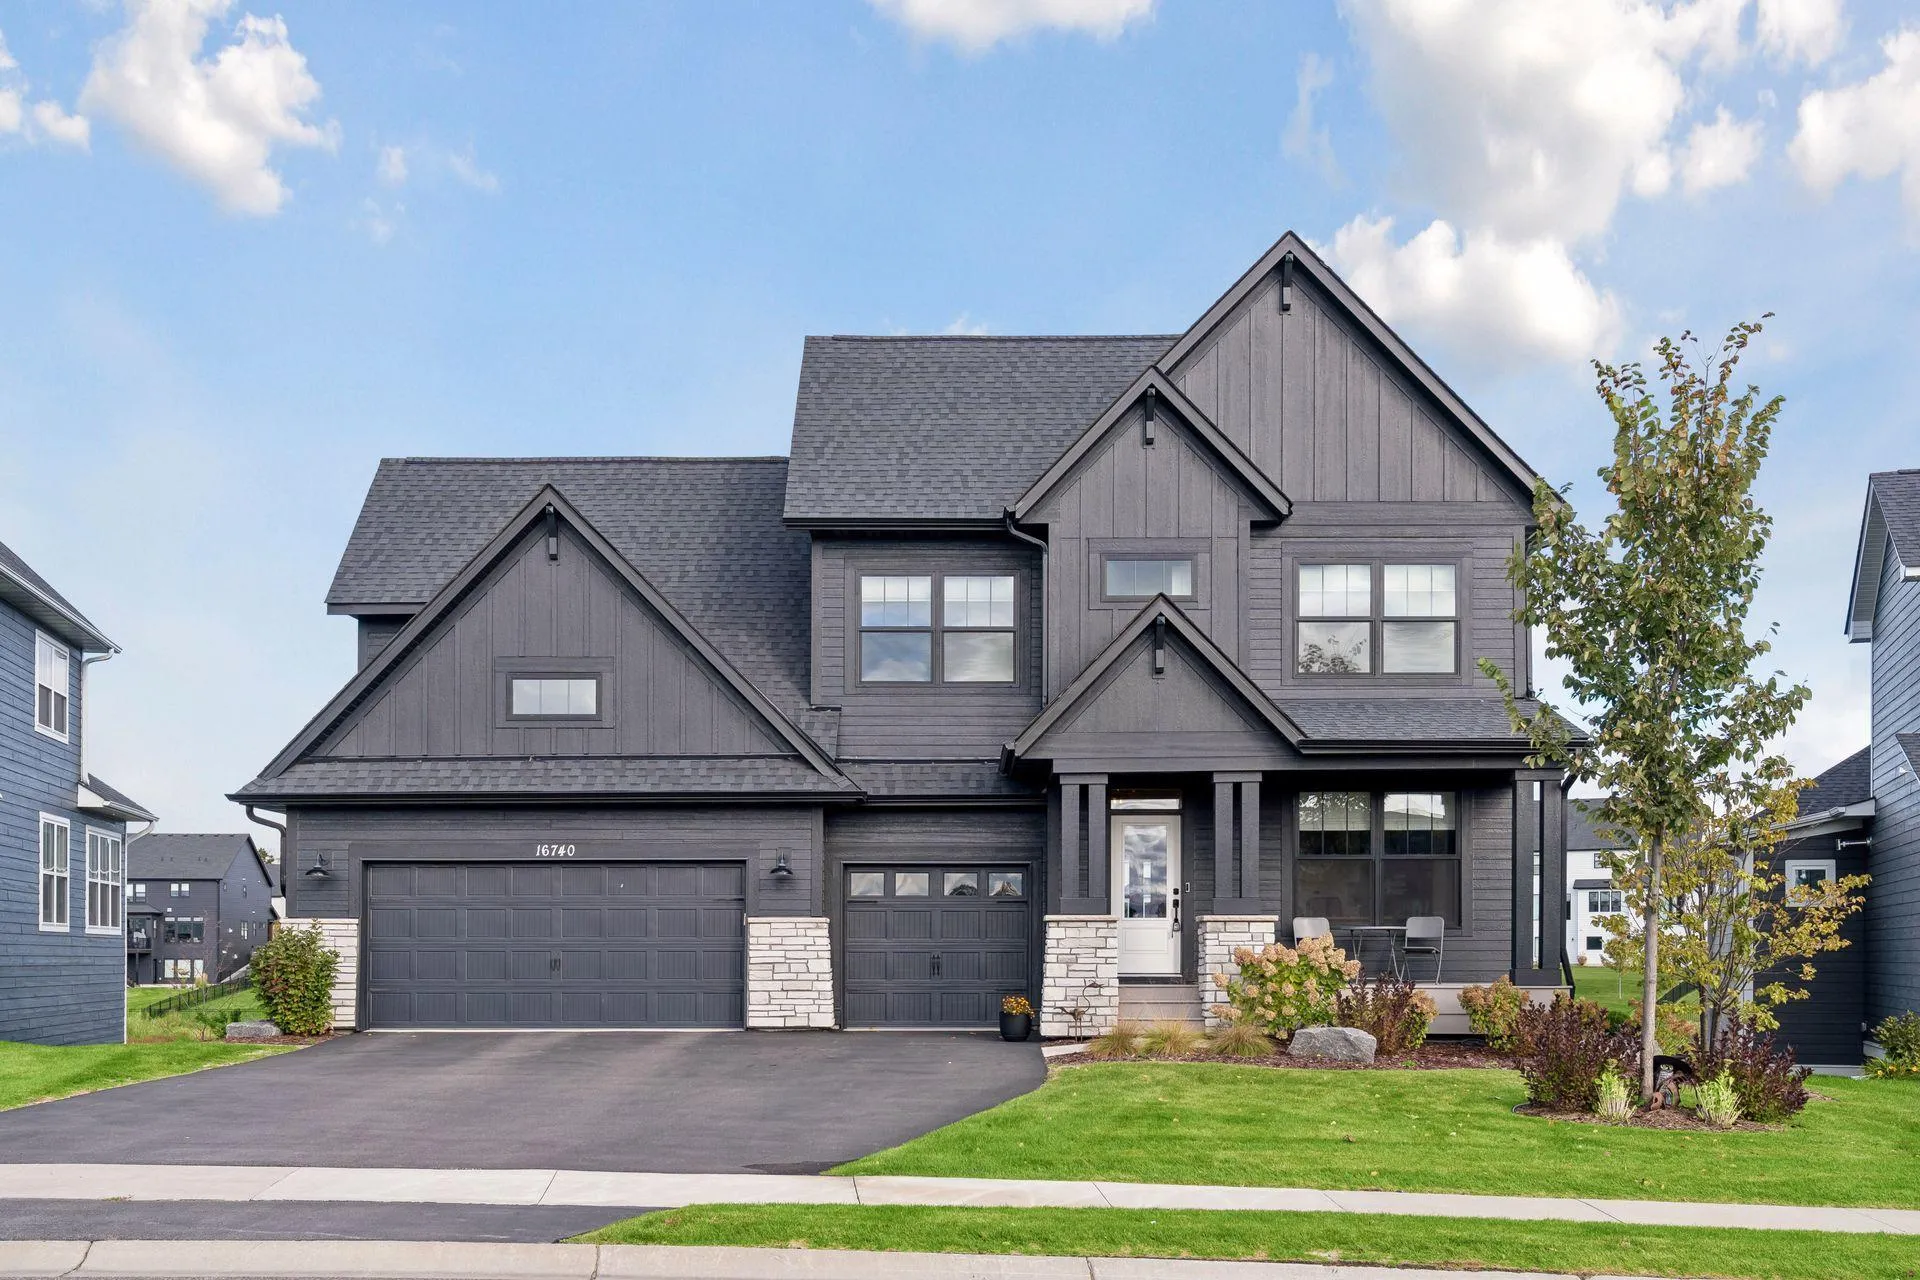 $1,439,000
5 bds | 5 ba | 5,081 sqft
16740 47th N Avenue, Plymouth, MN 55446
Listing courtesy of Compass
-
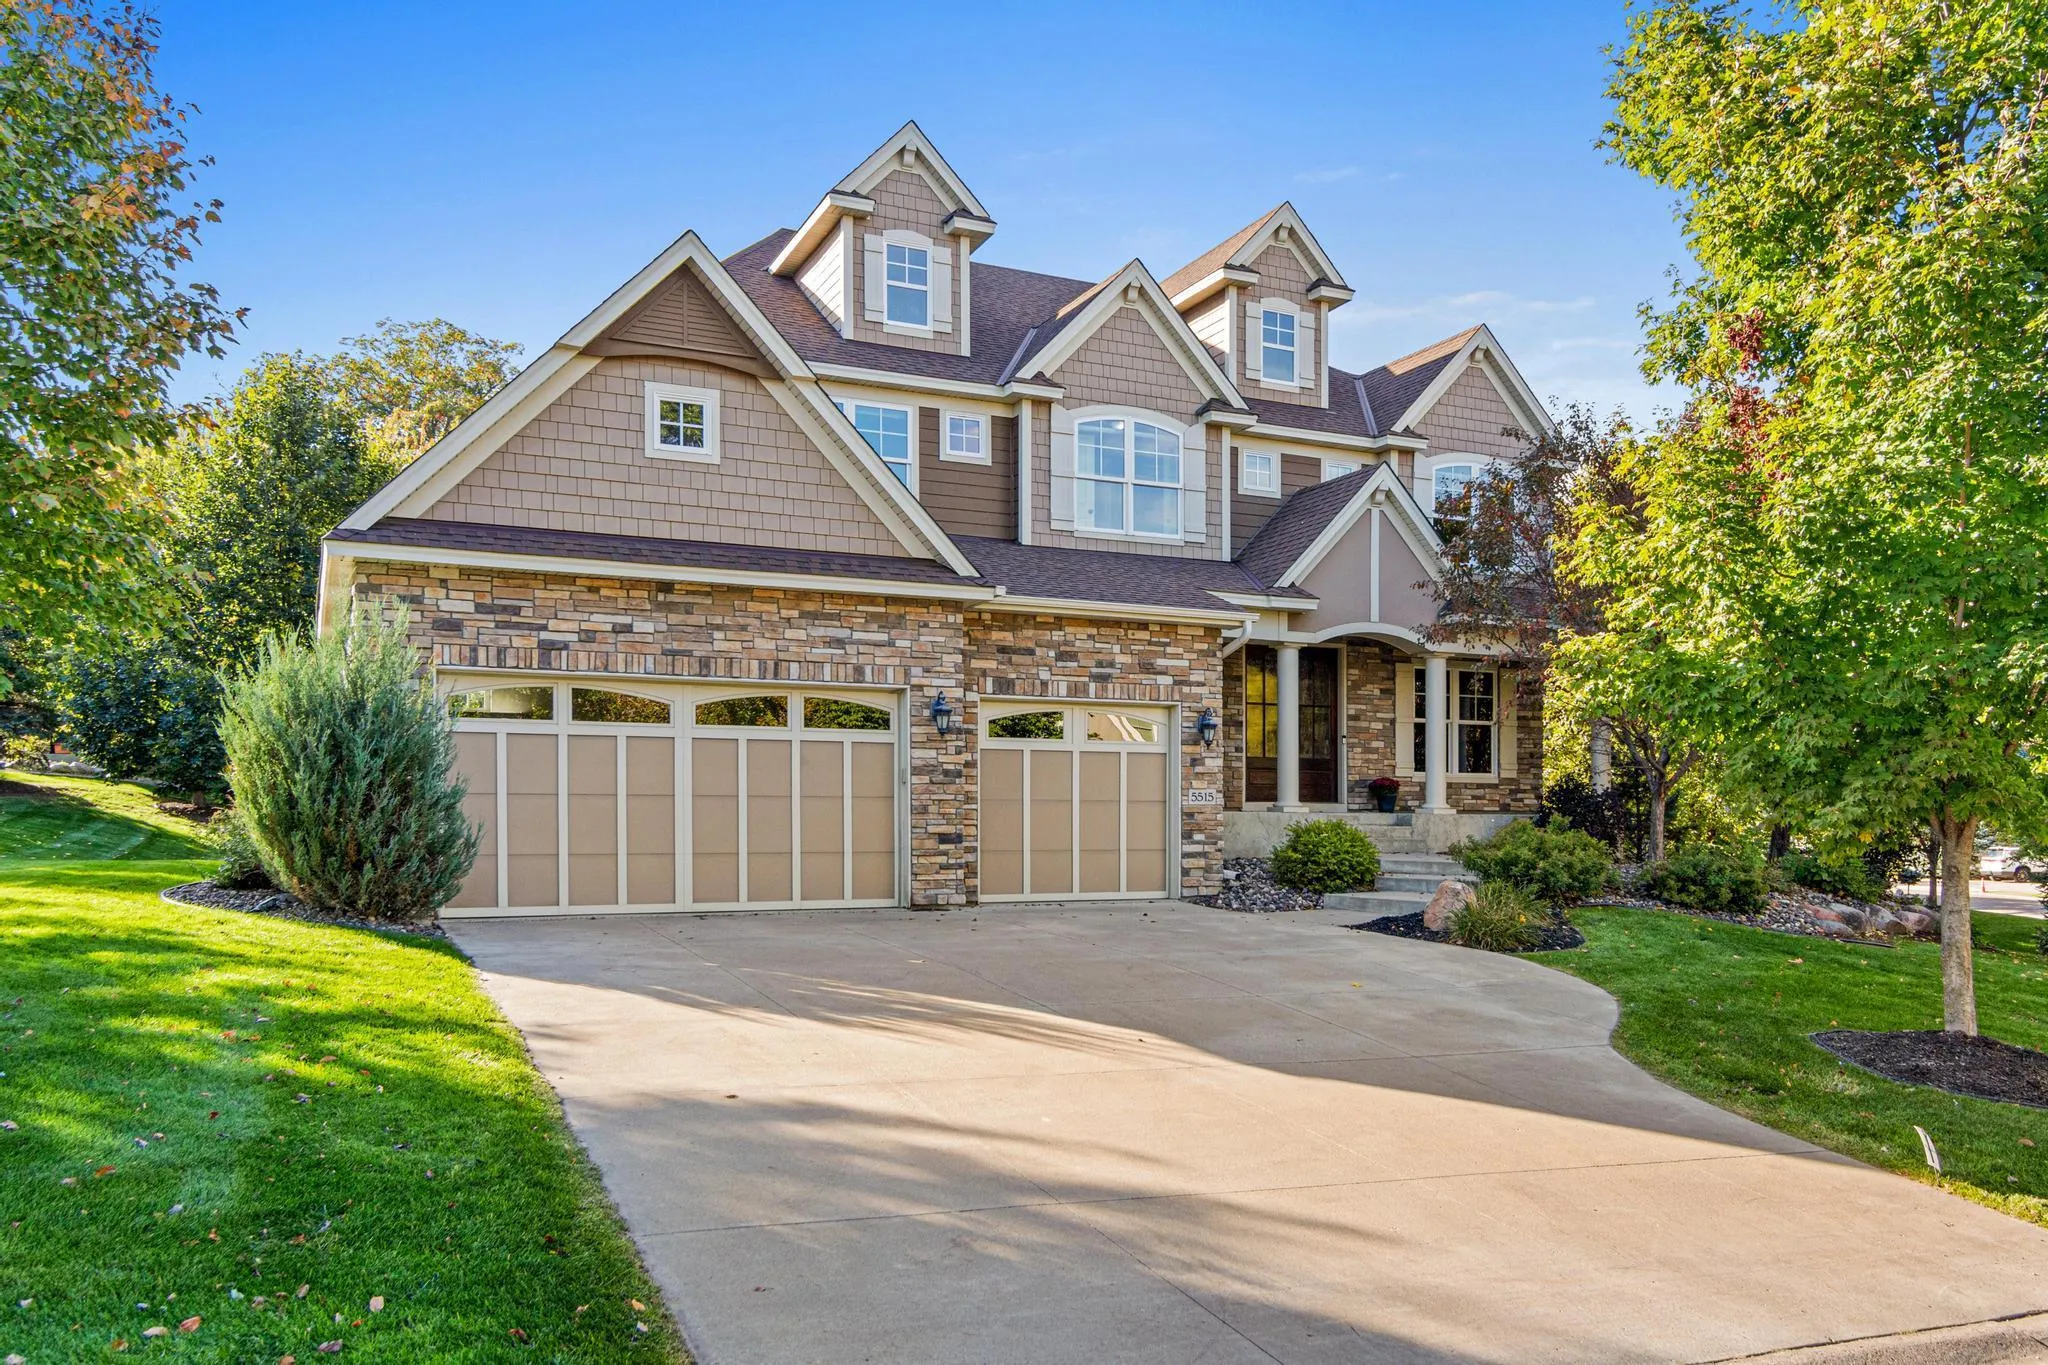 $1,200,000
6 bds | 5 ba | 5,301 sqft
5515 Upland N Lane, Plymouth, MN 55446
Listing courtesy of Keller Williams Select Realty
-
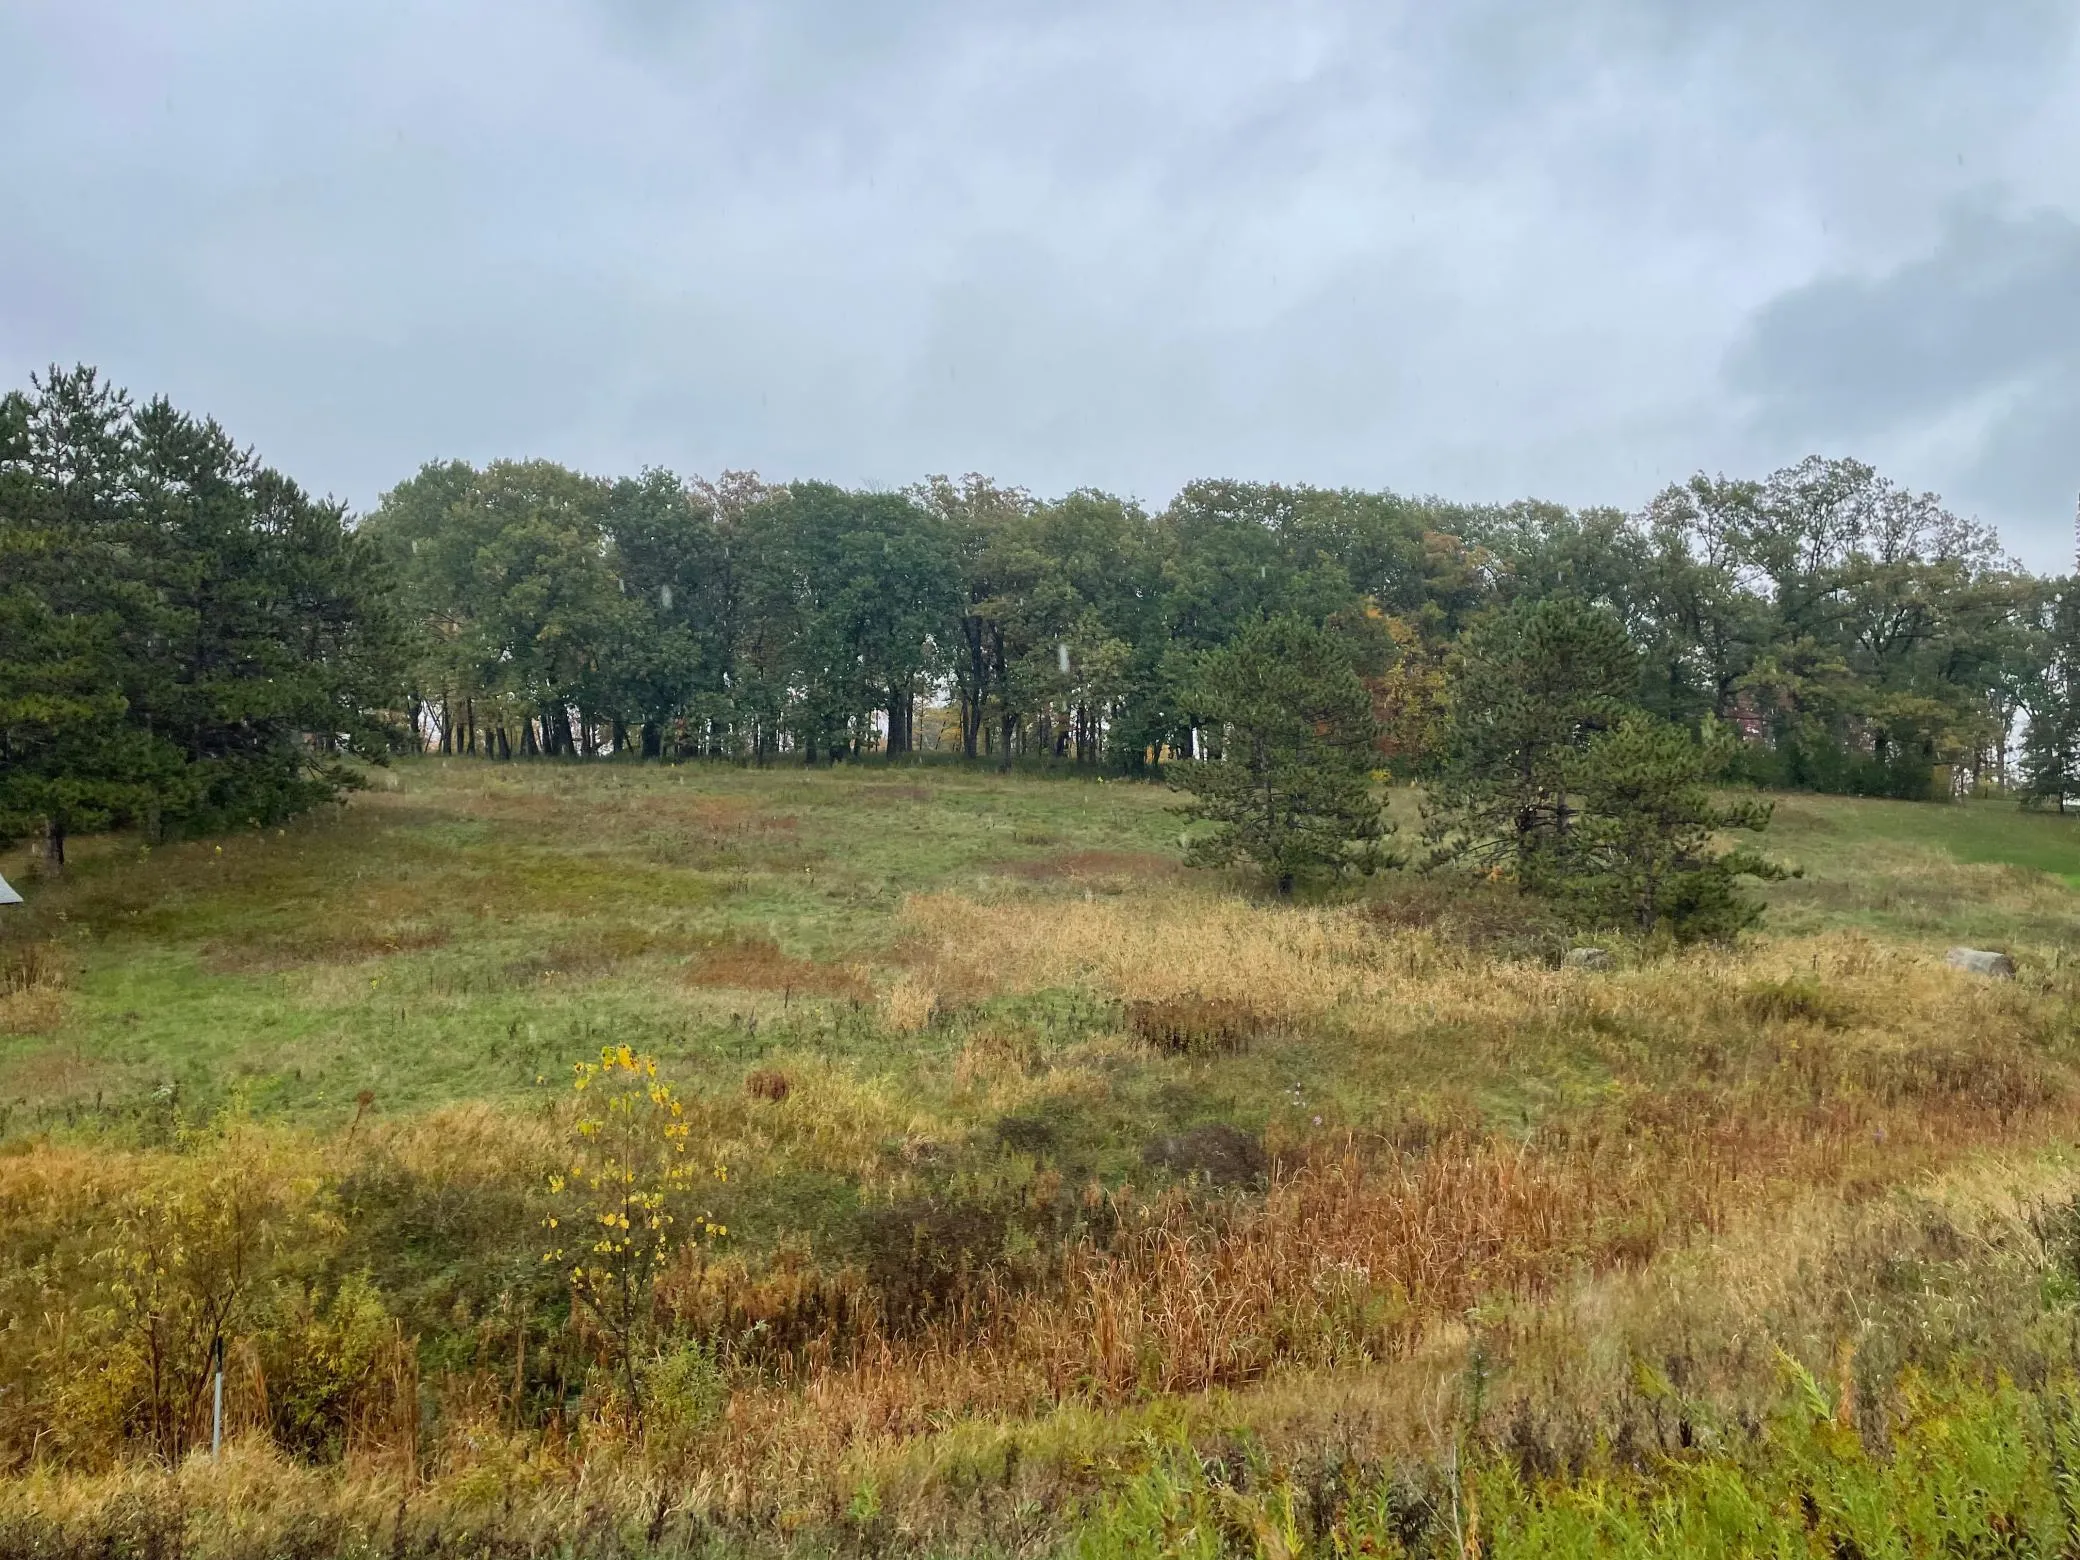 $1,297,777
0 bds | 0 ba
5460 Vicksburg N Lane, Plymouth, MN 55446
Listing courtesy of Jeff A. Dotseth & Assoc.Realty
-
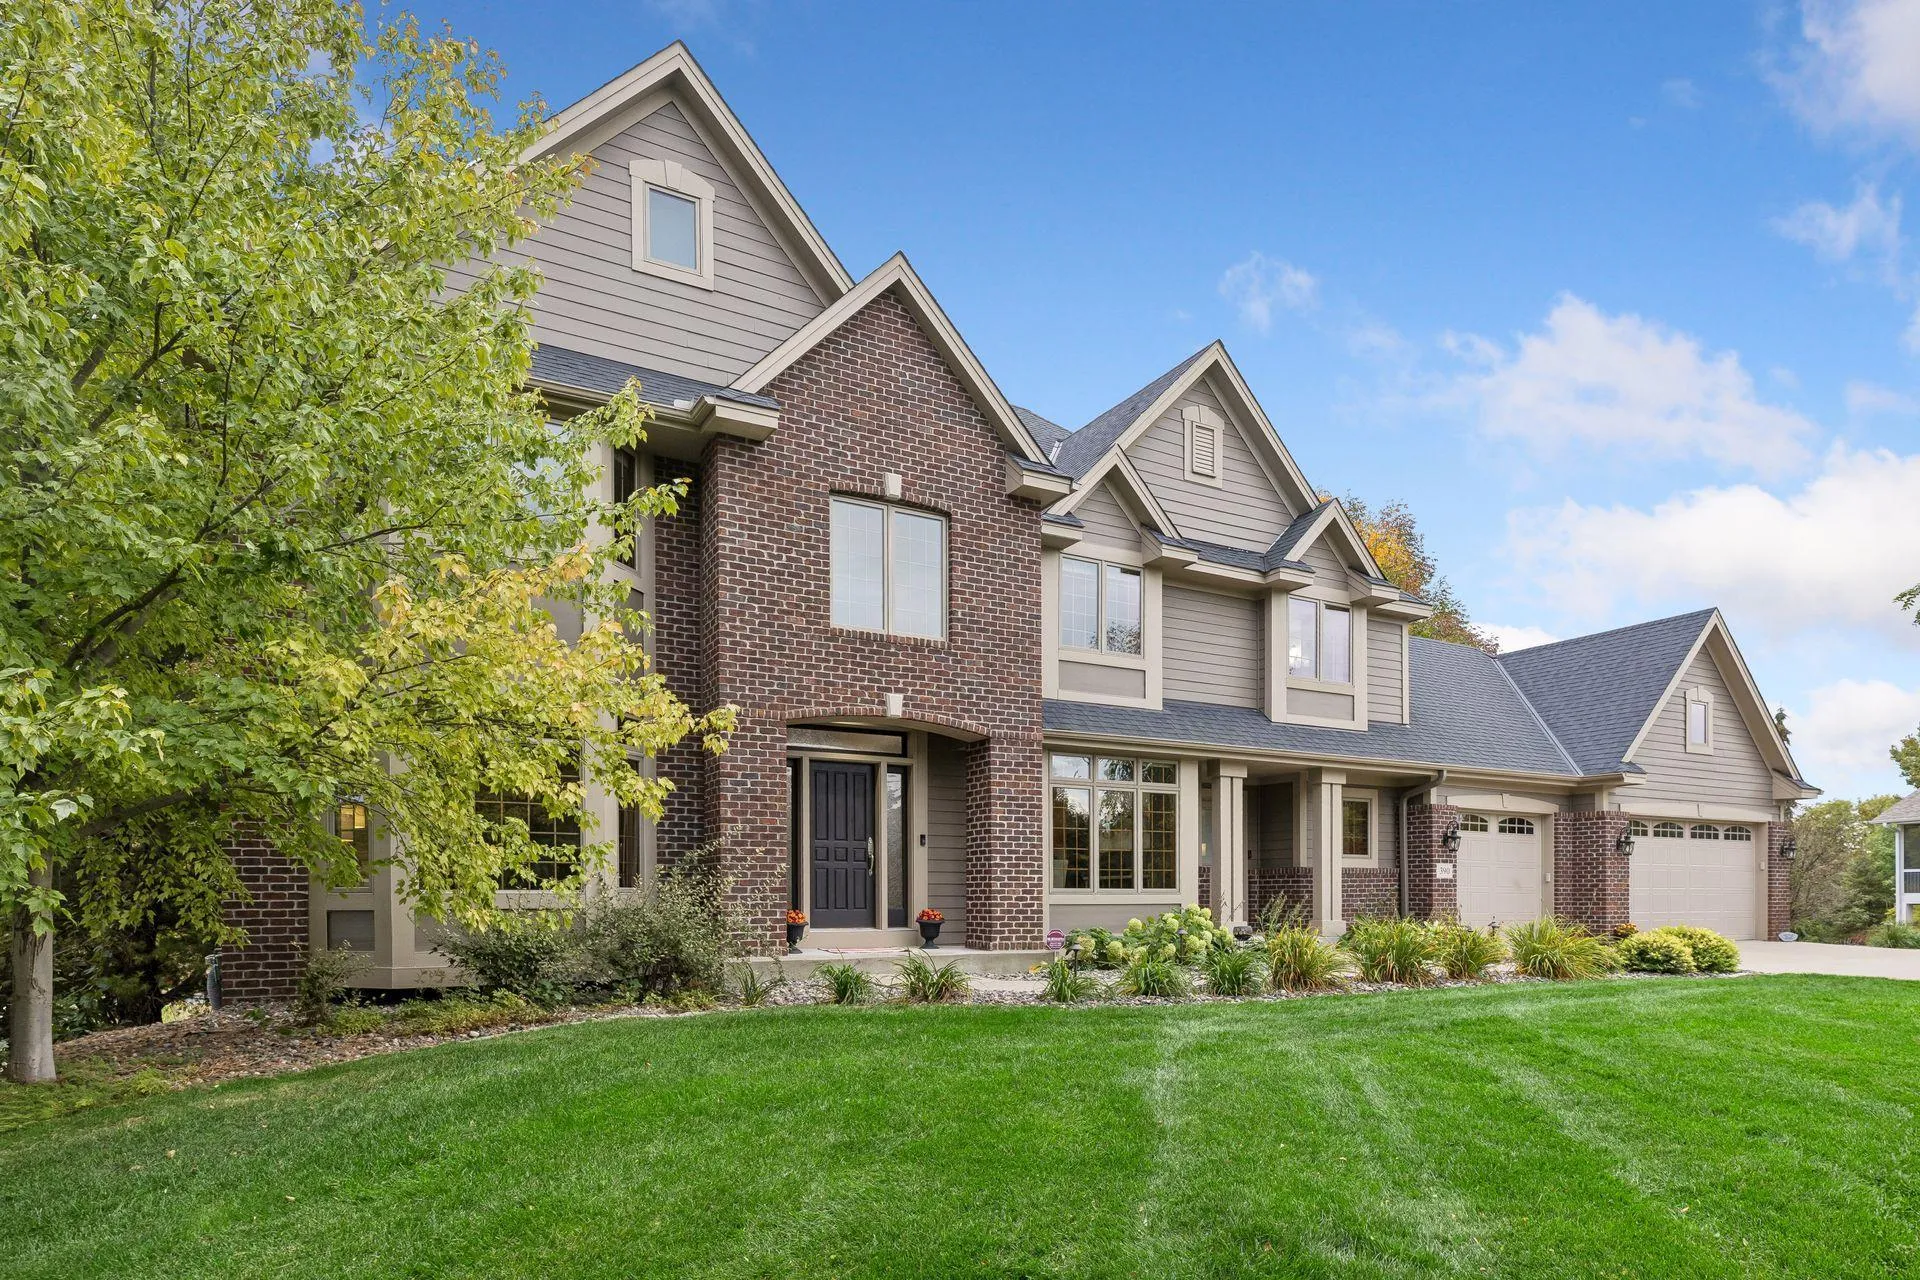 $1,350,000
5 bds | 5 ba | 5,330 sqft
390 Lythrum Lane, Medina, MN 55340
Listing courtesy of Coldwell Banker Realty
-
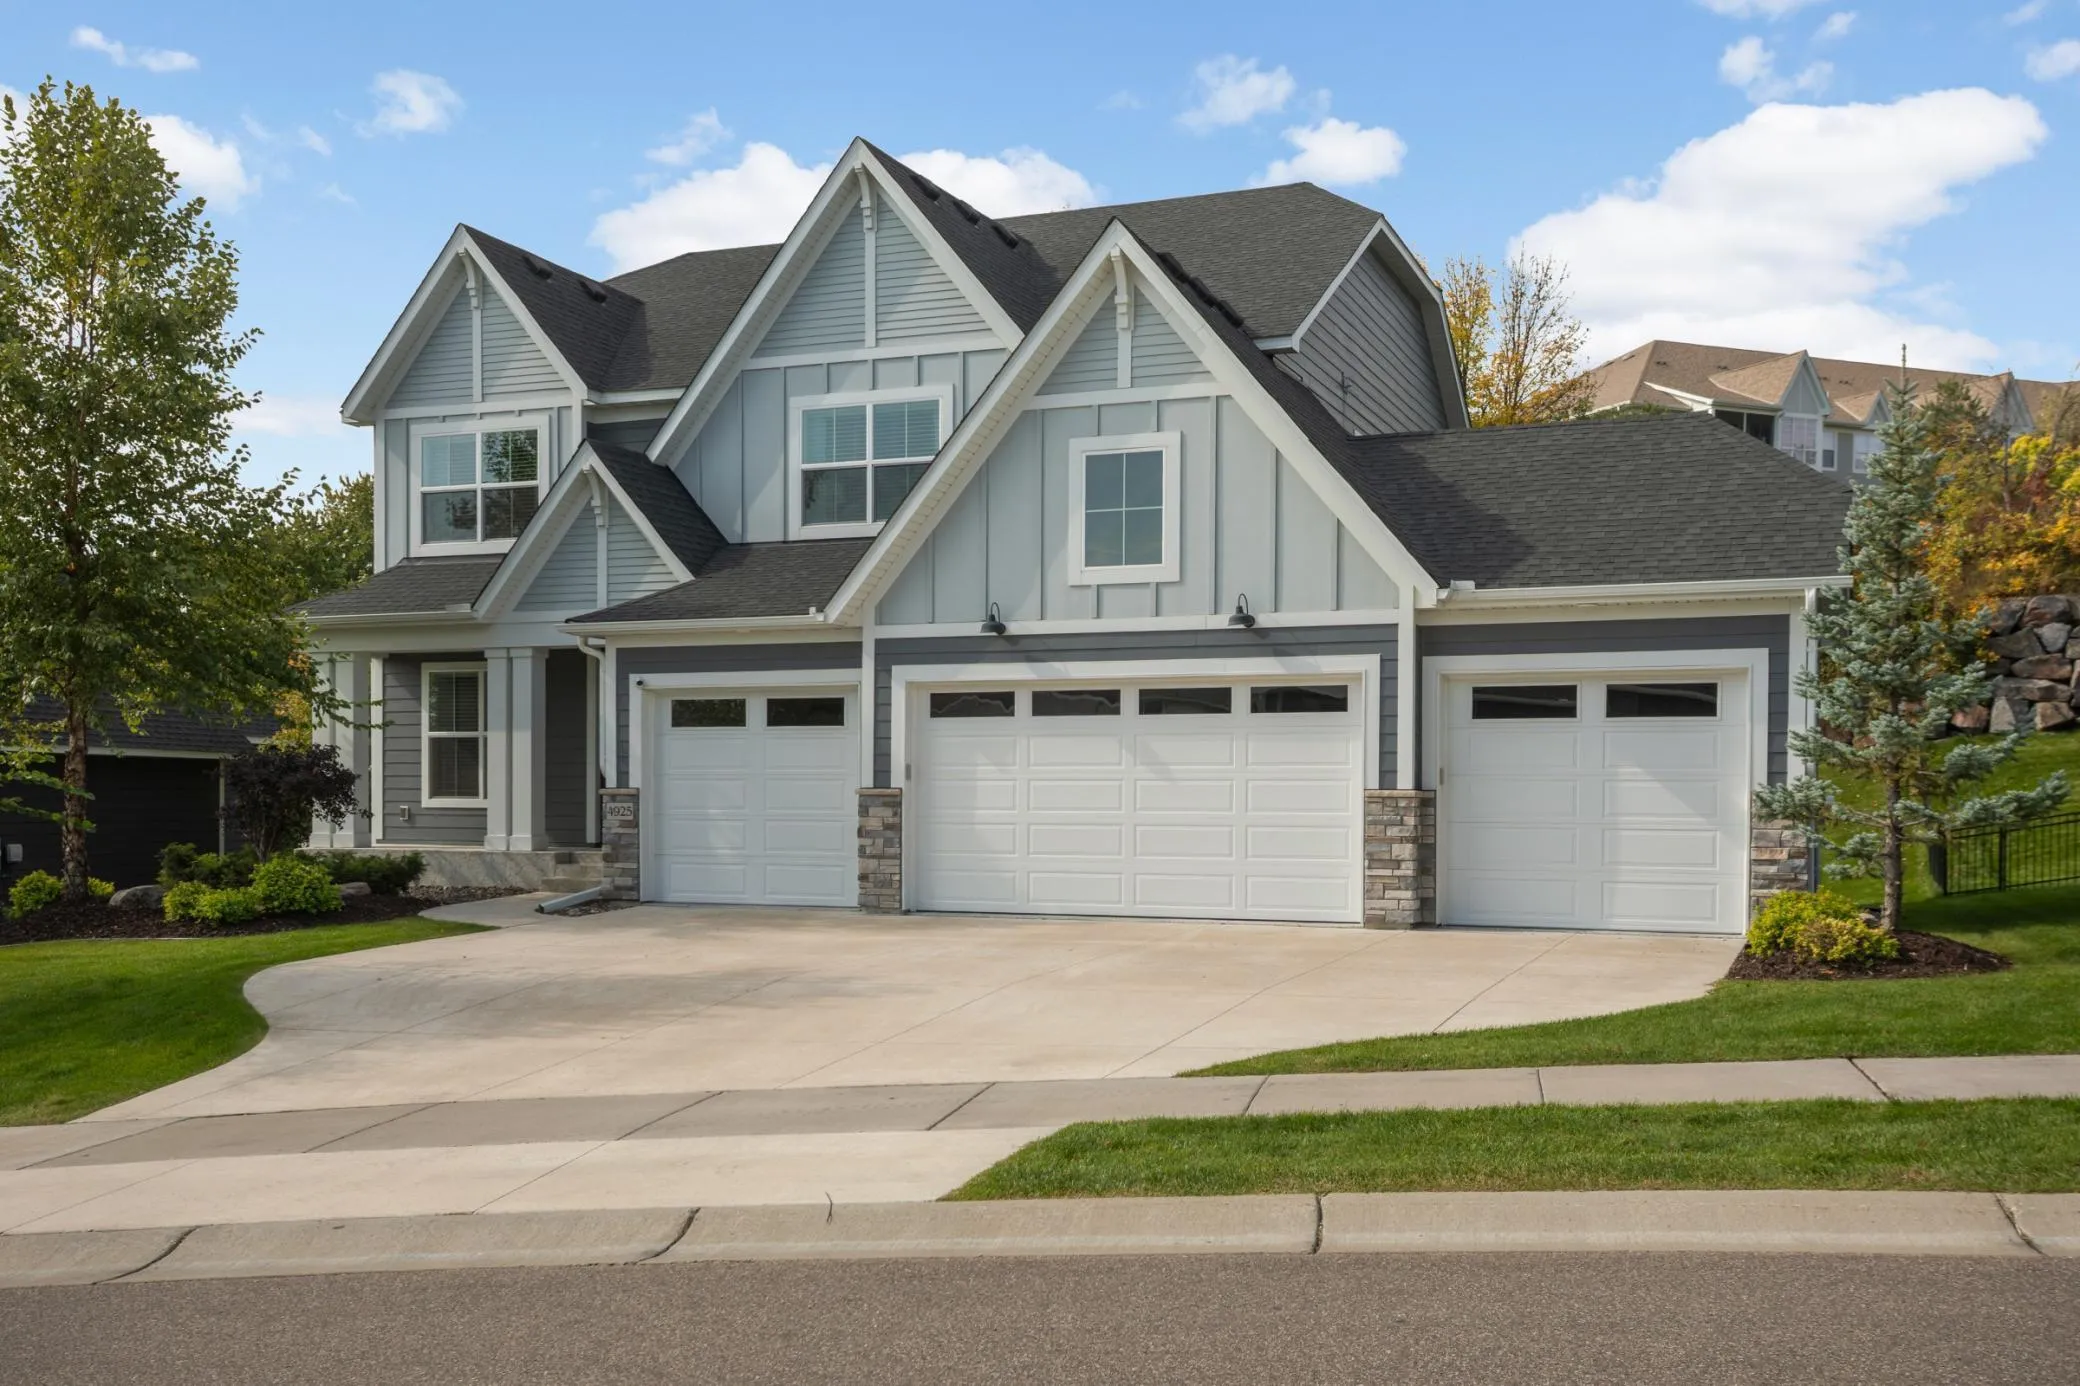 $1,275,000
4 bds | 5 ba | 4,630 sqft
4925 Alvarado N Lane, Plymouth, MN 55446
Listing courtesy of Scates Real Estate, LLC
-
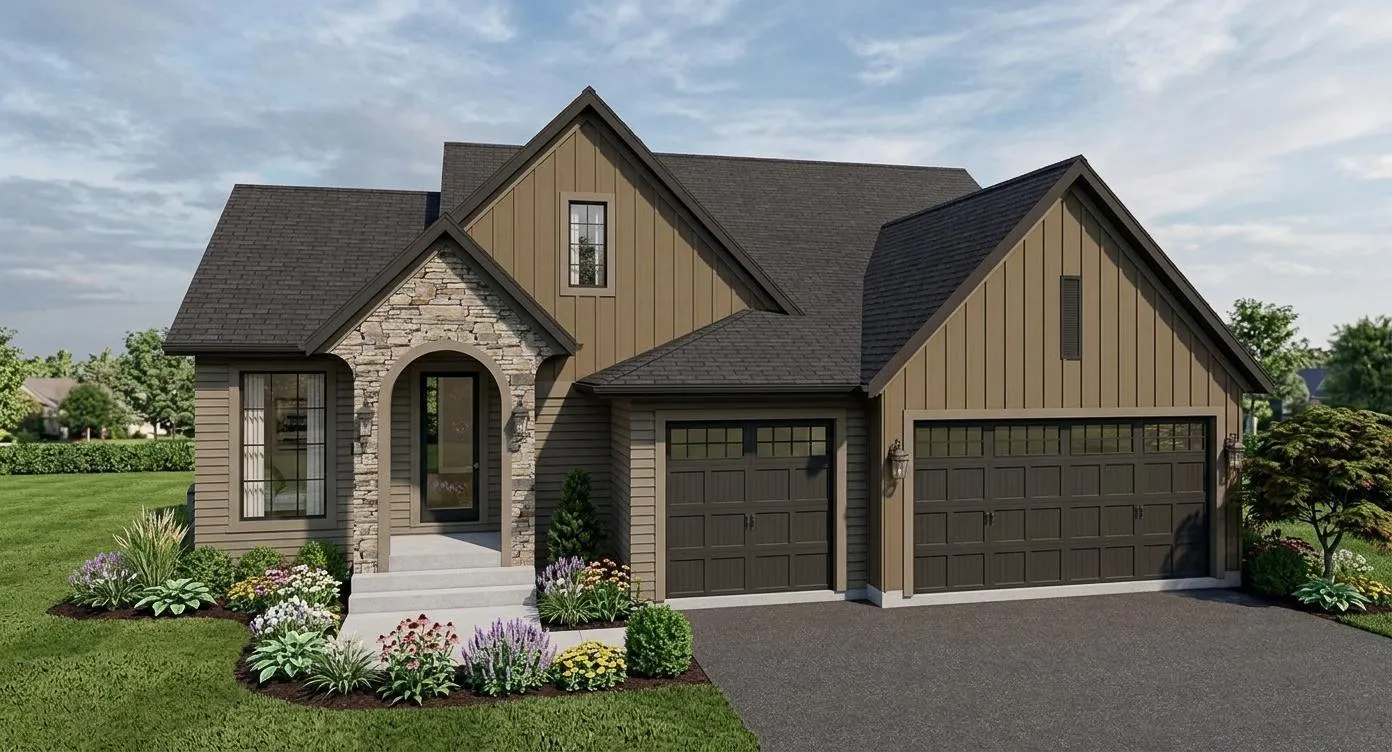 $1,097,961
3 bds | 3 ba | 2,882 sqft
5250 Polaris Lane, Plymouth, MN 55446
Listing courtesy of Compass
-
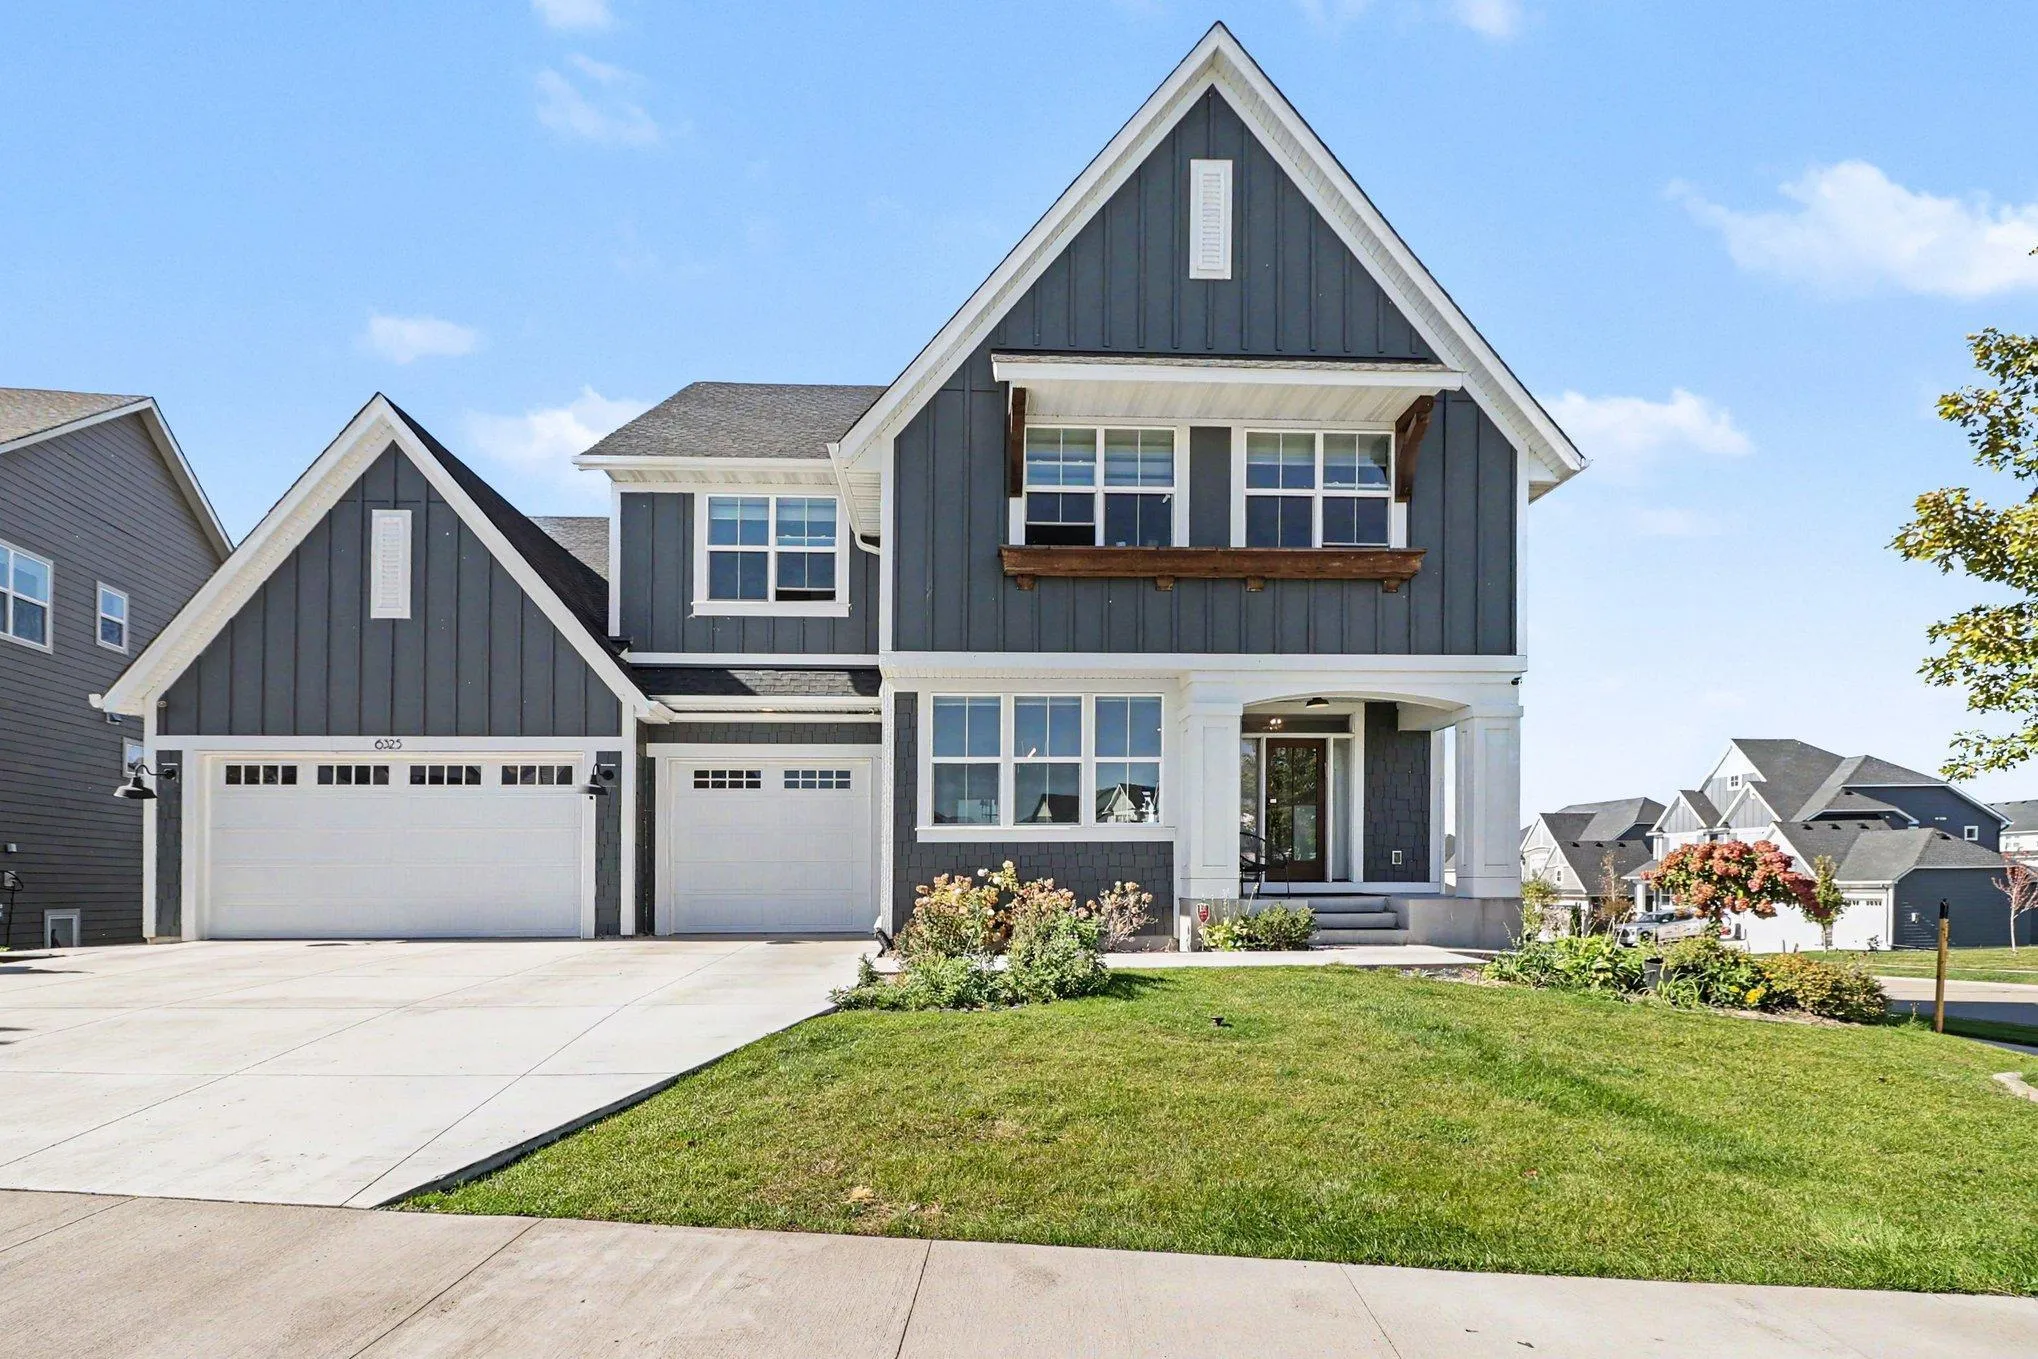 $1,470,000
6 bds | 5 ba | 4,958 sqft
6325 Yuma N Lane, Maple Grove, MN 55311
Listing courtesy of Counselor Realty, Inc.
Request a tour
6288 Weston N Lane, Maple Grove, MN 55311