
1 / 49
$409,900
- 4 beds
- 2 baths
- 1,889 sqft
20042 Wild Rice Ne Drive, Wyoming, MN 55092
For sale Est. —/mo
- House · Single Family
- Built in 1995
- 2.02 acres lot
- $217/sqft
- 4-car garage
Overview
Set on a beautiful 2.02-acre homesite, this exceptionally well-maintained home offers the perfect combination of space, privacy, and functionality. Featuring 4 bedrooms and 2 full bathrooms, the thoughtfully designed floor plan provides comfortable living with multiple gathering spaces for family and entertaining.
The bright main level welcomes you with abundant natural light, an inviting living room, and an open flow into the dining area and kitchen. The spacious primary bedroom features a walk-in closet and convenient access to the full bath. Step outside to the large deck and oversized patio—ideal for summer barbecues, relaxing evenings, and taking in the peaceful country setting.
The finished lower level includes a generous family room, two additional bedrooms, a full bath, and a versatile flex room that's perfect for a game room, home office, exercise space, or hobby area. Additional storage is tucked neatly beneath the stairs.
Car enthusiasts, hobbyists, and anyone needing extra workspace will appreciate the heated and insulated attached garage along with the detached two-car shop, providing four garage stalls and endless possibilities for storage, projects, or recreational equipment.
Major updates offer added peace of mind, including a roof and siding replaced within the last 10 years, a furnace approximately 5 years old, and central air conditioning approximately 3 years old. Surrounded by mature trees and open green space, this property offers a private country feel while remaining conveniently located near Rice, Coon, and Anderson Lakes for year-round outdoor recreation.
Buyer to be responsible for well and septic inspections and any required compliance.
Facts & features
Interior
- Bedrooms: 4
- Bathrooms: 2 (2 full)
- Finished sqft: 1,889
- Above grade sqft: 1,051
- Below grade sqft: 838
- Basement: Daylight/Lookout Windows, Finished, Full
- Heating: Forced Air
- Cooling: Central Air
- Appliances: Dishwasher, Exhaust Fan, Range, Refrigerator, Washer, Water Softener Owned
- Laundry: Lower Level
Property
- Parking: Attached Garage, Detached Garage
- Garage spaces: 4
- Lot size: 2.02 acres
- Lot dimensions: 439 x 200
- Exterior features: Brick Veneer, Vinyl
- Other structures: Garage(s)
Construction
- Home type: House (Single Family)
- Levels: Split Entry (Bi-Level)
- Year built: 1995
- Roof: Age Over 8 Years
Utilities
- Sewer: Private Sewer
- Water: Well
Community & HOA
- Subdivision: Larsons Oak Hills
Taxes & location
- Annual taxes: $4,007 (2026)
- County: Anoka
- School district: Forest Lake
Listing
- Status: For sale
- Listed: Jul 8, 2026
- Days on market: 104
- MLS #: 7106191
Monthly payment
—/mo
An example, not a loan offer. Taxes and HOA dues come from the listing when known; home insurance is a rough estimate. Mortgage insurance is not included. Your rate depends on your lender and credit.
Location
Nearby homes
-
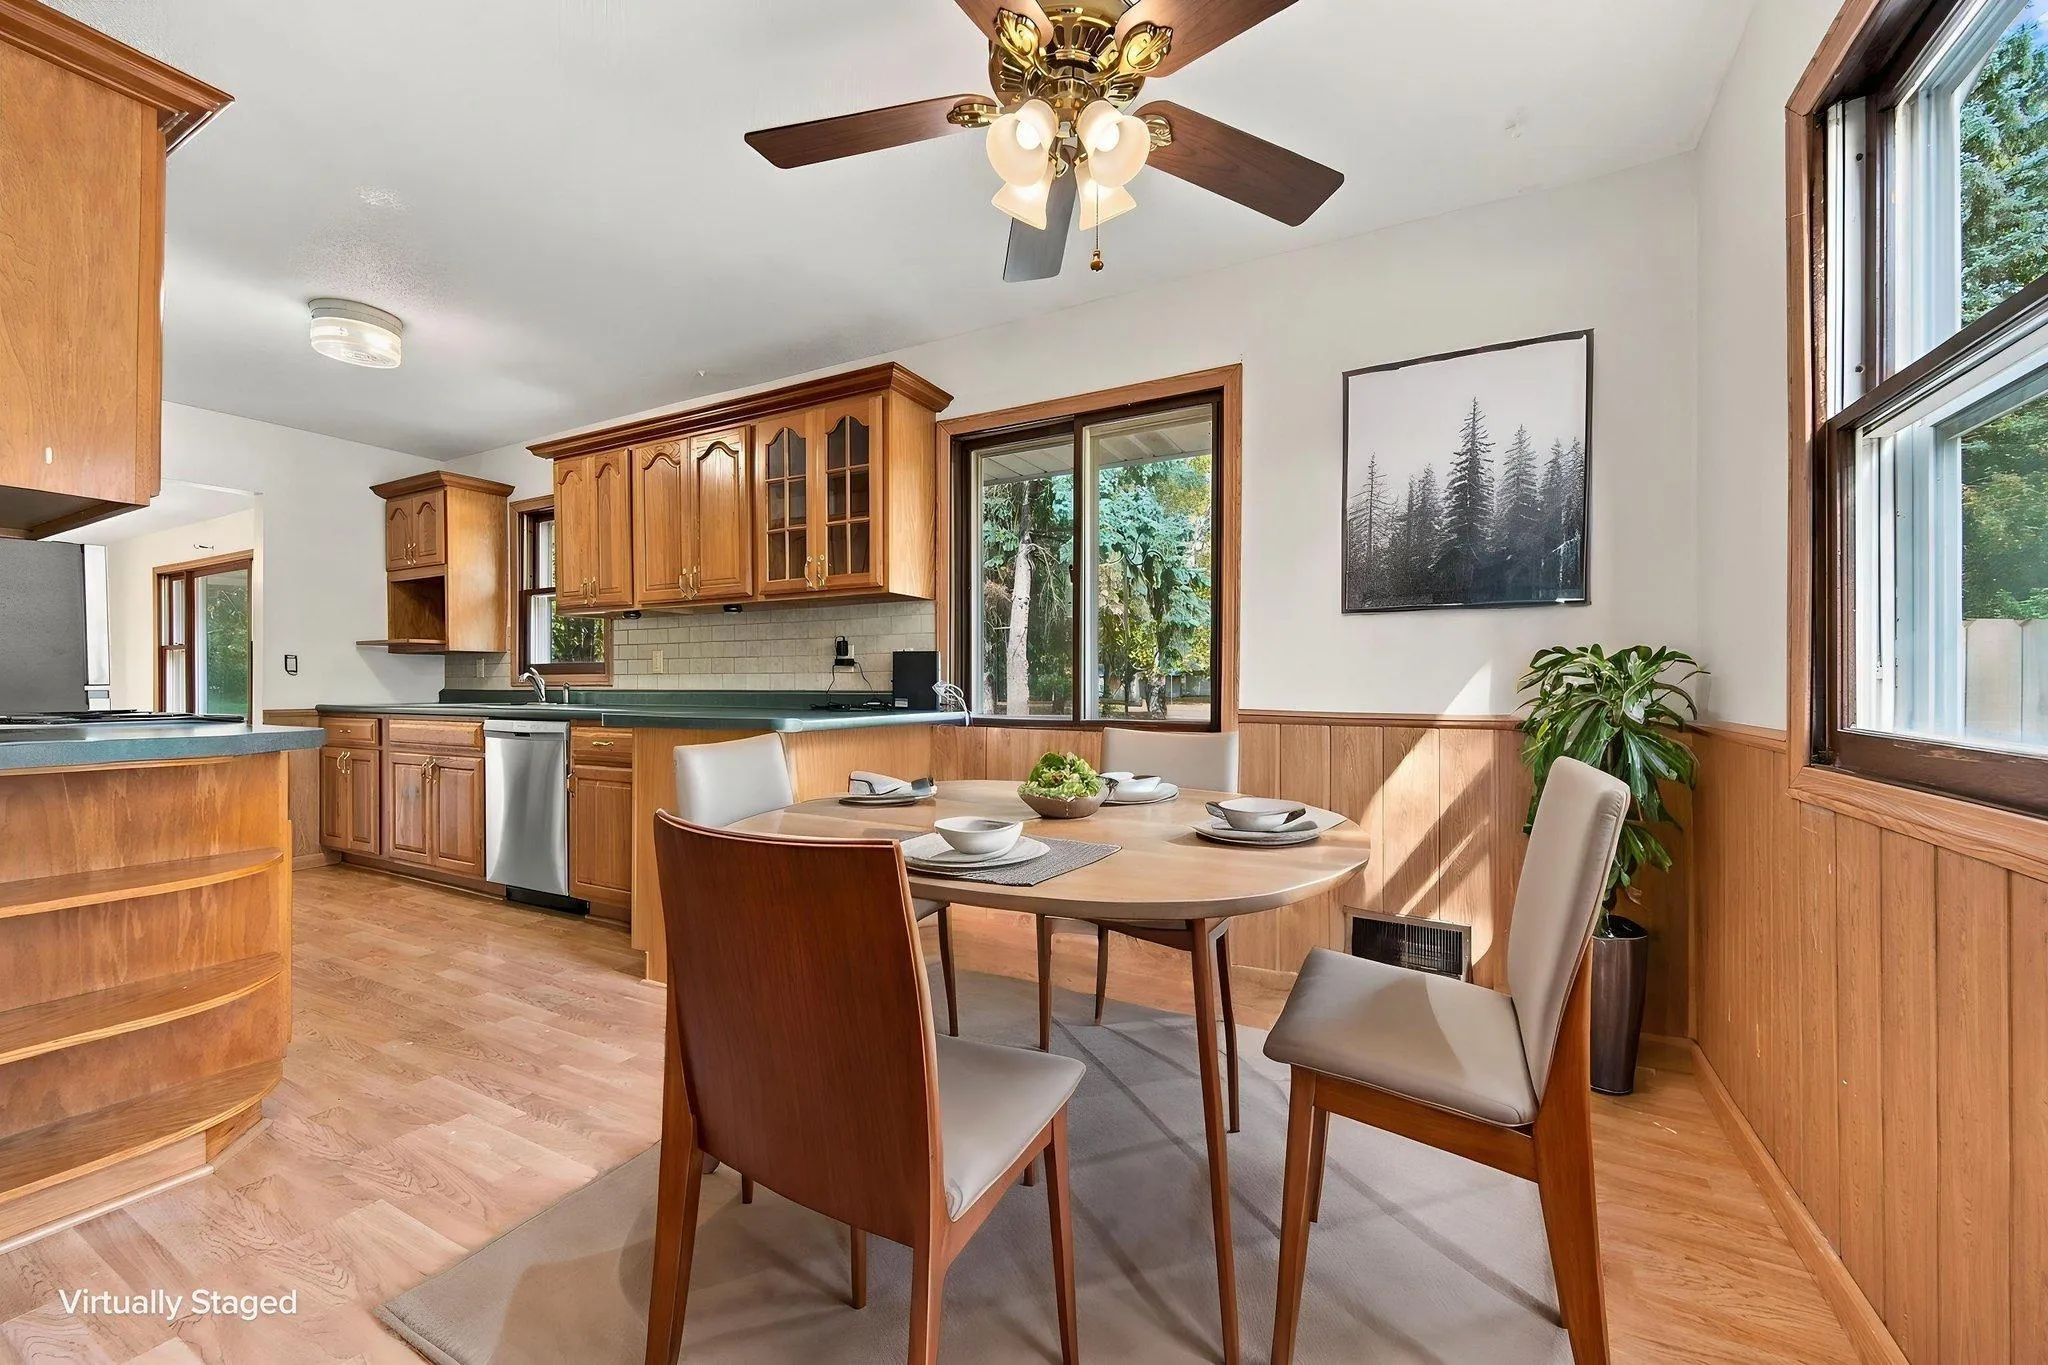 $325,000
3 bds | 1 ba | 1,145 sqft
3410 190th Ne Lane, East Bethel, MN 55092
Listing courtesy of Edina Realty, Inc.
-
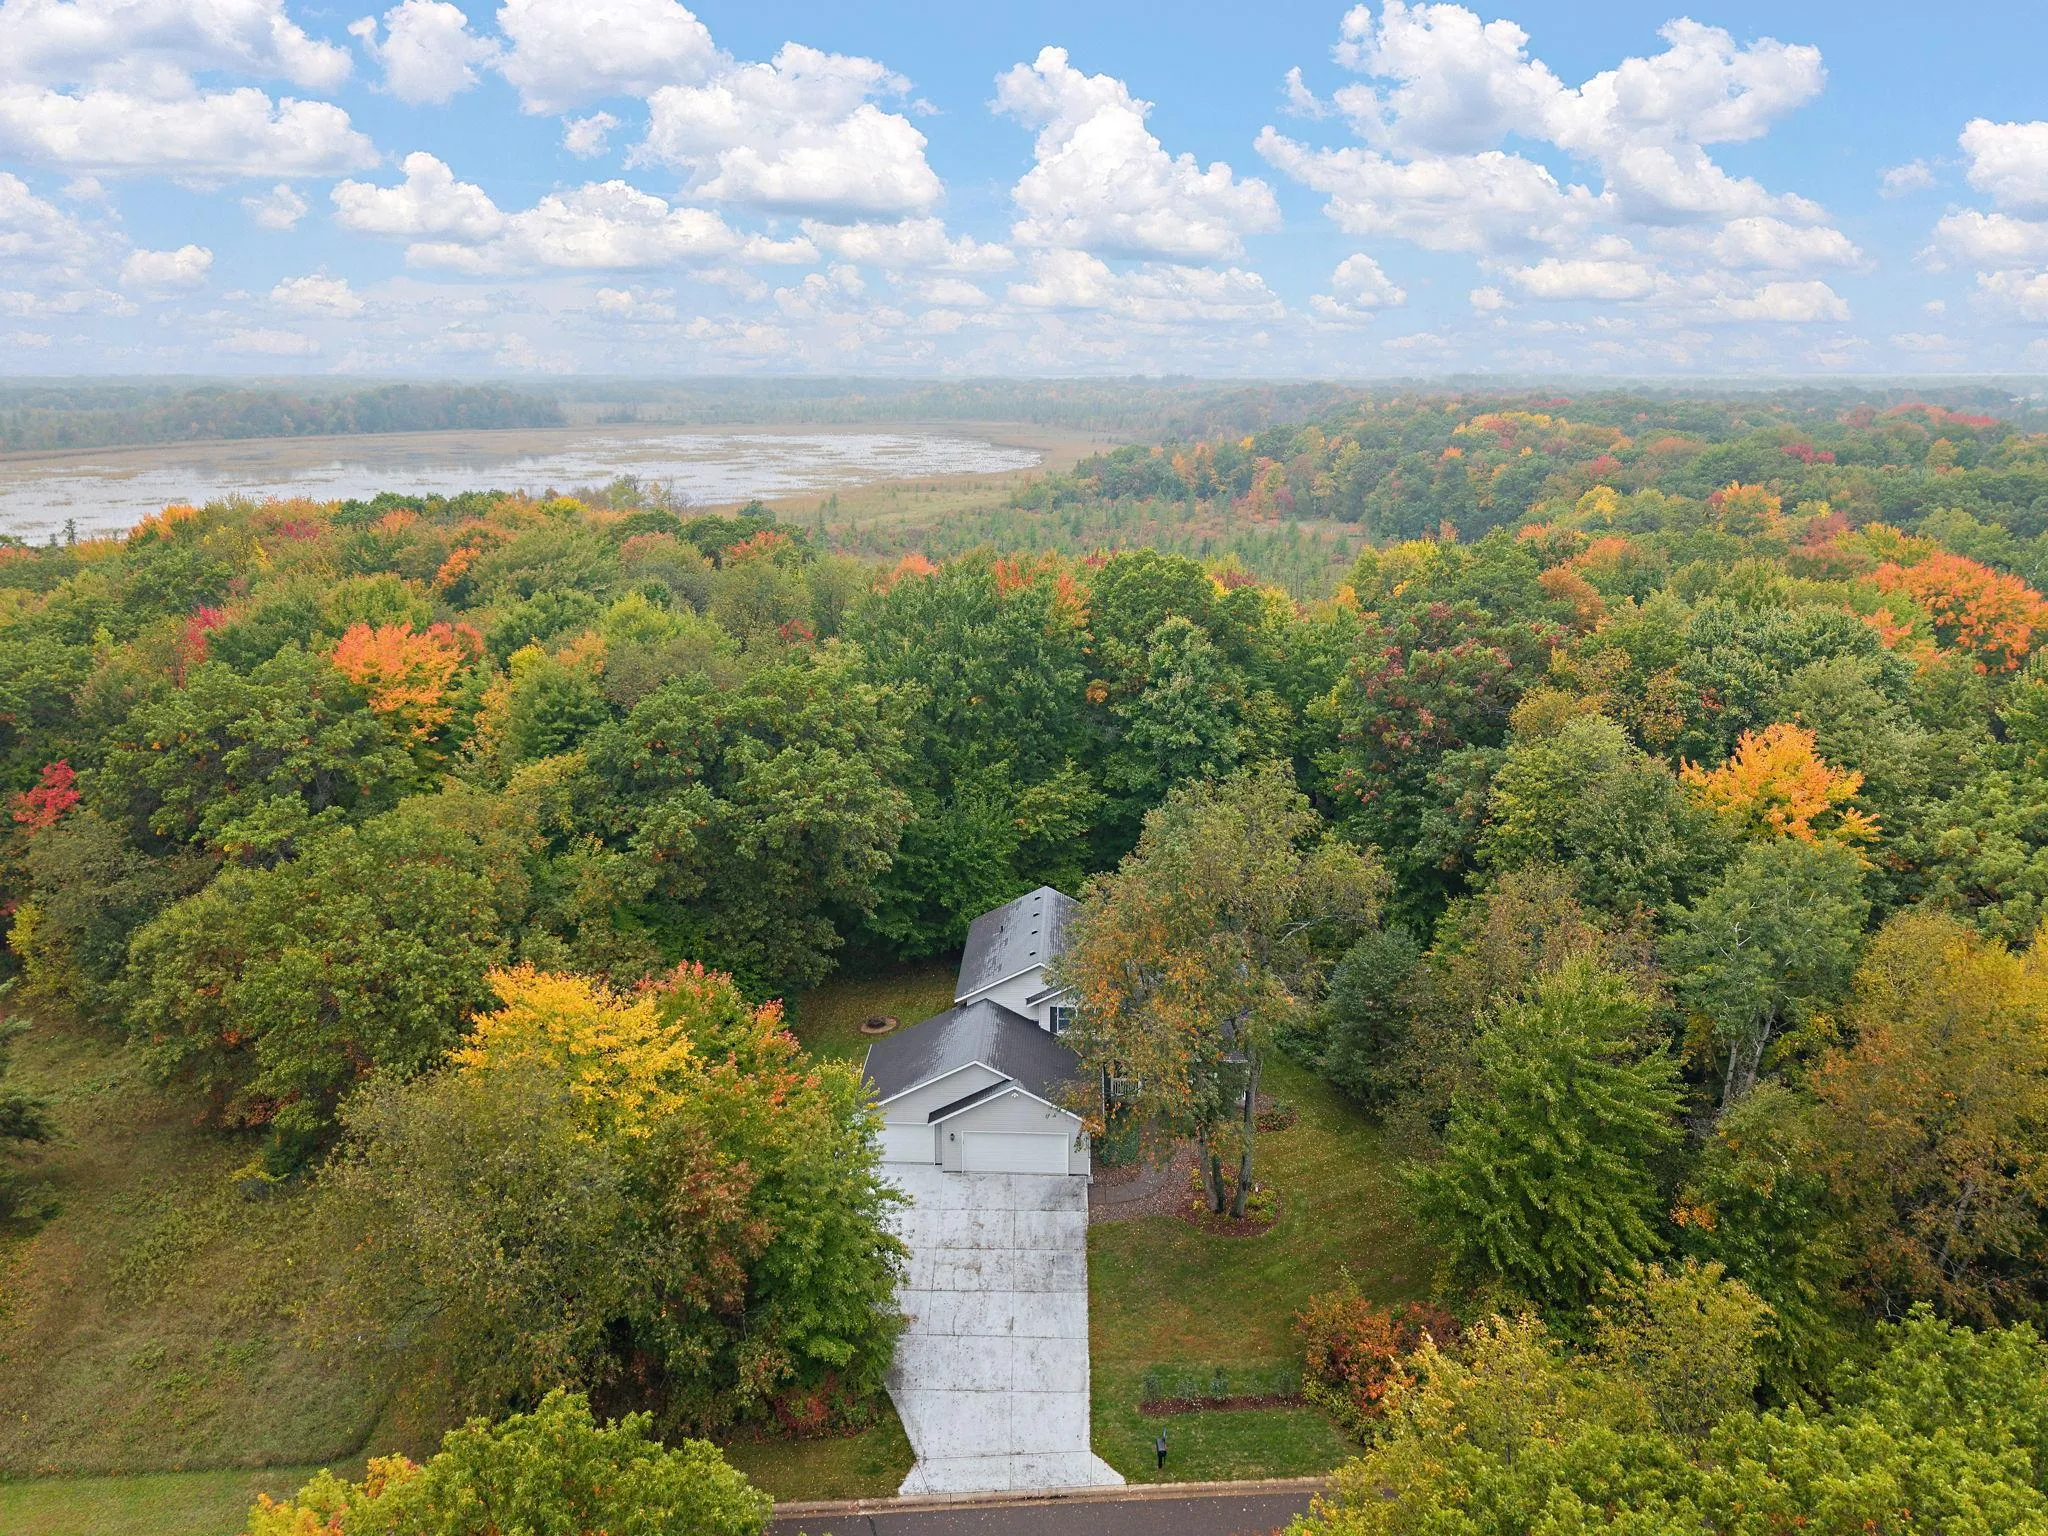 $485,000
4 bds | 3 ba | 2,146 sqft
20332 Austin Ne Street, East Bethel, MN 55011
Listing courtesy of Pemberton RE
-
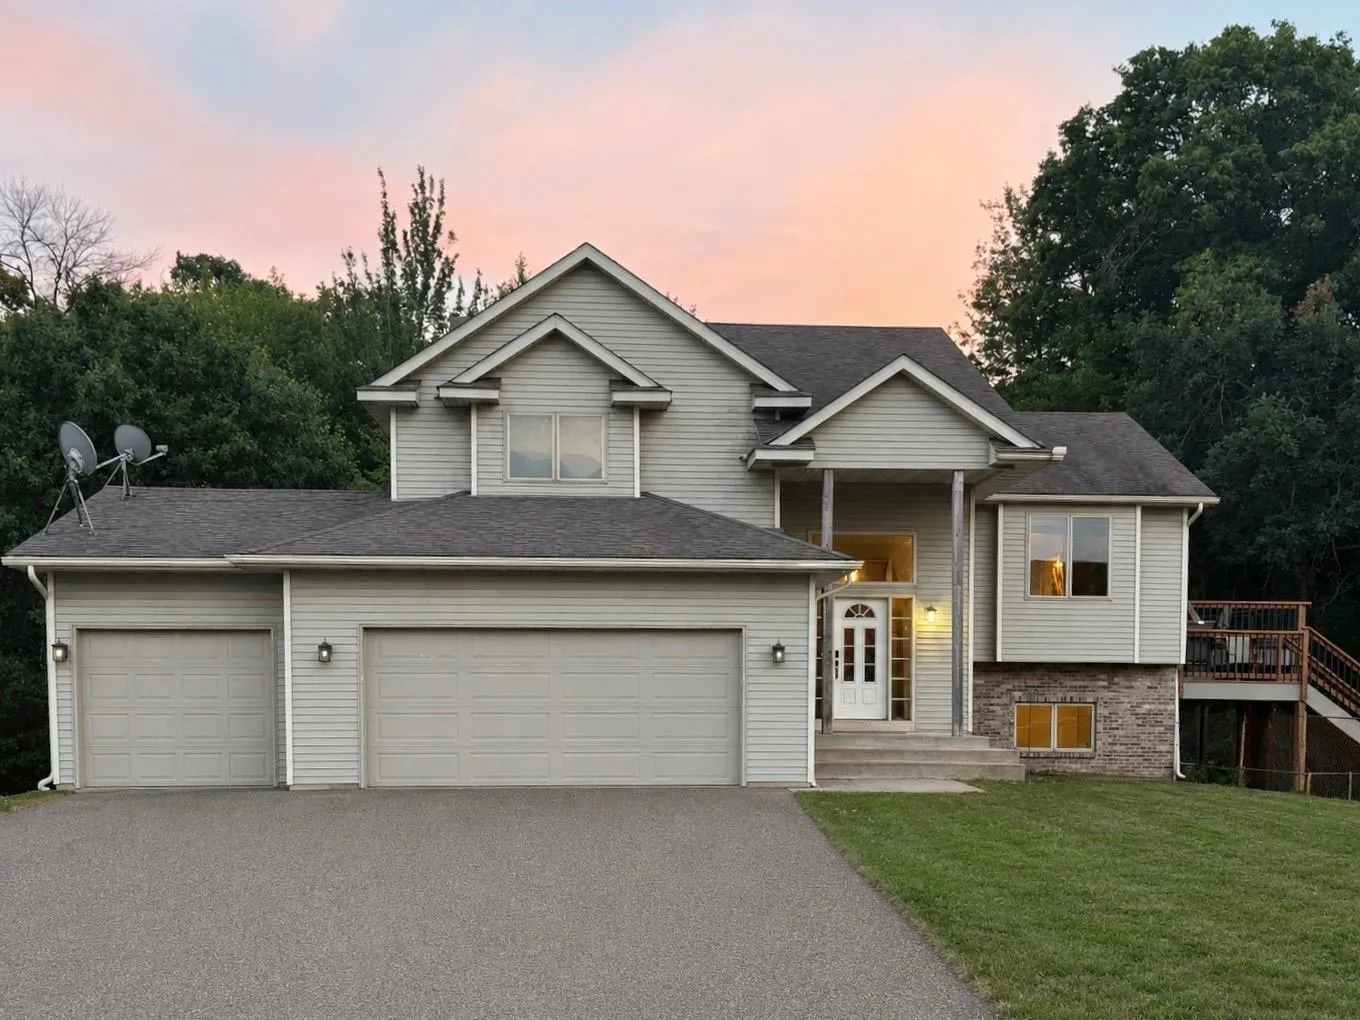 $409,000
6 bds | 2 ba | 2,552 sqft
4648 209th Ne Avenue, East Bethel, MN 55011
Listing courtesy of Counselor Realty, Inc
-
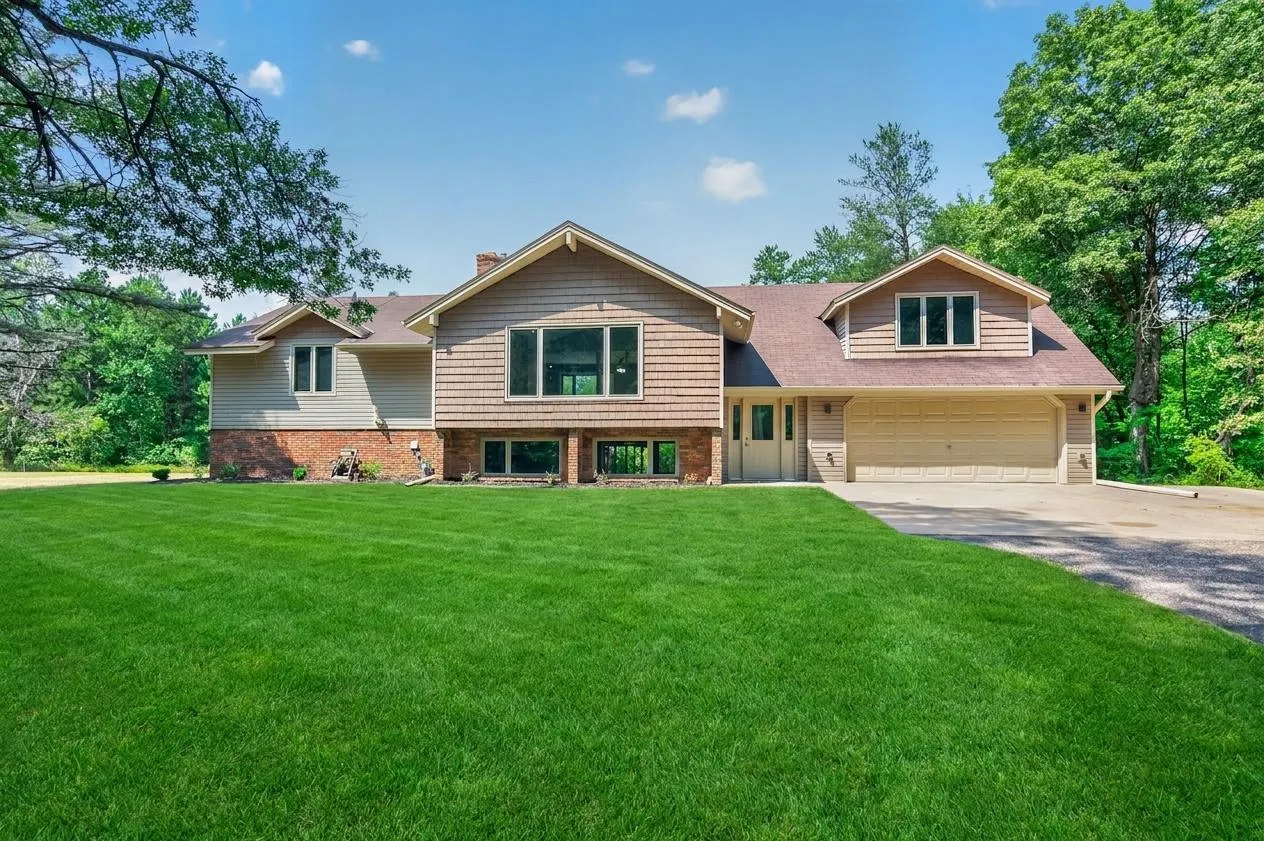 $499,900
4 bds | 3 ba | 3,151 sqft
20740 Viking Ne Boulevard, Wyoming, MN 55092
Listing courtesy of Keller Williams Classic Realty
Request a tour
20042 Wild Rice Ne Drive, Wyoming, MN 55092