
1 / 23
$409,000
- 6 beds
- 2 baths
- 2,552 sqft
4648 209th Ne Avenue, East Bethel, MN 55011
For sale Est. —/mo
- House · Single Family
- Built in 2004
- 2.86 acres lot
- $160/sqft
- 3-car garage
Overview
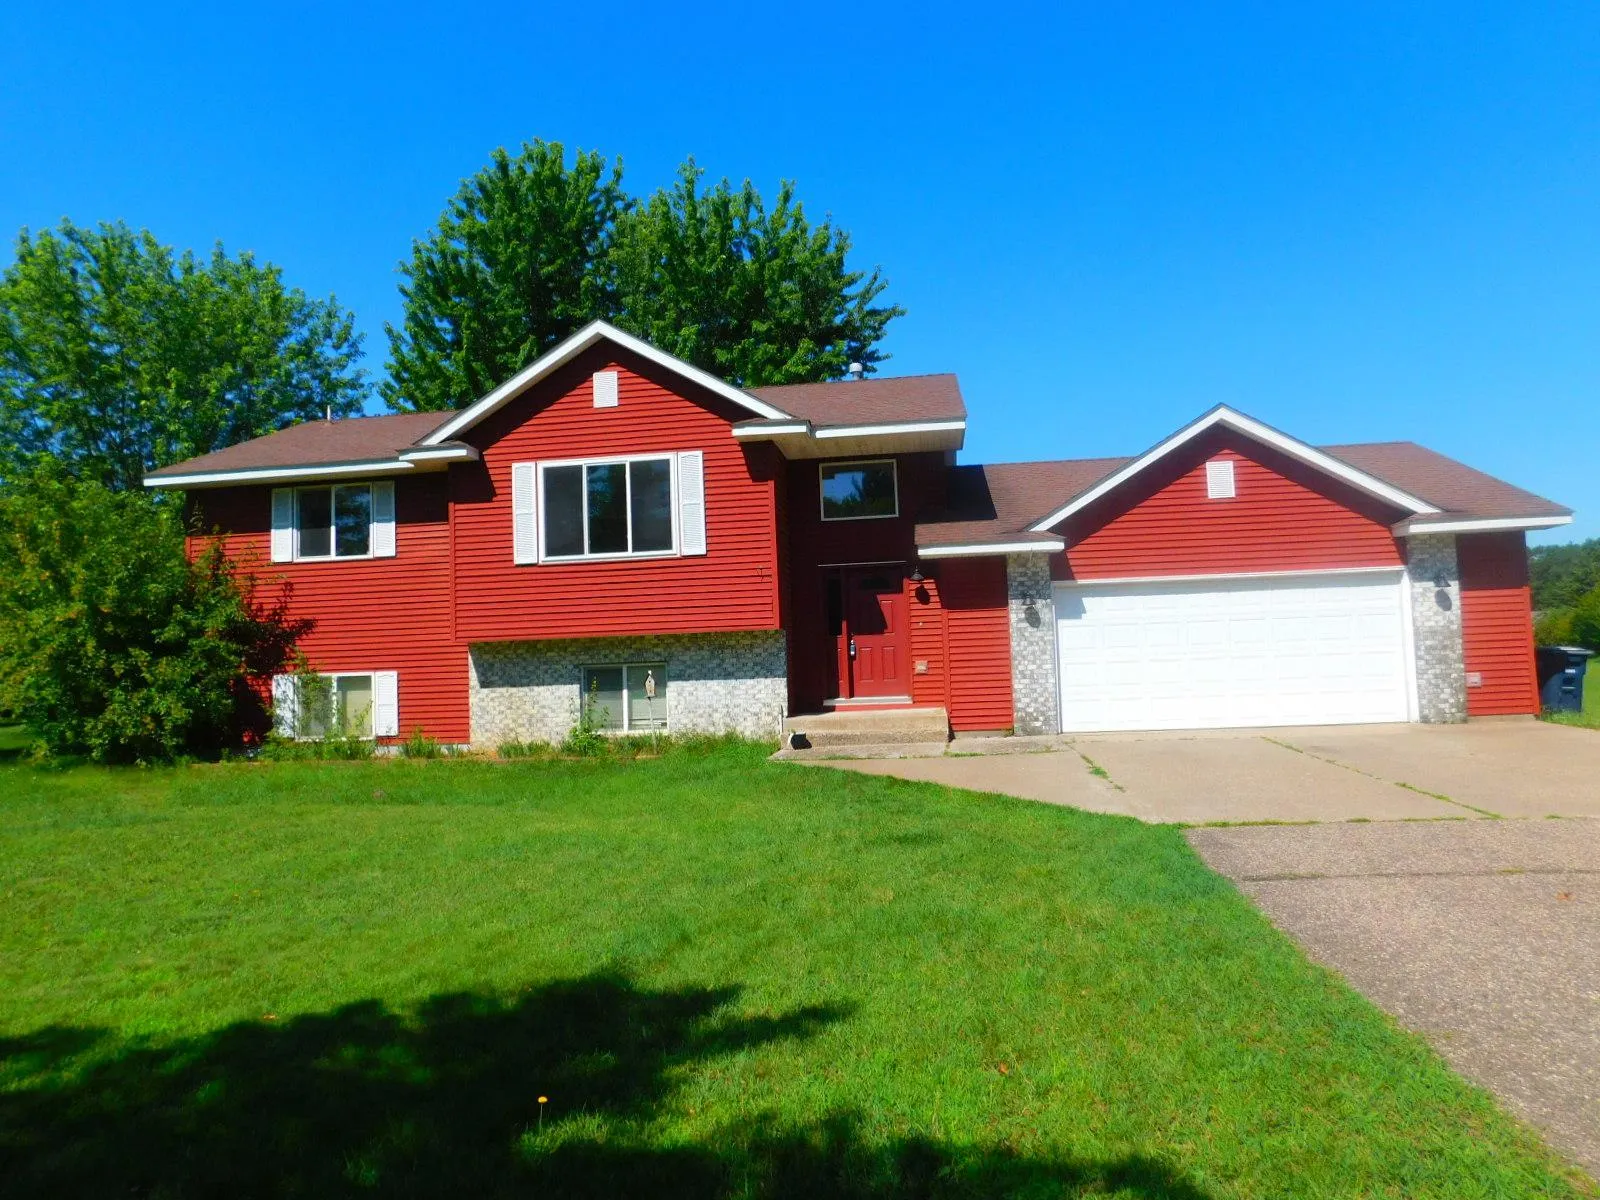
Spacious 6-bedroom home on 2.86 acres in East Bethel with a 3-car attached garage, walkout lower level and a flexible floor plan. A soaring foyer and open staircase lead to the bright, vaulted main living area. The open-concept kitchen, dining and living space features abundant cabinetry and a large center island with seating for six—an inviting gathering place for meals, entertaining and everyday life.
The home is currently configured with six bedrooms. Two lower-level bedrooms were created from a portion of the family room and can be converted back to restore a larger family room. A dedicated office adds additional flex space. The spacious primary bedroom above the garage features vaulted ceilings and generous walk-in closets.
The walkout lower level includes a 3/4 bath, additional living space and impressive storage, including a 10-foot walk-in closet, crawlspace storage and a dedicated laundry/mechanical area.
Outside, enjoy a two-tier composite deck, partially fenced yard, garden shed and in-ground sprinkler system. The 2.86-acre setting provides room for recreation, gardening and outdoor hobbies, while the 3-car garage offers space for vehicles, equipment, storage and workspace.
The home is comfortable and functional as-is, while offering plenty of opportunity for cosmetic updates, finishing touches and personalization over time. A little sweat equity could go a long way in making this property truly your own.
Conveniently located in the St. Francis school district area and approximately equal distance to I-35 and Hwy 65, this property offers acreage, flexible living space and convenient access in multiple directions.
Facts & features
Interior
- Bedrooms: 6
- Bathrooms: 2 (1 full, 1 three-quarter)
- Finished sqft: 2,552
- Above grade sqft: 1,458
- Below grade sqft: 1,094
- Basement: Block, Daylight/Lookout Windows, Drain Tiled, Finished, Full
- Heating: Forced Air
- Cooling: Central Air
- Laundry: Lower Level, Laundry Room, Sink
Property
- Parking: Attached Garage
- Garage spaces: 3
- Lot size: 2.86 acres
- Lot dimensions: 200x614x197x598
- Exterior features: Stone, Vinyl
- Fencing: Chain Link, Partial
- Other structures: Chicken Coop/Barn, Storage Shed
Construction
- Home type: House (Single Family)
- Levels: Split Entry (Bi-Level)
- Year built: 2004
- Roof: Age Over 8 Years
Utilities
- Sewer: Tank with Drainage Field
- Water: 4-Inch Submersible, Drilled
Community & HOA
- Subdivision: Oak Brook Acres
Taxes & location
- Annual taxes: $3,698 (2026)
- County: Anoka
- School district: St. Francis
Listing
- Status: For sale
- Listed: Aug 28, 2026
- Days on market: 15
- MLS #: 7135688
Monthly payment
—/mo
An example, not a loan offer. Taxes and HOA dues come from the listing when known; home insurance is a rough estimate. Mortgage insurance is not included. Your rate depends on your lender and credit.
Location
Nearby homes
-
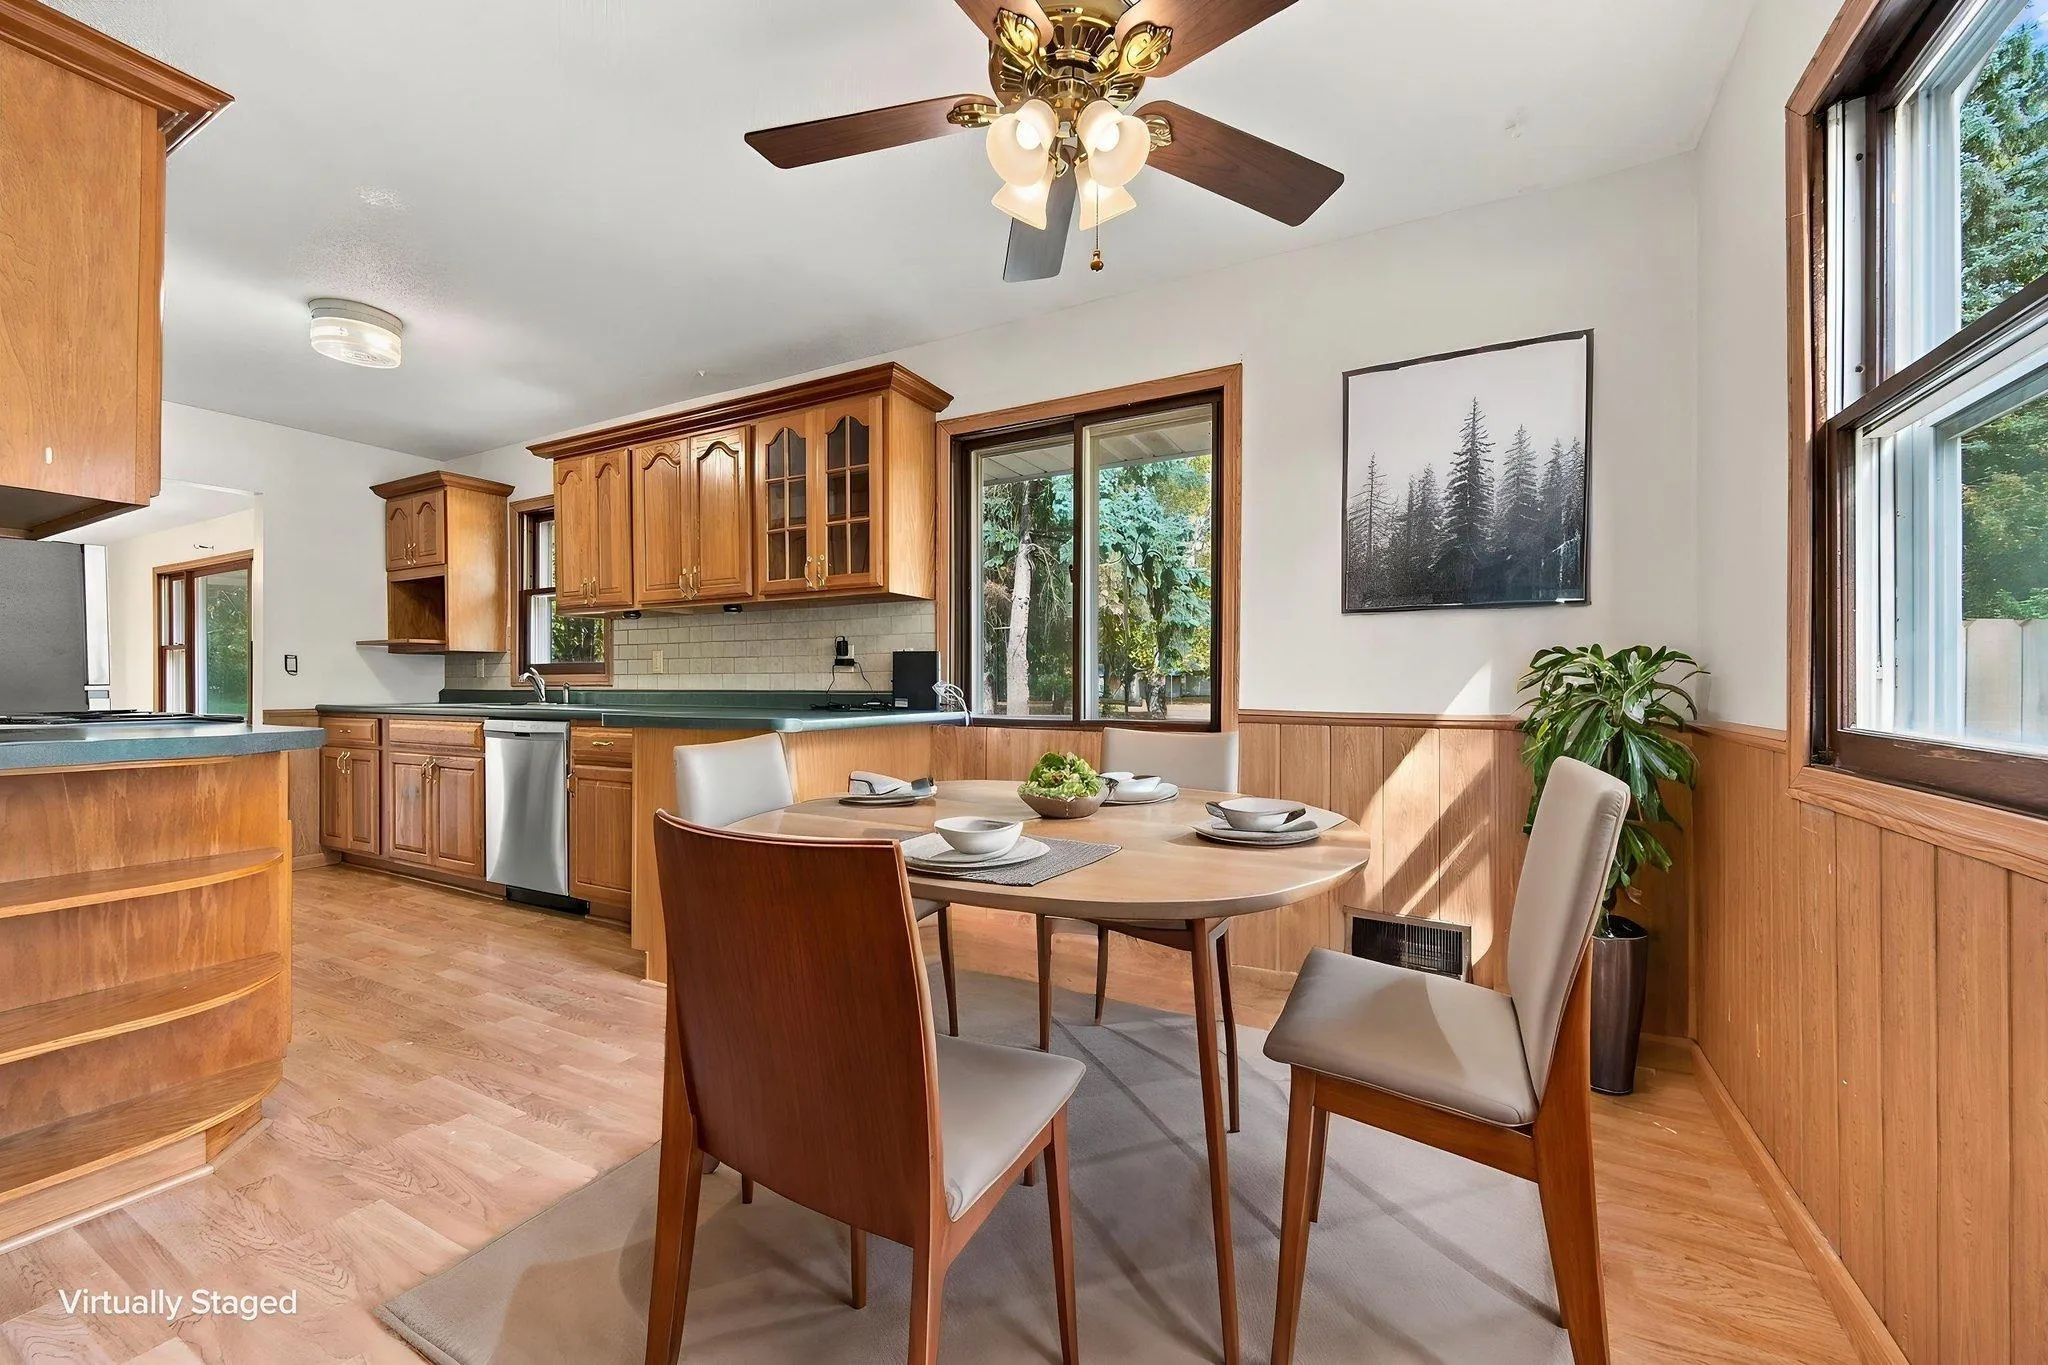 $325,000
3 bds | 1 ba | 1,145 sqft
3410 190th Ne Lane, East Bethel, MN 55092
Listing courtesy of Edina Realty, Inc.
-
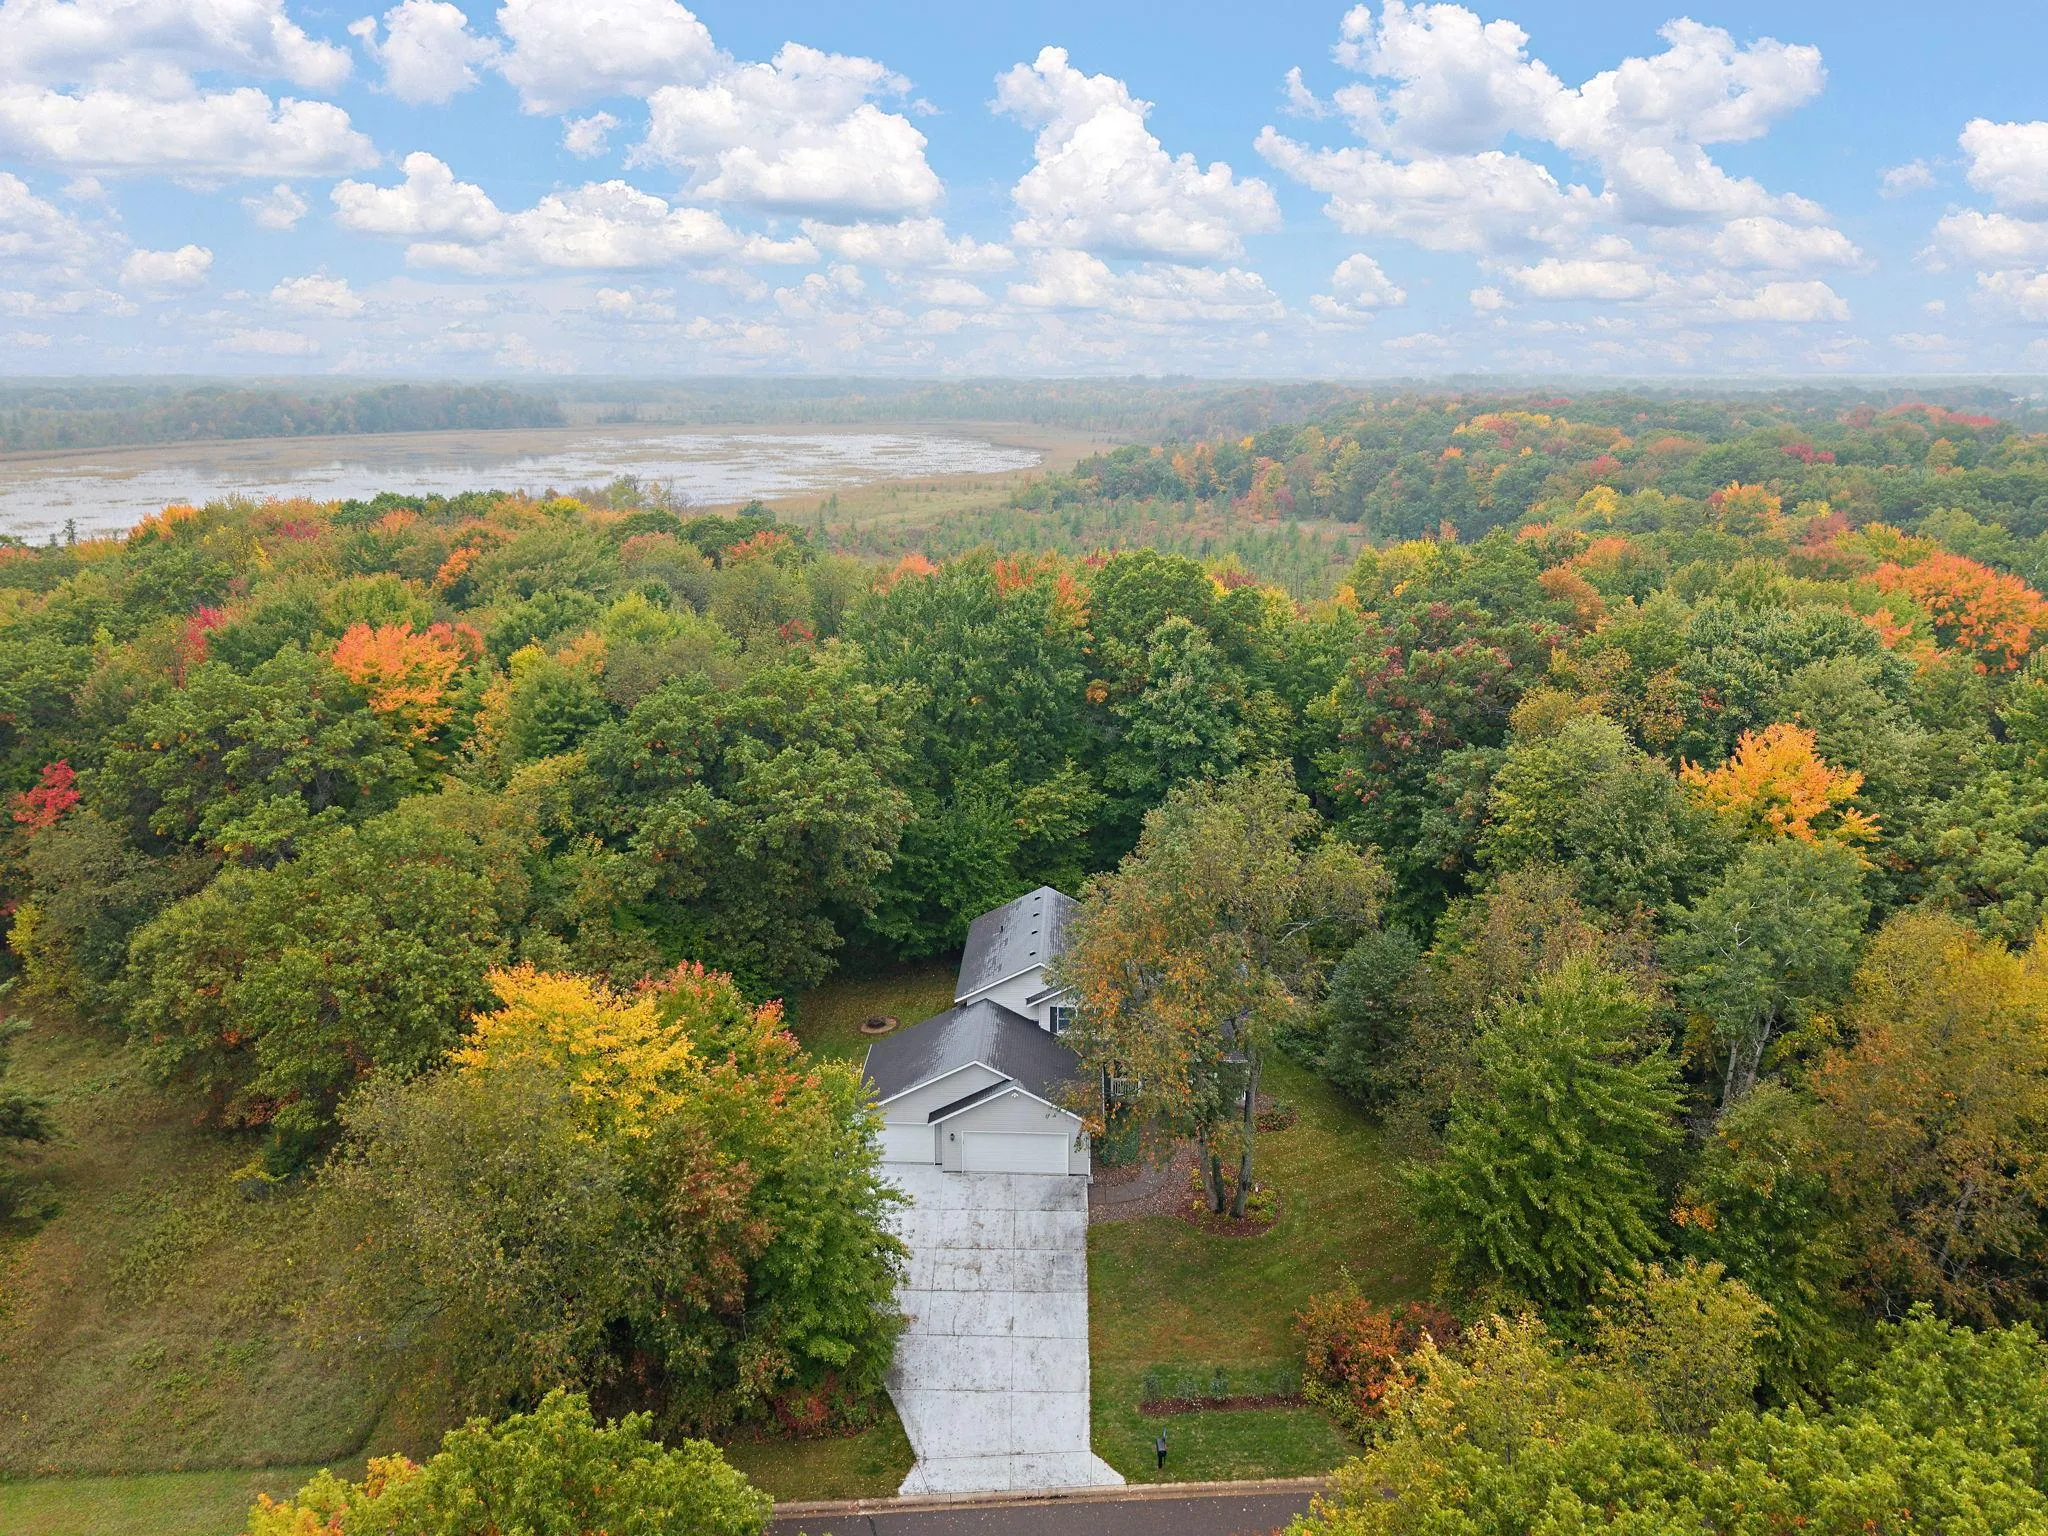 $485,000
4 bds | 3 ba | 2,146 sqft
20332 Austin Ne Street, East Bethel, MN 55011
Listing courtesy of Pemberton RE
-
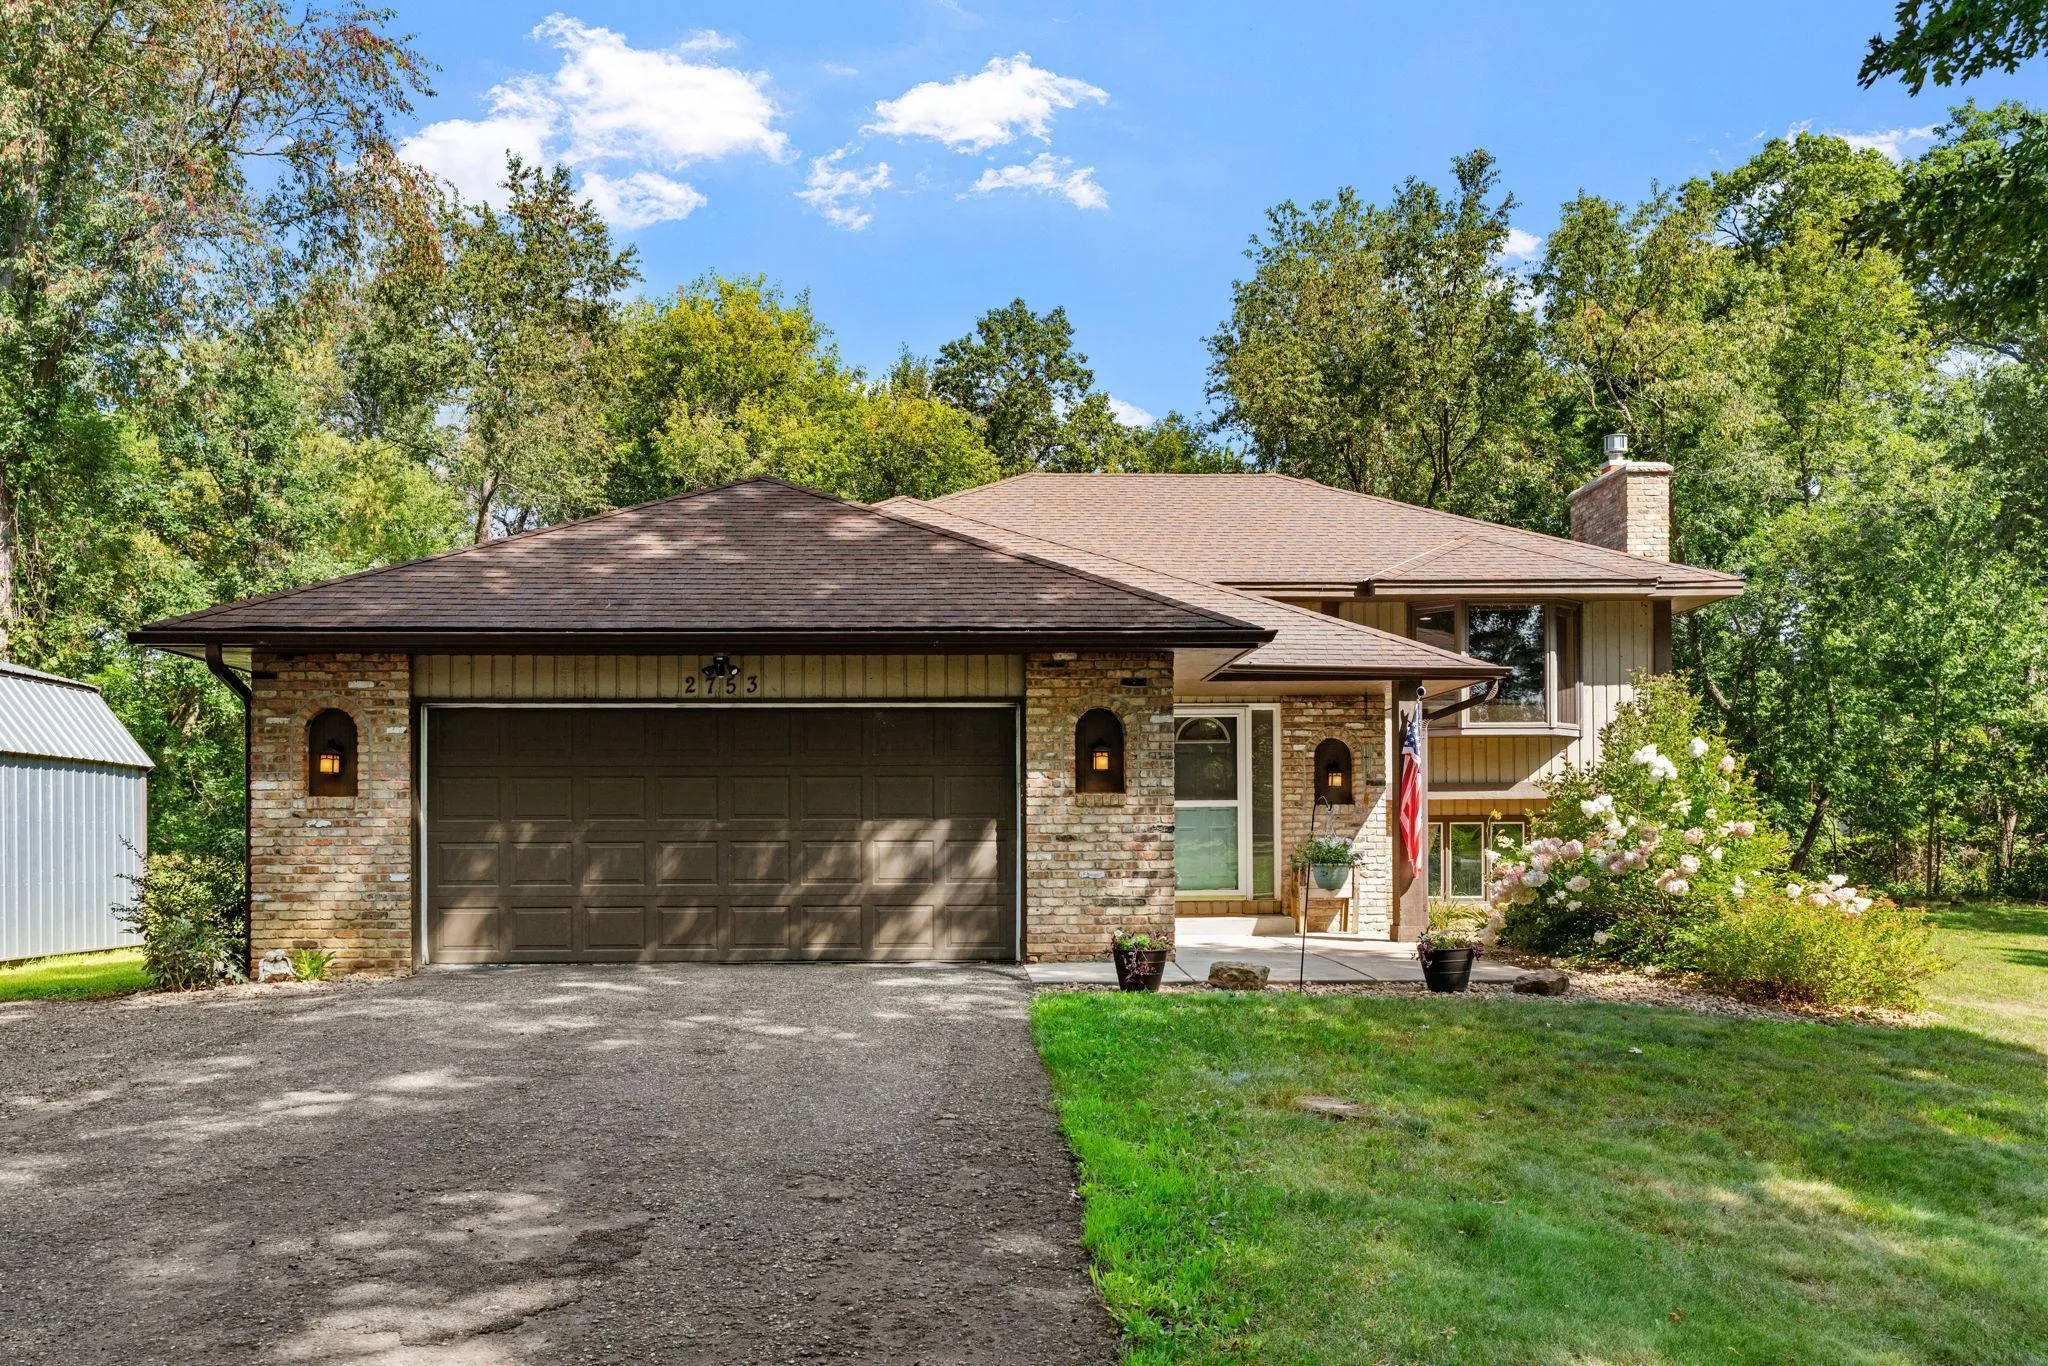 $390,000
3 bds | 2 ba | 2,104 sqft
2753 225th Ne Lane, East Bethel, MN 55011
Listing courtesy of eXp Realty
-
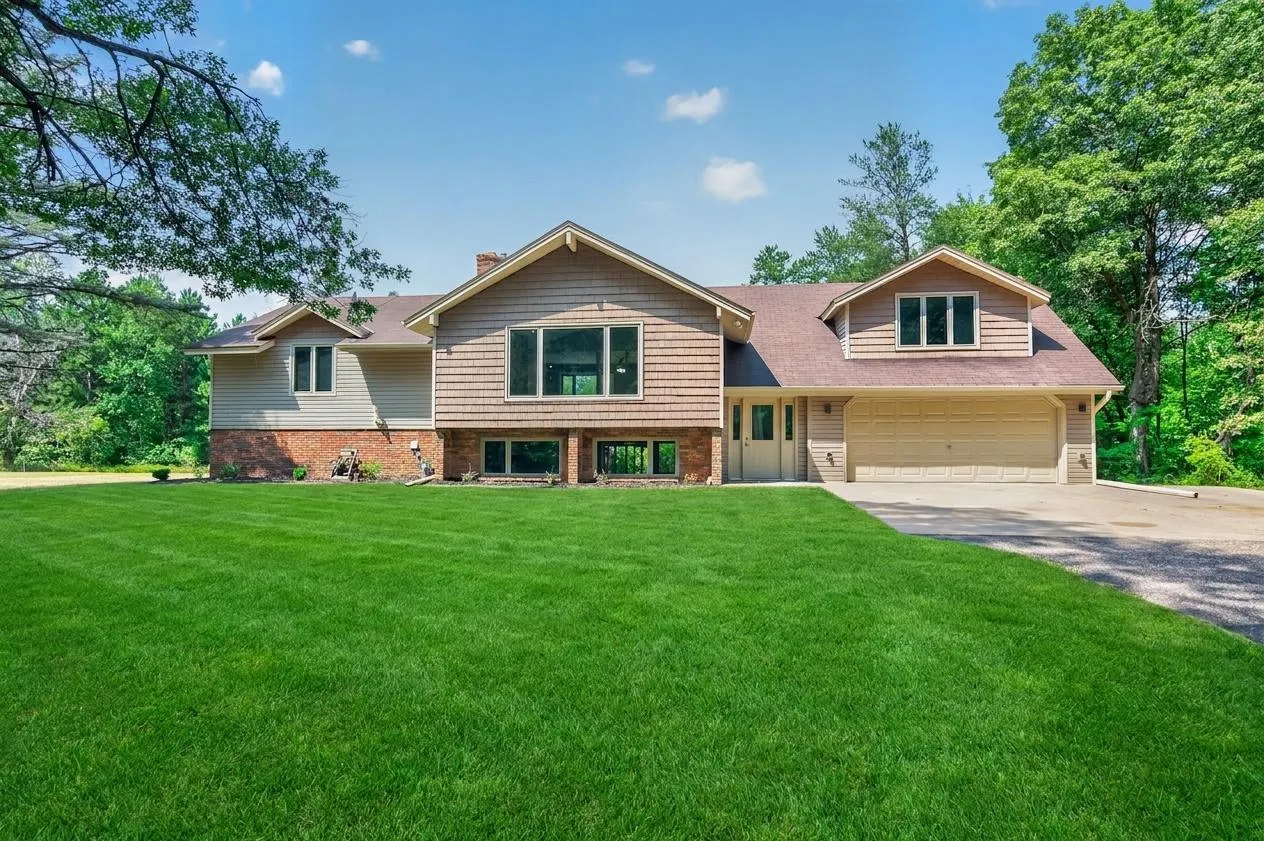 $499,900
4 bds | 3 ba | 3,151 sqft
20740 Viking Ne Boulevard, Wyoming, MN 55092
Listing courtesy of Keller Williams Classic Realty
-
 $409,900
4 bds | 2 ba | 1,889 sqft
20042 Wild Rice Ne Drive, Wyoming, MN 55092
Listing courtesy of LPT Realty, LLC
-
 $300,000
3 bds | 2 ba | 1,820 sqft
21908 Zumbrota Ne Street, East Bethel, MN 55011
Listing courtesy of Source One Realty, LLC
Request a tour
4648 209th Ne Avenue, East Bethel, MN 55011