
1 / 48
$674,900
- 5 beds
- 4 baths
- 4,383 sqft
7469 63rd S Street, Cottage Grove, MN 55016
For sale Est. —/mo
- House · Single Family
- Built in 2009
- 0.27 acres lot
- $154/sqft
- $25/mo HOA
- 3-car garage
Overview
An impressive blend of space, comfort, and thoughtful design in a quiet Cottage Grove neighborhood near parks and trails. The main level features a private office, spacious mudroom, butler's pantry, and an inviting kitchen that opens to a two-story living room filled with natural light from expansive windows. Upstairs, the tray-vaulted primary suite includes a generous walk-in closet and private bath with double vanity, soaking tub, and cultured marble walk-in shower. Four of the five bedrooms feature walk-in closets, providing plenty of storage throughout. The finished lower level adds another dimension to the home, with a spacious family and game room featuring a gas fireplace, fifth bedroom, additional bathroom, and dedicated theater room. Designed for a true movie theater experience, this space includes elevated seating and a raised high-top bar overlooking the screen. Outside, a large screened three-season porch and maintenance-free deck extend the living space into a backyard framed by mature trees. Additional highlights include updated furnace and A/C, generous storage, and a convenient location just blocks from Cottage Grove Elementary, approximately a mile from Oltman Middle School, and minutes from shopping, dining, and other amenities. With substantial living space across three finished levels and features that go well beyond the ordinary, this home is well worth a closer look.
Facts & features
Interior
- Bedrooms: 5
- Bathrooms: 4 (2 full, 1 three-quarter, 1 half)
- Finished sqft: 4,383
- Above grade sqft: 3,102
- Below grade sqft: 1,281
- Basement: Daylight/Lookout Windows, Drain Tiled, Finished, Full, Sump Pump
- Heating: Forced Air
- Cooling: Central Air
- Appliances: Dishwasher, Disposal, Dryer, Range, Refrigerator, Washer, Water Softener Owned
- Laundry: Laundry Room, Main Level
- Fireplaces: 1 (Family Room, Gas, Living Room)
Property
- Parking: Attached Garage, Asphalt
- Garage spaces: 3
- Lot size: 0.27 acres
- Lot dimensions: 85x140x85x141
- Lot features: Tree Coverage - Medium
- Exterior features: Vinyl
- Fencing: Chain Link, Full
- Pool: None
Construction
- Home type: House (Single Family)
- Levels: Two
- Year built: 2009
- Exterior: Frame
- Roof: Asphalt, Pitched
Utilities
- Sewer: City Sewer/Connected
- Water: City Water/Connected
Community & HOA
- Subdivision: Silverwood
- HOA fee: $25/mo ($295 annually)
- HOA includes: Professional Mgmt
Taxes & location
- Annual taxes: $8,579 (2026)
- County: Washington
- School district: South Washington County
Listing
- Status: For sale
- Listed: Oct 28, 2026
- Days on market: 1
- MLS #: 7166159
Monthly payment
—/mo
An example, not a loan offer. Taxes and HOA dues come from the listing when known; home insurance is a rough estimate. Mortgage insurance is not included. Your rate depends on your lender and credit.
Location
Nearby homes
-
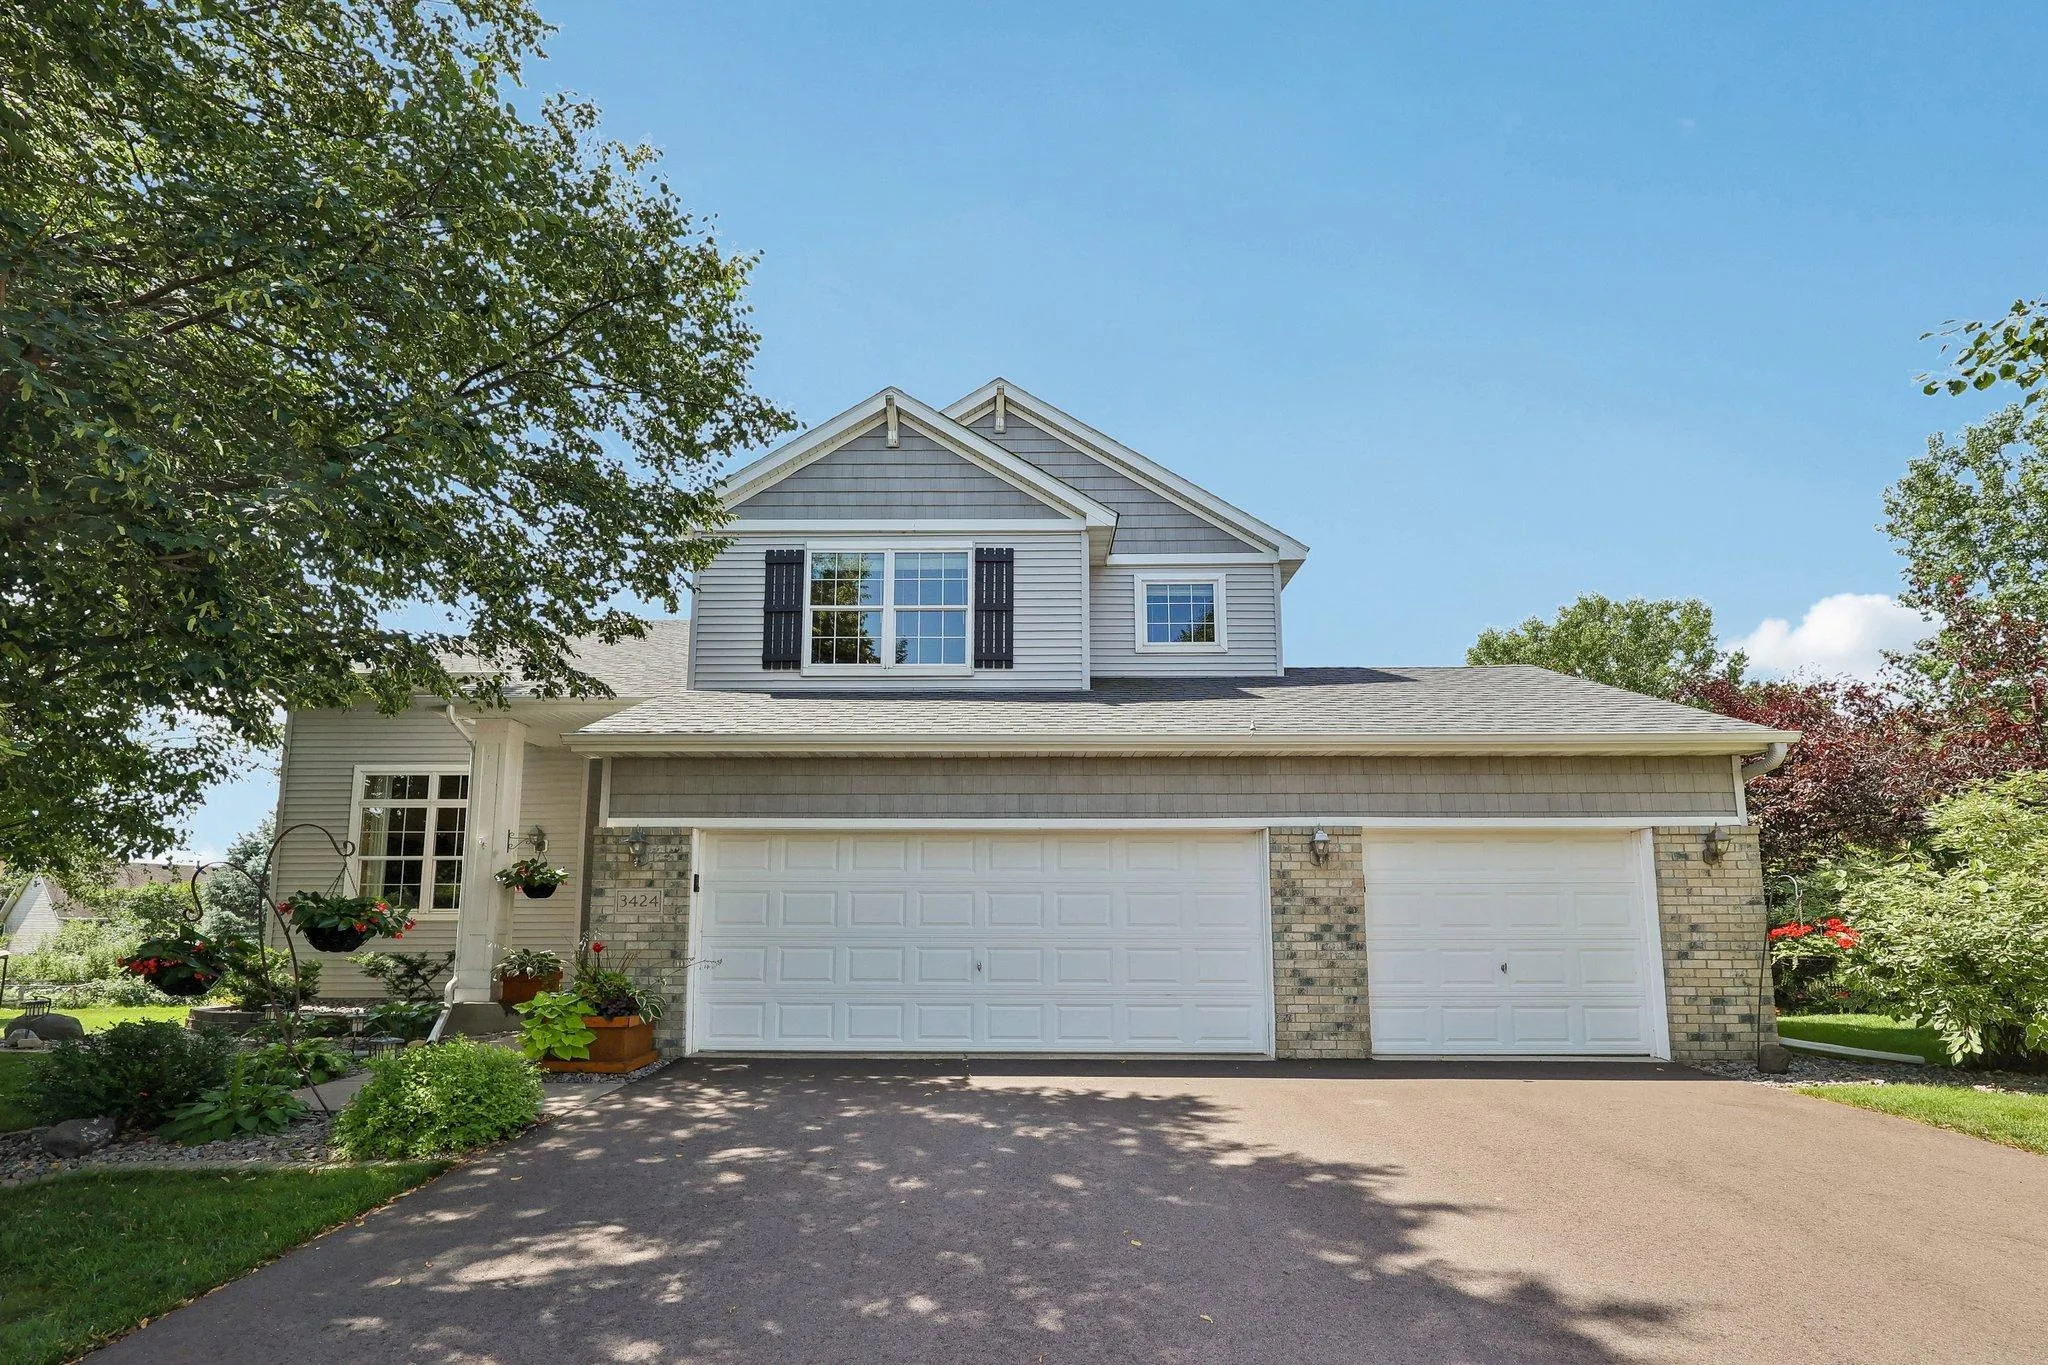 $585,000
4 bds | 4 ba | 3,290 sqft
3424 N View Bay, Woodbury, MN 55125
Listing courtesy of Keller Williams Premier Realty
-
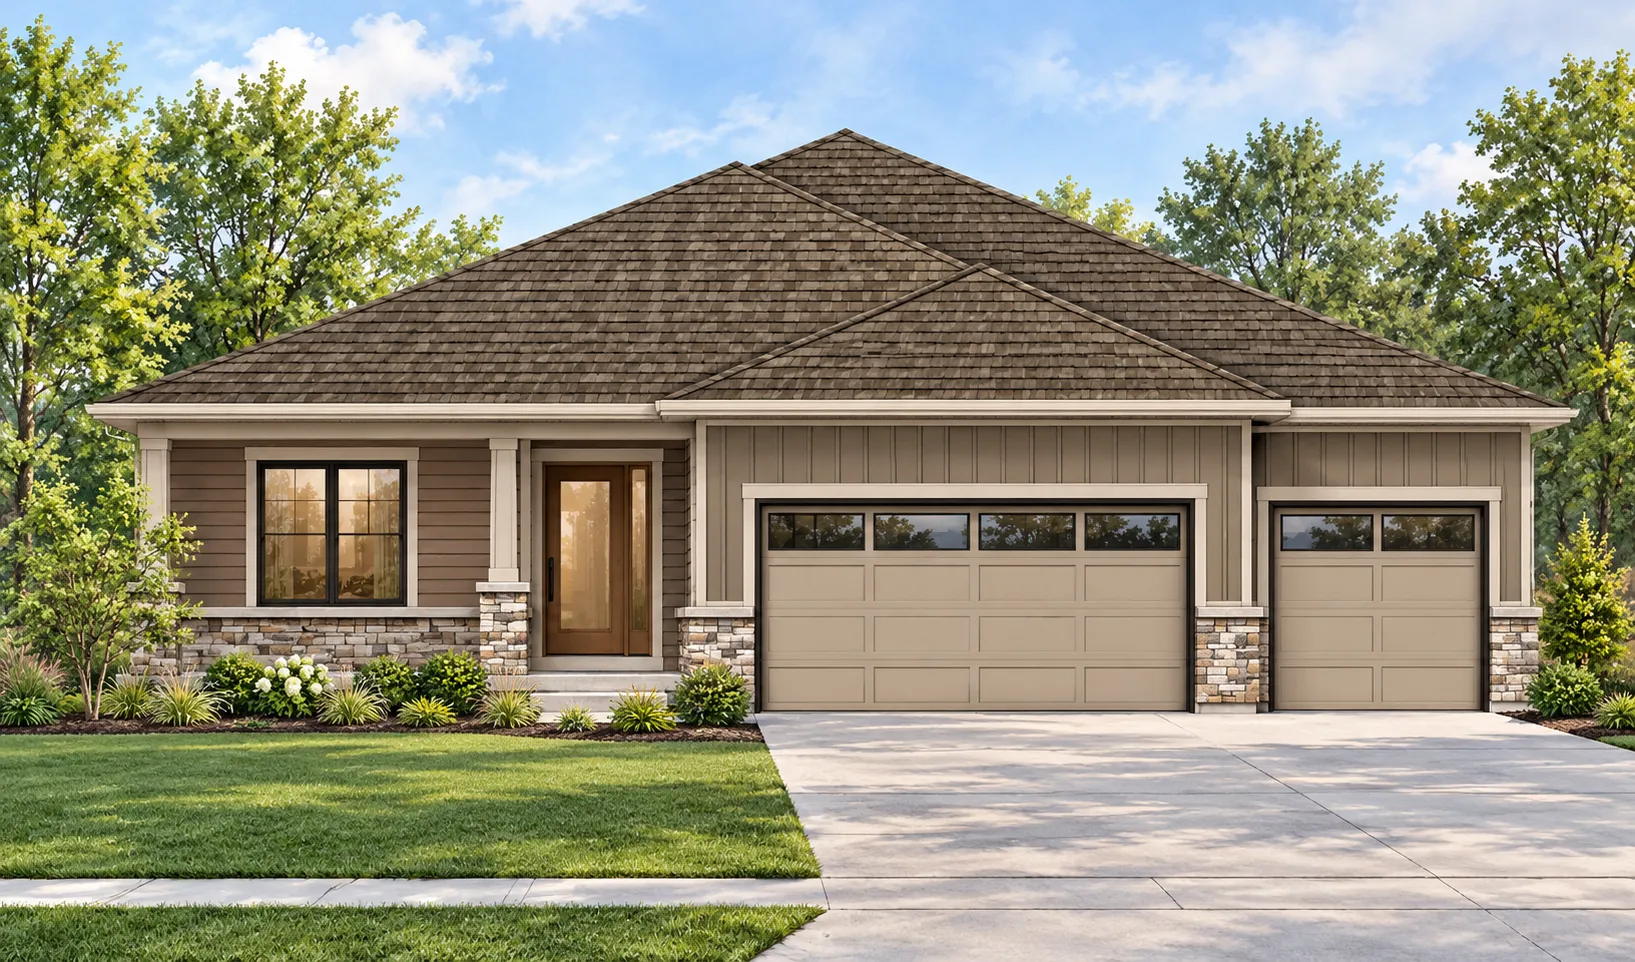 $757,900
4 bds | 3 ba | 2,535 sqft
9011 62nd S Street, Cottage Grove, MN 55016
Listing courtesy of Cardinal Realty Co.
-
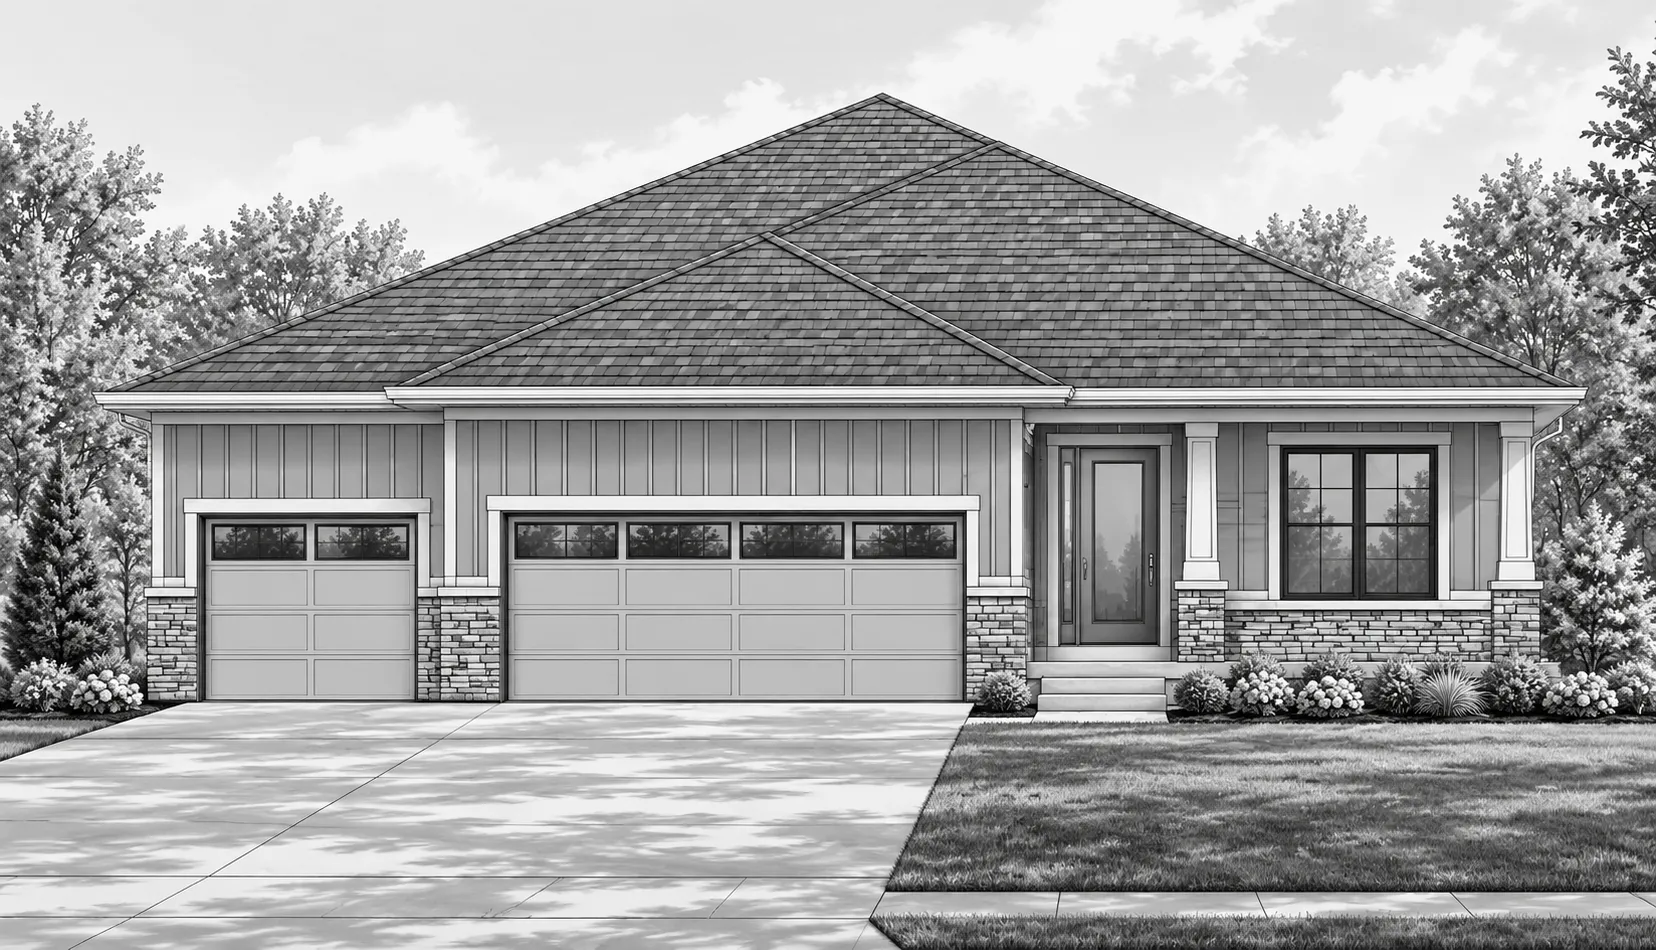 $722,900
2 bds | 2 ba | 1,616 sqft
6236 Jarvis S Avenue, Cottage Grove, MN 55016
Listing courtesy of Cardinal Realty Co.
-
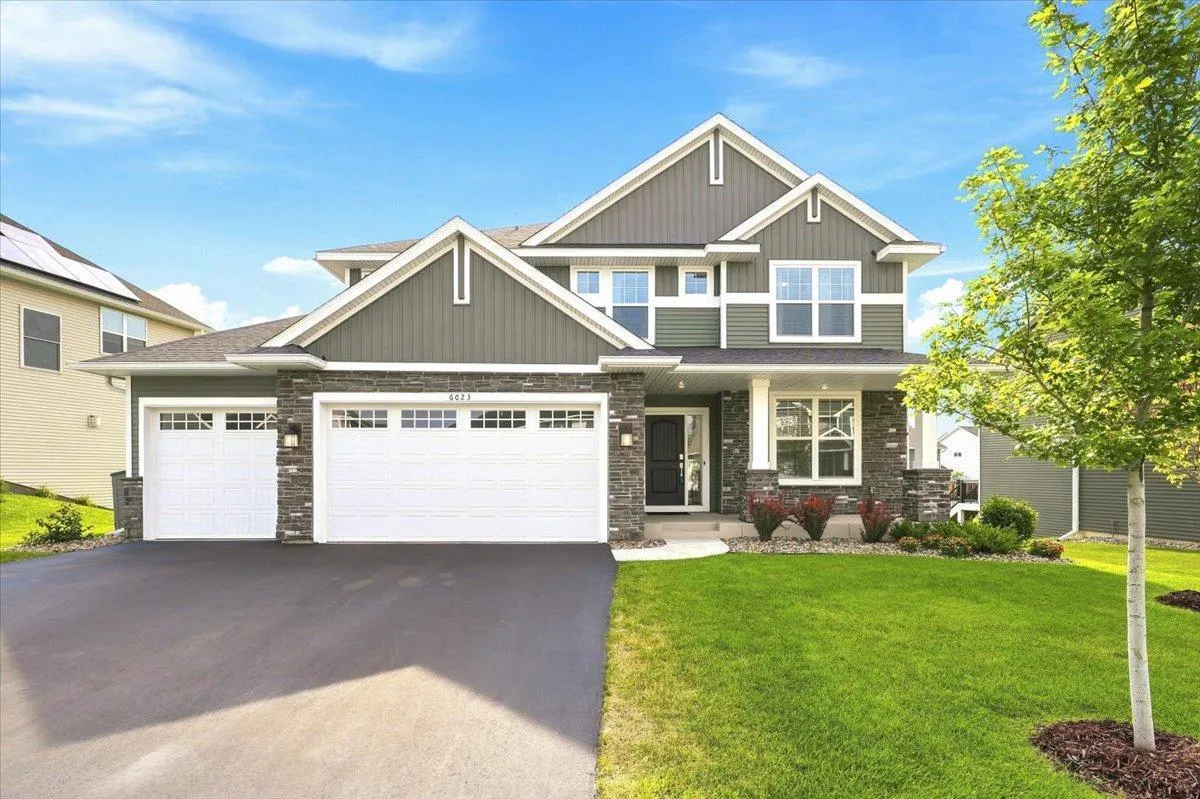 $624,500
5 bds | 4 ba | 3,483 sqft
6023 Inskip S Avenue, Cottage Grove, MN 55016
Listing courtesy of Coldwell Banker Realty
-
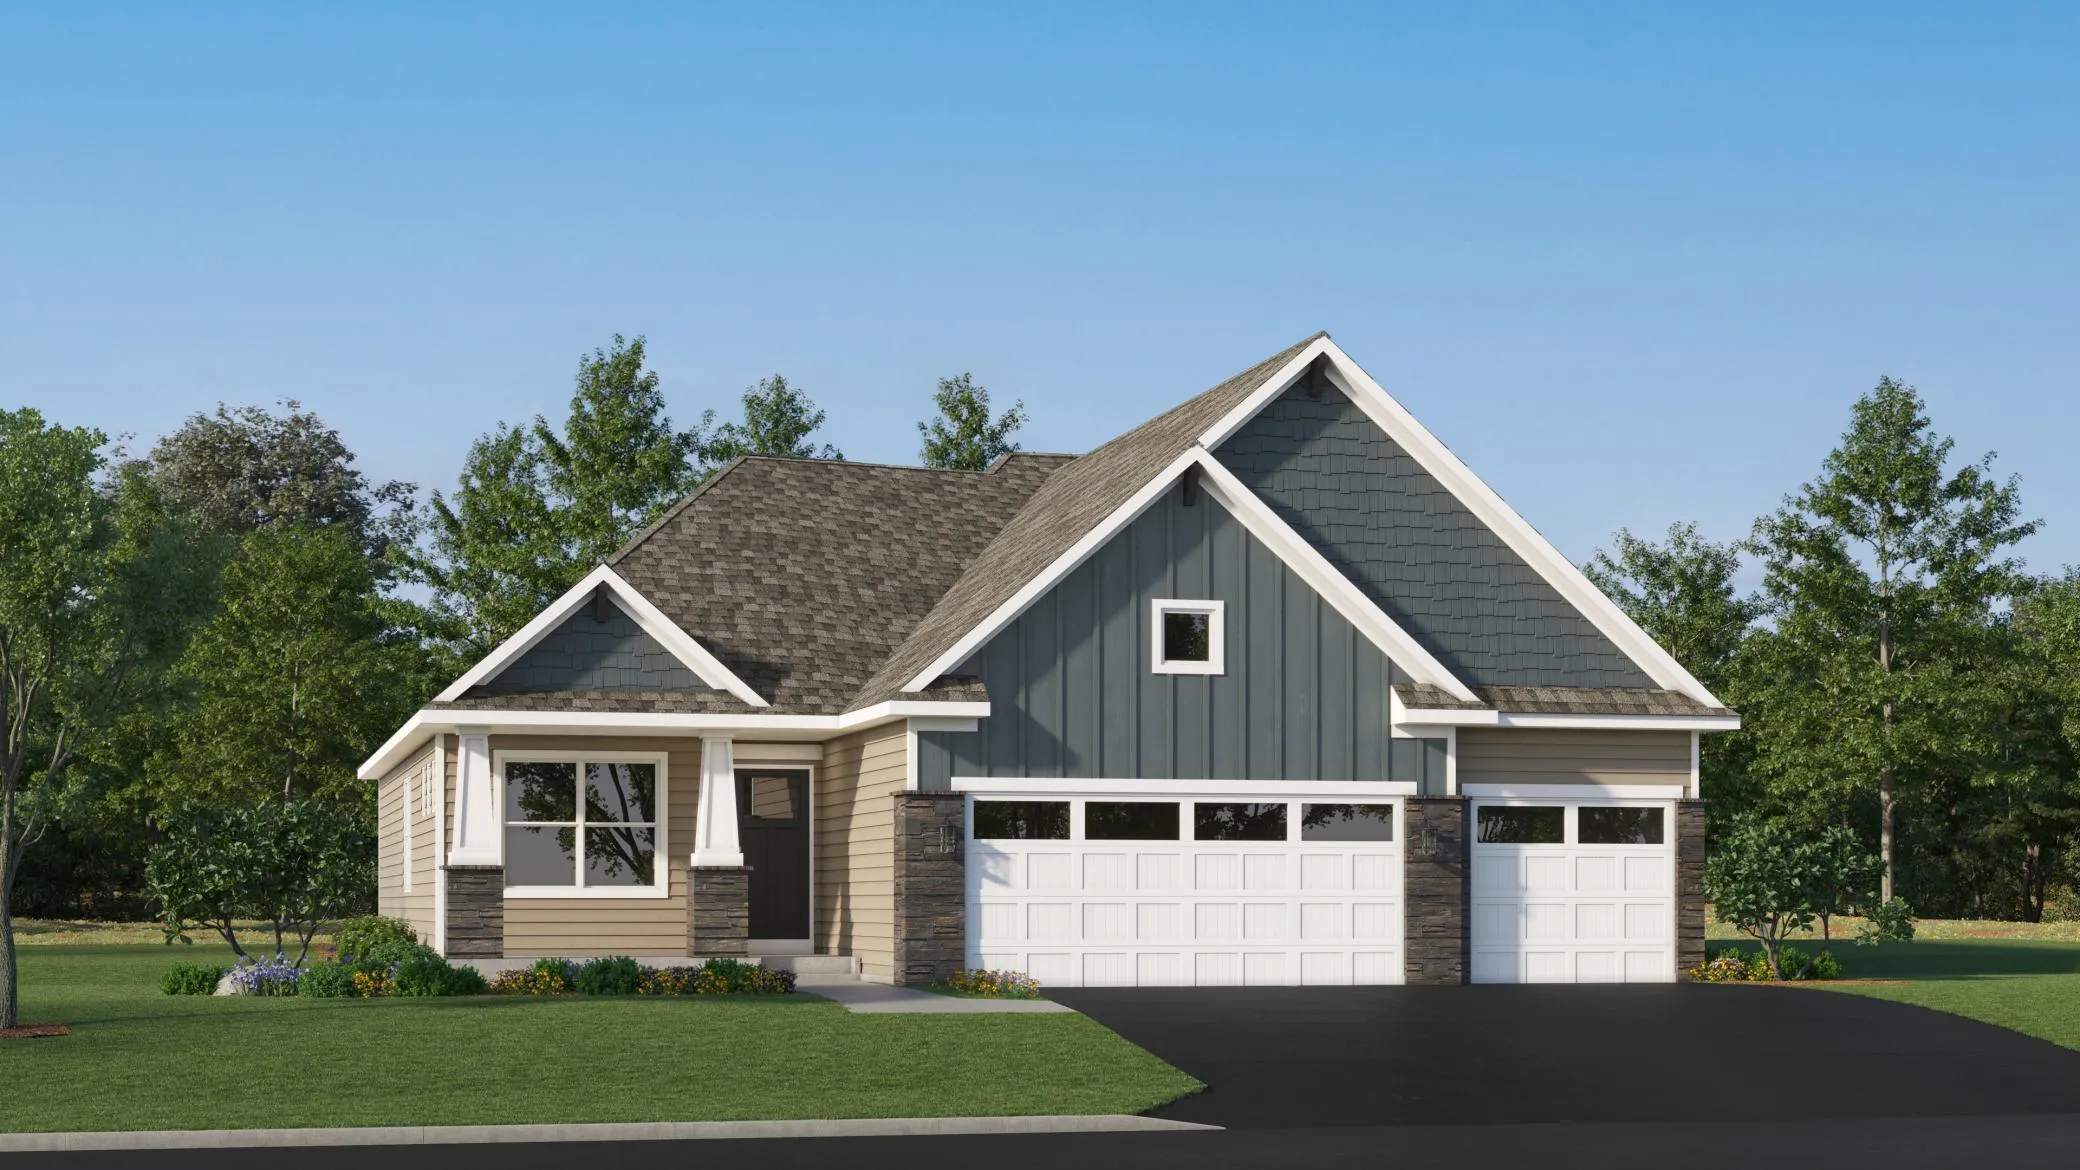 $539,990
4 bds | 4 ba | 2,427 sqft
1841 Lincoln Avenue, Saint Paul Park, MN 55071
Listing courtesy of Lennar Sales Corp
-
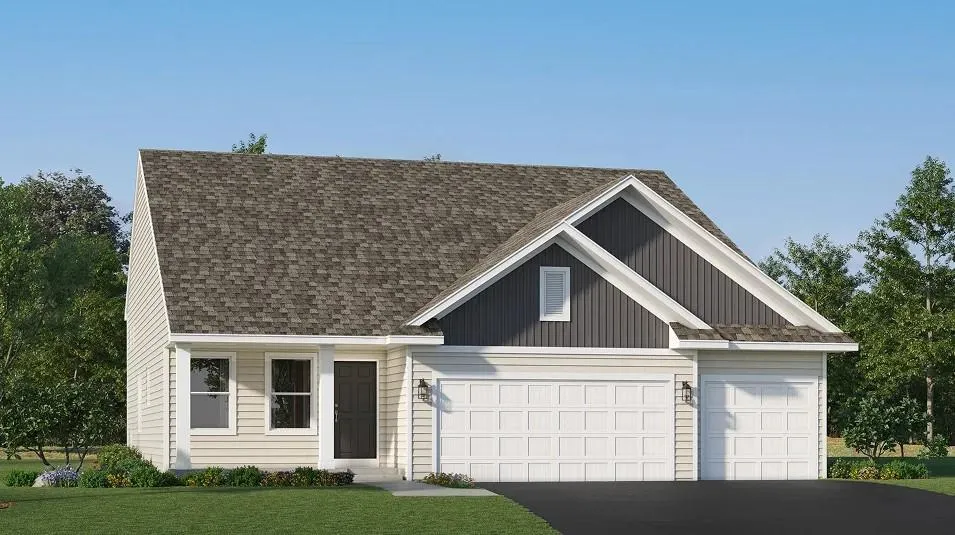 $529,990
4 bds | 4 ba | 2,645 sqft
1901 Lincoln Avenue, Saint Paul Park, MN 55071
Listing courtesy of Lennar Sales Corp
-
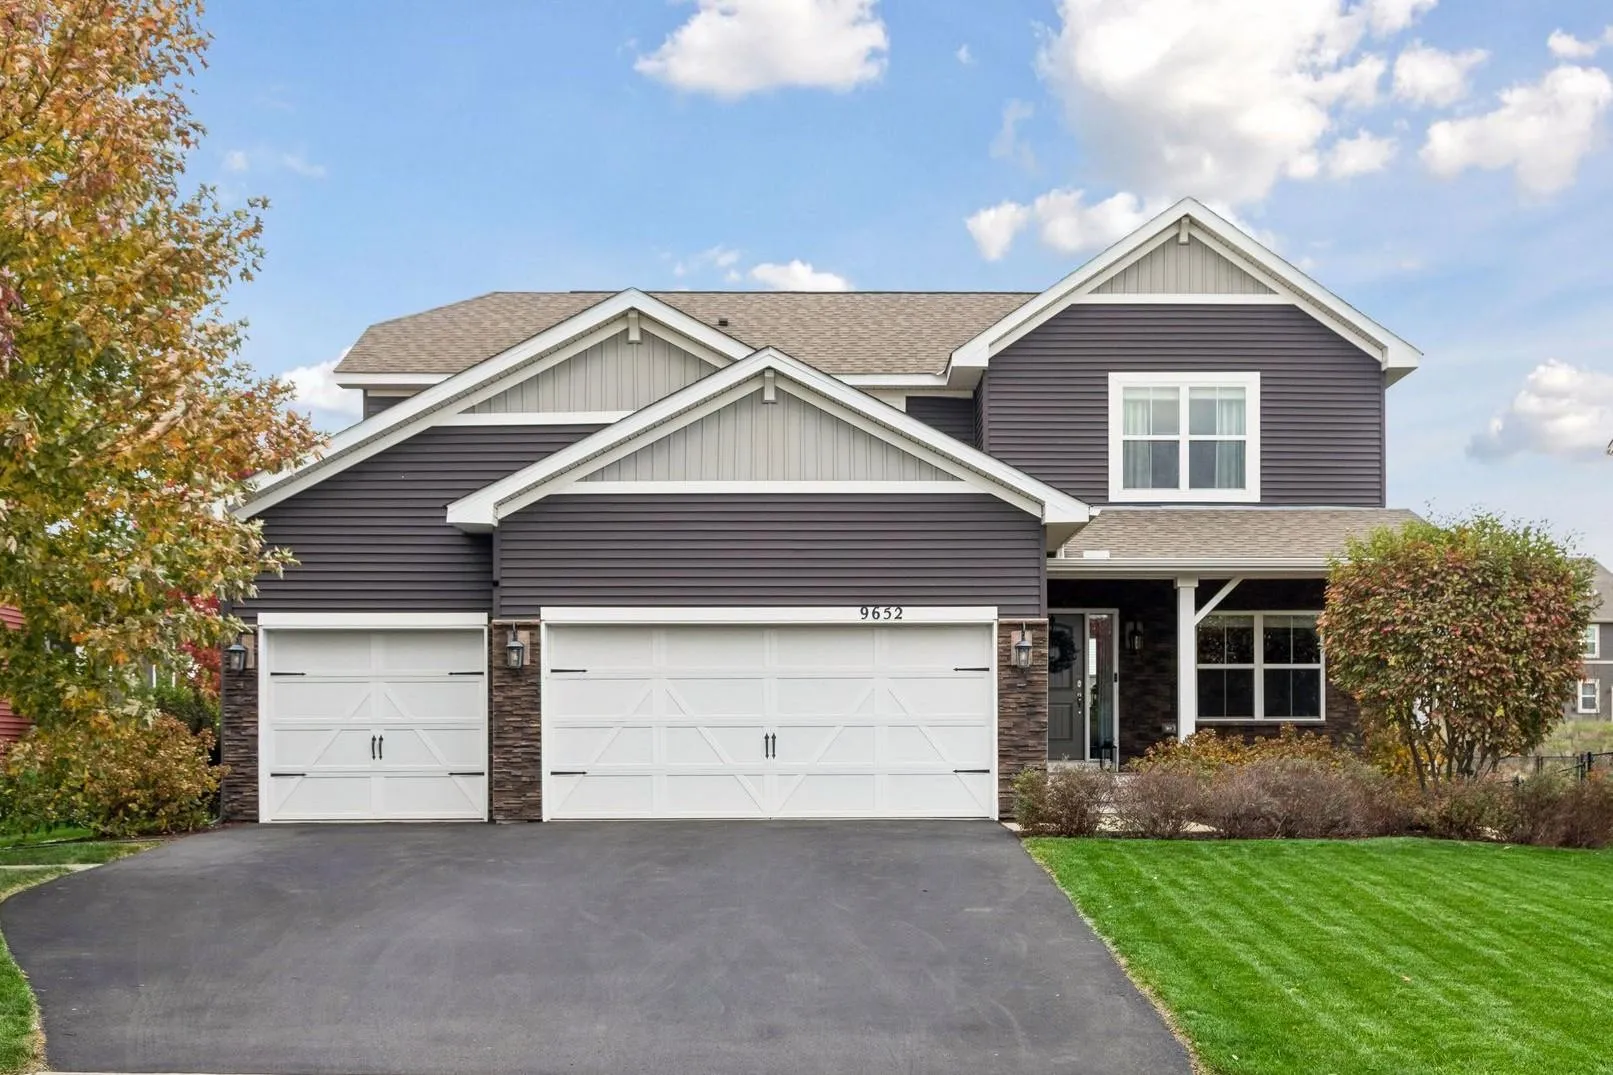 $599,900
5 bds | 4 ba | 3,595 sqft
9652 66th S Street, Cottage Grove, MN 55016
Listing courtesy of Imagine Realty
-
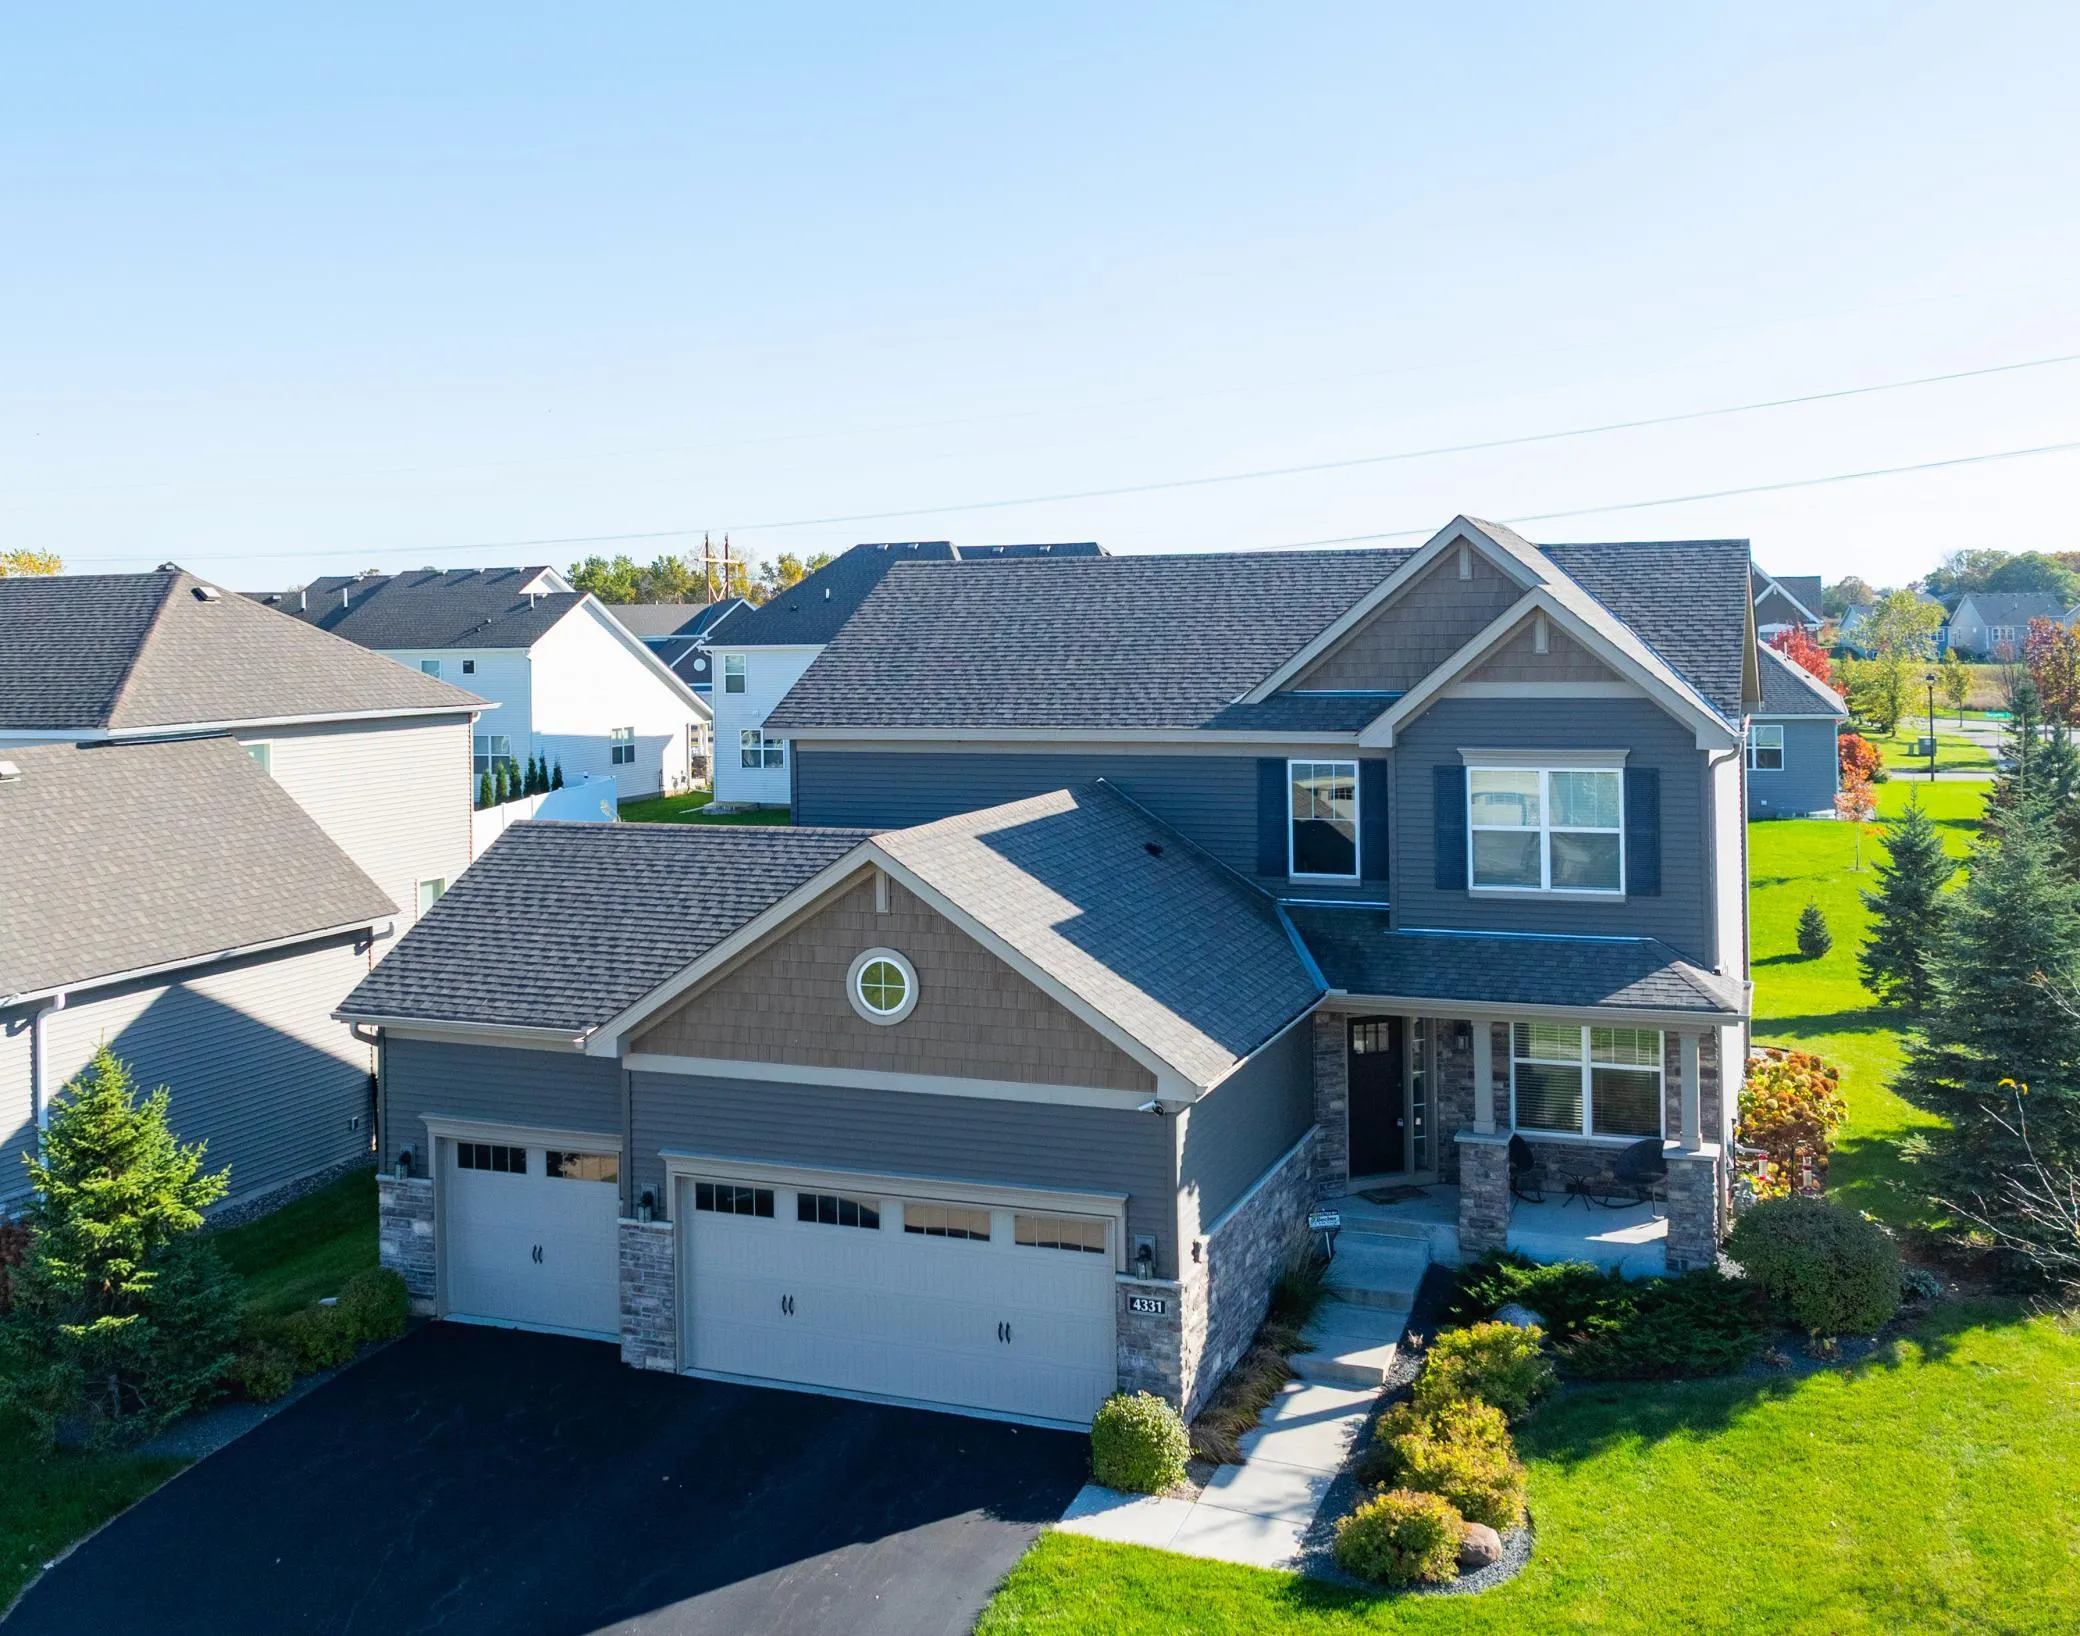 $725,000
5 bds | 4 ba | 3,574 sqft
4331 Schilling Way, Woodbury, MN 55129
Listing courtesy of Edina Realty, Inc.
Request a tour
7469 63rd S Street, Cottage Grove, MN 55016