
1 / 53
$565,000
- 4 beds
- 4 baths
- 3,162 sqft
8750 E Beatrice Drive, Clear Lake, MN 55319
For sale Est. —/mo
- House · Single Family
- Built in 1994
- 2.63 acres lot
- $179/sqft
- 8-car garage
Overview
Open houses
- Friday, Oct 30 4 pm–6 pm Open house
- Saturday, Oct 31 10 am–12 pm Open house
Times are Central.
RARE FIND! 8 GARAGE STALLS, NEW OUTBUILDING & MAJOR HOME UPDATES ON 2.6 BEAUTIFUL ACRES!
If you've been searching for a property with exceptional garage space, room for your hobbies, and a home with major improvements already completed, this is one you won't want to miss!
Nestled among mature trees on 2.6 beautifully landscaped acres, this meticulously cared-for, one-owner property offers privacy, space, and incredible versatility. A welcoming circular driveway leads to an impressive setup featuring 8 garage stalls, including a newly constructed 38' x 44' outbuilding with generous space for vehicles, boats, recreational equipment, workshop projects, and storage. An additional 36' x 15' detached garage provides even more possibilities. Whether you're a car enthusiast, collector, hobbyist, or simply looking for room to spread out, this property offers space that's hard to find!
And the improvements don't stop outside! The owners have invested in numerous major updates, including NEW ROOF, NEW STEEL SIDING, NEW FURNACE, NEW BOILER FOR IN-FLOOR HEAT, FOUR NEW SKYLIGHTS, NEW STAINLESS STEEL APPLIANCES, AND A NEW SHED! Enjoy the benefit of these substantial improvements without having to take on the projects yourself.
Inside, you'll find over 3,100 finished square feet, featuring 4 bedrooms, 4 bathrooms, a spacious kitchen with abundant cabinetry and a large center island, and a comfortable living room with a cozy gas fireplace. The main-floor primary suite and main-floor laundry add everyday convenience, while the upper level offers additional bedrooms, a media room, and office space.
The finished lower level provides even more flexibility with a family room, recreation space, additional bedroom, ¾ bath, and second laundry hookup.
Step outside to enjoy the screened porch, deck, mature trees, beautifully maintained grounds, and peaceful surroundings. With 2.6 acres, exceptional garage and outbuilding space, extensive recent improvements, and room for all your interests, this property offers a combination that's increasingly difficult to find.
BIG GARAGE SPACE. MAJOR UPDATES. BEAUTIFUL ACREAGE. ENDLESS POSSIBILITIES. COME SEE WHAT MAKES THIS PROPERTY SPECIAL!
Facts & features
Interior
- Bedrooms: 4
- Bathrooms: 4 (2 full, 1 three-quarter, 1 half)
- Finished sqft: 3,162
- Above grade sqft: 1,997
- Below grade sqft: 1,165
- Basement: Egress Window(s), Finished, Full, In-Floor Heat, Storage/Locker, Storage Space
- Heating: Forced Air, In-Floor Heating
- Cooling: Central Air
- Appliances: Air-To-Air Exchanger, Cooktop, Dishwasher, Dryer, Freezer, Water Filtration System, Microwave, Refrigerator, Stainless Steel Appliances, Washer, Water Softener Owned
- Laundry: Main Level
- Fireplaces: 1 (Gas, Living Room)
Property
- Parking: Attached Garage, Detached Garage, Concrete, Garage Door Opener, Insulated Garage
- Garage spaces: 8
- Lot size: 2.63 acres
- Lot dimensions: 355x333x359x313
- Lot features: Tree Coverage - Medium
- Exterior features: Stone, Steel Siding
- Other structures: Pole Building, Storage Shed
Construction
- Home type: House (Single Family)
- Levels: One and One Half
- Year built: 1994
- Roof: Age 8 Years or Less, Asphalt
Utilities
- Sewer: Private Sewer, Septic System Compliant - Yes, Tank with Drainage Field
- Water: Drilled, Well
Community & HOA
- Subdivision: Wildwood Acres 2nd Add
Taxes & location
- Annual taxes: $5,362 (2025)
- County: Sherburne
- School district: Becker
Listing
- Status: For sale
- Listed: Jul 13, 2026
- Days on market: 100
- MLS #: 7107347
Monthly payment
—/mo
An example, not a loan offer. Taxes and HOA dues come from the listing when known; home insurance is a rough estimate. Mortgage insurance is not included. Your rate depends on your lender and credit.
Location
Nearby homes
-
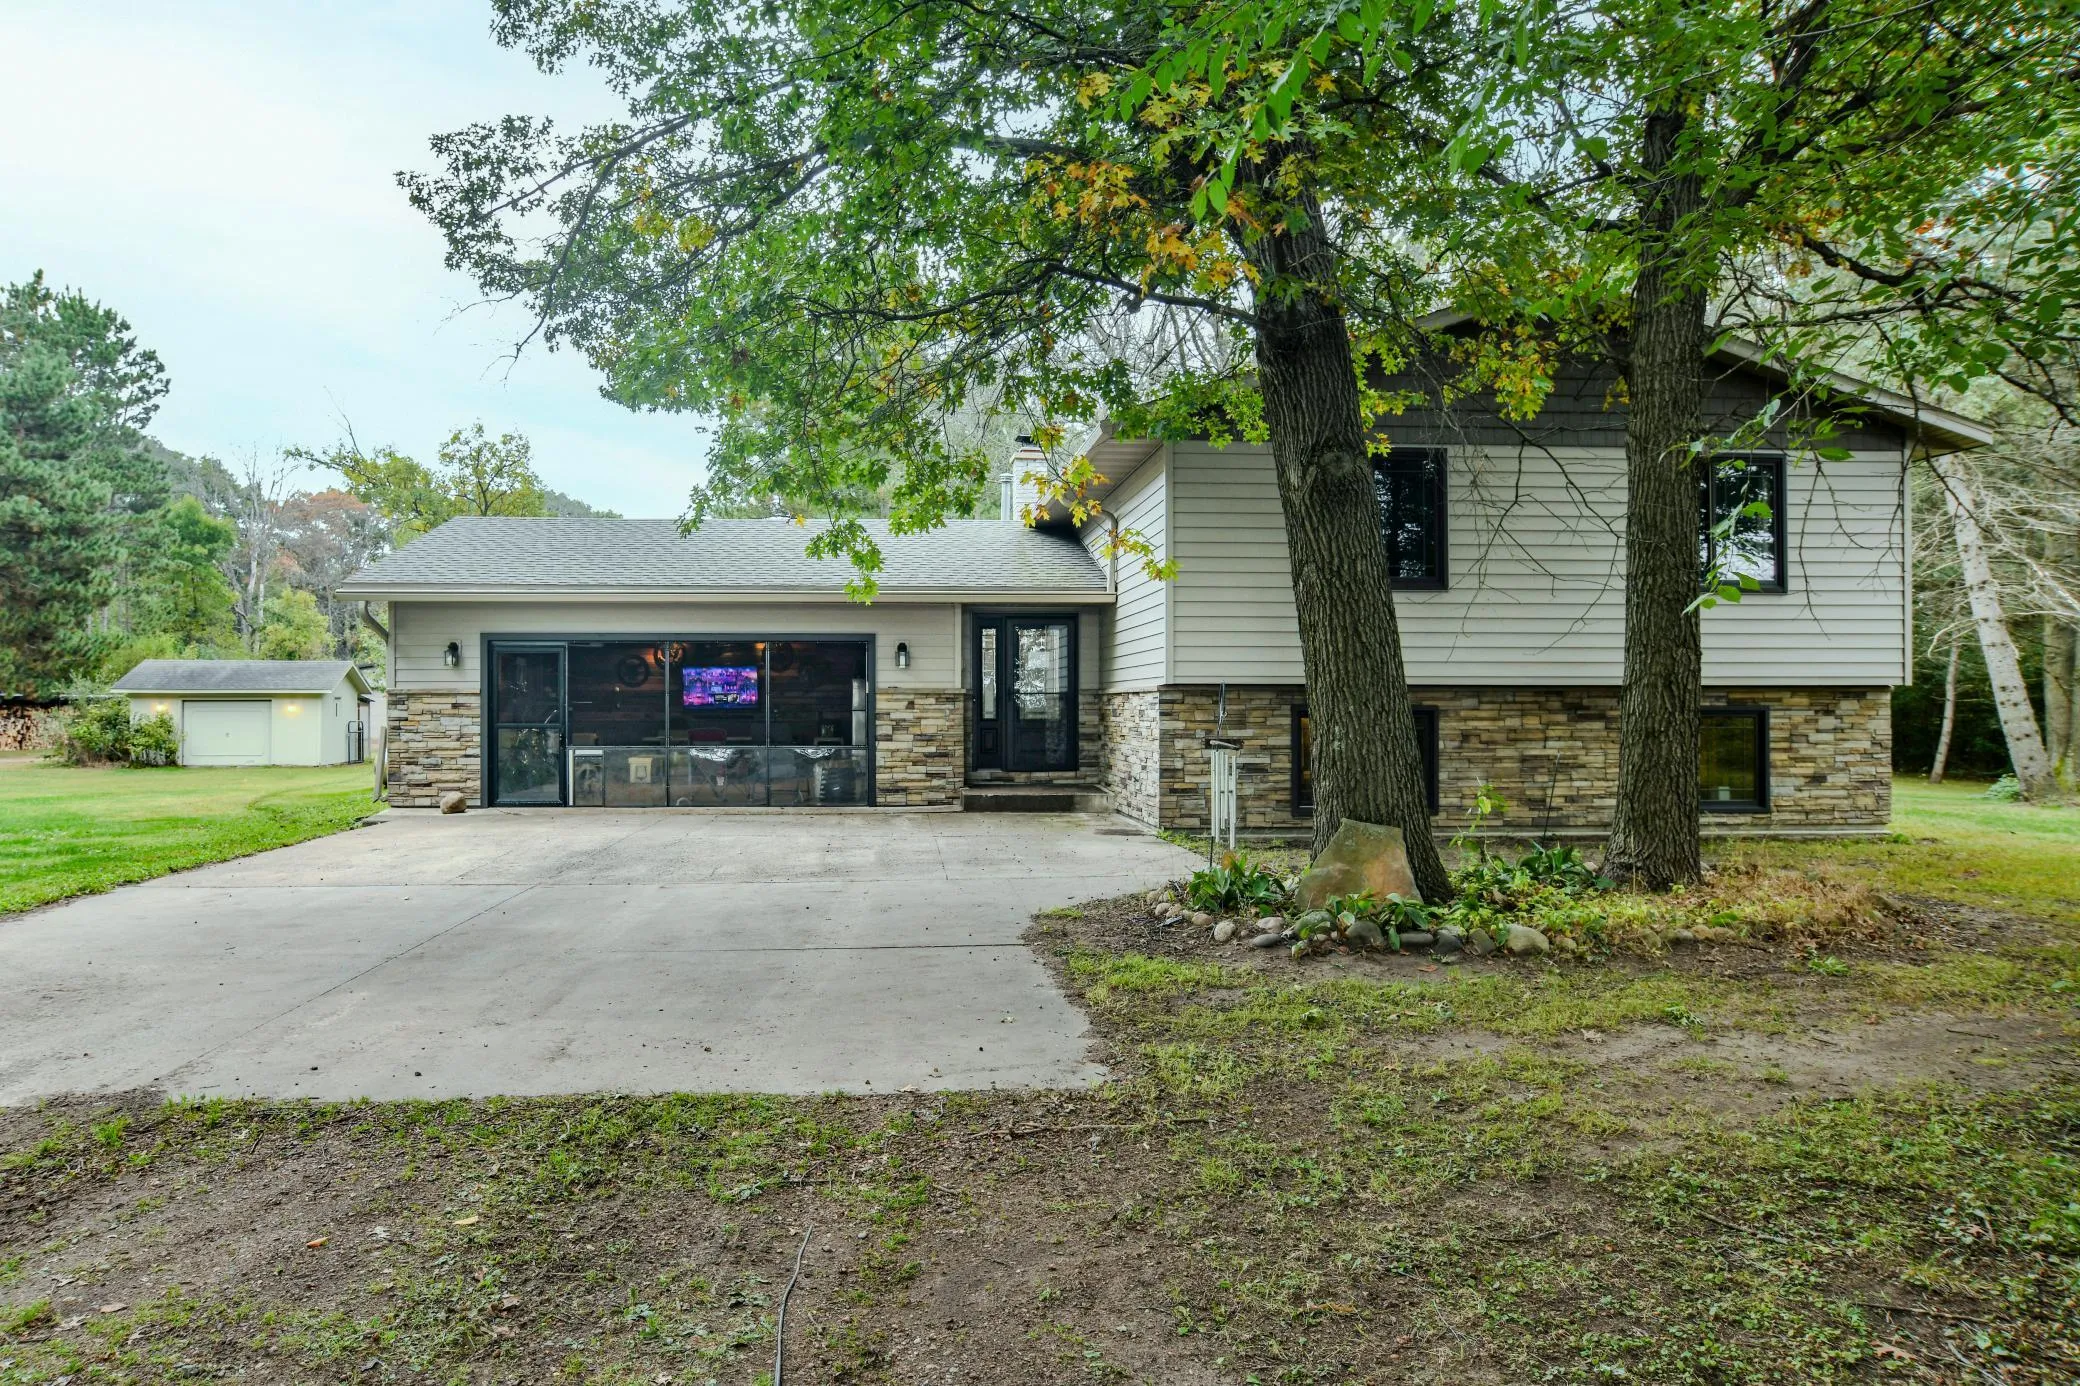 $499,900
4 bds | 2 ba | 2,178 sqft
7489 125th Avenue, Clear Lake, MN 55319
Listing courtesy of Exit Realty Nexus
-
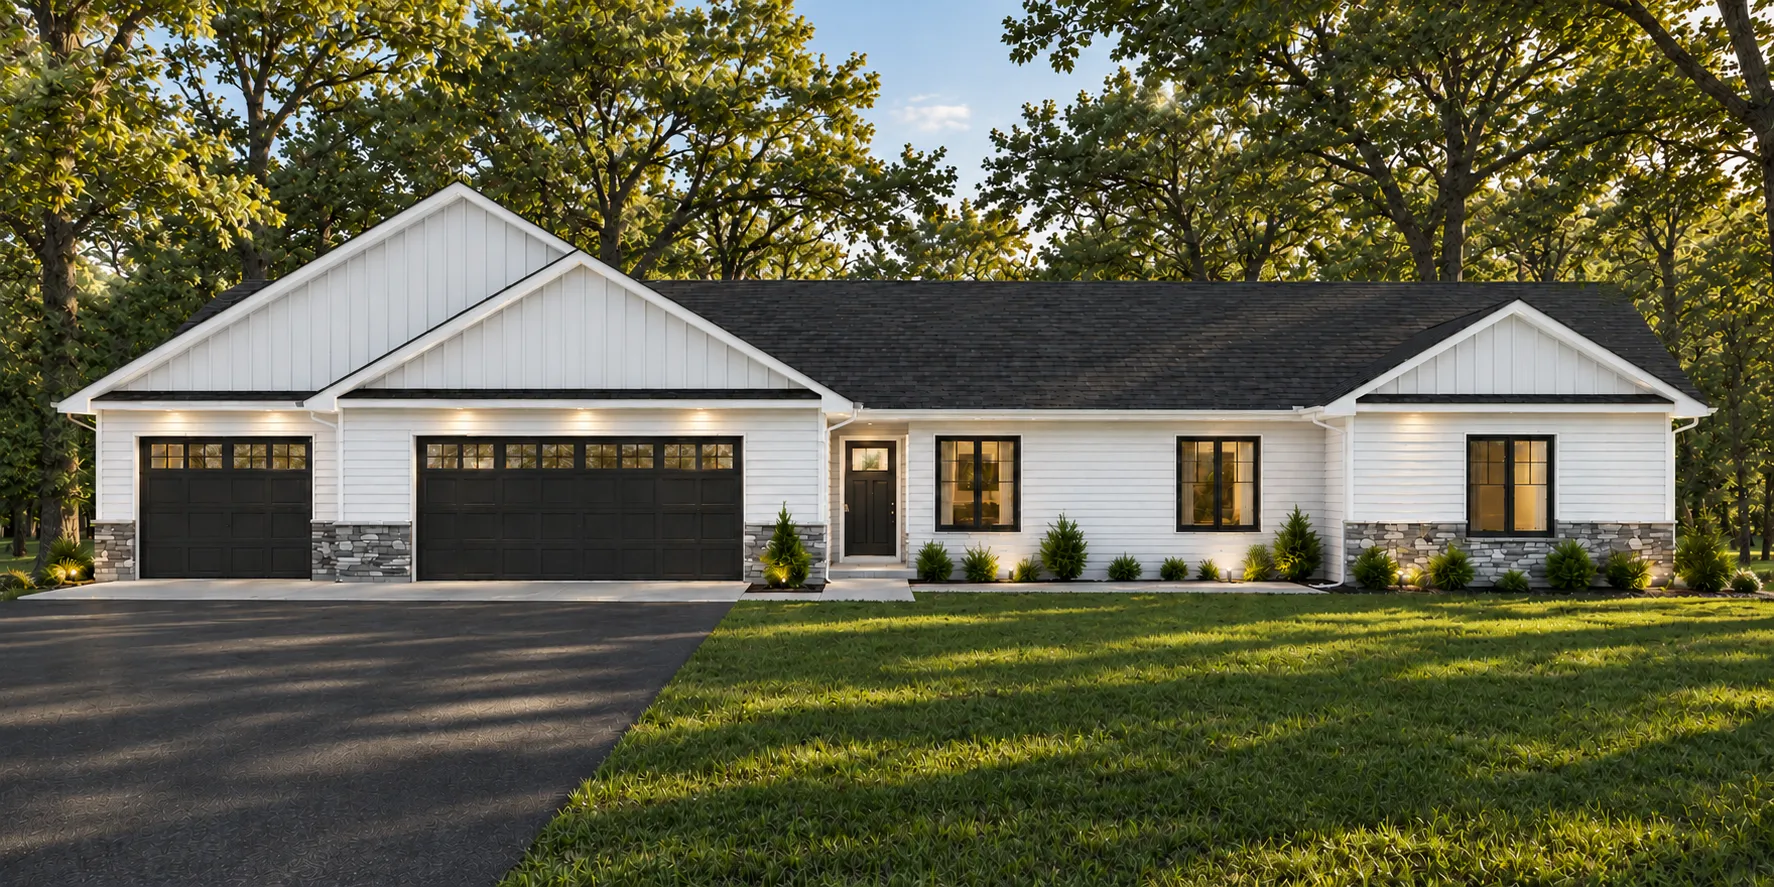 $650,000
4 bds | 3 ba | 1,908 sqft
Tbd Tbd Se Avenue, Becker, MN 55308
Listing courtesy of Haller Realty Inc.
-
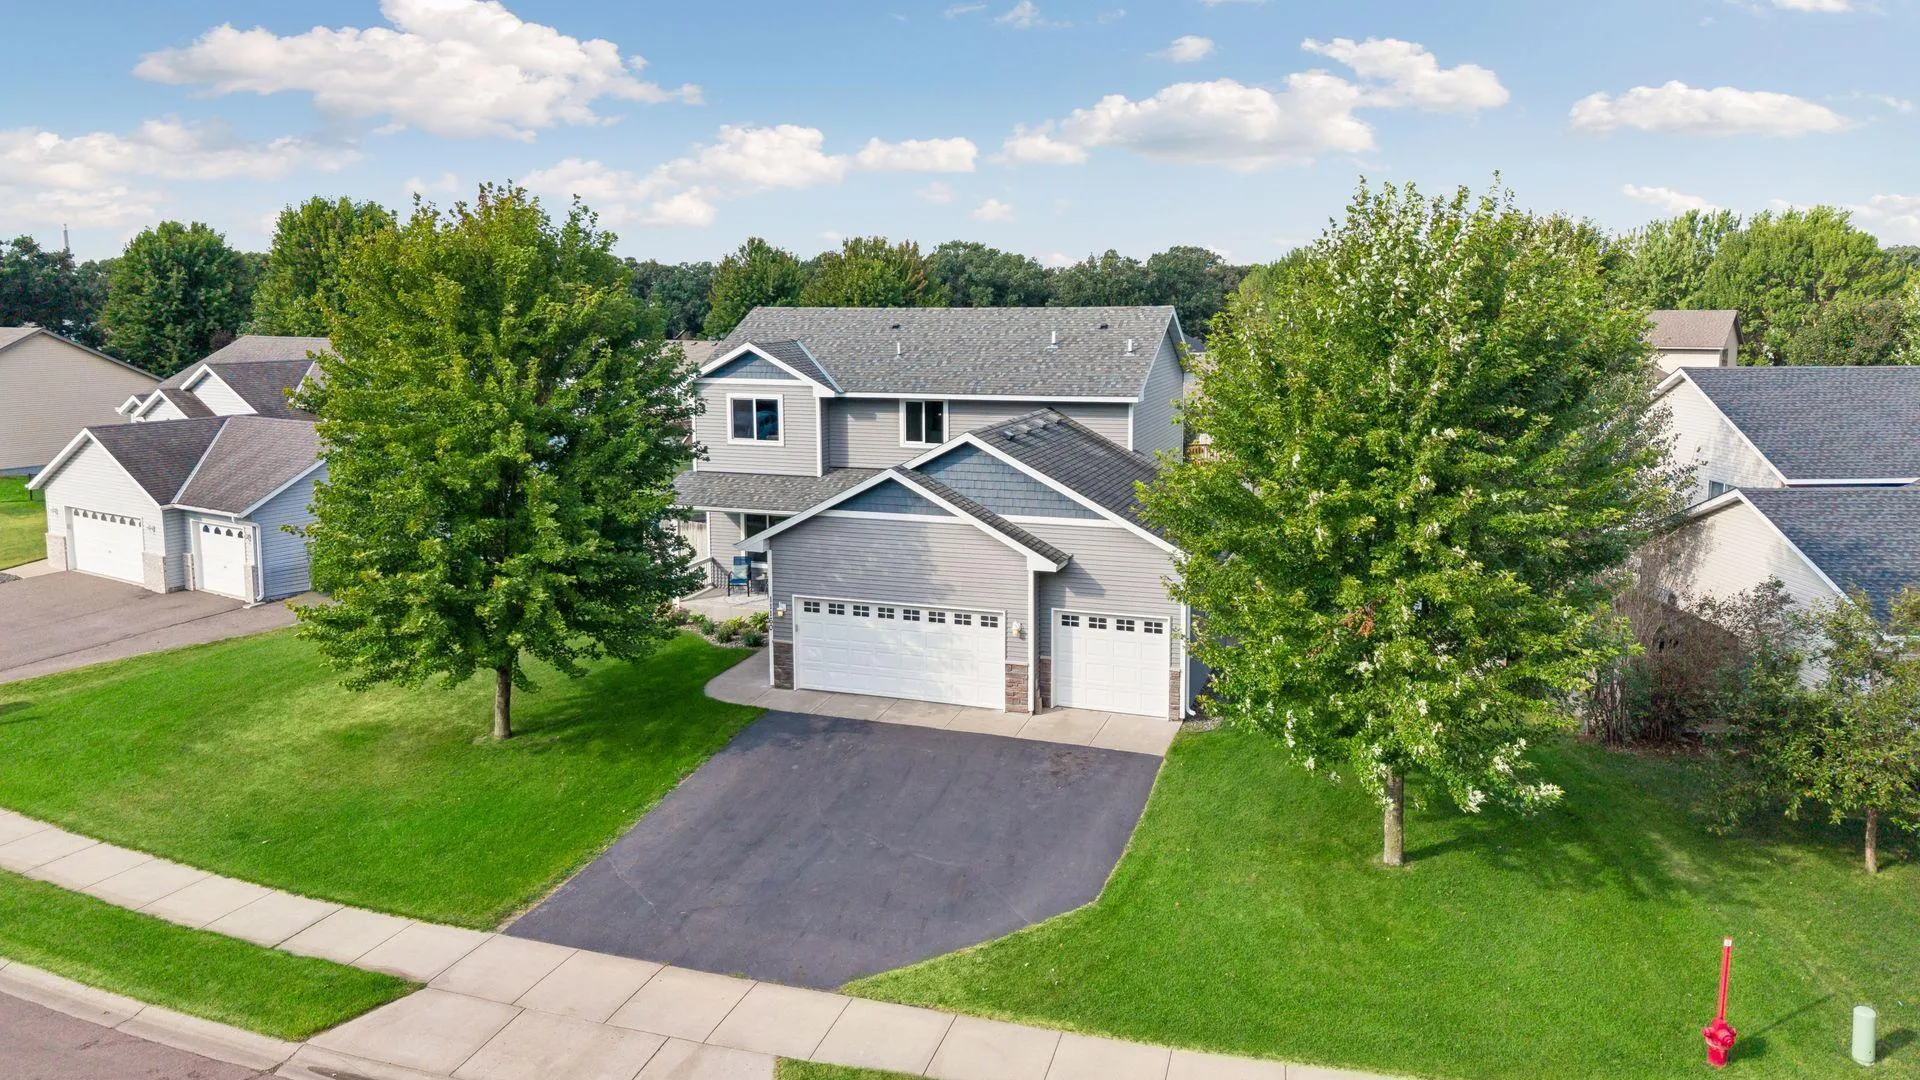 $444,900
4 bds | 4 ba | 2,880 sqft
11160 Olympia Avenue, Becker, MN 55308
Listing courtesy of Realty ONE Group Choice
-
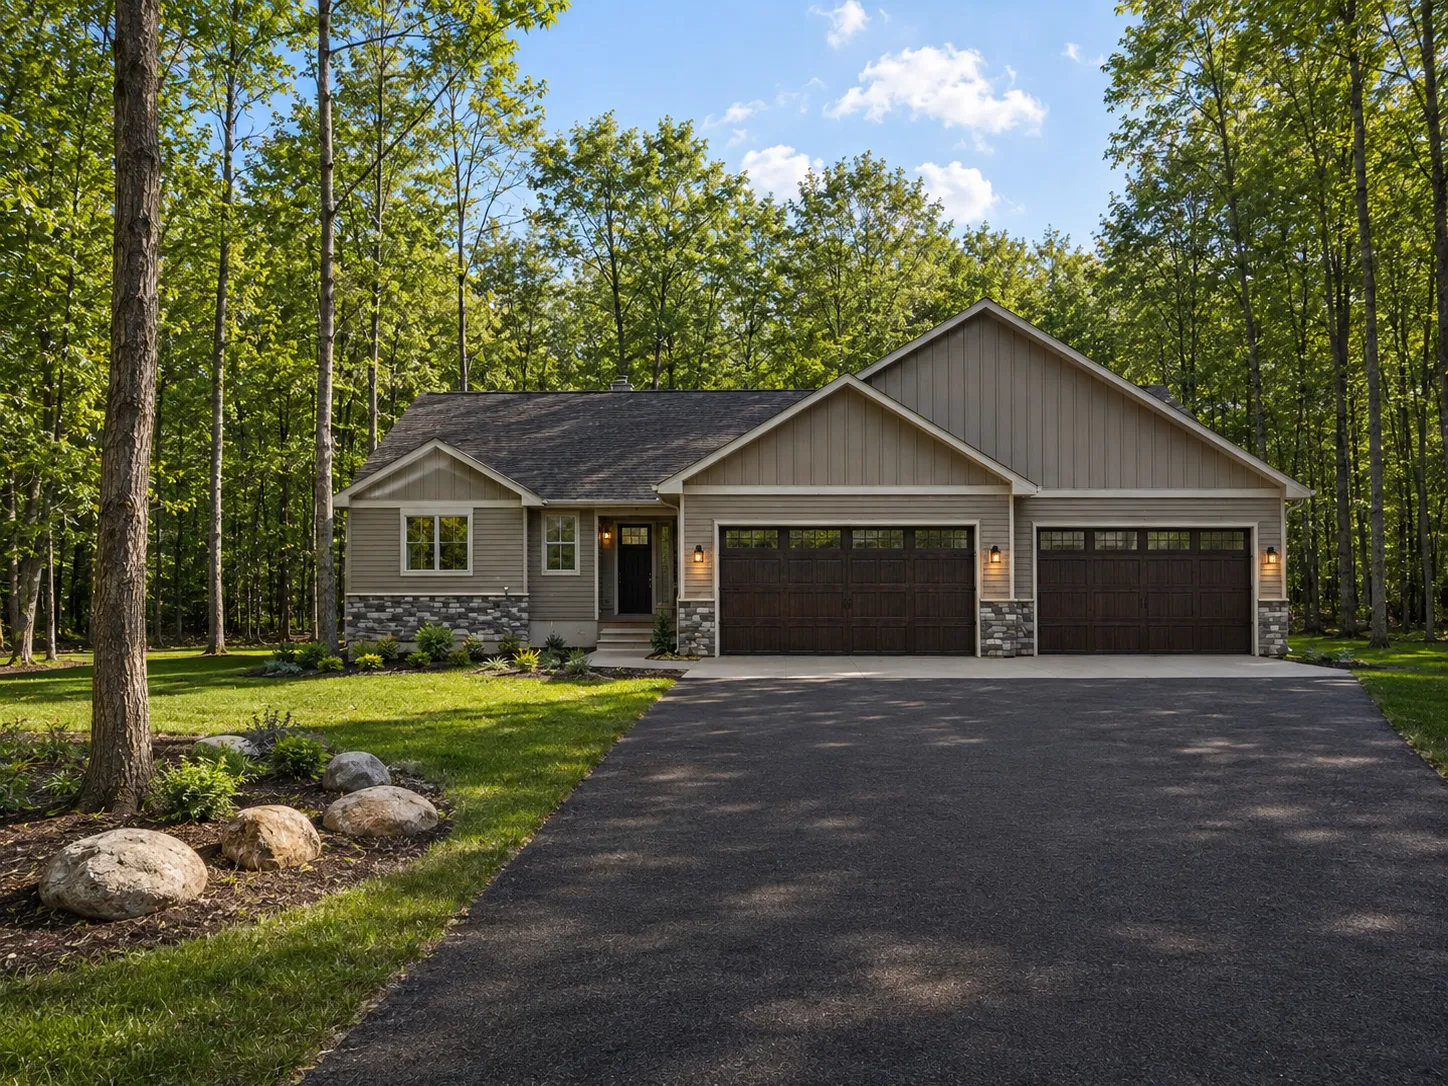 $671,805
2 bds | 2 ba | 1,447 sqft
Tbd 148th Se Avenue, Becker, MN 55308
Listing courtesy of Haller Realty Inc.
-
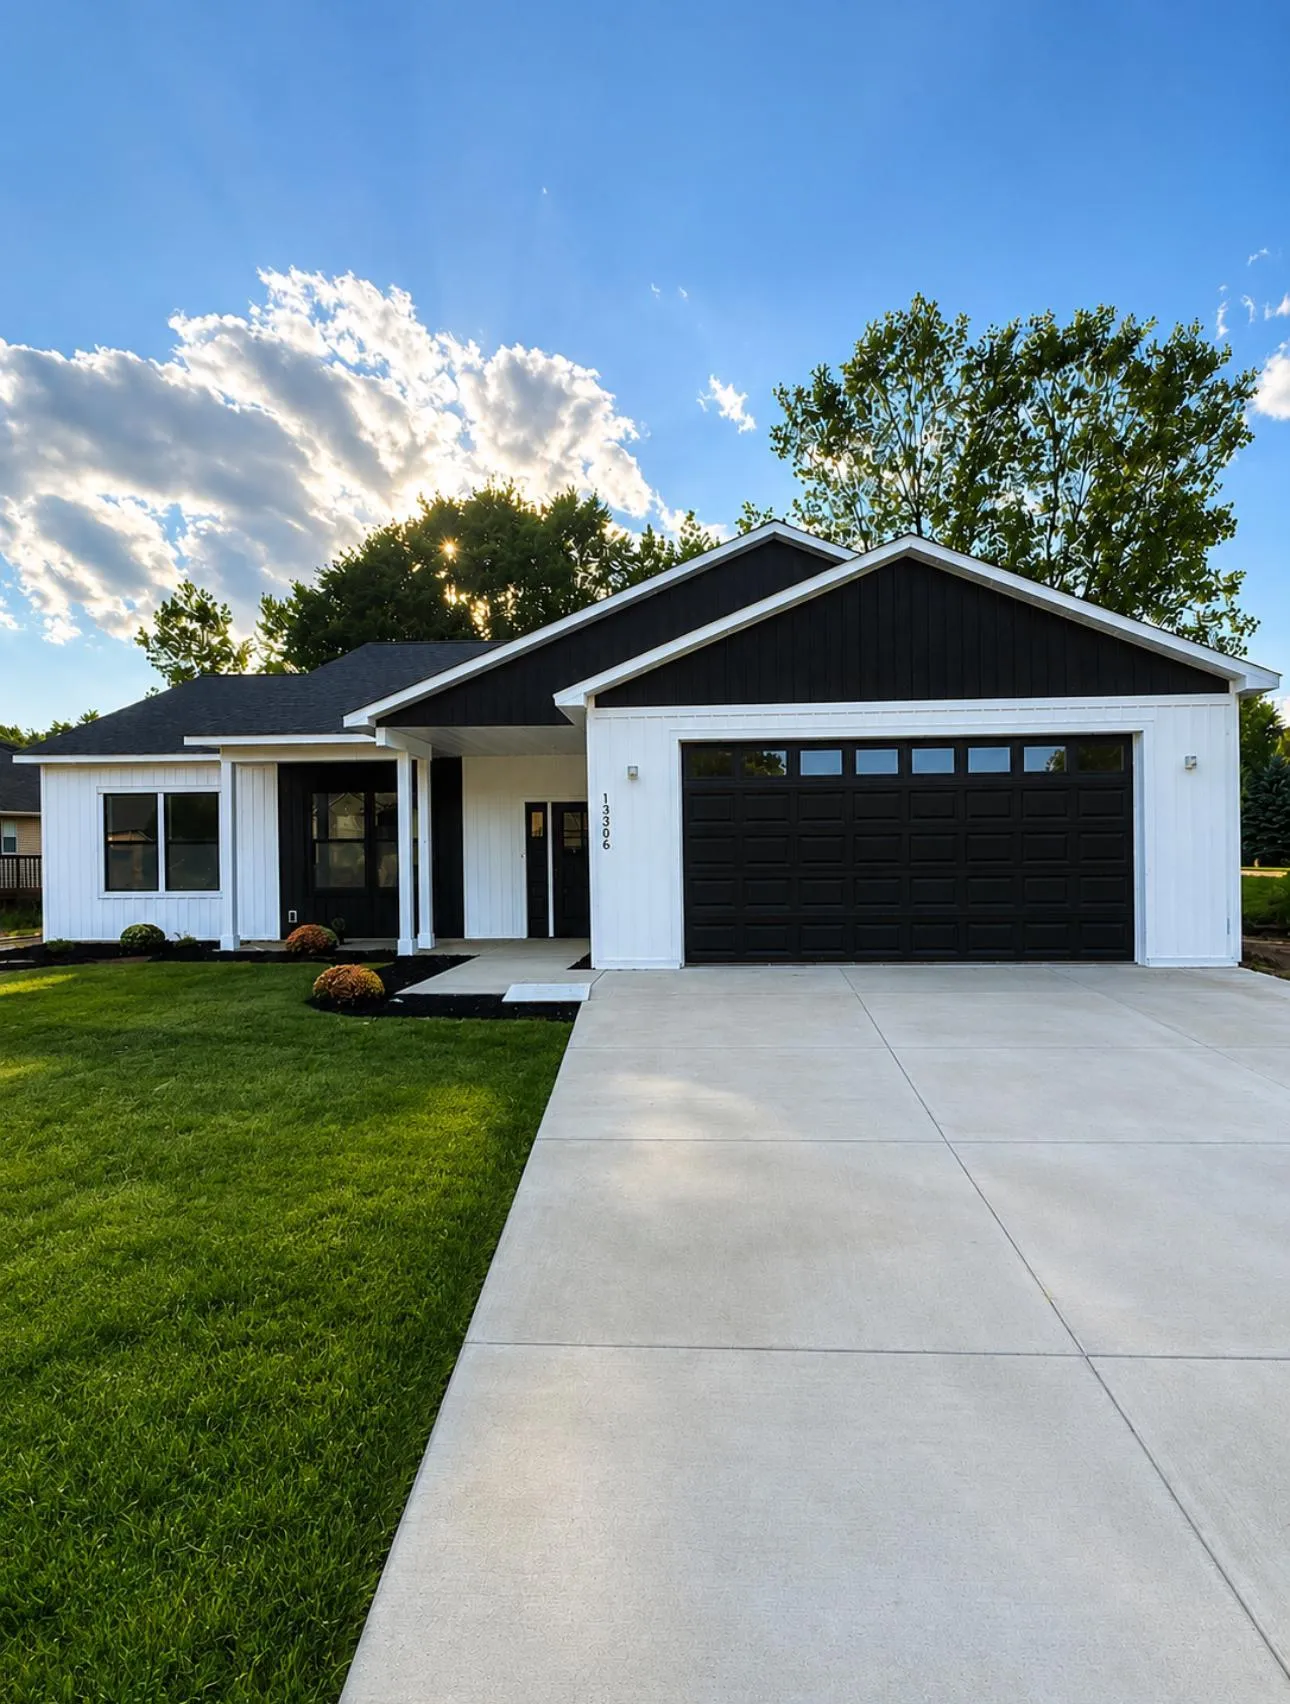 $398,900
3 bds | 2 ba | 1,617 sqft
13306 Ivy Street, Becker, MN 55308
Listing courtesy of Shrewd Real Estate
-
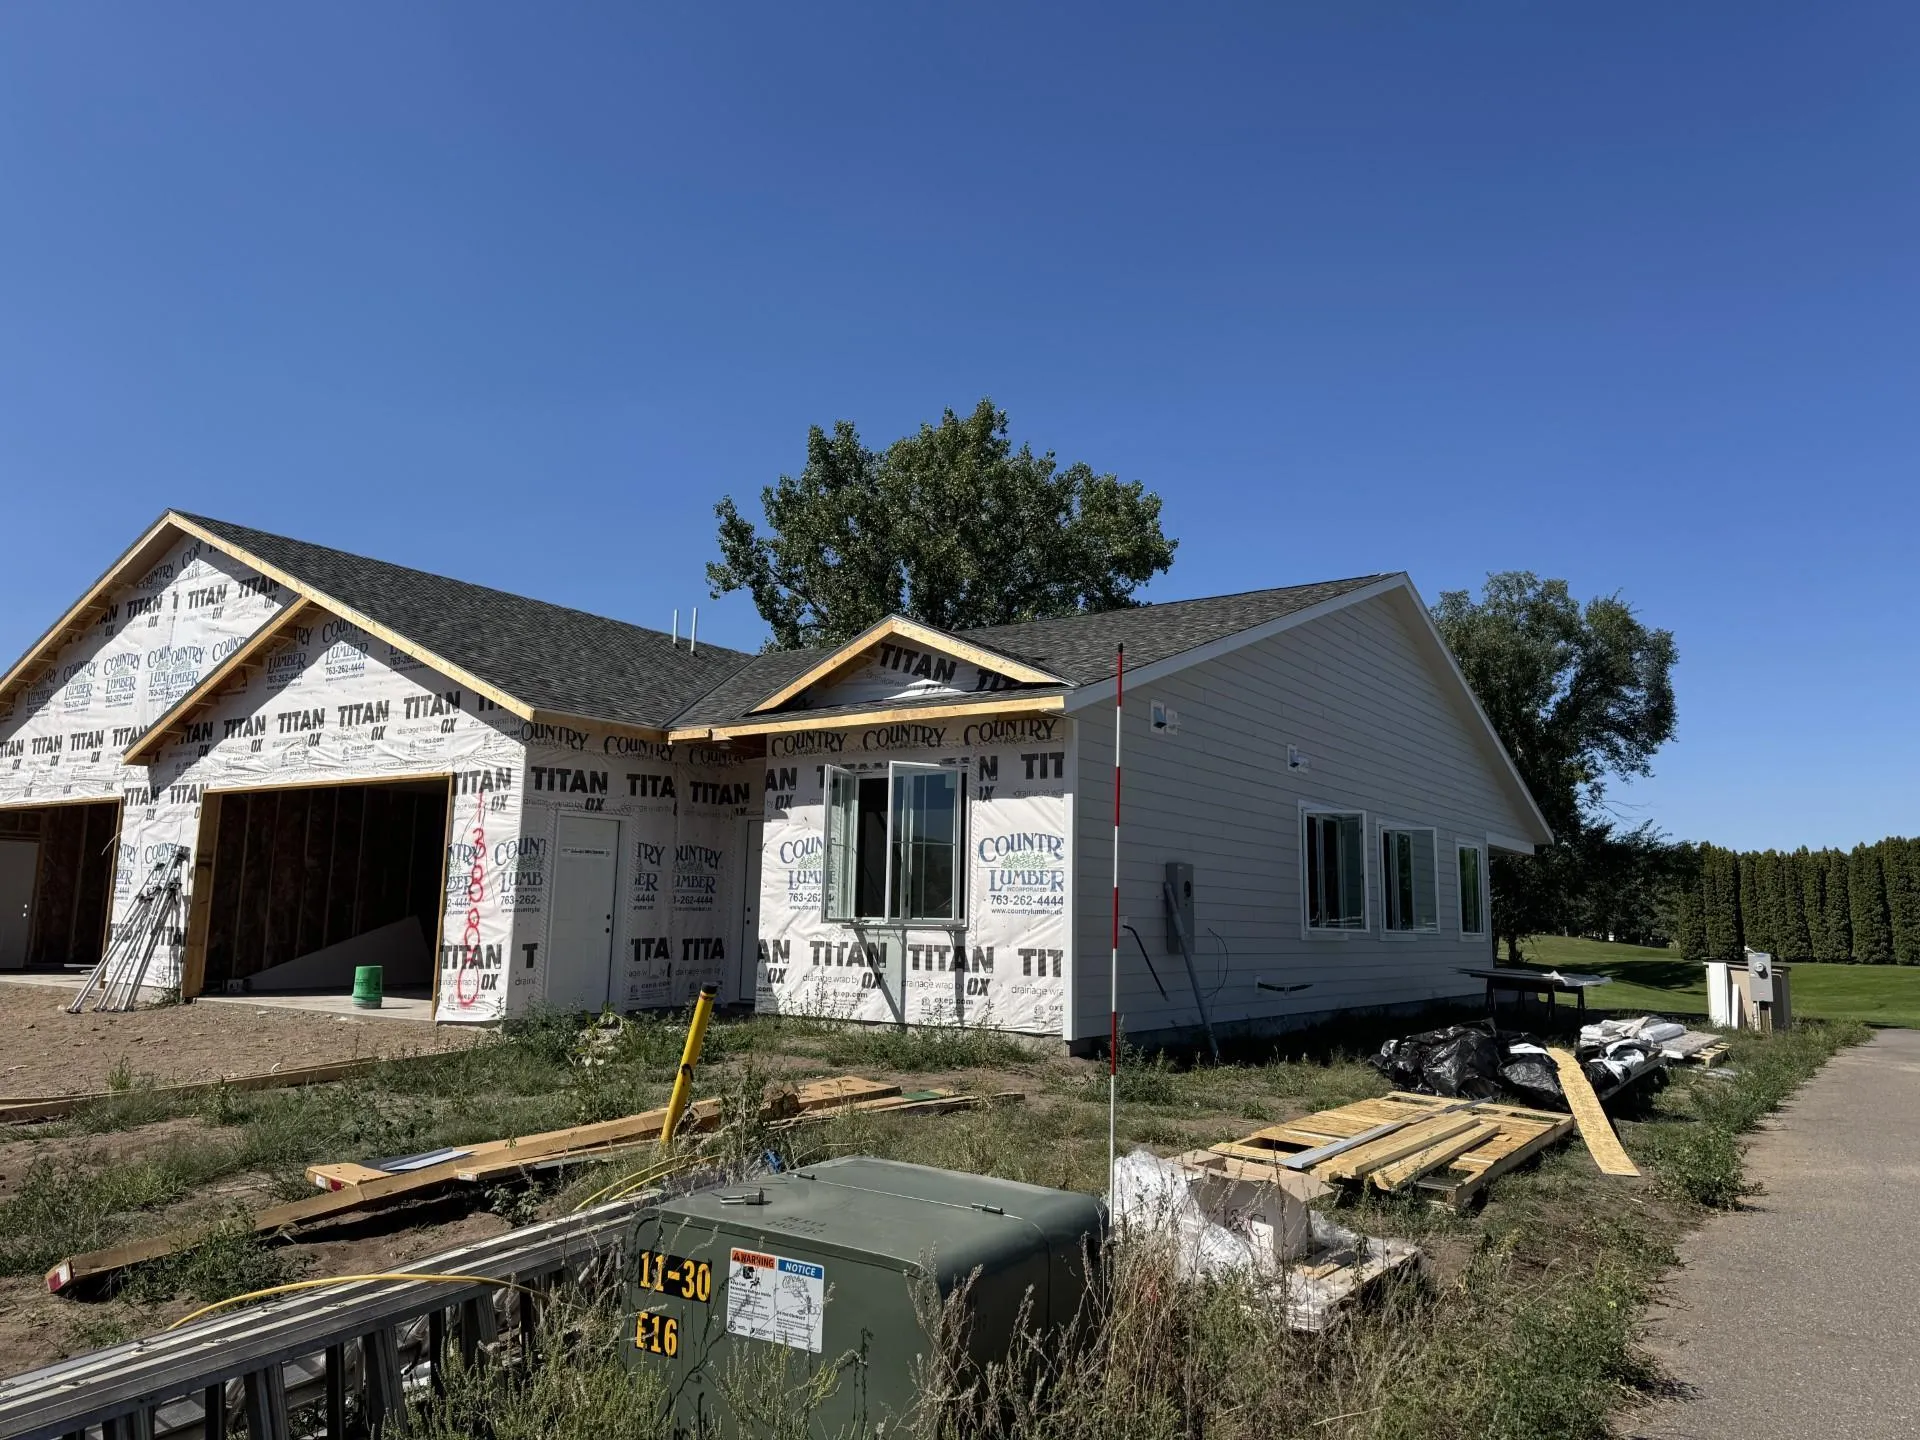 $450,000
3 bds | 2 ba | 1,836 sqft
13880 Birdie Se Lane, Becker, MN 55308
Listing courtesy of Edina Realty, Inc.
-
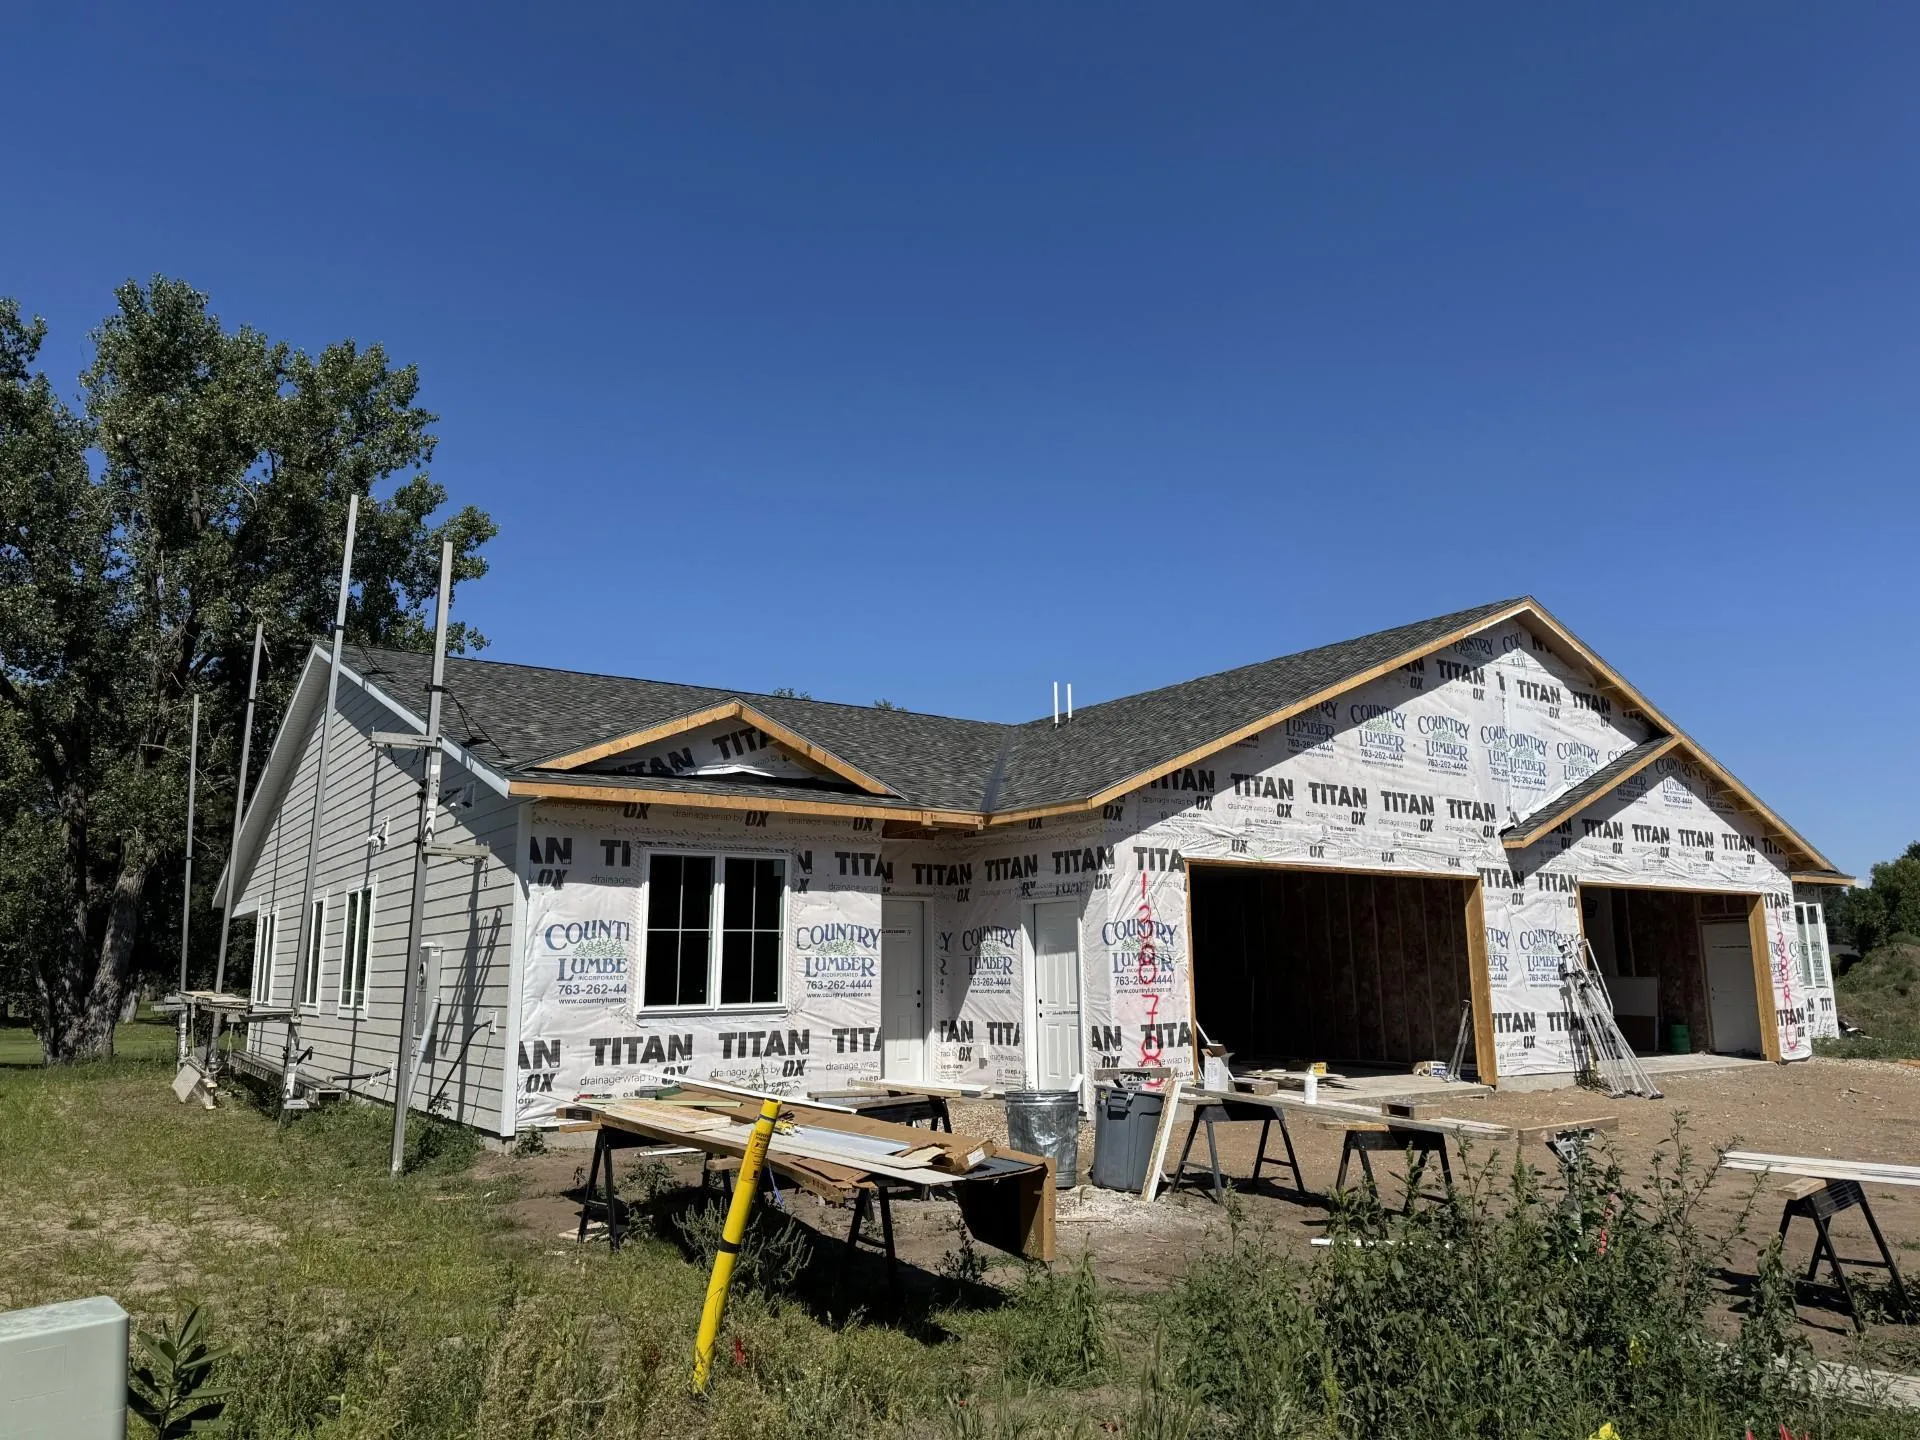 $450,000
3 bds | 2 ba | 1,836 sqft
13878 Birdie Se Lane, Becker, MN 55308
Listing courtesy of Edina Realty, Inc.
-
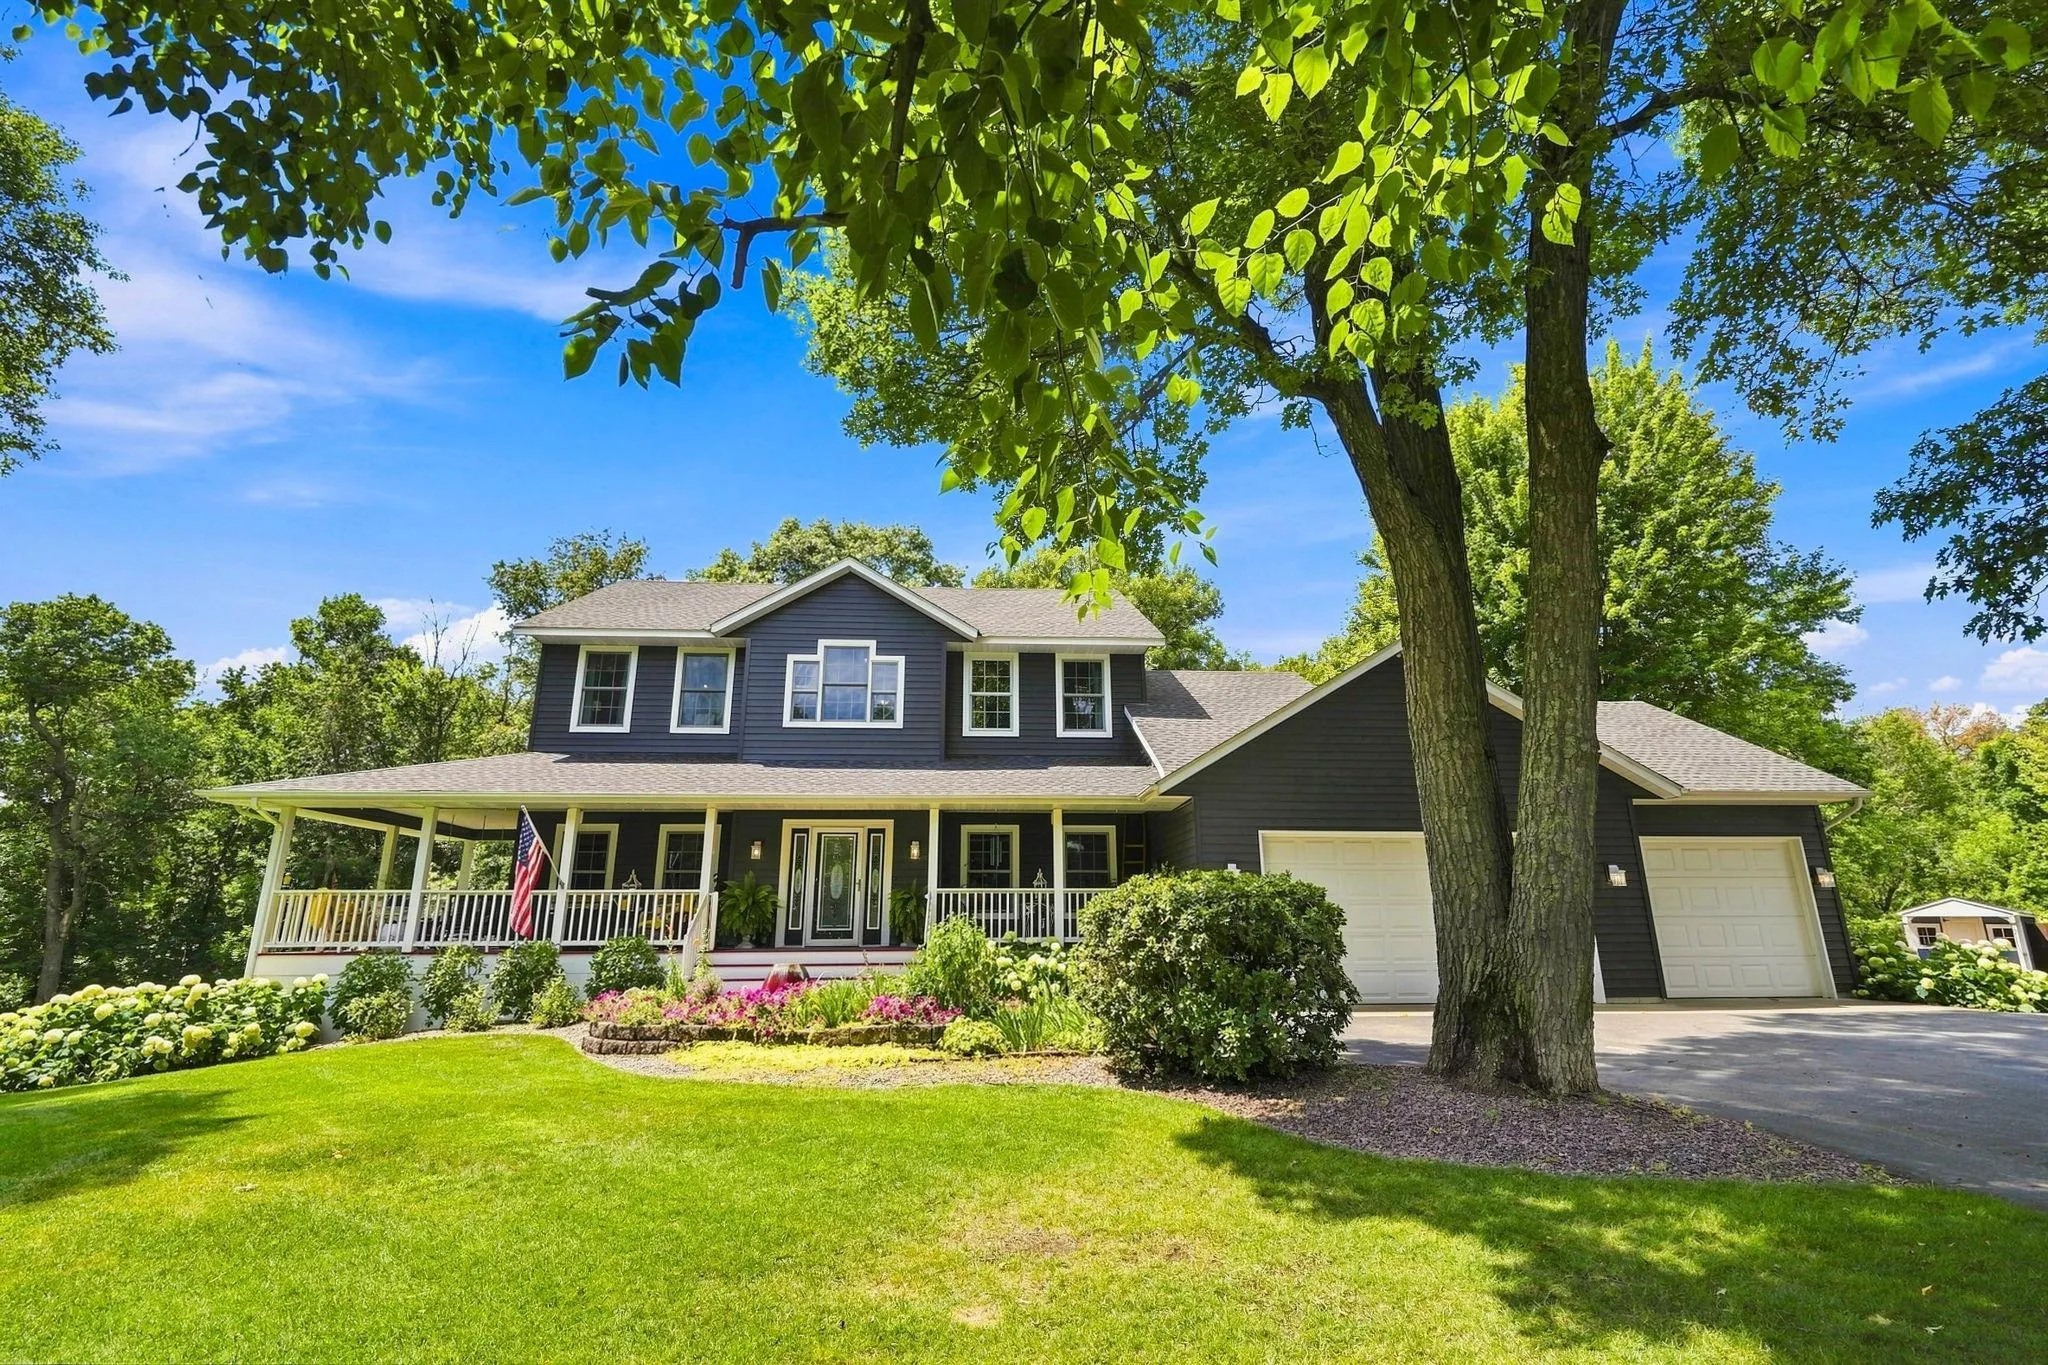 $610,000
4 bds | 4 ba | 3,580 sqft
9358 134th Se Avenue, Becker, MN 55308
Listing courtesy of Edina Realty, Inc.
Request a tour
8750 E Beatrice Drive, Clear Lake, MN 55319