
1 / 39
$499,900
- 4 beds
- 2 baths
- 2,178 sqft
7489 125th Avenue, Clear Lake, MN 55319
For sale Est. —/mo
- House · Single Family
- Built in 1979
- 5.75 acres lot
- $230/sqft
- 4-car garage
Overview
5.75 ACRES on a beautiful, level lot just 6 miles north of Becker! This 4-bedroom, 2-bath bi-level home offers plenty of space inside and out. Enjoy the peaceful wooded setting from the 4-season porch overlooking the backyard, or explore the existing paths winding through the woods. The entire perimeter is fenced, a great setup for family pets.
The kitchen features oak cabinetry, a center island, and a pantry for extra storage. Downstairs, the large family room with a wood-burning fireplace is a comfortable gathering space for cold Minnesota winter nights. The home has three heat sources: a gas furnace, a wood stove, and full electric baseboard heat. The water heater is on an off-peak program for efficient operation.
If you've been looking for a shop, this property delivers. The large, heated workshop has gas and wood heat, 2 finished bayes on both sides for projects, equipment, or storage, and plenty of power: three 220V/50A welder outlets, two 220V/30A outlets for a mill or lathe, and one 220V/20A outlet for a compressor. The attached garage has its own 220V/50A welder outlet and a 220V/20A outlet for a compressor. It also has a removable screen/plexiglass enclosure in front of the overhead door, creating a unique sheltered space to enjoy summer days with the door open. A small insulated outbuilding with electric radiant heat adds even more flexibility.
Maintenance-free steel siding and windows were new in 2015, and the K-Guard gutter system has worked great against leaves for years.
With woods, trails, workshop space, and room to spread out, this spacious country property would make a great homestead, all just north of Becker.
Facts & features
Interior
- Bedrooms: 4
- Bathrooms: 2 (1 full, 1 three-quarter)
- Finished sqft: 2,178
- Above grade sqft: 1,231
- Below grade sqft: 947
- Basement: Block
- Heating: Baseboard, Forced Air, Fireplace(s), Wood Stove
- Cooling: Central Air
- Appliances: Dishwasher, Electric Water Heater, Fuel Tank - Owned, Fuel Tank - Rented, Range, Refrigerator, Stainless Steel Appliances
- Laundry: In Basement, Electric Dryer Hookup, Lower Level, Laundry Room, Sink, Washer Hookup
- Fireplaces: 1 (Brick, Family Room, Insert, Wood Burning)
Property
- Parking: Attached Garage, Detached Garage, Gravel, Concrete, Shared Driveway, Finished Garage, Garage Door Opener, Heated Garage
- Garage spaces: 4
- Lot size: 5.75 acres
- Lot dimensions: 543x460x544x461
- Lot features: Tree Coverage - Medium
- Exterior features: Slate, Steel Siding
- Fencing: Full, Other, Wire
- Other structures: Kennel/Dog Run, Pole Building, Workshop, Storage Shed
Construction
- Home type: House (Single Family)
- Levels: Split Entry (Bi-Level)
- Year built: 1979
- Exterior: Block, Frame
- Roof: Age 8 Years or Less, Asphalt
Utilities
- Sewer: Septic System Compliant - Yes, Tank with Drainage Field
- Water: 4-Inch Submersible
Taxes & location
- Annual taxes: $4,056 (2025)
- County: Sherburne
- School district: Becker
Listing
- Status: For sale
- Listed: Oct 2, 2026
- Days on market: 18
- MLS #: 7146674
Monthly payment
—/mo
An example, not a loan offer. Taxes and HOA dues come from the listing when known; home insurance is a rough estimate. Mortgage insurance is not included. Your rate depends on your lender and credit.
Location
Nearby homes
-
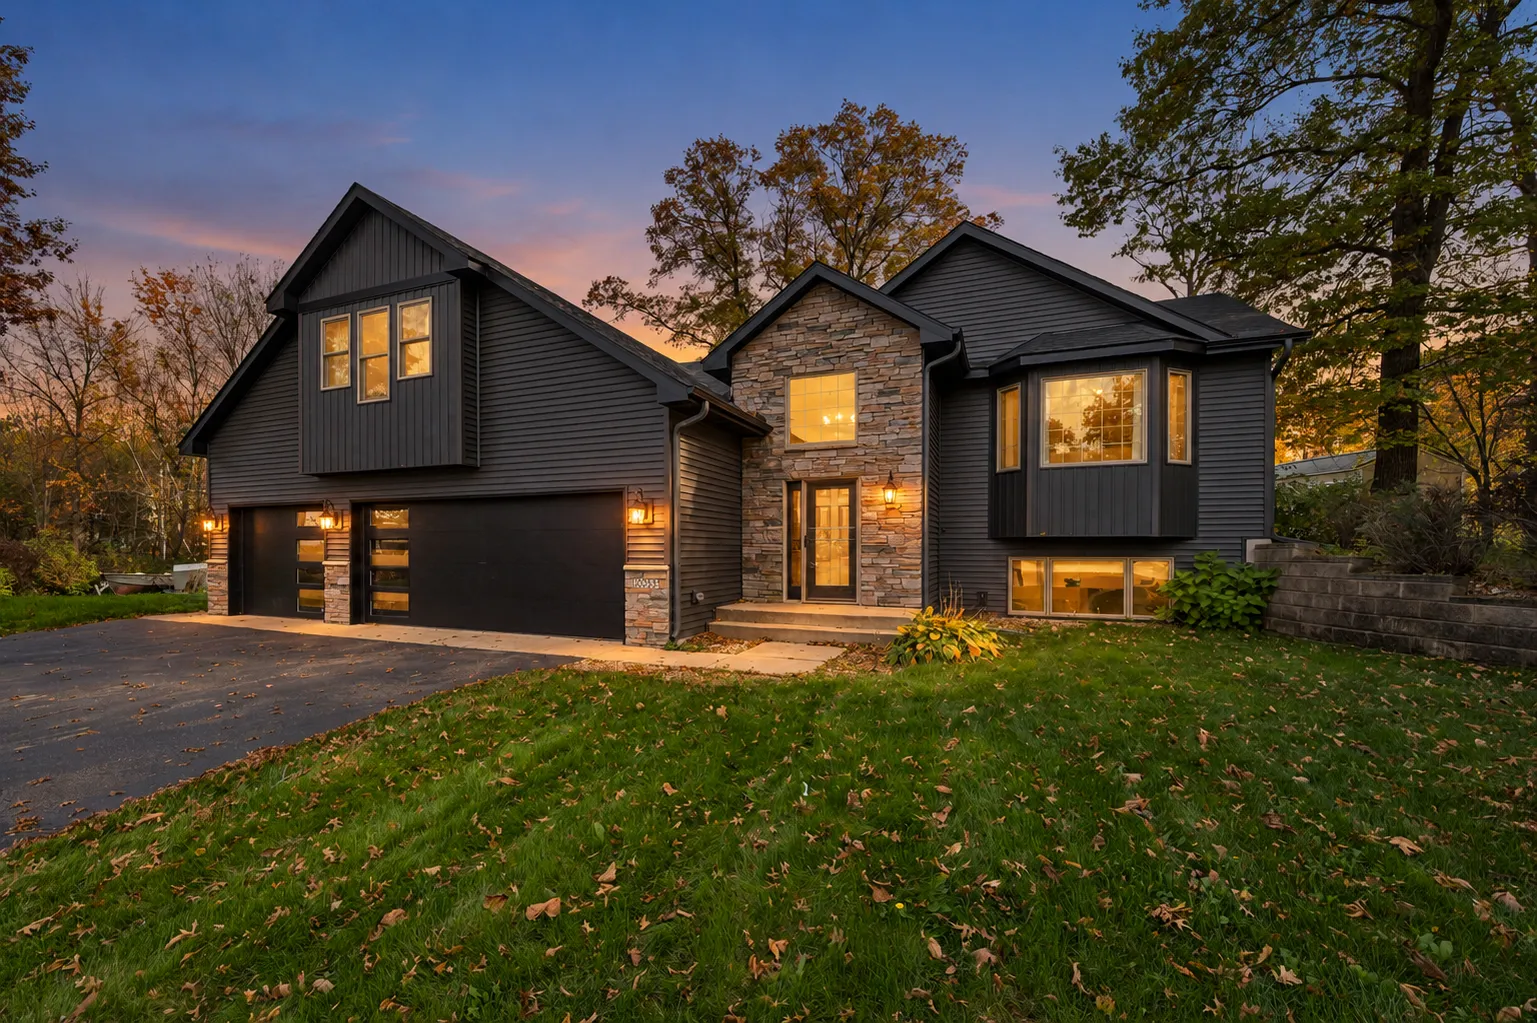 $384,900
4 bds | 3 ba | 2,692 sqft
10033 13th Avenue, Becker, MN 55308
Listing courtesy of Luke Real Estate
-
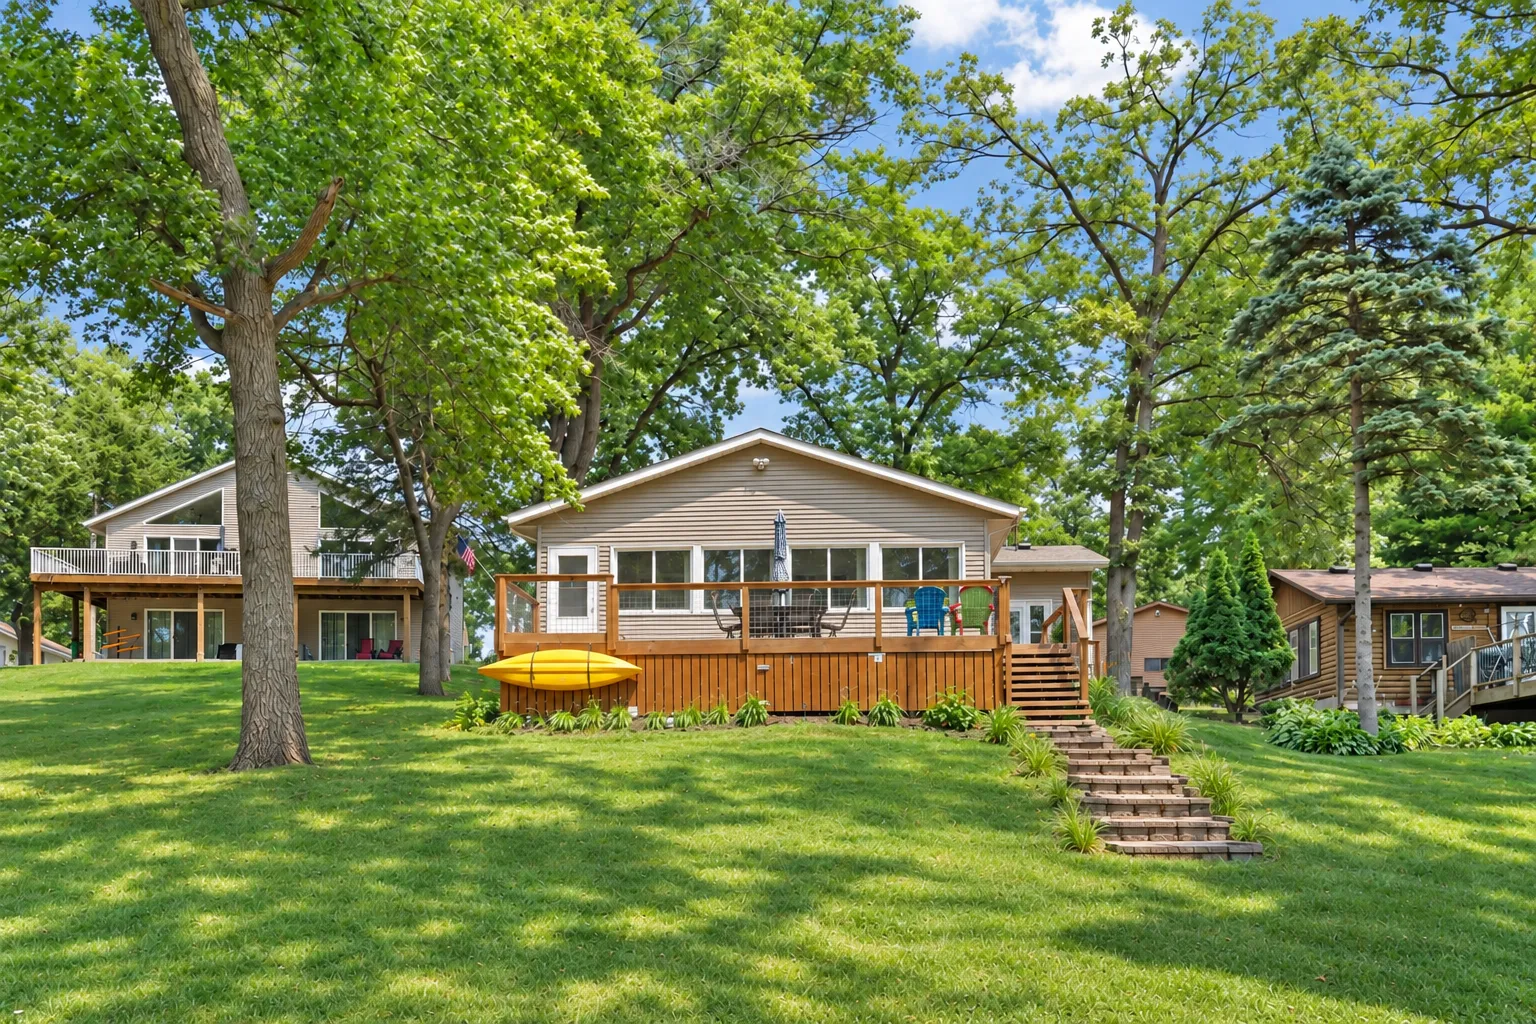 $429,000
2 bds | 1 ba | 1,261 sqft
11426 54th Street, Clear Lake, MN 55319
Listing courtesy of Real Broker, LLC
-
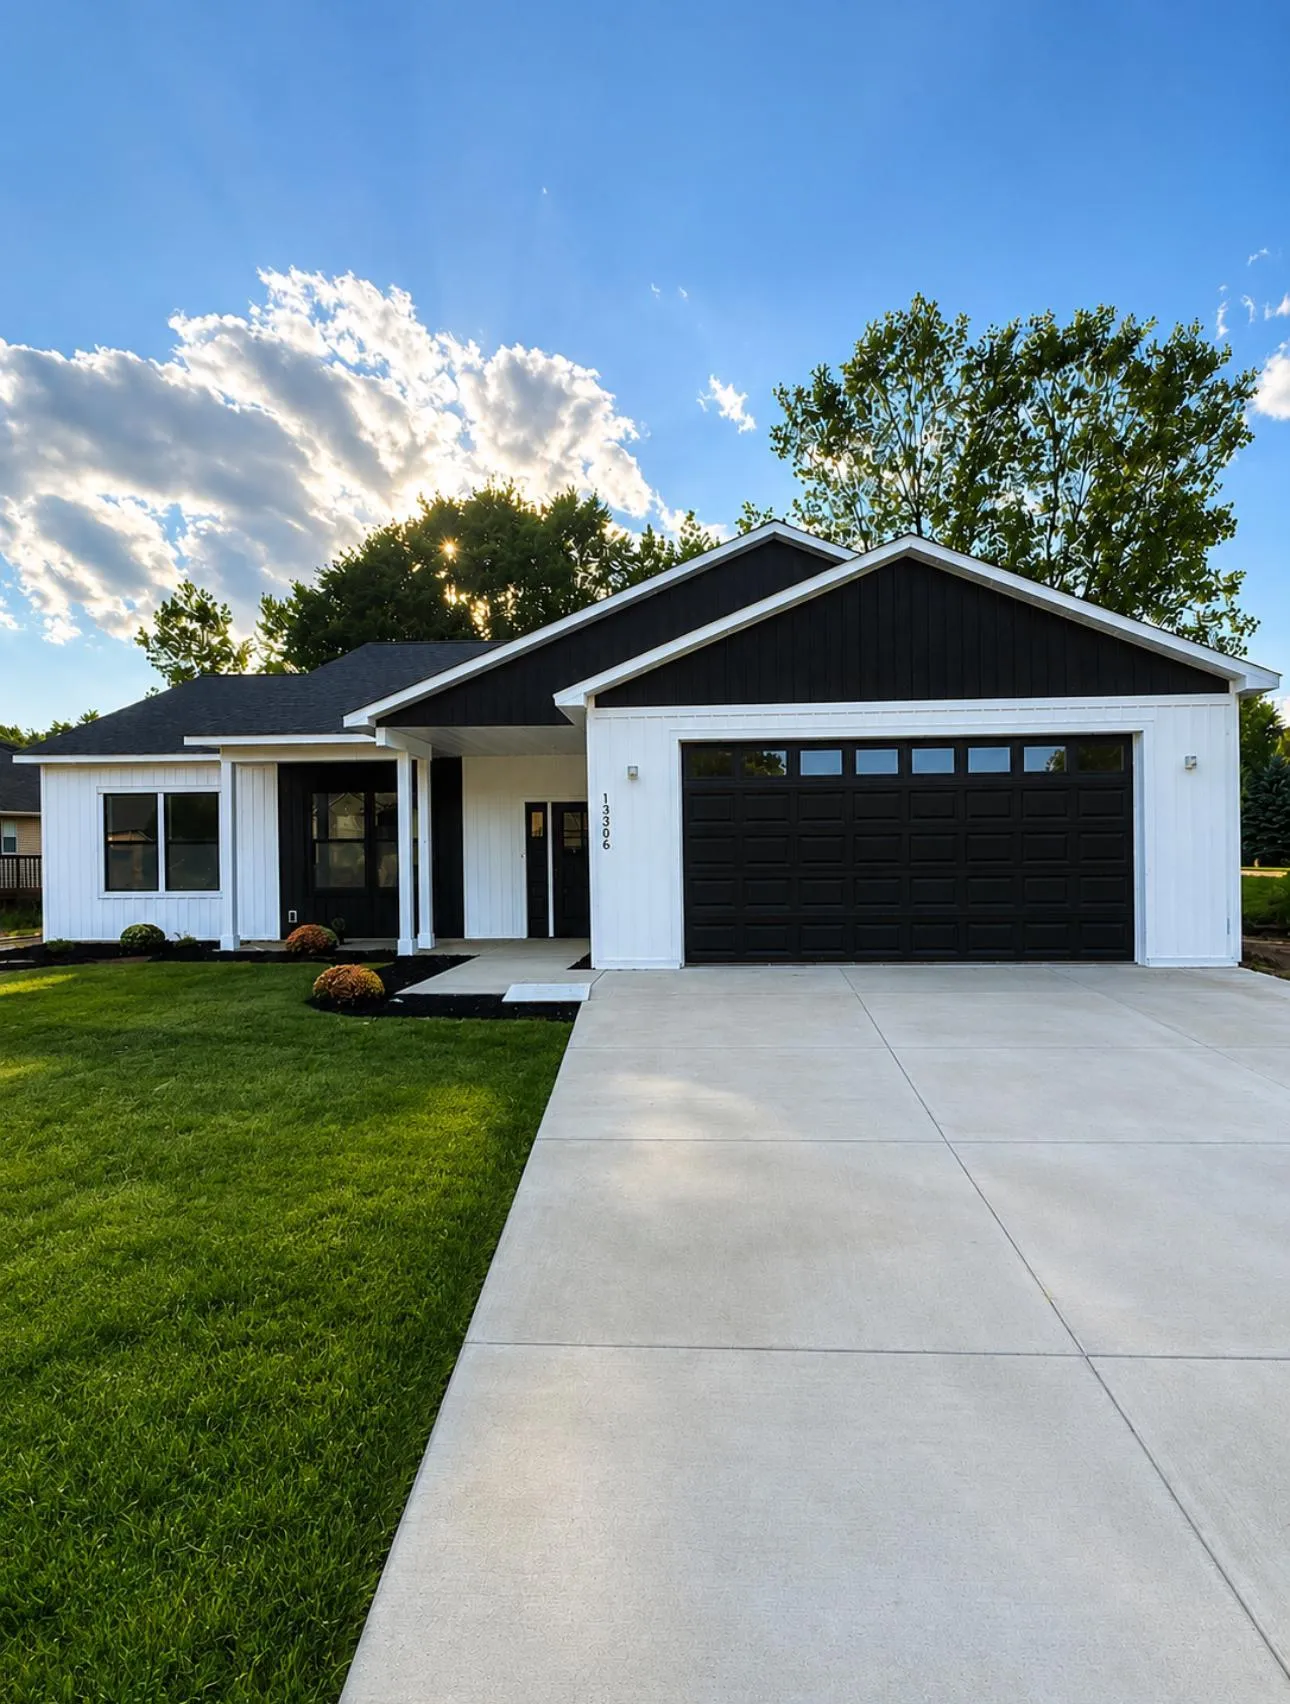 $398,900
3 bds | 2 ba | 1,617 sqft
13306 Ivy Street, Becker, MN 55308
Listing courtesy of Shrewd Real Estate
-
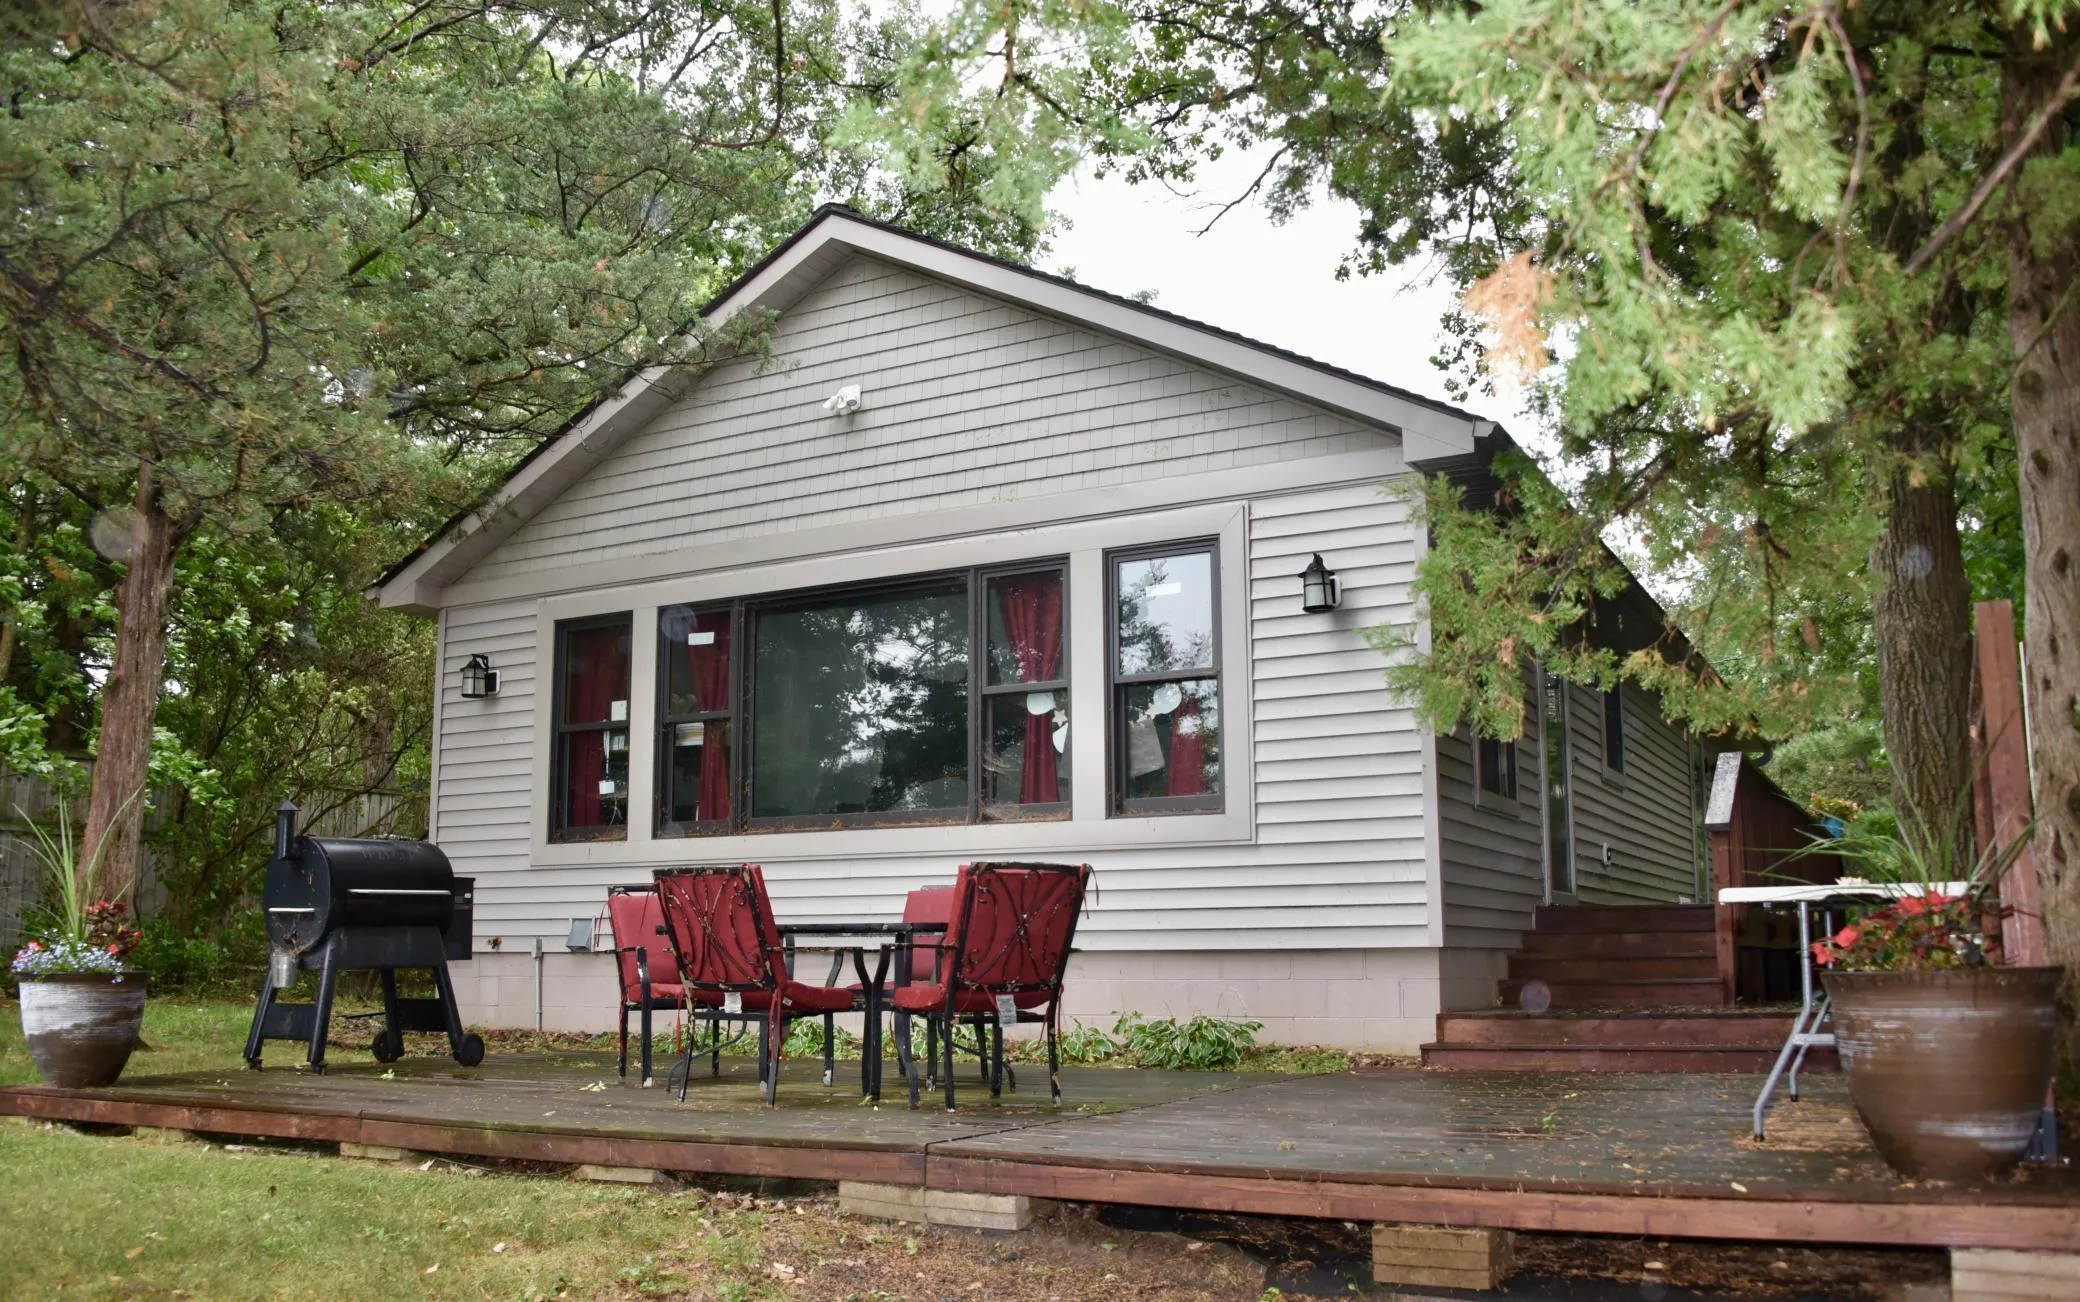 $525,000
4 bds | 2 ba | 1,880 sqft
10740 55th Street, Clear Lake, MN 55319
Listing courtesy of Hewitt Jackson Real Estate
-
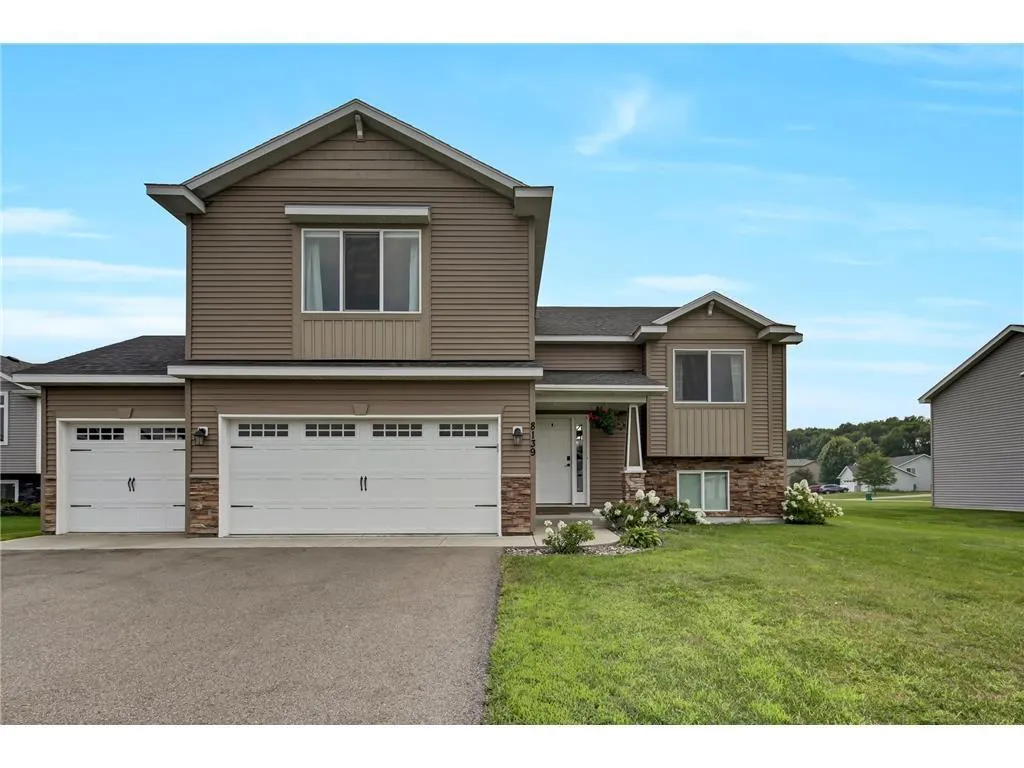 $457,162
3 bds | 2 ba | 1,534 sqft
5289 114th Avenue, Clear Lake, MN 55319
Listing courtesy of Ashworth Real Estate
-
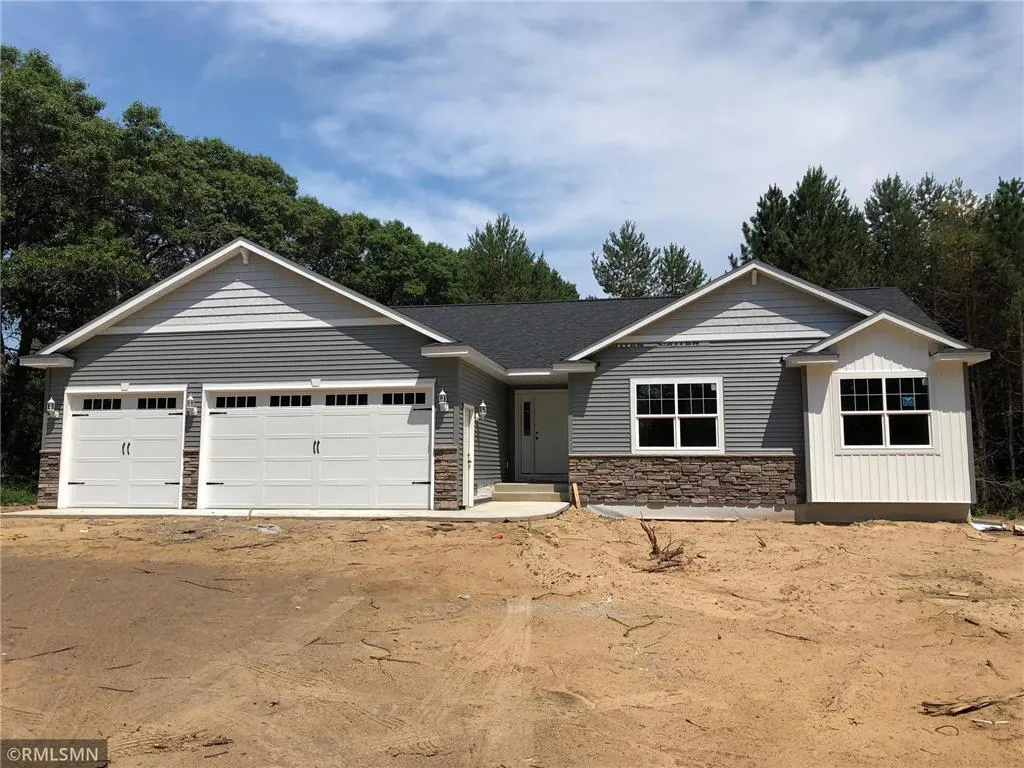 $510,000
3 bds | 2 ba | 1,517 sqft
11493 54th Se Street, Clear Lake, MN 55319
Listing courtesy of Central MN Realty LLC
-
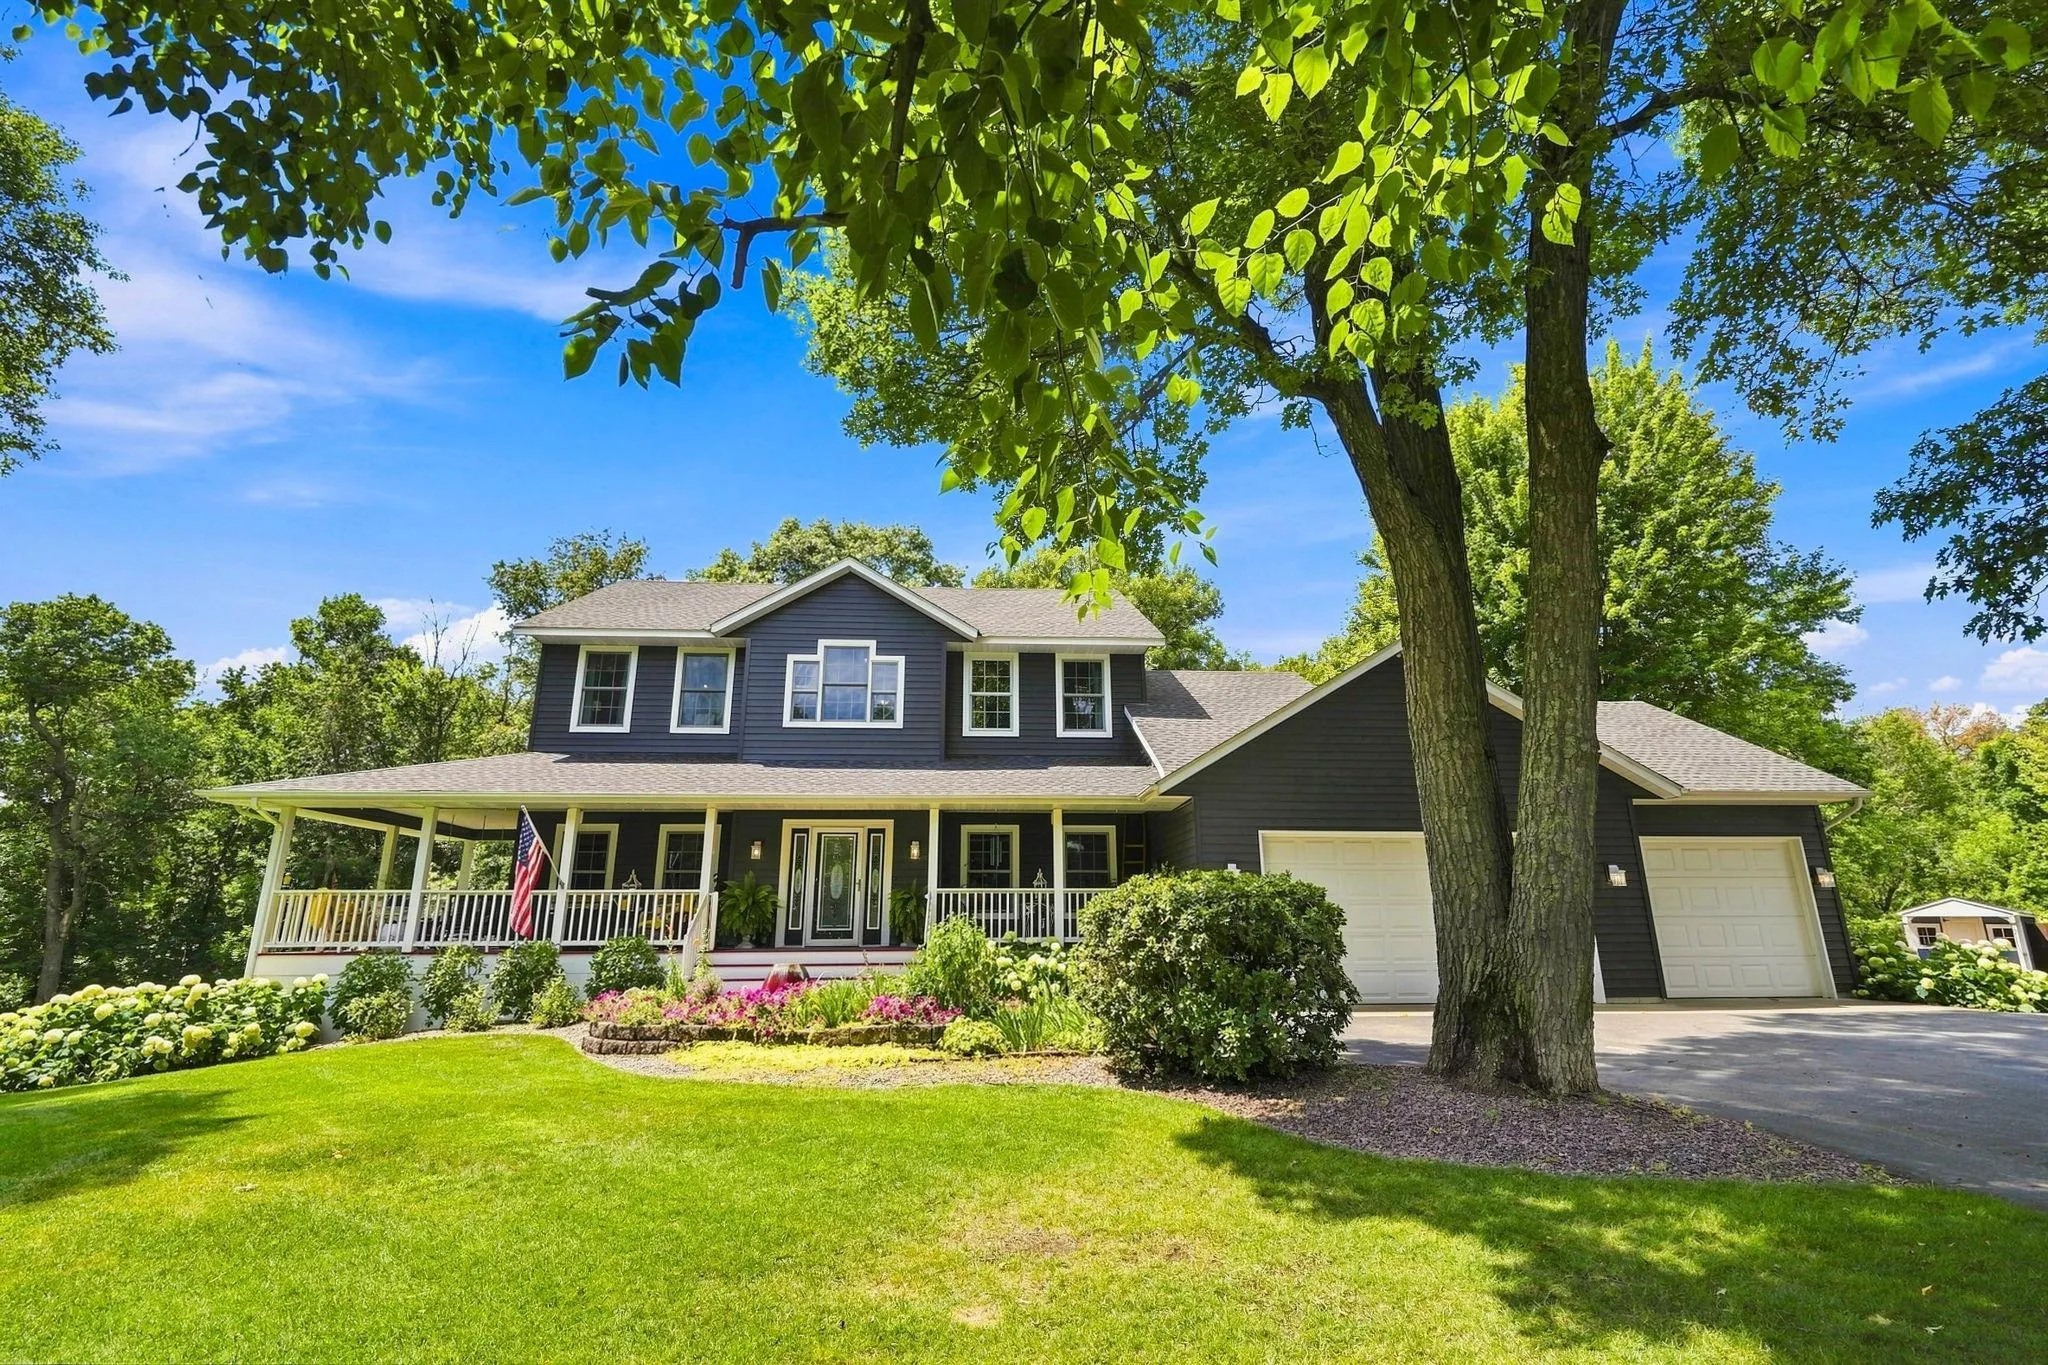 $610,000
4 bds | 4 ba | 3,580 sqft
9358 134th Se Avenue, Becker, MN 55308
Listing courtesy of Edina Realty, Inc.
-
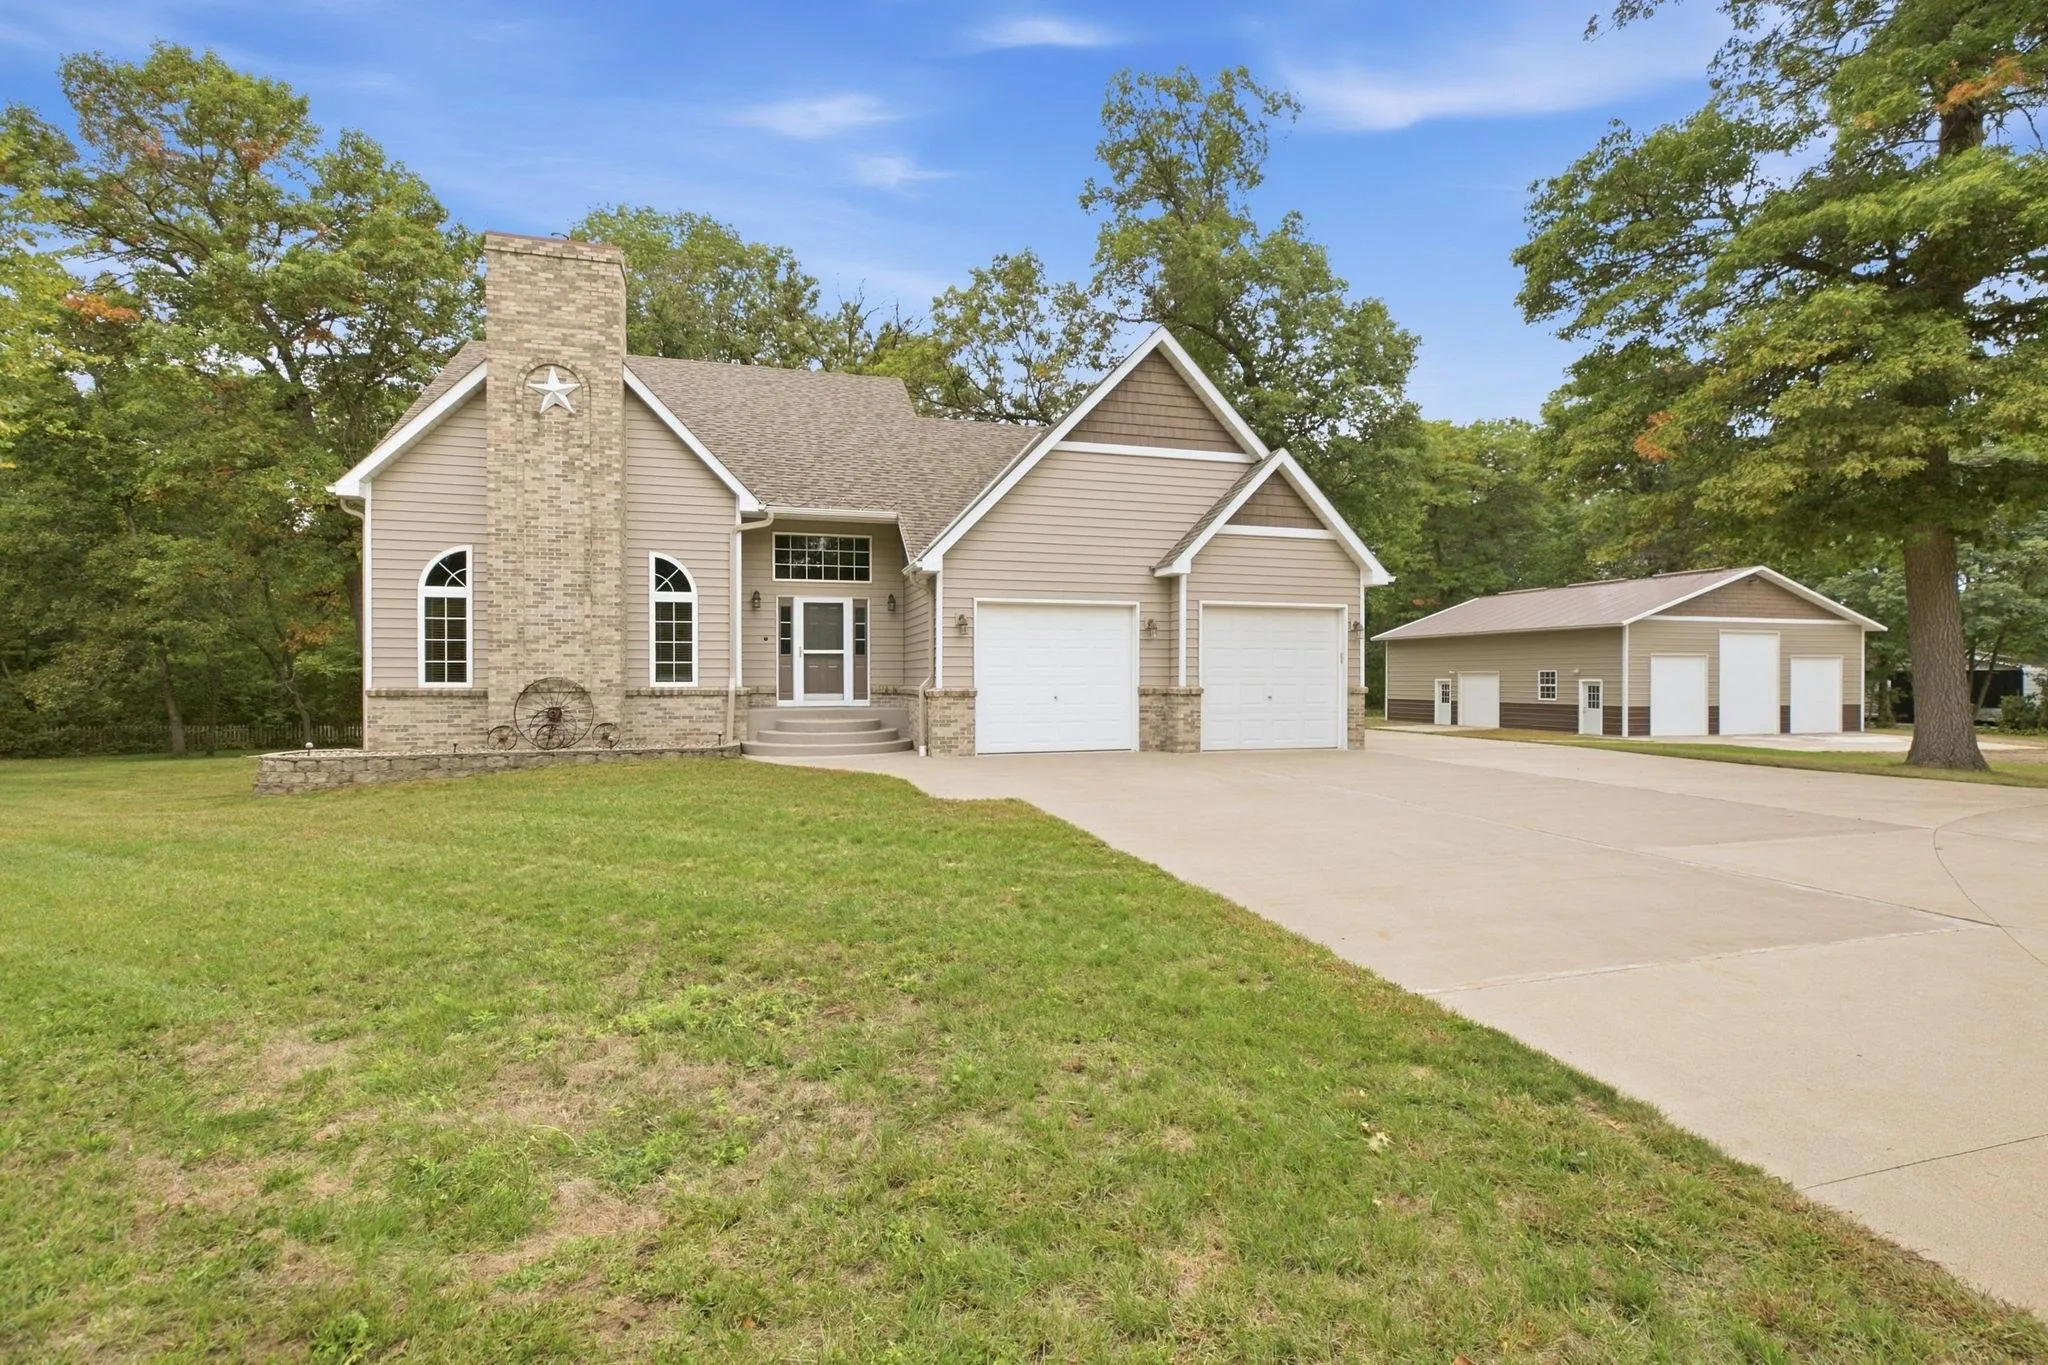 $565,000
4 bds | 4 ba | 3,162 sqft
8750 E Beatrice Drive, Clear Lake, MN 55319
Listing courtesy of Ashworth Real Estate
Request a tour
7489 125th Avenue, Clear Lake, MN 55319