
1 / 75
$899,900
- 5 beds
- 3 baths
- 3,640 sqft
6757 Horseshoe Bend Drive, Corcoran, MN 55340
For sale Est. —/mo
- House · Single Family
- Built in 1976
- 2.55 acres lot
- $247/sqft
- 5-car garage
Overview
Welcome to this exceptional private retreat on 2.5 picturesque acres near Lake Jubert L in Corcoran, where spacious living meets incredible indoor and outdoor amenities.
The expansive split-level home features a spacious kitchen, inviting living room, main-floor laundry, three bedrooms, and two full bathrooms on the upper level. The primary suite includes a gas fireplace, walk-in closet, and spa-inspired ensuite with dual vanities, a Jacuzzi tub, and separate shower.
The walkout lower level offers a second kitchen, large family room, two additional bedrooms—including an oversized bedroom—a remodeled bathroom with laundry, and direct backyard access, making it ideal for multi-generational living, guests, or recreation.
Outside, enjoy your own backyard oasis with two elevated decks, a three-season porch, an in-ground pool, bonfire pit, and expansive lawn surrounded with in-ground sprinkler and surrounded by mature trees.
The detached 900-square-foot guest house overlooking the pool features a loft, kitchenette with refrigerator and sink, and a ¾ bathroom, creating the perfect guest retreat, home office, fitness studio, or pool house. Additional storage includes a 20' x 12' auto garage and a 10' x 12' storage shed.
Additional highlights include a five-car garage, three gas fireplaces, and numerous recent updates for added peace of mind. Offering privacy, flexibility, and exceptional spaces for entertaining, all just minutes from parks, lakes, and everyday conveniences, this is a rare opportunity to enjoy the best of Corcoran living.
Facts & features
Interior
- Bedrooms: 5
- Bathrooms: 3 (2 full, 1 three-quarter)
- Finished sqft: 3,640
- Above grade sqft: 1,905
- Below grade sqft: 1,735
- Basement: Full, Walkout
- Heating: Forced Air
- Cooling: Central Air
- Appliances: Central Vacuum, Dishwasher, Dryer, Exhaust Fan, Humidifier, Gas Water Heater, Iron Filter, Microwave, Range, Refrigerator, Washer, Water Softener Owned
- Laundry: In Basement, Main Level
- Fireplaces: 3 (Gas)
Property
- Parking: Detached Garage, Concrete
- Garage spaces: 5
- Lot size: 2.55 acres
- Lot dimensions: 587x374x353
- Lot features: Irregular Lot, Tree Coverage - Medium
- Exterior features: Stone, Wood
- Fencing: None
- Pool: Below Ground, Heated, Outdoor
- Other structures: Garage(s), Second Residence, Storage Shed
Construction
- Home type: House (Single Family)
- Levels: Split Entry (Bi-Level)
- Year built: 1976
- Exterior: Frame
- Roof: Age 8 Years or Less
Utilities
- Sewer: Septic System Compliant - No
- Water: Well
Community & HOA
- Subdivision: Schnells Highland Acres
Taxes & location
- Annual taxes: $8,593 (2025)
- County: Hennepin
- School district: Delano
Listing
- Status: For sale
- Listed: Jul 14, 2026
- Days on market: 98
- MLS #: 7110651
Monthly payment
—/mo
An example, not a loan offer. Taxes and HOA dues come from the listing when known; home insurance is a rough estimate. Mortgage insurance is not included. Your rate depends on your lender and credit.
Location
Nearby homes
-
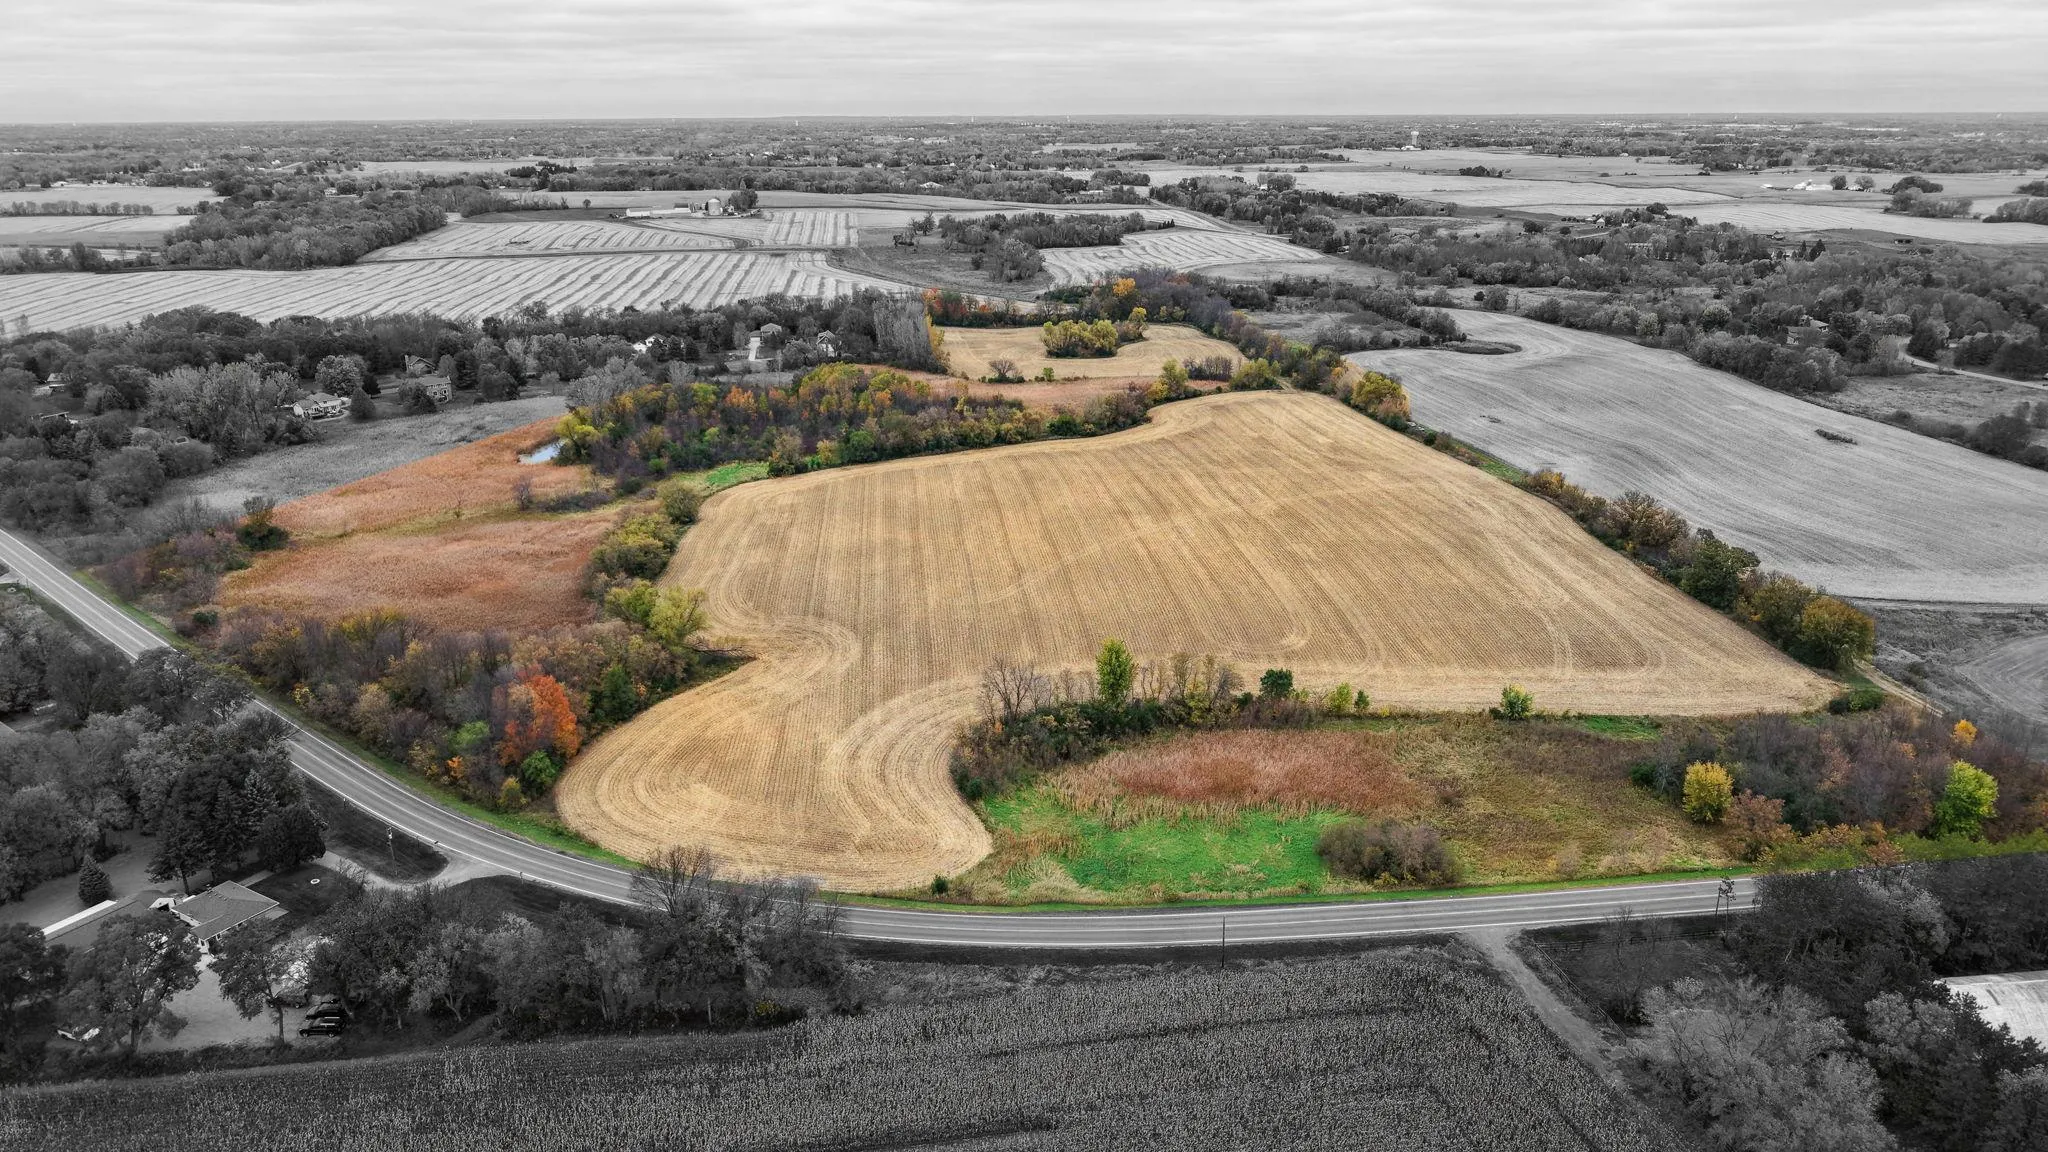 $799,900
0 bds | 0 ba
Tbd Rebecca Park Trail / County Road #50, Corcoran, MN 55340
Listing courtesy of RE/MAX Results
-
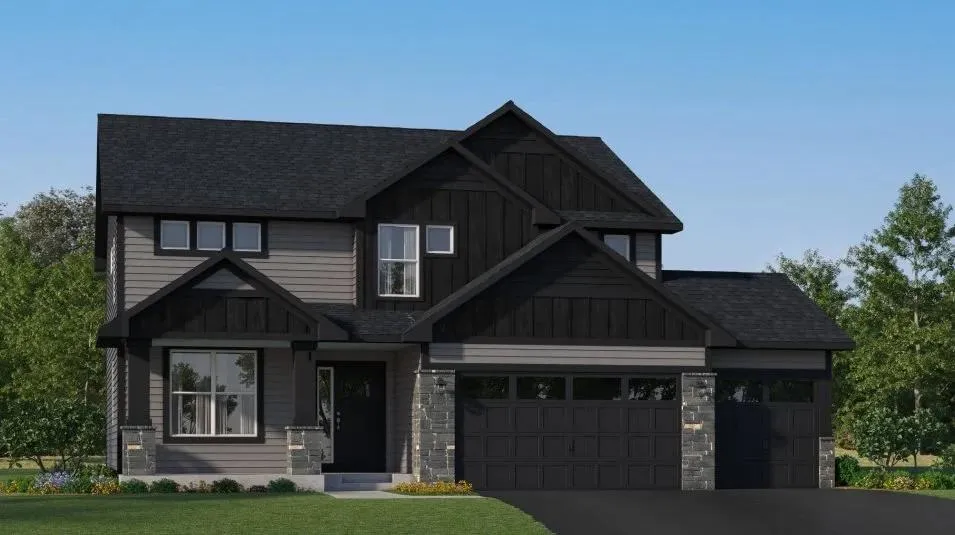 $806,345
5 bds | 3 ba | 2,692 sqft
20026 68th Place, Corcoran, MN 55340
Listing courtesy of Lennar Sales Corp
-
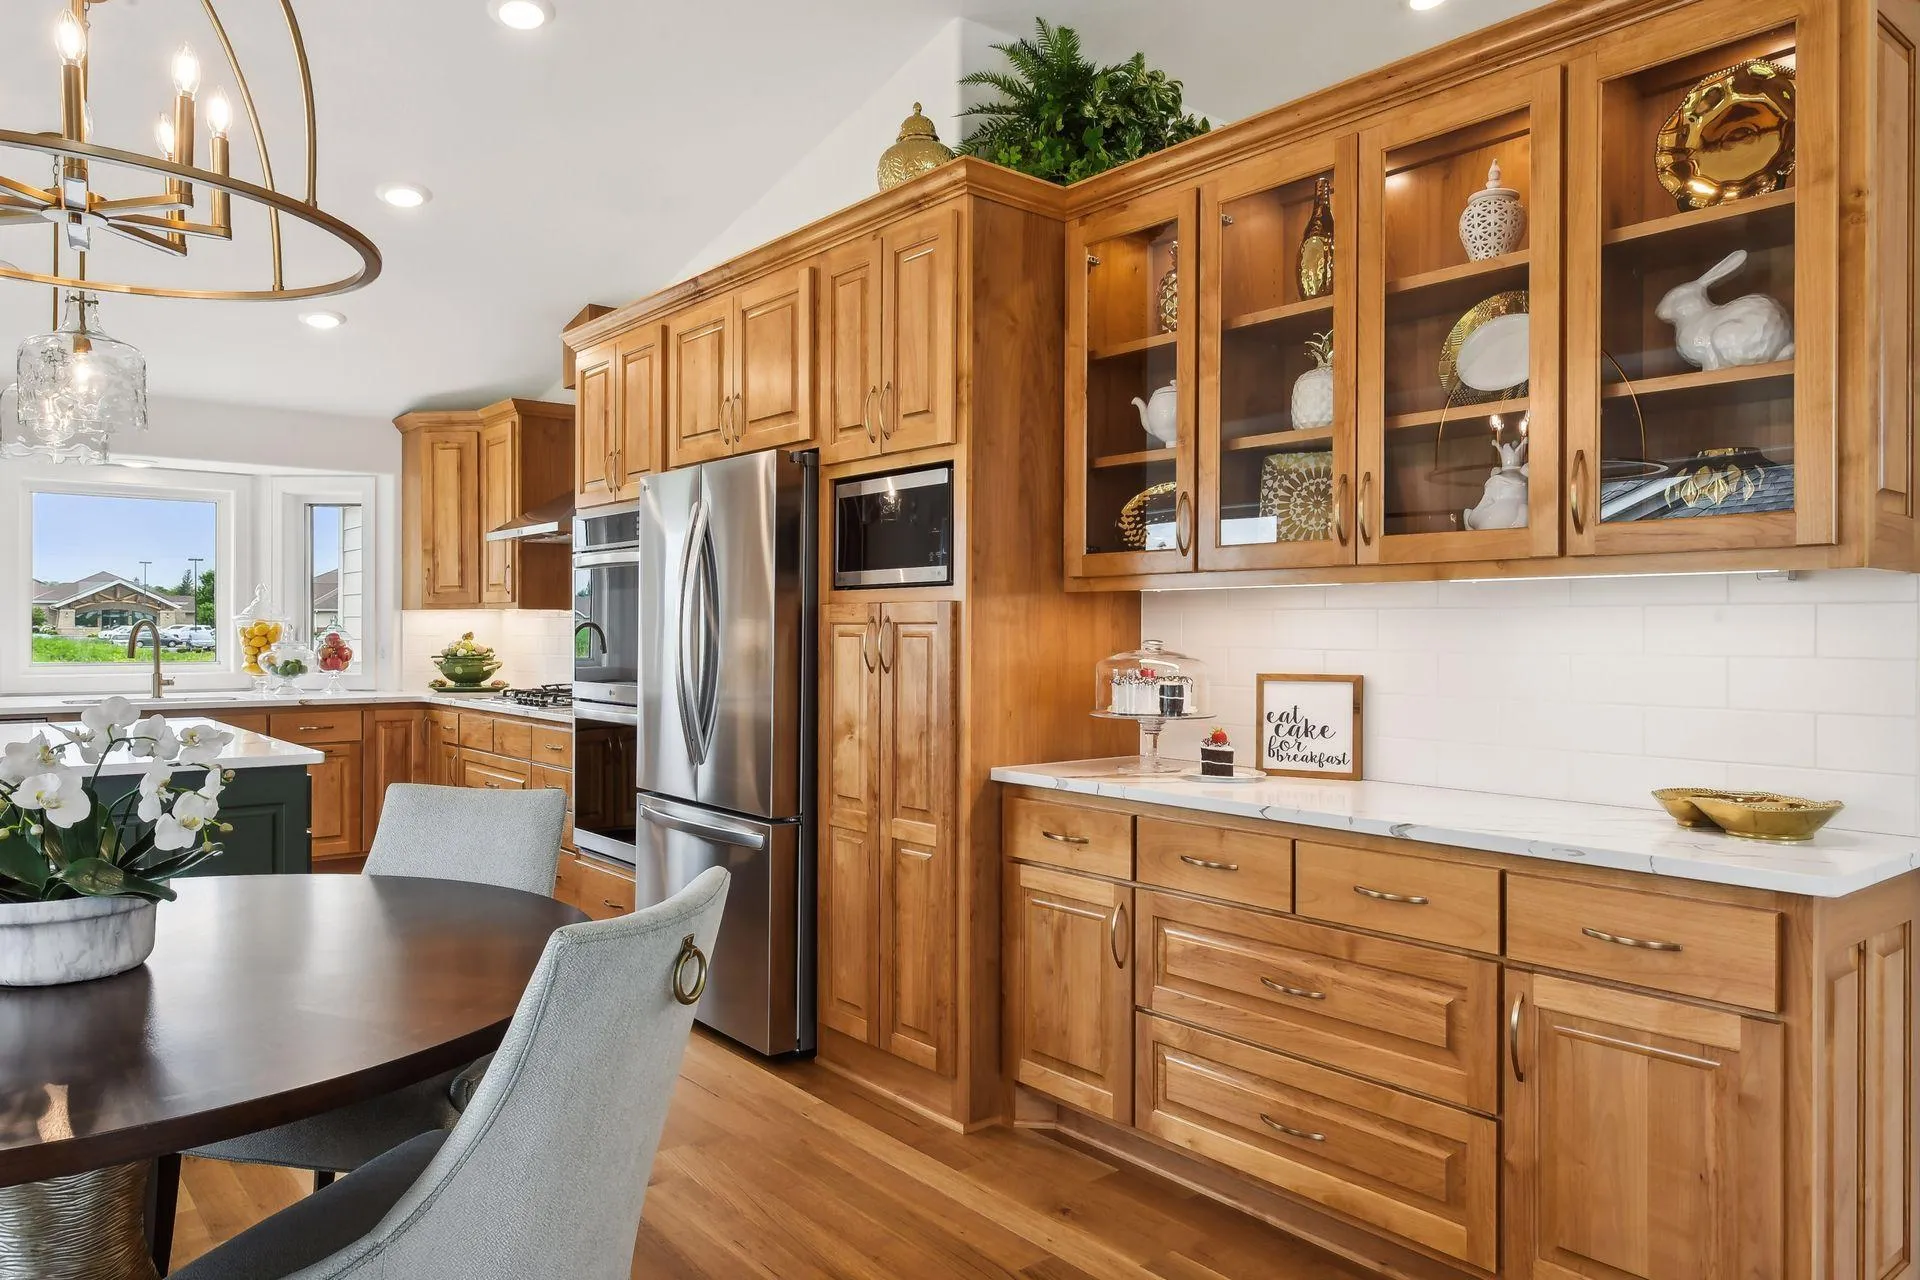 $999,490
3 bds | 3 ba | 3,274 sqft
4517 Tovero Trail, Medina, MN 55340
Listing courtesy of Raintree Realty LLC
-
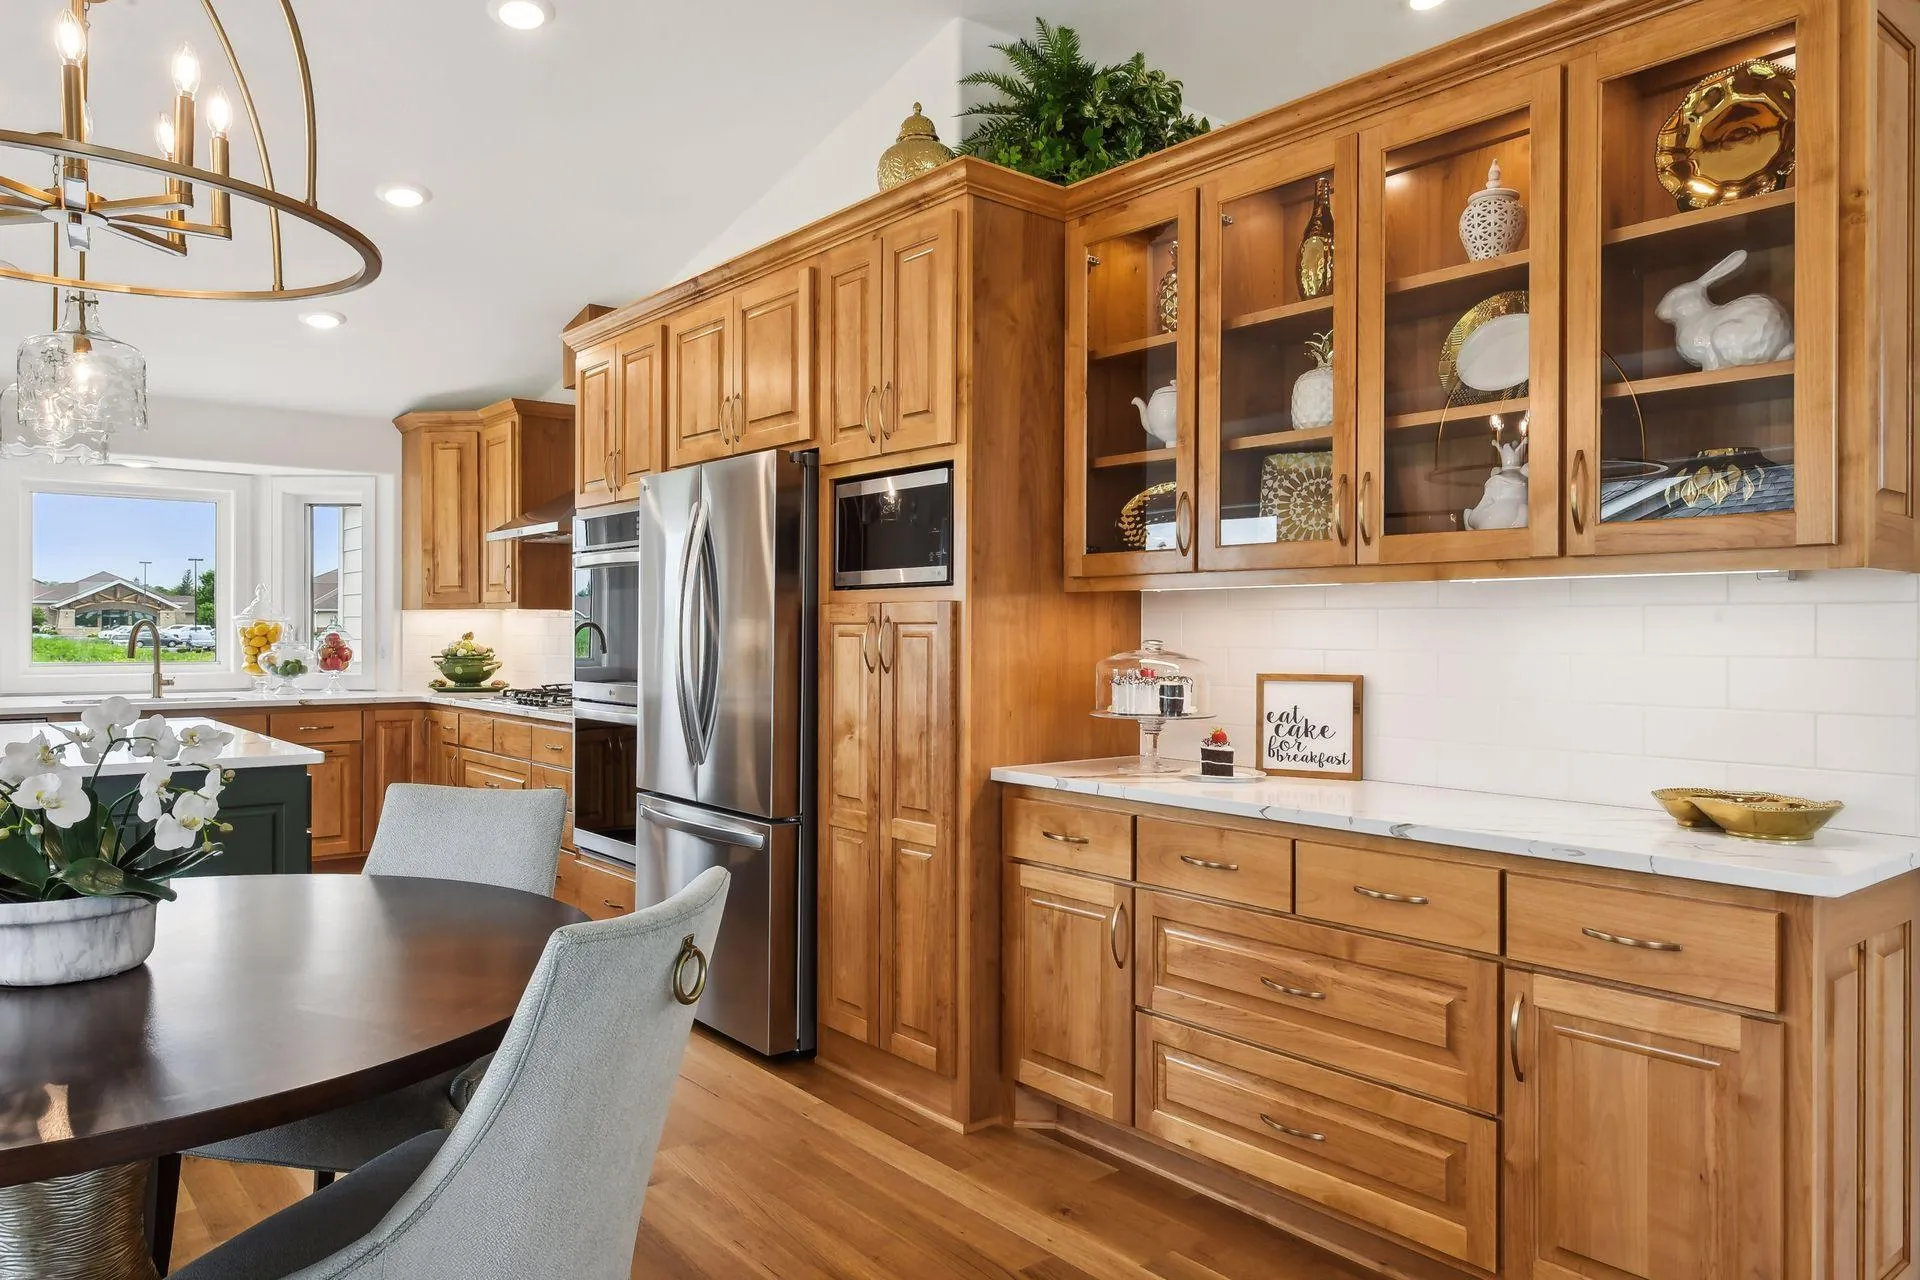 $927,230
3 bds | 3 ba | 3,194 sqft
4598 Tovero Trail, Medina, MN 55340
Listing courtesy of Raintree Realty LLC
-
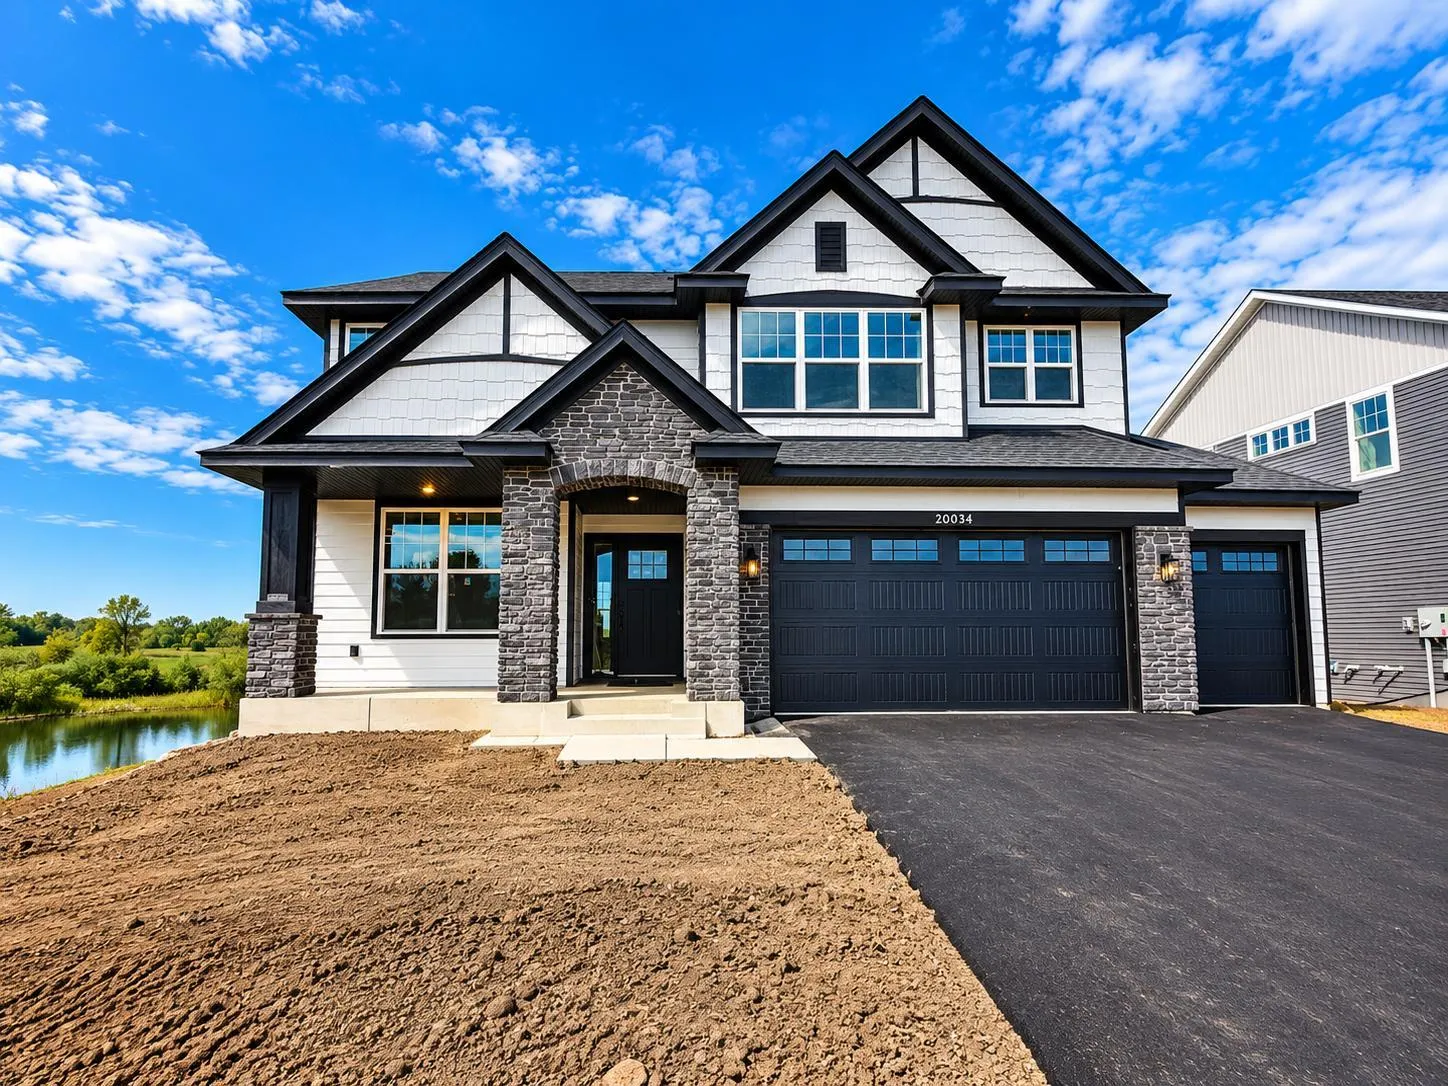 $845,990
4 bds | 4 ba | 3,302 sqft
20034 68th Place, Corcoran, MN 55340
Listing courtesy of Lennar Sales Corp
-
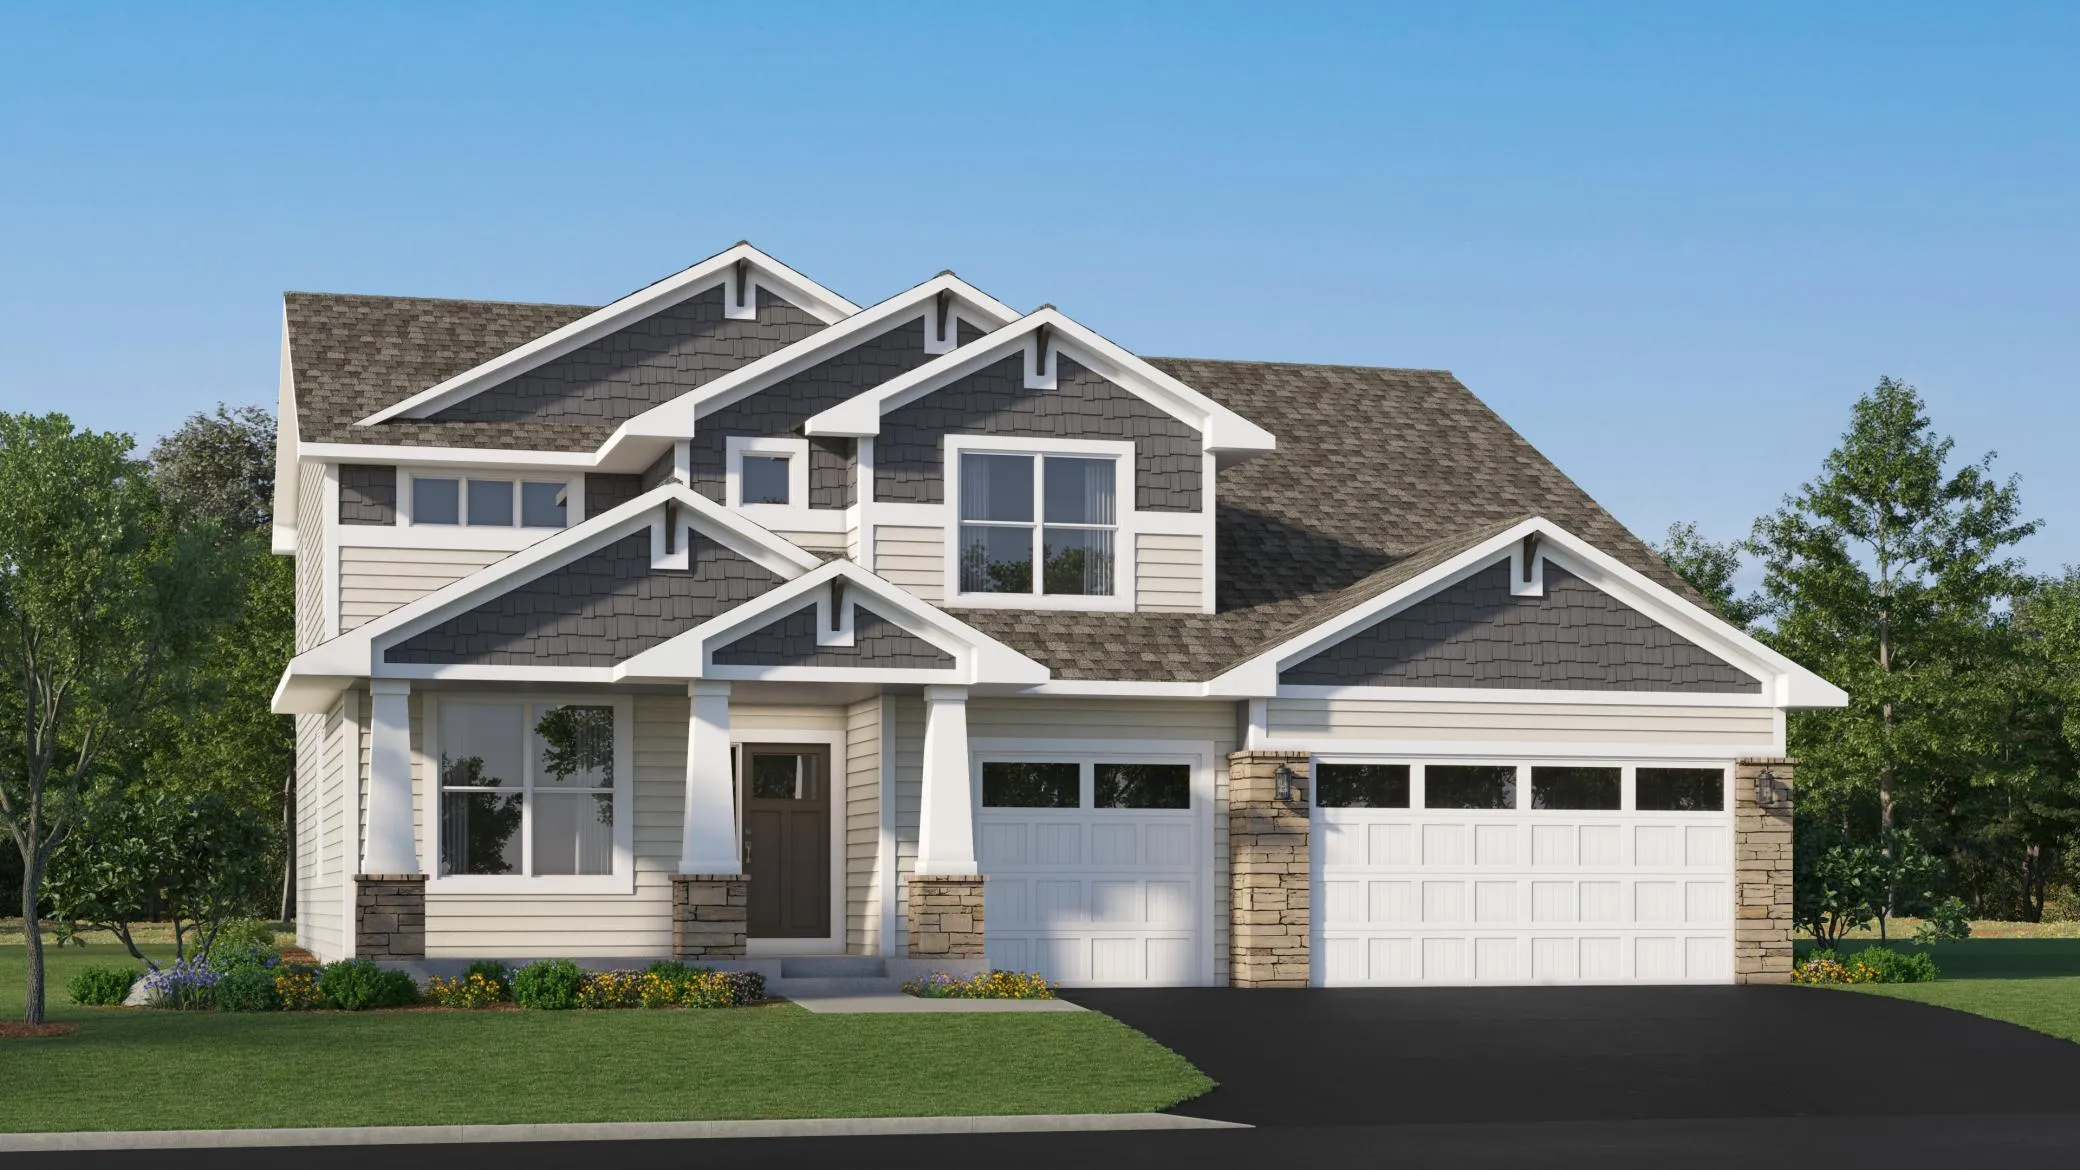 $905,960
5 bds | 3 ba | 3,078 sqft
20018 68th Place, Corcoran, MN 55340
Listing courtesy of Lennar Sales Corp
-
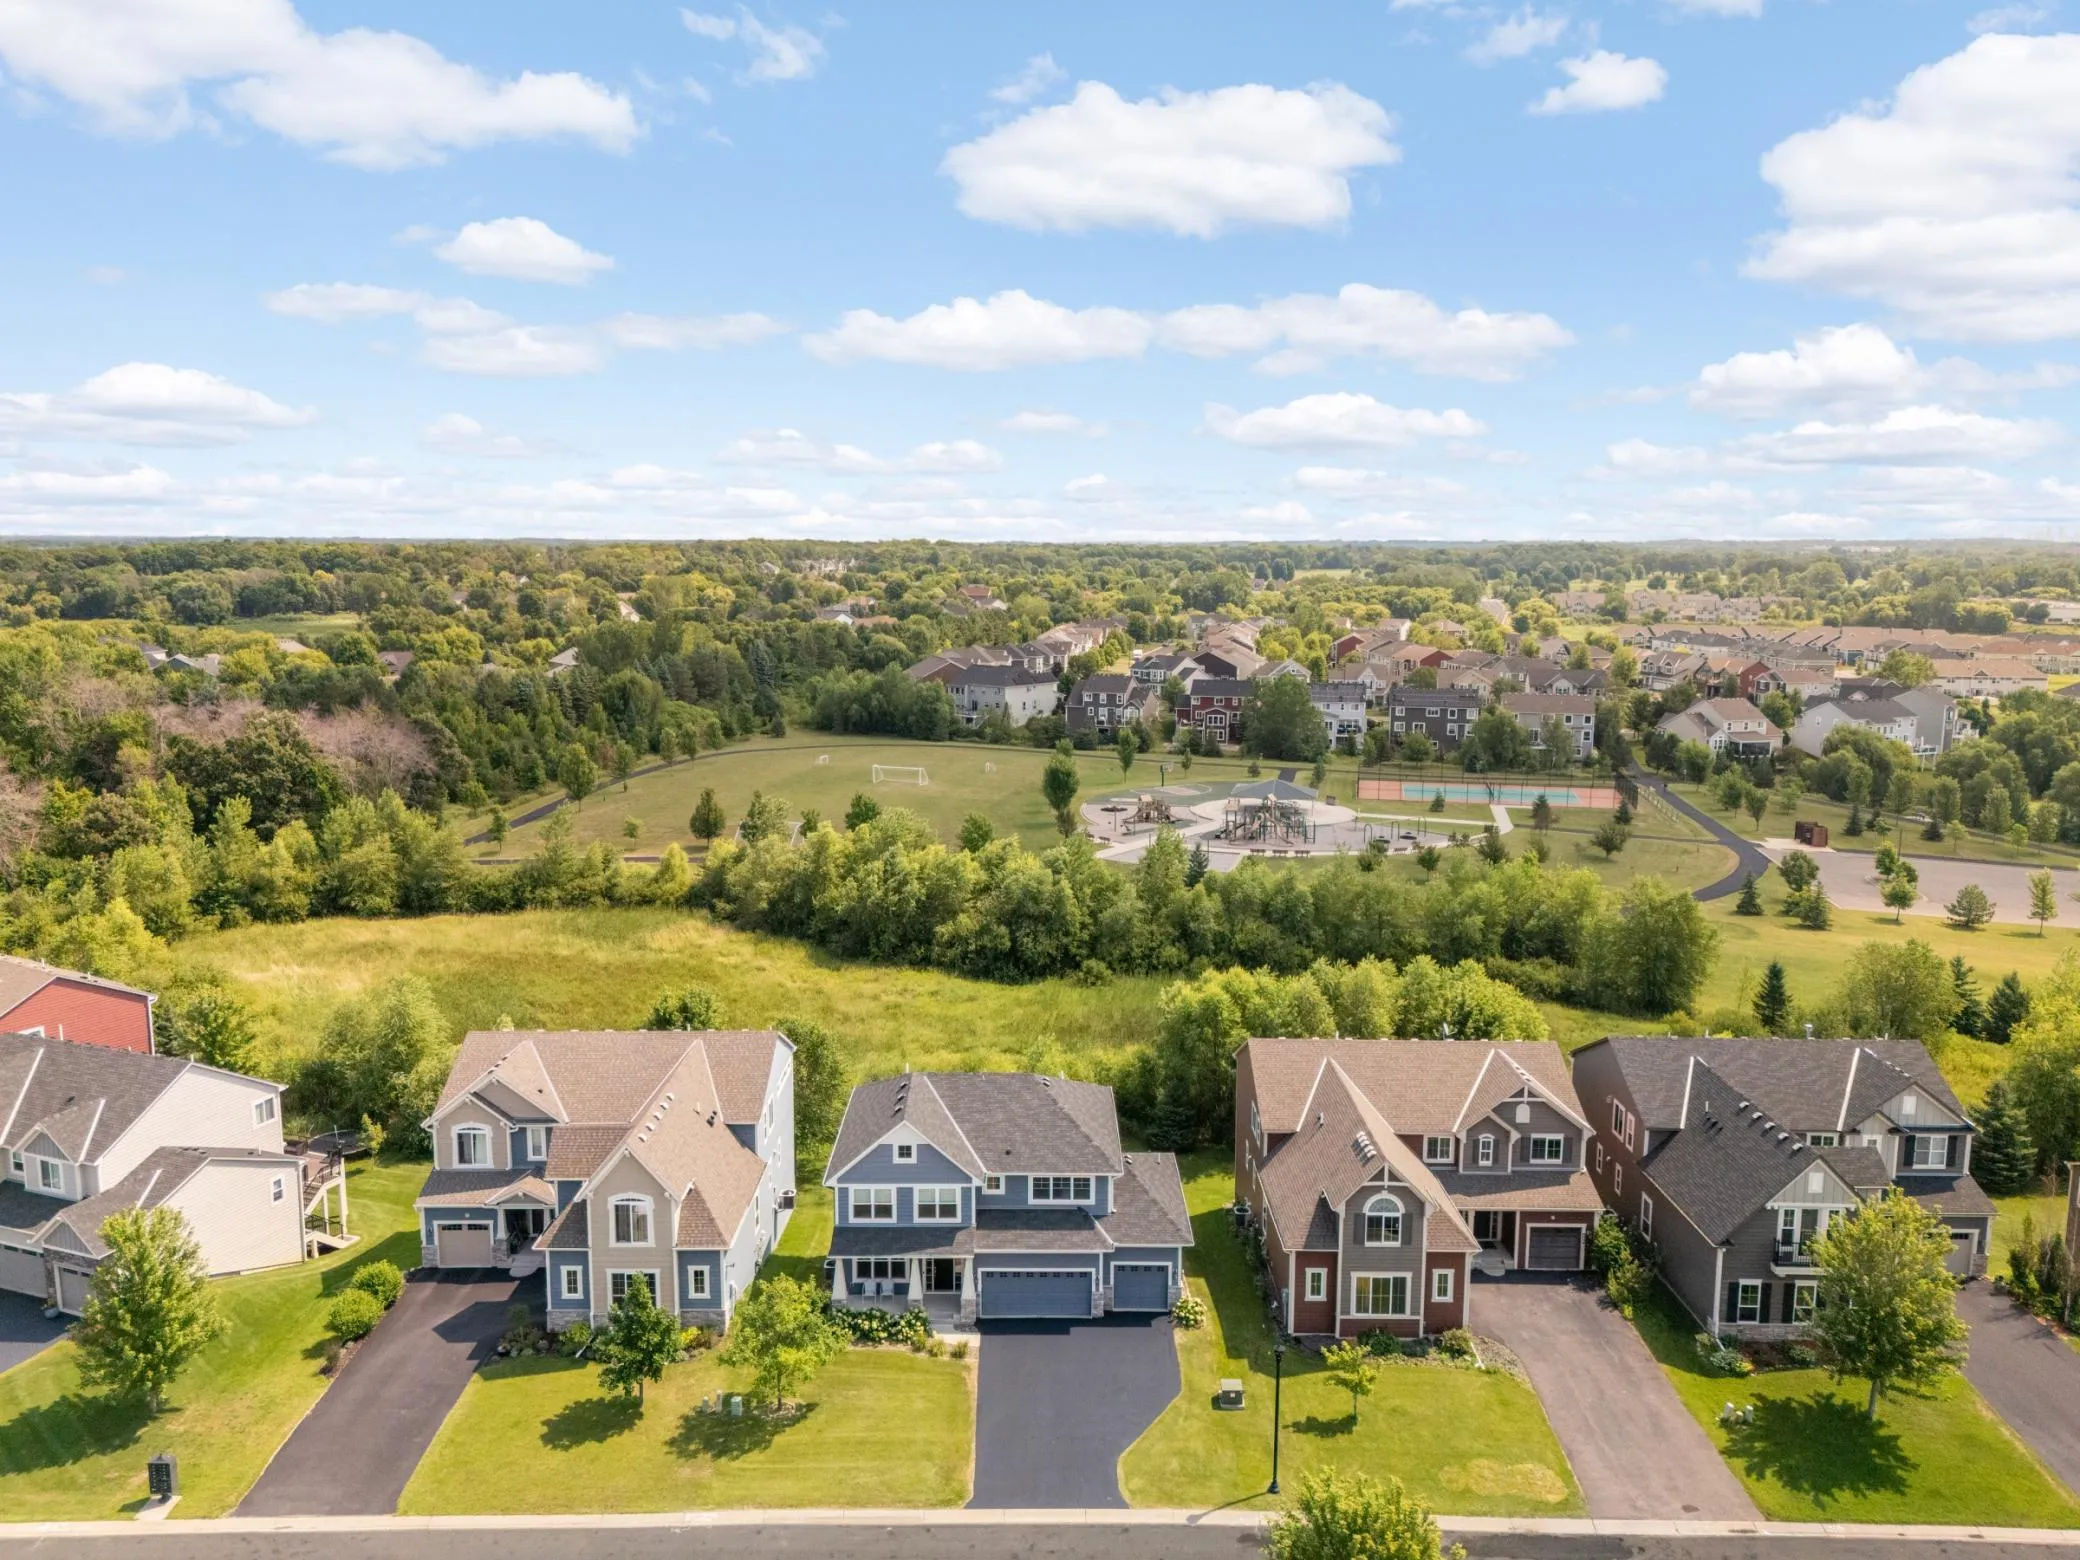 $700,000
4 bds | 4 ba | 3,380 sqft
4181 Prairie View Trail, Medina, MN 55340
Listing courtesy of Edina Realty, Inc.
-
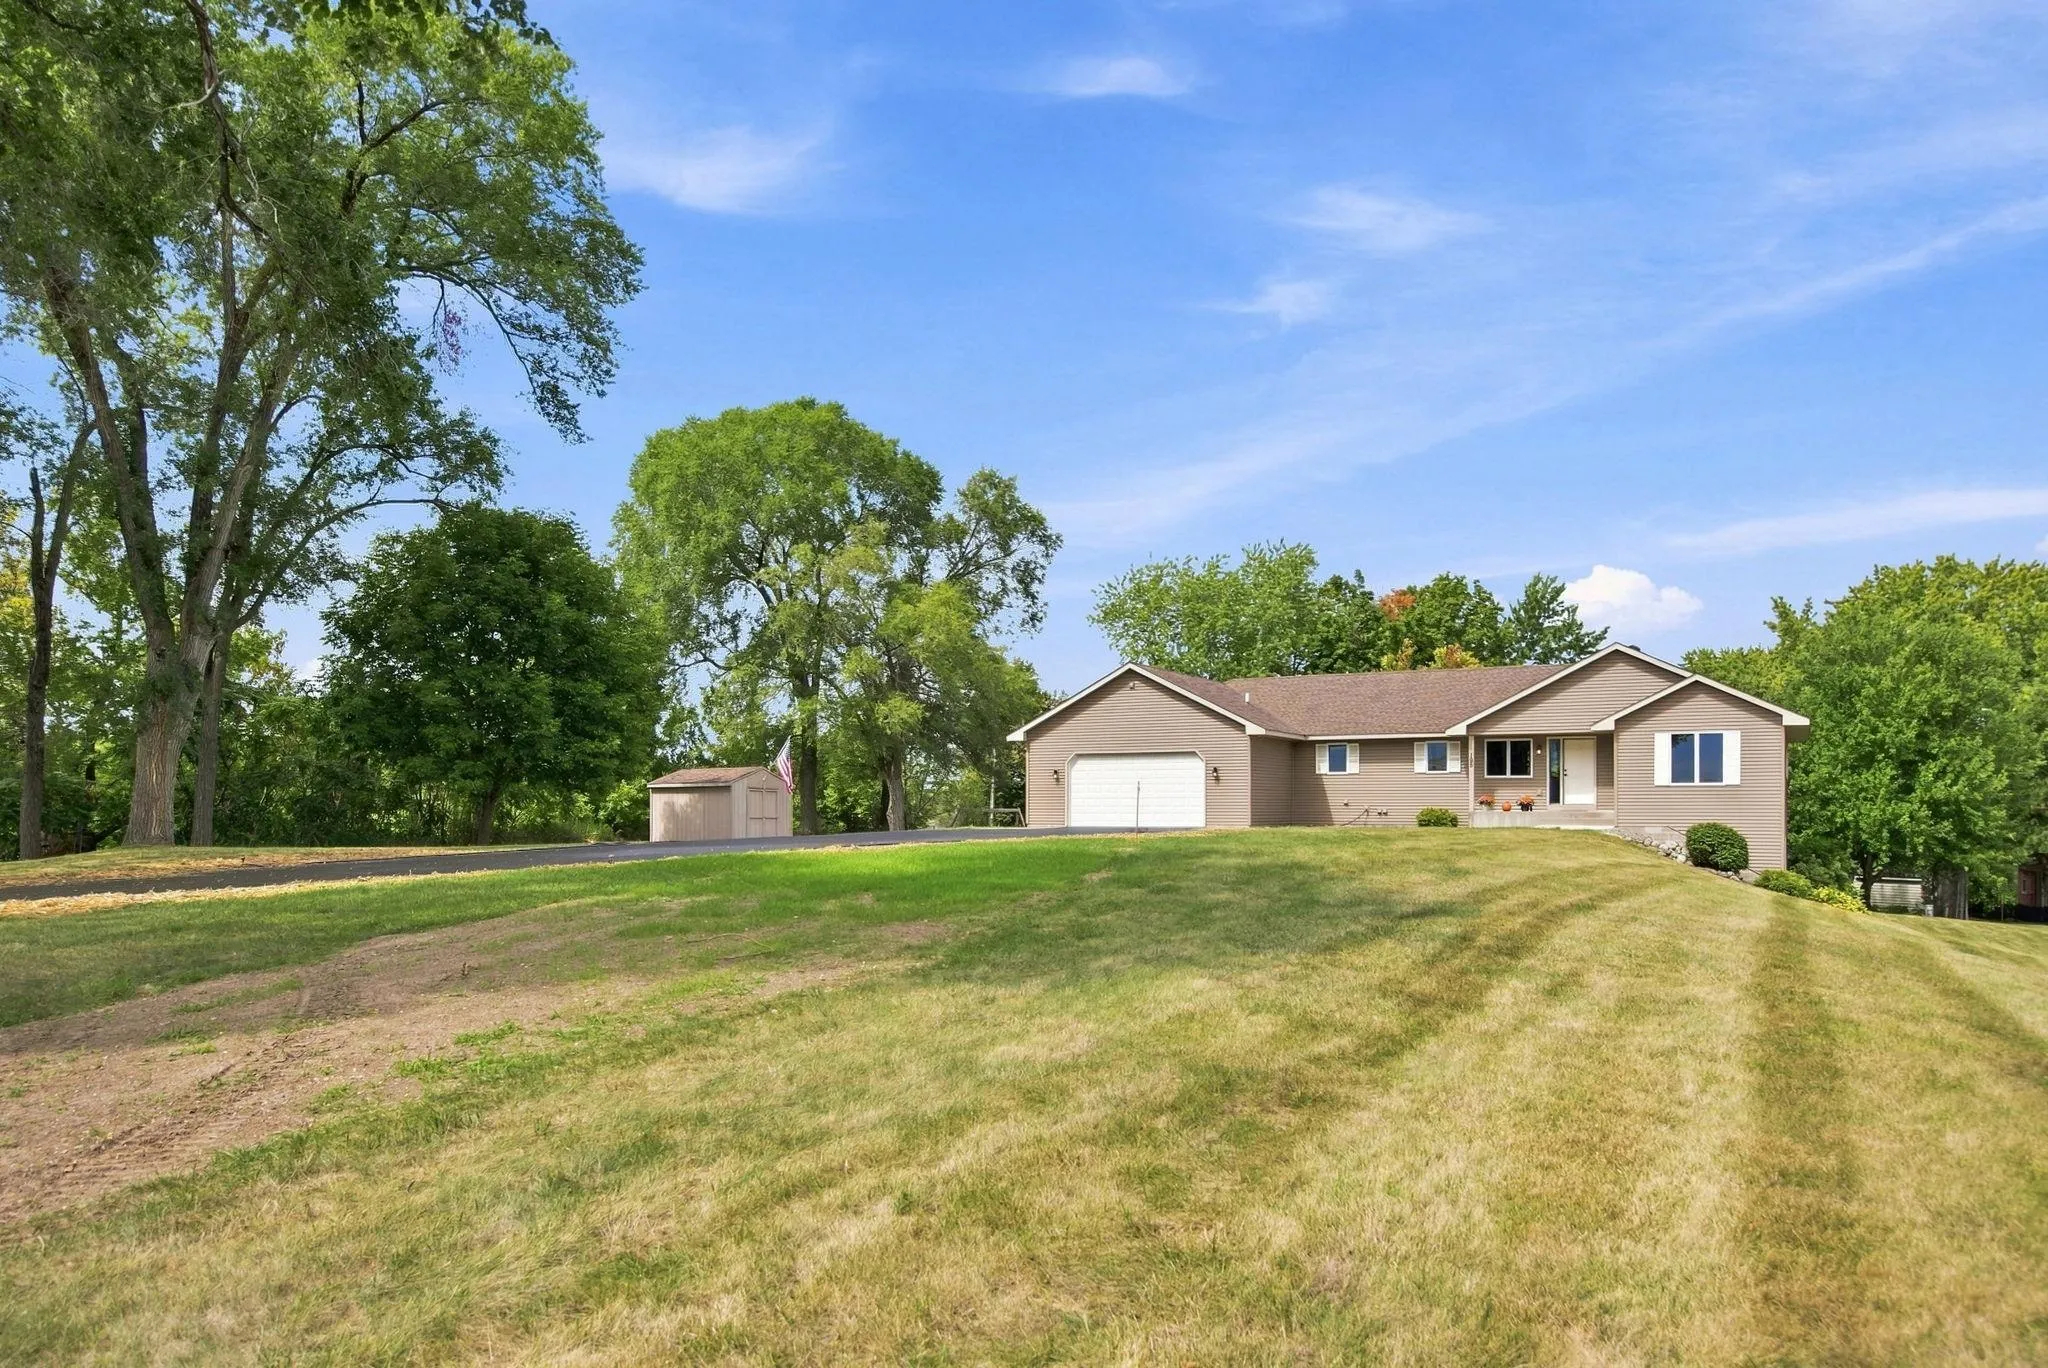 $675,000
5 bds | 4 ba | 3,704 sqft
195 S Medina Street, Loretto, MN 55357
Listing courtesy of RE/MAX Results
Request a tour
6757 Horseshoe Bend Drive, Corcoran, MN 55340