
1 / 19
$845,990
- 4 beds
- 4 baths
- 3,302 sqft
20034 68th Place, Corcoran, MN 55340
For sale Est. —/mo
- House · Single Family
- Built in 2026
- 0.19 acres lot
- $256/sqft
- $48/mo HOA
- 3-car garage
Overview
This home is move-in ready! Step inside this spacious 3,302 square foot two-story home and discover a thoughtfully designed layout perfect for modern living. The first floor welcomes you with an open concept that seamlessly connects the formal dining room, casual breakfast area, stylish kitchen and inviting Great Room—ideal for gatherings and everyday moments. The gourmet kitchen stands out with Silestone® countertops, a full-height ceramic tile backsplash, GE® stainless steel appliances and a stainless steel undermount sink with a Moen® high-arc pullout faucet. Enjoy year-round access to the outdoors in the beautiful four season porch. Need a quiet space to work? A dedicated office is tucked away for privacy. Upstairs, a central loft is surrounded by four bedrooms, each with direct access to a bathroom, including a luxurious owner’s suite with an extended height vanity, walk-in shower, and separate tub. The unfinished walkout basement offers ample opportunity for future expansion. The fully finished 3-car garage features an insulated door, opener with two remotes and convenient weatherproof outlets. Homes with this level of comfort and style are in high demand—don’t miss your chance to make it yours!
Facts & features
Interior
- Bedrooms: 4
- Bathrooms: 4 (2 full, 2 three-quarter)
- Finished sqft: 3,302
- Above grade sqft: 3,302
- Basement: Unfinished, Walkout
- Heating: Forced Air, Fireplace(s)
- Cooling: Central Air
- Appliances: Air-To-Air Exchanger, Cooktop, Dishwasher, Disposal, Exhaust Fan, Humidifier, Microwave, Refrigerator, Stainless Steel Appliances, Tankless Water Heater, Wall Oven
- Laundry: Gas Dryer Hookup, Laundry Room, Sink, Upper Level, Washer Hookup
- Fireplaces: 1 (Family Room, Gas)
Property
- Parking: Attached Garage, Asphalt, Garage Door Opener
- Garage spaces: 3
- Lot size: 0.19 acres
- Lot dimensions: TBD
- Lot features: Sod Included in Price, Underground Utilities
- Exterior features: Stone, Vinyl
Construction
- Home type: House (Single Family)
- Levels: Two
- Year built: 2026
- New construction: Yes
- Exterior: Concrete, Frame
- Roof: Age 8 Years or Less, Asphalt
Utilities
- Sewer: City Sewer/Connected
- Water: City Water/Connected
Community & HOA
- Subdivision: Tavera
- HOA fee: $48/mo ($144 quarterly)
- HOA includes: Sanitation
Taxes & location
- County: Hennepin
- School district: Wayzata
Listing
- Status: For sale
- Listed: Oct 2, 2026
- Days on market: 18
- MLS #: 7154116
Monthly payment
—/mo
An example, not a loan offer. Taxes and HOA dues come from the listing when known; home insurance is a rough estimate. Mortgage insurance is not included. Your rate depends on your lender and credit.
Location
Nearby homes
-
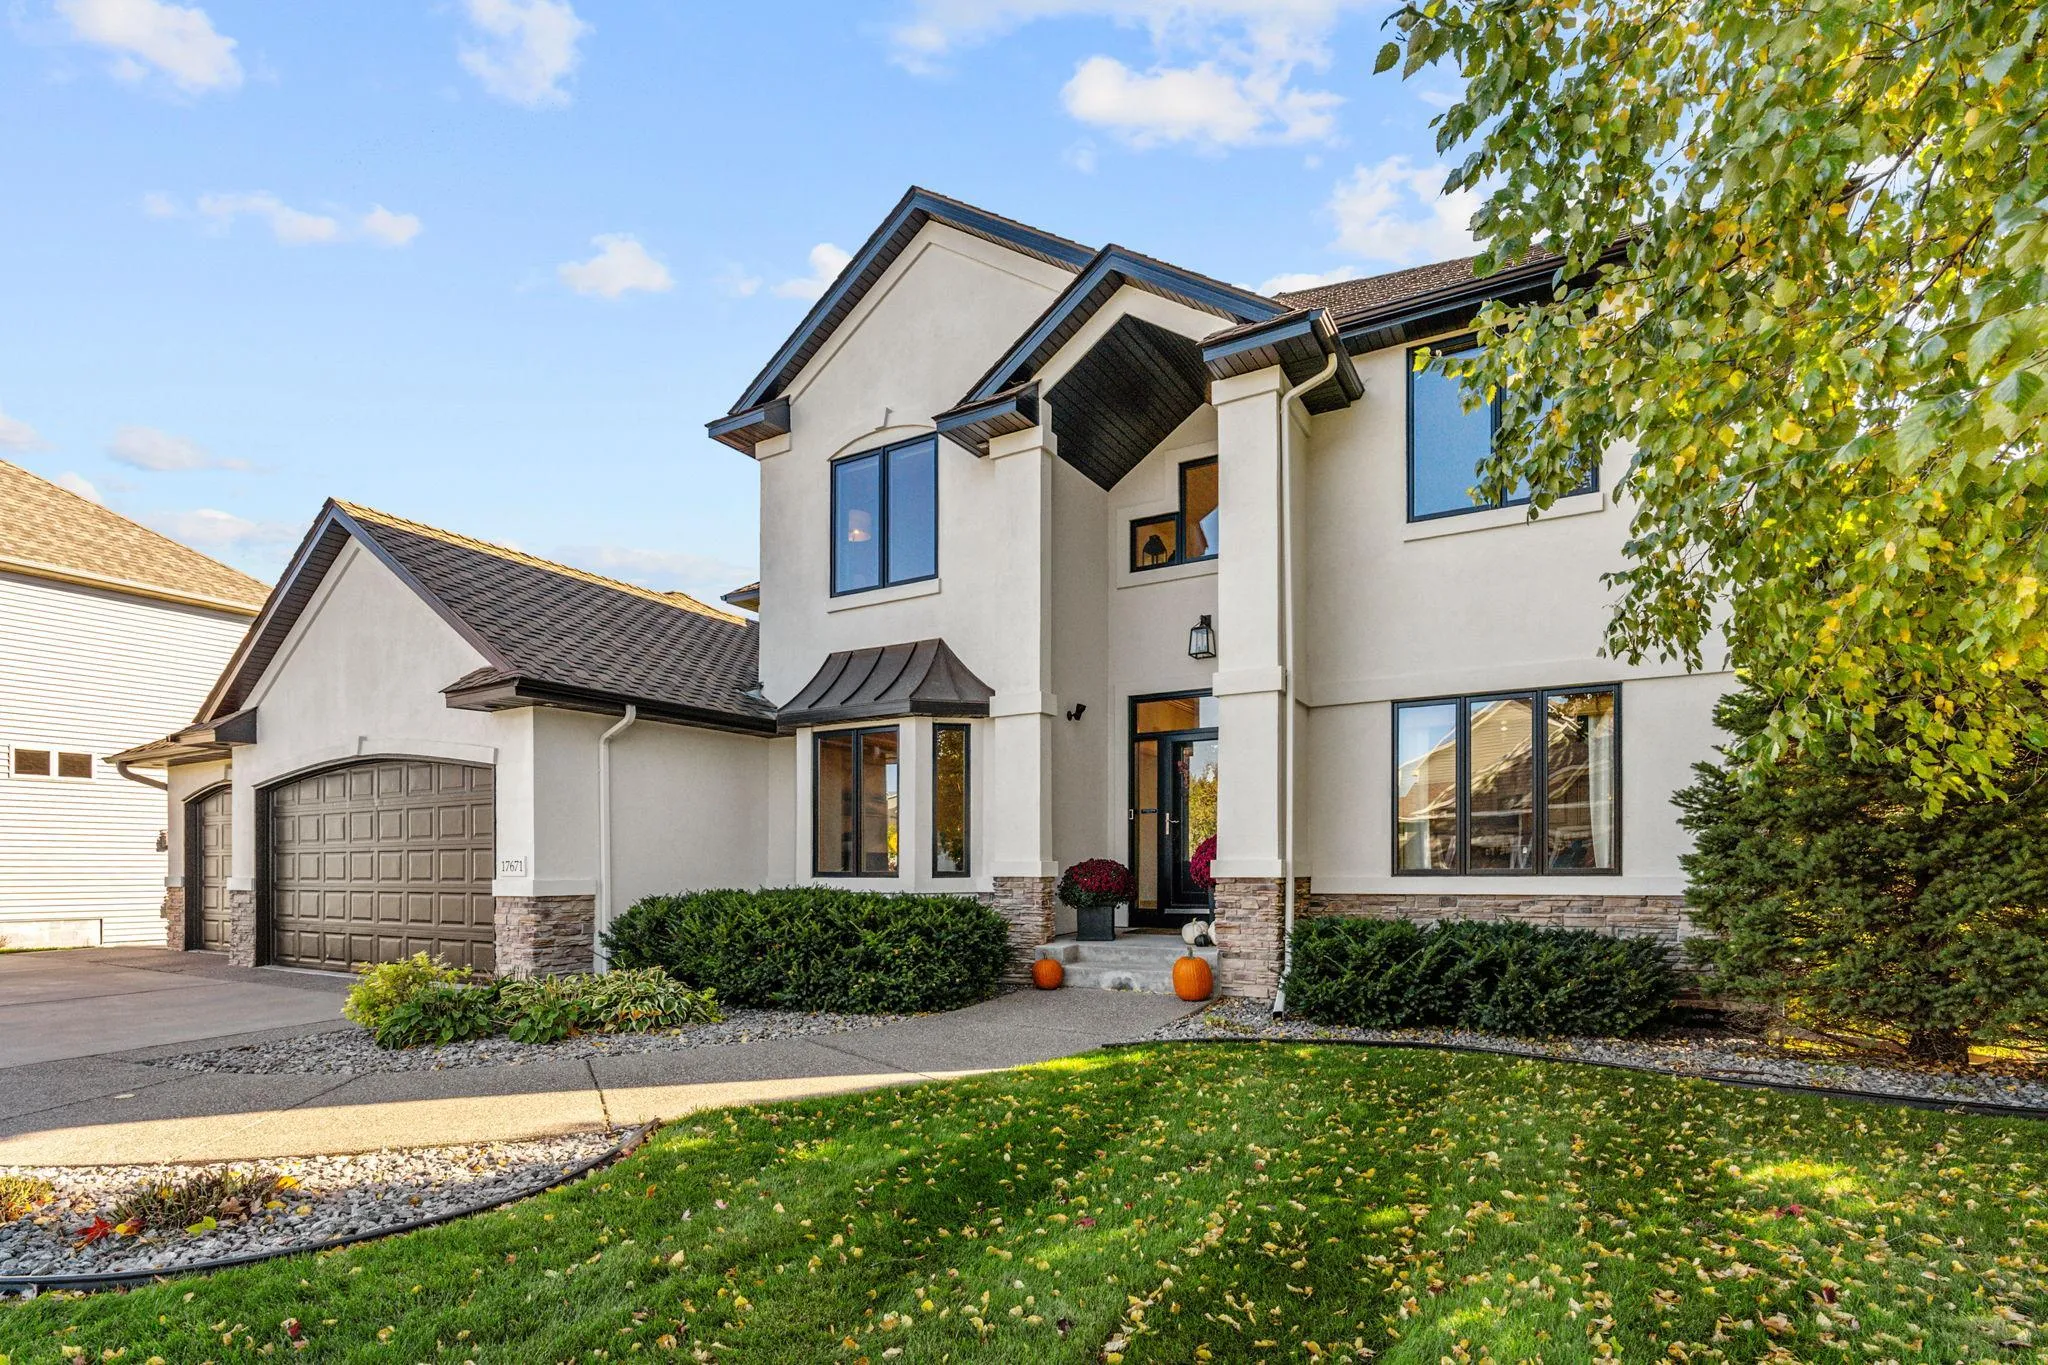 $875,000
5 bds | 4 ba | 4,355 sqft
17671 76th N Avenue, Maple Grove, MN 55311
Listing courtesy of Compass
-
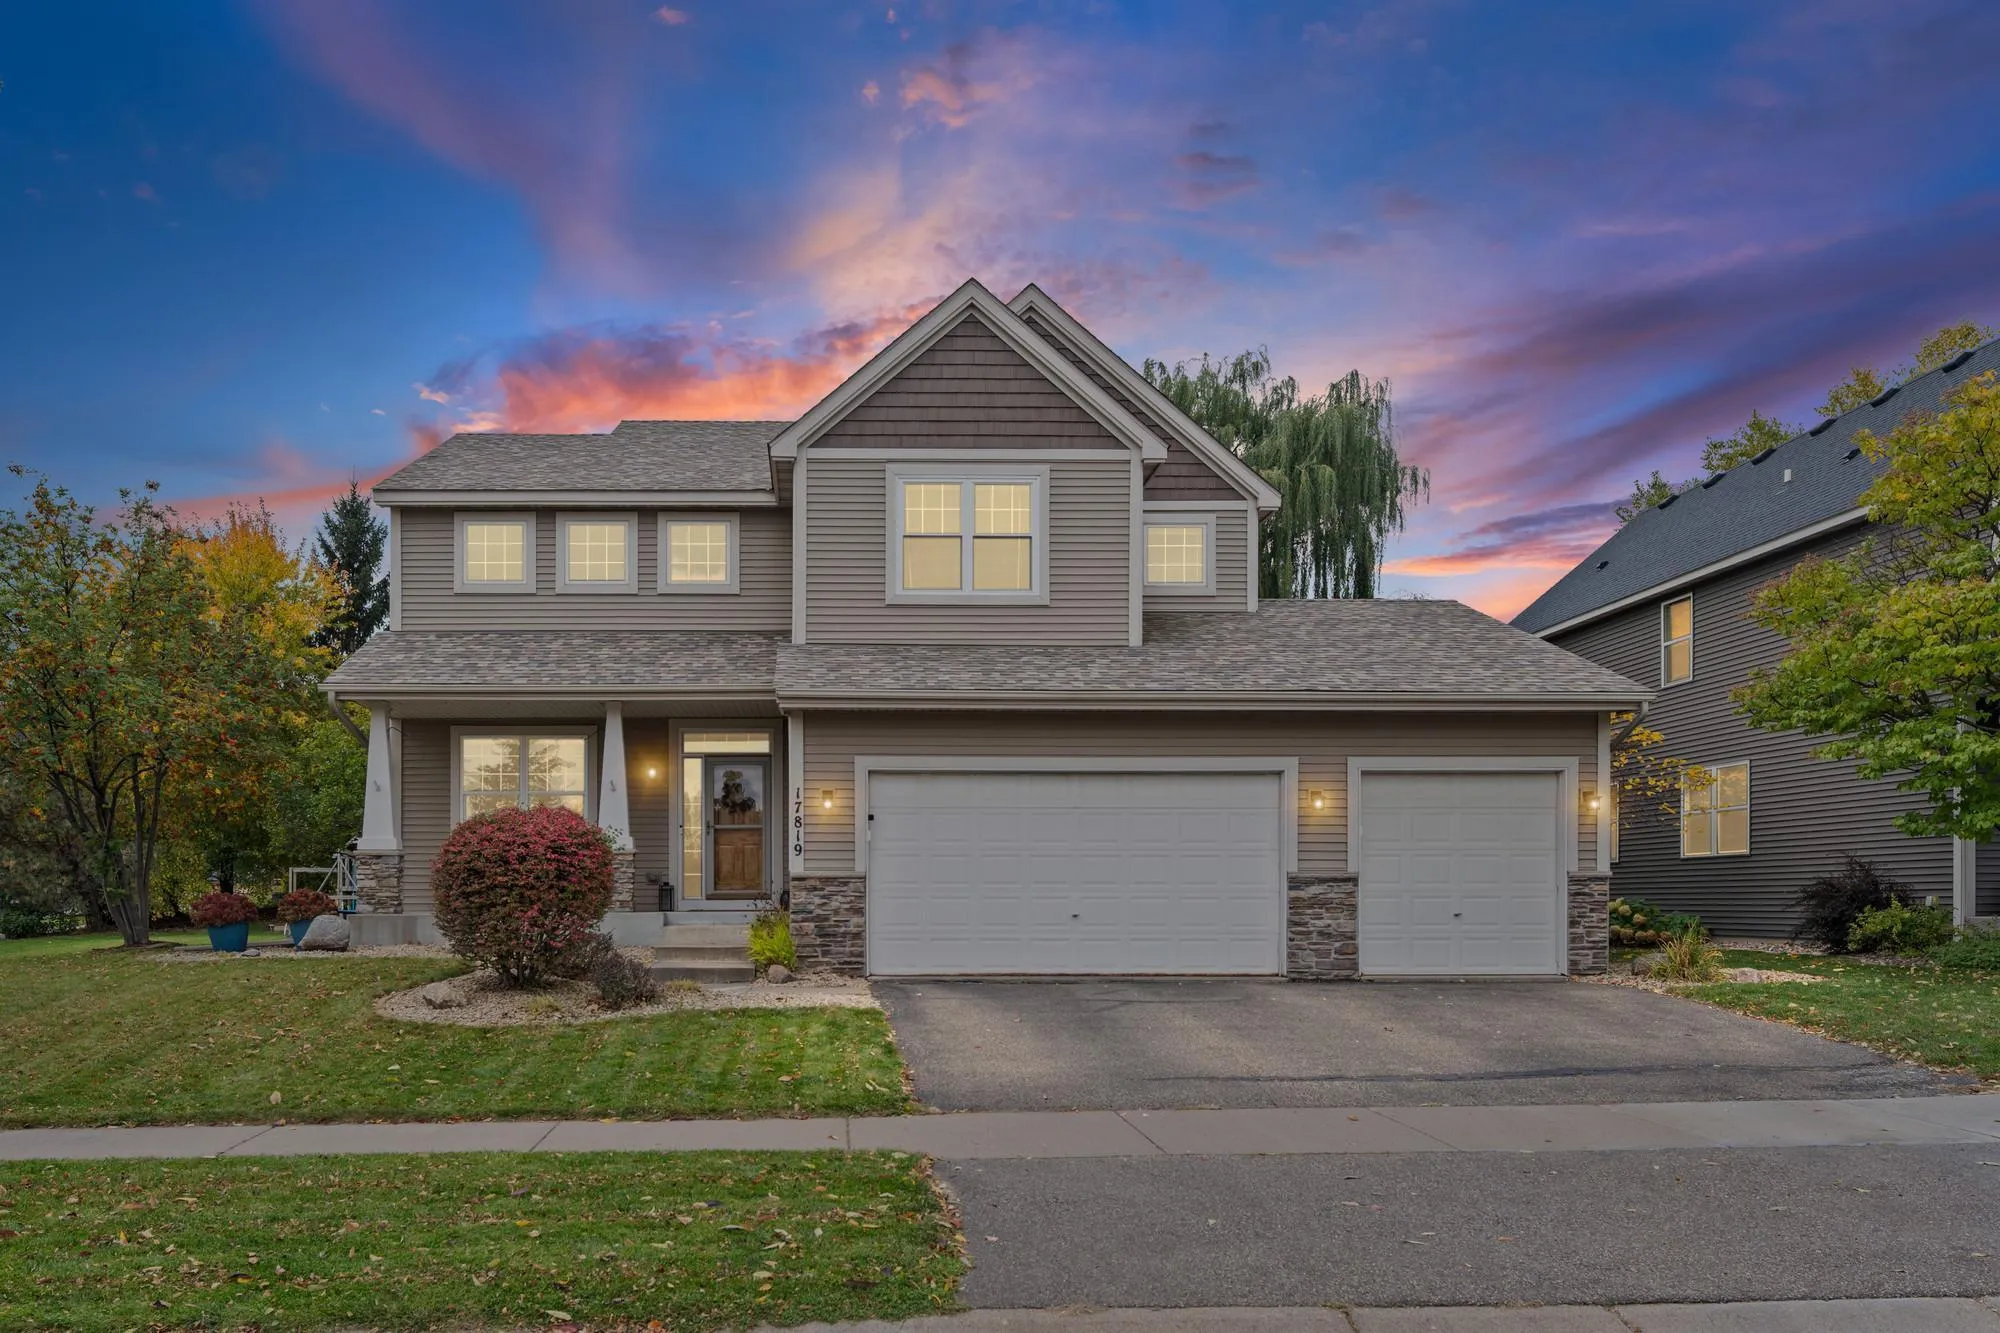 $630,000
5 bds | 4 ba | 3,737 sqft
17819 68th N Avenue, Maple Grove, MN 55311
Listing courtesy of Pemberton RE
-
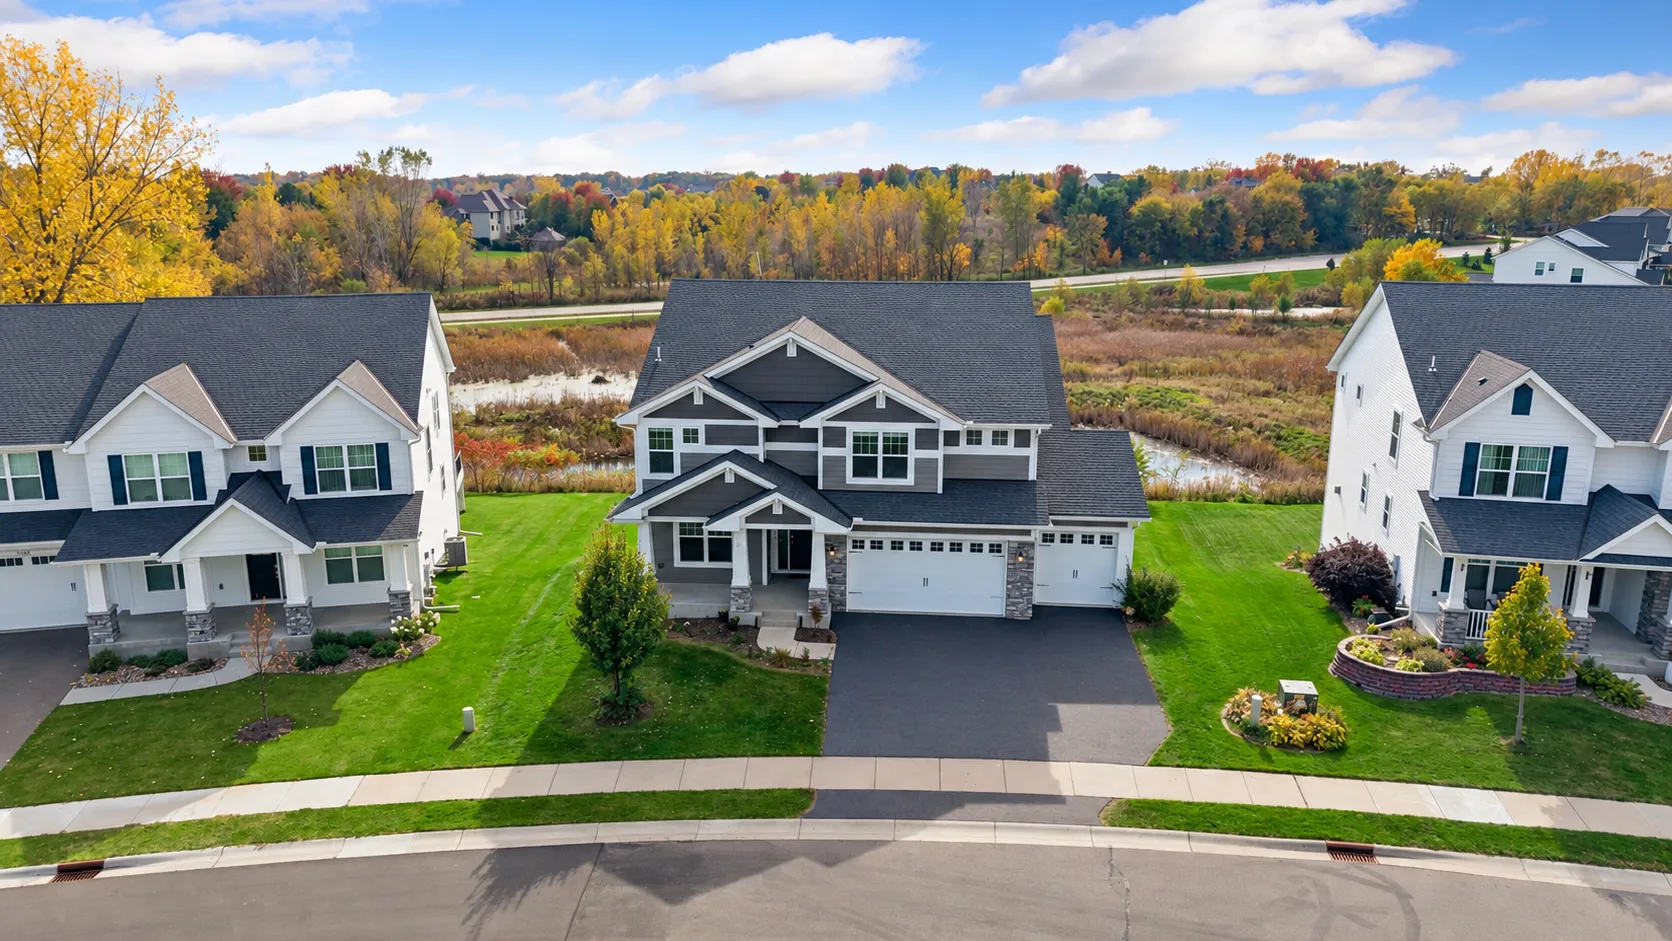 $829,900
4 bds | 4 ba | 3,328 sqft
19321 Goldenrod Trail, Corcoran, MN 55340
Listing courtesy of RE/MAX Results
-
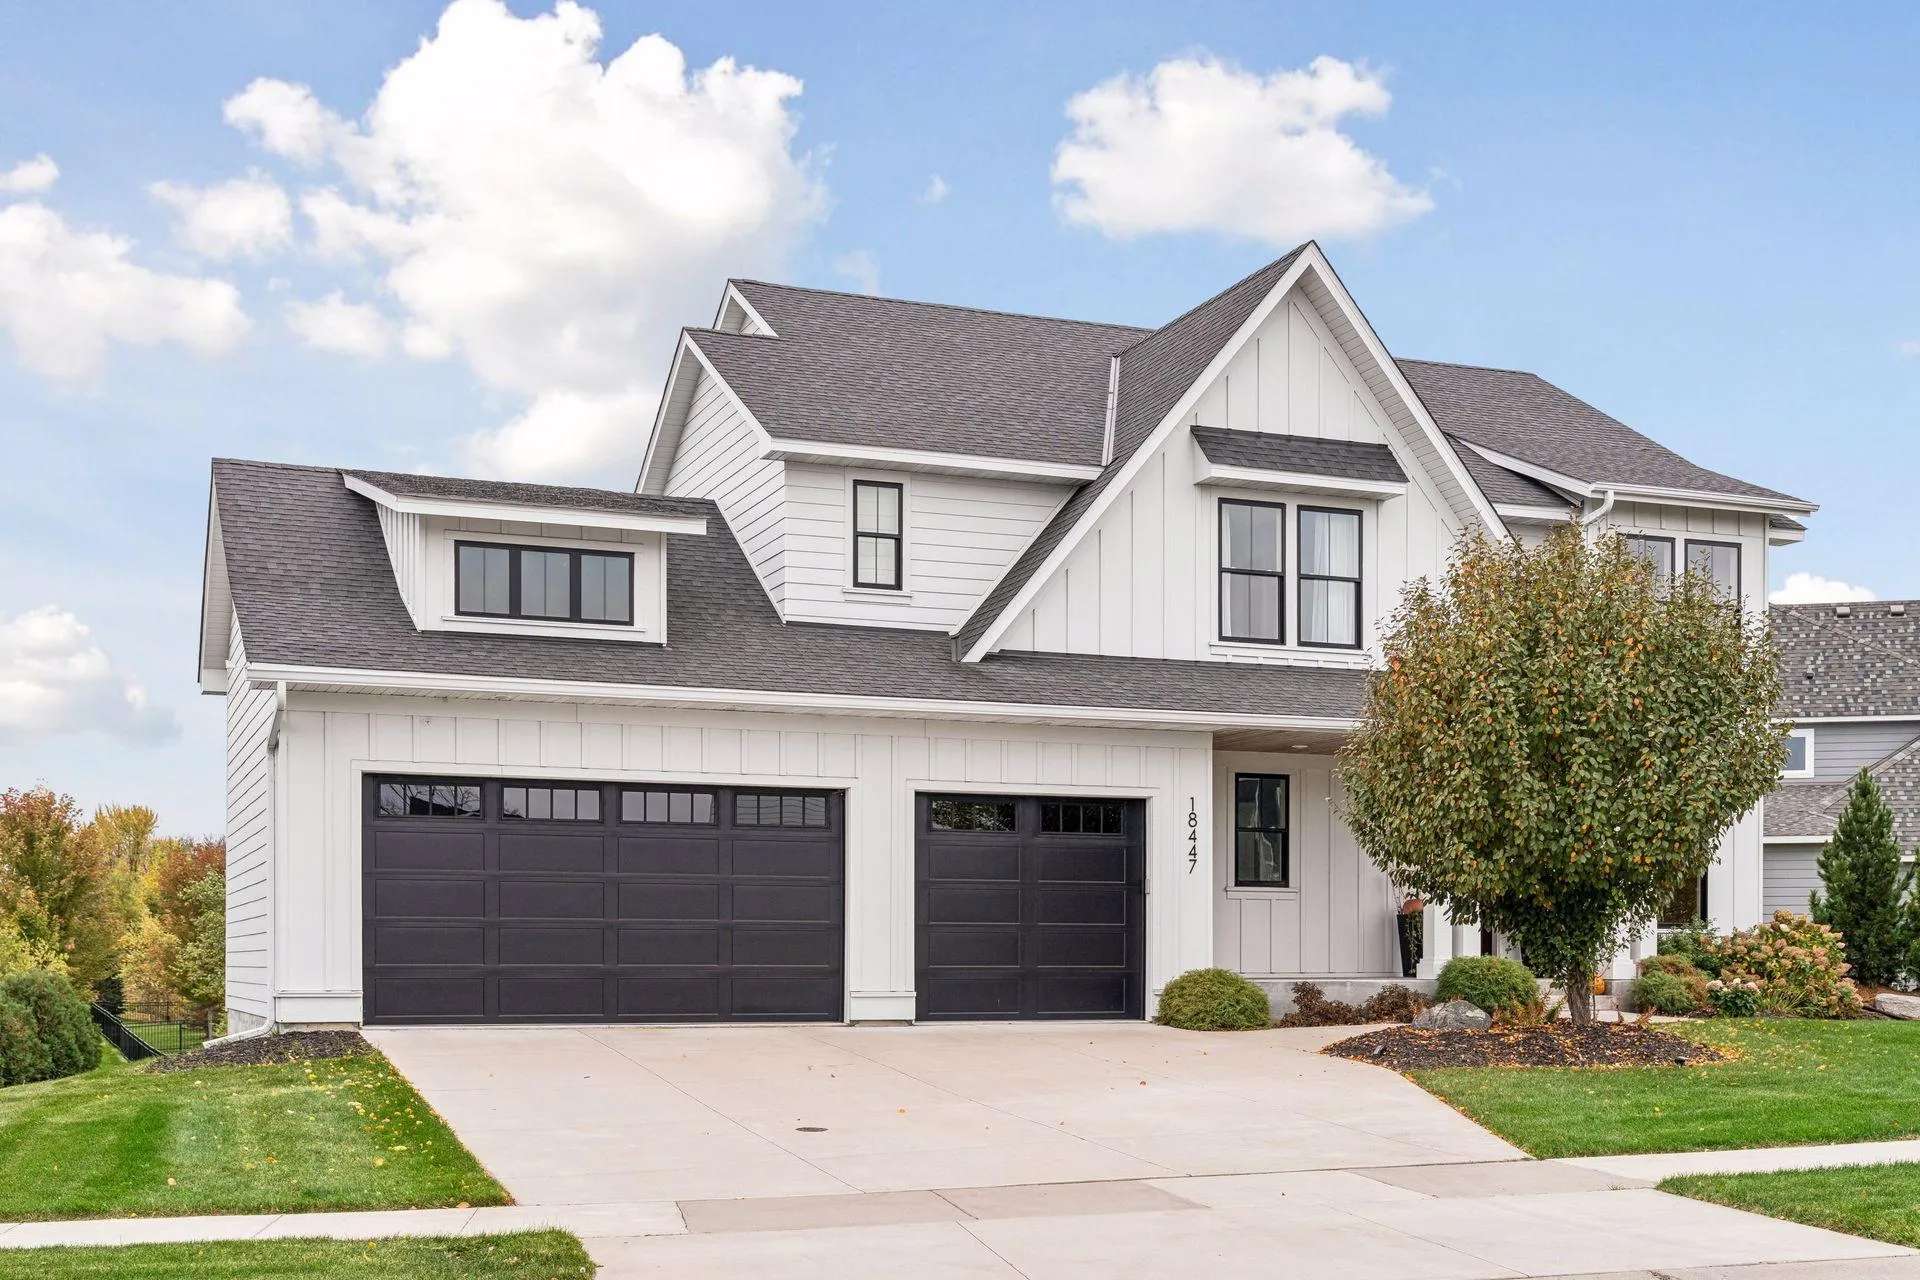 $899,900
5 bds | 5 ba | 4,091 sqft
18447 75th N Place, Maple Grove, MN 55311
Listing courtesy of eXp Realty
-
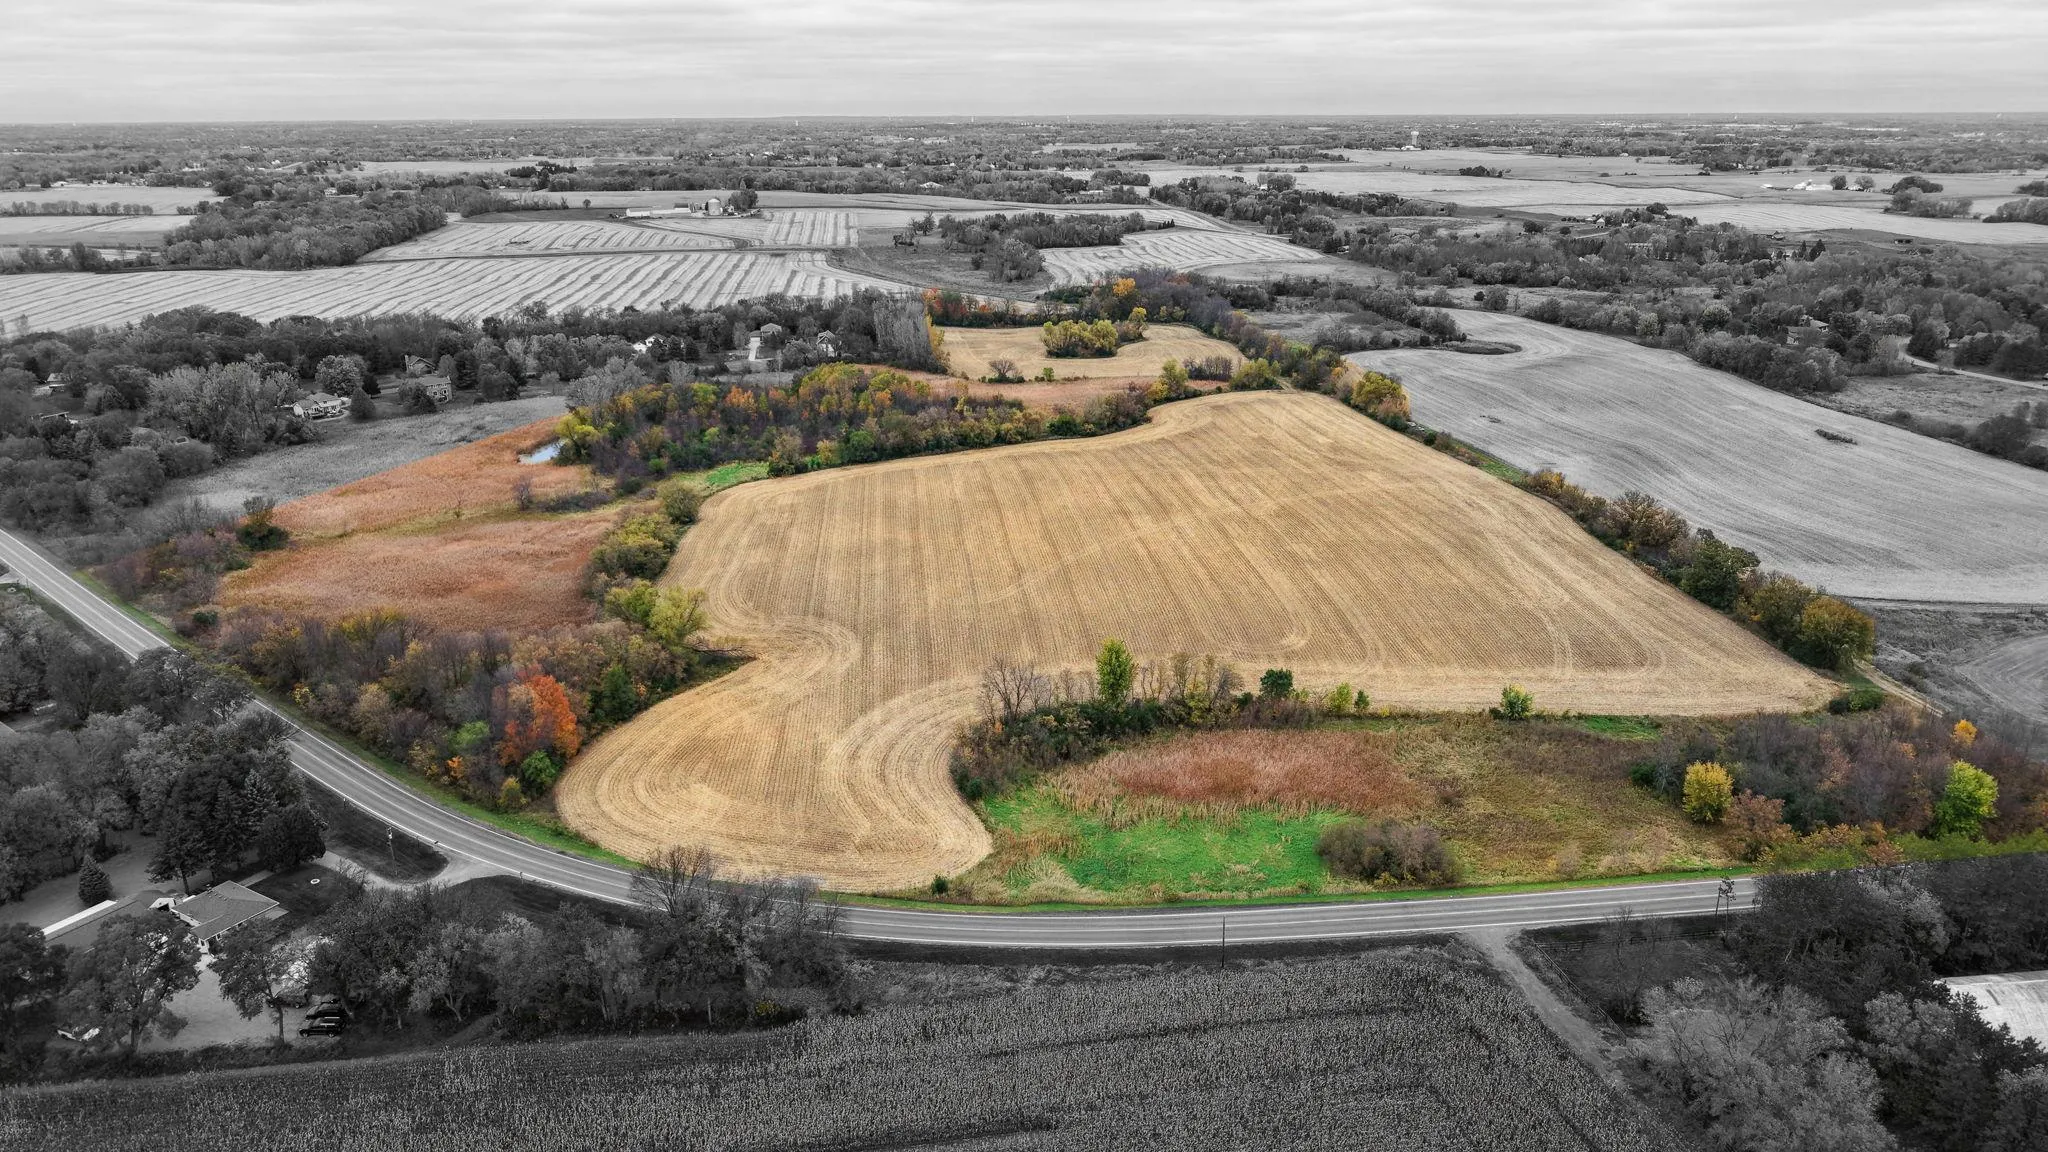 $799,900
0 bds | 0 ba
Tbd Rebecca Park Trail / County Road #50, Corcoran, MN 55340
Listing courtesy of RE/MAX Results
-
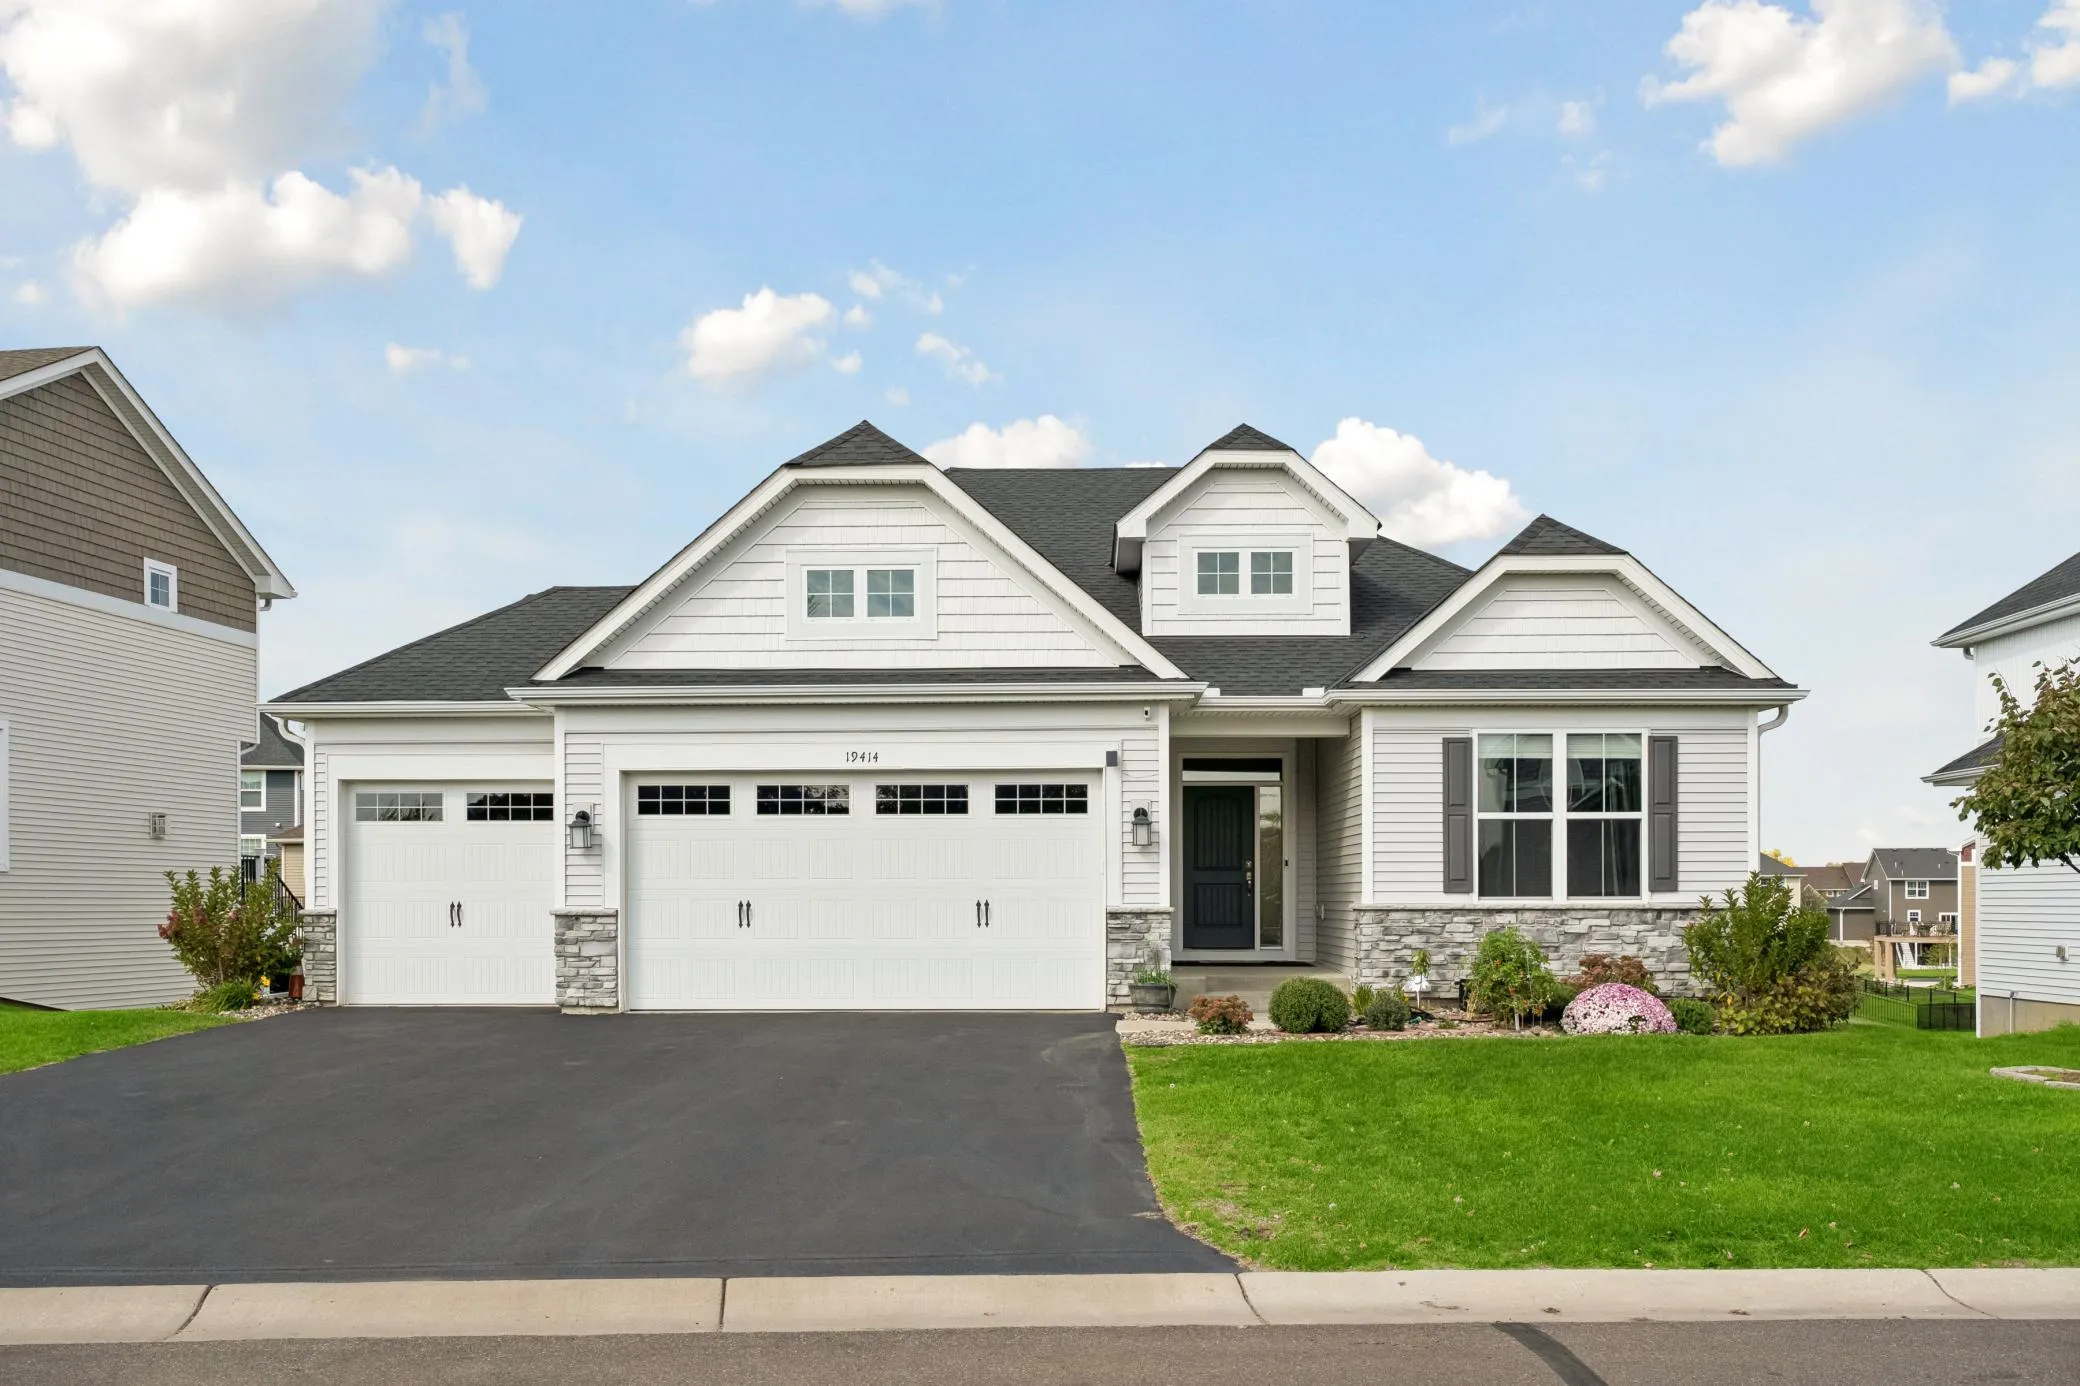 $850,000
4 bds | 3 ba | 3,479 sqft
19414 Primrose Lane, Corcoran, MN 55340
Listing courtesy of Edina Realty, Inc.
-
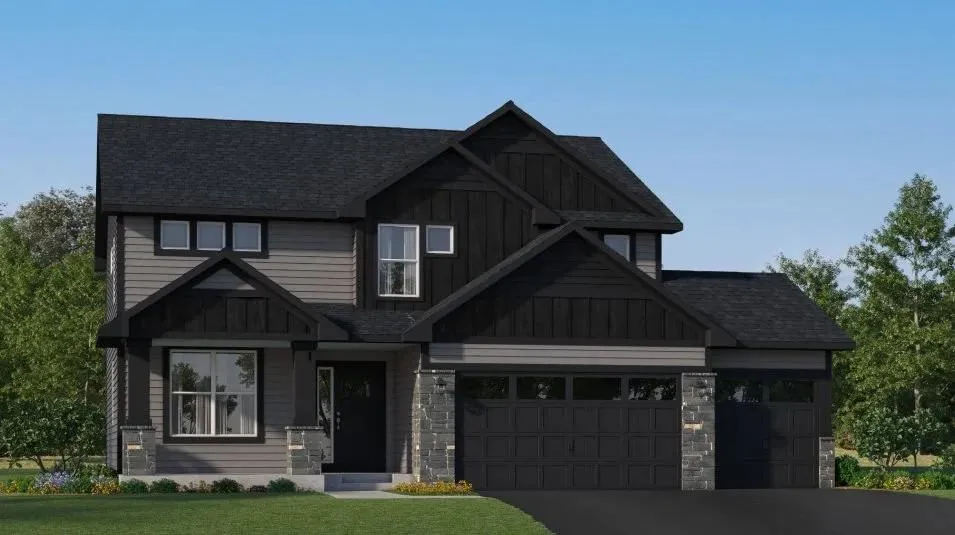 $777,550
5 bds | 3 ba | 2,692 sqft
20009 67th Avenue, Corcoran, MN 55340
Listing courtesy of Lennar Sales Corp
-
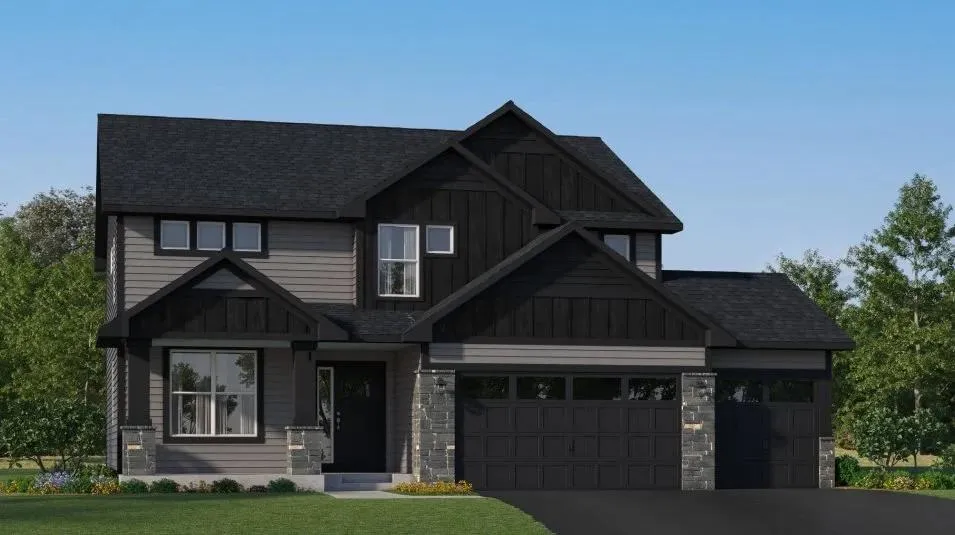 $806,345
5 bds | 3 ba | 2,692 sqft
20026 68th Place, Corcoran, MN 55340
Listing courtesy of Lennar Sales Corp
Request a tour
20034 68th Place, Corcoran, MN 55340