
1 / 51
$574,900
- 4 beds
- 4 baths
- 3,712 sqft
9249 Kaeding Ne Avenue, Otsego, MN 55362
For sale Est. —/mo
- House · Single Family
- Built in 2004
- 0.28 acres lot
- $155/sqft
- $13/mo HOA
- 3-car garage
Overview
Custom built 2-story with walk-out lower level on Riverwood National Golf Course! Four bedrooms (3 on one level), 4 bathrooms, and heated 3-stall garage. Thoughtful main level floor plan with 2 living spaces (one with cozy gas-burning fireplace), open concept kitchen and dining space, powder room, and spacious mudroom with functional built-ins and closet. Kitchen features center island with breakfast bar, granite countertops, and gorgeous knotty alder cabinets. Enjoy evenings on the 26x12 low-maintenance deck overlooking the 2nd tee box. Upper level features a full-sized bathroom, loft space with built-in desk, laundry room with sink and custom cabinetry, and 3 generous-sized bedrooms including private owners suite with vaulted ceilings, spacious walk-in closet and spa-inspired ensuite (2 sinks, jetted tub, and ceramic tile shower). Family room and flex space in lower level alongside a 4th bedroom and full bathroom with walk-in ceramic tile shower. Heated floors throughout lower level and rough-in for future wet bar or second kitchen. Walkout to the lower level patio (ready-to-go for a hot tub) and enjoy the flat and usable backyard. School bus pick up available for Monticello, Rogers, and STMA schools. Water heater (2026), Washer/Dryer (2025), Dishwasher (2024), Driveway resealed (2024), Roof (2020). Andersen windows throughout and zoned heating & A/C. Close proximity to shopping, restaurants, highways, parks, and walking trails. Welcome home!
Facts & features
Interior
- Bedrooms: 4
- Bathrooms: 4 (2 full, 1 three-quarter, 1 half)
- Finished sqft: 3,712
- Above grade sqft: 2,658
- Below grade sqft: 1,054
- Basement: Block, Daylight/Lookout Windows, Drain Tiled, Finished, Full, Storage Space, Sump Basket, Sump Pump, Walkout
- Heating: Forced Air, Fireplace(s), In-Floor Heating
- Cooling: Central Air
- Appliances: Air-To-Air Exchanger, Dishwasher, Disposal, Dryer, Exhaust Fan, Gas Water Heater, Microwave, Range, Refrigerator, Washer, Water Softener Owned
- Laundry: Laundry Room, Sink, Upper Level
- Fireplaces: 1 (Gas, Living Room)
Property
- Parking: Attached Garage, Asphalt, Electric, Garage Door Opener, Heated Garage, Insulated Garage, Storage
- Garage spaces: 3
- Lot size: 0.28 acres
- Lot dimensions: 90x140
- Lot features: Tree Coverage - Medium
- Exterior features: Stone, Cement Board, Shakes, Vinyl
- Fencing: None
- Pool: None
Construction
- Home type: House (Single Family)
- Levels: Two
- Year built: 2004
- Exterior: Concrete
- Roof: Age 8 Years or Less, Architectural Shingle, Asphalt
Utilities
- Sewer: City Sewer/Connected
- Water: City Water/Connected
Community & HOA
- Subdivision: Riverwood National
- HOA fee: $13/mo ($150 annually)
- HOA includes: Other, Professional Mgmt
Taxes & location
- Annual taxes: $5,841 (2026)
- County: Wright
- School district: Monticello
Listing
- Status: For sale
- Listed: Jul 21, 2026
- Days on market: 56
- MLS #: 7113252
Monthly payment
—/mo
An example, not a loan offer. Taxes and HOA dues come from the listing when known; home insurance is a rough estimate. Mortgage insurance is not included. Your rate depends on your lender and credit.
Location
Nearby homes
-
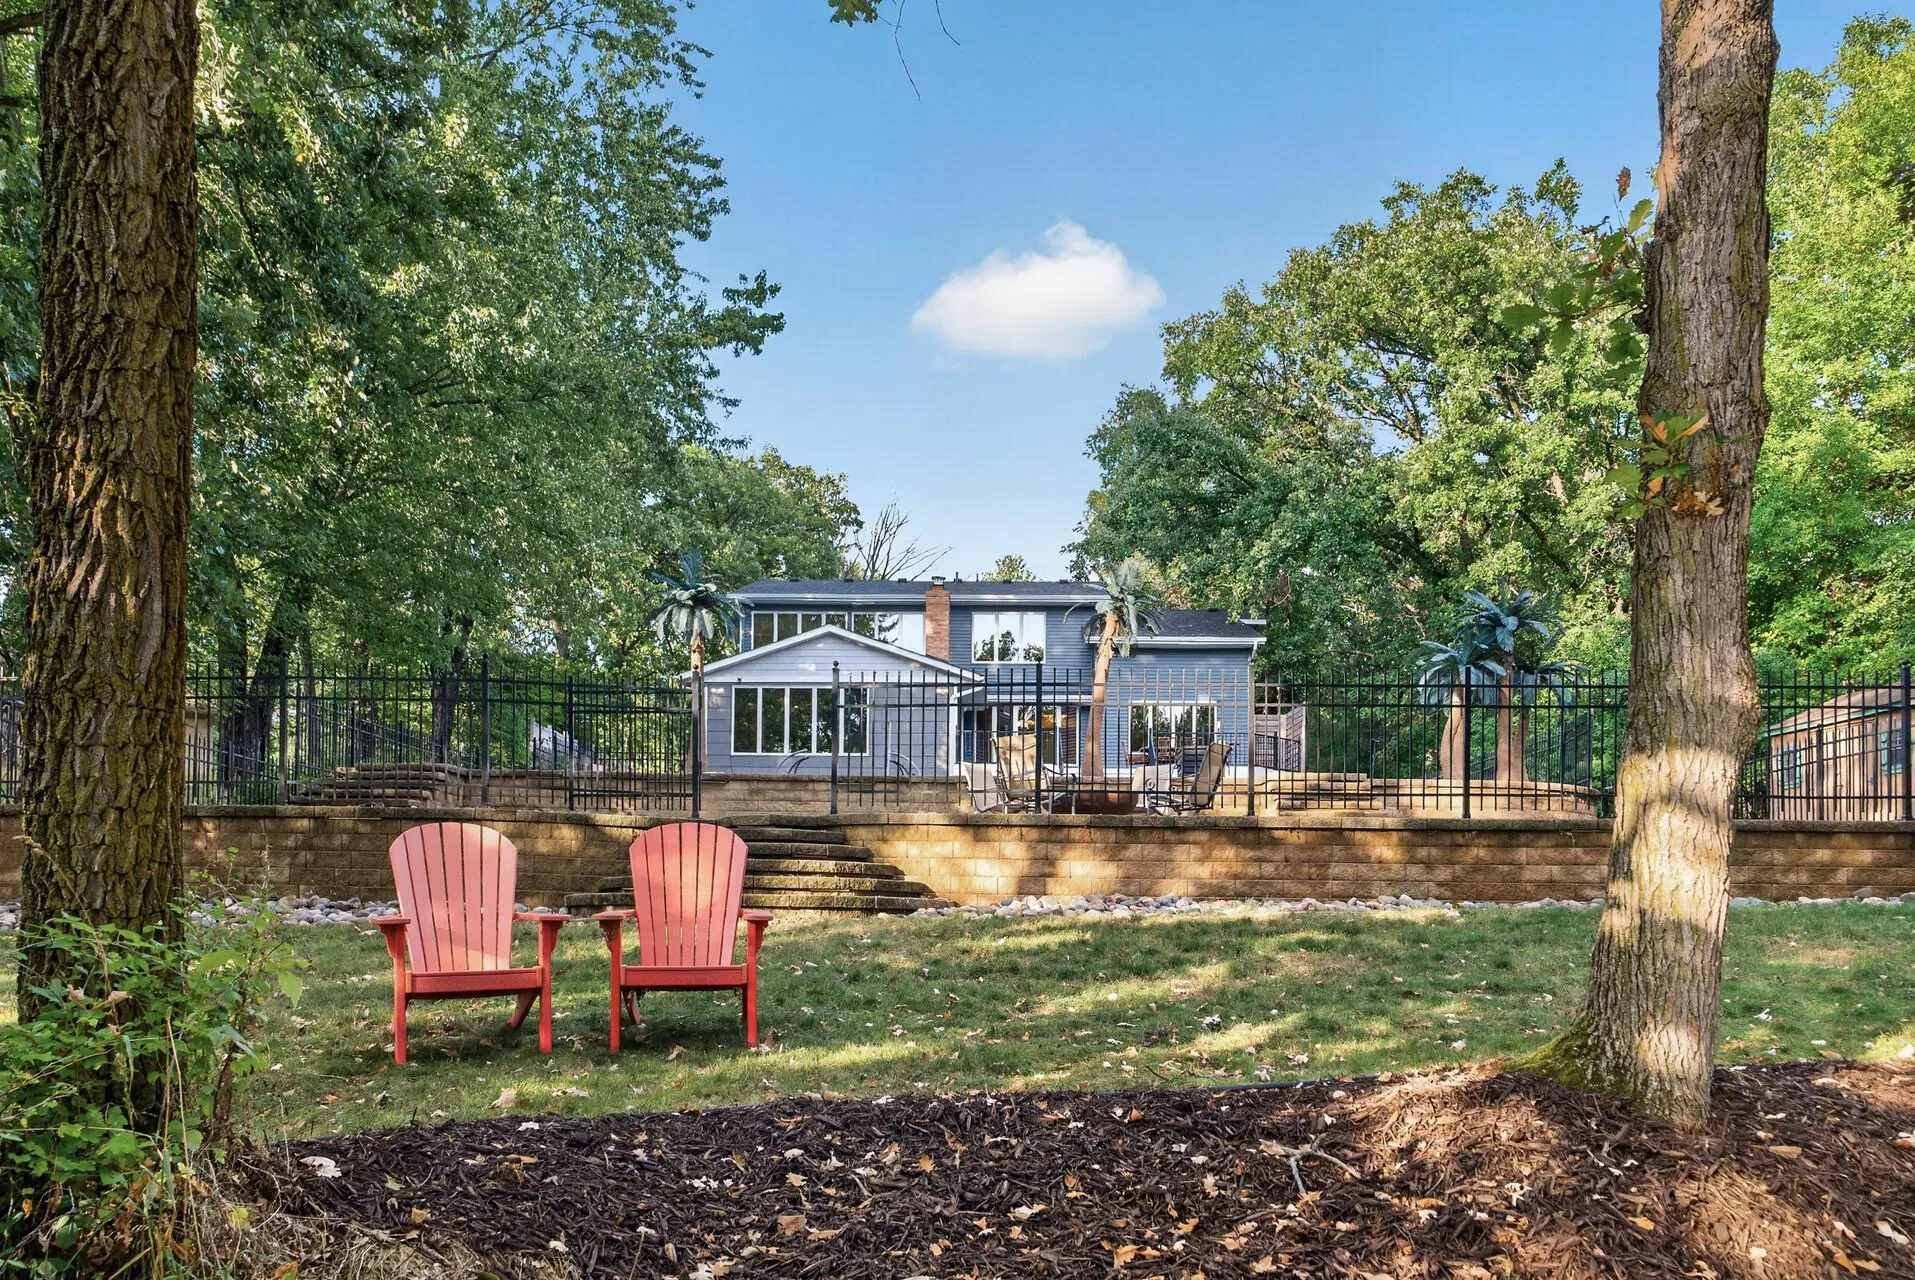 $599,000
4 bds | 3 ba | 2,713 sqft
14797 192nd Nw Avenue, Elk River, MN 55330
Listing courtesy of BRIX Real Estate
-
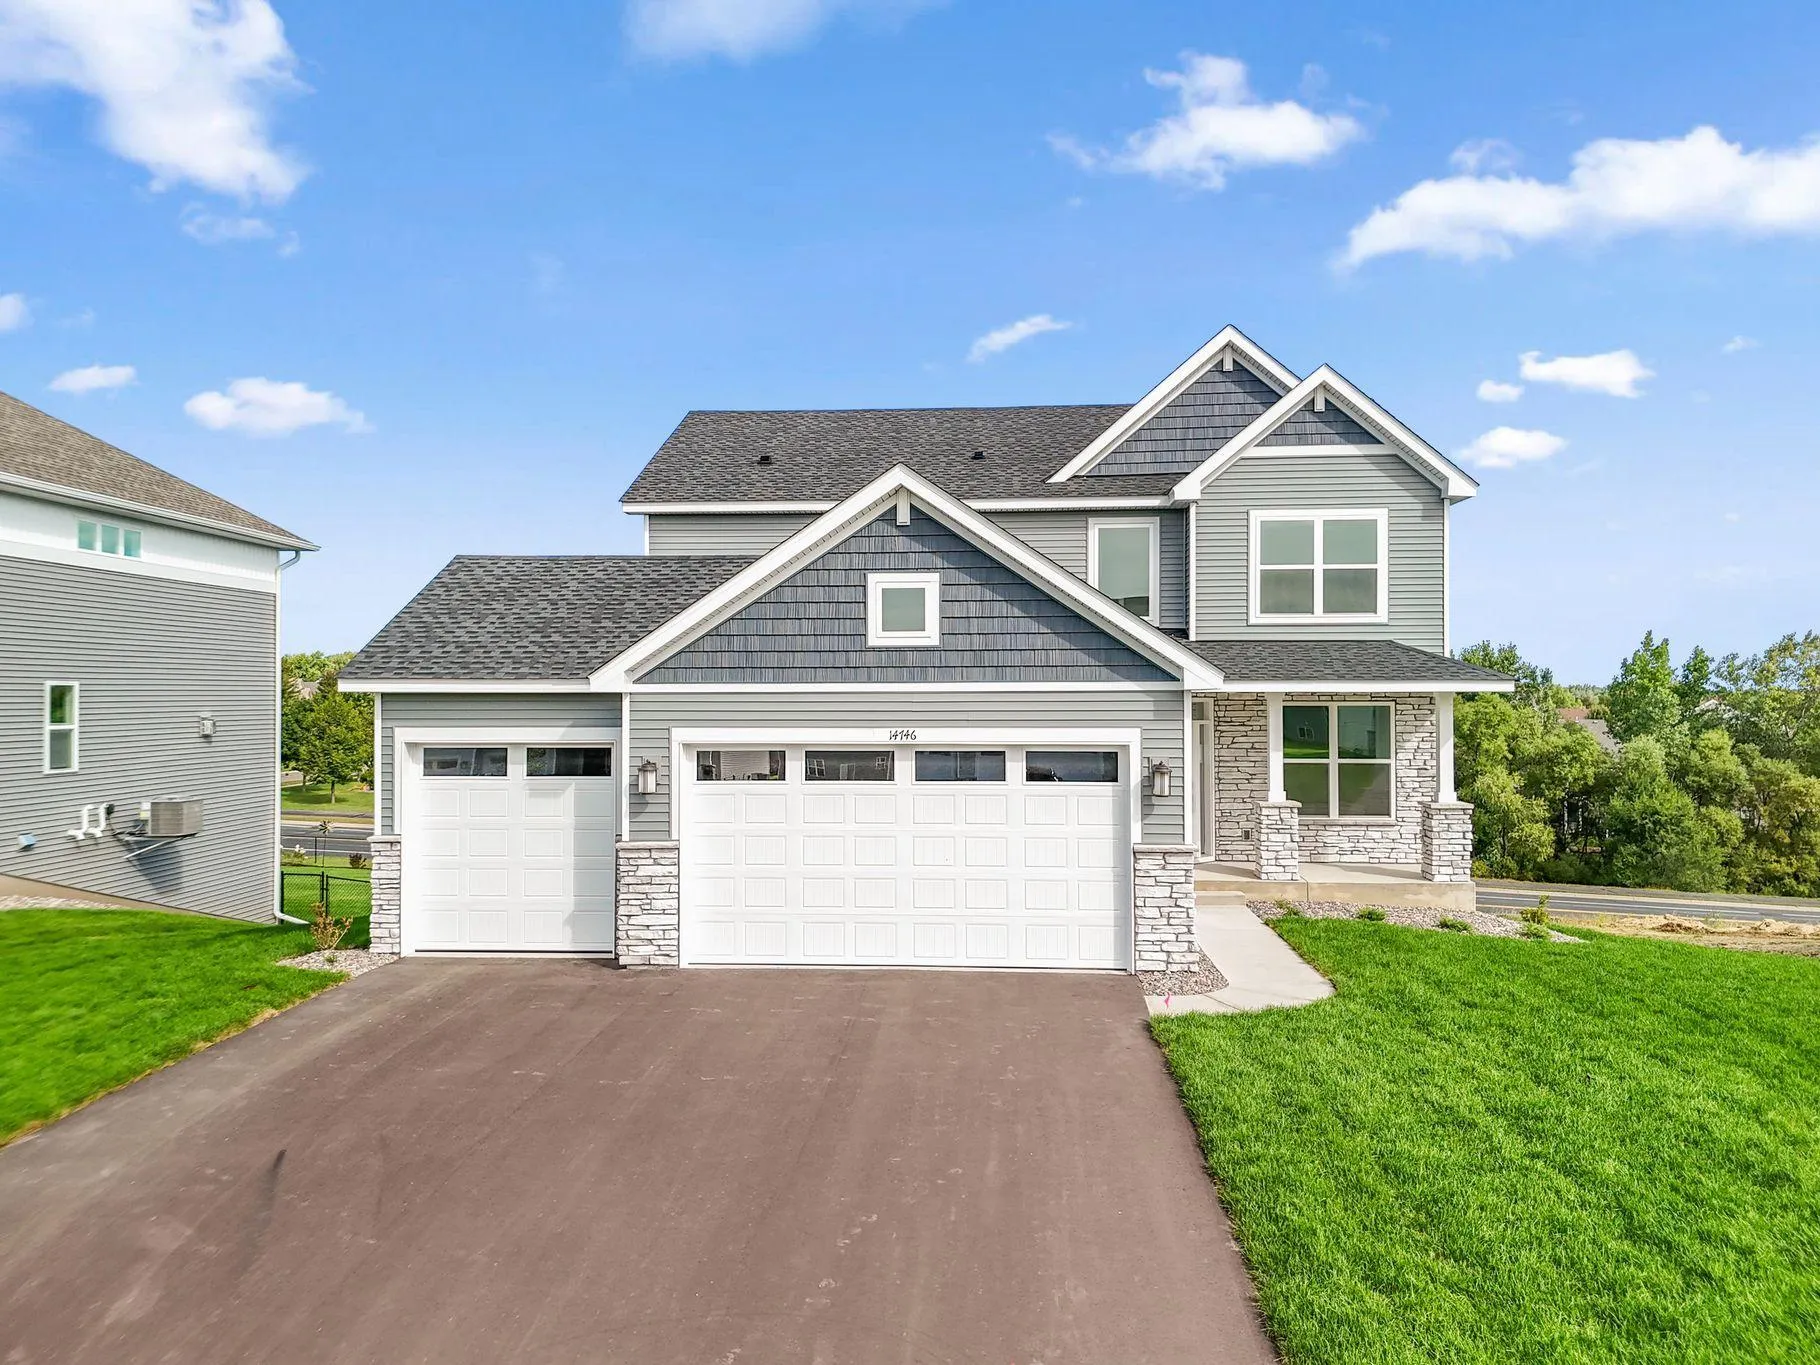 $499,990
4 bds | 3 ba | 2,439 sqft
14746 74th Ne Lane, Otsego, MN 55330
Listing courtesy of Lennar Sales Corp
-
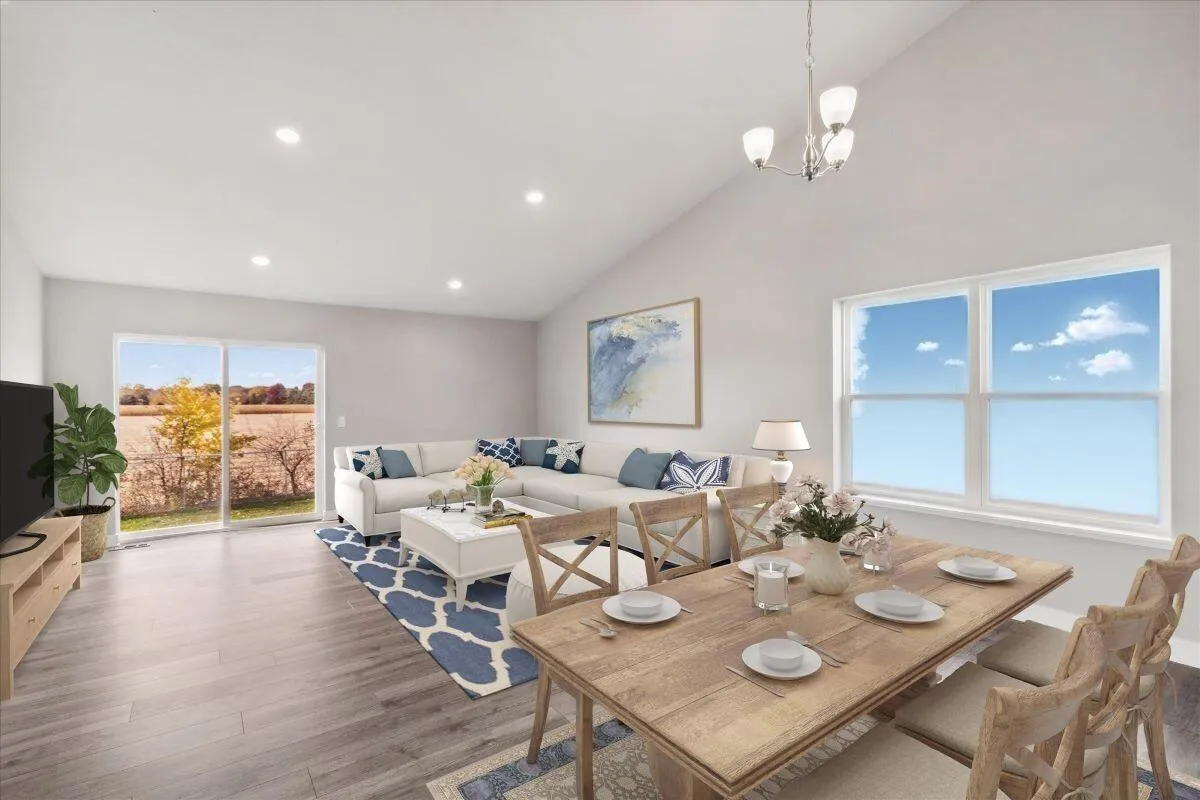 $439,990
4 bds | 3 ba | 1,988 sqft
12353 71st Ne Street, Otsego, MN 55330
Listing courtesy of D.R. Horton, Inc.
-
 $500,000
3 bds | 2 ba | 2,544 sqft
15283 County Road 30, Elk River, MN 55330
Listing courtesy of Edina Realty, Inc.
-
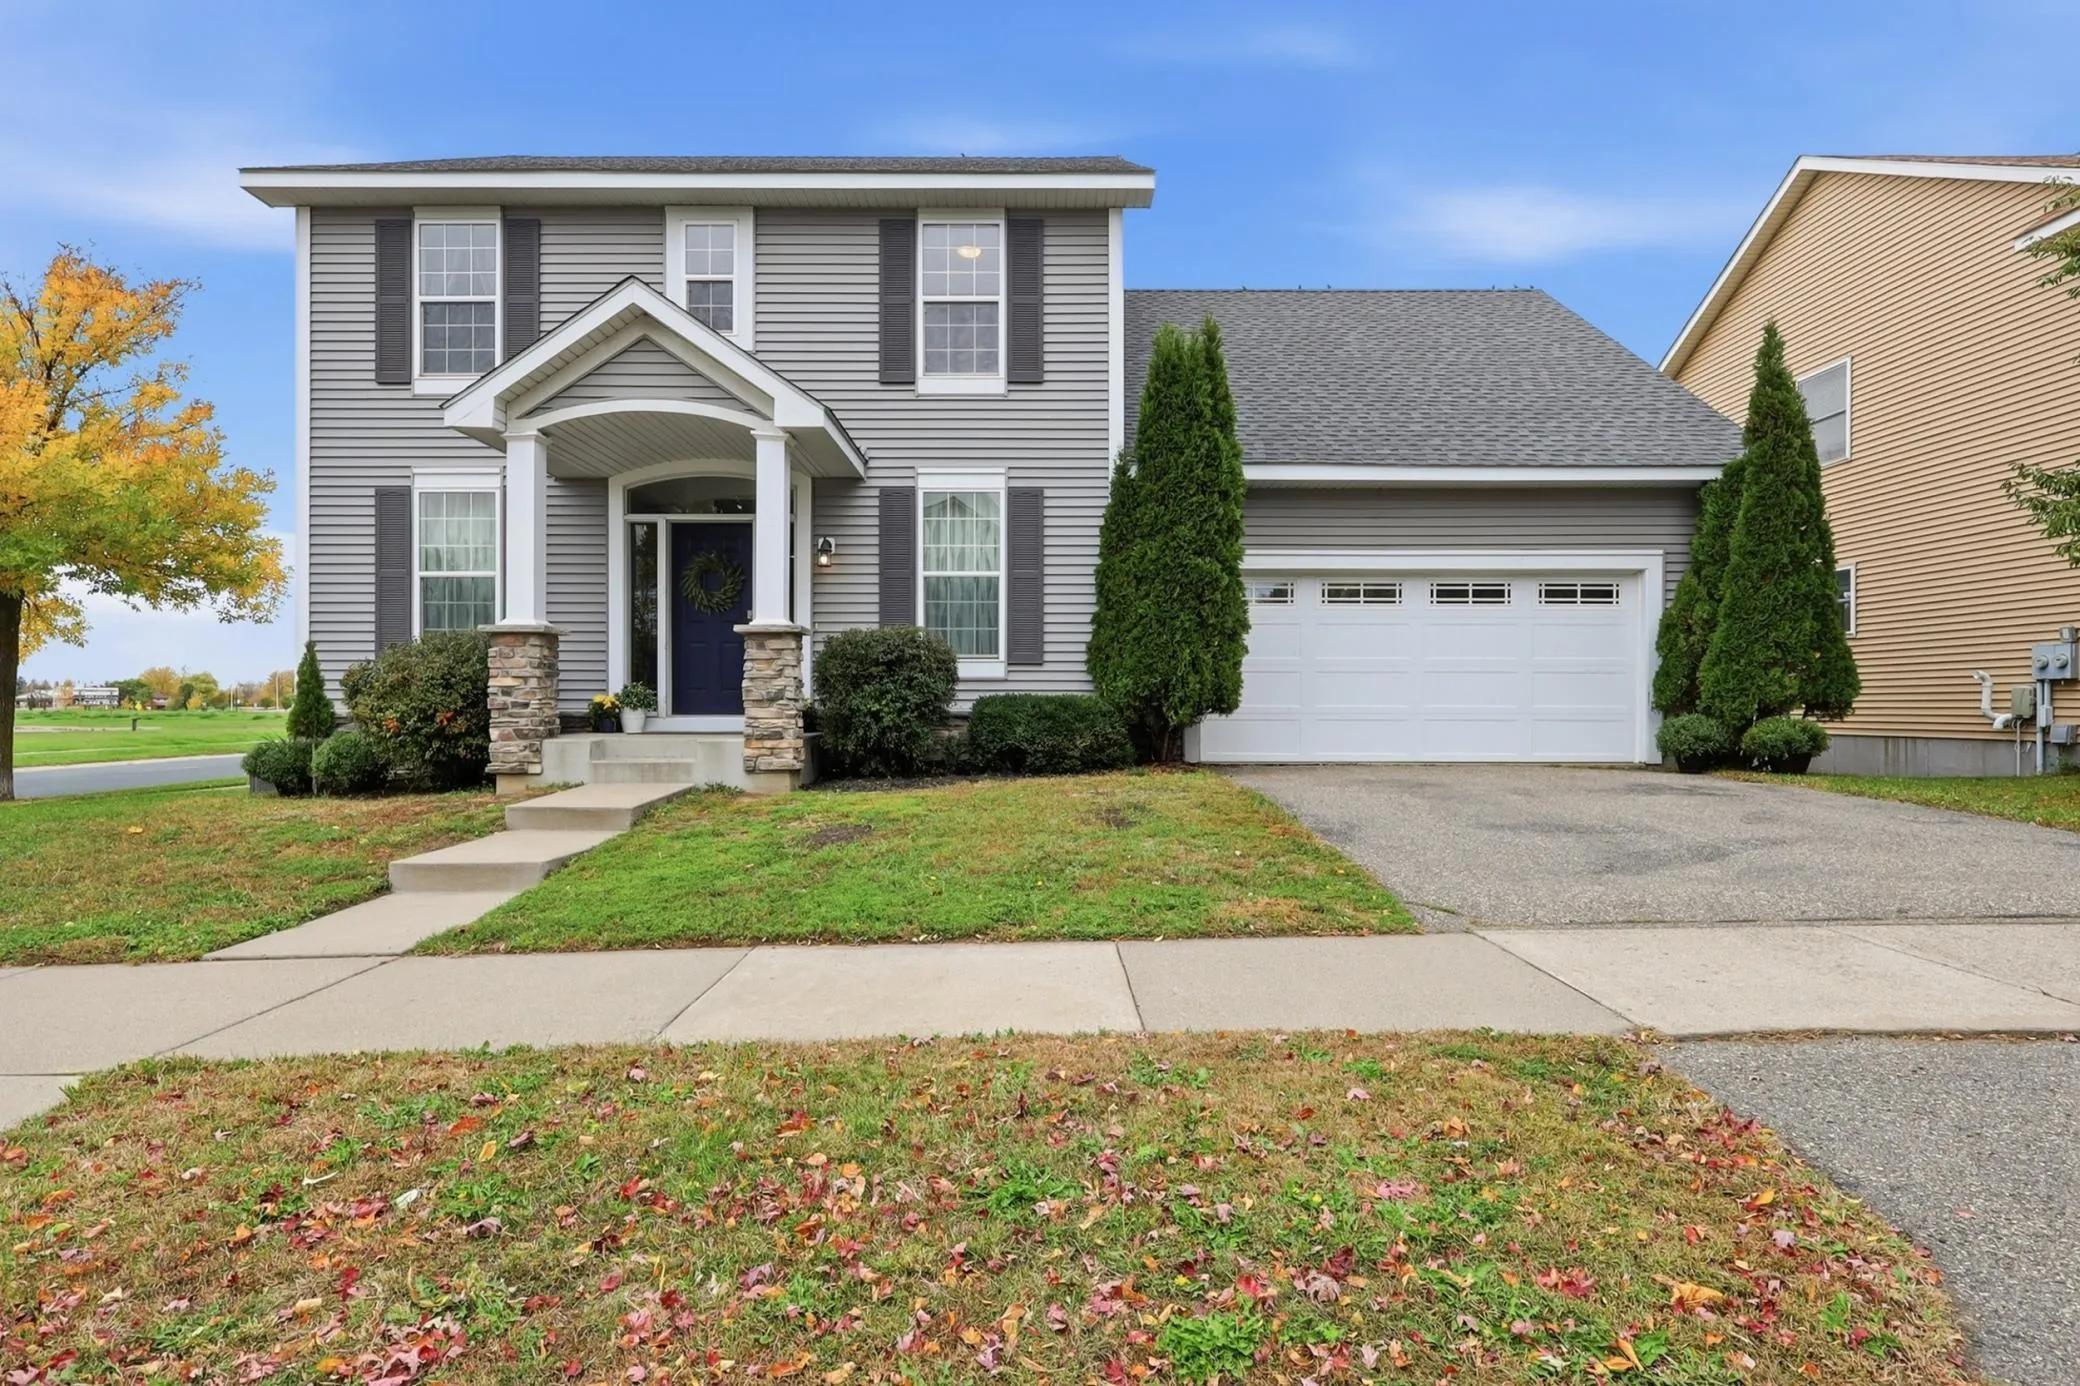 $410,000
3 bds | 3 ba | 2,512 sqft
11170 68th Ne Street, Albertville, MN 55301
Listing courtesy of NOW Realty
-
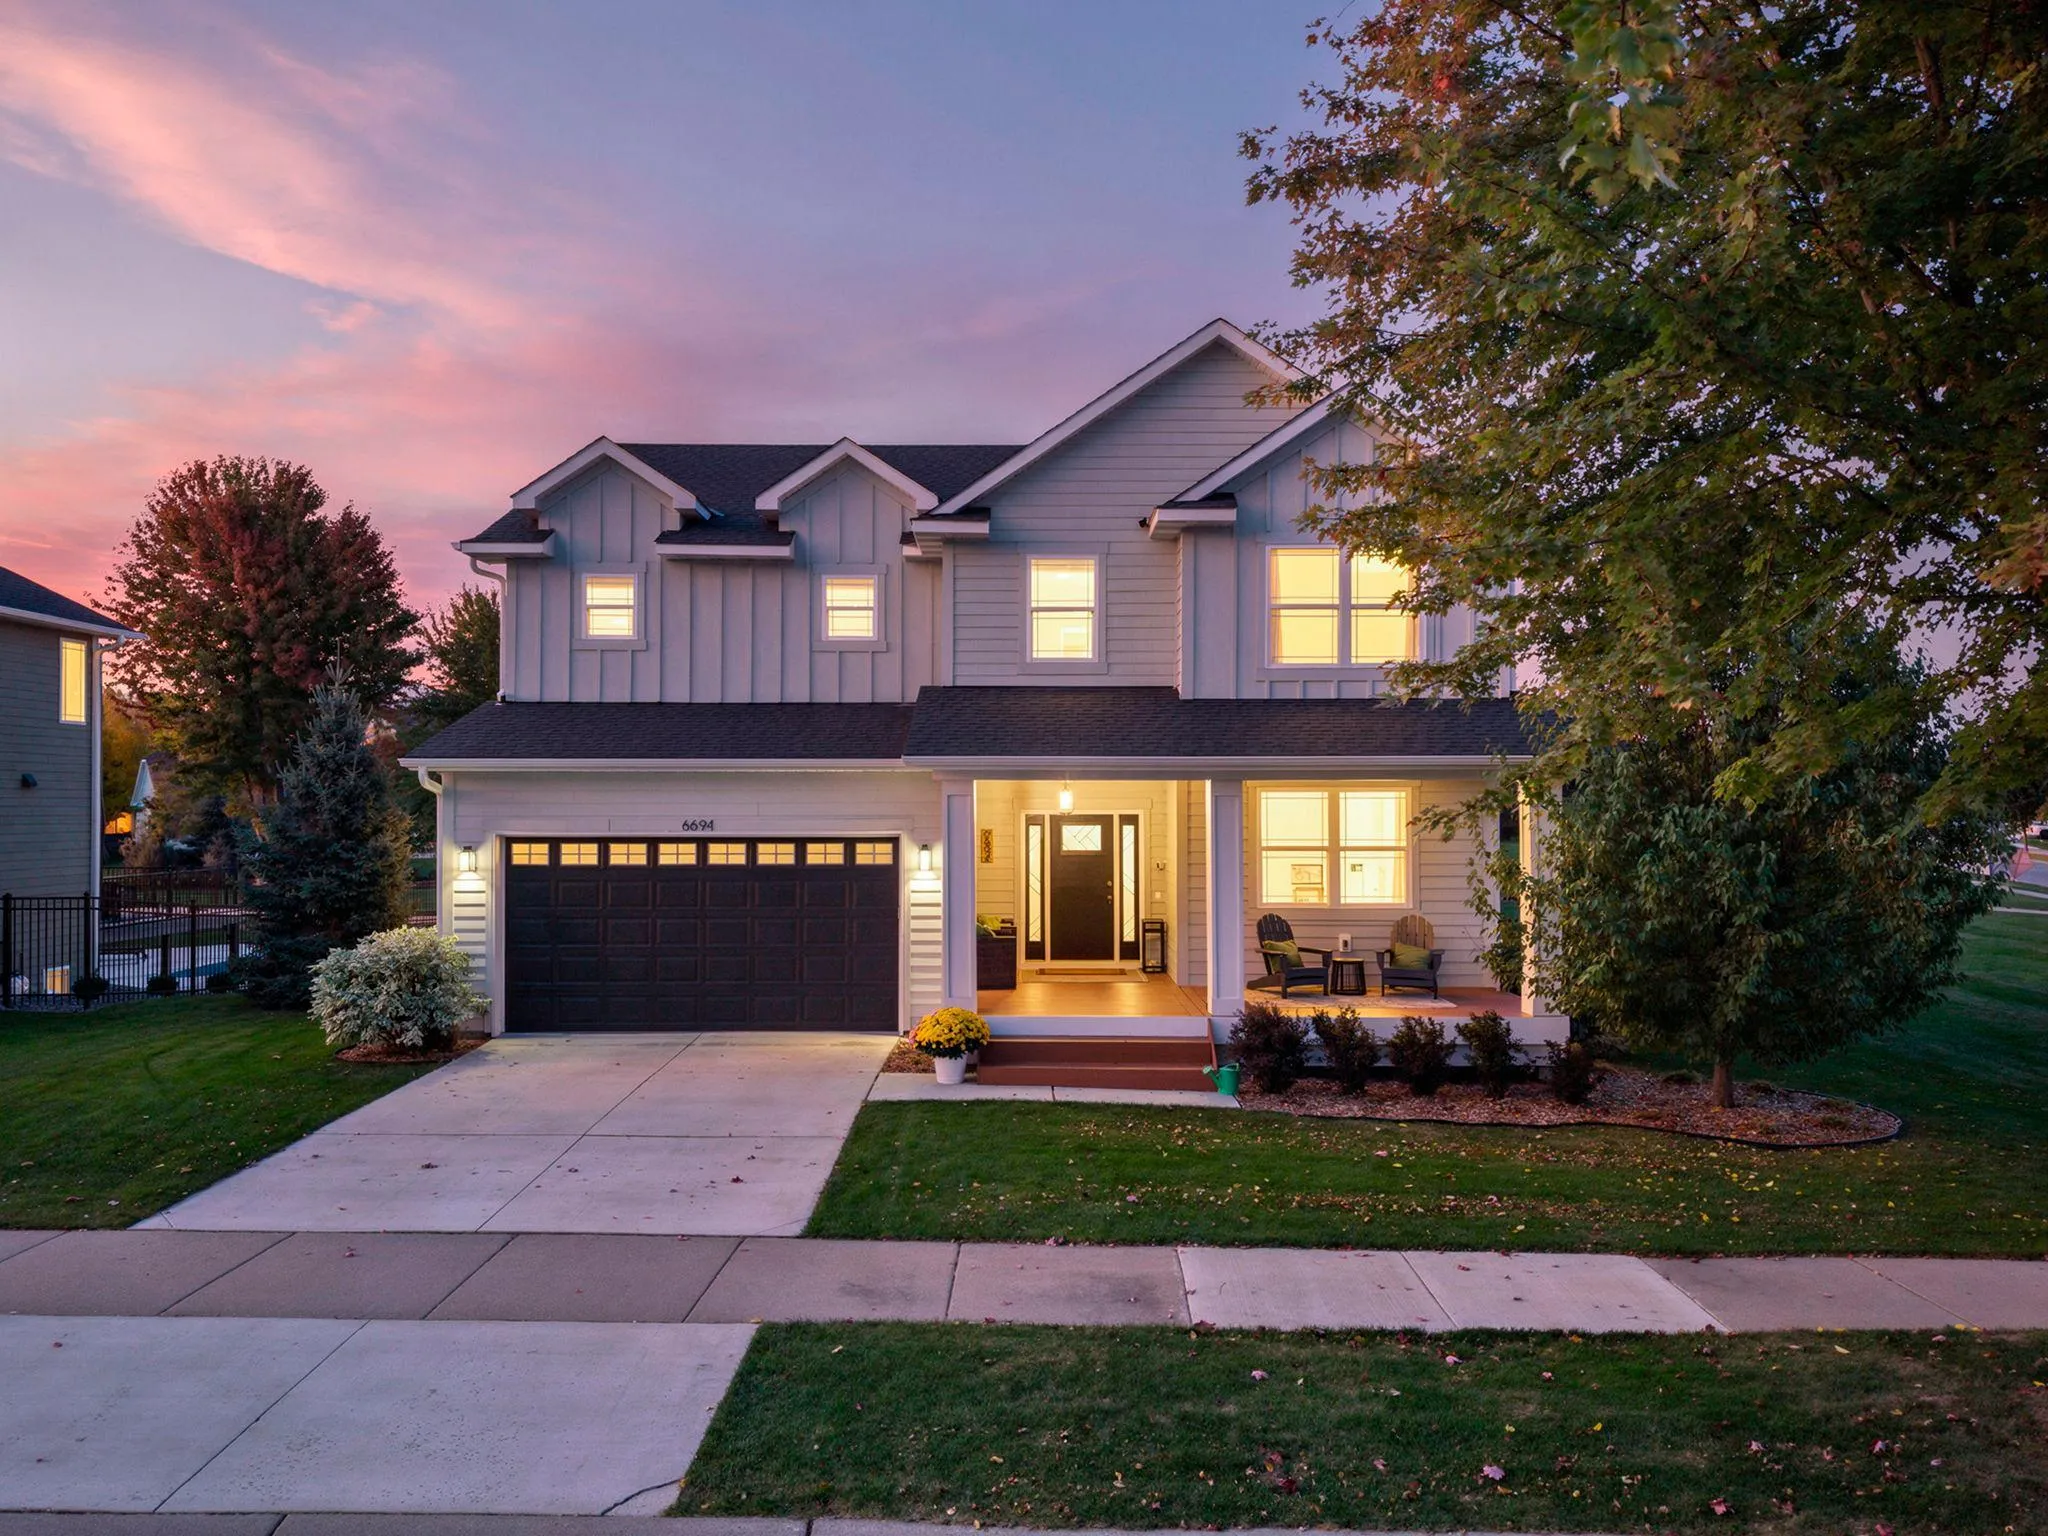 $535,000
5 bds | 4 ba | 3,906 sqft
6694 Lakeview Ne Circle, Albertville, MN 55301
Listing courtesy of Lakes Sotheby's International
-
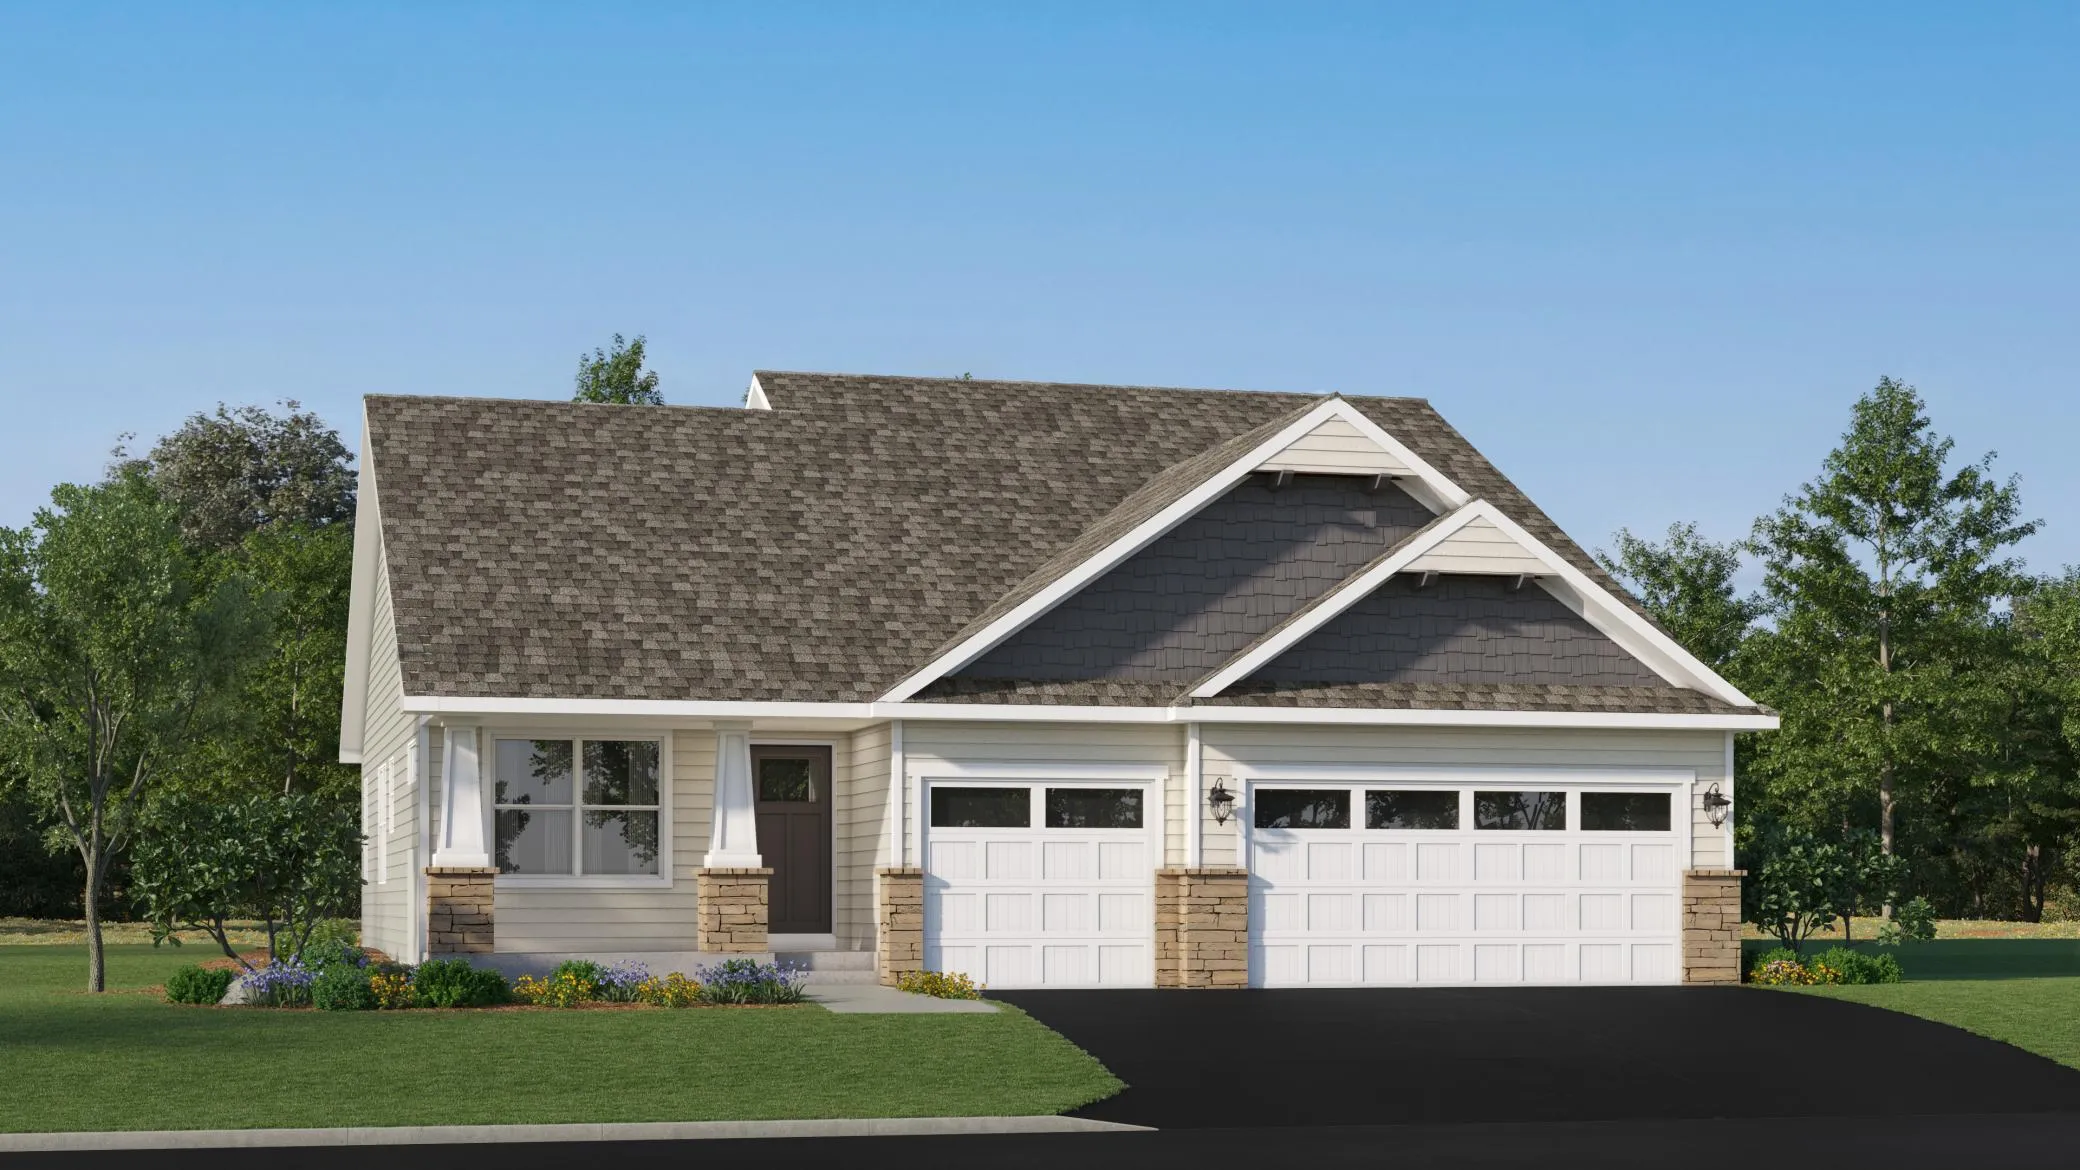 $446,300
4 bds | 3 ba | 2,328 sqft
7242 Langley Ne Avenue, Otsego, MN 55301
Listing courtesy of Lennar Sales Corp
-
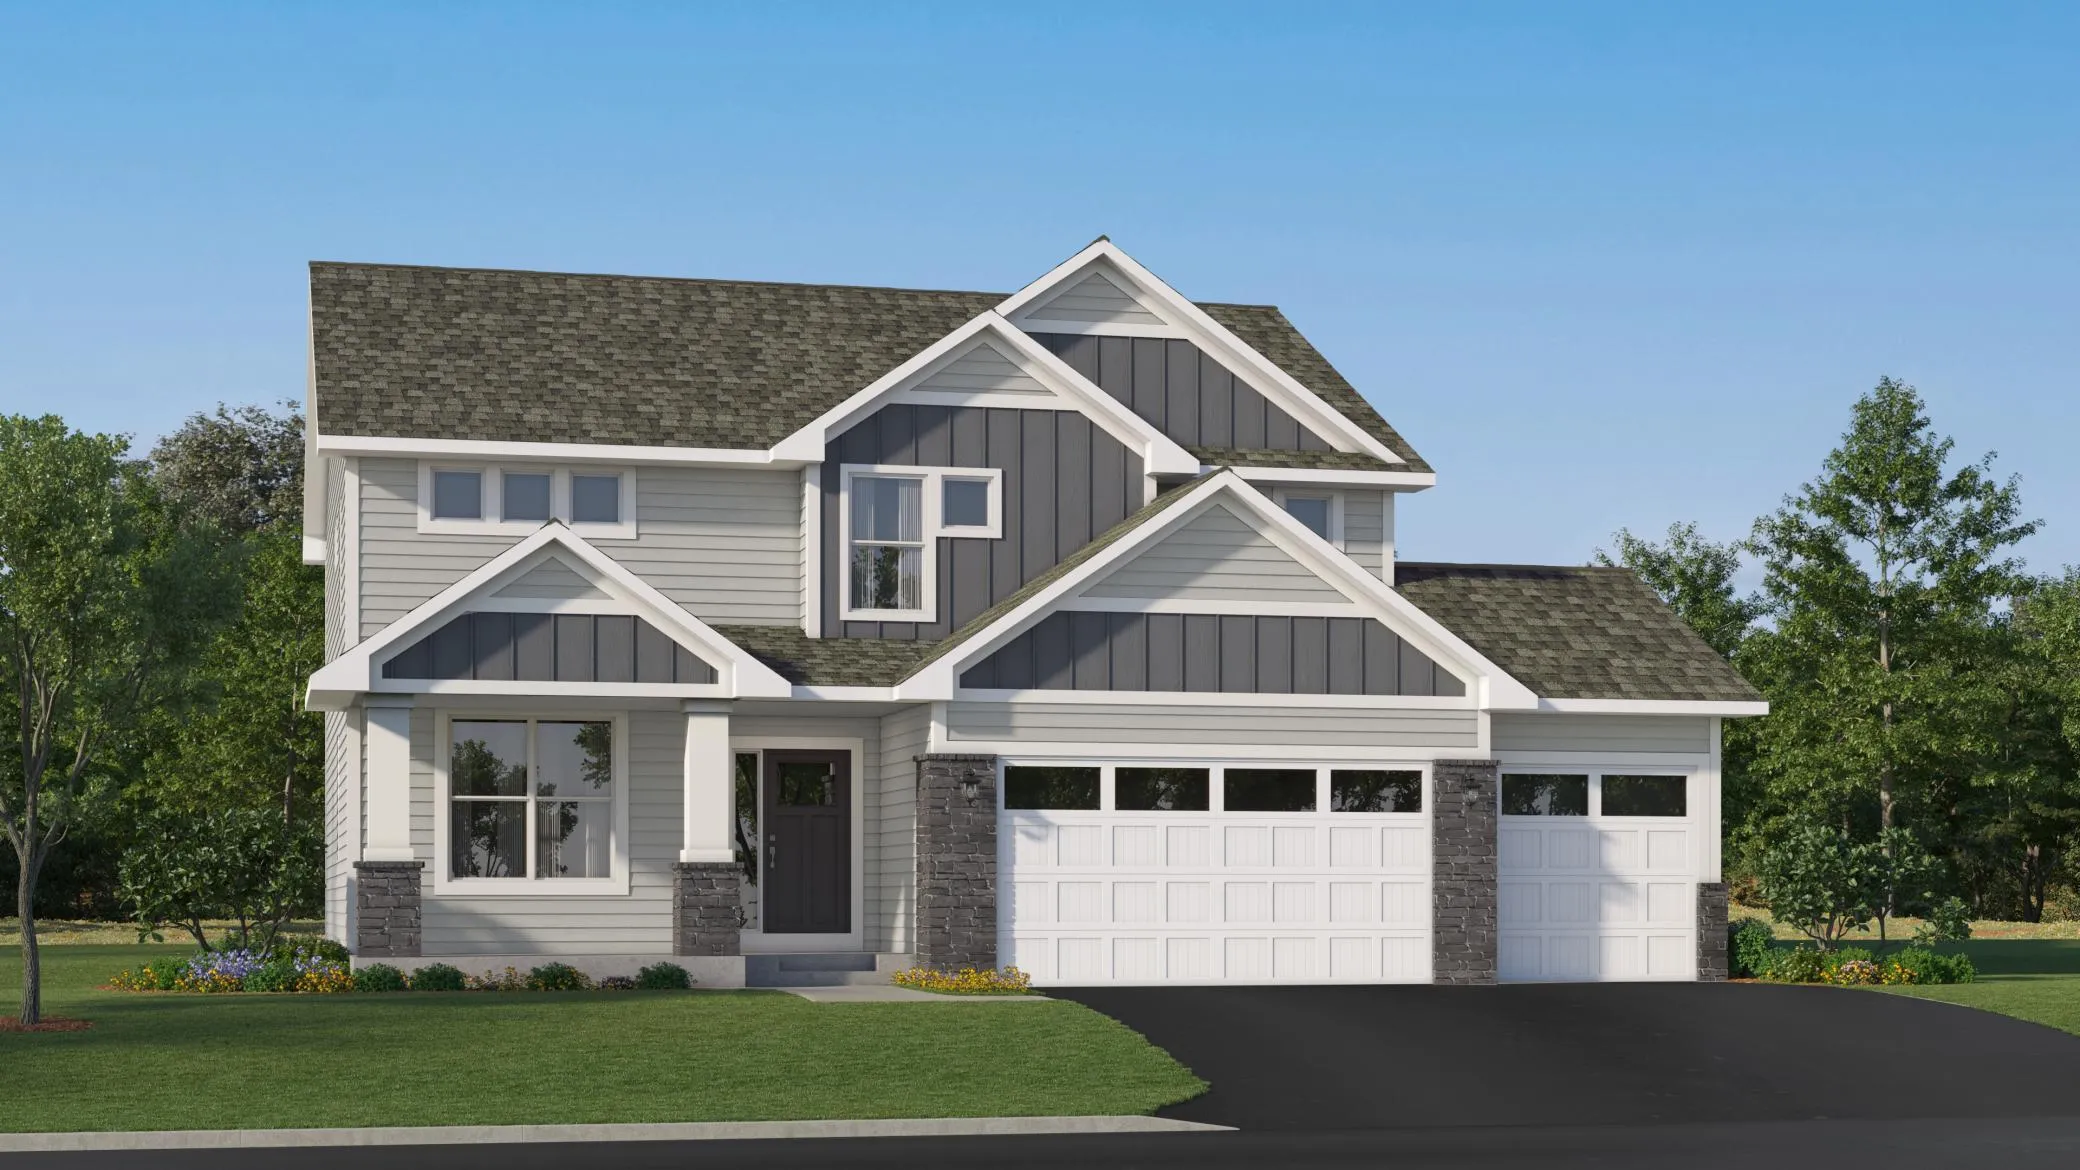 $556,580
5 bds | 3 ba | 2,692 sqft
14762 74th Ne Lane, Otsego, MN 55330
Listing courtesy of Lennar Sales Corp
Request a tour
9249 Kaeding Ne Avenue, Otsego, MN 55362