
1 / 25
$499,990
- 4 beds
- 3 baths
- 2,439 sqft
14746 74th Ne Lane, Otsego, MN 55330
For sale Est. —/mo
- House · Single Family
- Built in 2026
- 0.2 acres lot
- $205/sqft
- 3-car garage
Overview
This home is move-in ready! Don’t miss the opportunity to own this beautifully designed Springfield home! This Craftsman-inspired home offers exceptional curb appeal with elegant stone accents and a spacious 3-car garage. Step inside to a bright and open layout featuring a striking two-story foyer and a private flex room with French doors—ideal for a home office or study. Enjoy the inviting Great Room with a cozy electric fireplace, perfect for relaxing evenings. The kitchen includes an oversized island, white cabinetry, stainless steel appliances, and a large pantry—all included for everyday ease and entertaining. Upstairs, retreat to the luxurious primary suite, complete with a soaking tub, separate shower, and a walk-in closet. The large homesite offers plenty of space for outdoor living, and the unfinished walkout lower level provides endless possibilities for future expansion. With no HOA fees, this home combines style, functionality, and convenience. Schedule your tour today!
Facts & features
Interior
- Bedrooms: 4
- Bathrooms: 3 (2 full, 1 half)
- Finished sqft: 2,439
- Above grade sqft: 2,439
- Basement: Unfinished, Walkout
- Heating: Forced Air, Fireplace(s)
- Cooling: Central Air
- Appliances: Air-To-Air Exchanger, Dishwasher, Disposal, Humidifier, Microwave, Range, Refrigerator, Stainless Steel Appliances, Tankless Water Heater
- Laundry: Gas Dryer Hookup, Laundry Room, Upper Level, Washer Hookup
- Fireplaces: 1 (Electric, Family Room)
Property
- Parking: Attached Garage, Asphalt, Garage Door Opener
- Garage spaces: 3
- Lot size: 0.2 acres
- Lot dimensions: TBD
- Lot features: Sod Included in Price, Underground Utilities
- Exterior features: Stone, Cement Board, Vinyl
- Pool: None
Construction
- Home type: House (Single Family)
- Levels: Two
- Year built: 2026
- New construction: Yes
- Exterior: Concrete, Frame
- Roof: Age 8 Years or Less, Asphalt
Utilities
- Sewer: City Sewer/Connected
- Water: City Water/Connected
Community & HOA
- Subdivision: Meadows of Otsego
Taxes & location
- County: Wright
- School district: Elk River
Listing
- Status: For sale
- Listed: Oct 20, 2026
- Days on market: 0
- MLS #: 7162668
Monthly payment
—/mo
An example, not a loan offer. Taxes and HOA dues come from the listing when known; home insurance is a rough estimate. Mortgage insurance is not included. Your rate depends on your lender and credit.
Location
Nearby homes
-
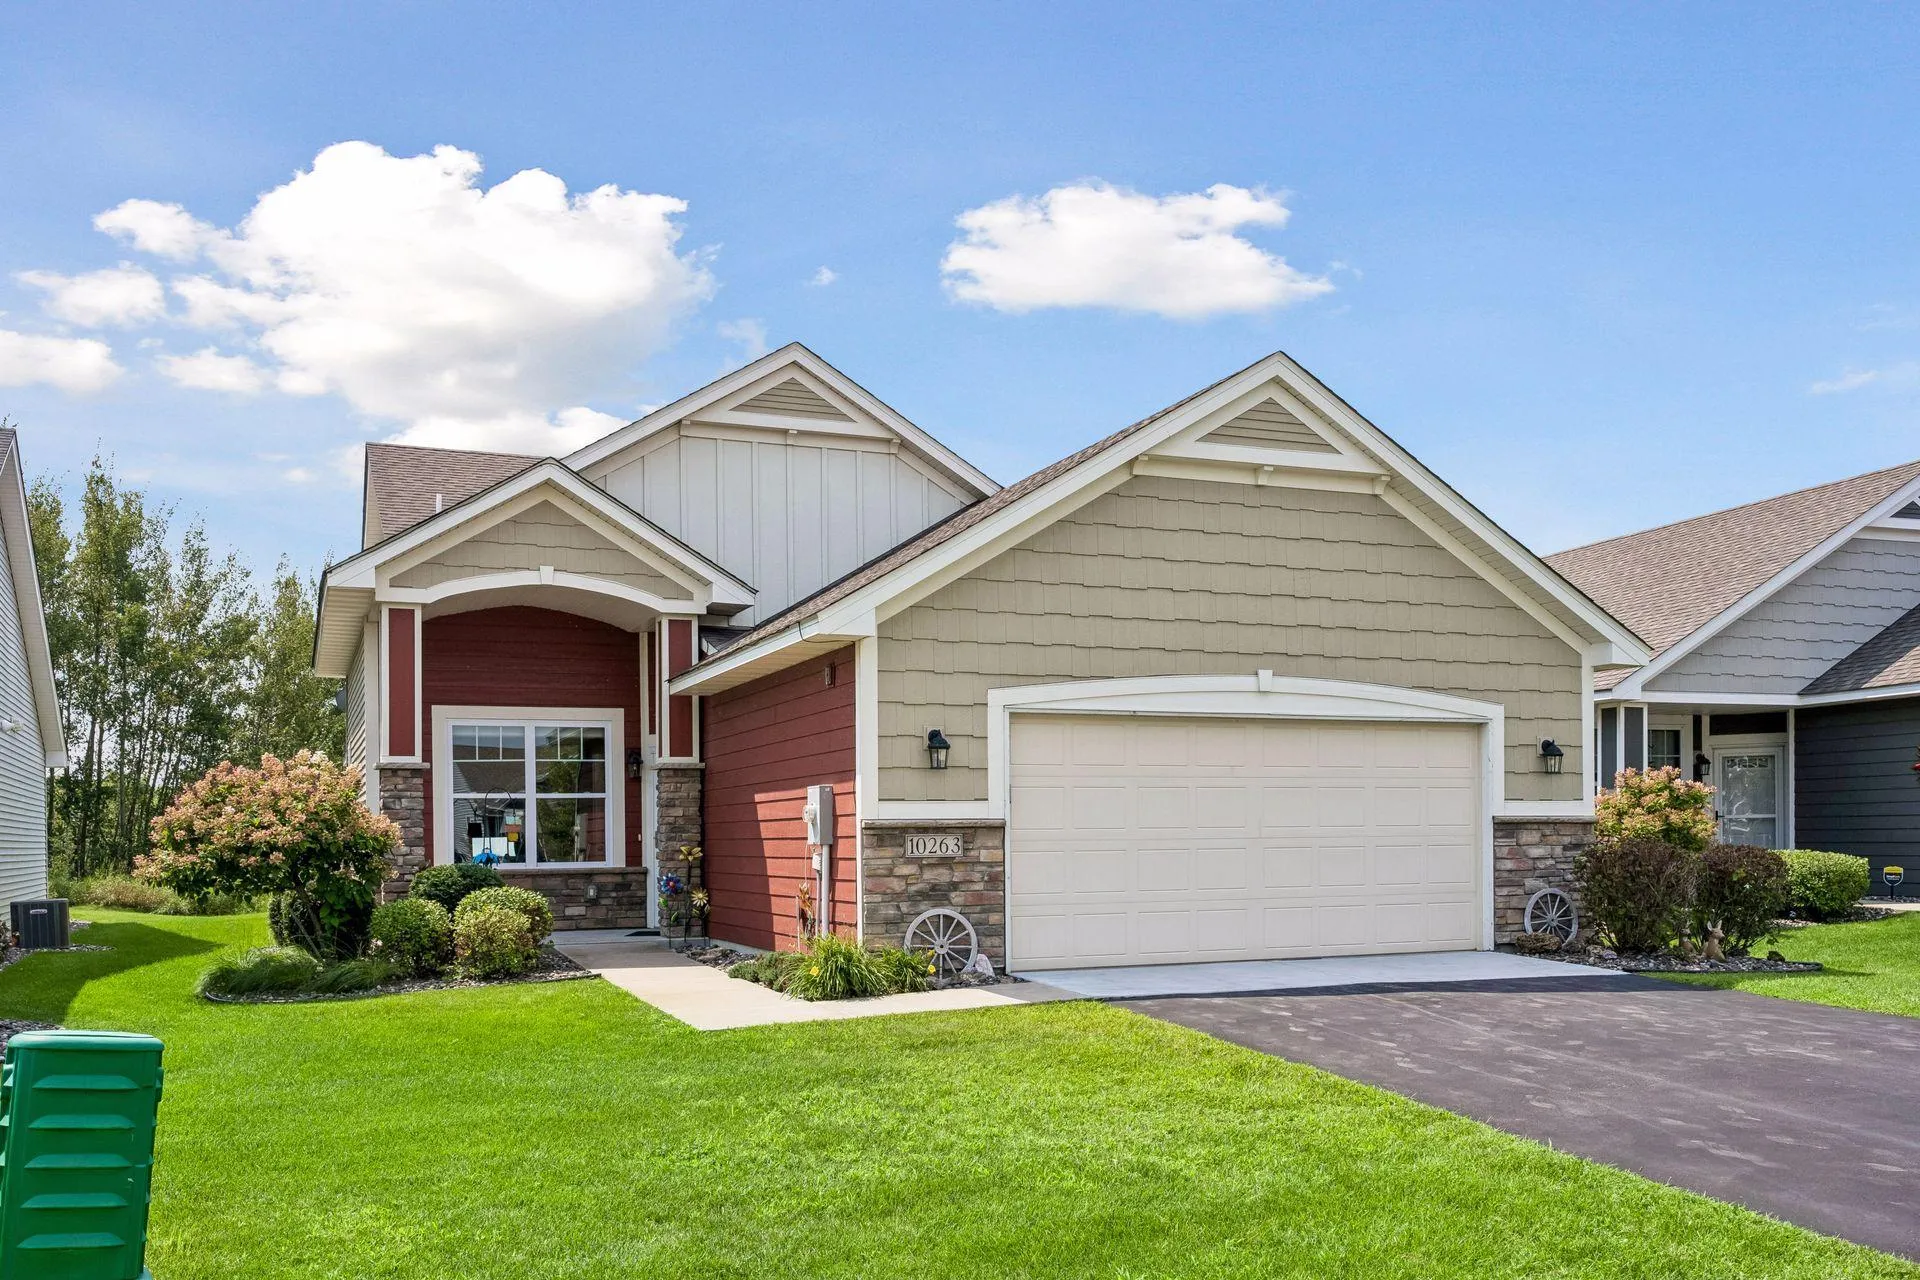 $394,900
2 bds | 2 ba | 1,654 sqft
10263 Kittredge Ne Parkway, Otsego, MN 55301
Listing courtesy of RE/MAX Results
-
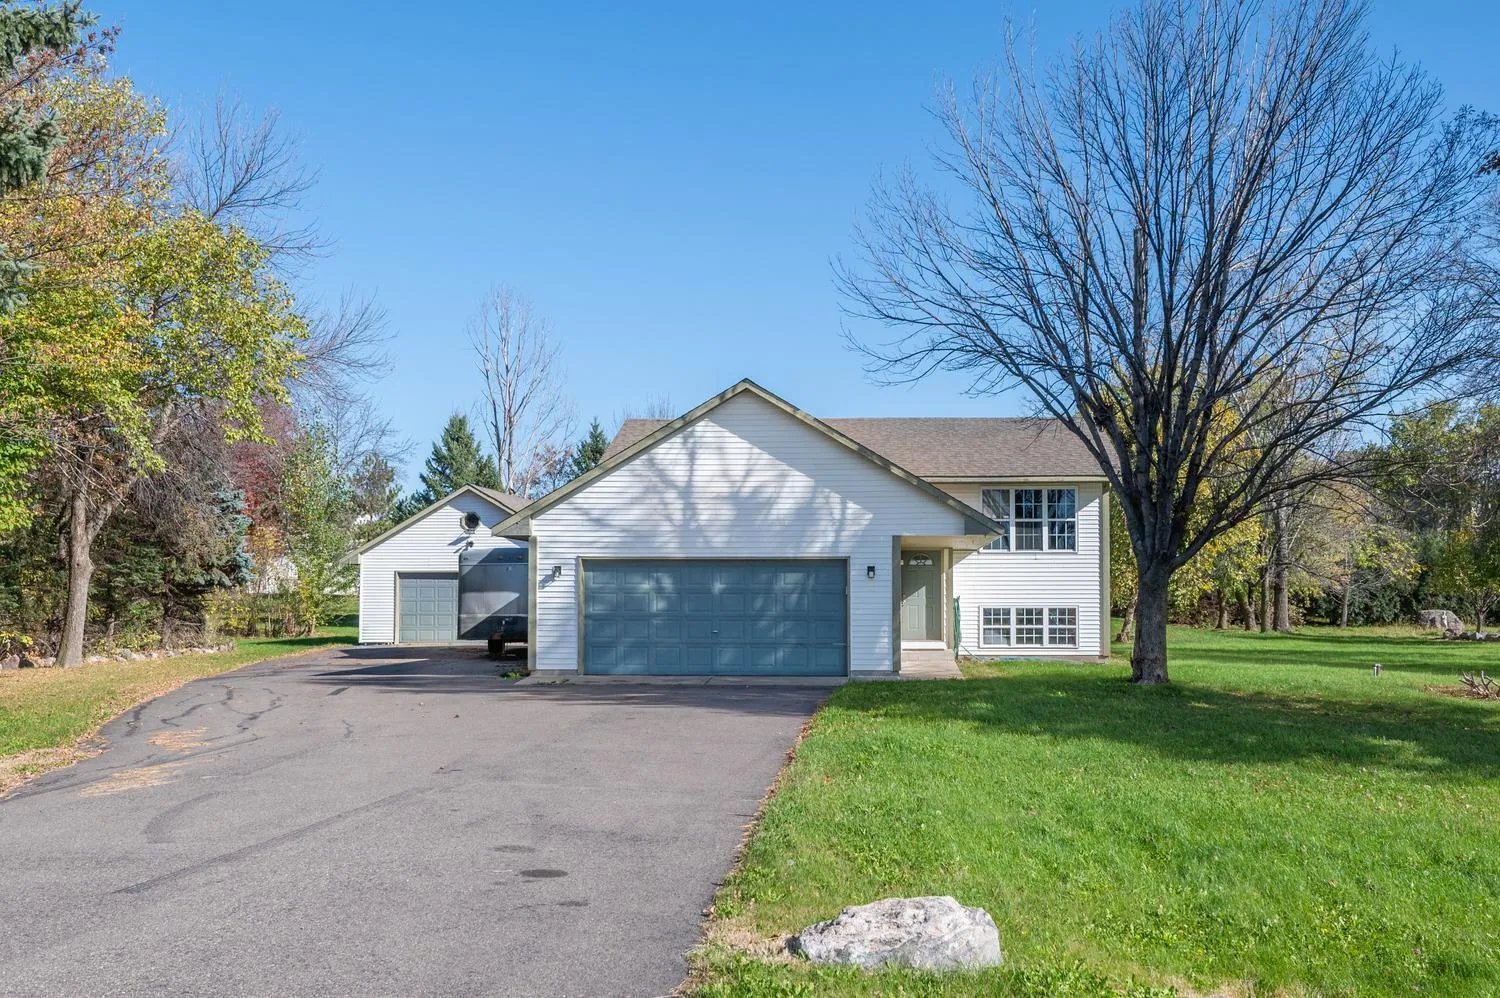 $389,900
4 bds | 2 ba | 1,904 sqft
7614 Labeaux Ne Avenue, Otsego, MN 55301
Listing courtesy of RE/MAX Advantage Plus
-
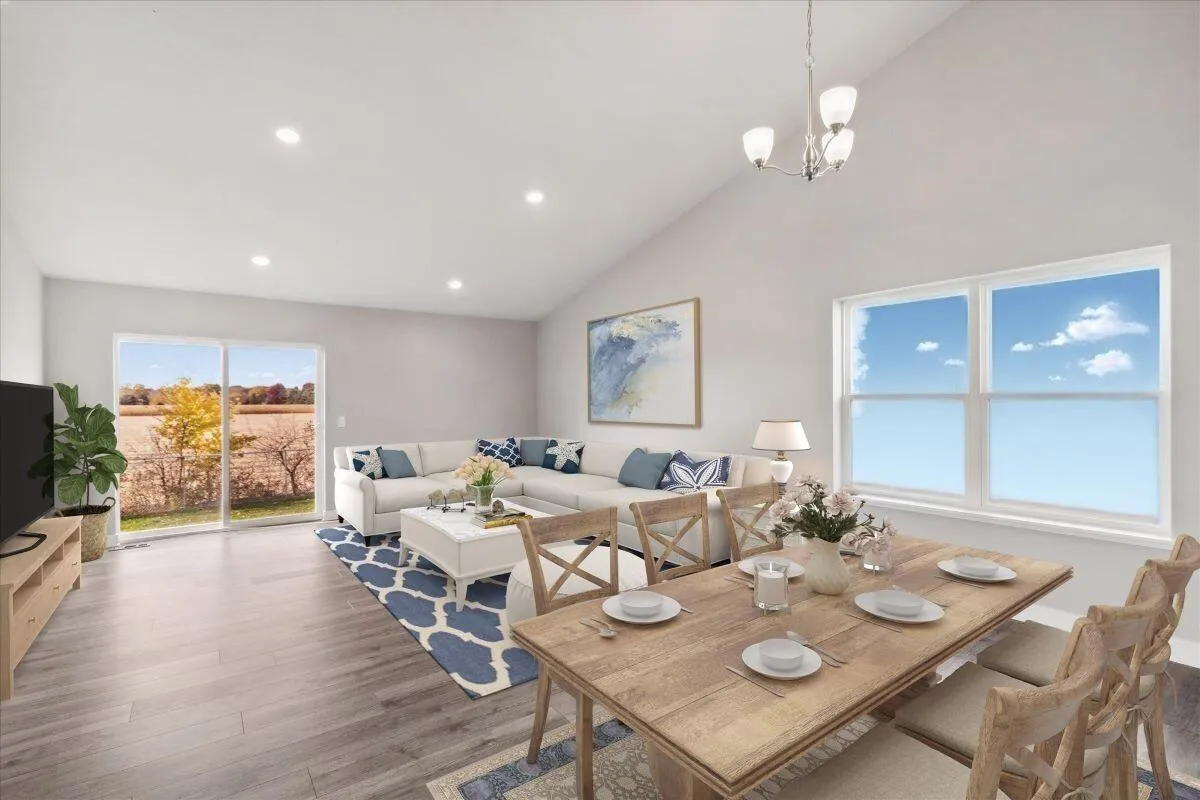 $439,990
4 bds | 3 ba | 1,988 sqft
12353 71st Ne Street, Otsego, MN 55330
Listing courtesy of D.R. Horton, Inc.
-
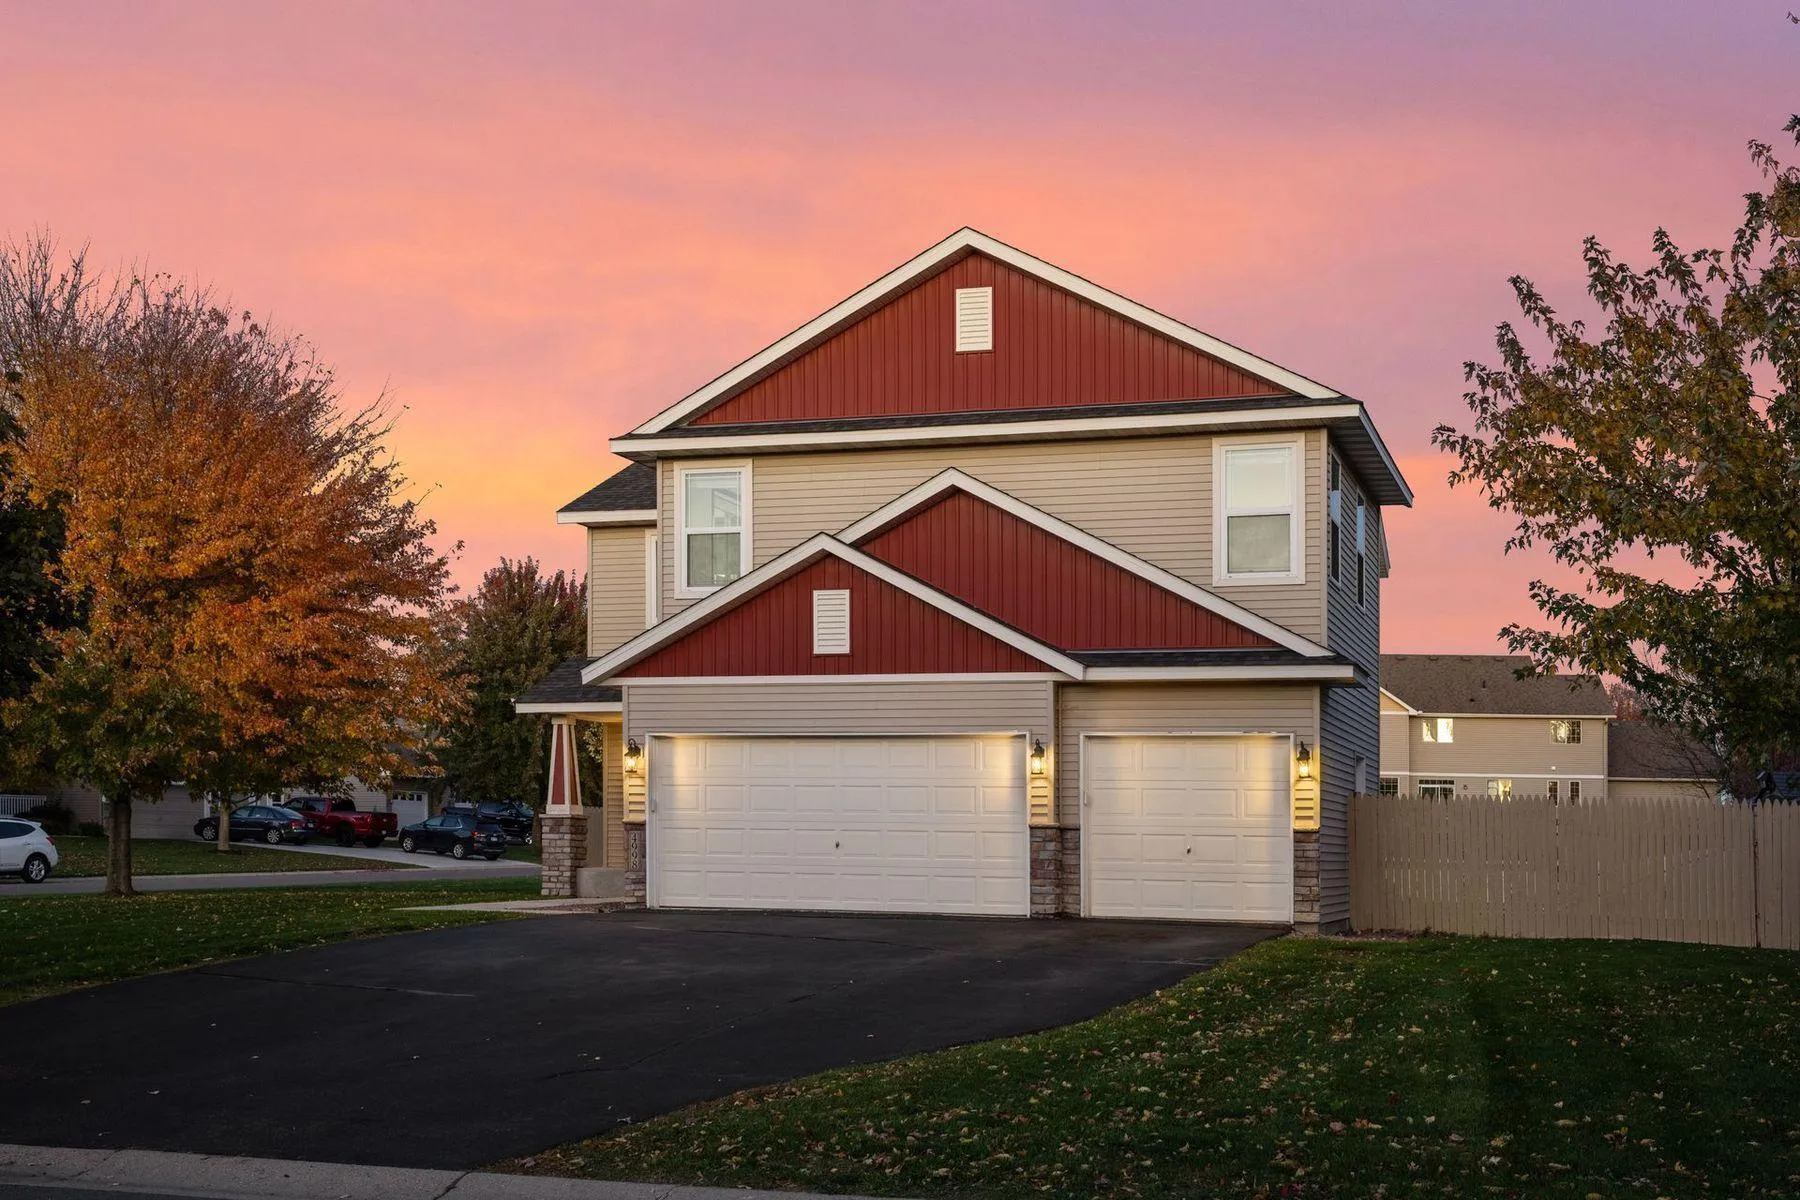 $419,000
4 bds | 4 ba | 2,630 sqft
4998 Kama Ne Lane, Albertville, MN 55301
Listing courtesy of Lakes Sotheby's International
-
 $500,000
3 bds | 2 ba | 2,544 sqft
15283 County Road 30, Elk River, MN 55330
Listing courtesy of Edina Realty, Inc.
-
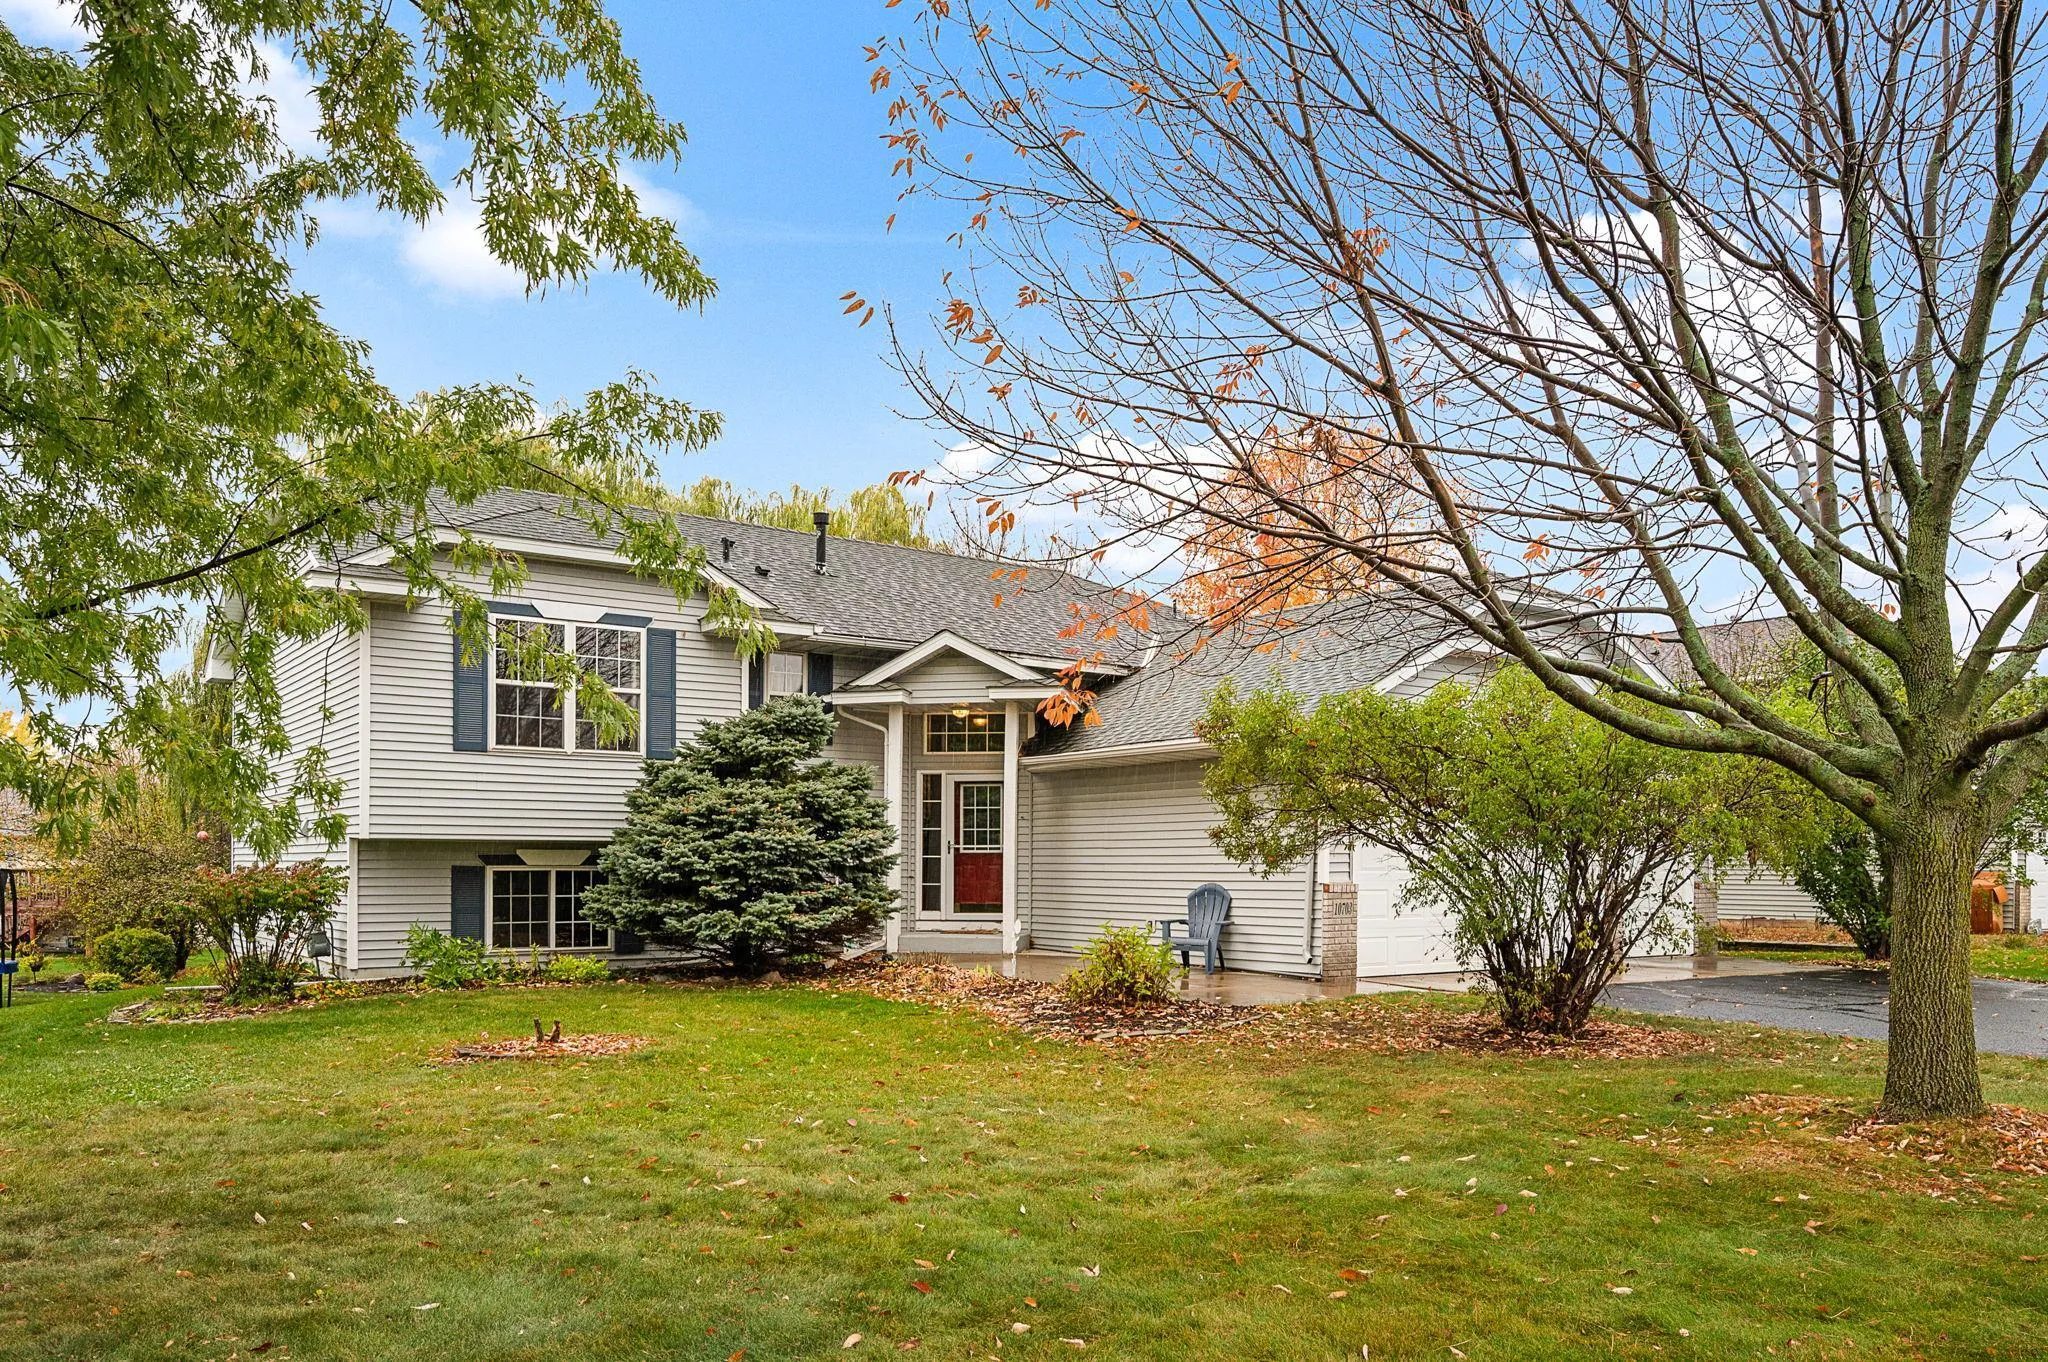 $399,900
3 bds | 3 ba | 2,502 sqft
10703 Karston Ne Avenue, Albertville, MN 55301
Listing courtesy of RE/MAX Results
-
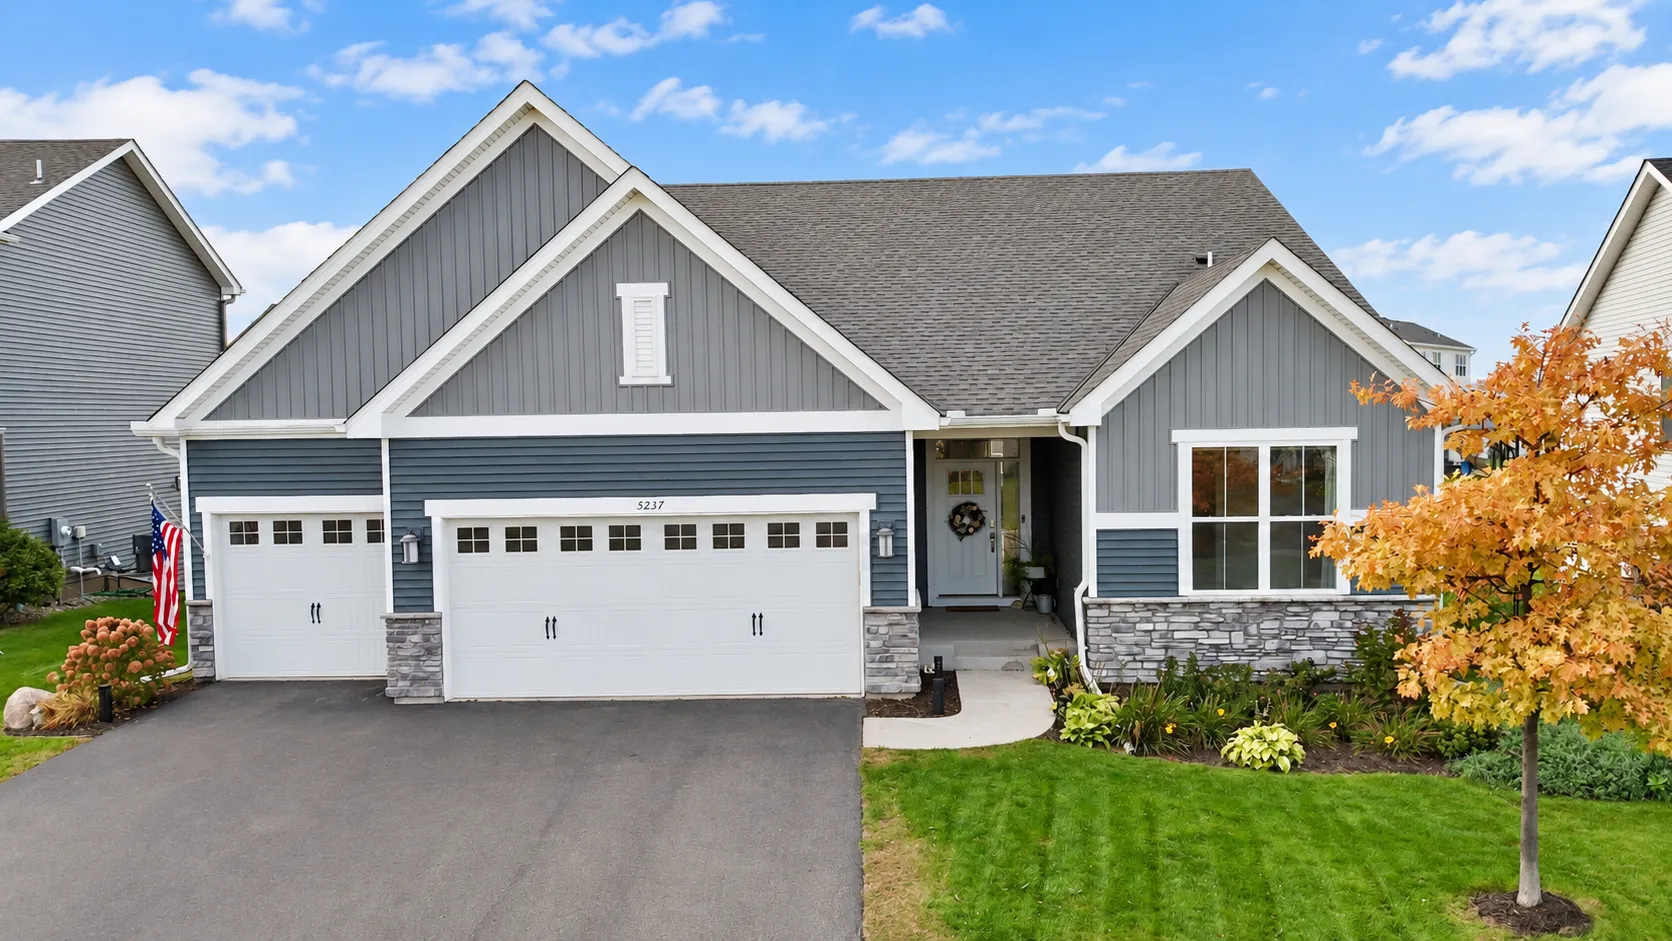 $569,900
4 bds | 3 ba | 3,346 sqft
5237 Jansen Ne Avenue, Saint Michael, MN 55376
Listing courtesy of Coldwell Banker Crown Realtors
-
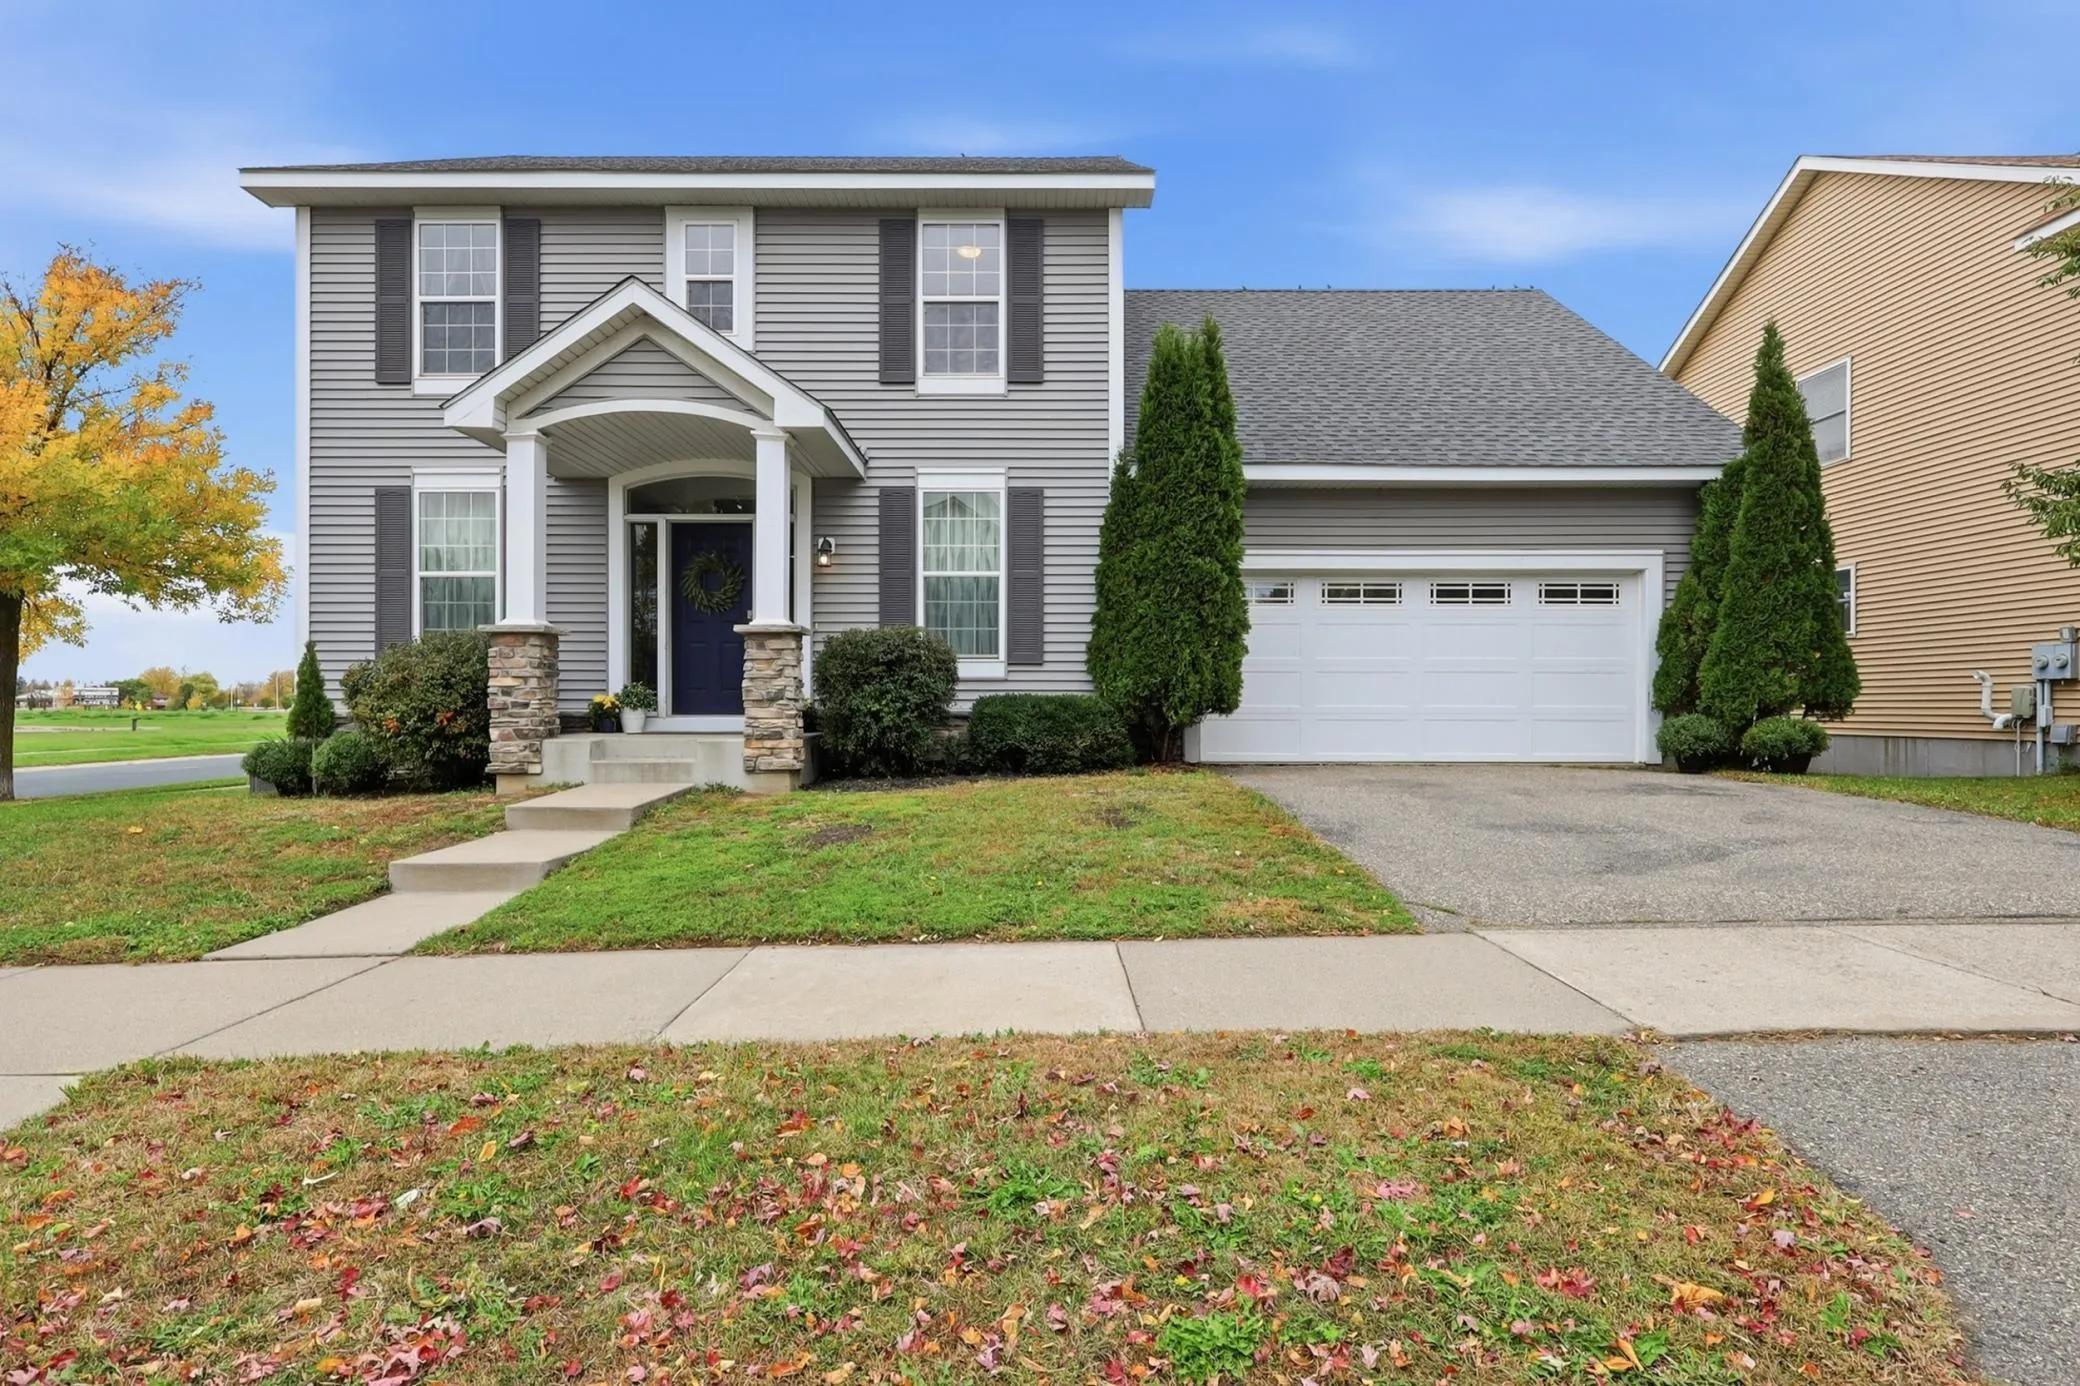 $410,000
3 bds | 3 ba | 2,512 sqft
11170 68th Ne Street, Albertville, MN 55301
Listing courtesy of NOW Realty
Request a tour
14746 74th Ne Lane, Otsego, MN 55330