
1 / 25
$375,000
- 2 beds
- 2 baths
- 1,135 sqft
844 Jack Pine Trail, Somerset, WI 54025
For sale Est. —/mo
- House · Single Family
- Built in 2021
- 0.26 acres lot
- $330/sqft
- 2-car garage
Overview
Discover this beautifully designed home offering 1,135 finished square feet of bright, open-concept living space! The spacious kitchen features granite countertops and flows seamlessly into the inviting living area, perfect for entertaining and everyday comfort. Quality finishes include Andersen windows and durable waterproof flooring in the entry, kitchen and bathrooms. The unfinished walkout lower level offers incredible potential for a future family room, additional bedroom and full bath, providing the opportunity to expand your living space and build equity! With modern finishes, a functional layout and room to grow, this home offers exceptional possibilities to make it your own!
Facts & features
Interior
- Bedrooms: 2
- Bathrooms: 2 (1 full, 1 three-quarter)
- Finished sqft: 1,135
- Above grade sqft: 1,135
- Basement: Drain Tiled, Storage Space, Sump Pump, Unfinished, Walkout
- Heating: Forced Air
- Cooling: Central Air
- Appliances: Cooktop, Dishwasher, Dryer, Exhaust Fan, Microwave, Refrigerator, Washer
- Laundry: In Basement
Property
- Parking: Attached Garage, Asphalt, Garage Door Opener
- Garage spaces: 2
- Lot size: 0.26 acres
- Lot dimensions: 95 x 151 x 148 x 56
- Exterior features: Stone
Construction
- Home type: House (Single Family)
- Levels: One
- Year built: 2021
- Roof: Age 8 Years or Less, Asphalt, Pitched
Utilities
- Sewer: City Sewer/Connected
- Water: City Water/Connected
Community & HOA
- Subdivision: Riverhills Add 01
Taxes & location
- Annual taxes: $4,457 (2025)
- County: St. Croix
- School district: Somerset
Listing
- Status: For sale
- Listed: Aug 6, 2026
- Days on market: 75
- MLS #: 7113326
Monthly payment
—/mo
An example, not a loan offer. Taxes and HOA dues come from the listing when known; home insurance is a rough estimate. Mortgage insurance is not included. Your rate depends on your lender and credit.
Location
Nearby homes
-
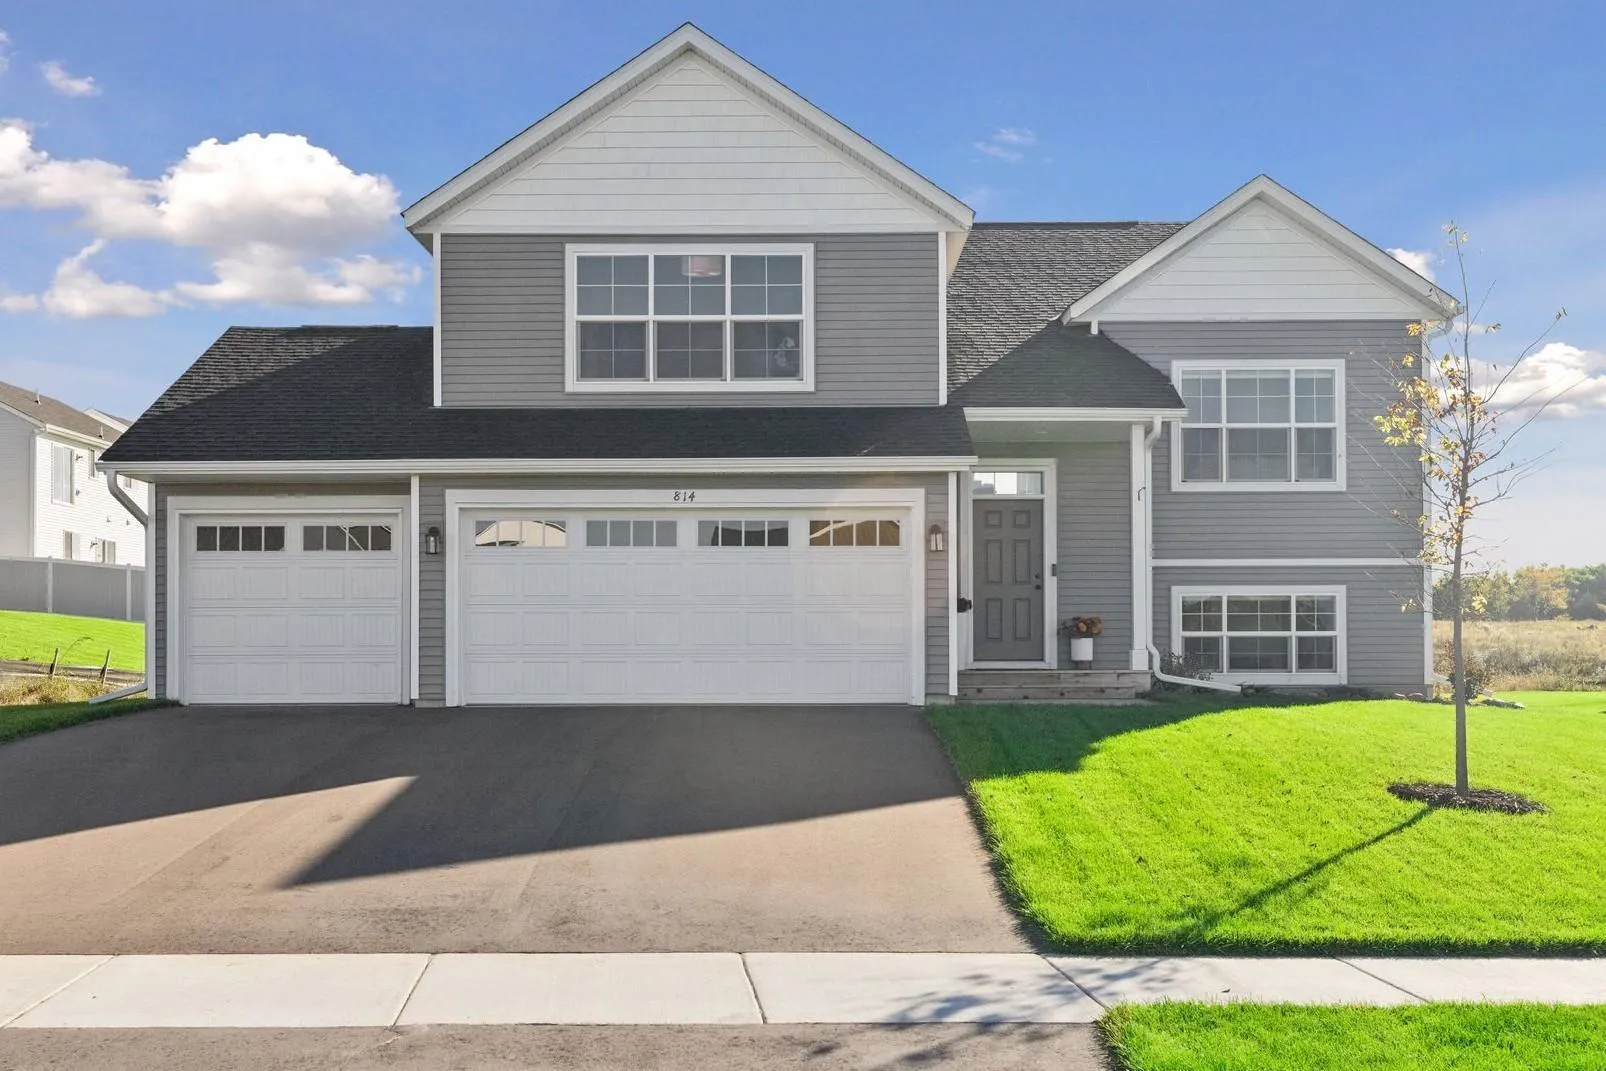 $424,900
5 bds | 3 ba | 2,579 sqft
814 Fox River Road, Somerset, MN 54025
Listing courtesy of Imagine Realty
-
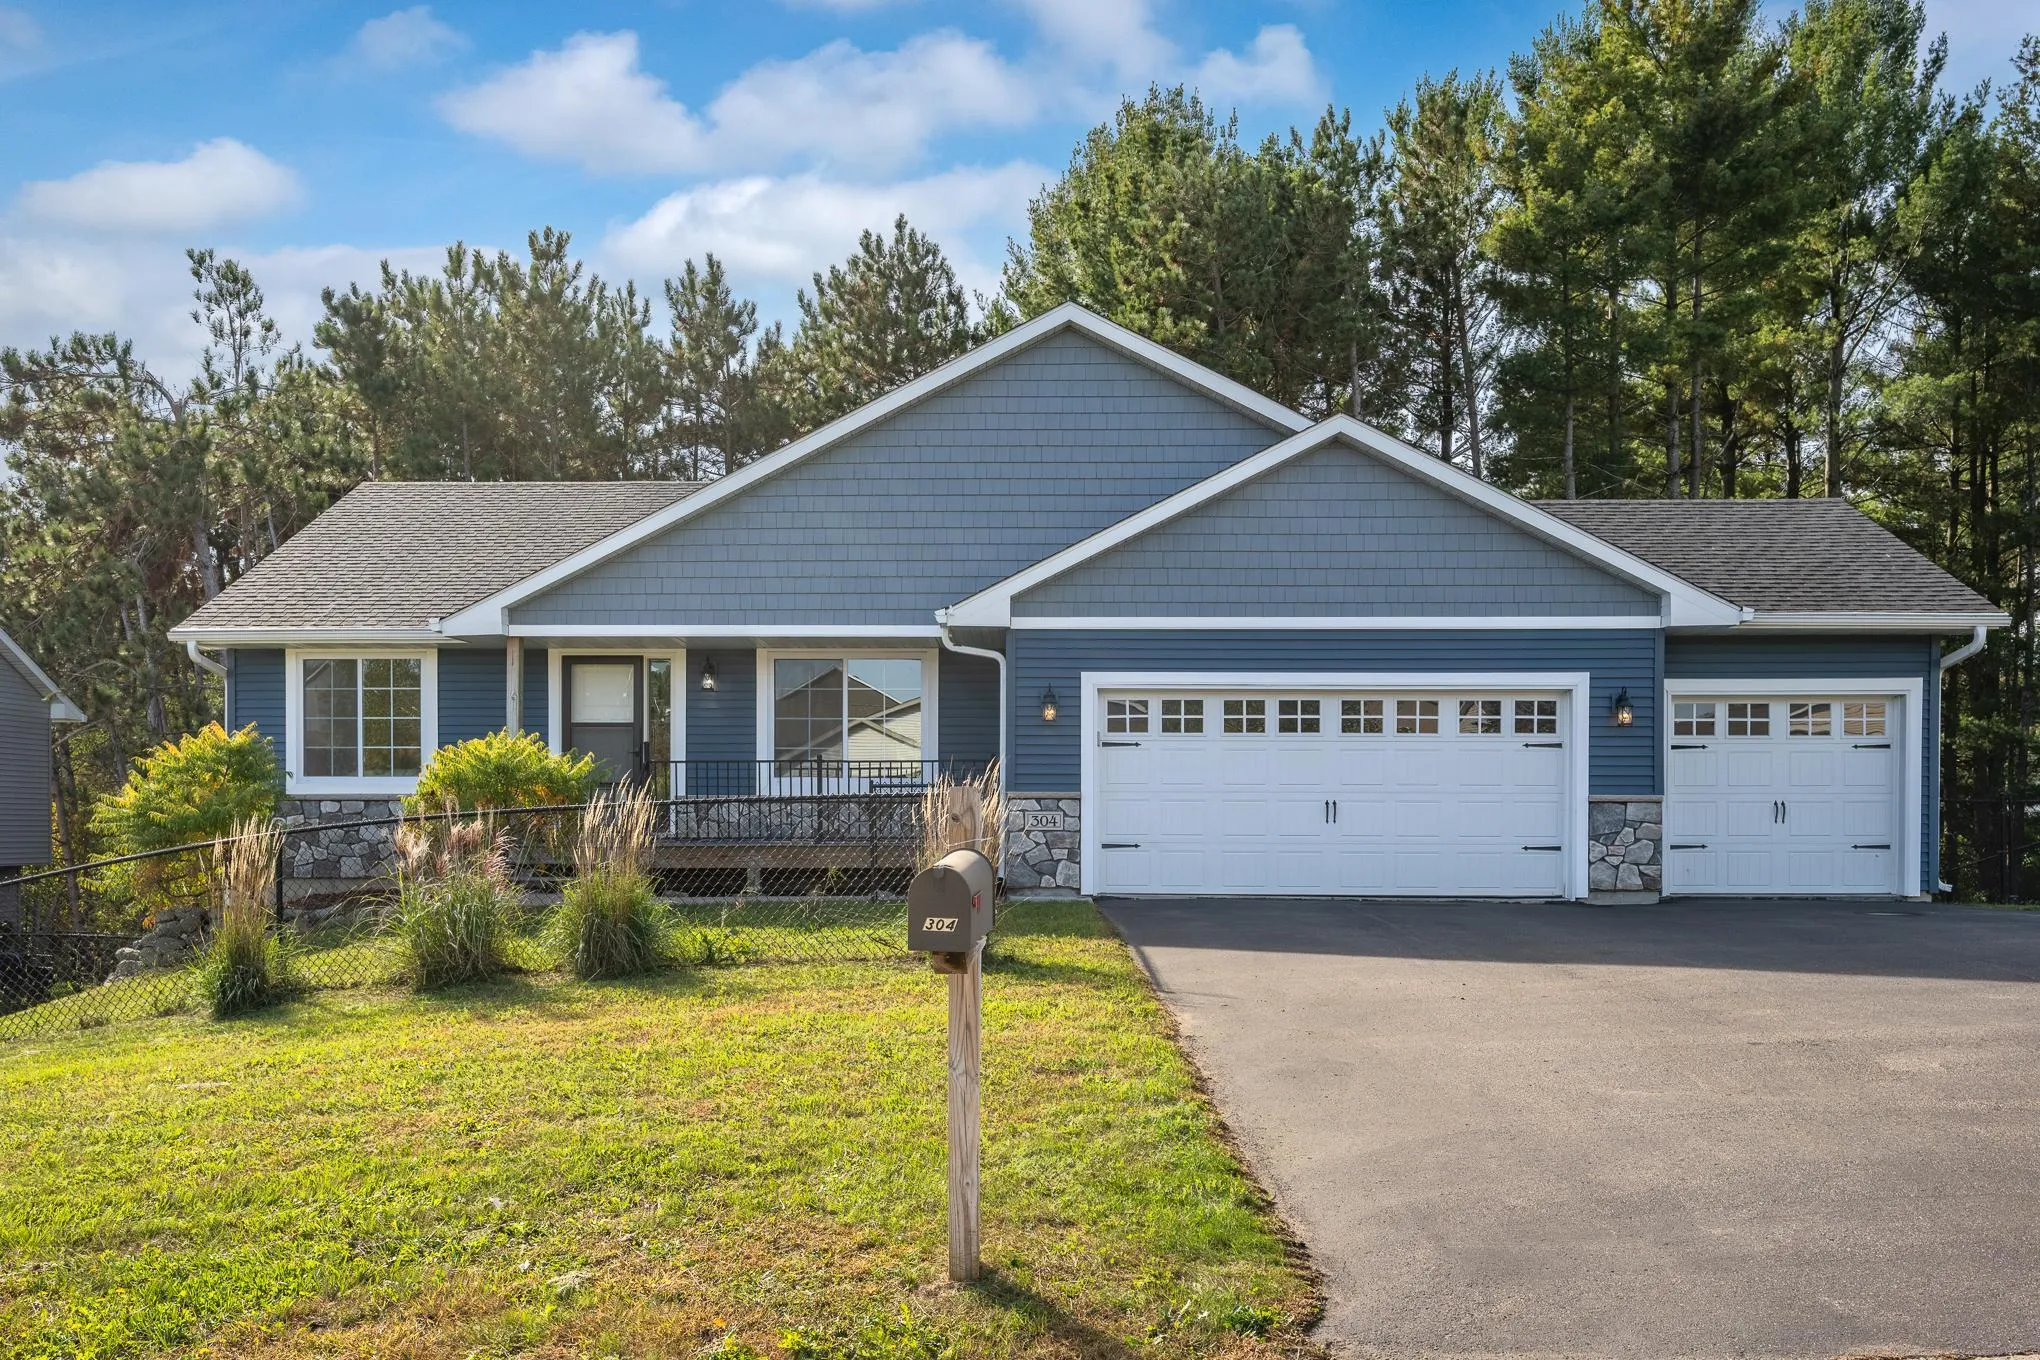 $400,000
4 bds | 3 ba | 1,932 sqft
304 Evergreen Drive, Somerset, MN 54025
Listing courtesy of Saphire Realty
-
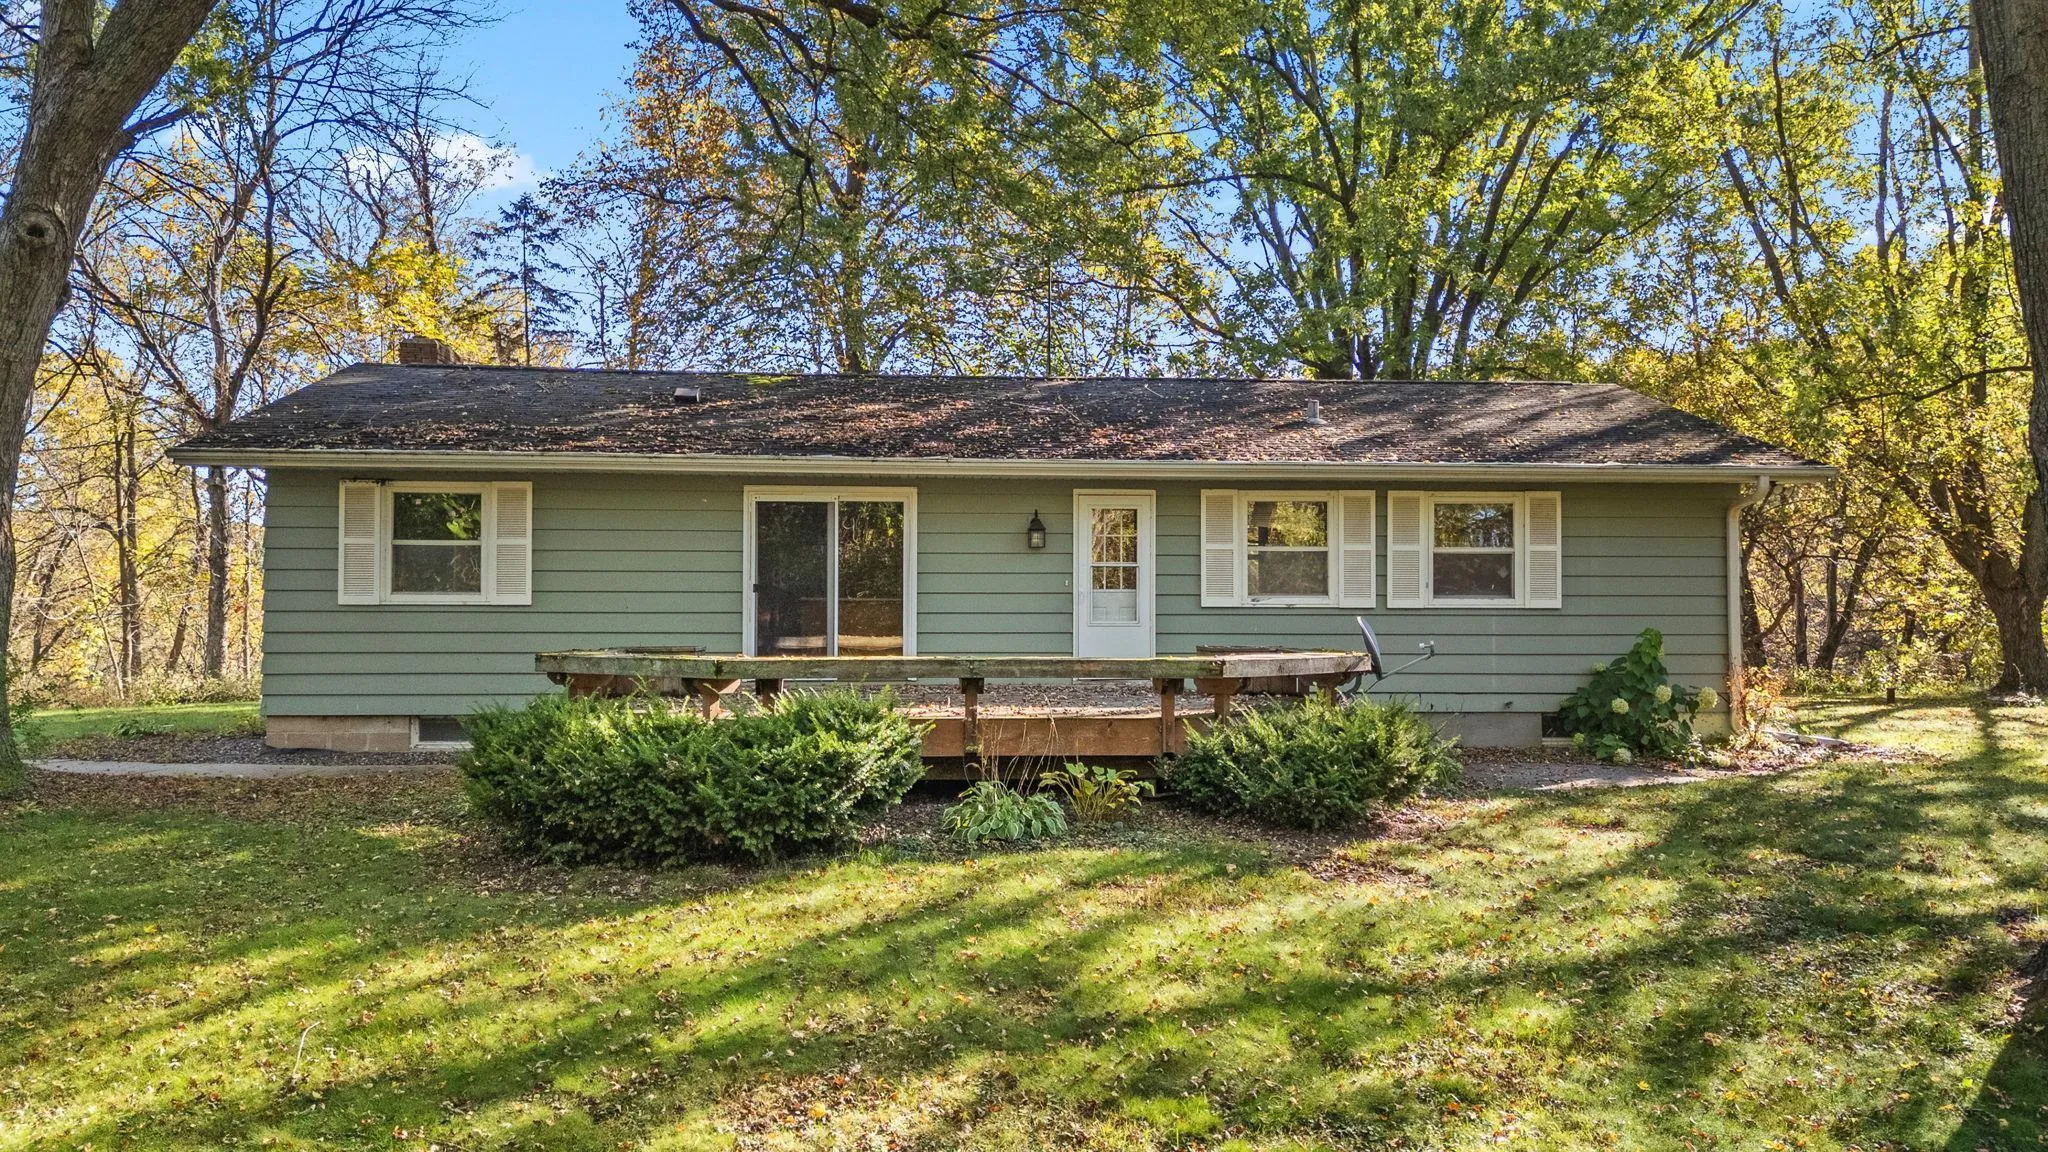 $449,000
3 bds | 2 ba | 1,930 sqft
1742 Hillcrest Drive, New Richmond, MN 54017
Listing courtesy of Realty ONE Group SIMPLIFIED
-
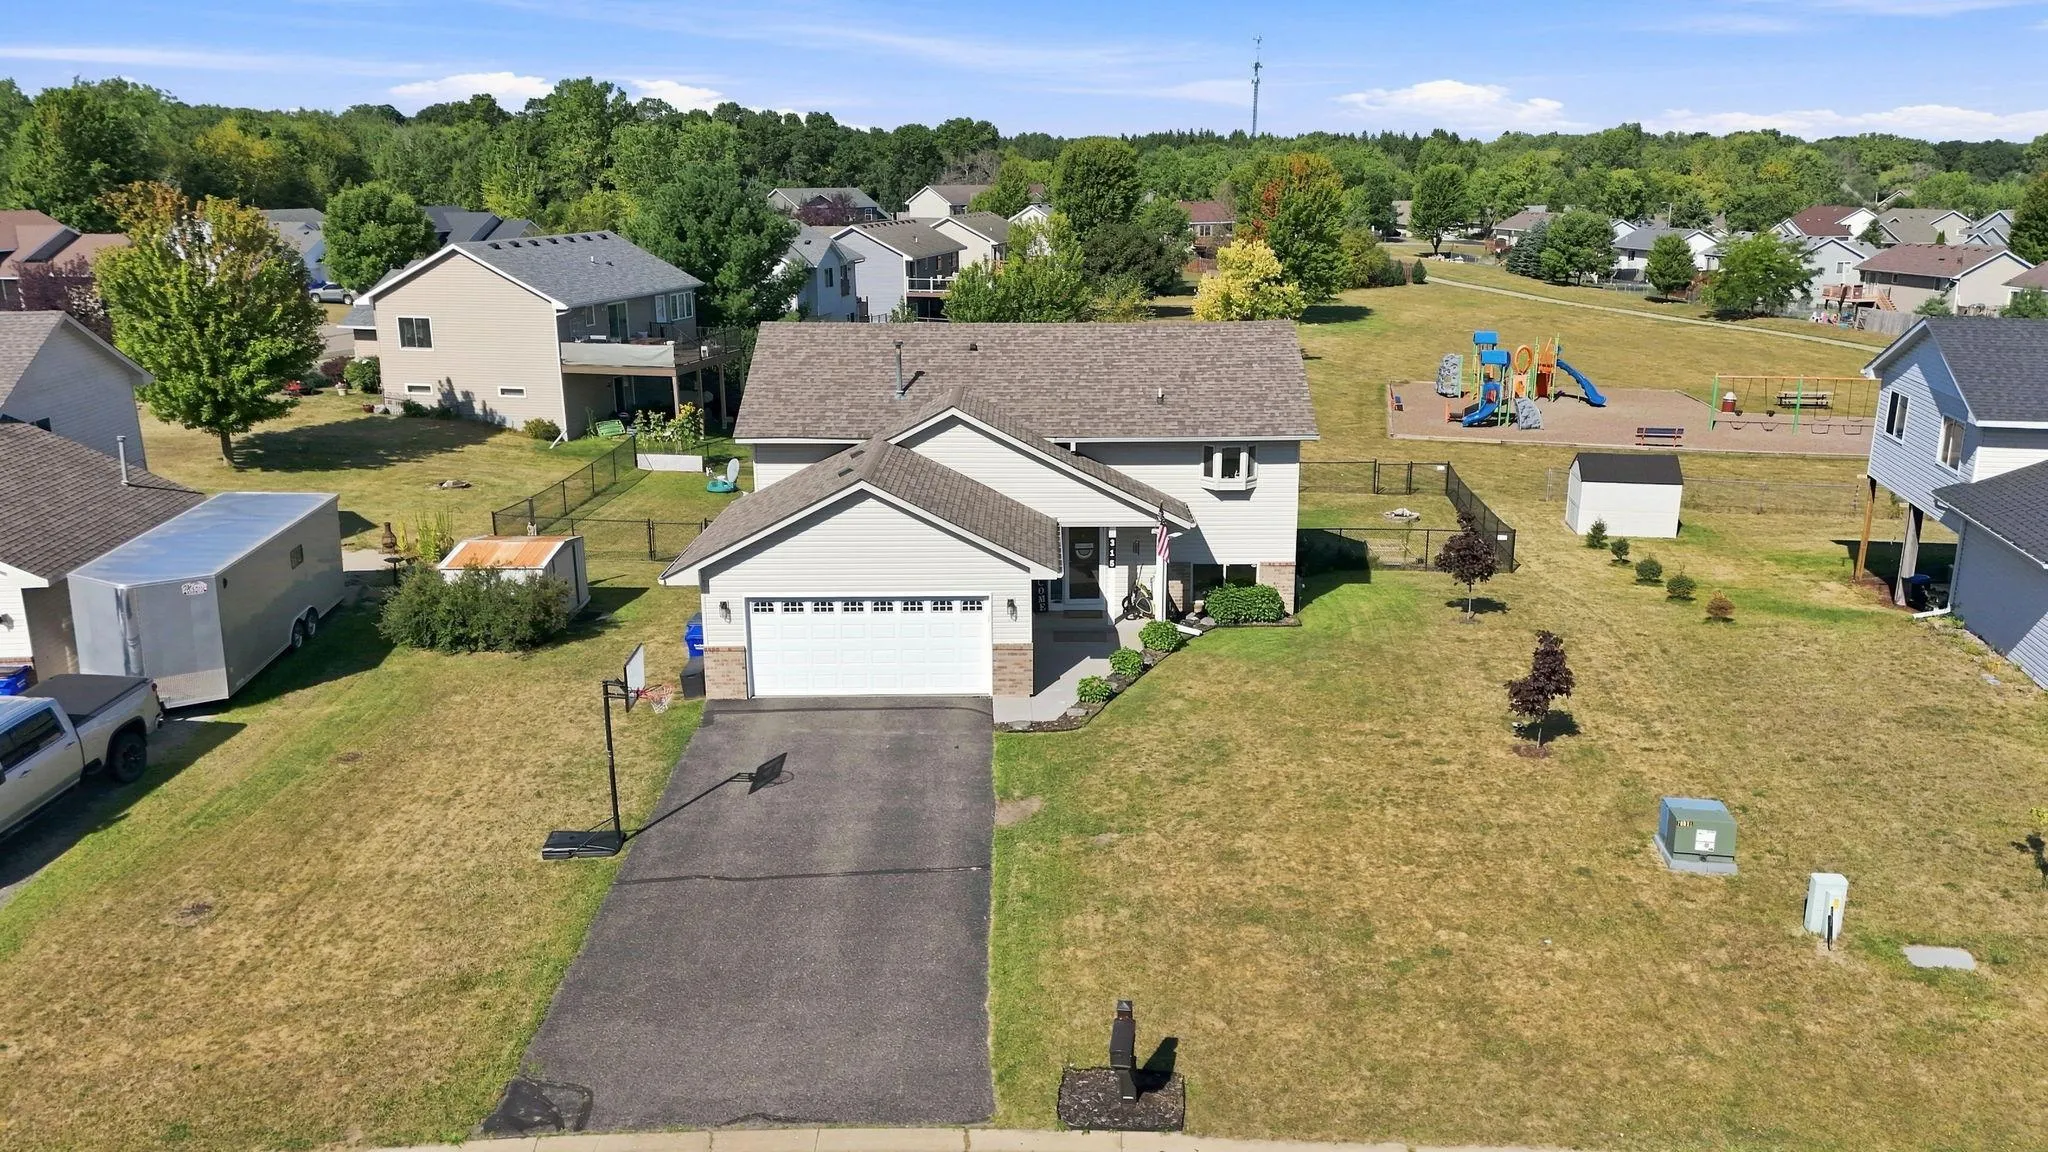 $335,000
4 bds | 2 ba | 1,809 sqft
315 Martell Street, Somerset, MN 54025
Listing courtesy of Outdoors Realty
-
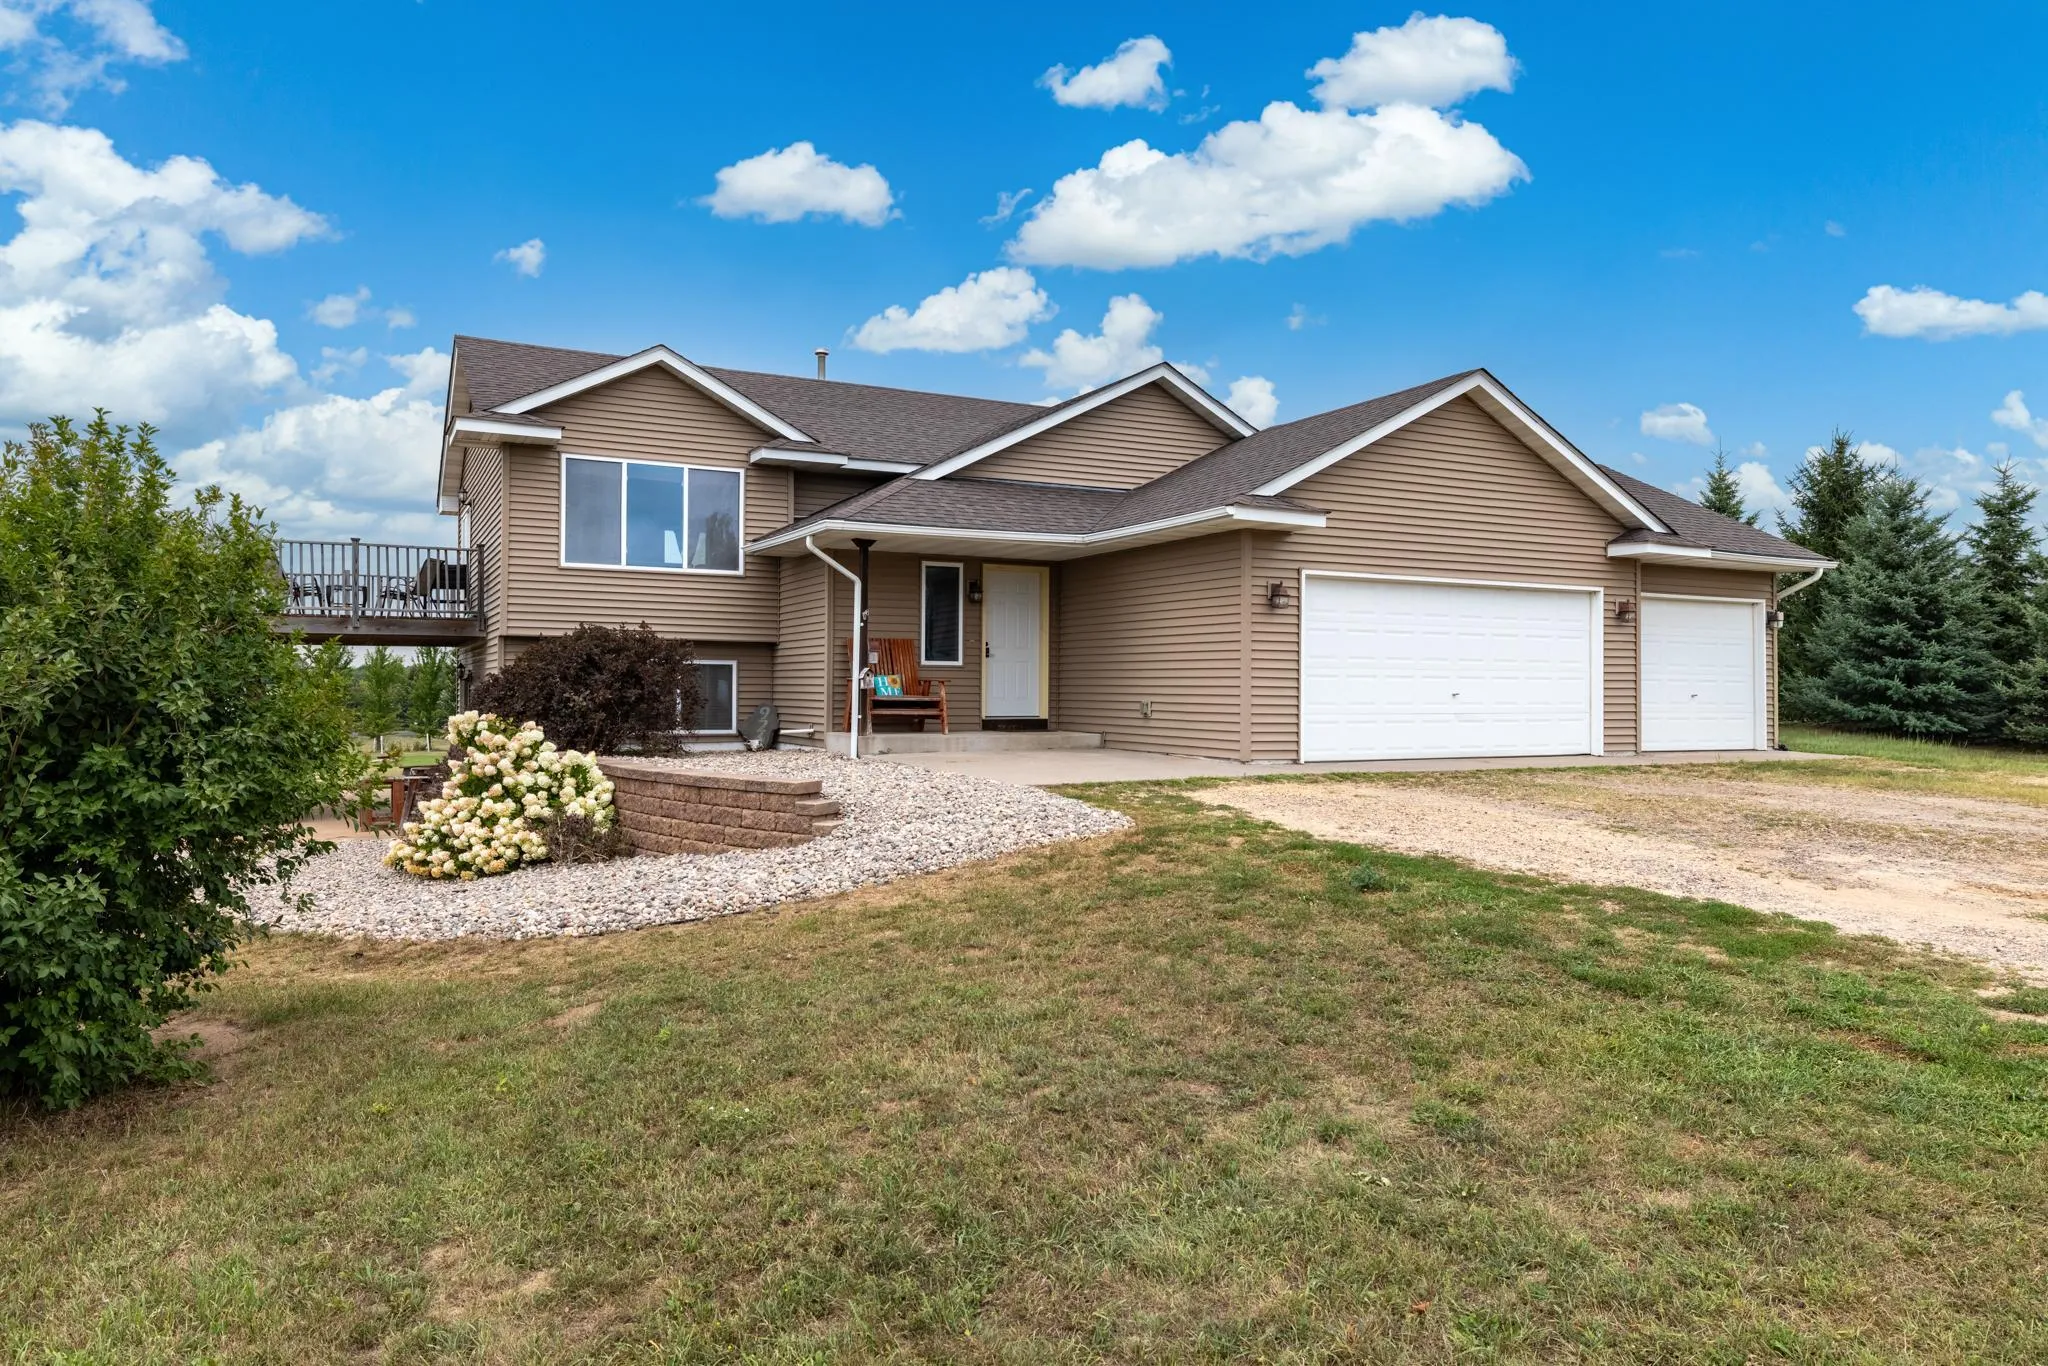 $429,900
4 bds | 2 ba | 1,870 sqft
926 189th Avenue, New Richmond, MN 54017
Listing courtesy of EXP Realty, LLC
-
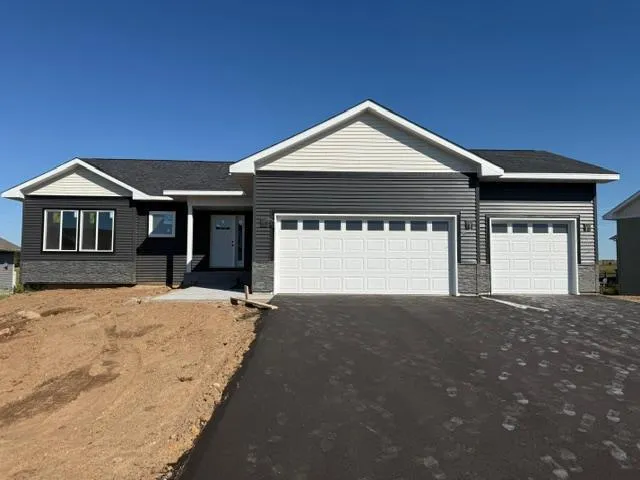 $419,900
2 bds | 2 ba | 1,304 sqft
869 Sutherland Street, Somerset, MN 54025
Listing courtesy of Realty ONE Group SIMPLIFIED
-
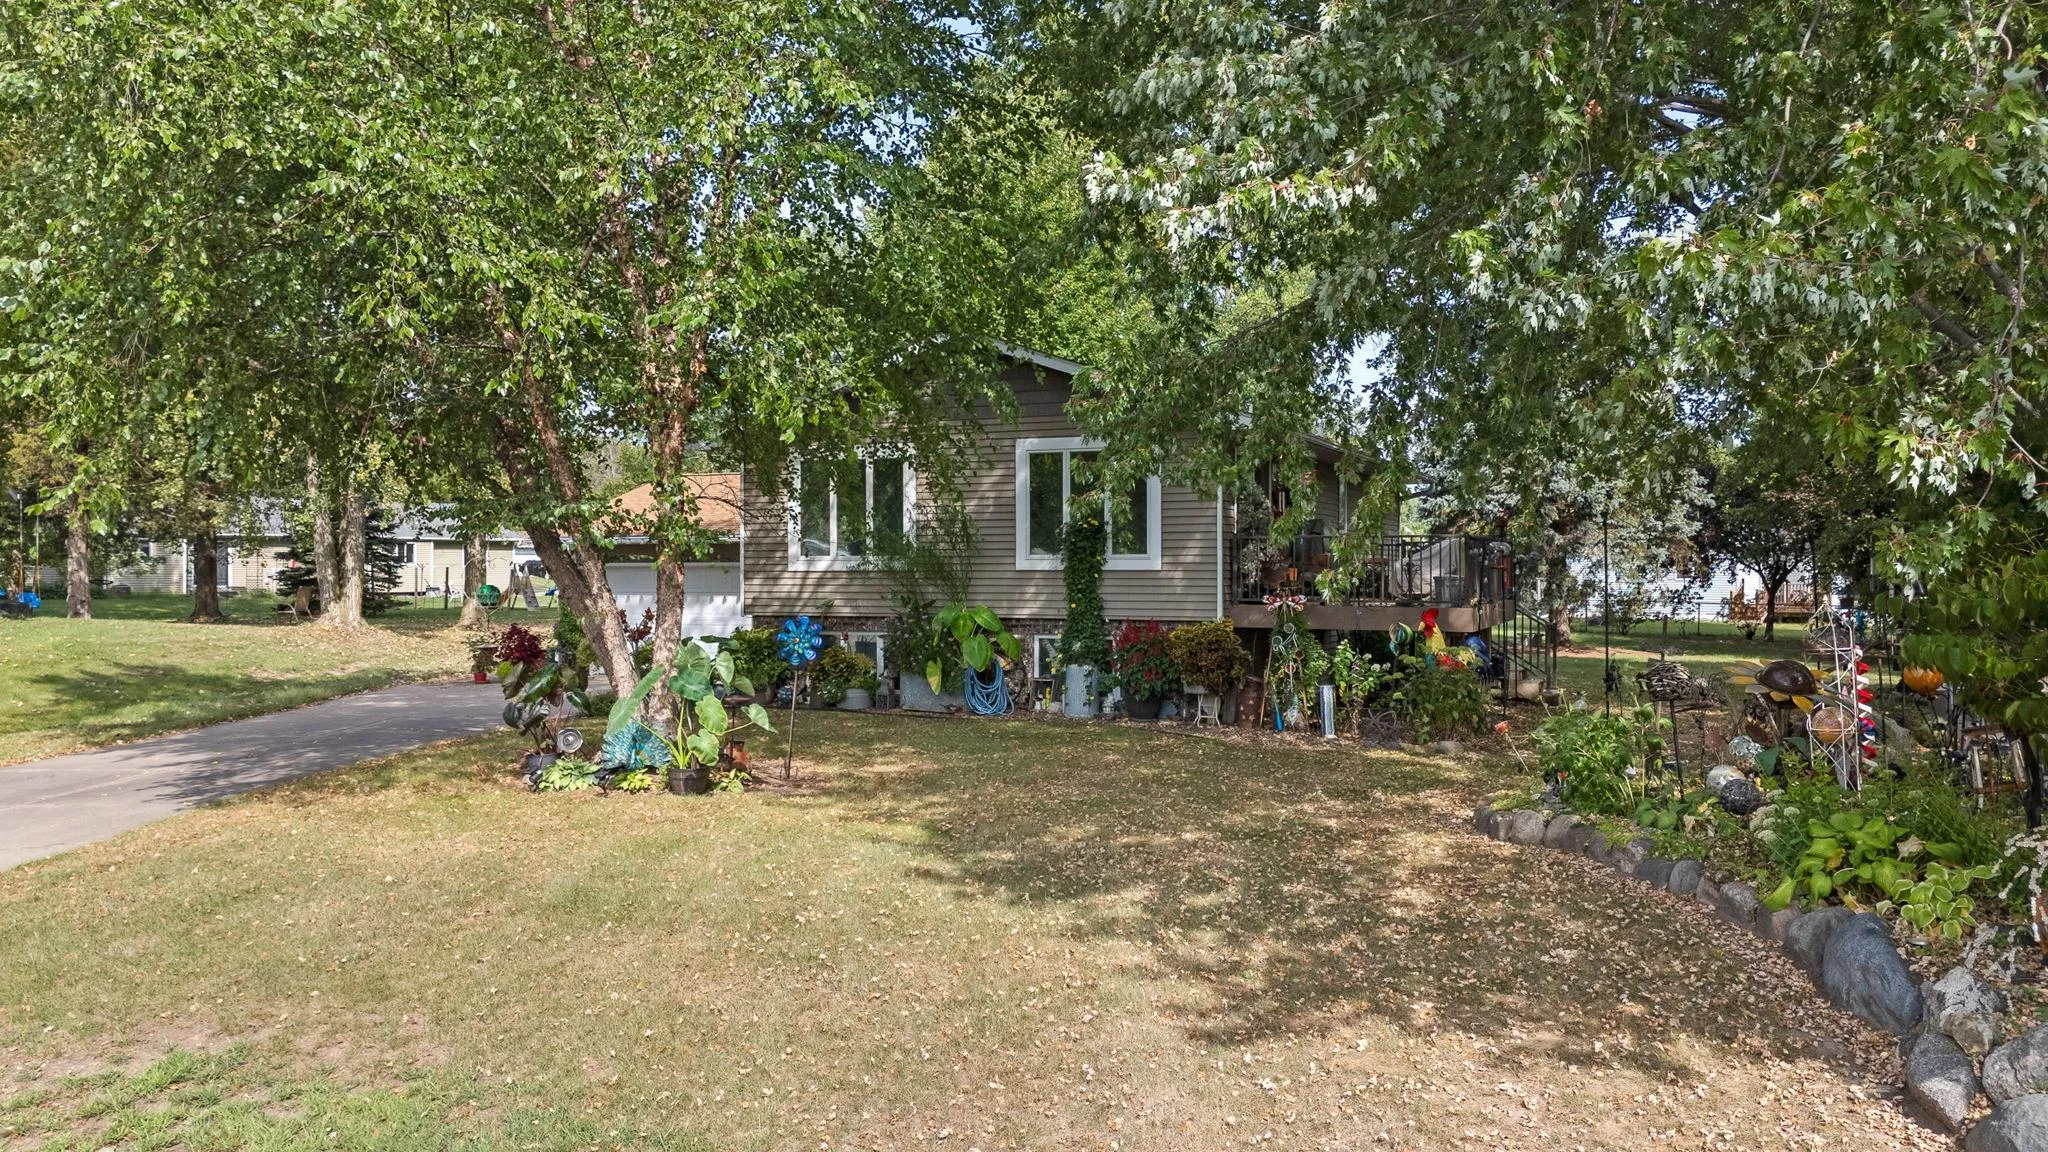 $339,900
3 bds | 2 ba | 1,889 sqft
110 Pine Circle, Somerset, MN 54025
Listing courtesy of Realty ONE Group SIMPLIFIED
-
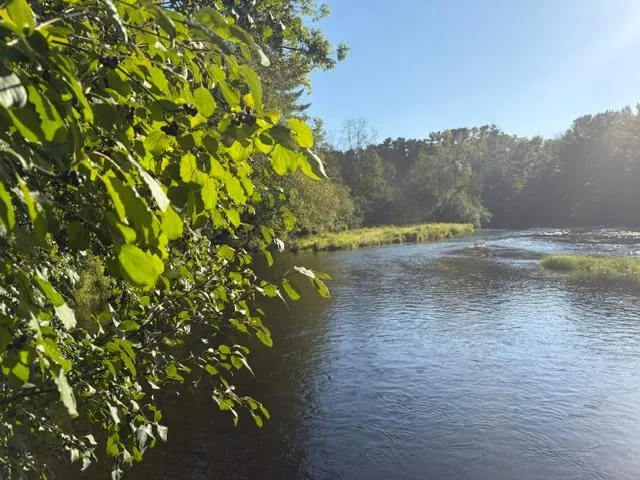 $289,000
0 bds | 0 ba
649 193rd Avenue, Somerset, MN 54025
Listing courtesy of Property Executives Realty
Request a tour
844 Jack Pine Trail, Somerset, WI 54025