
1 / 52
$849,900
- 3 beds
- 2 baths
- 2,236 sqft
31117 Peninsula Avenue, Lindstrom, MN 55045
For sale Est. —/mo
- House · Single Family
- Built in 1992
- 0.37 acres lot
- $380/sqft
- 4-car garage
Overview
There is just something about waking up to the sun coming over the lake. With 88 feet of sandy shoreline on North Center Lake and a connection to South Center Lake, this is the kind of place where lake life becomes part of your everyday routine. Morning coffee overlooking the water, afternoons on the lake and evenings gathered outside. Inside, the vaulted living room feels open and welcoming, and the main-floor primary bedroom has its own private balcony overlooking the lake. The remodeled kitchen includes Typhoon Bordeaux granite, a tile backsplash, elevated cabinetry and added lighting. Downstairs, the family room is made for settling in with a stone-surround fireplace, custom dry bar, tongue-and-groove wood accents and updated flooring. Outside, you will find a newer dock, Floe VSD-5000 Boat Lift, lakeside irrigation, 20' x 13' patio and 12' x 12' shed. And then there is one of my favorite surprises, a 22' x 22' heated lakeside workshop tucked beneath the main garage. Whether you need space for hobbies, projects, lake toys or simply more storage, this home gives you room to enjoy lake living your way. Seller reserves the right to offer incentives. Ask us how to finance this lakehome with a 5.625% interest rate.
Facts & features
Interior
- Bedrooms: 3
- Bathrooms: 2 (1 full, 1 three-quarter)
- Finished sqft: 2,236
- Above grade sqft: 1,196
- Below grade sqft: 1,040
- Basement: Block, Egress Window(s), Finished, Full, Storage Space, Walkout
- Heating: Forced Air, Fireplace(s)
- Cooling: Central Air
- Appliances: Air-To-Air Exchanger, Dishwasher, Gas Water Heater, Microwave, Range, Refrigerator
- Laundry: Lower Level, Laundry Room, Sink
- Fireplaces: 1 (Family Room, Gas, Stone)
Property
- Parking: Attached Garage, Concrete, Garage Door Opener, Heated Garage, Insulated Garage, Multiple Garages, Underground
- Garage spaces: 4
- Lot size: 0.37 acres
- Lot dimensions: 88 x 168 x 100 x 179
- Lot features: Accessible Shoreline
- Exterior features: Metal
- Waterfront: Lake Front
- View: East, Lake, Panoramic
- Other structures: Storage Shed
Construction
- Home type: House (Single Family)
- Levels: One
- Year built: 1992
- Exterior: Concrete, Frame
Utilities
- Sewer: City Sewer/Connected
- Water: City Water/Connected
Taxes & location
- Annual taxes: $7,306 (2025)
- County: Chisago
- School district: Chisago Lakes
Listing
- Status: For sale
- Listed: Sep 3, 2026
- Days on market: 47
- MLS #: 7113536
Monthly payment
—/mo
An example, not a loan offer. Taxes and HOA dues come from the listing when known; home insurance is a rough estimate. Mortgage insurance is not included. Your rate depends on your lender and credit.
Location
Nearby homes
-
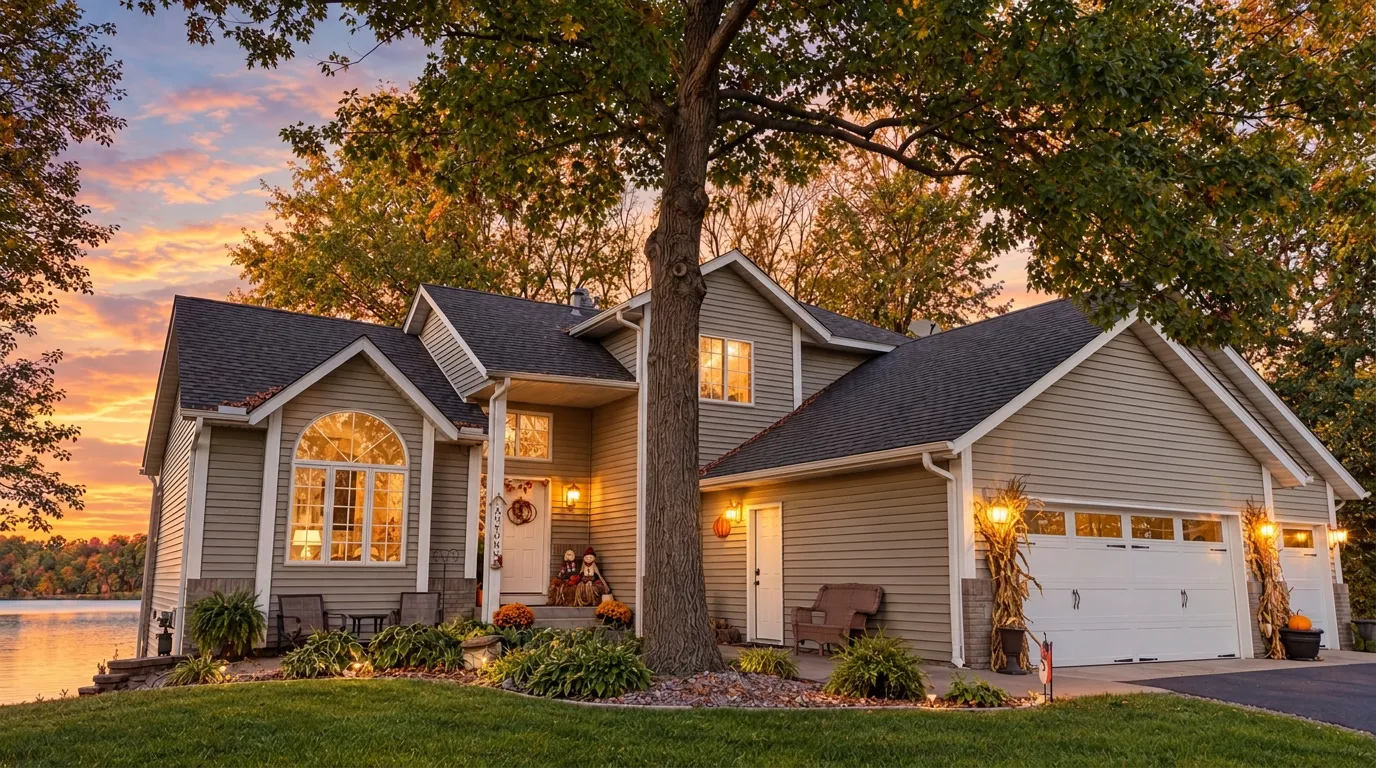 $725,000
5 bds | 4 ba | 3,319 sqft
11160 Lake Point Drive, Chisago City, MN 55013
Listing courtesy of Realty Executives Top Results
-
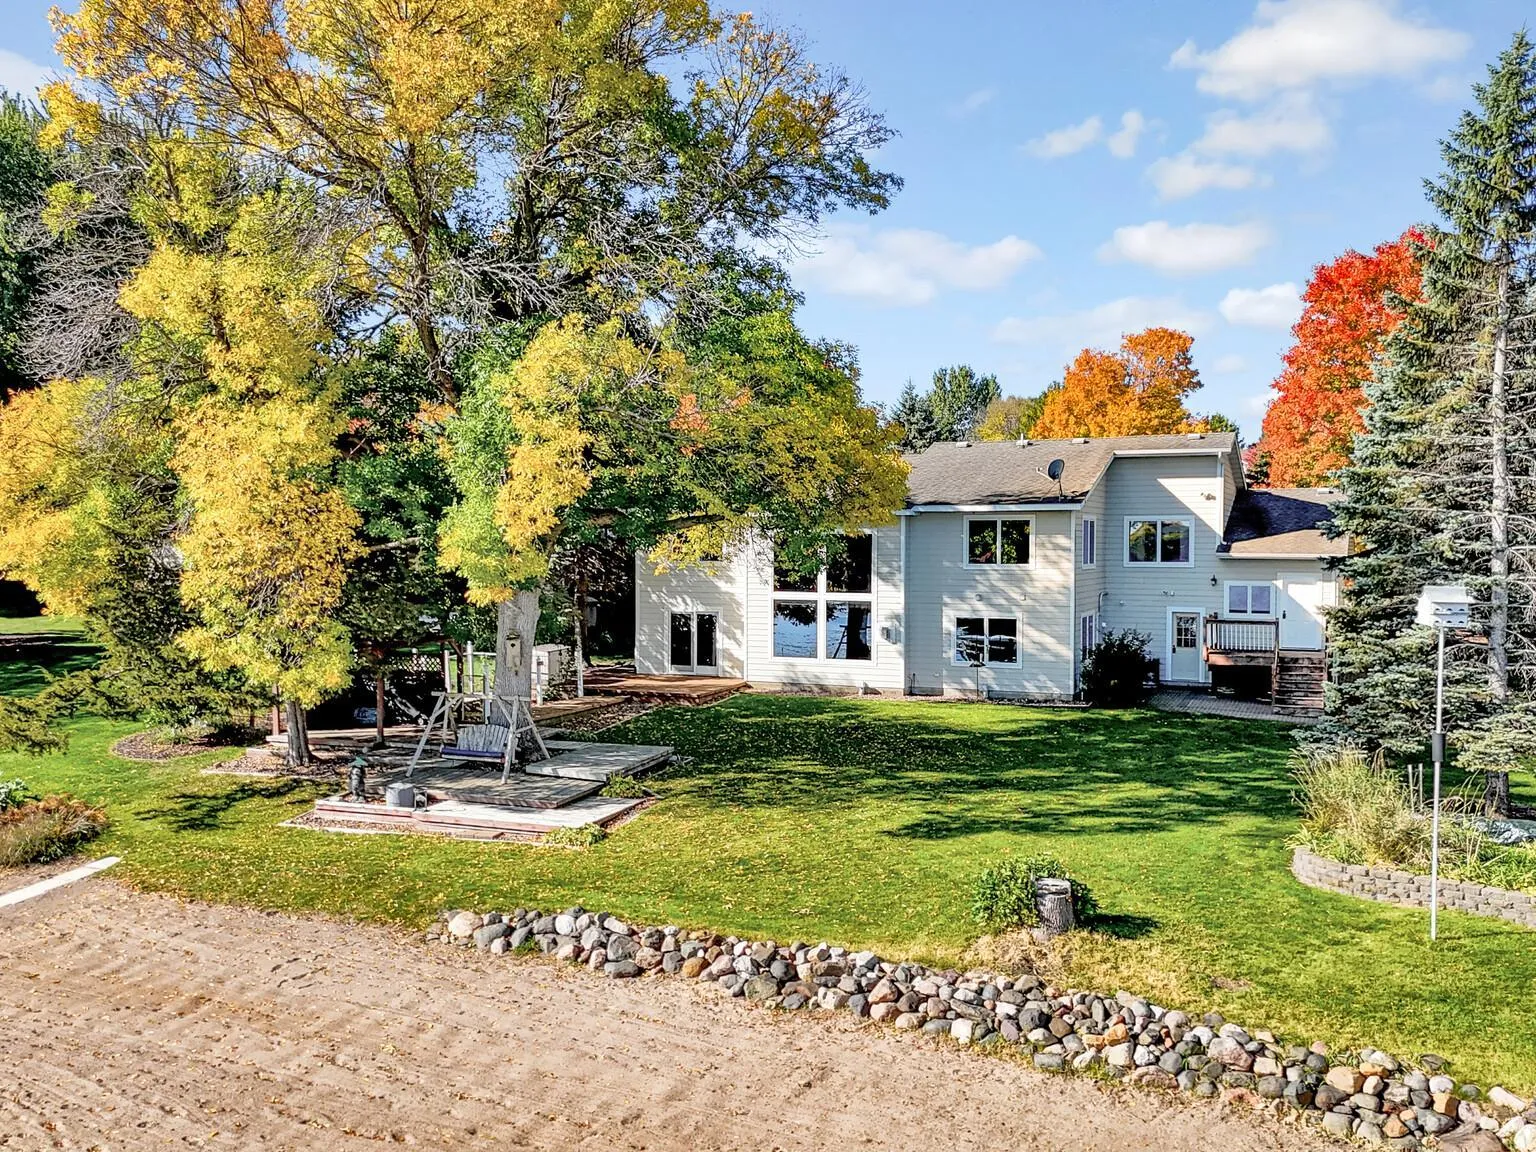 $825,000
4 bds | 3 ba | 2,310 sqft
31137 Peninsula Avenue, Lindstrom, MN 55045
Listing courtesy of Edina Realty, Inc.
-
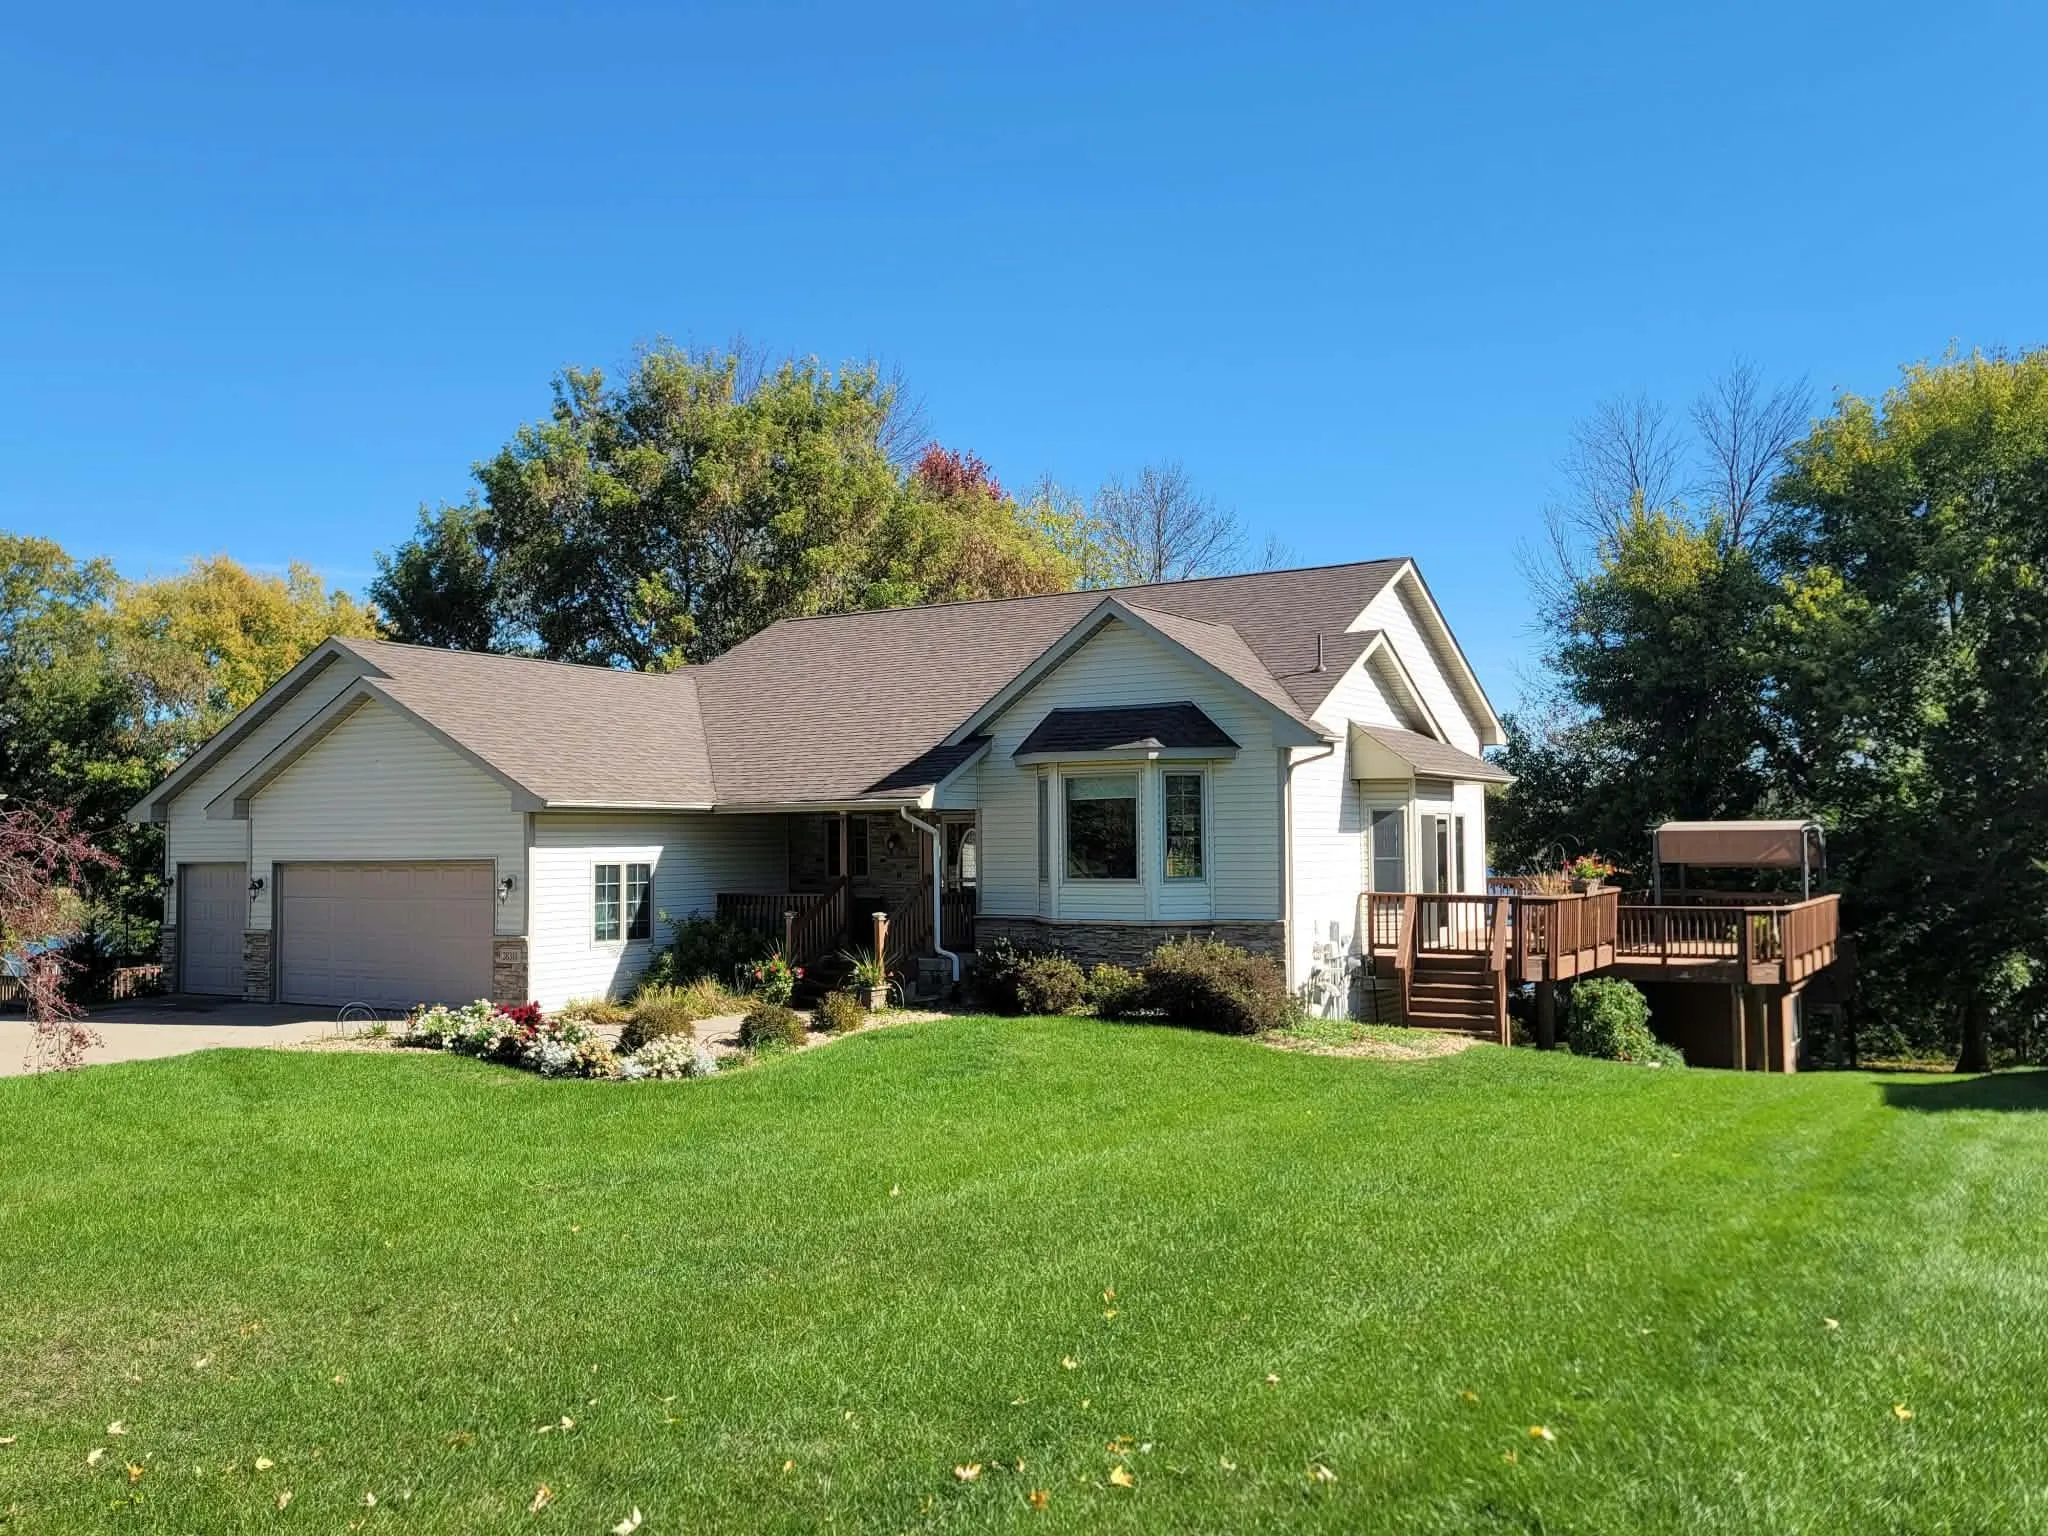 $749,000
3 bds | 3 ba | 2,812 sqft
28319 Lakeside Lane, Lindstrom, MN 55045
Listing courtesy of Edina Realty, Inc.
-
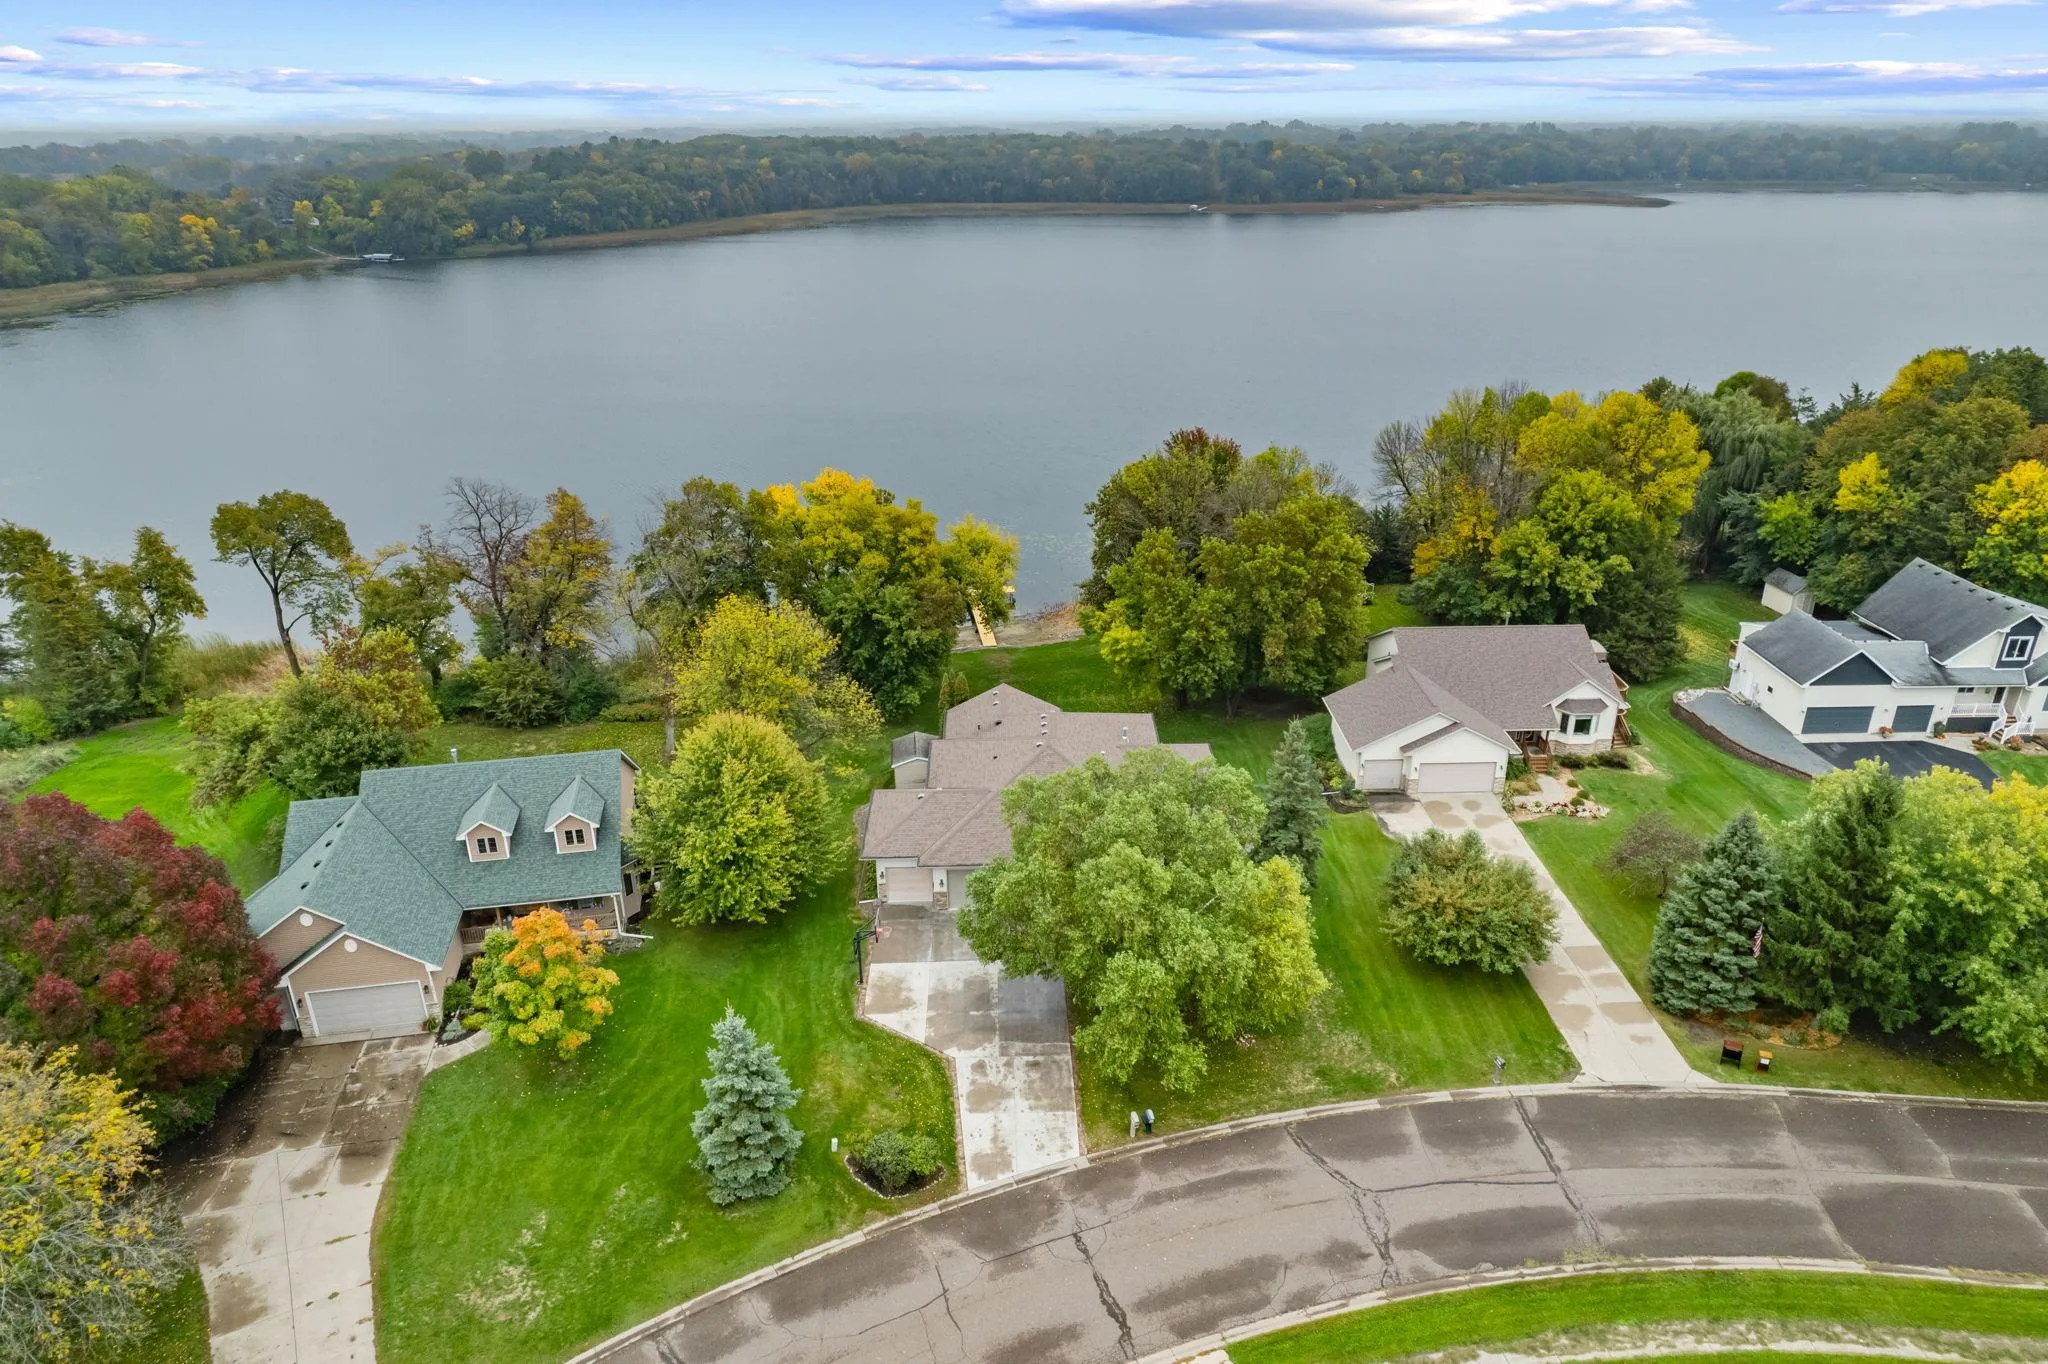 $769,500
4 bds | 3 ba | 3,020 sqft
28329 Lakeside Lane, Lindstrom, MN 55045
Listing courtesy of Pro Flat Fee Realty LLC
-
 $995,000
3 bds | 3 ba | 2,881 sqft
12500 Melody Lane, Lindstrom, MN 55045
Listing courtesy of LaBelle Real Estate Group Inc
-
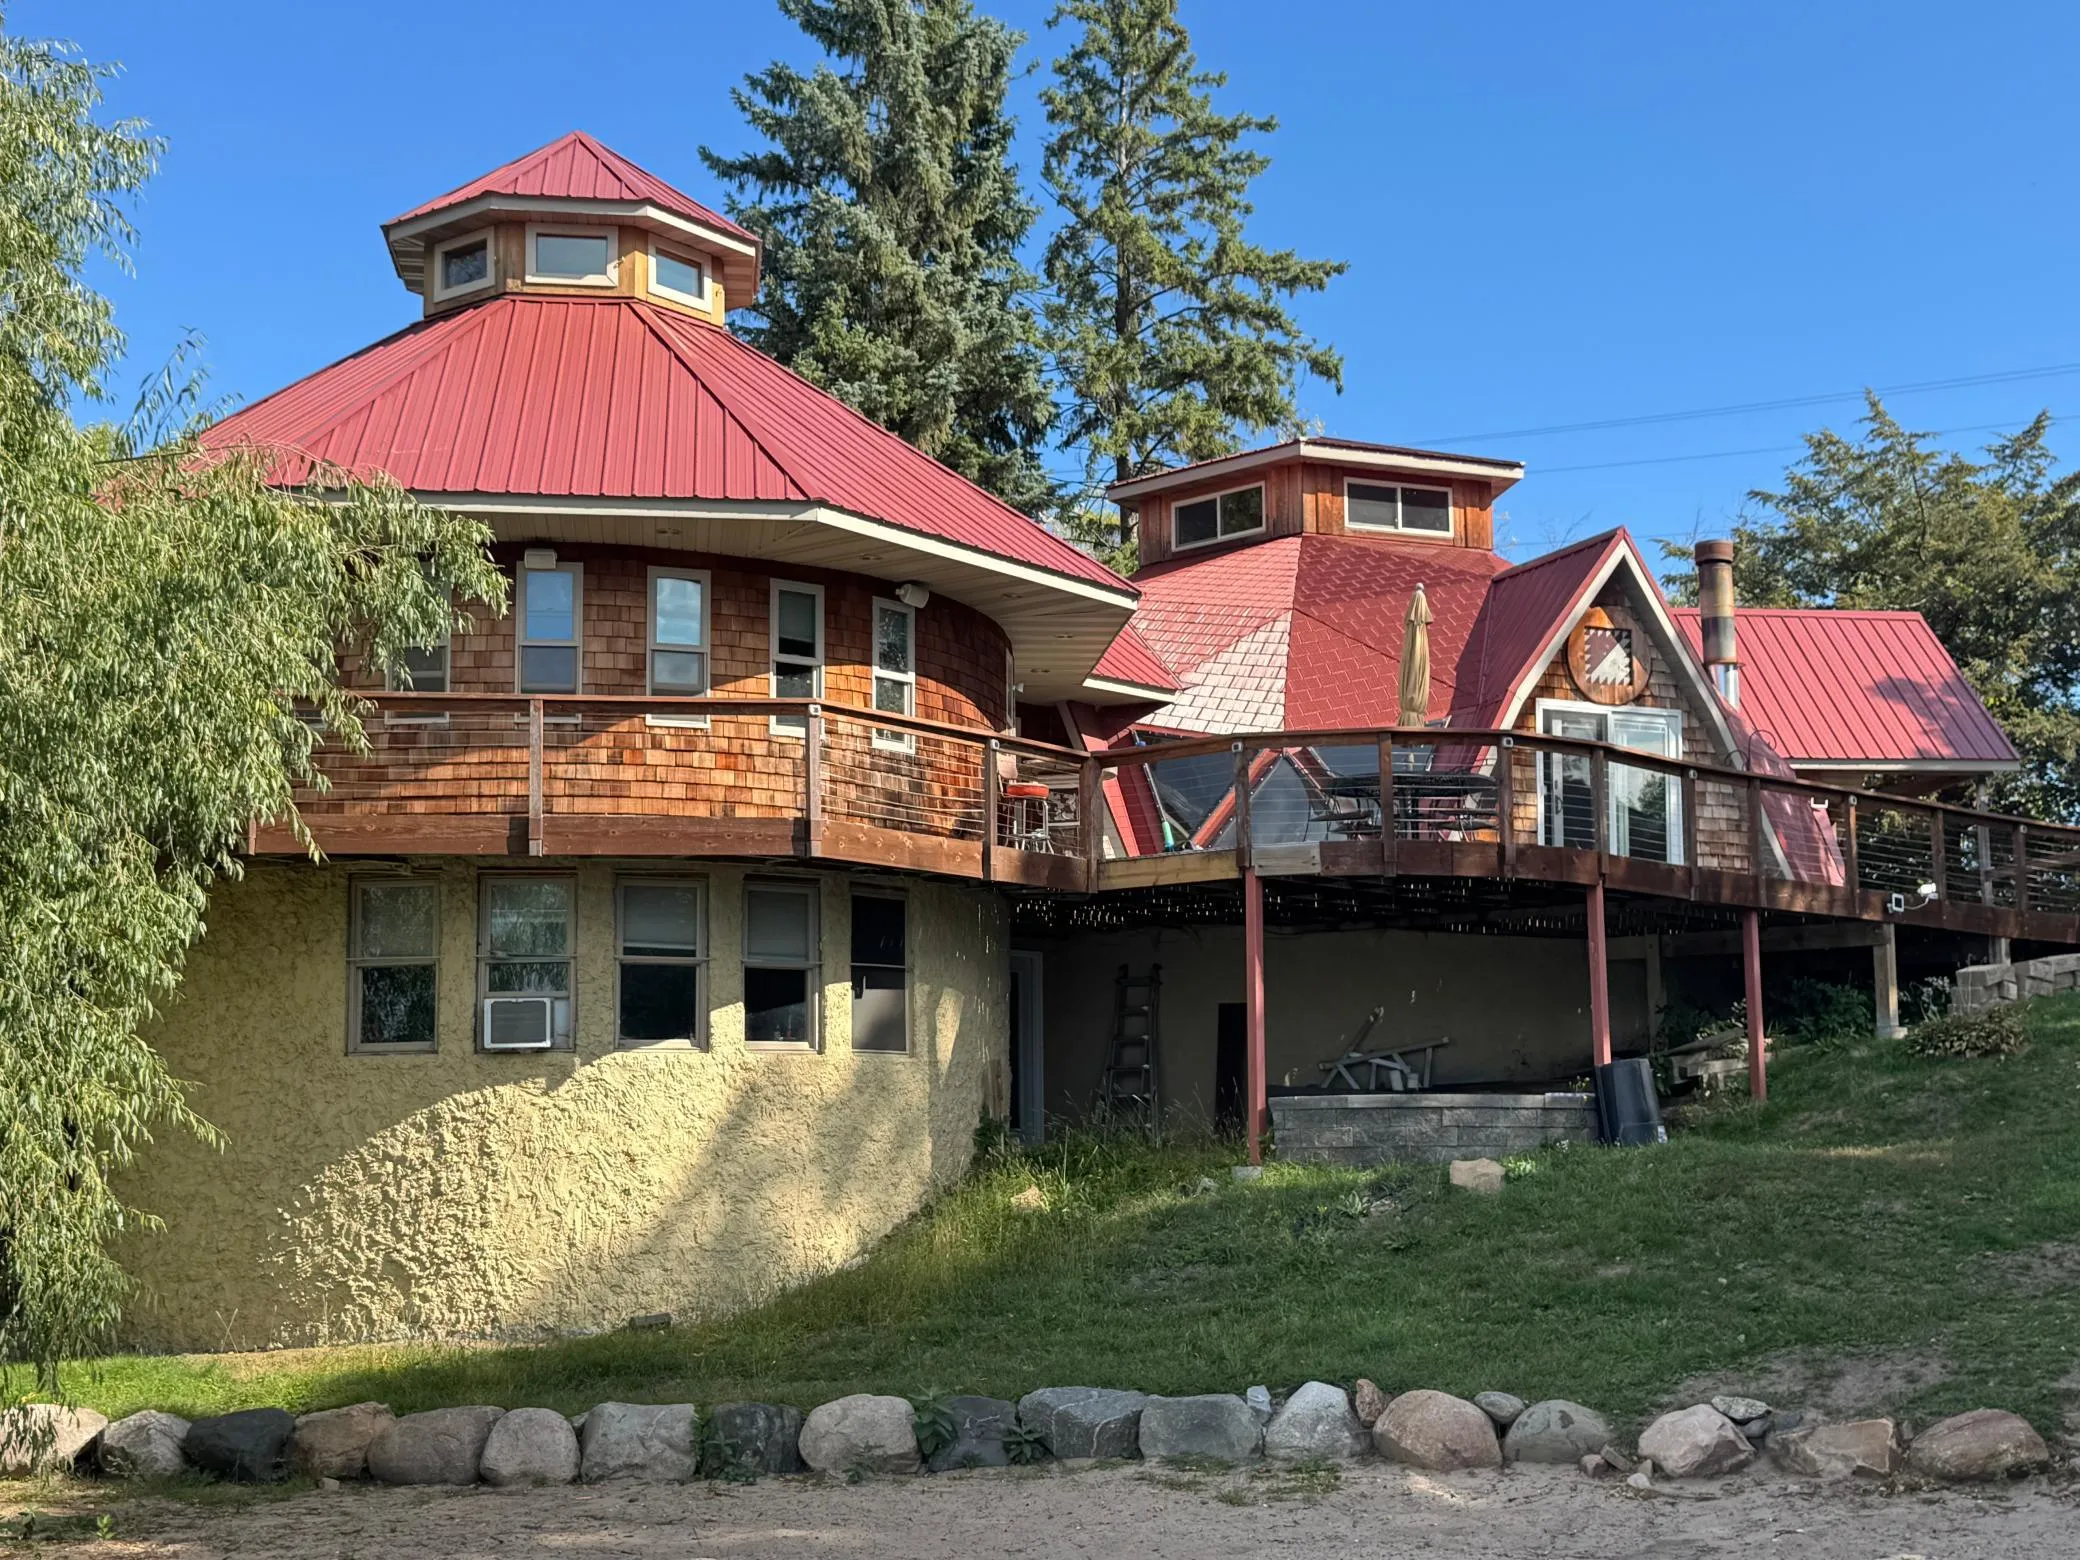 $769,900
3 bds | 4 ba | 3,360 sqft
425 N Main Street, Center City, MN 55012
Listing courtesy of RE/MAX Professionals
-
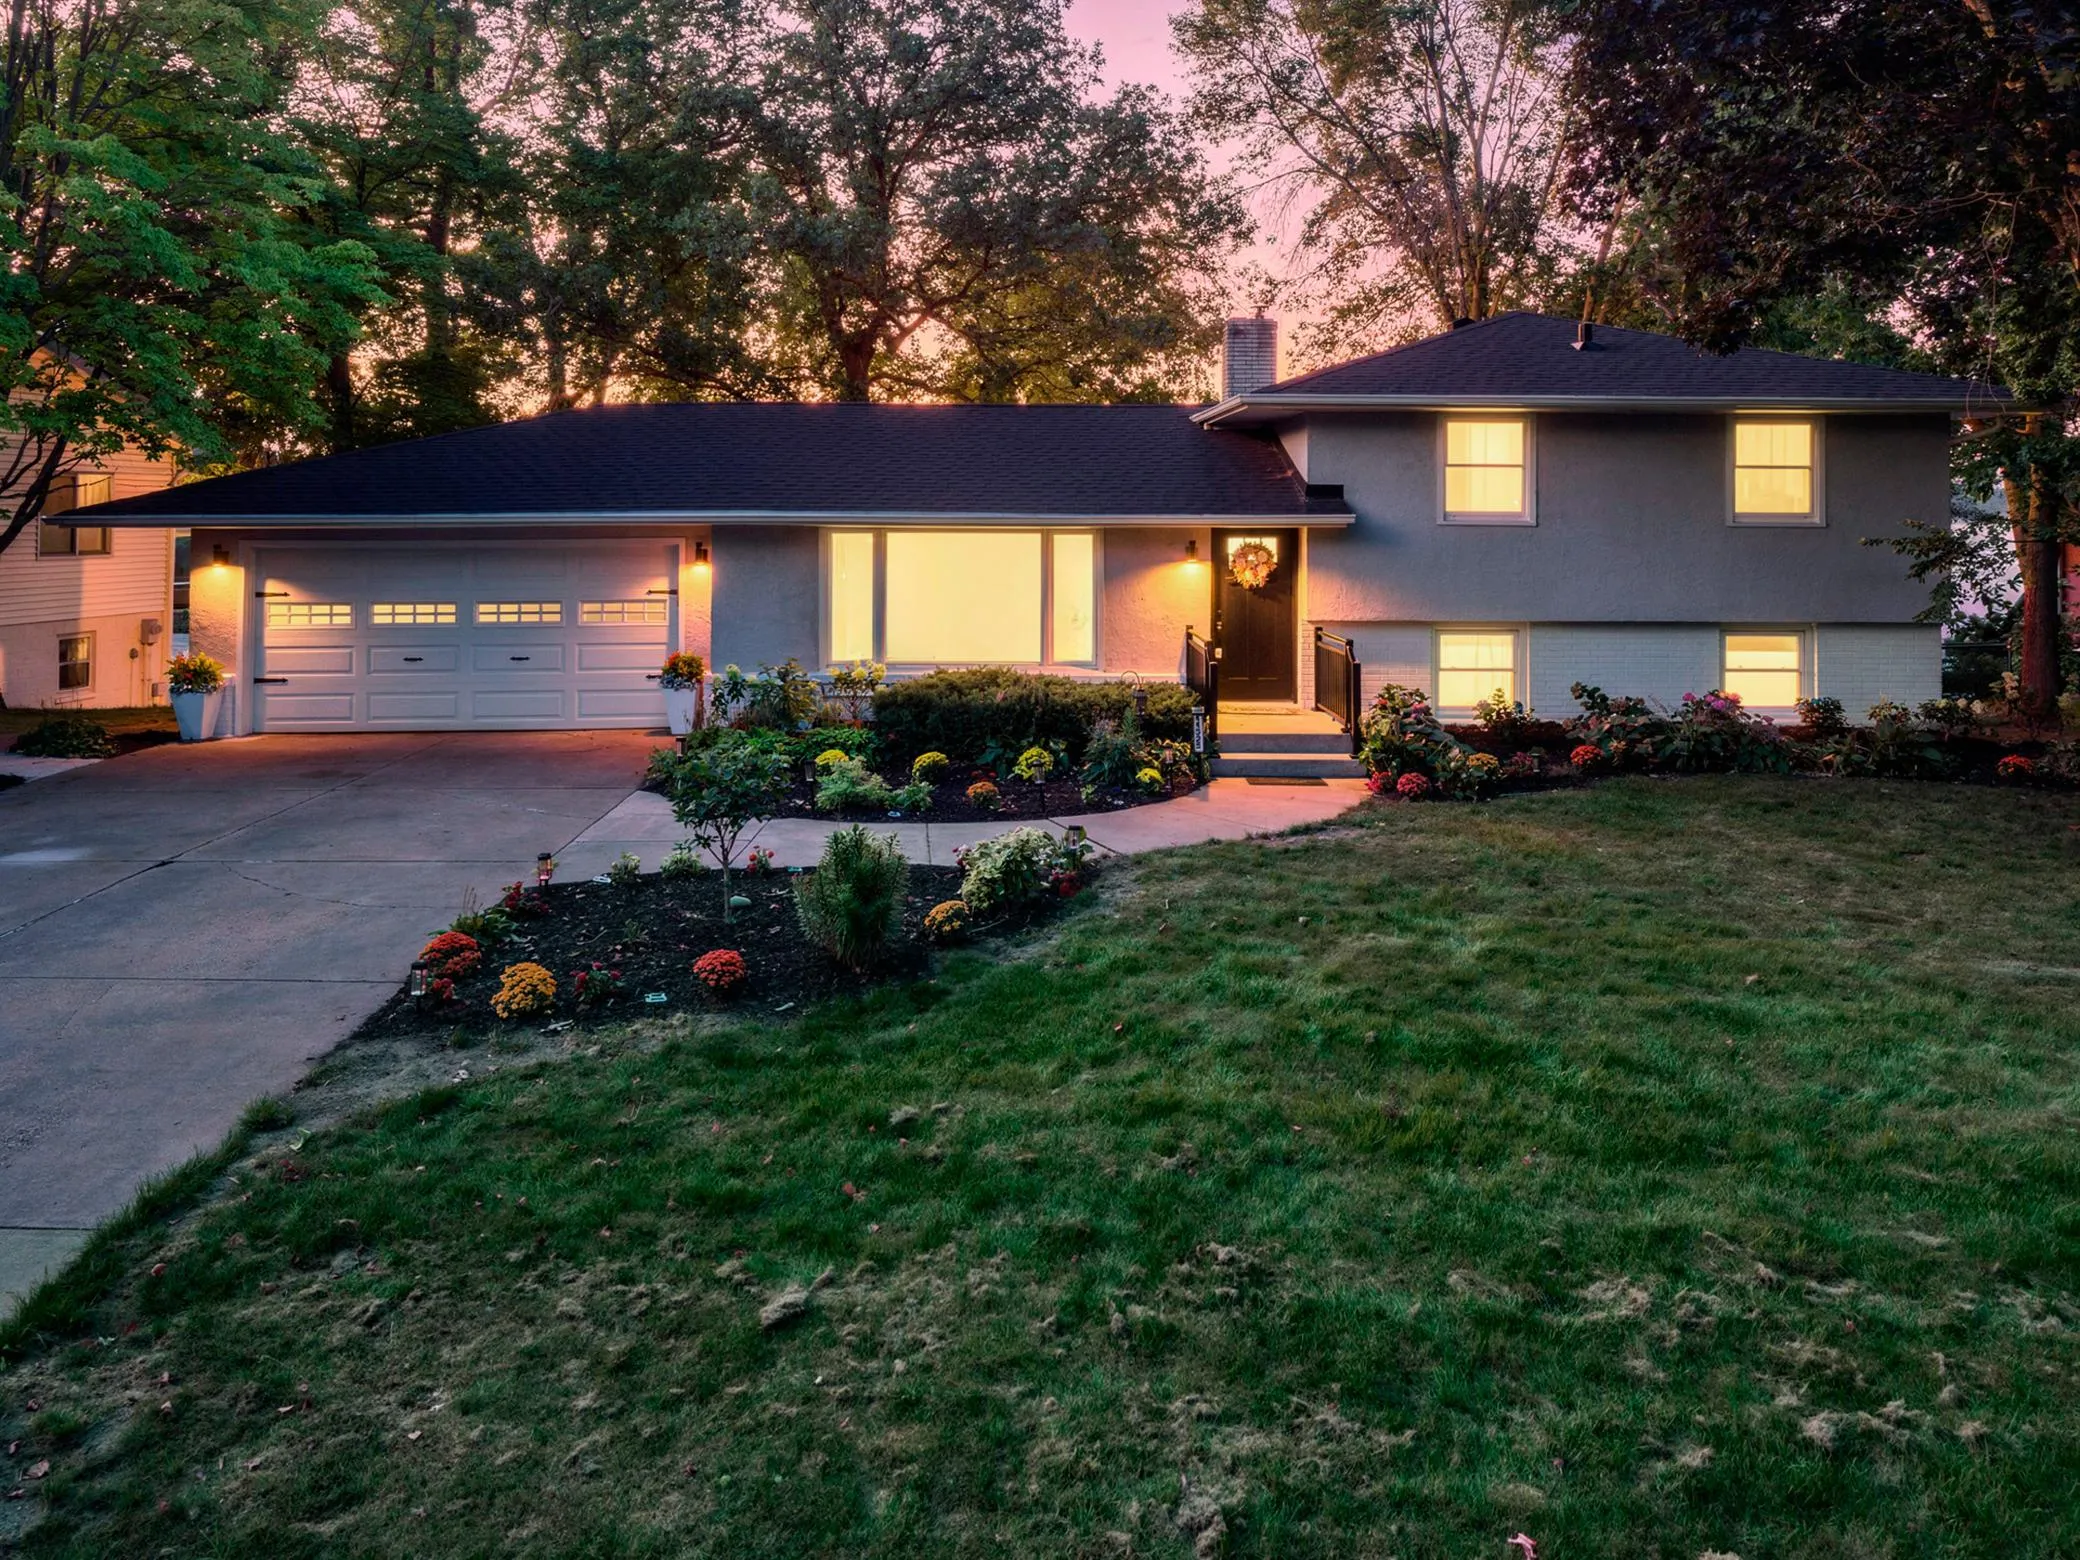 $1,059,000
3 bds | 2 ba | 2,779 sqft
11325 Interlachen Road, Chisago City, MN 55013
Listing courtesy of Edge Real Estate Services
-
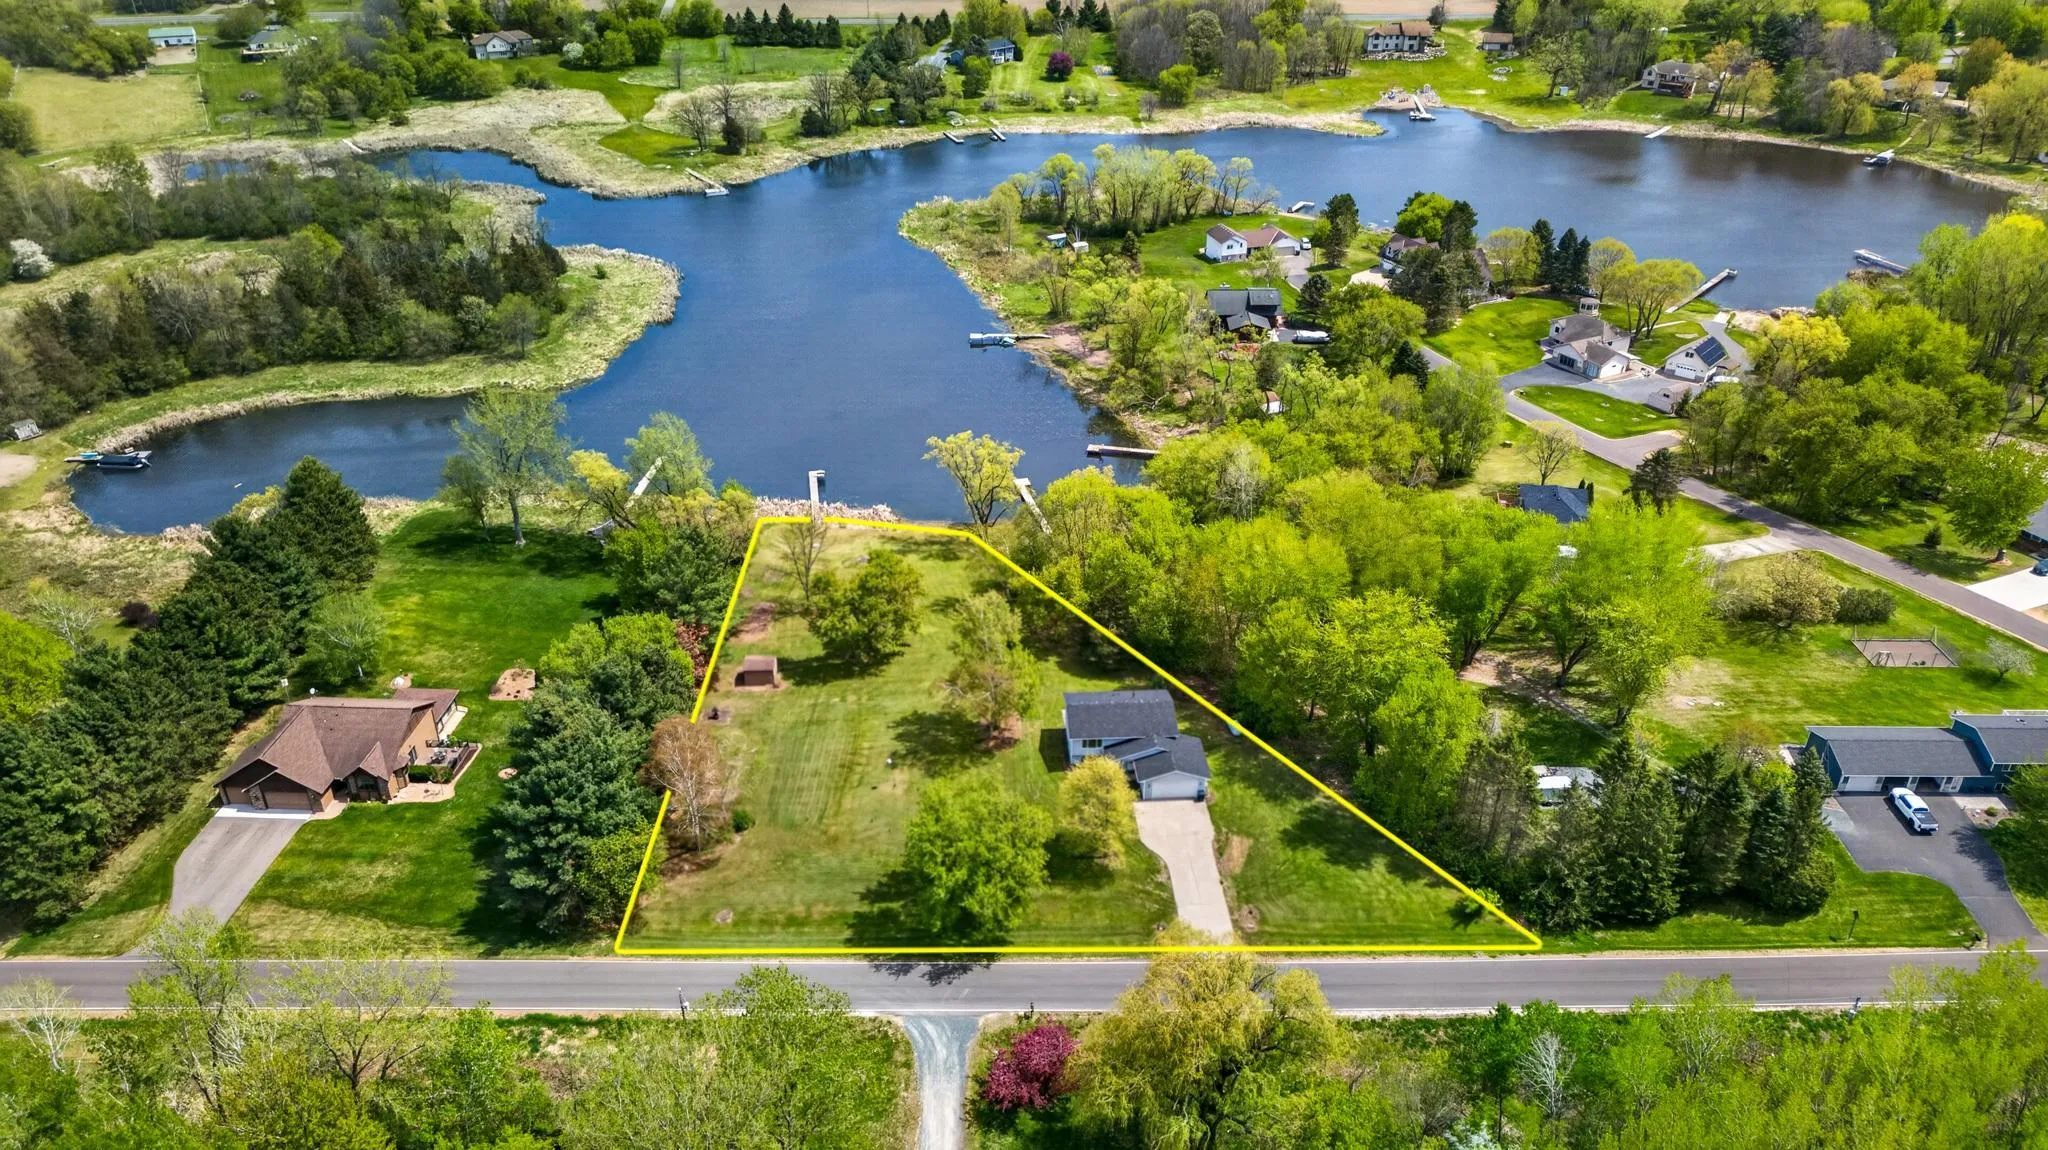 $599,900
3 bds | 2 ba | 1,780 sqft
33067 Nueman Trail, Lindstrom, MN 55045
Listing courtesy of Realty Executives Top Results
Request a tour
31117 Peninsula Avenue, Lindstrom, MN 55045