
1 / 67
$769,500
- 4 beds
- 3 baths
- 3,020 sqft
28329 Lakeside Lane, Lindstrom, MN 55045
For sale Est. —/mo
- House · Single Family
- Built in 2000
- 0.52 acres lot
- $255/sqft
- 3-car garage
Overview
Welcome to your dream retreat on Kroon Lake! Featuring 111 feet of prime shoreline and effortless one-level living, this 3,000+ sq ft home combines refined finishes with an unbeatable lakeside lifestyle. Step inside to discover open-concept spaces framed by soaring 10-foot ceilings and framed by breathtaking lake views. The updated kitchen flows seamlessly into the main living areas, centered around a cozy two-sided fireplace. The spacious primary suite serves as your personal oasis, featuring a luxurious jacuzzi tub and ample closet space and views of the lake. Two additional bedrooms on the main level offer comfort and privacy for family or guests. Entertaining is a breeze with a stunning wet bar complete with granite countertops, custom cabinetry, under-bar lighting, floor-to-ceiling stonework, and dual wine refrigerators. Step outside to an expansive deck that leads to a large, flat yard walking right down to the water’s edge—ideal for summer lawn games, fireside evenings, and easy boat access. Outstanding practical upgrades include a fully concrete driveway, a 3-car heated garage with epoxy floors and a new A/C. Whether you're seeking a year-round paradise or a weekend getaway, this Kroon Lake gem offers the perfect blend of luxury, comfort, and direct waterfront access.
Facts & features
Interior
- Bedrooms: 4
- Bathrooms: 3 (2 full, 1 three-quarter)
- Finished sqft: 3,020
- Above grade sqft: 1,760
- Below grade sqft: 1,260
- Basement: Block, Crawl Space, Full, Storage Space, Sump Basket, Sump Pump, Walkout
- Heating: Forced Air, Fireplace(s)
- Cooling: Central Air
- Appliances: Dishwasher, Dryer, Humidifier, Gas Water Heater, Microwave, Range, Refrigerator, Stainless Steel Appliances, Washer
- Laundry: Laundry Closet, Main Level
- Fireplaces: 1 (Two Sided, Gas, Living Room)
Property
- Parking: Attached Garage, Concrete, Finished Garage, Garage Door Opener, Heated Garage, Insulated Garage, Storage
- Garage spaces: 3
- Lot size: 0.52 acres
- Lot dimensions: 127x240x111x179
- Lot features: Accessible Shoreline
- Exterior features: Stone, Vinyl
- Waterfront: Lake Front
- Other structures: Storage Shed
Construction
- Home type: House (Single Family)
- Levels: One
- Year built: 2000
- Exterior: Frame
- Roof: Age 8 Years or Less, Asphalt, Pitched
Utilities
- Sewer: City Sewer/Connected
- Water: City Water/Connected
Community & HOA
- Subdivision: Lakeside Woodlands
Taxes & location
- Annual taxes: $8,838 (2026)
- County: Chisago
- School district: Chisago Lakes
Listing
- Status: For sale
- Listed: Oct 1, 2026
- Days on market: 19
- MLS #: 7154027
Monthly payment
—/mo
An example, not a loan offer. Taxes and HOA dues come from the listing when known; home insurance is a rough estimate. Mortgage insurance is not included. Your rate depends on your lender and credit.
Location
Nearby homes
-
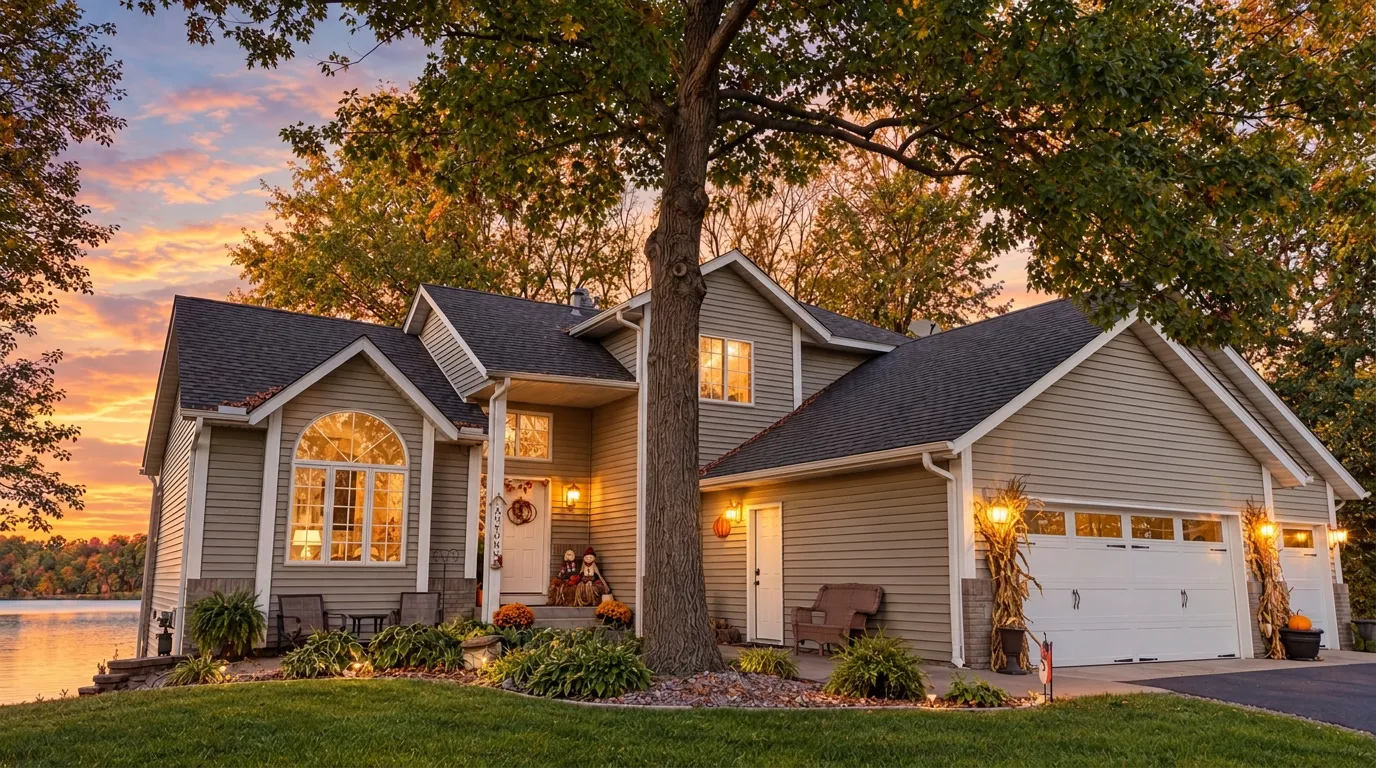 $725,000
5 bds | 4 ba | 3,319 sqft
11160 Lake Point Drive, Chisago City, MN 55013
Listing courtesy of Realty Executives Top Results
-
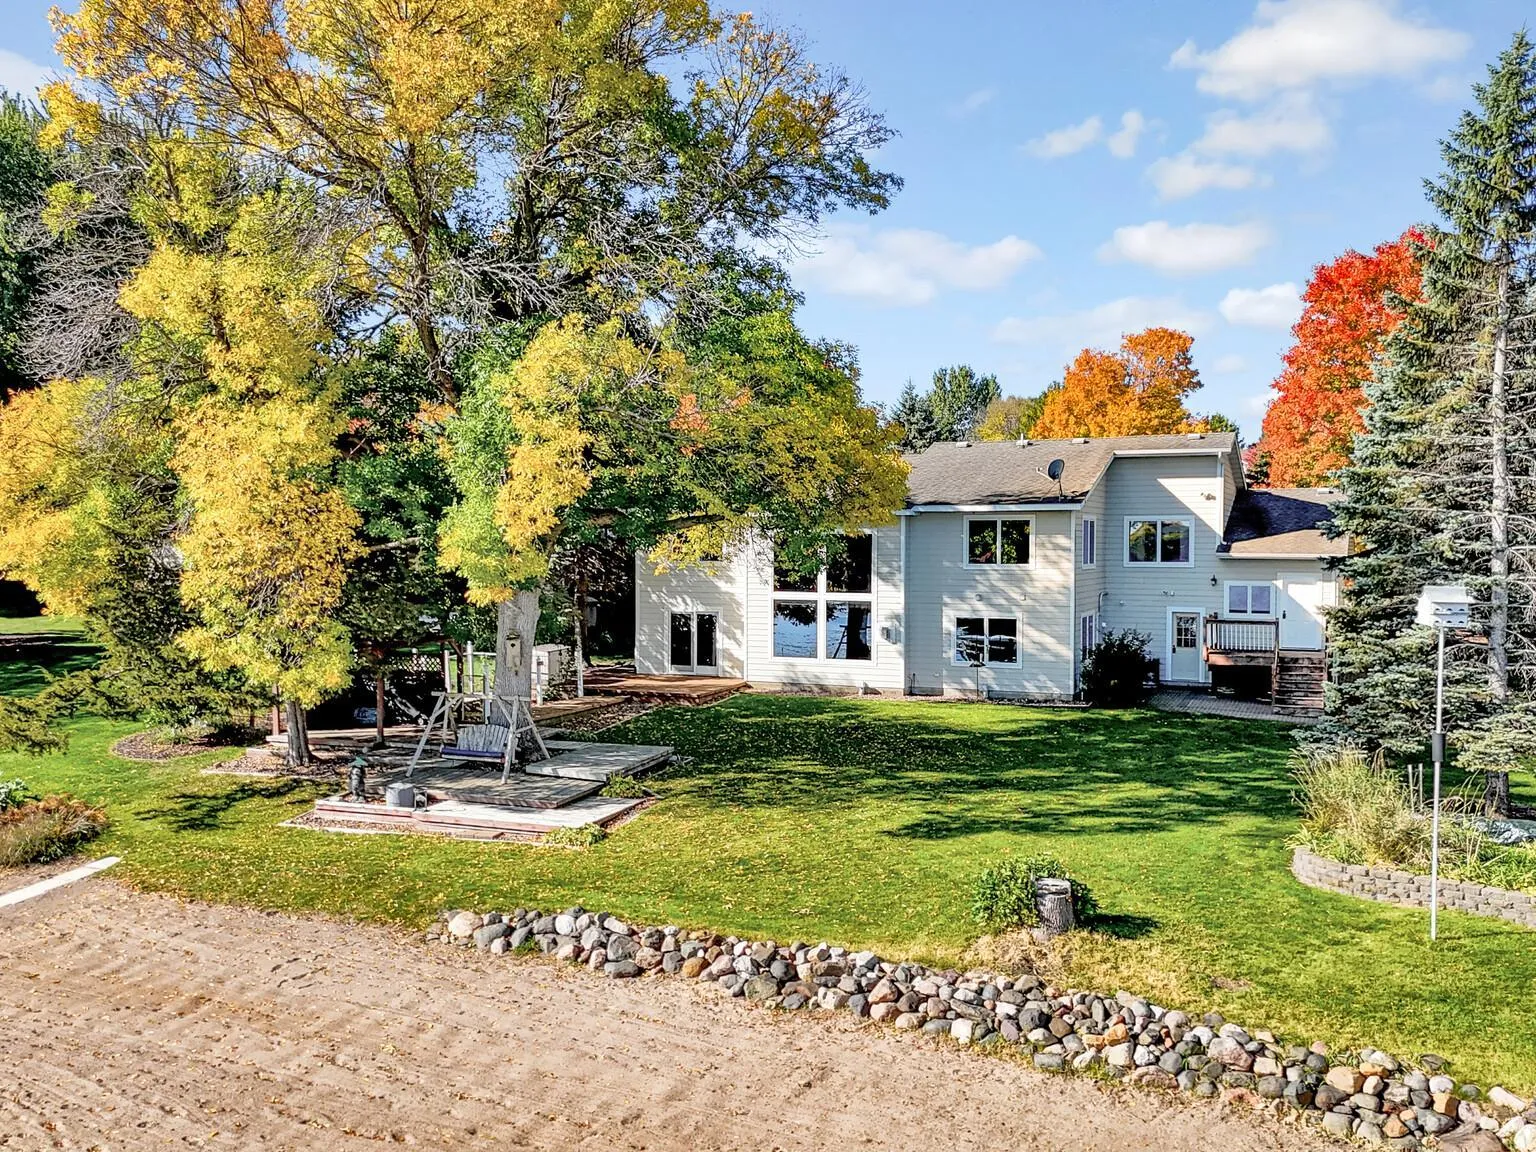 $825,000
4 bds | 3 ba | 2,310 sqft
31137 Peninsula Avenue, Lindstrom, MN 55045
Listing courtesy of Edina Realty, Inc.
-
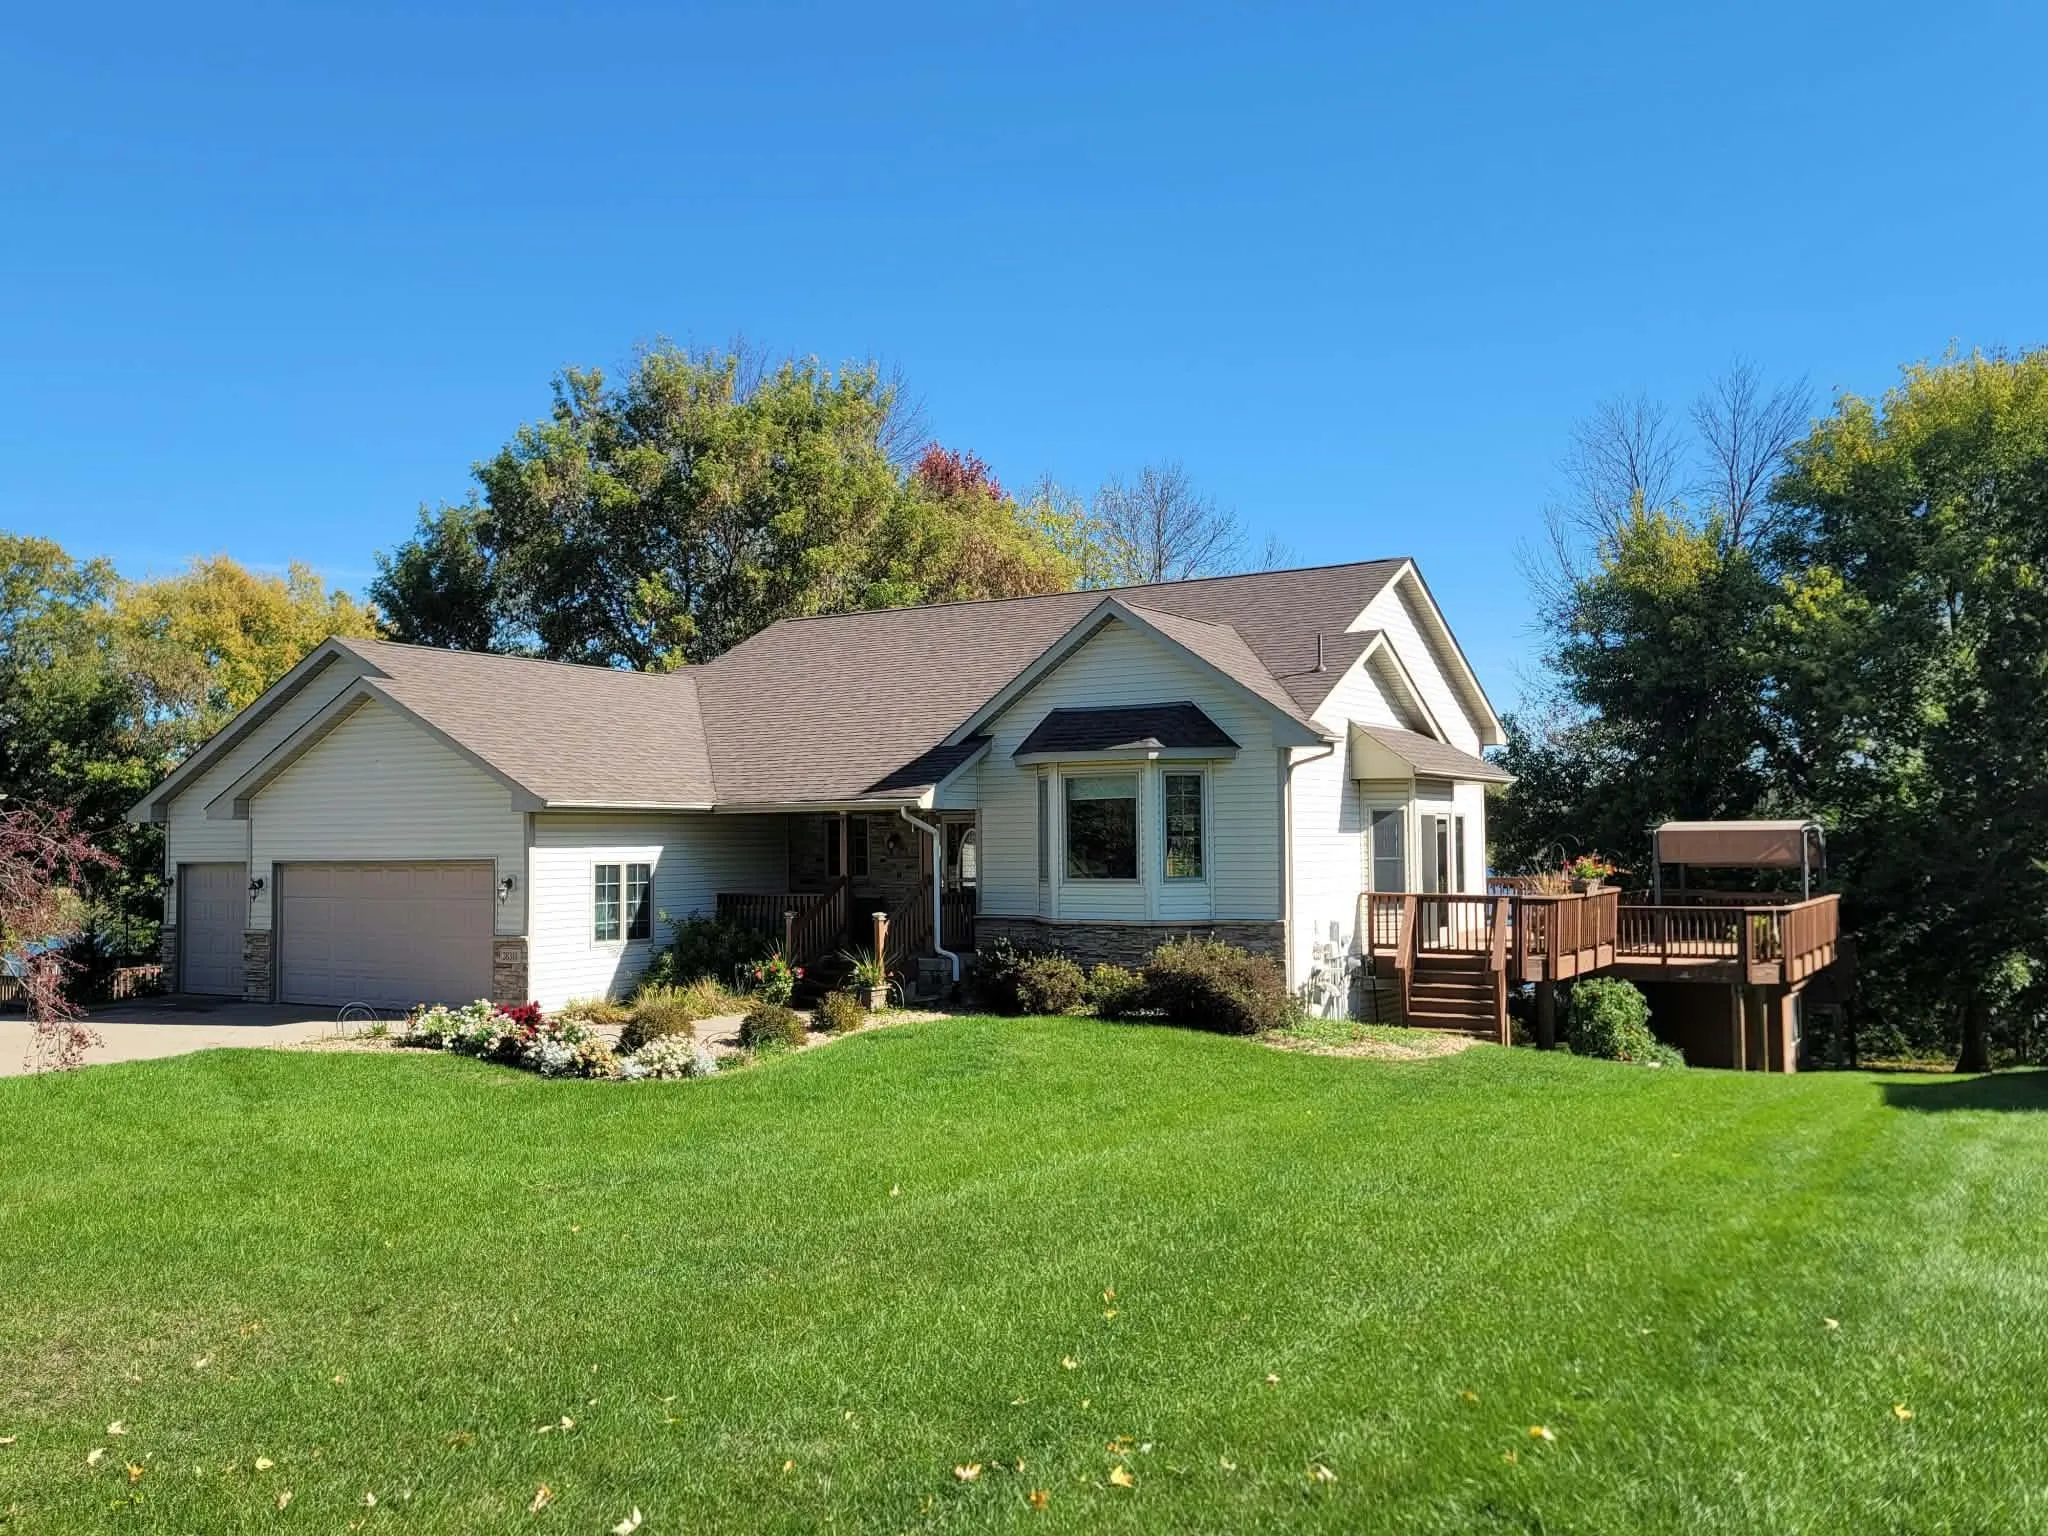 $749,000
3 bds | 3 ba | 2,812 sqft
28319 Lakeside Lane, Lindstrom, MN 55045
Listing courtesy of Edina Realty, Inc.
-
 $995,000
3 bds | 3 ba | 2,881 sqft
12500 Melody Lane, Lindstrom, MN 55045
Listing courtesy of LaBelle Real Estate Group Inc
-
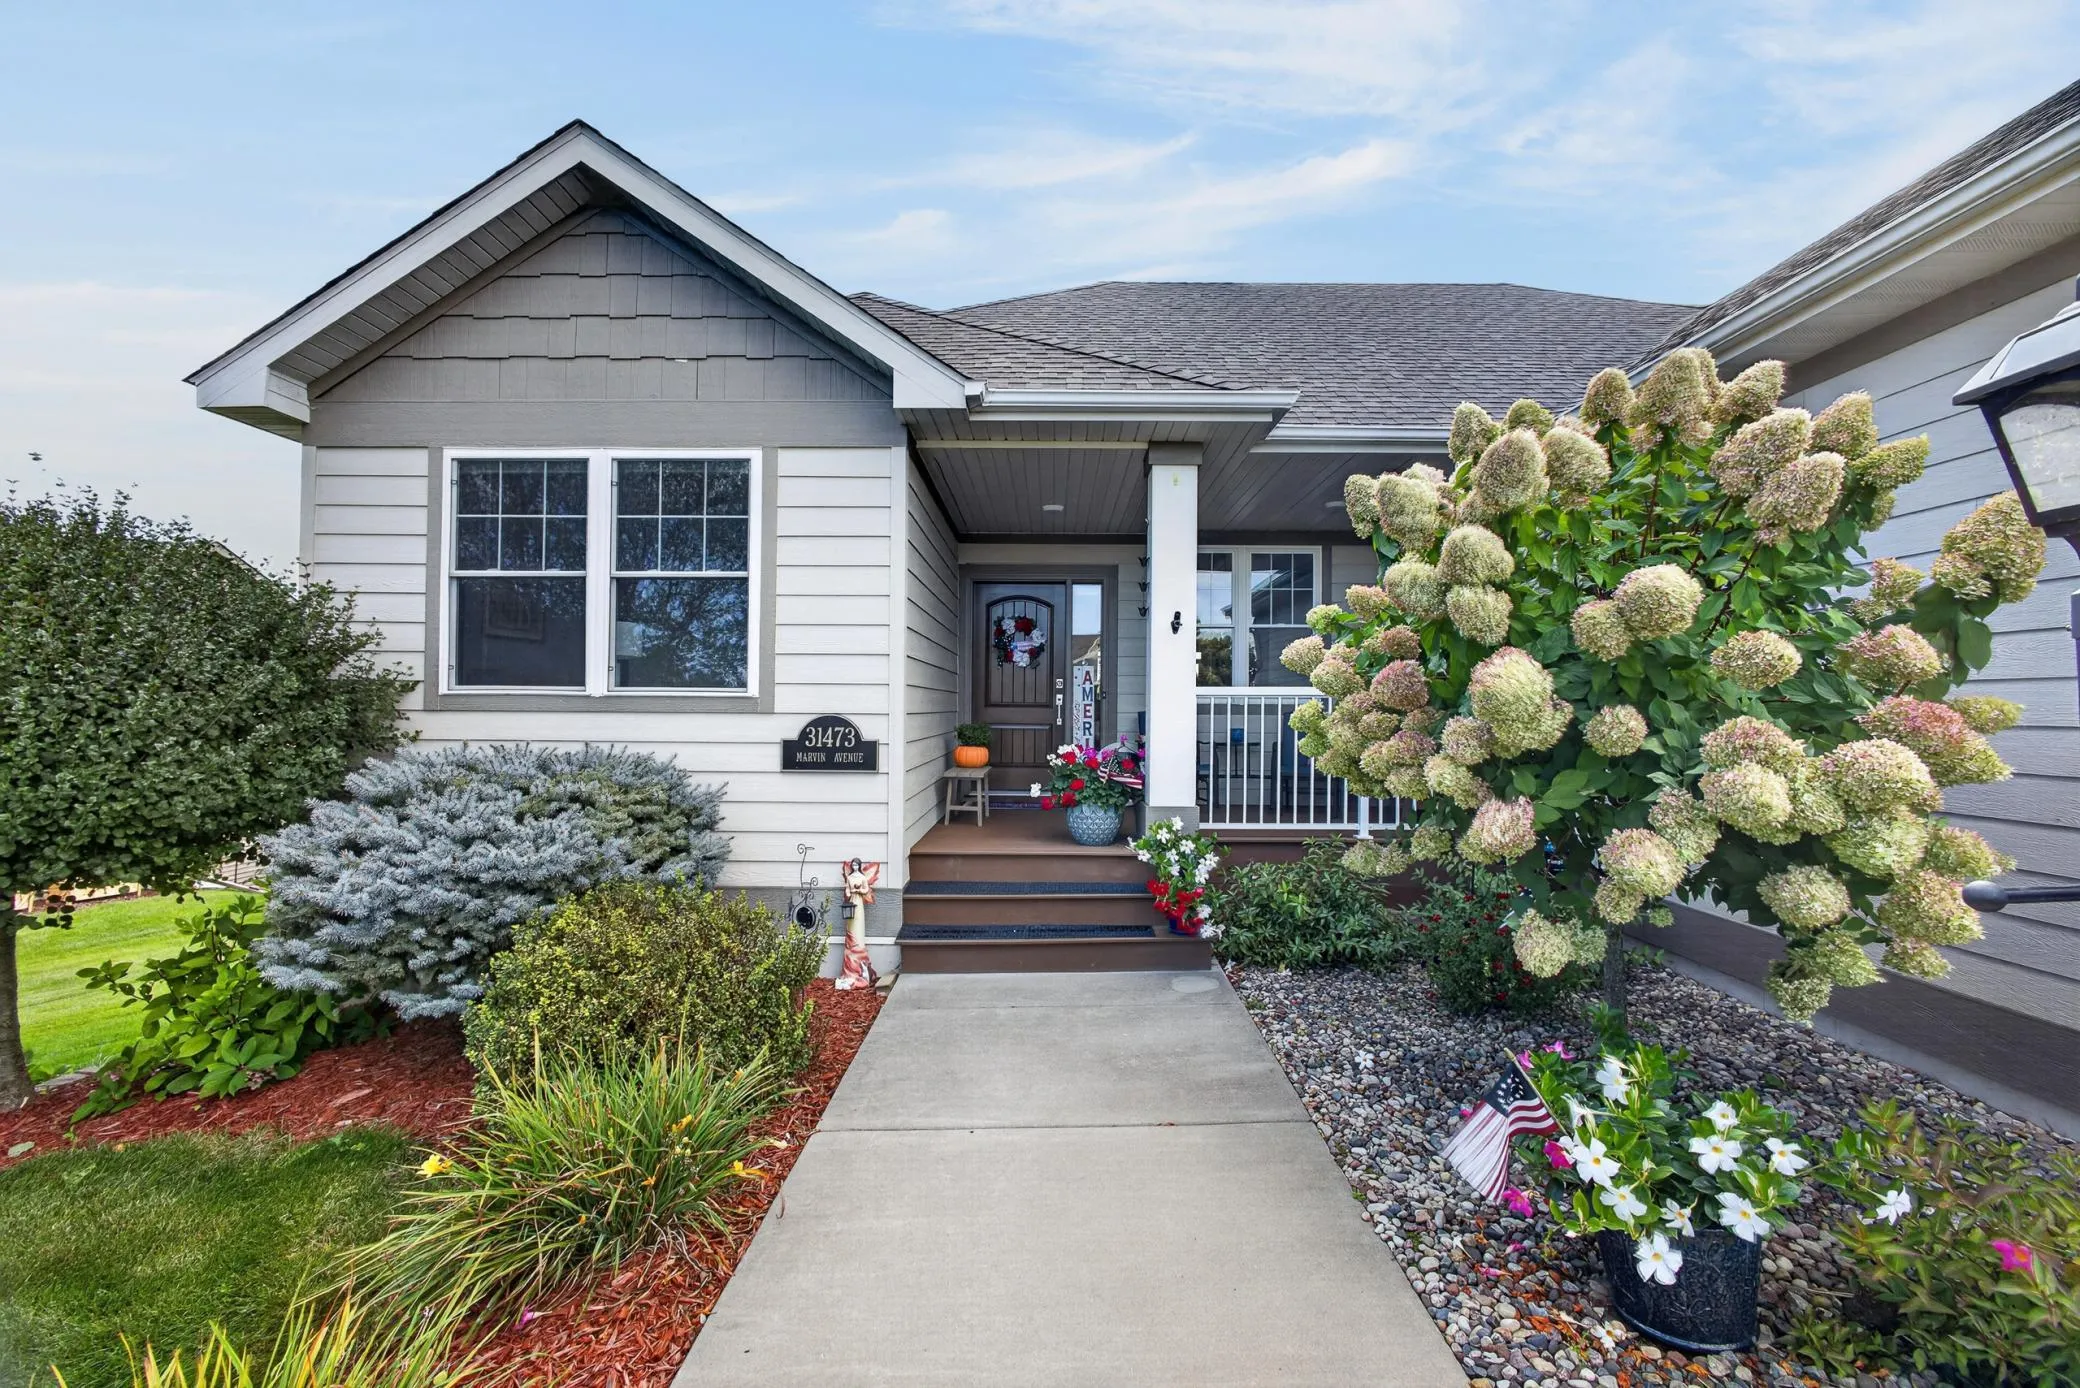 $579,900
4 bds | 3 ba | 2,566 sqft
31473 Marvin Avenue, Lindstrom, MN 55045
Listing courtesy of Generations Real Estate Group
-
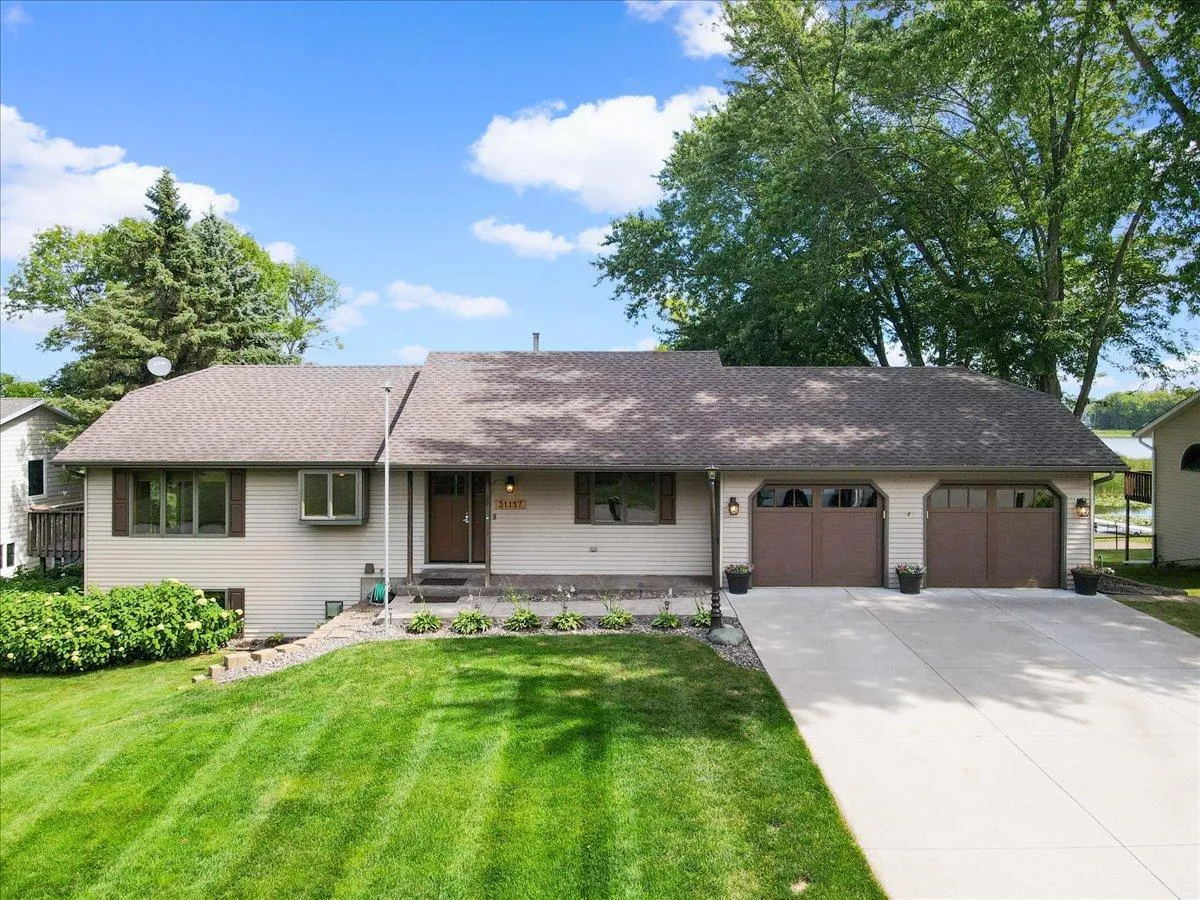 $849,900
3 bds | 2 ba | 2,236 sqft
31117 Peninsula Avenue, Lindstrom, MN 55045
Listing courtesy of LaBelle Real Estate Group Inc
-
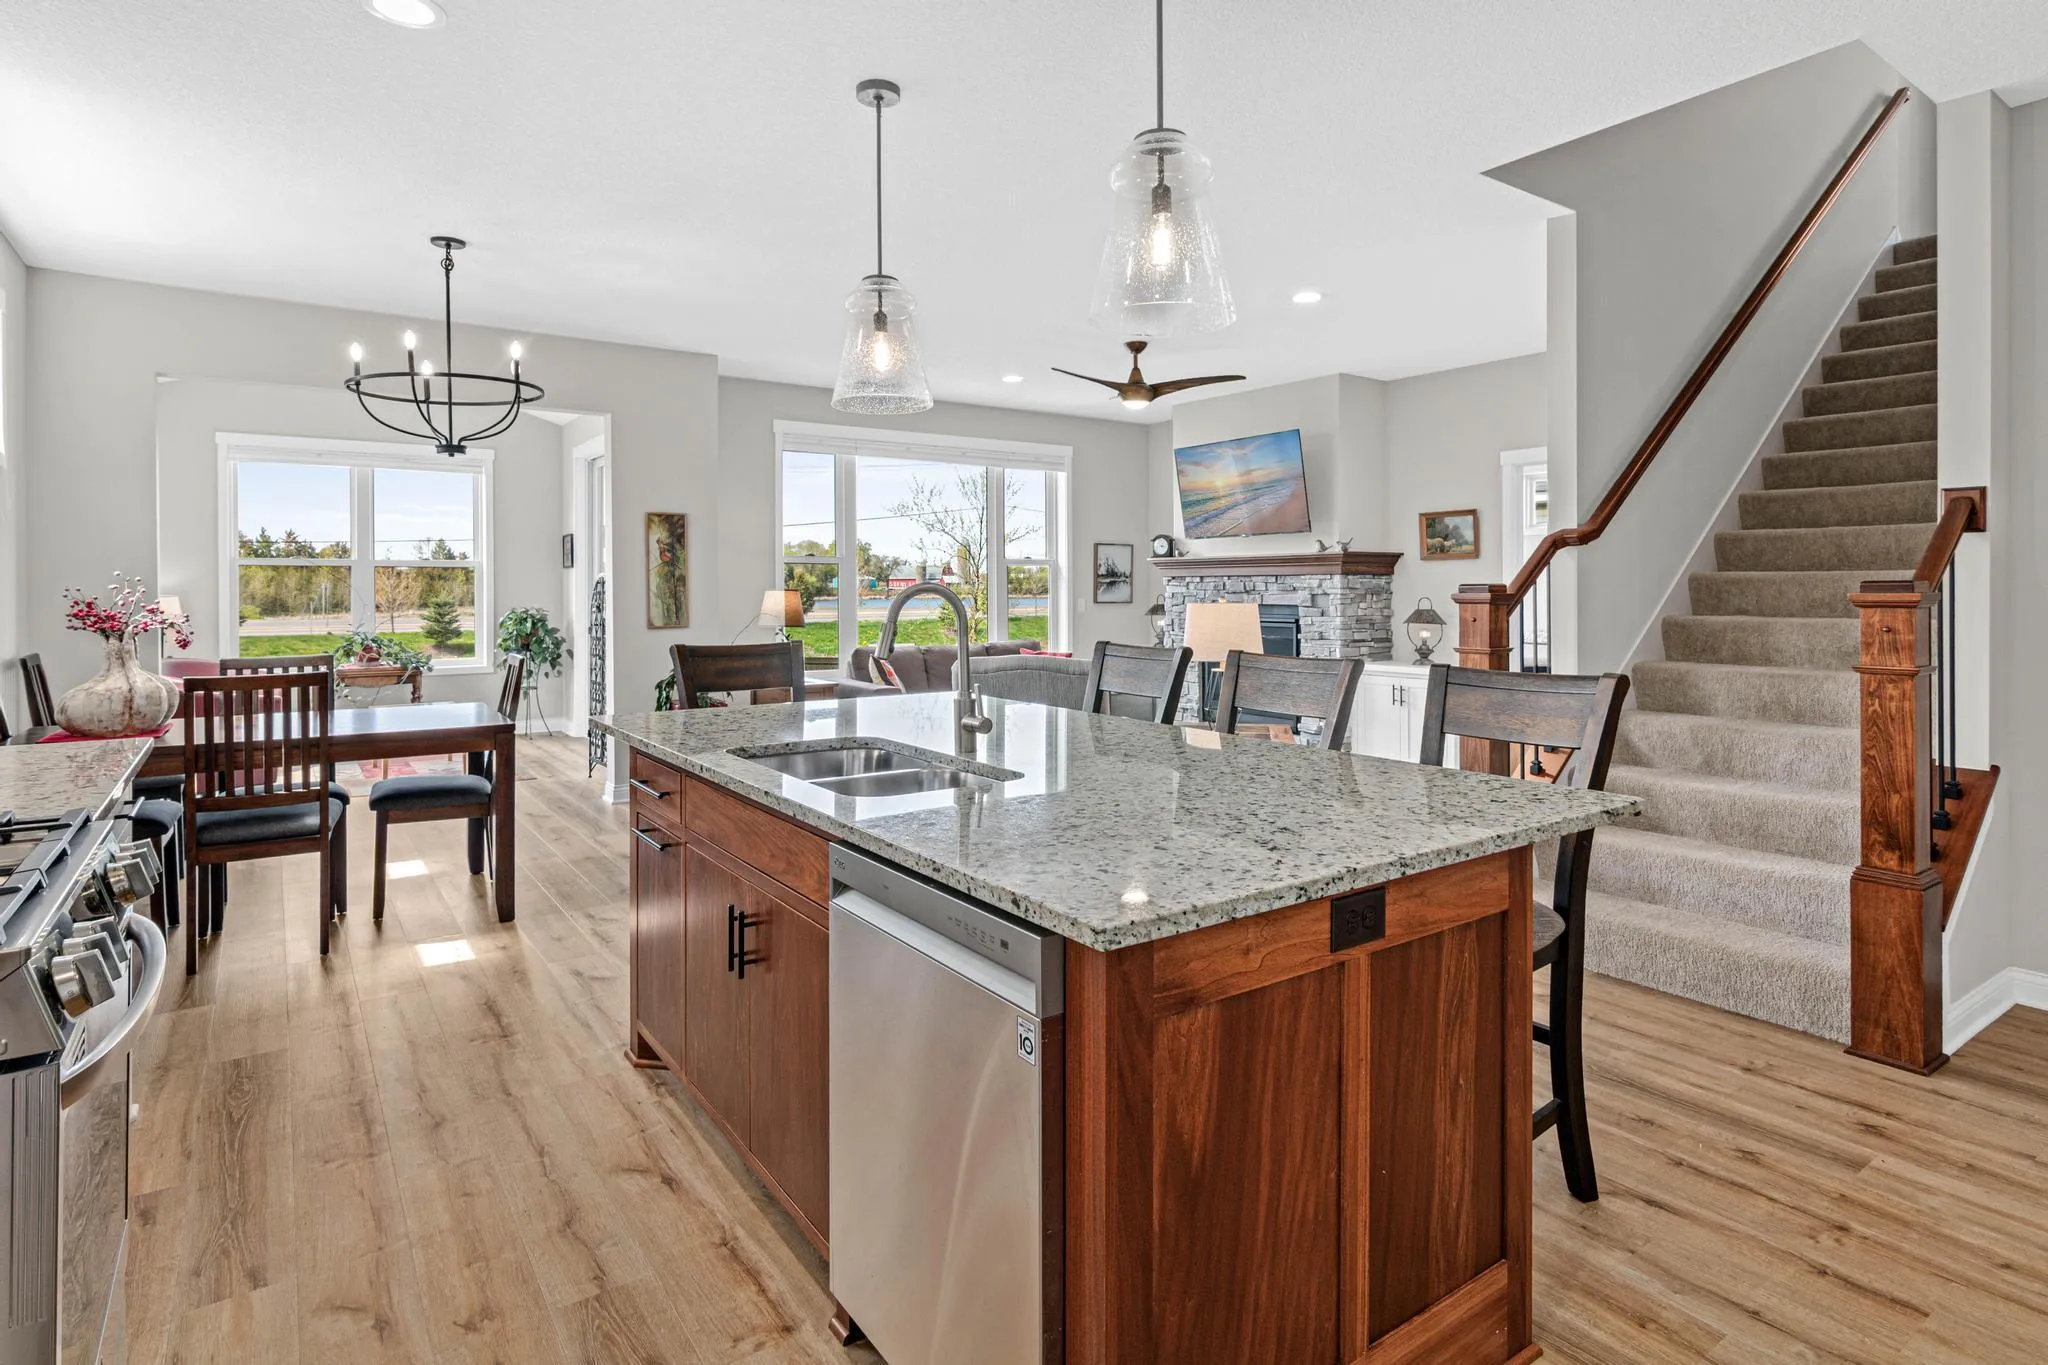 $560,000
3 bds | 3 ba | 2,122 sqft
29264 Kenwood Way, Chisago City, MN 55013
Listing courtesy of RE/MAX Results
Request a tour
28329 Lakeside Lane, Lindstrom, MN 55045