
1 / 24
$899,000
- 6 beds
- 4 baths
- 3,650 sqft
15831 Aquila Avenue, Savage, MN 55378
For sale Est. —/mo
- House · Single Family
- Built in 2026
- 0.31 acres lot
- $246/sqft
- 3-car garage
Overview
Experience exceptional new construction living in KEYLAND HOMES' popular "Lincoln" floor plan, beautifully situated on a spacious 0.31-acre lookout homesite in the desirable Big Sky Estates community. Scheduled for completion in December 2026, this thoughtfully designed two-story home offers 5 bedrooms, 4 bathrooms, a main level flex room, a finished lower level, and a 3-car garage, with tasteful upscale features throughout. Enjoy outstanding curb appeal with cedar-wrapped porch posts, then step inside to discover our designer kitchen featuring a gas range, custom wood hood vented to the exterior, beverage refrigerator, and abundant space for gathering and entertaining. The inviting family room showcases a cozy electric fireplace, while the custom mudroom bench adds everyday functionality. Upstairs, the expansive loft provides flexible living space, the luxurious owner's suite impresses with a dramatic gable vault and spa-inspired ceramic tile shower, and the oversized laundry room includes cabinetry and a utility sink for added convenience. The finished lower level adds incredible versatility with a spacious recreation room that's perfect for movie nights, game days, a home gym, or entertaining family and friends, along with an additional bedroom and bath that create an ideal retreat for guests or multigenerational living. Located in the sought-after Big Sky Estates neighborhood in Savage, you'll enjoy a peaceful setting with easy access to parks, trails, shopping, dining, top-rated schools, and major commuting routes, offering the perfect blend of natural beauty and everyday convenience. Ask us about the opportunity to personalize this new home while it's under construction. Ask about our current incentives.
Facts & features
Interior
- Bedrooms: 6
- Bathrooms: 4 (1 full, 2 three-quarter, 1 half)
- Finished sqft: 3,650
- Above grade sqft: 2,672
- Below grade sqft: 978
- Basement: Daylight/Lookout Windows, Drain Tiled, Drainage System, Finished, Sump Basket, Sump Pump, Unfinished
- Heating: Forced Air
- Cooling: Central Air
- Appliances: Air-To-Air Exchanger, Dishwasher, Disposal, Exhaust Fan, Humidifier, Gas Water Heater, Microwave, Range, Refrigerator, Stainless Steel Appliances, Wine Cooler
- Laundry: Electric Dryer Hookup, Laundry Room, Sink, Upper Level, Washer Hookup
Property
- Parking: Attached Garage
- Garage spaces: 3
- Lot size: 0.31 acres
- Lot dimensions: 113 x 168.5 x 78 x 129.5
- Exterior features: Stone, Engineered Wood, Vinyl
Construction
- Home type: House (Single Family)
- Levels: Two
- Year built: 2026
- New construction: Yes
Utilities
- Sewer: City Sewer/Connected
- Water: City Water/Connected
Community & HOA
- Subdivision: Big Sky Estates 4th Addition
Taxes & location
- Annual taxes: $866 (2026)
- County: Scott
- School district: Prior Lake-Savage Area Schools
Listing
- Status: For sale
- Listed: Jul 26, 2026
- Days on market: 110
- MLS #: 7116085
Monthly payment
—/mo
An example, not a loan offer. Taxes and HOA dues come from the listing when known; home insurance is a rough estimate. Mortgage insurance is not included. Your rate depends on your lender and credit.
Location
Nearby homes
-
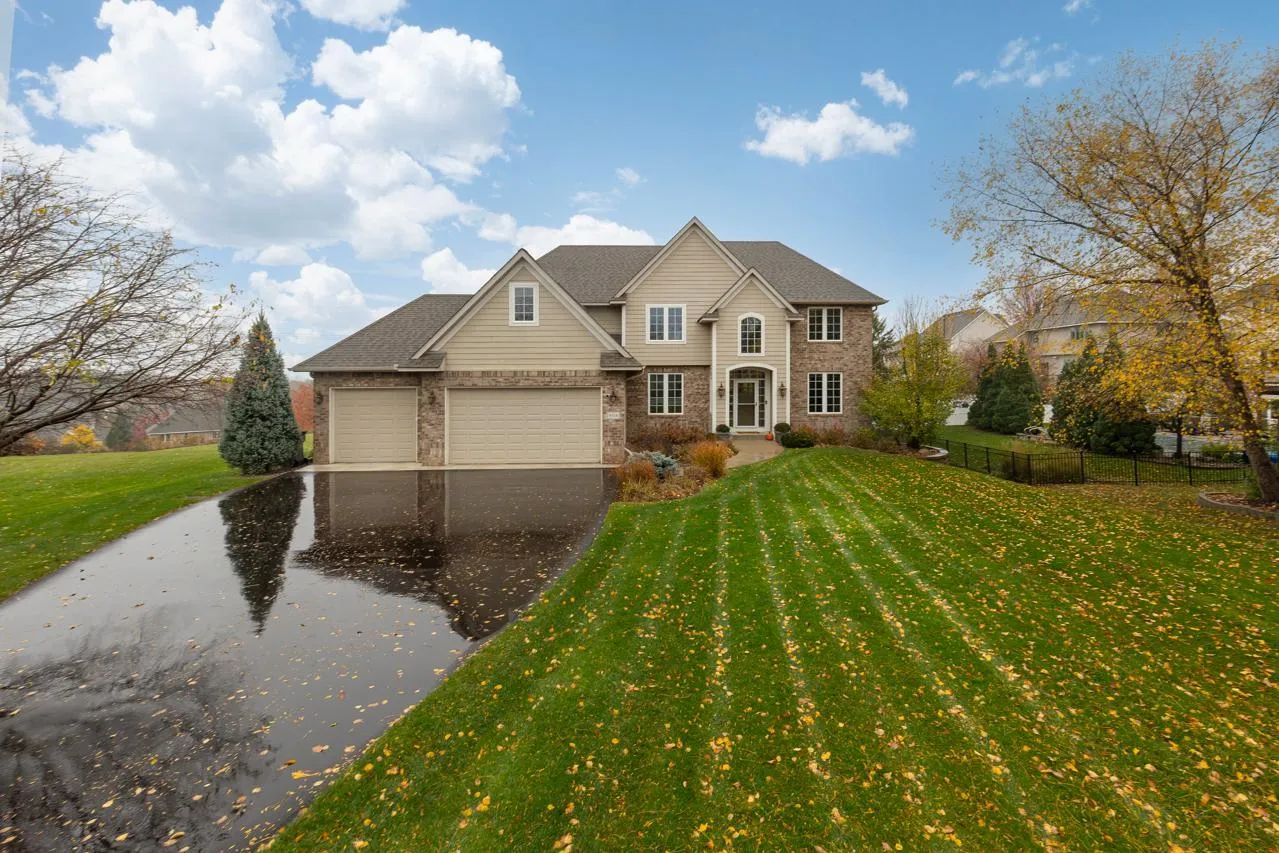 $700,000
5 bds | 4 ba | 4,759 sqft
9314 138th W Court, Savage, MN 55378
 Listing courtesy of Coldwell Banker Realty - Southwest Regional
-
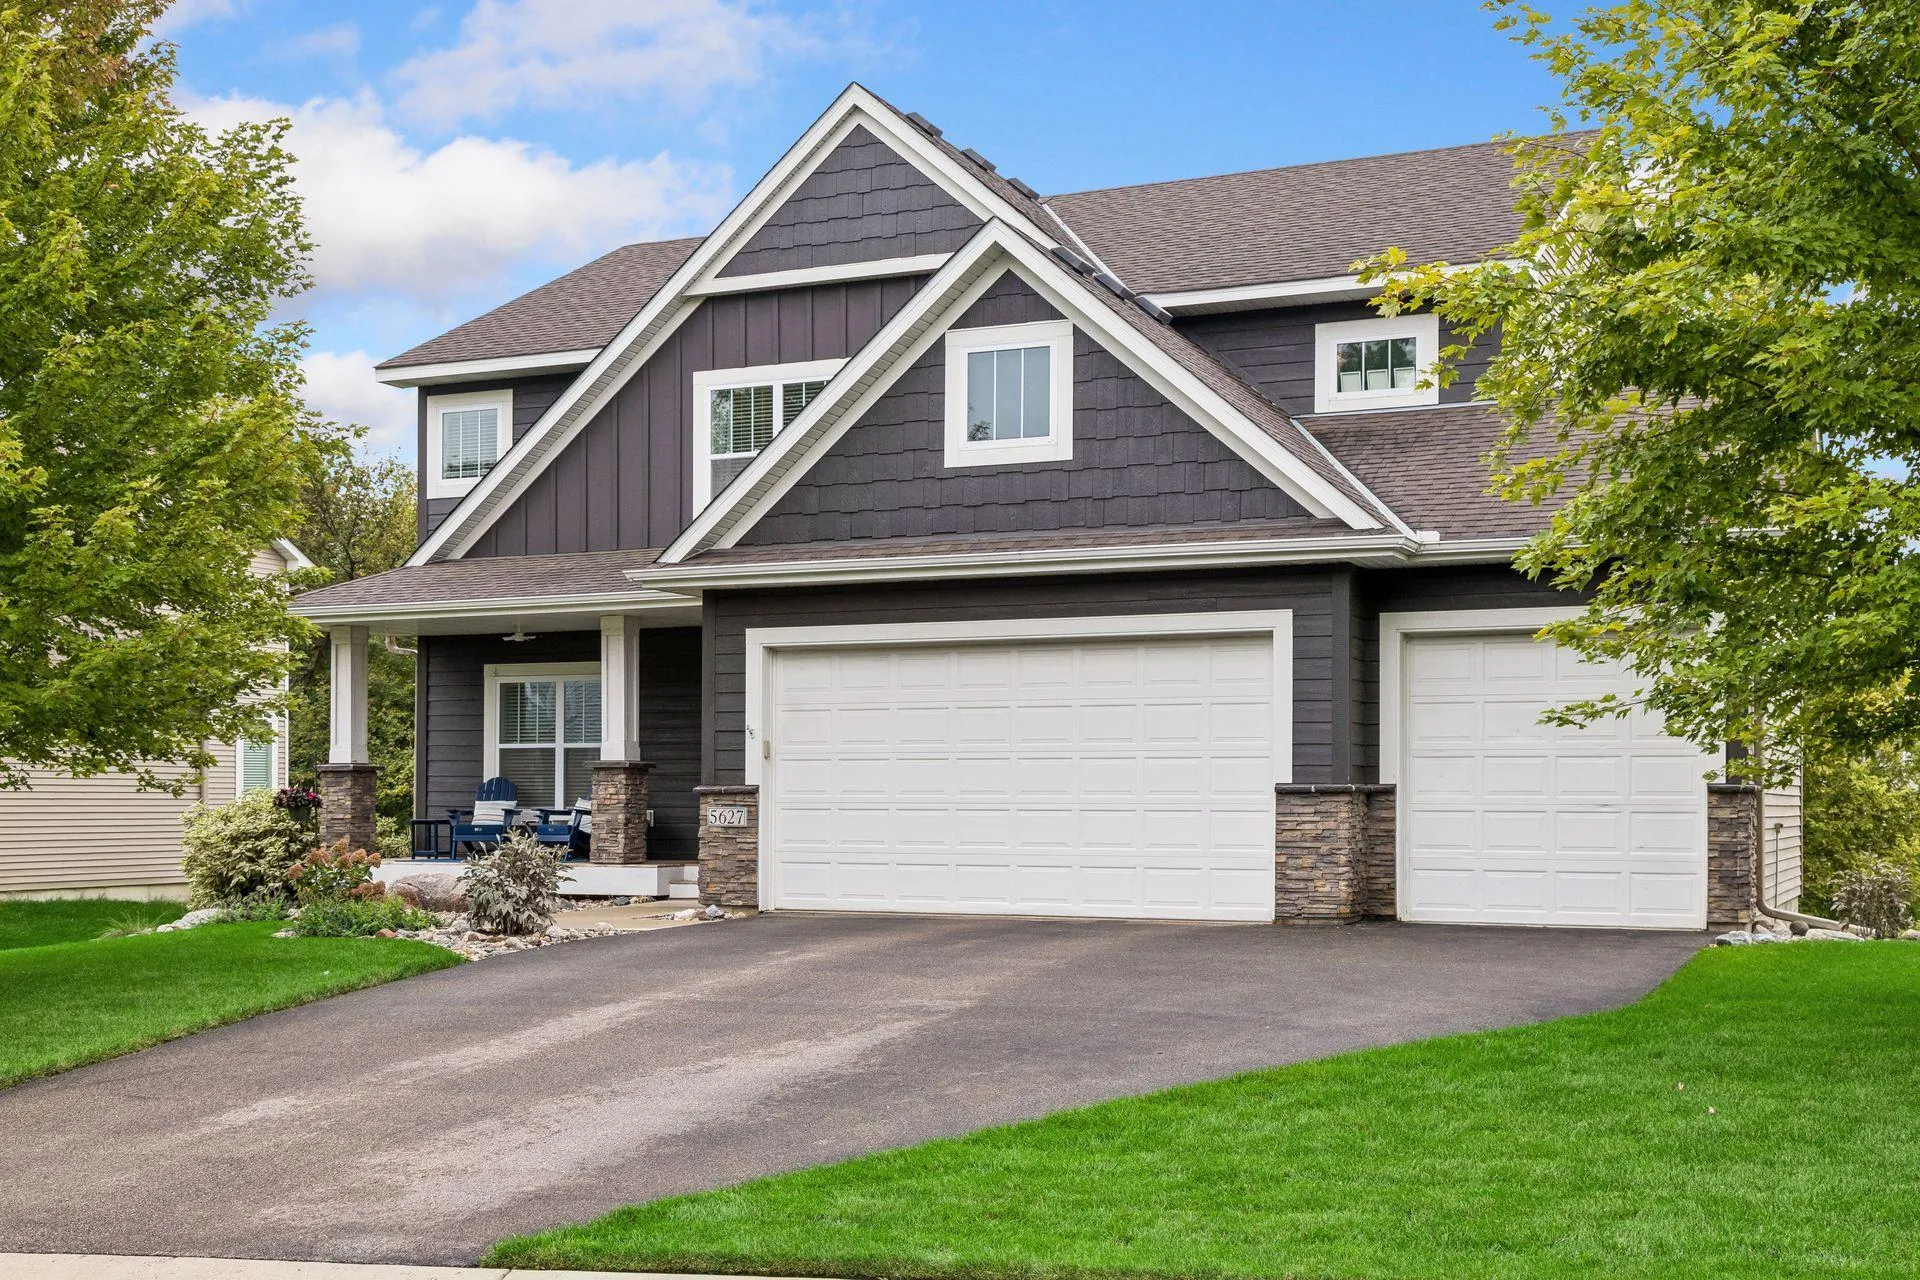 $665,000
5 bds | 4 ba | 3,453 sqft
5627 Mount Curve Se Boulevard, Prior Lake, MN 55372
Listing courtesy of Edina Realty, Inc.
-
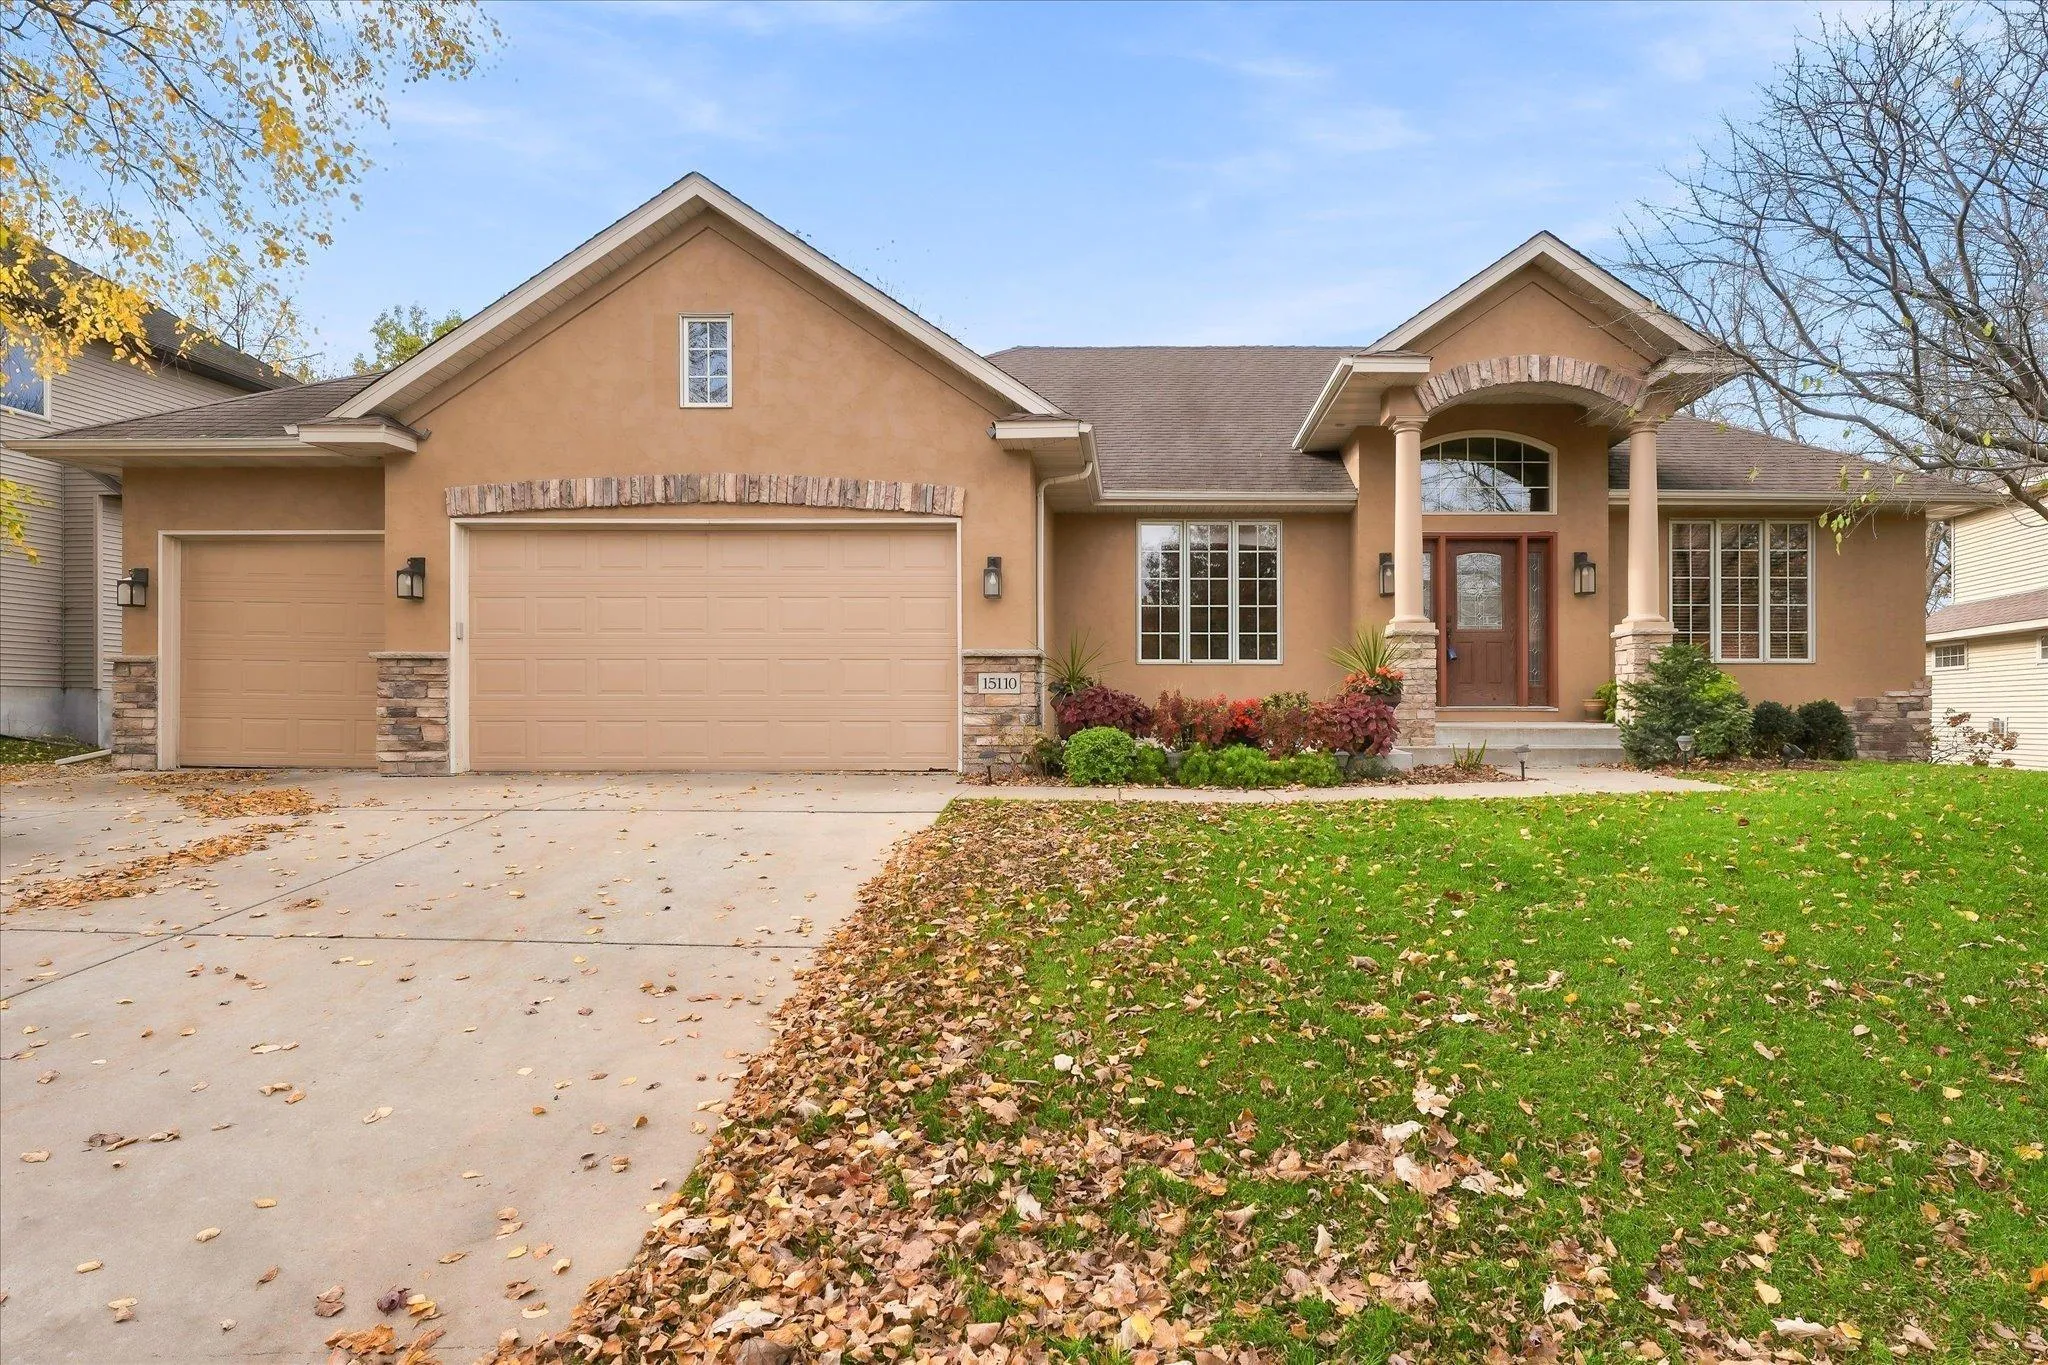 $750,000
3 bds | 3 ba | 3,672 sqft
15110 Jeffers Nw Pass, Prior Lake, MN 55372
Listing courtesy of Edina Realty, Inc.
-
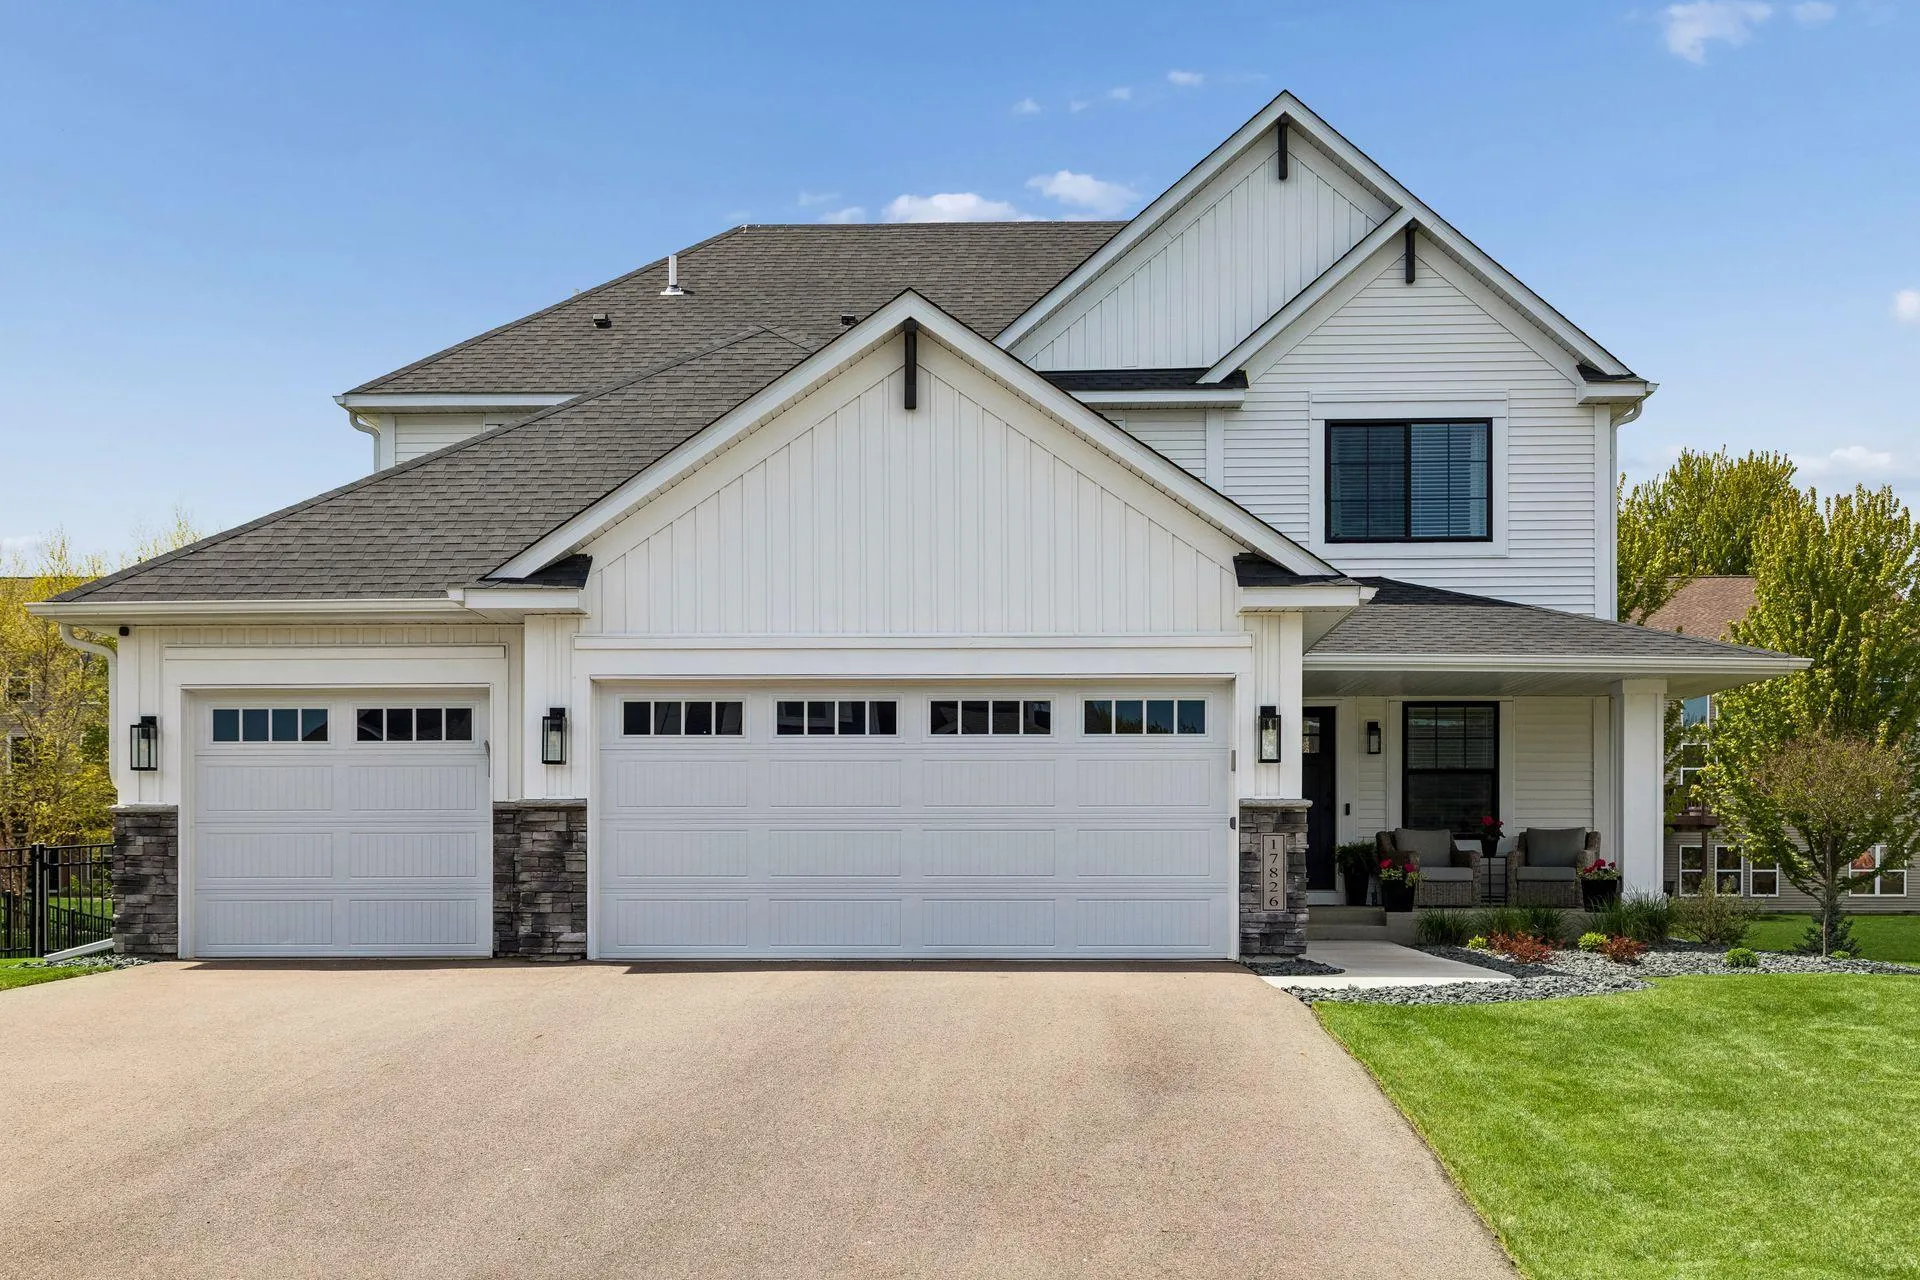 $709,900
5 bds | 4 ba | 3,514 sqft
17826 Meadows Se Way, Prior Lake, MN 55372
Listing courtesy of Compass
-
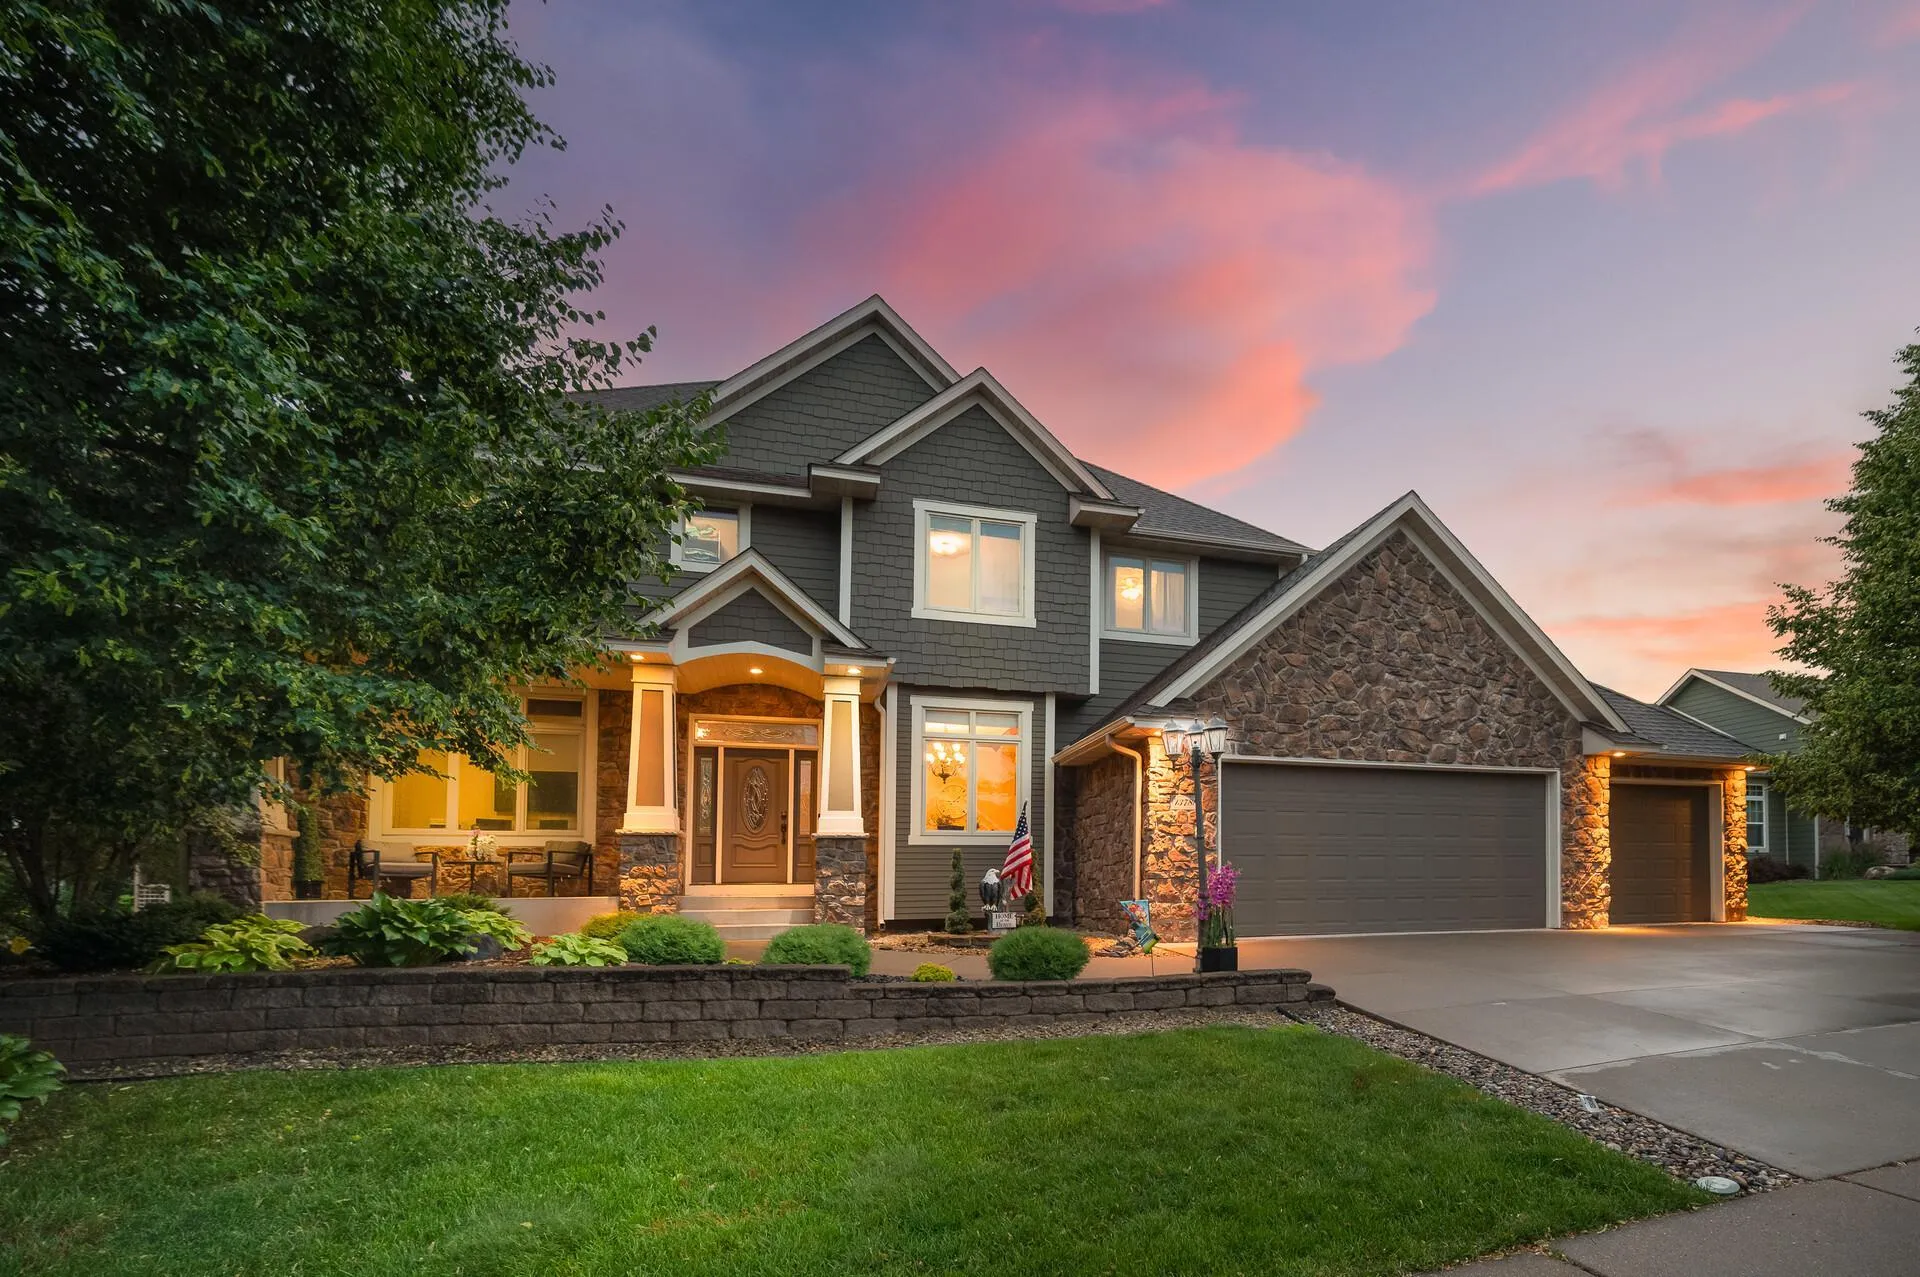 $824,900
6 bds | 5 ba | 4,709 sqft
13788 Kensington Ne Avenue, Prior Lake, MN 55372
Listing courtesy of RE/MAX Results
-
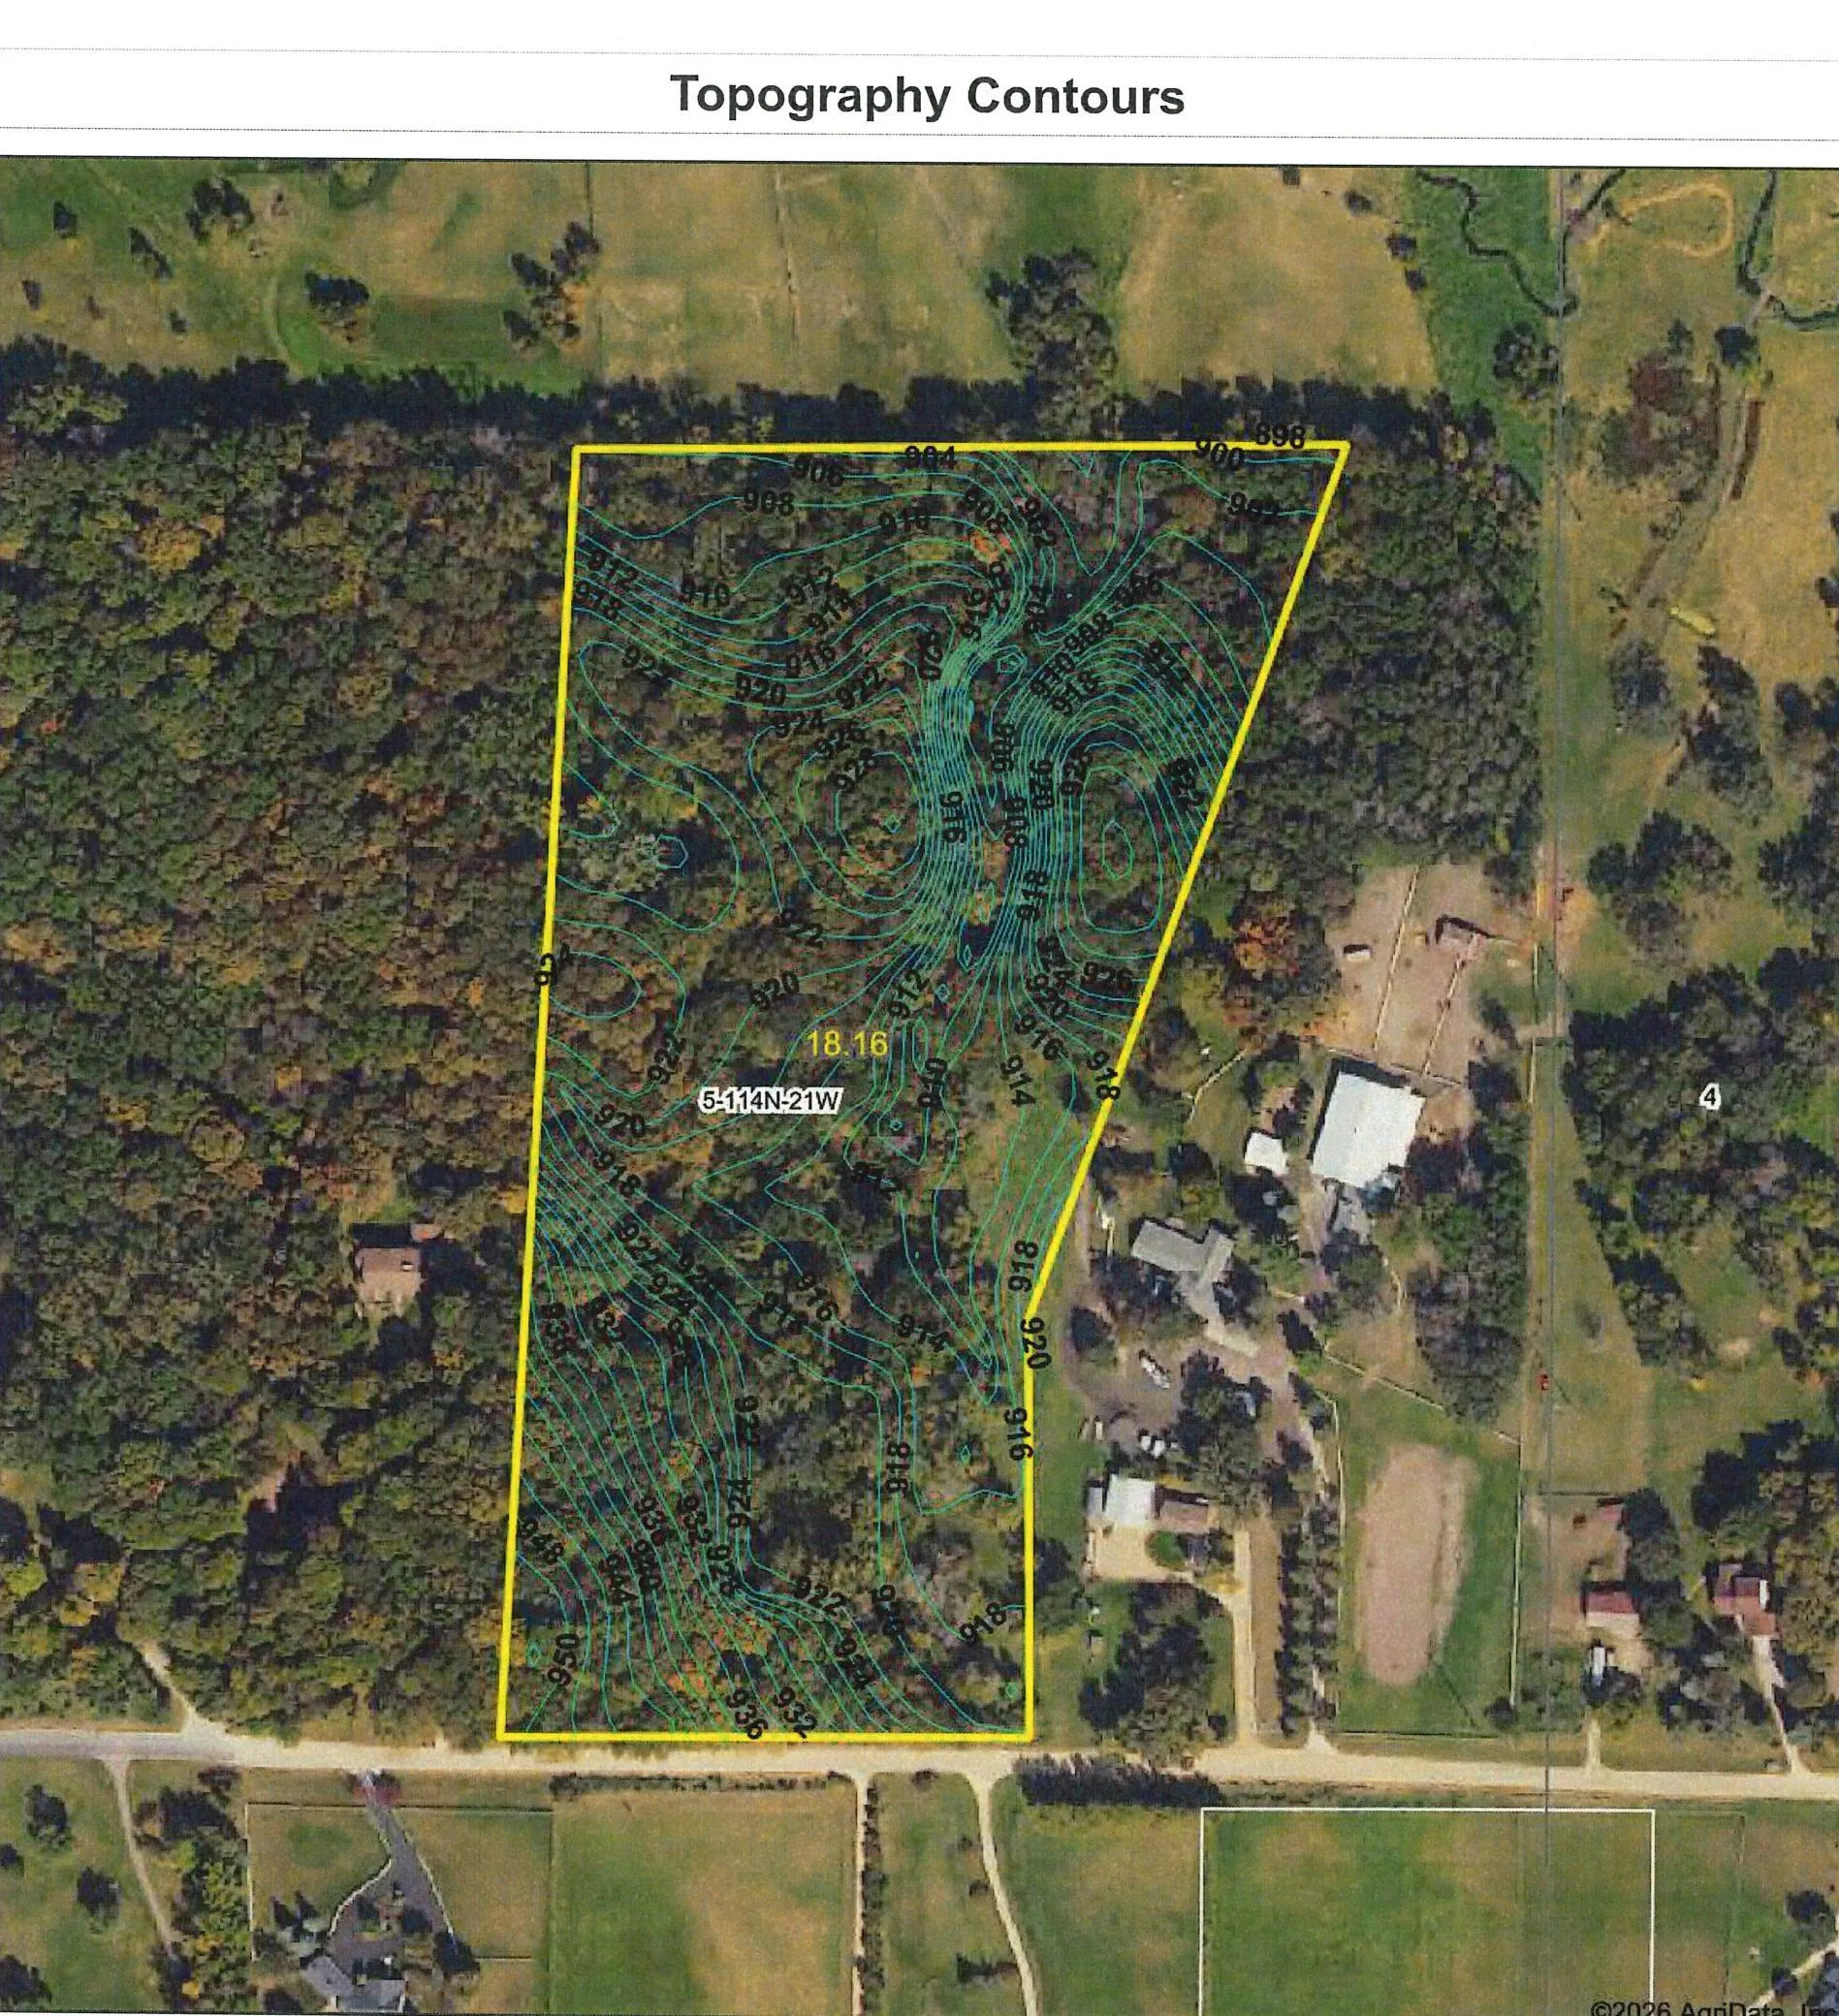 $965,000
0 bds | 0 ba
Xxx 165th E Street, Prior Lake, MN 55372
Listing courtesy of Kubes Realty Inc
-
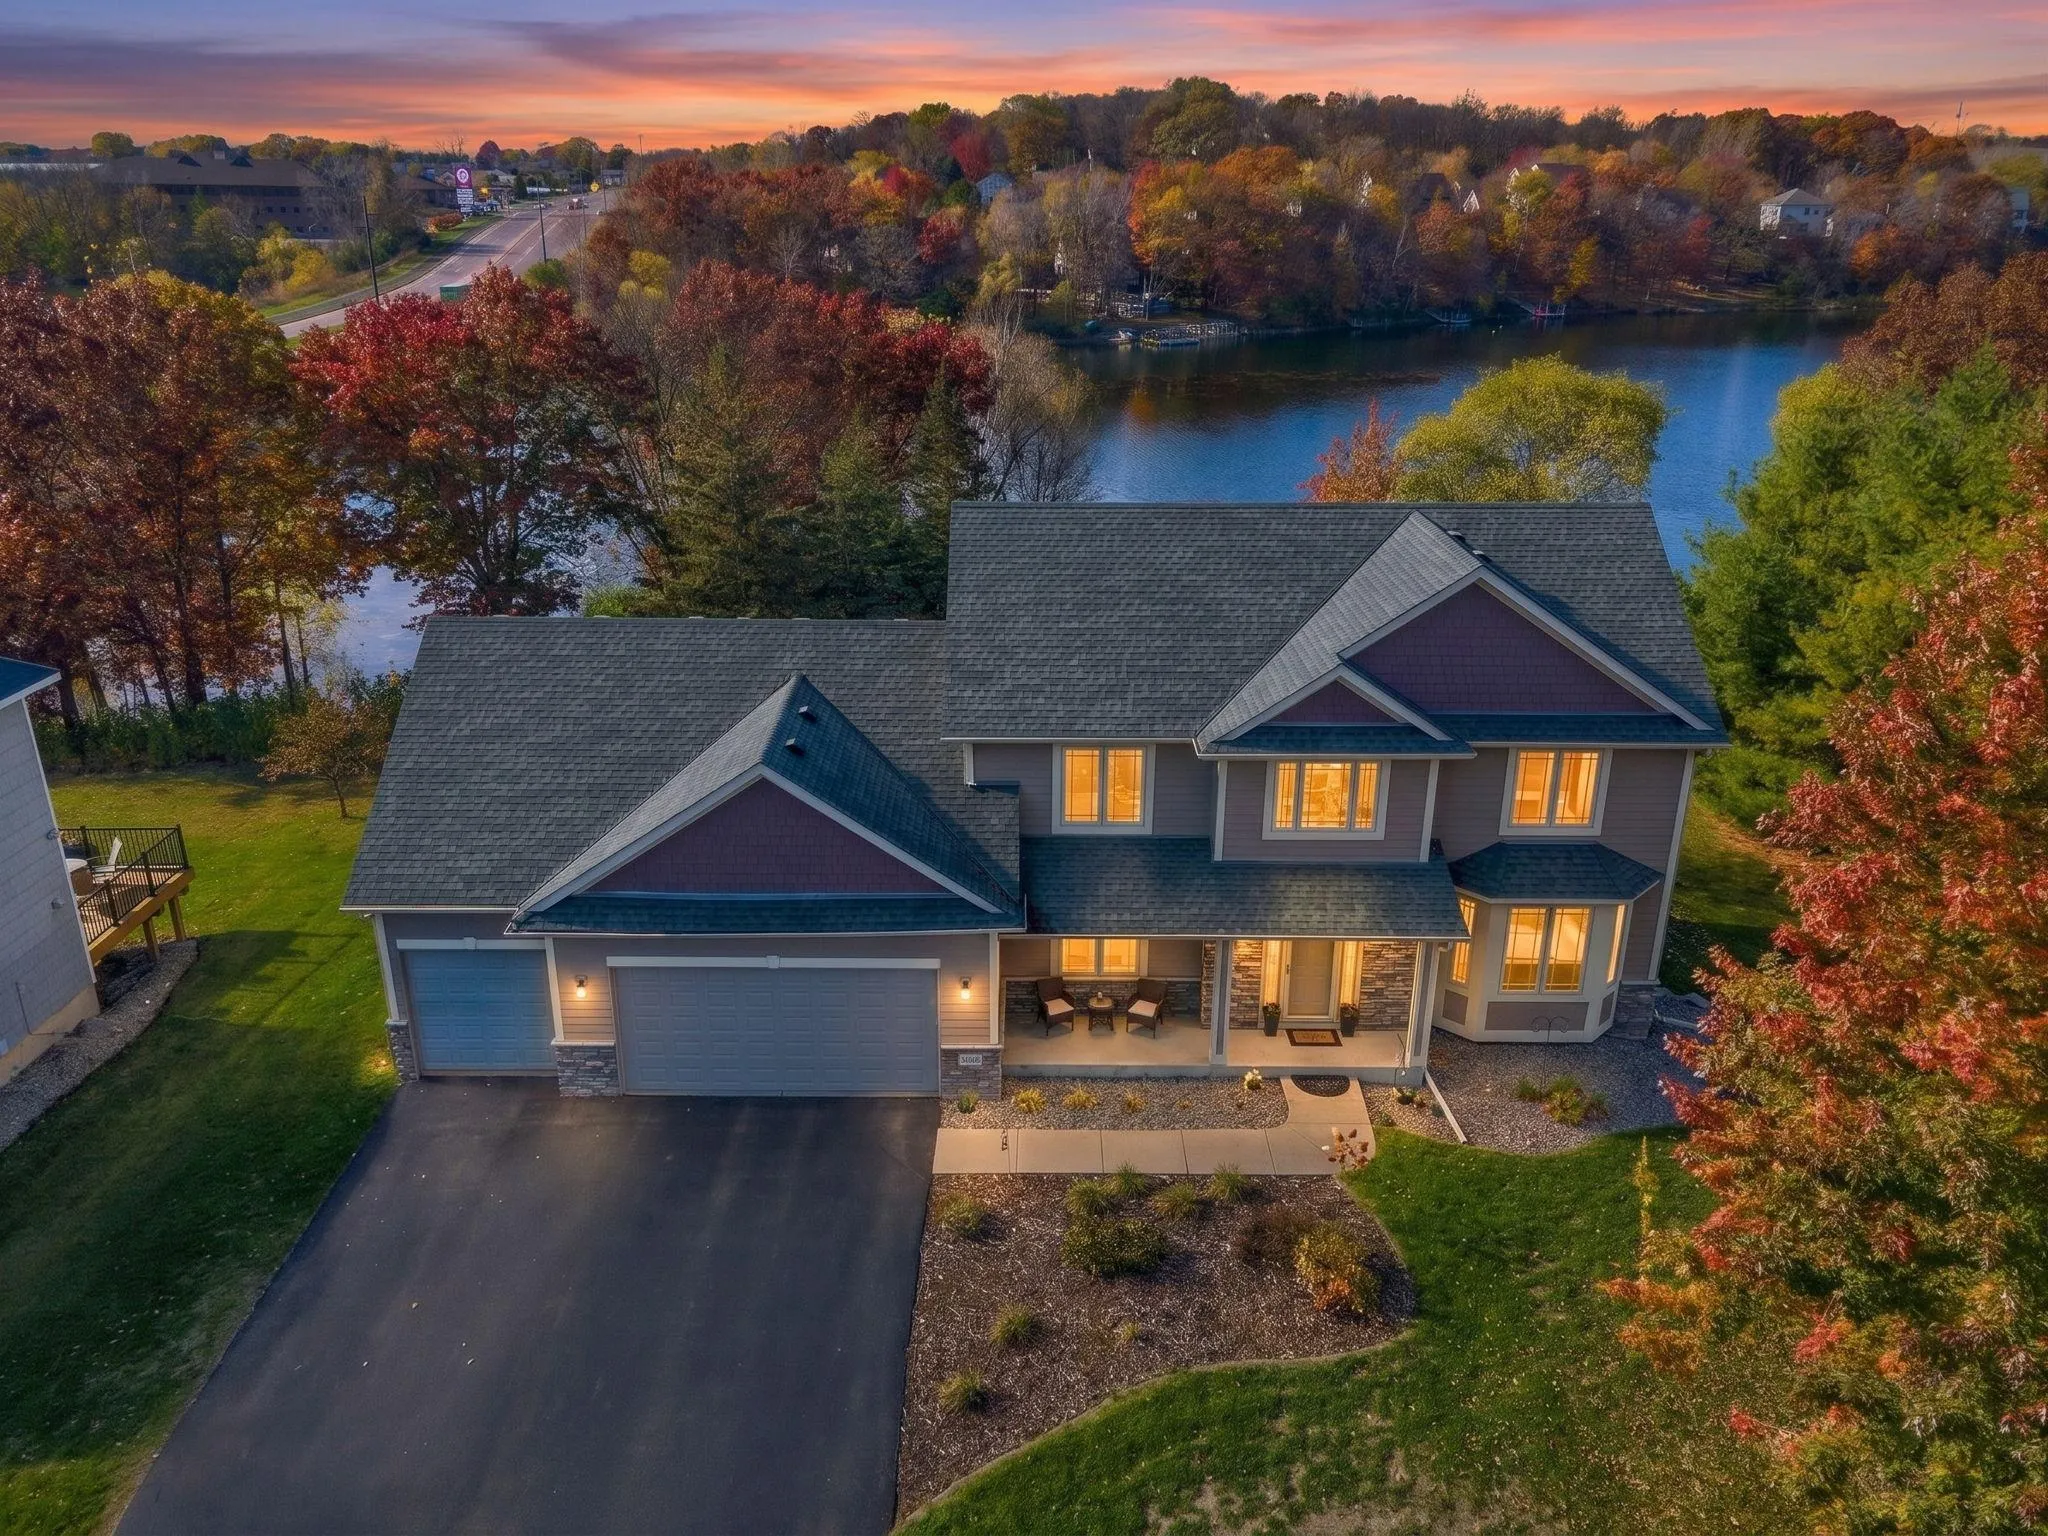 $700,000
5 bds | 4 ba | 4,096 sqft
14156 Louisiana S Avenue, Savage, MN 55378
Listing courtesy of Compass
-
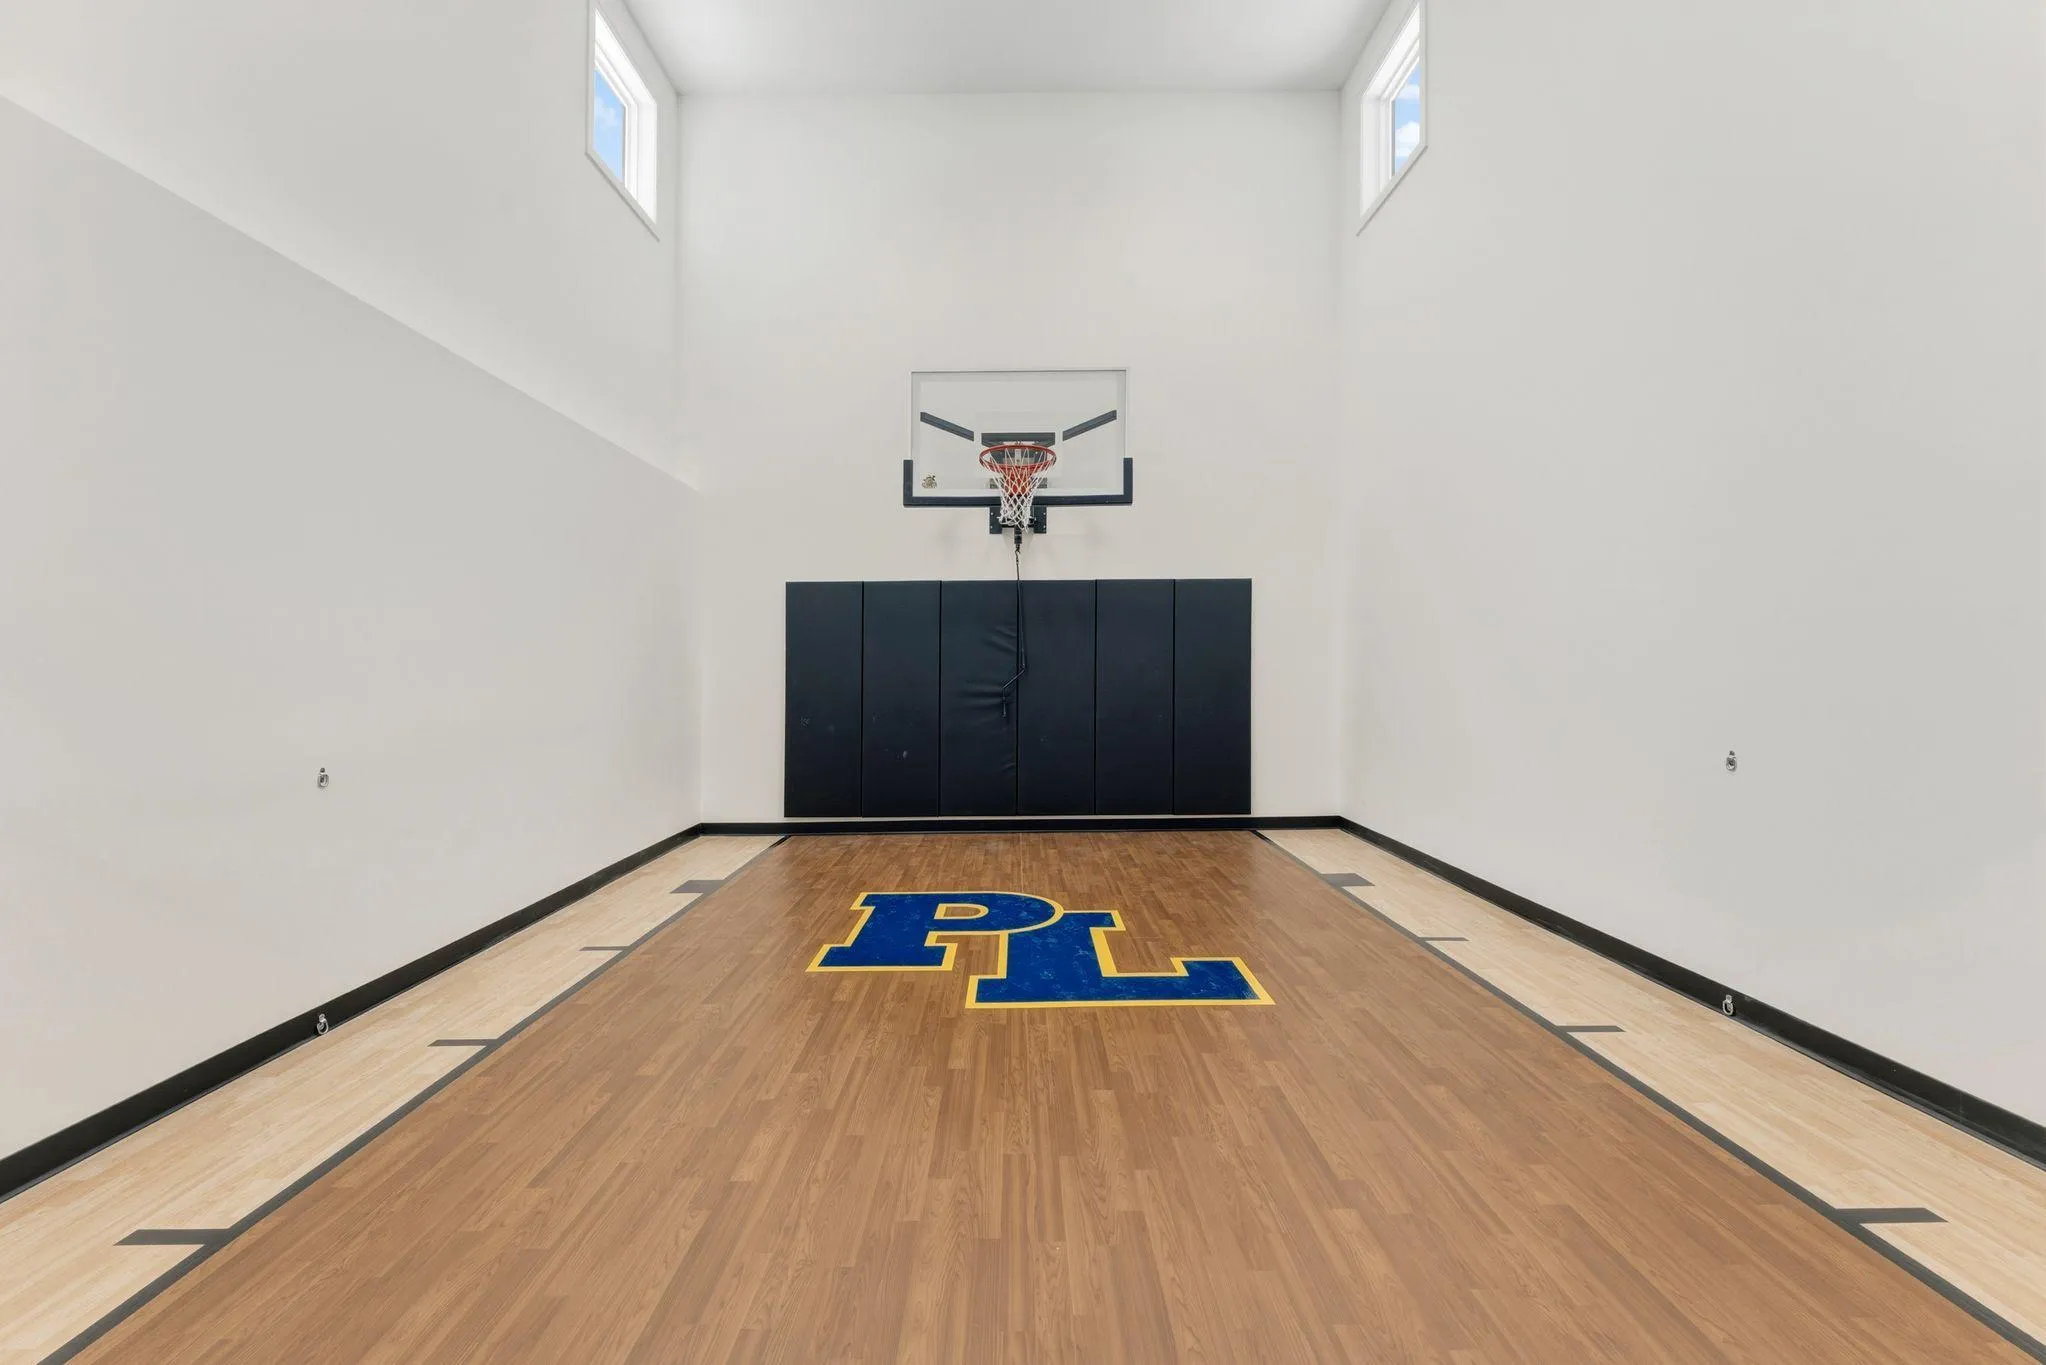 $1,035,895
4 bds | 5 ba | 4,727 sqft
15788 Aquila Avenue, Savage, MN 55378
Listing courtesy of KEYLAND Realty, LLC
Request a tour
15831 Aquila Avenue, Savage, MN 55378