
1 / 47
$559,000
- 3 beds
- 3 baths
- 2,633 sqft
121 Washington S Avenue Unit 1917, Minneapolis, MN 55401
Coming soon Est. —/mo
- Condo · High Rise (4+ Levels)
- Built in 1981
- $212/sqft
- $1,950/mo HOA
- 2-car garage
Overview
This is an absolultely lovely 19th floor condo-the largest condo in this building with 2600 finished square feet. The seller is the original owner and he bought two condos side by side and turned them into one condo-the result is that we have an open floor plan yet some existing separation where you desire it. There are 3 nice sized bedrooms here and 3 baths (2 full and one 3/4). Features include a beautiful two sided wood fireplace, a brand new freshly painted interior, an office/den, nice sized living rooms, two kitchens with the larger side condo having stainless appliances and brand new countertops and a built in desk, a primary bedroom on the larger side with great closet space and it's own full bath plus a second bedroom and another full bath on this side. The is one bedroom on the second side and it also has it's own full bath. The closet space throughout this condo is capable of handling all of your closet needs. This entire condo stays nice and bright even on cloudy days with large windows plus there are two balconies with spectacular views including partial views of the river and dam. As spectacular as these views are just wait until you see the beautiful views at night with the lights of the city. Please see the individual photos and the description under each photo for more information. ***Now let's focus on what this building and association has to offer. I will start out by saying you can feel very secure with a 24 hour lobby attendant giving you 24 hour security every day. There is secure underground parking and this condo comes with TWO GARAGE SPACES SIDE BY SIDE and THREE STORAGE LOCKERS. The second floor of this building has a workout room with everything you may desire in a workout room, plus a sauna and a hot tub and the hot tub has windows to keep this room nice and bright unlike other downtown condos ( again see photos). In addition this second floor features a newly remodeled library/study room. The building is also connected to the downtown skyway system enabling you to enjoy shopping, fine dining and more without ever going having to walk for a distance outside. The entire building has just completed a remodeling in many of the common inside areas including the lobby and second floor and the hallways throughout. The perks here include an absolutely wonderful and popular courtyard with an outdoor pool, space for games, a built in barbeque area, plenty of seating and more. It is also just off of the third floor and for your convenience it is close to the other second floor amenities. Finally there is a community room that is currently being remodeled. More info--Pets are permitted either one dog or two cats-must register pets with the association and follow the association pet rules.
Facts & features
Interior
- Bedrooms: 3
- Bathrooms: 3 (2 full, 1 three-quarter)
- Finished sqft: 2,633
- Above grade sqft: 2,633
- Basement: None
- Heating: Forced Air
- Cooling: Central Air
- Appliances: Dishwasher, Disposal, Microwave, Range, Refrigerator
- Laundry: Common Area, Main Level
- Fireplaces: 1 (Two Sided, Brick, Living Room, Wood Burning)
Property
- Parking: Assigned, Concrete, Garage Door Opener, Heated Garage, Underground
- Garage spaces: 2
- Lot dimensions: 0
- Lot features: Public Transit (w/in 6 blks)
- Exterior features: Stone
- Pool: Below Ground, Outdoor
- Waterfront: River View
- View: River
Construction
- Home type: Condo (High Rise (4+ Levels))
- Levels: More Than 2 Stories
- Year built: 1981
Utilities
- Sewer: City Sewer/Connected
- Water: City Water/Connected
Community & HOA
- Subdivision: Condo 0260 The Crossings A Condo
- HOA fee: $1,950/mo
- HOA includes: Building Exterior, Cable TV, Hazard Insurance, Heating, Internet, Lawn Care, Maintenance Grounds, Parking, Professional Mgmt, Recreation Facility, Sanitation, Security Staff, Sewer, Shared Amenities, Snow Removal, Water
- Amenities: Guard - 24 Hour, Car Wash, Laundry, Elevator(s), Fire Sprinkler System, Hot Tub, Lobby Entrance, Sauna, Security Building
Taxes & location
- Annual taxes: $8,868 (2026)
- County: Hennepin
- School district: Minneapolis
Listing
- Status: Coming soon
- Listed: Oct 19, 2026
- MLS #: 7117675
Monthly payment
—/mo
An example, not a loan offer. Taxes and HOA dues come from the listing when known; home insurance is a rough estimate. Mortgage insurance is not included. Your rate depends on your lender and credit.
Location
Nearby homes
-
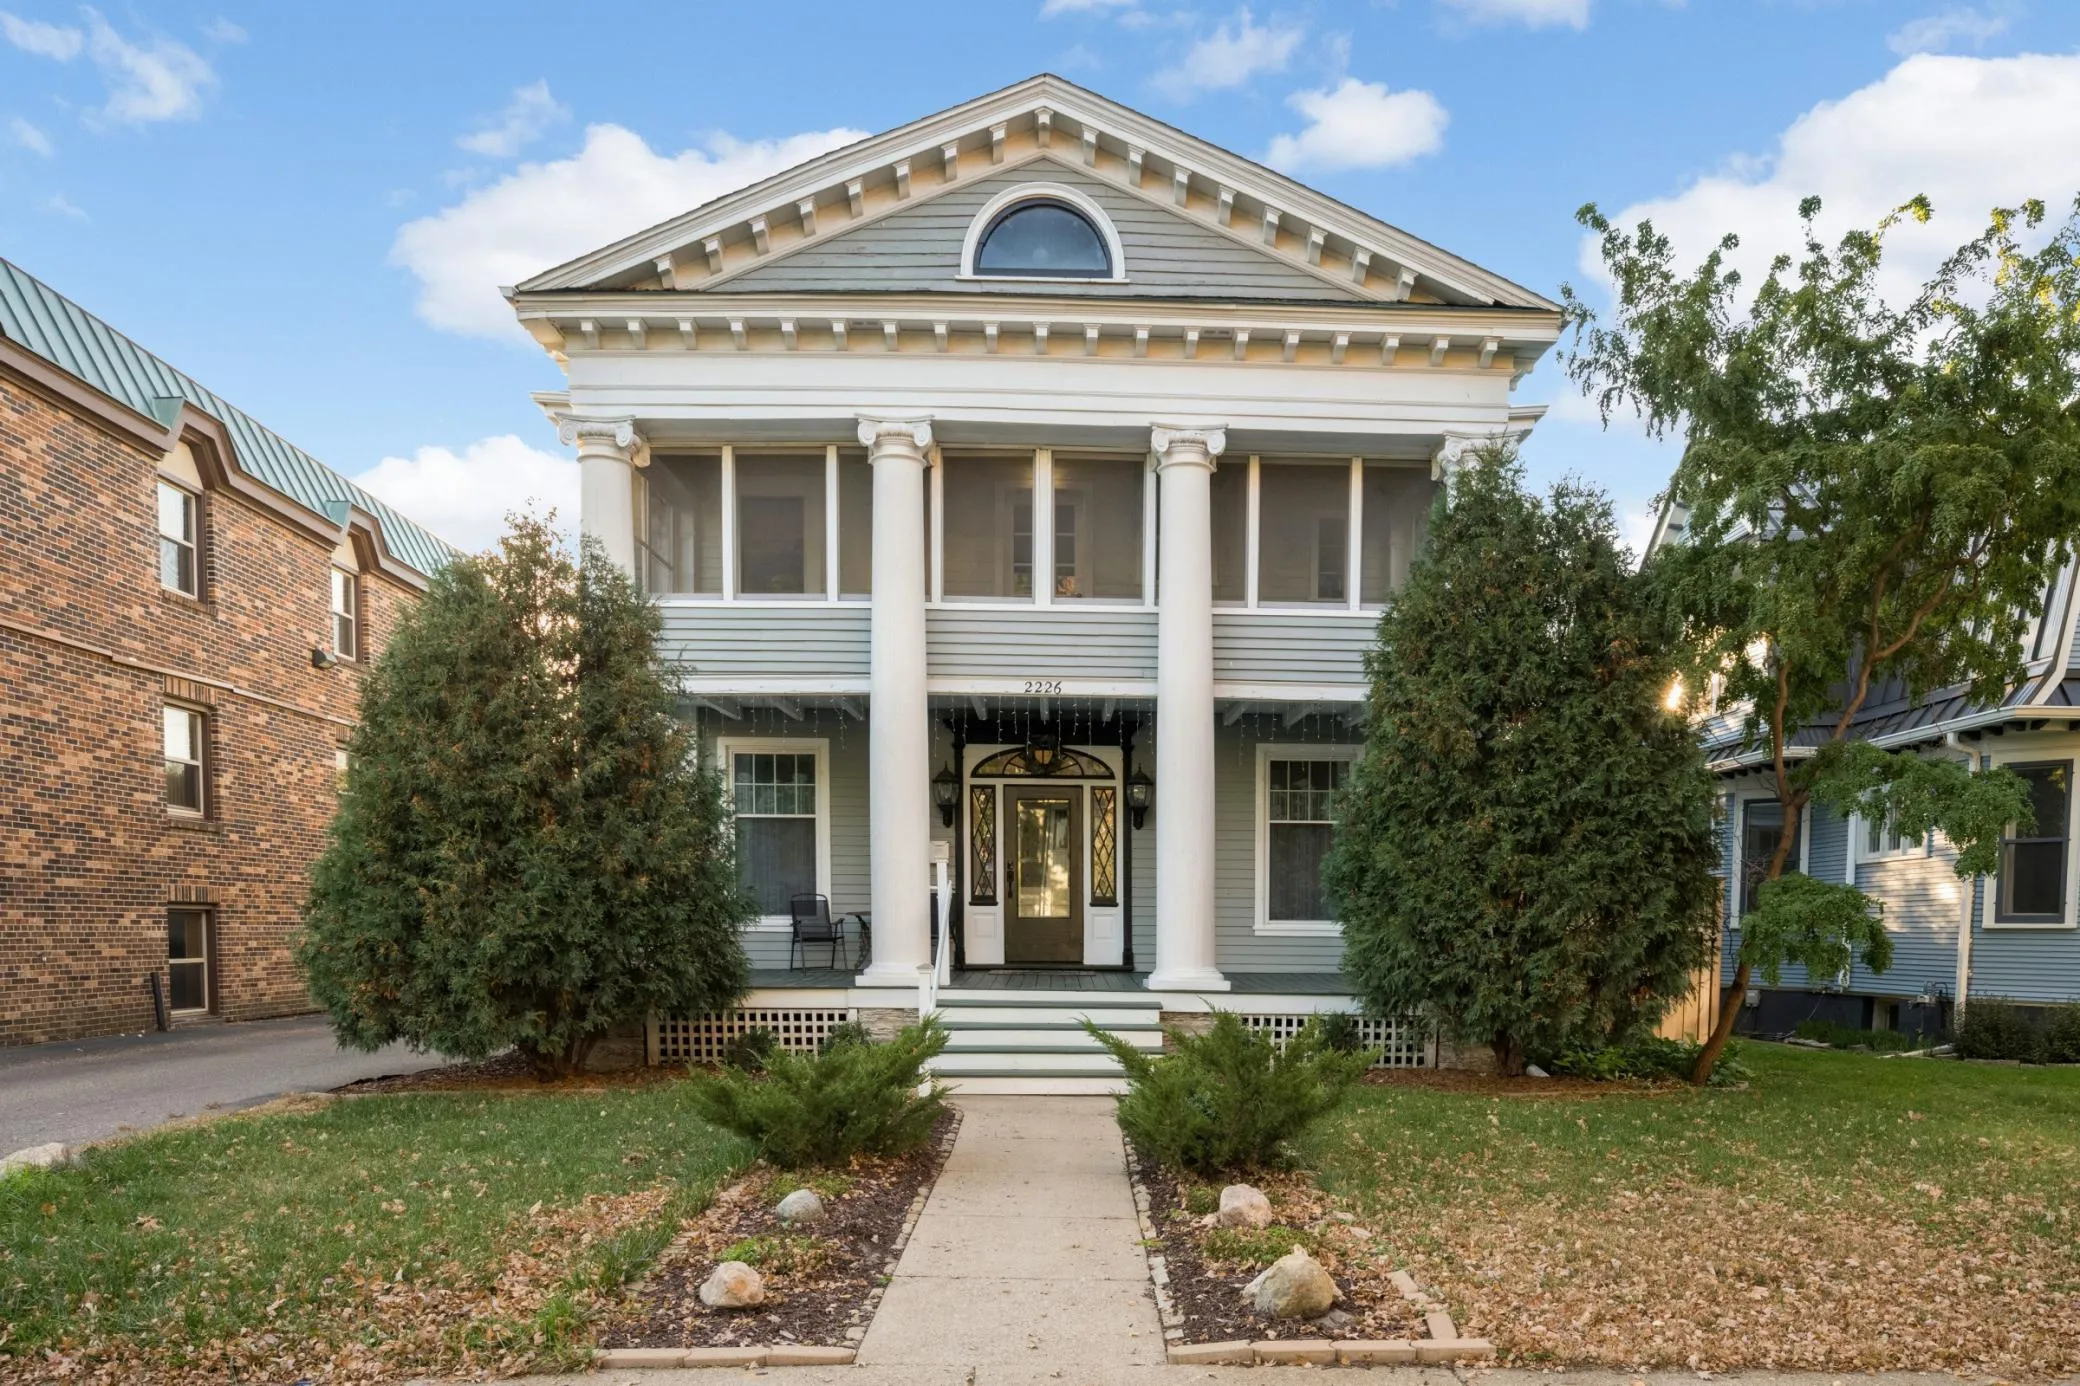 $585,000
5 bds | 5 ba | 2,262 sqft
2226 Pleasant Avenue, Minneapolis, MN 55404
Listing courtesy of Keller Williams Realty Integrity Lakes
-
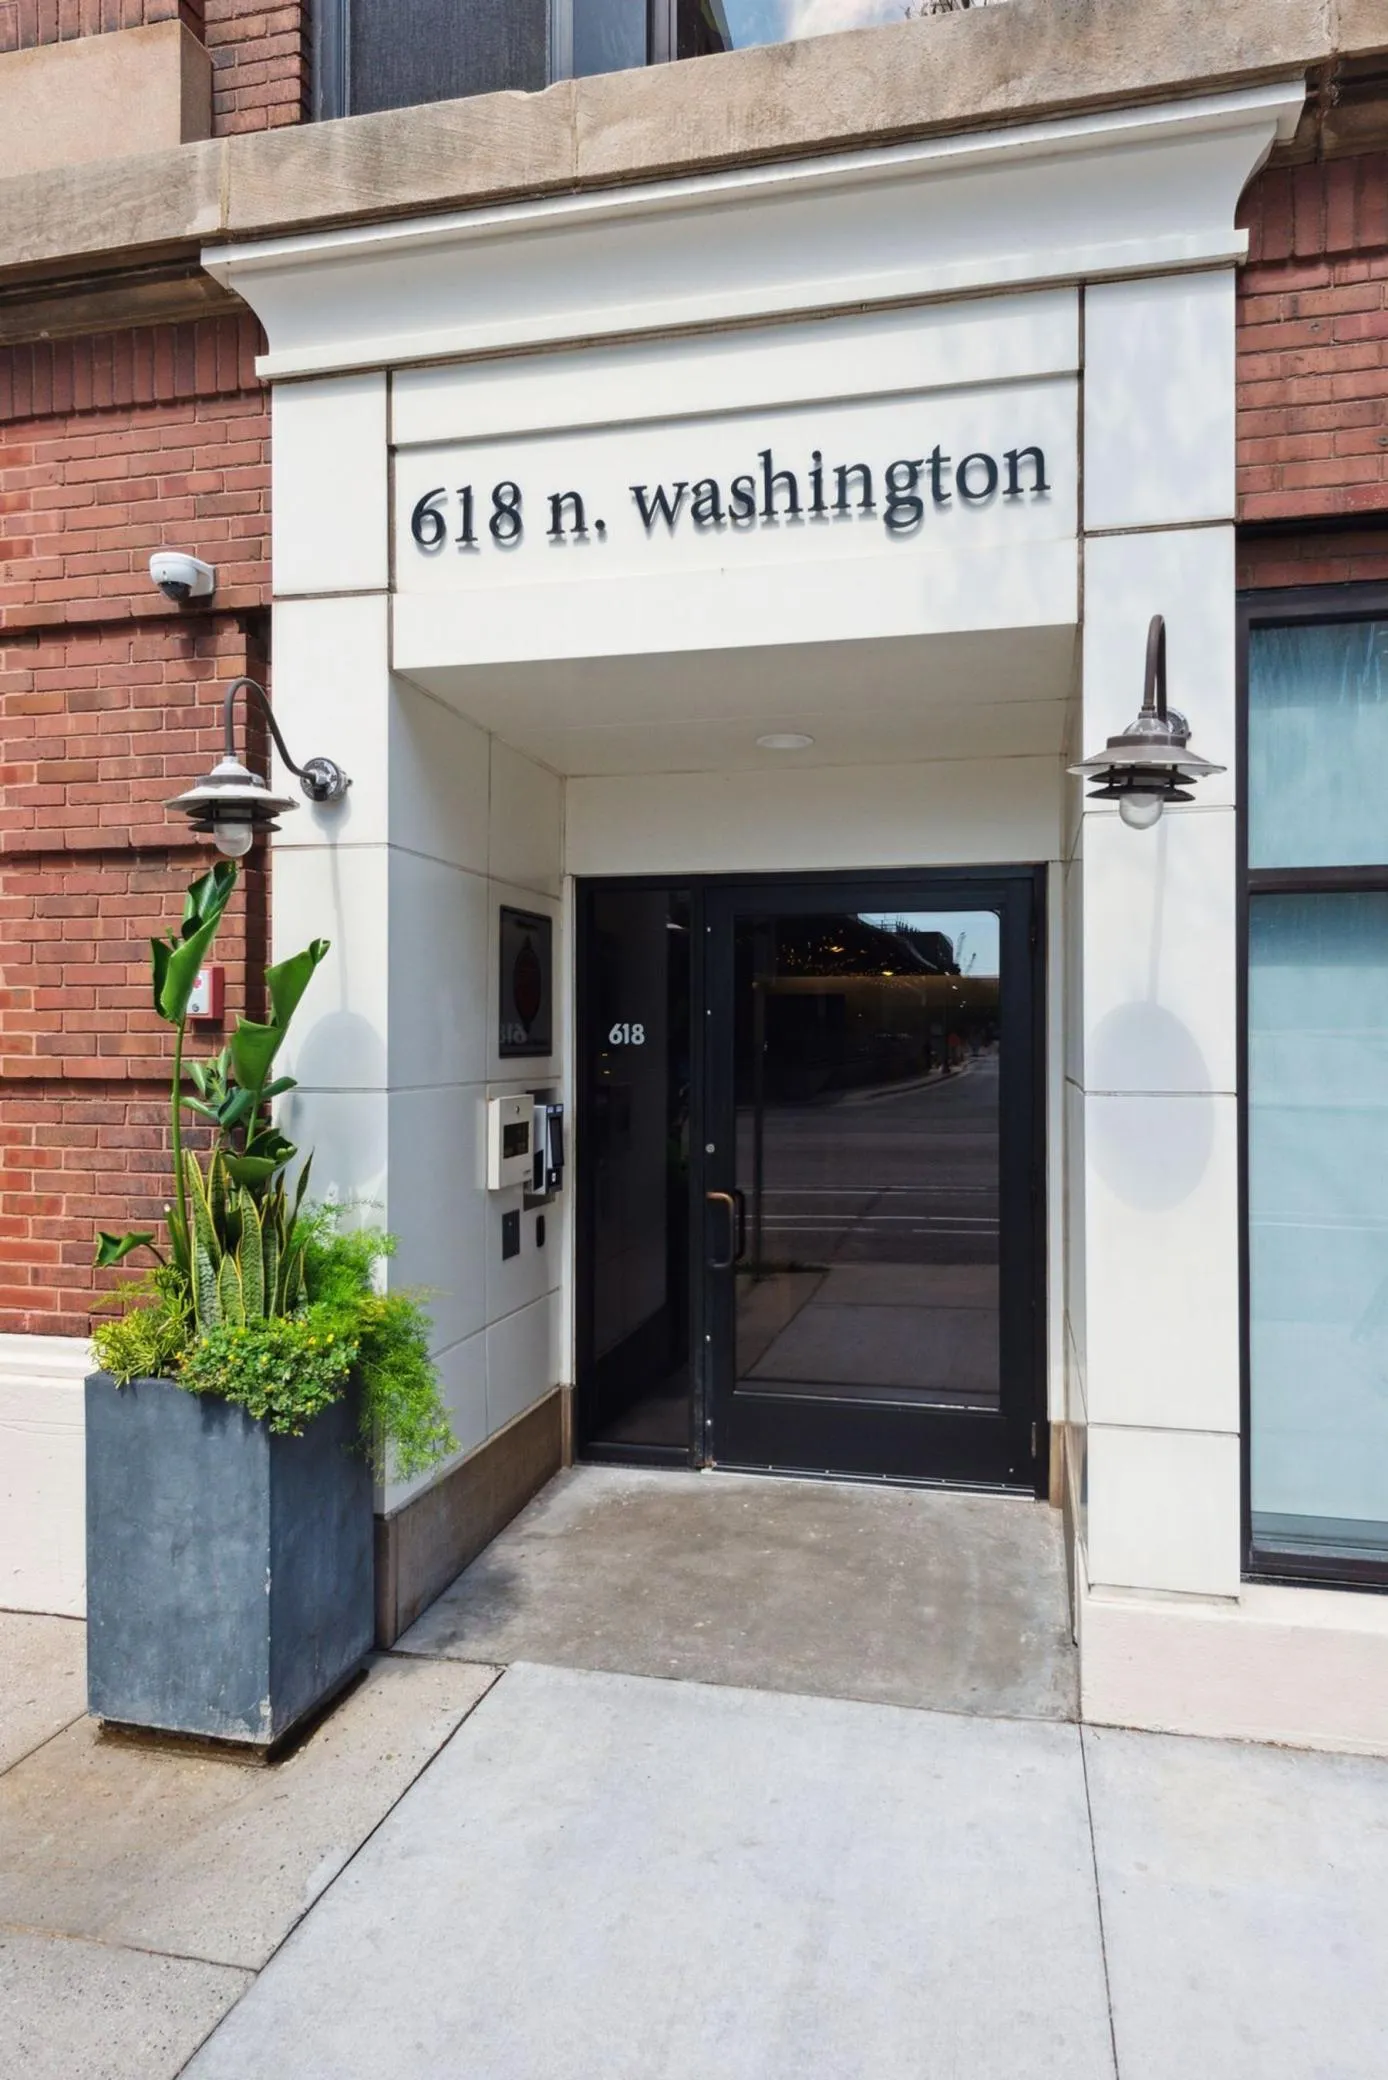 $550,000
2 bds | 2 ba | 1,129 sqft
618 Washington N Avenue Unit 301, Minneapolis, MN 55401
Listing courtesy of Lakes Sotheby's International Realty
-
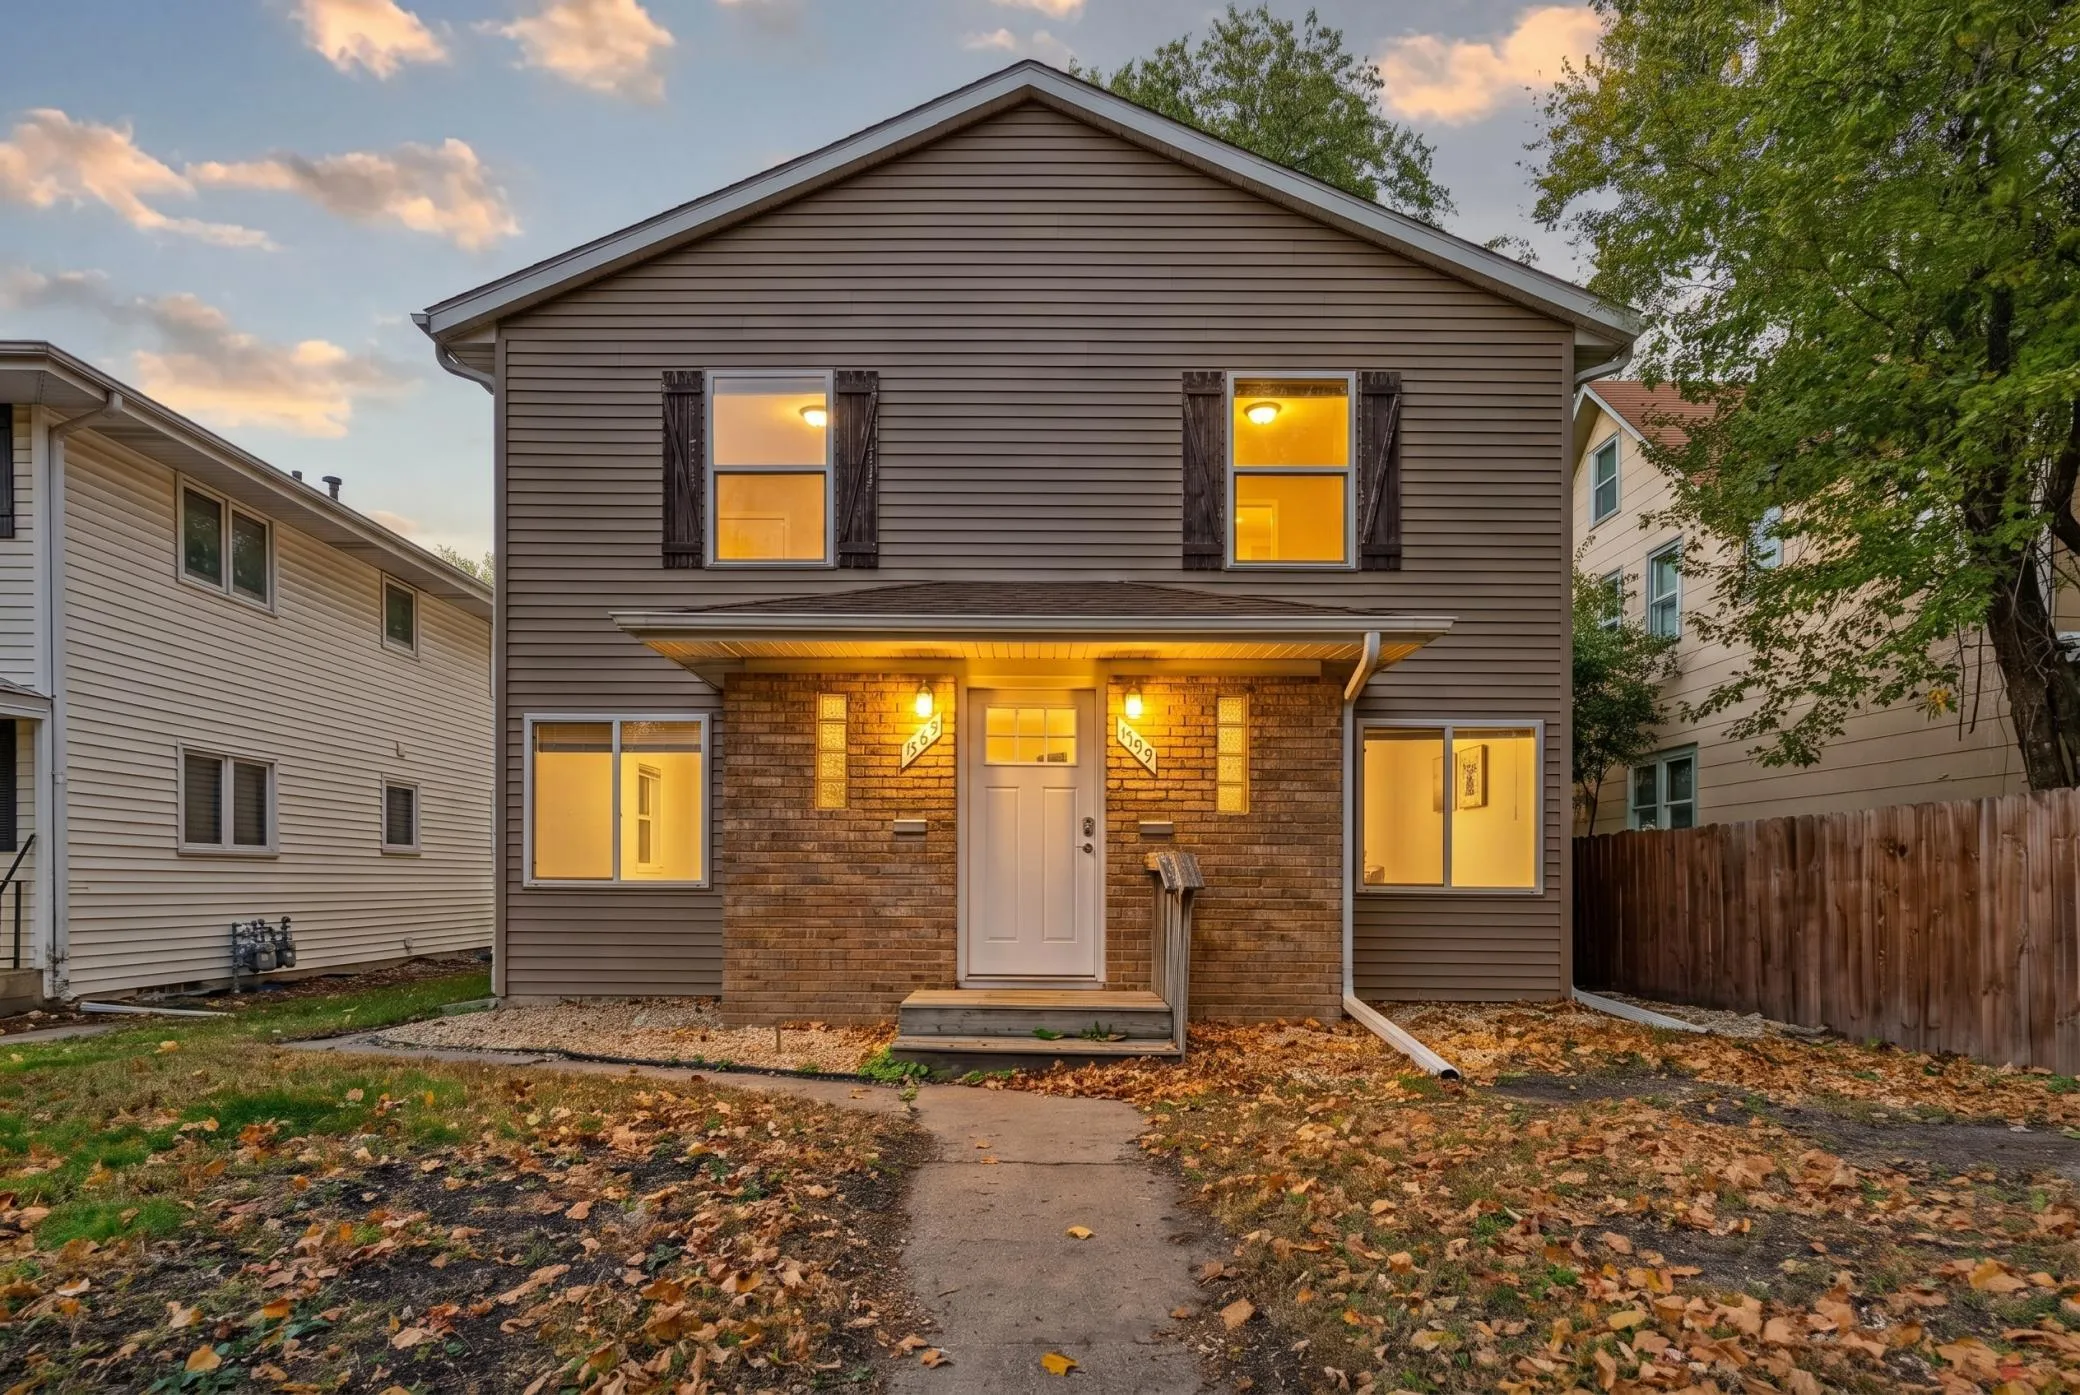 $725,000
10 bds | 4 ba | 3,920 sqft
857 23rd Se Avenue, Minneapolis, MN 55414
Listing courtesy of eXp Realty
-
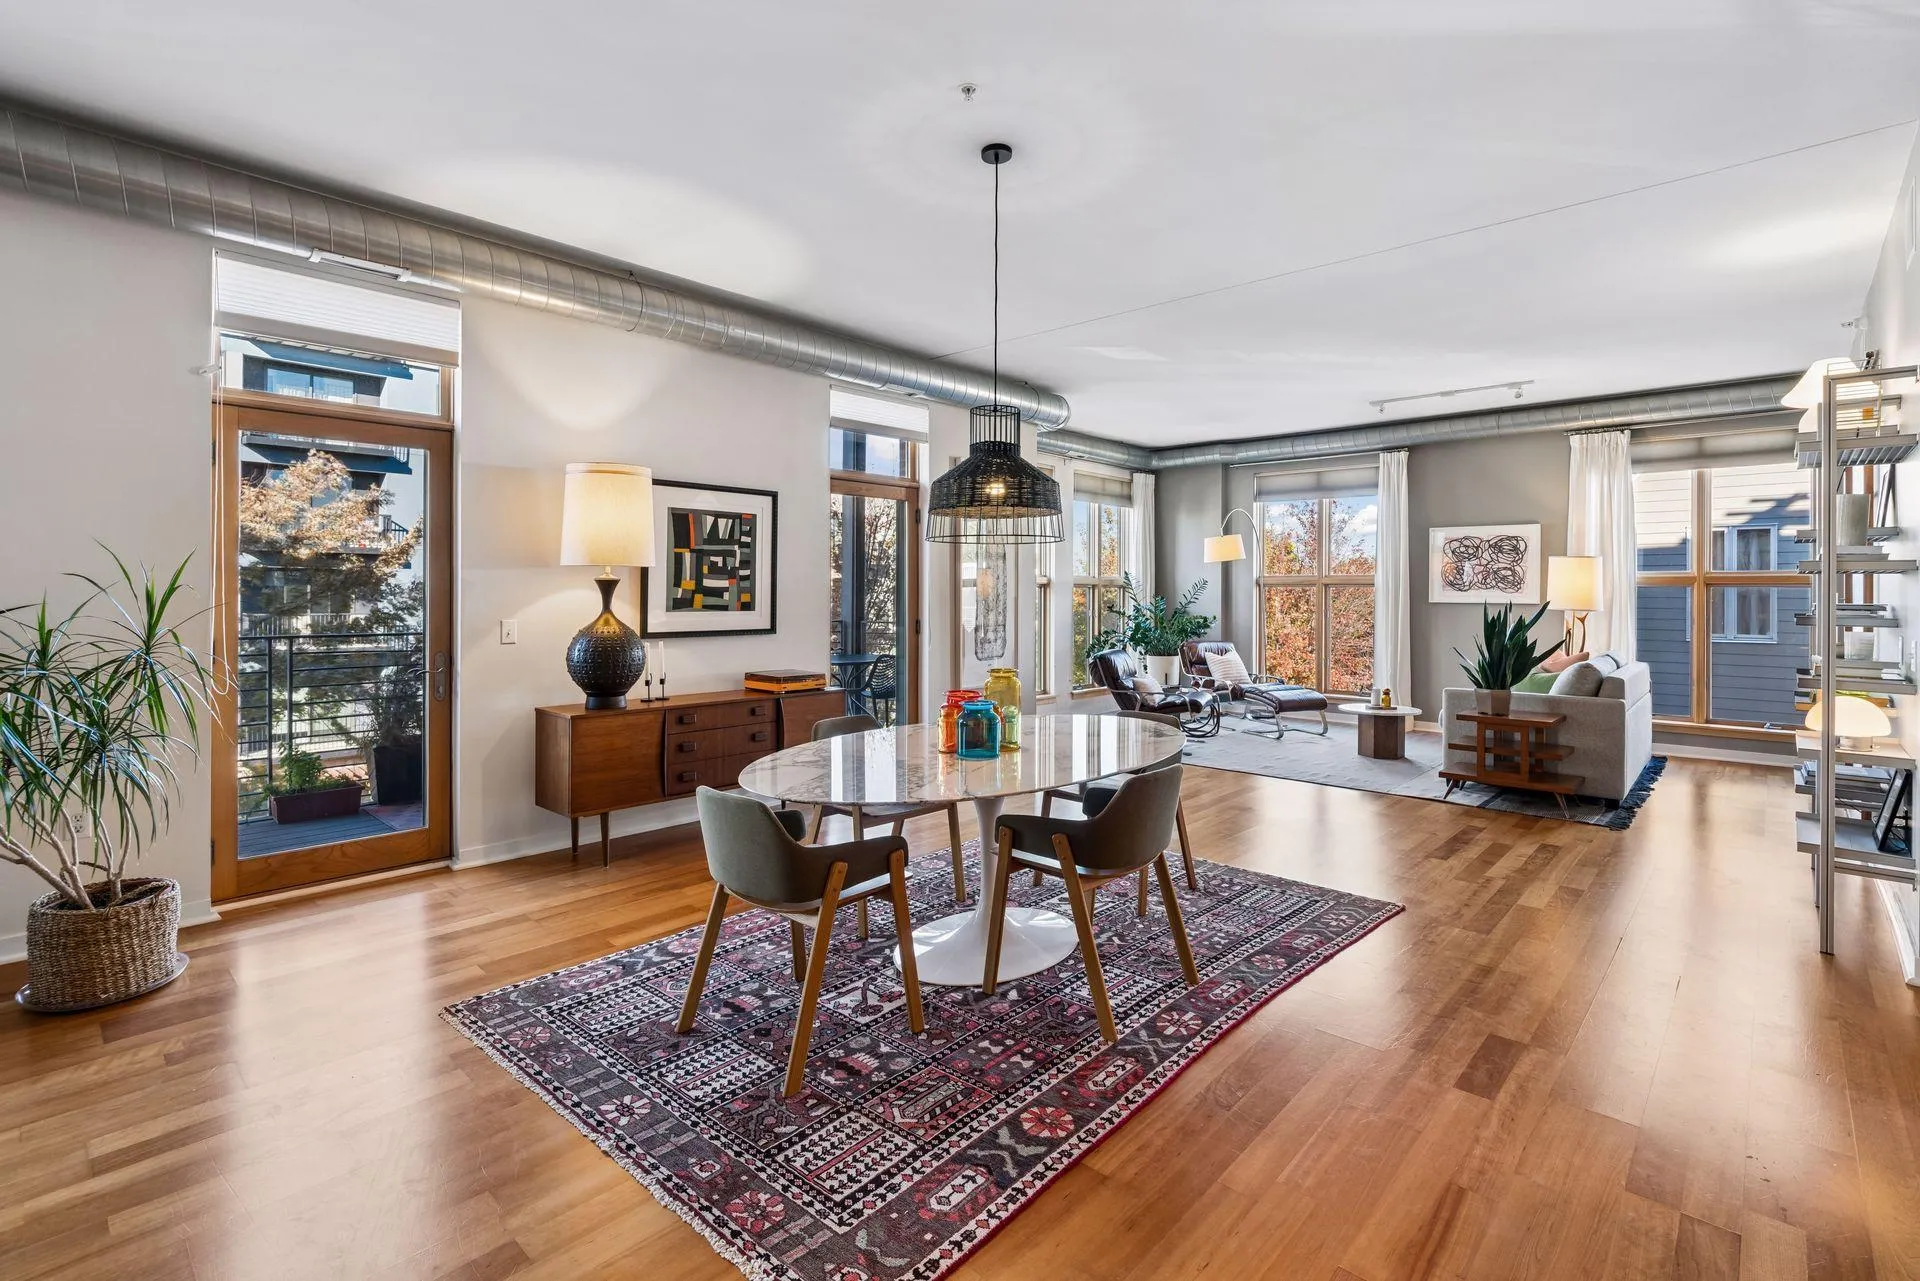 $575,000
2 bds | 2 ba | 1,783 sqft
2845 Colfax S Avenue Unit W301, Minneapolis, MN 55408
Listing courtesy of Compass
-
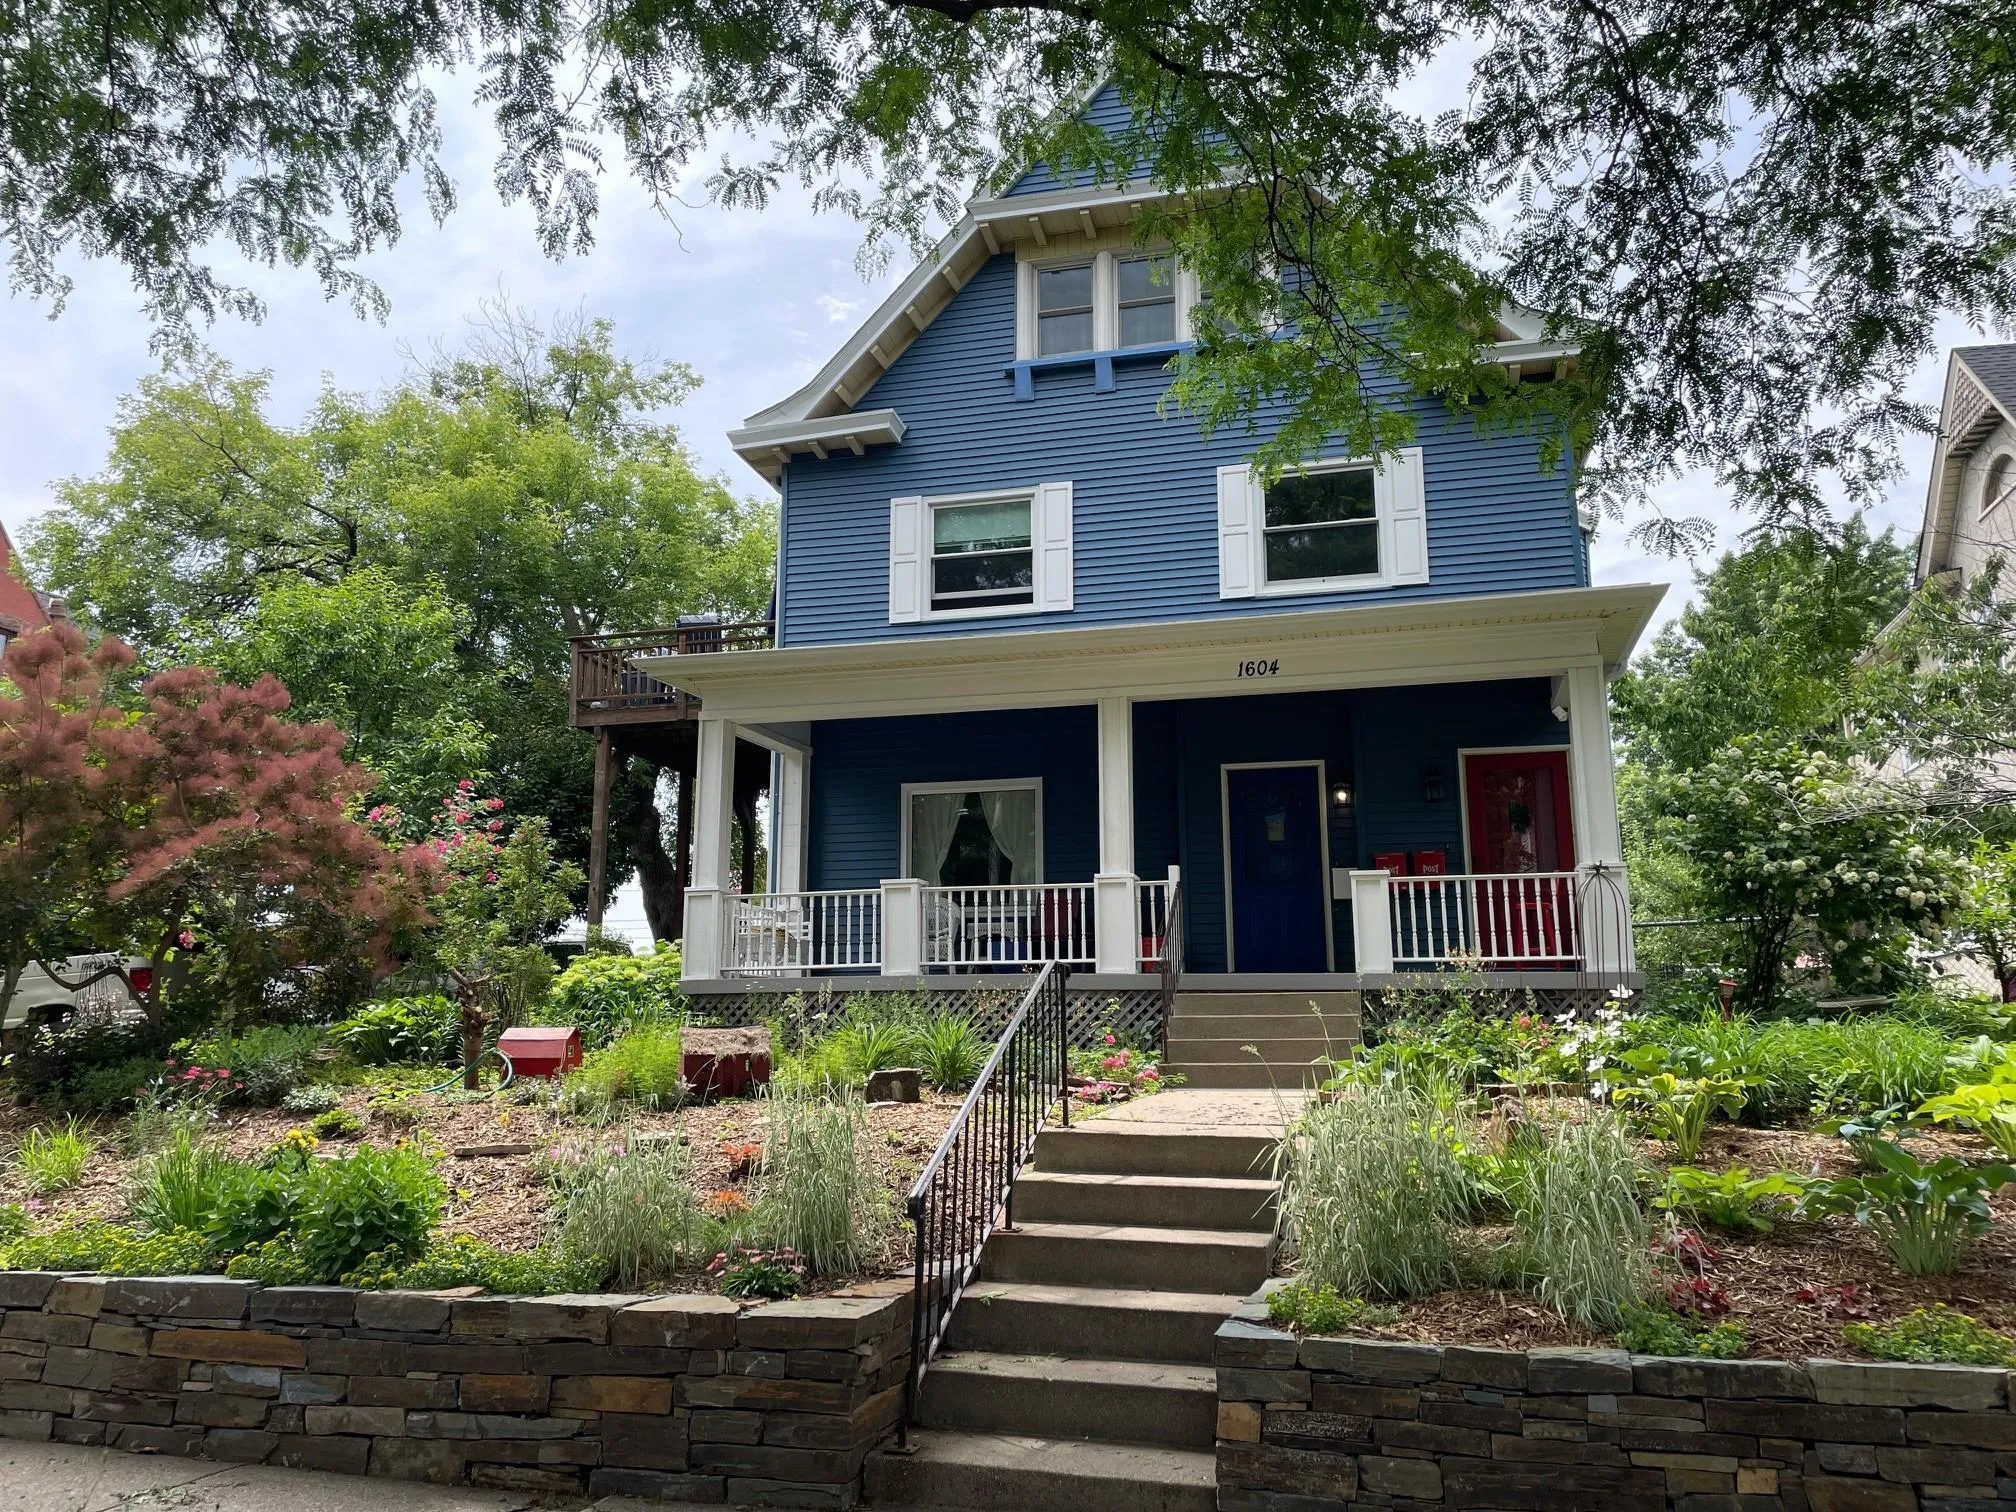 $649,900
10 bds | 4 ba | 4,757 sqft
1604 Elliot Avenue, Minneapolis, MN 55404
Listing courtesy of Coldwell Banker Realty
-
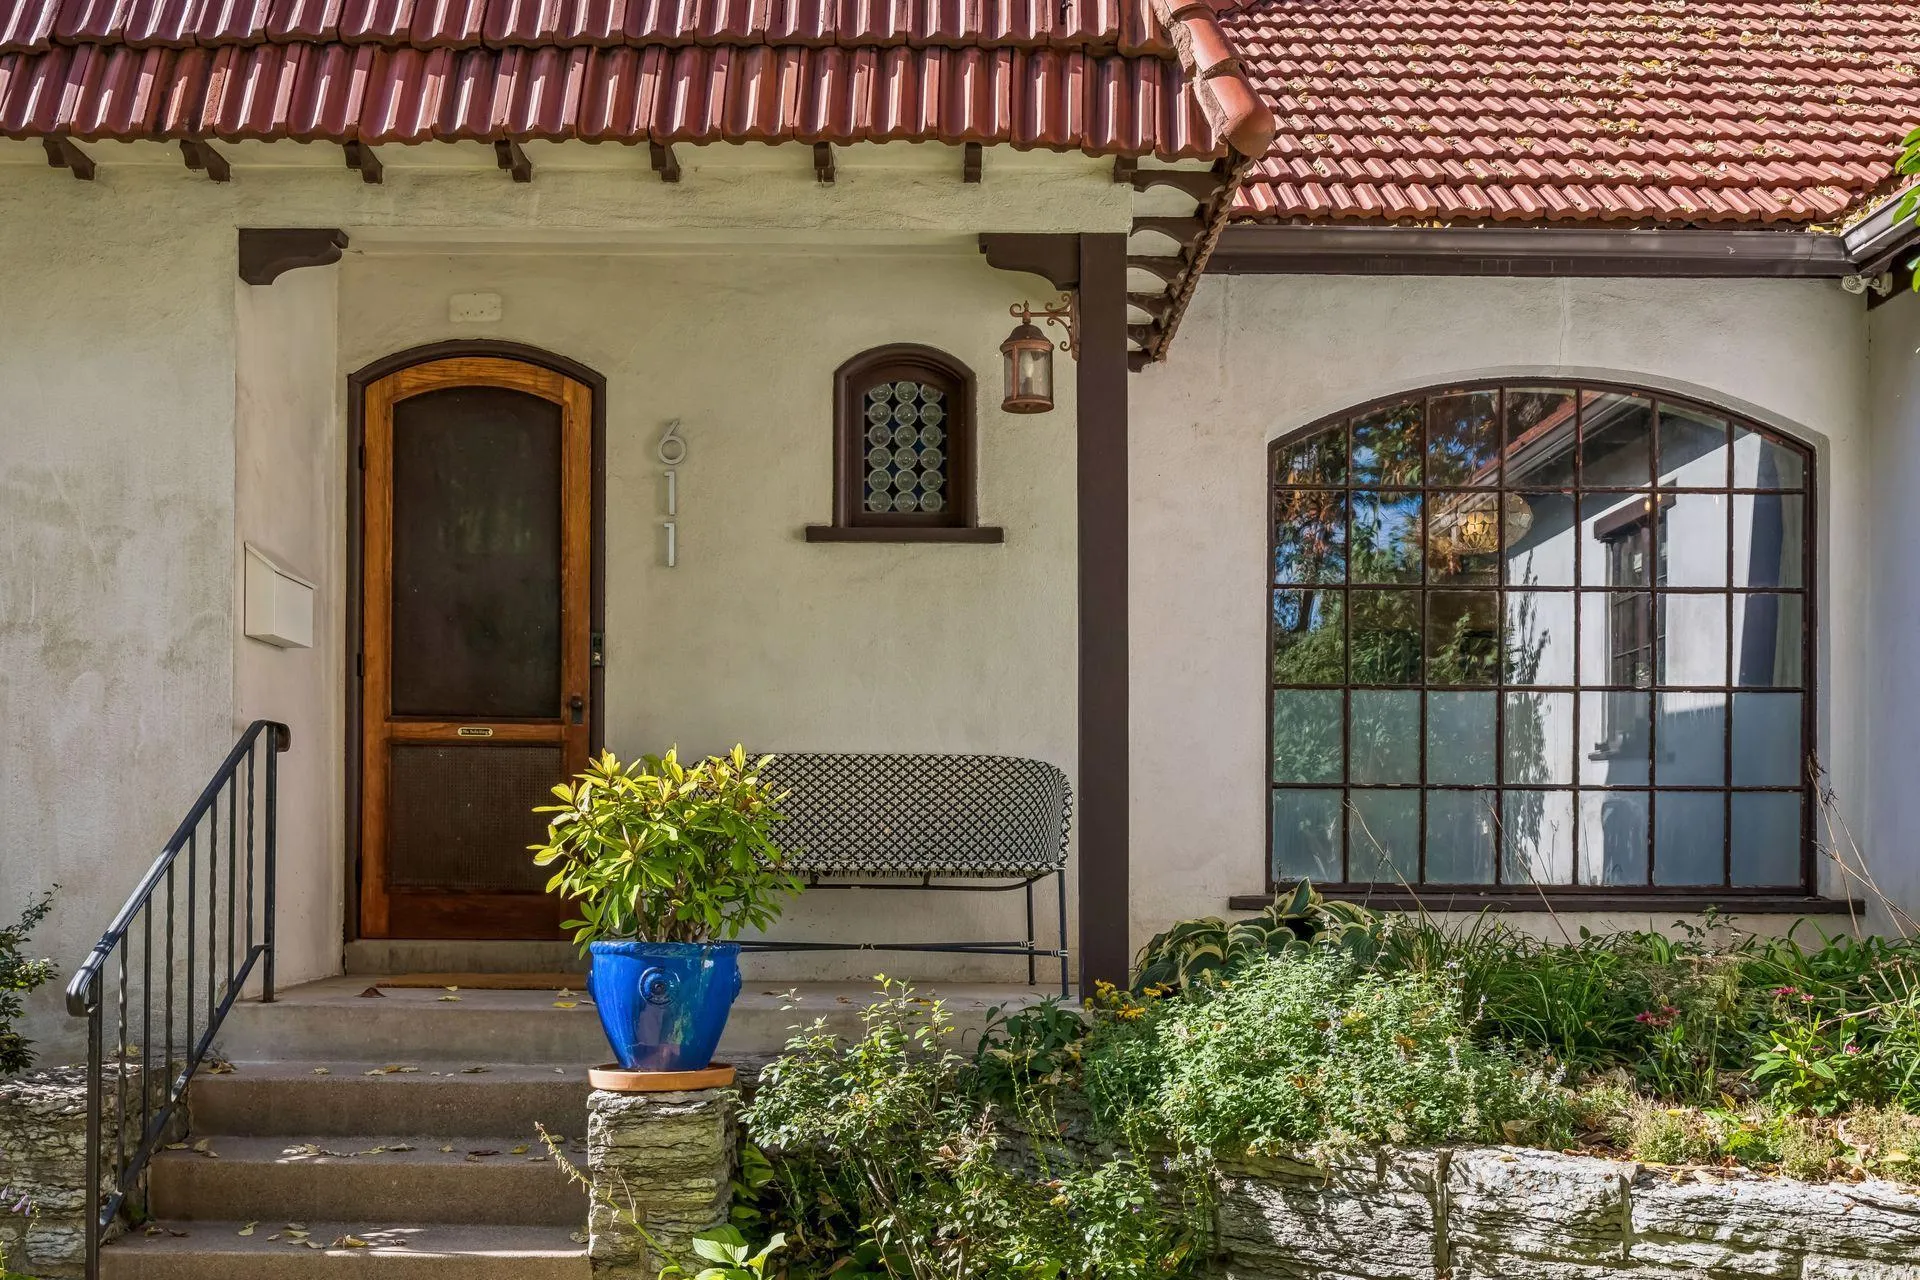 $525,000
3 bds | 2 ba | 1,855 sqft
611 6th Se Avenue, Minneapolis, MN 55414
Listing courtesy of Lakes Sotheby's International Realty
-
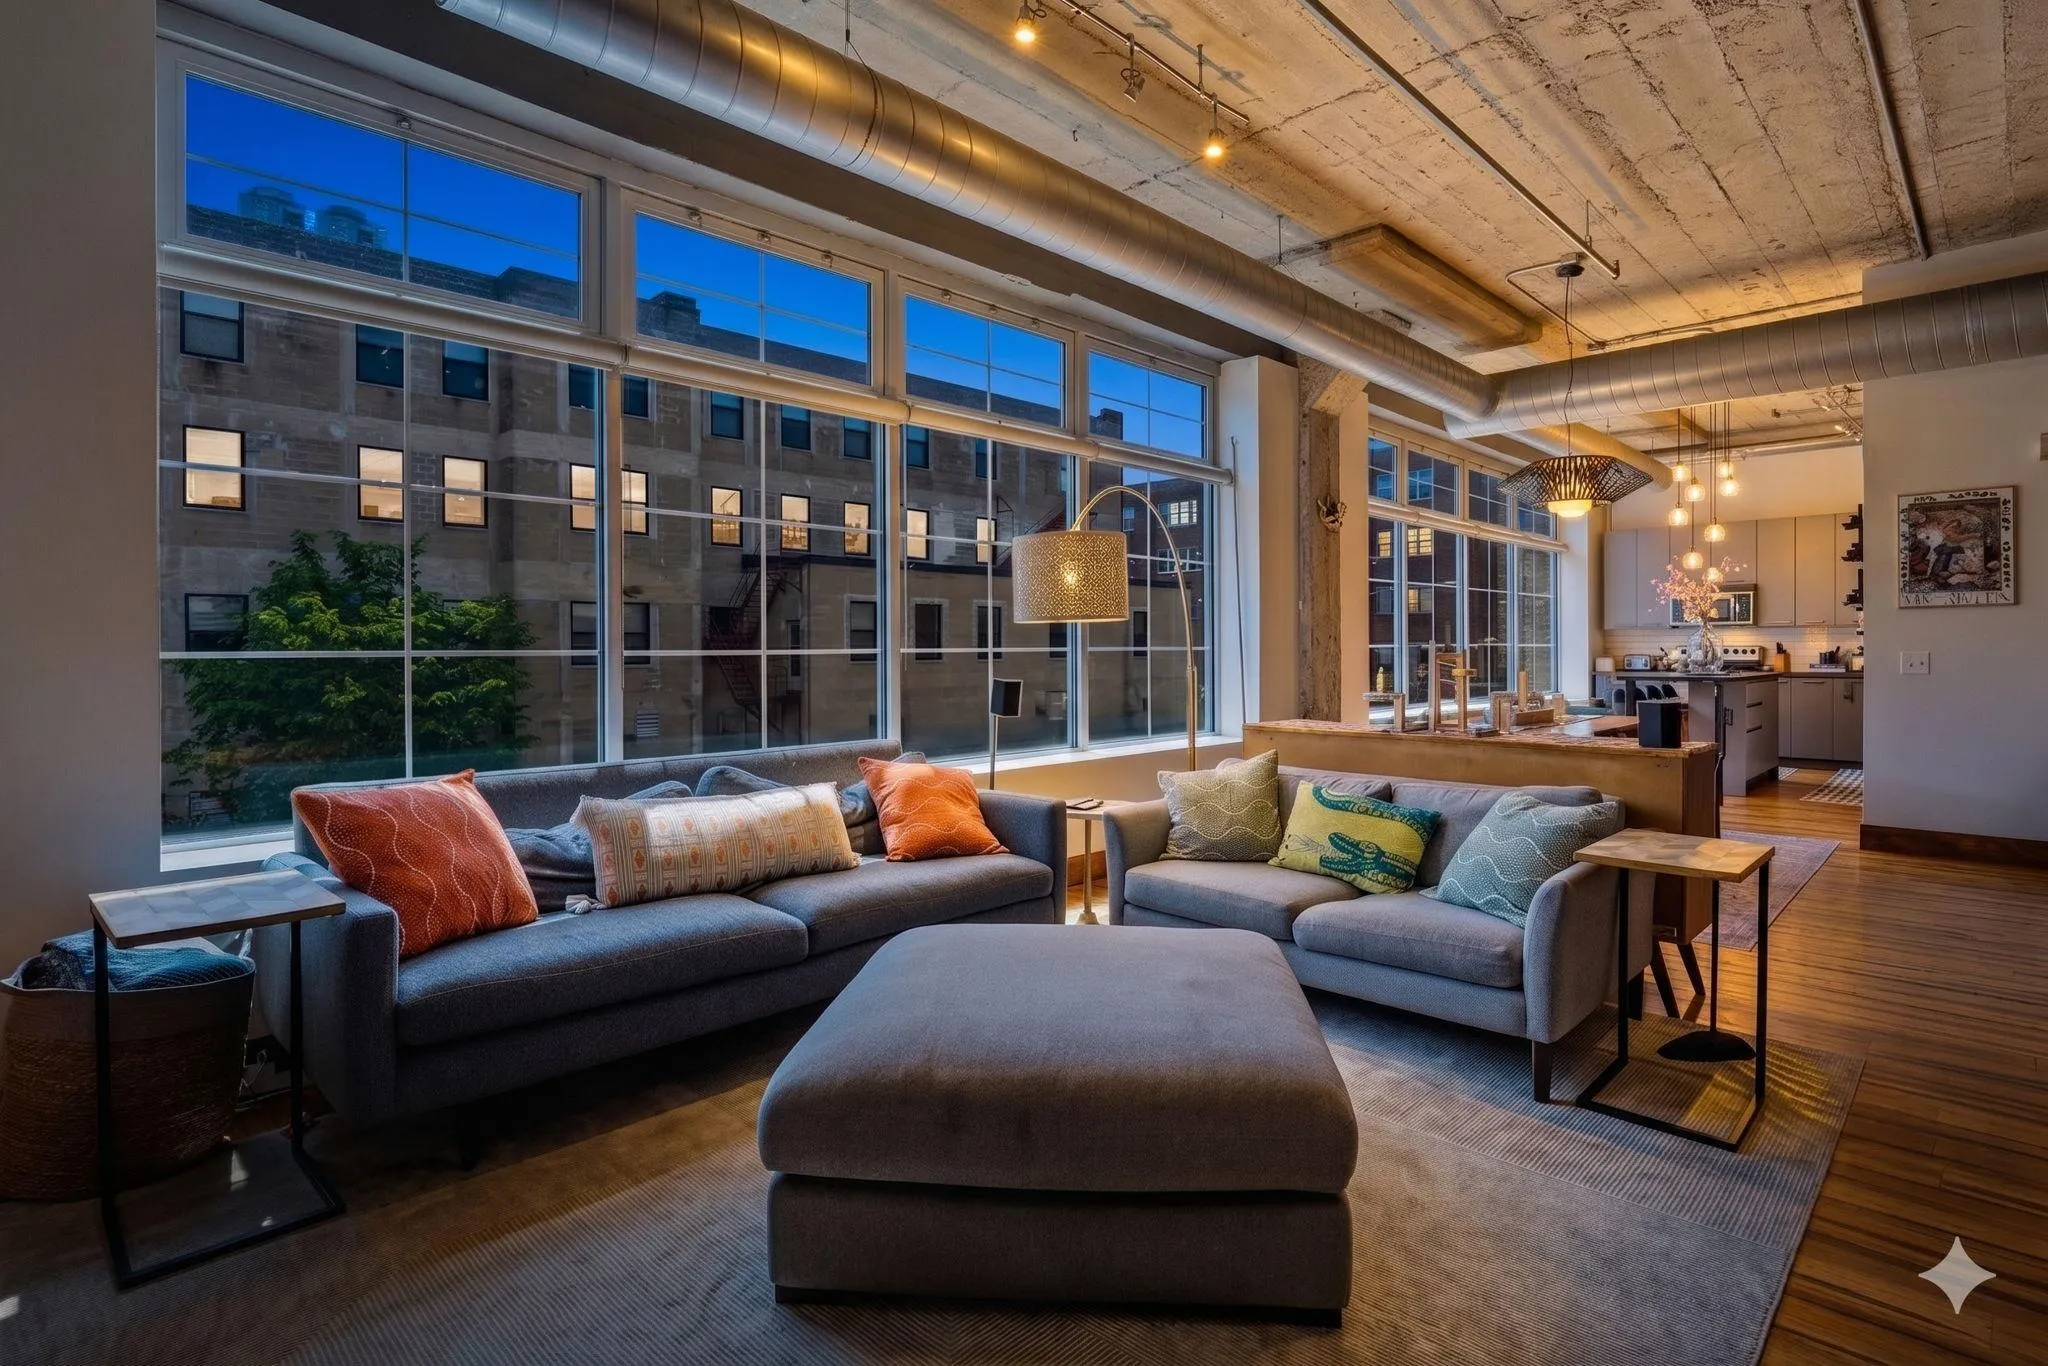 $469,900
2 bds | 2 ba | 1,500 sqft
918 N 3rd Street Unit 201, Minneapolis, MN 55401
Listing courtesy of DRG
-
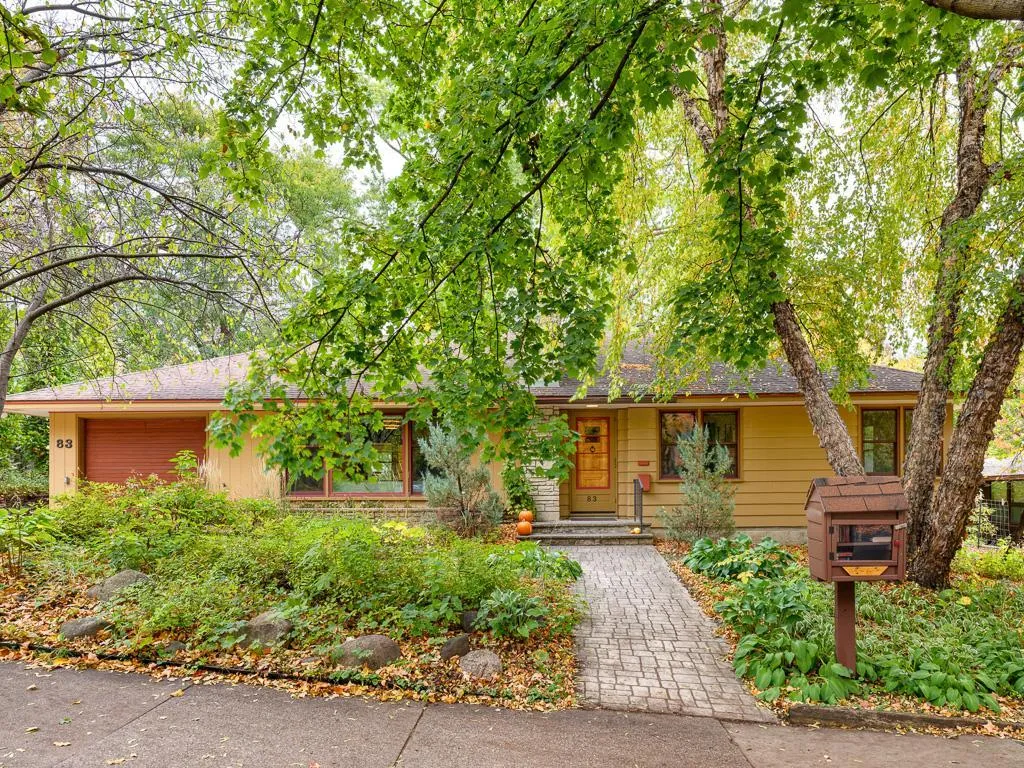 $600,000
3 bds | 2 ba | 2,784 sqft
83 Seymour Se Avenue, Minneapolis, MN 55414
Listing courtesy of Edina Realty, Inc.
Request a tour
121 Washington S Avenue Unit 1917, Minneapolis, MN 55401