
1 / 70
$575,000
- 2 beds
- 2 baths
- 1,783 sqft
2845 Colfax S Avenue Unit W301, Minneapolis, MN 55408
Coming soon Est. —/mo
- Condo · High Rise (4+ Levels)
- Built in 2004
- 0.83 acres lot
- $322/sqft
- $836/mo HOA
- 2-car garage
Overview
Welcome to the largest corner residence in the award-winning Midtown Lofts. Defined by soaring 10-foot ceilings, massive perimeter windows, and expansive open-concept living, this stylish light-filled home blends dramatic architectural volume with high-end refinement. The gourmet kitchen features granite countertops, newer stainless steel appliances, a flexible/movable island, and abundant cabinetry, complemented by a dedicated coffee and bar station for extra pantry space and effortless entertaining. Outside, a private 20-foot balcony offers a peaceful retreat above the city. A thoughtful split-bedroom floor plan ensures privacy. The generous primary suite features a walk-in closet and a spa-inspired ensuite bath with dual vanities and an oversized walk-in shower. On the opposing side, the second bedroom features its own walk-in closet and direct access to a walkthrough bath, while the built-in office provides a dedicated workspace. This green-inspired building utilizes solar panels to reduce common area power costs and keep HOA dues low. Amenities include a private courtyard with fountain, an underground car wash, and two parking spaces in the heated garage. All of this, just steps from the Midtown Greenway trail system and blocks to lakes, restaurants, shops, public transportation, grocery stores, entertainment and more.
Facts & features
Interior
- Bedrooms: 2
- Bathrooms: 2 (1 full, 1 three-quarter)
- Finished sqft: 1,783
- Above grade sqft: 1,783
- Basement: None
- Heating: Forced Air
- Cooling: Central Air
- Appliances: Dishwasher, Disposal, Dryer, Electric Water Heater, Exhaust Fan, Microwave, Range, Refrigerator, Stainless Steel Appliances, Washer
- Laundry: Main Level, In Unit
Property
- Parking: Assigned, Concrete, Garage Door Opener, Heated Garage, Insulated Garage, Secured, Underground
- Garage spaces: 2
- Lot size: 0.83 acres
- Lot dimensions: Common
- Exterior features: Stone, Cement Board, Metal, Stucco
- Fencing: Full
Construction
- Home type: Condo (High Rise (4+ Levels))
- Levels: One
- Year built: 2004
- Roof: Flat, Rubber
Utilities
- Sewer: City Sewer/Connected
- Water: City Water/Connected
Community & HOA
- Subdivision: Cic 1298 Midtown Lofts Condo
- HOA fee: $836/mo
- HOA includes: Building Exterior, Controlled Access, Hazard Insurance, Lawn Care, Maintenance Grounds, Parking, Professional Mgmt, Sanitation, Sewer, Snow Removal, Water
- Amenities: Car Wash, Common Garden, Elevator(s), Fire Sprinkler System, In-Ground Sprinkler System, Lobby Entrance, Security Building
Taxes & location
- Annual taxes: $7,938 (2026)
- County: Hennepin
- School district: Minneapolis
Listing
- Status: Coming soon
- Listed: Oct 20, 2026
- MLS #: 7161883
Monthly payment
—/mo
An example, not a loan offer. Taxes and HOA dues come from the listing when known; home insurance is a rough estimate. Mortgage insurance is not included. Your rate depends on your lender and credit.
Location
Nearby homes
-
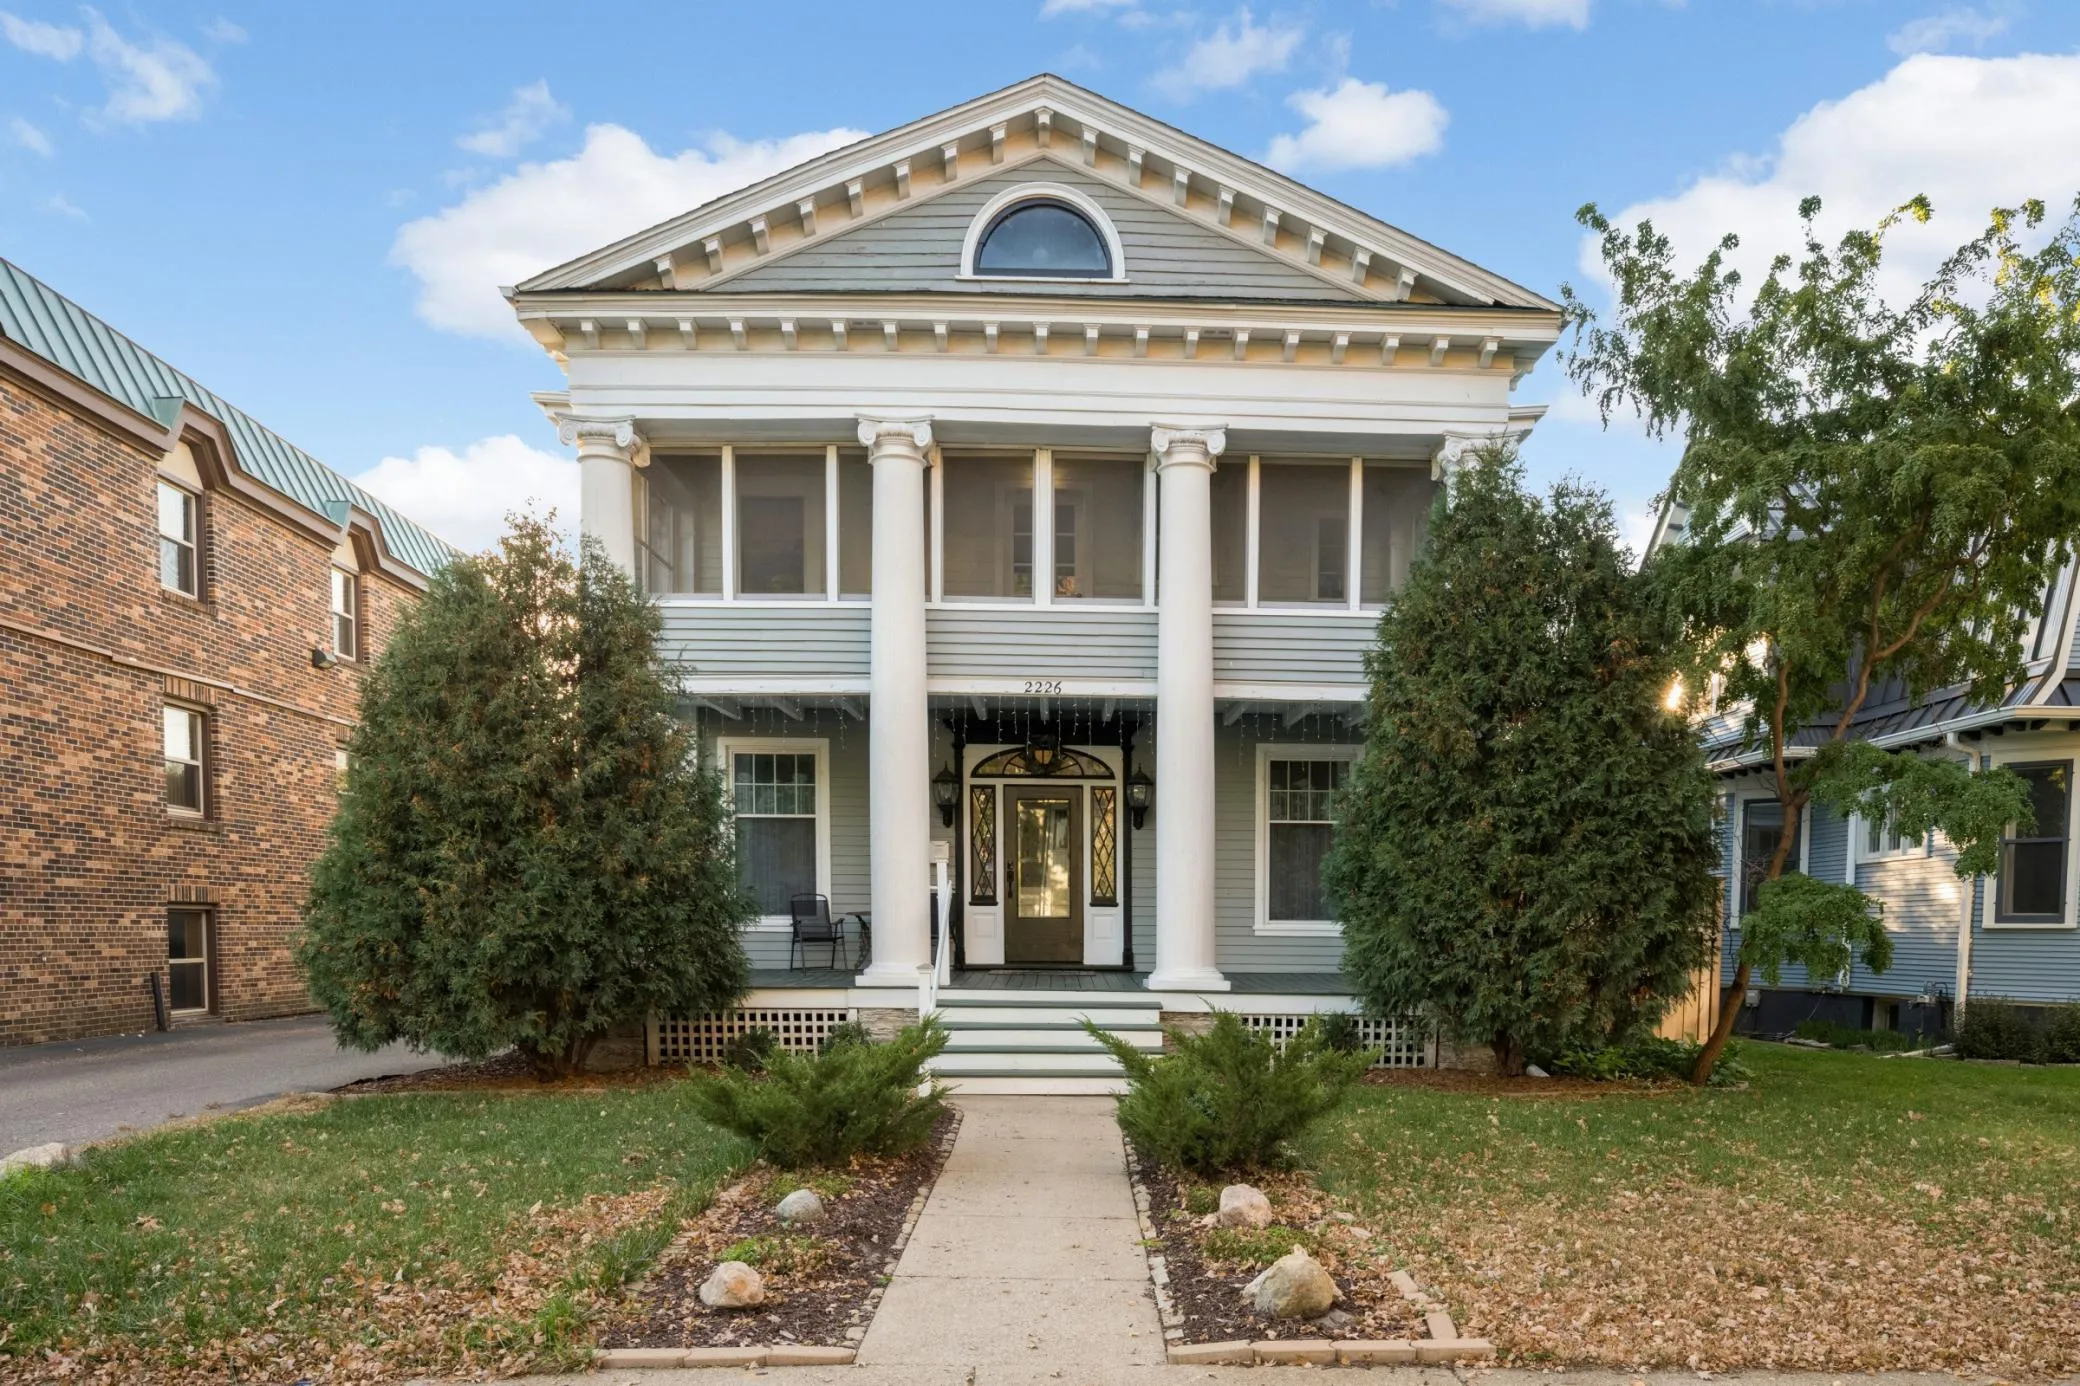 $585,000
5 bds | 5 ba | 2,262 sqft
2226 Pleasant Avenue, Minneapolis, MN 55404
Listing courtesy of Keller Williams Realty Integrity Lakes
-
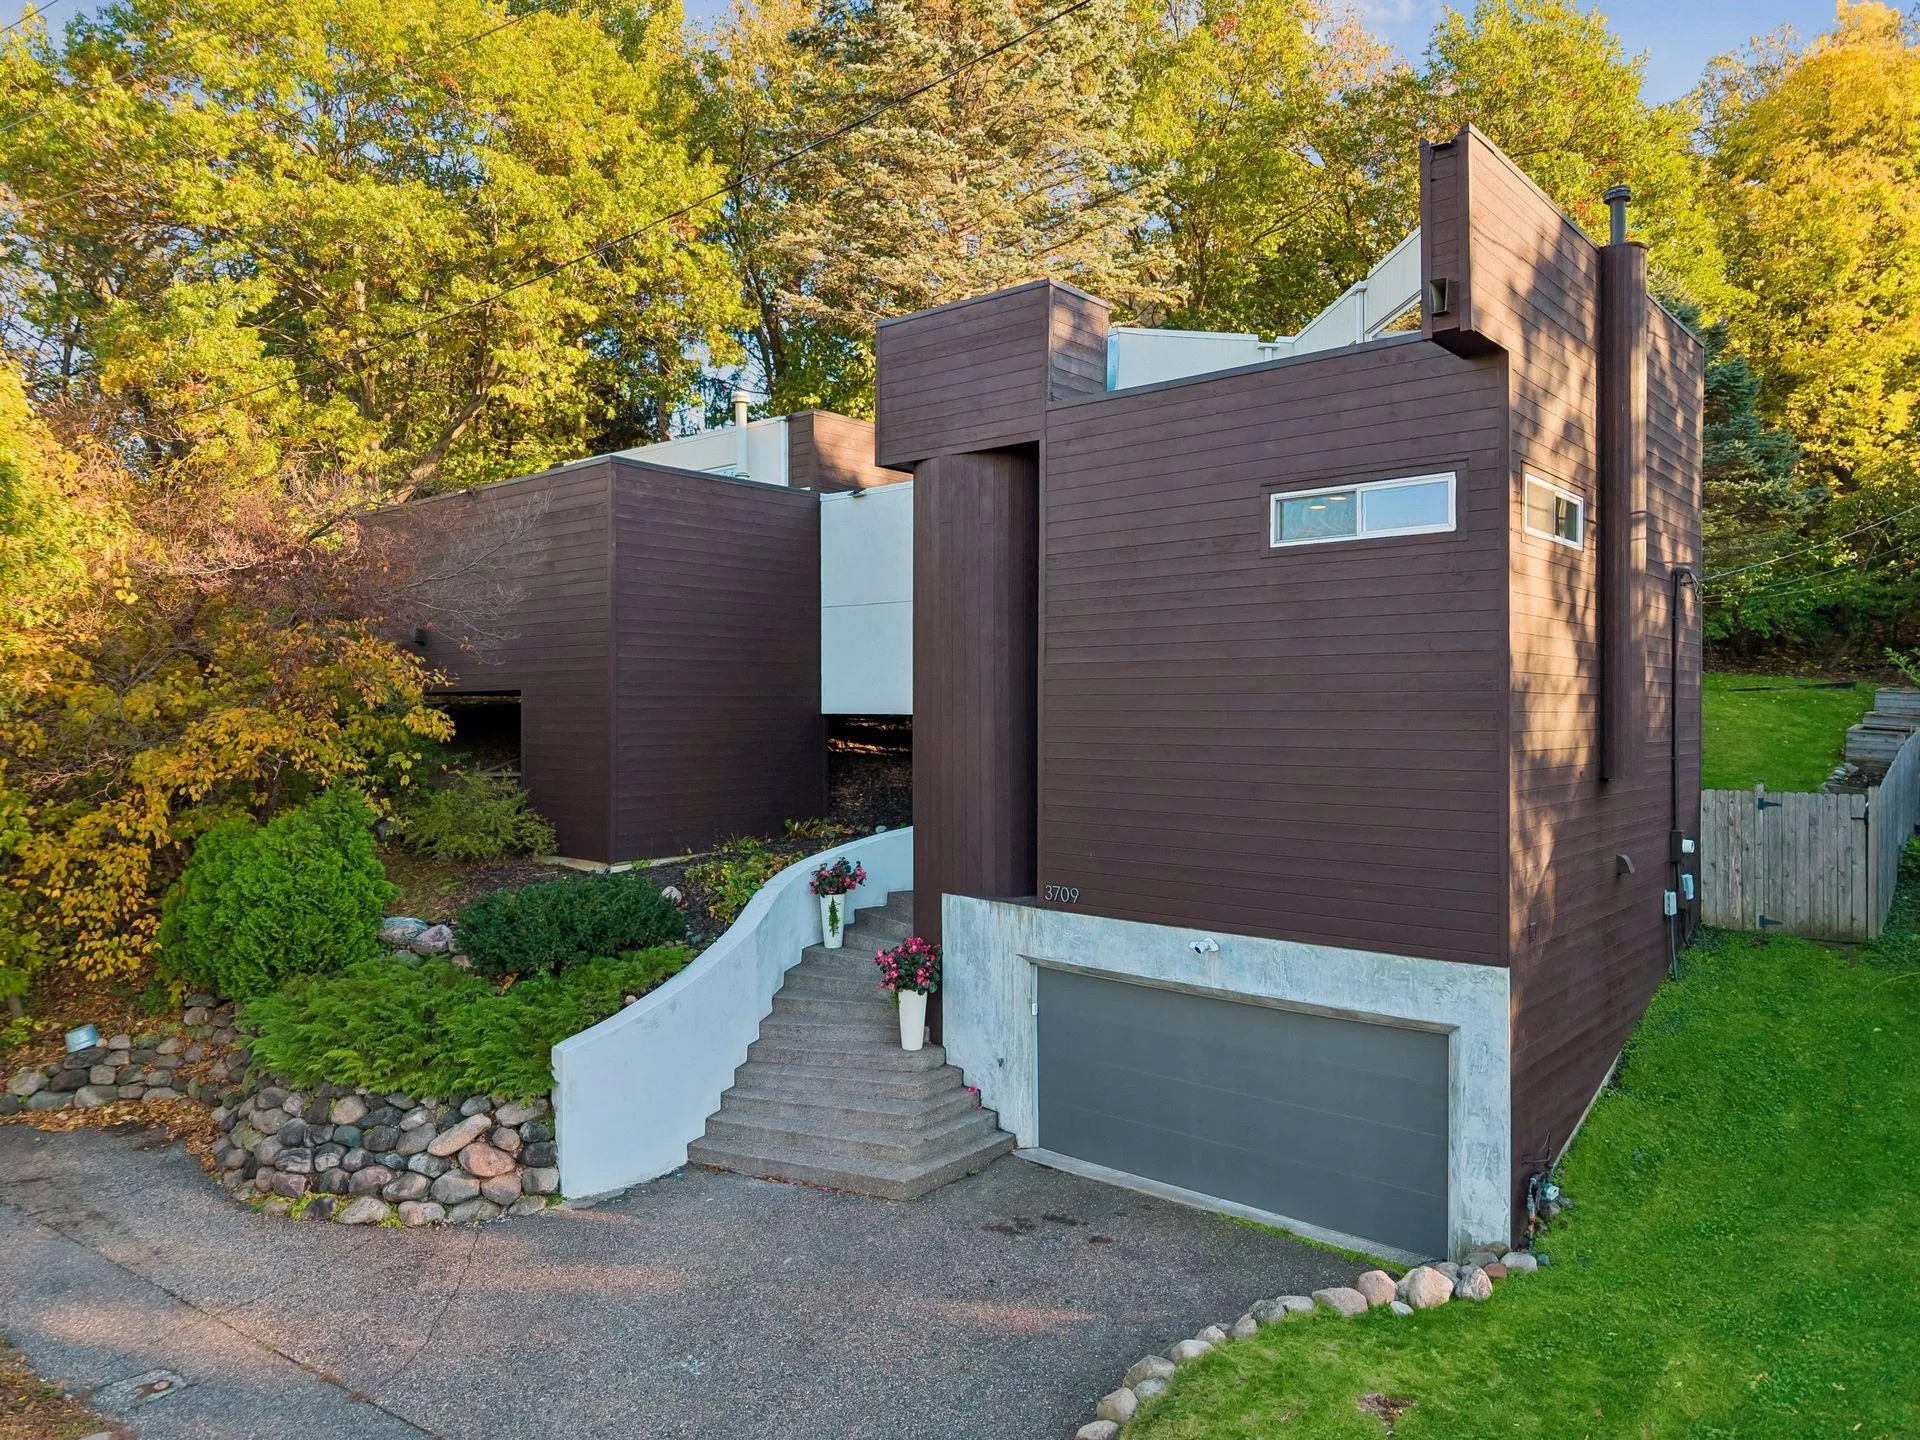 $710,000
3 bds | 2 ba | 1,800 sqft
3709 Cedar Lake S Road, Minneapolis, MN 55416
Listing courtesy of RE/MAX Results
-
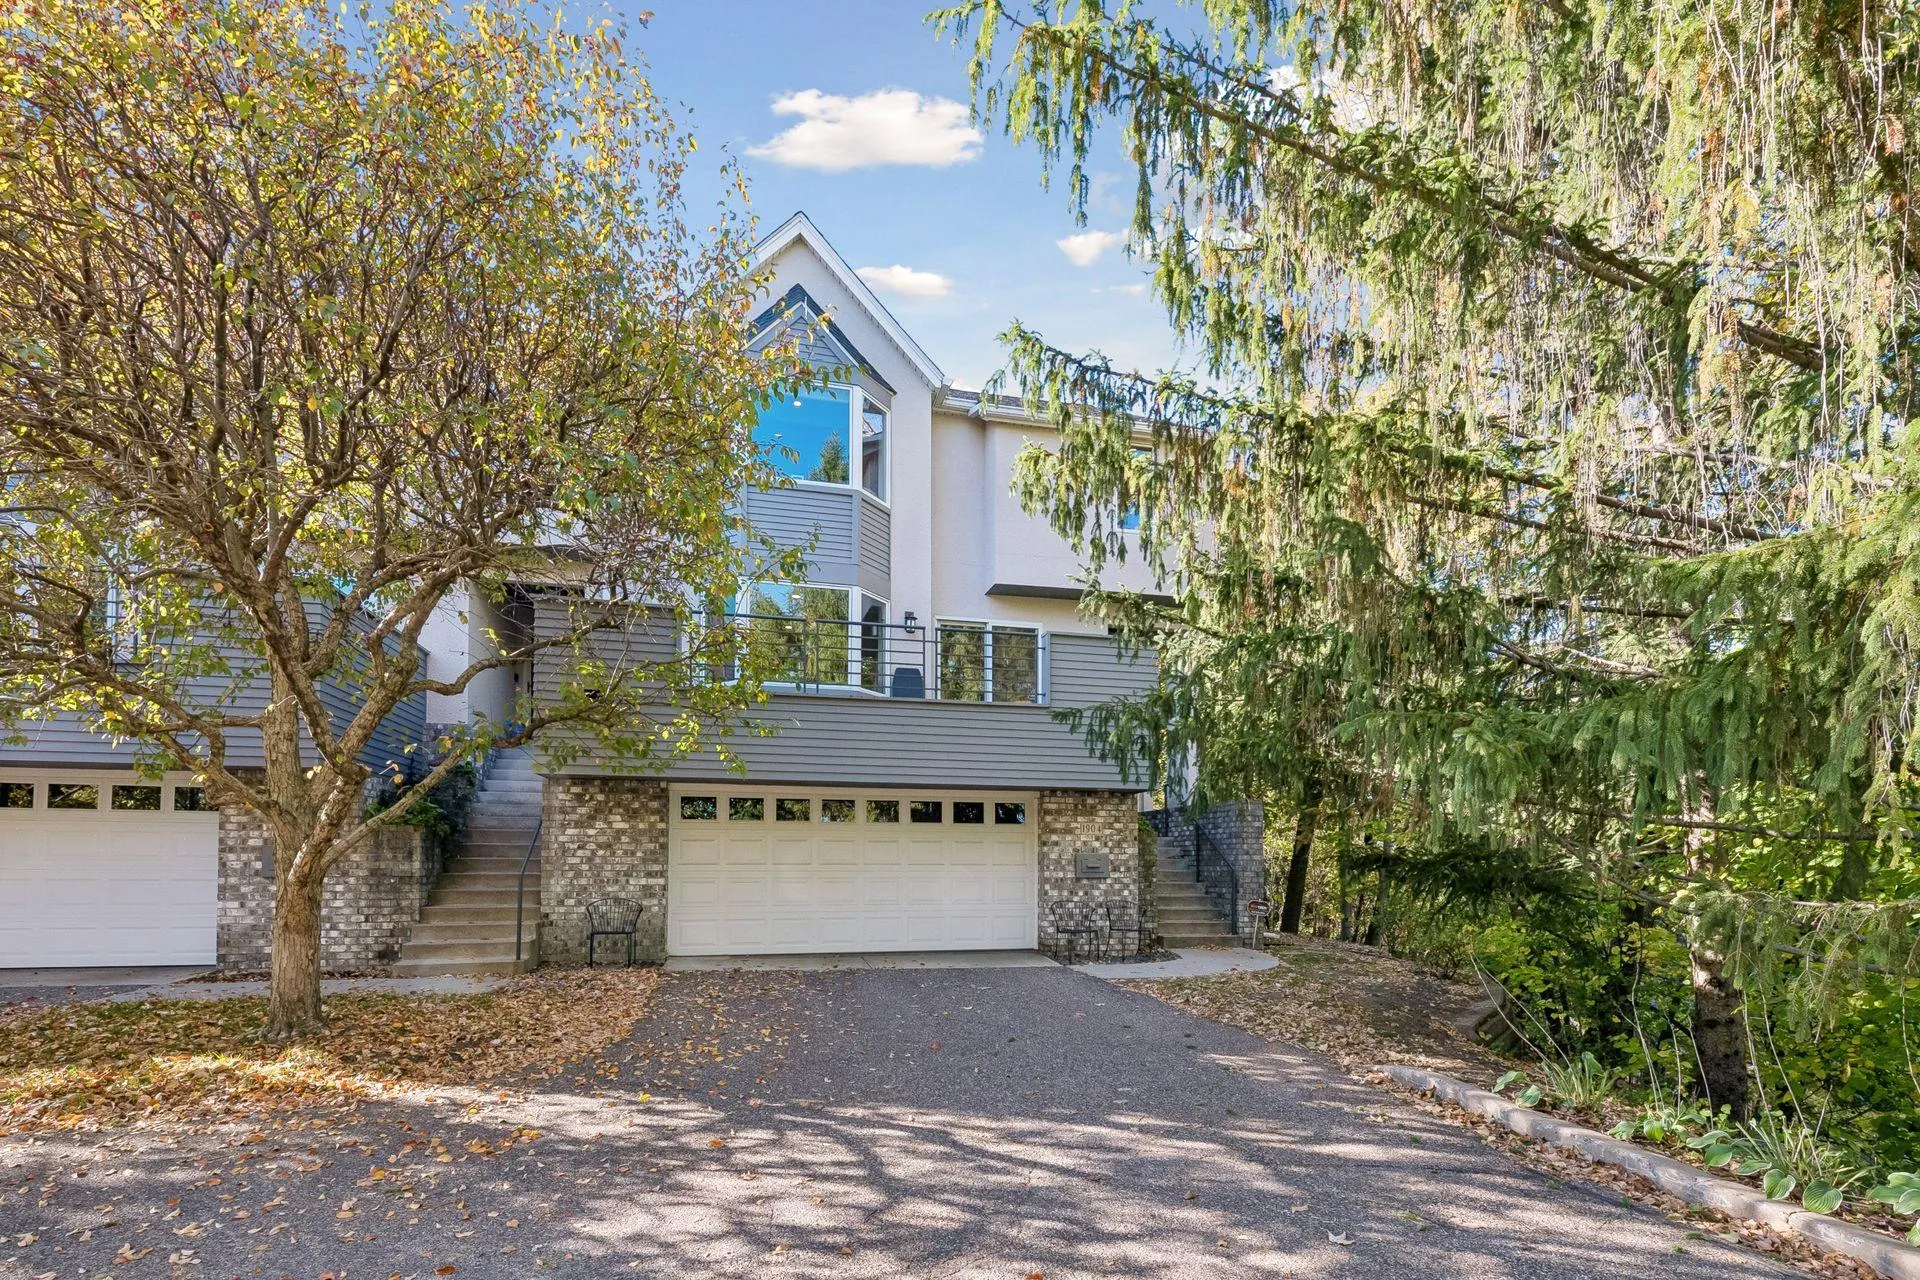 $745,000
3 bds | 4 ba | 2,772 sqft
1904 Drew S Avenue, Minneapolis, MN 55416
Listing courtesy of Coldwell Banker Realty - Lakes
-
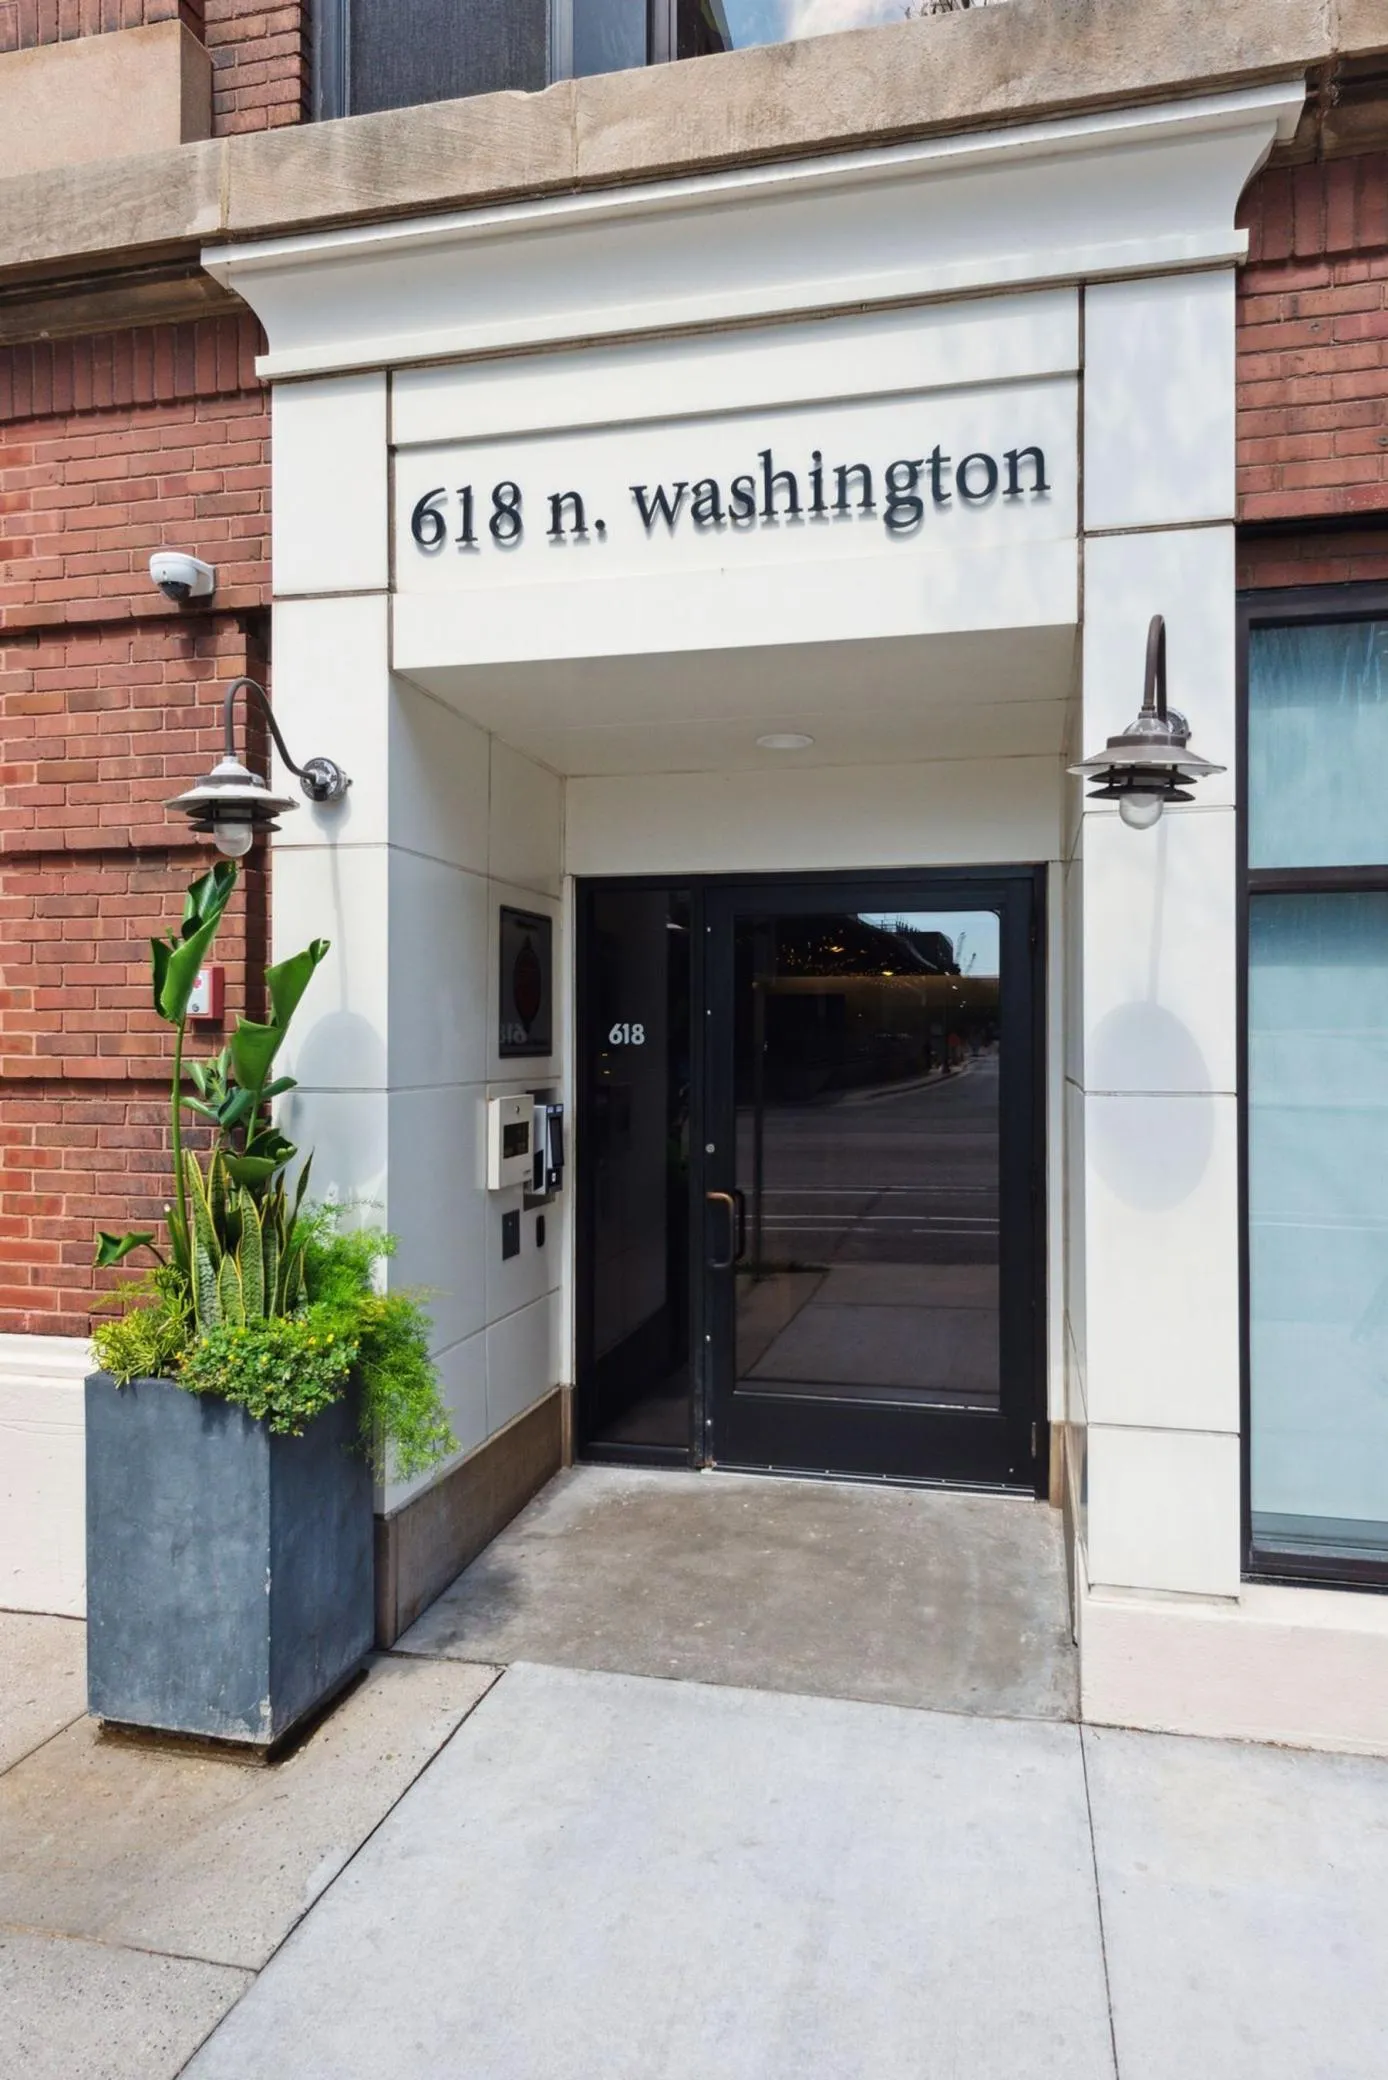 $550,000
2 bds | 2 ba | 1,129 sqft
618 Washington N Avenue Unit 301, Minneapolis, MN 55401
Listing courtesy of Lakes Sotheby's International Realty
-
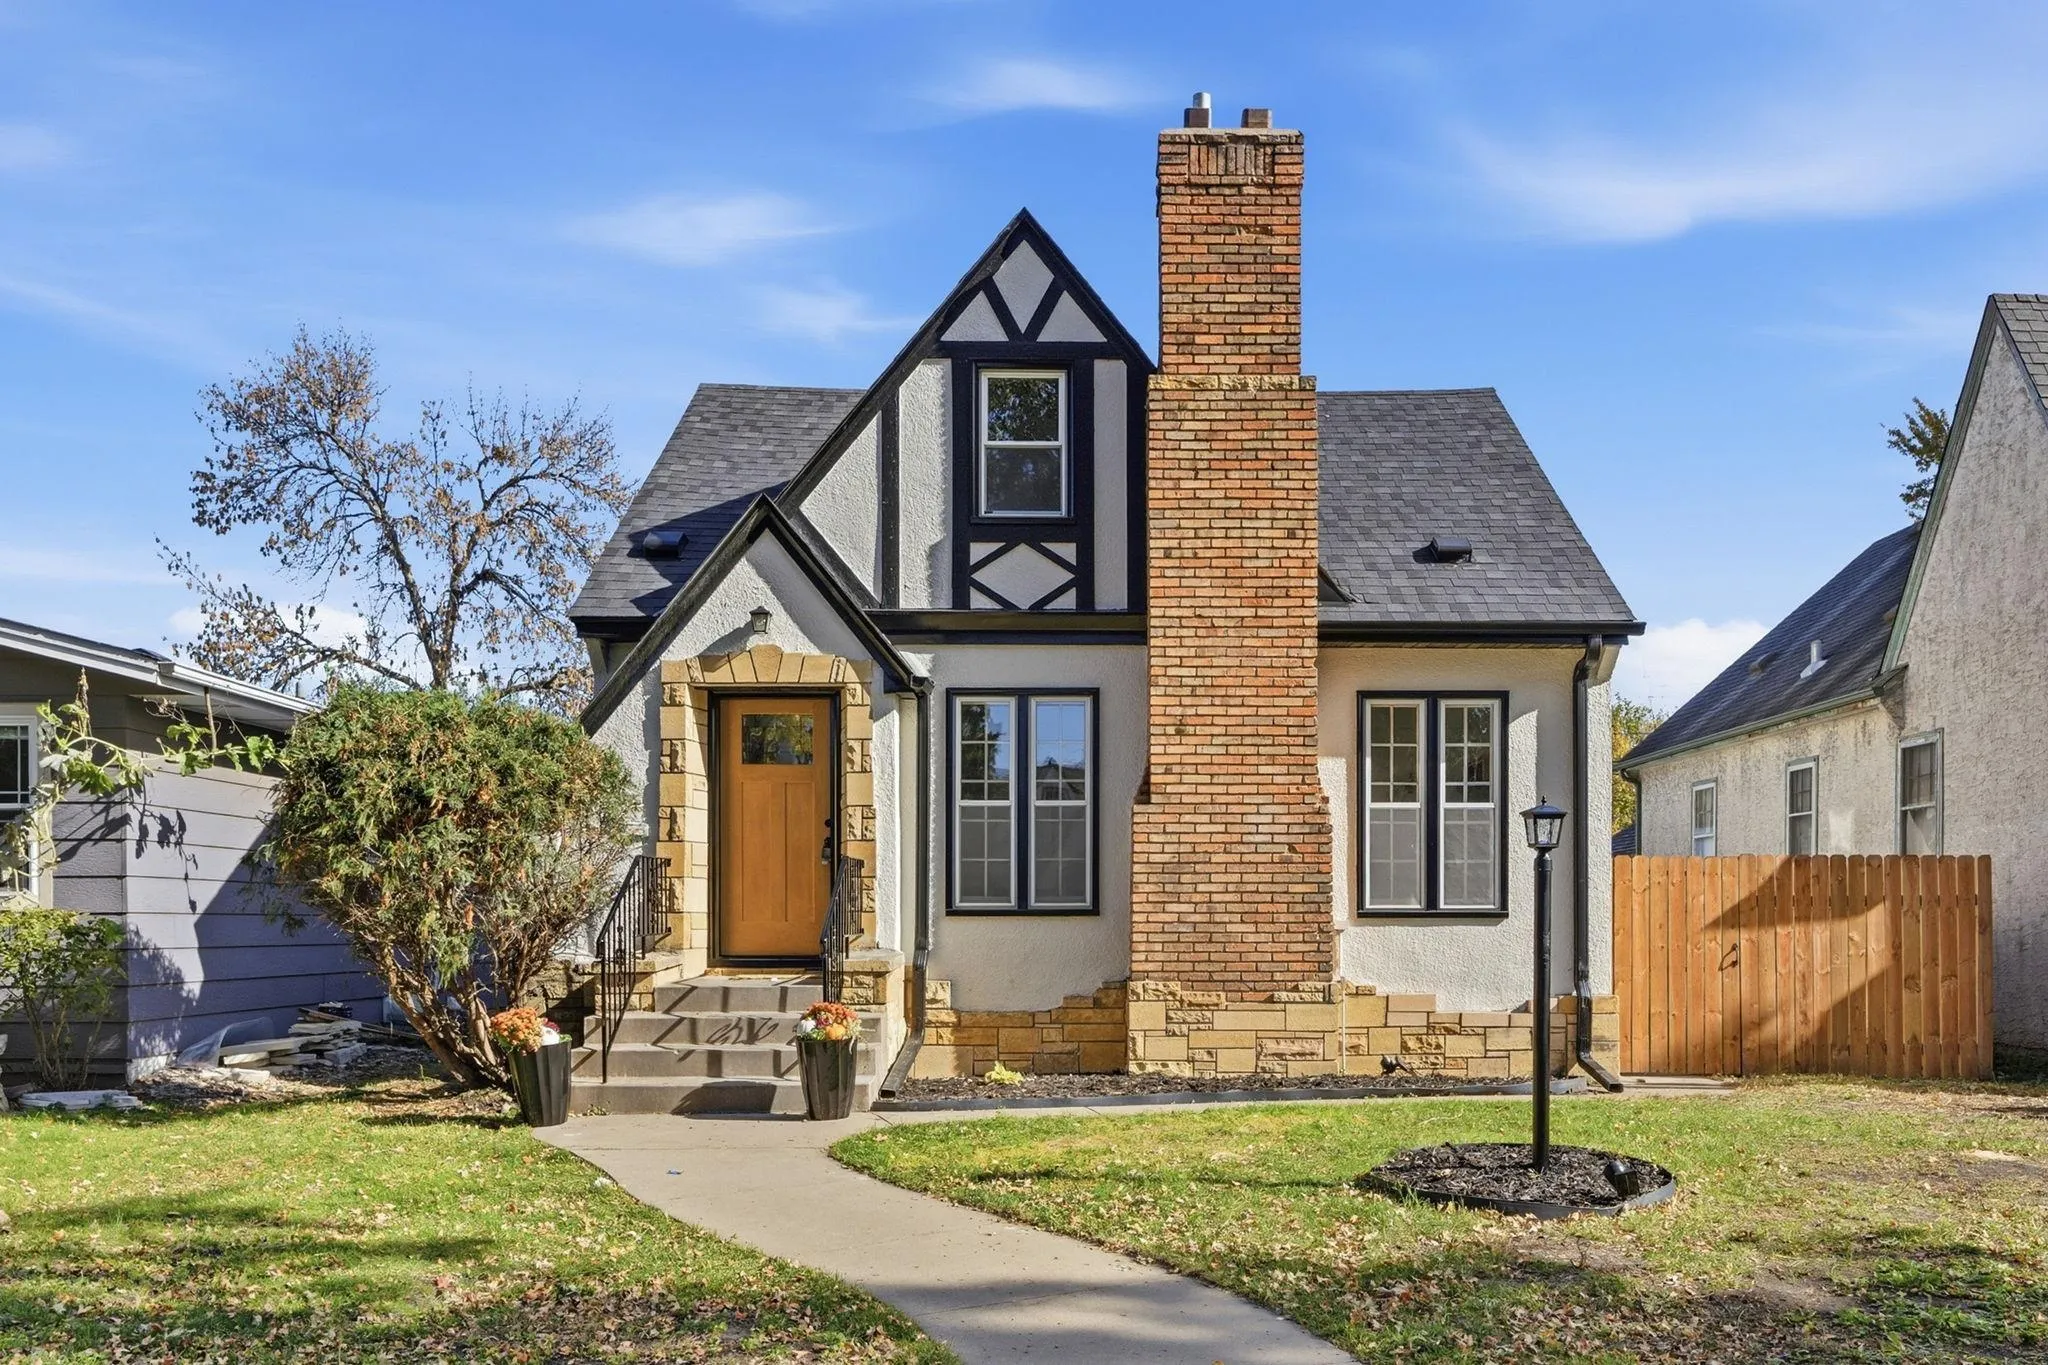 $495,000
5 bds | 2 ba | 2,685 sqft
4537 Columbus Avenue, Minneapolis, MN 55407
Listing courtesy of Pemberton RE
-
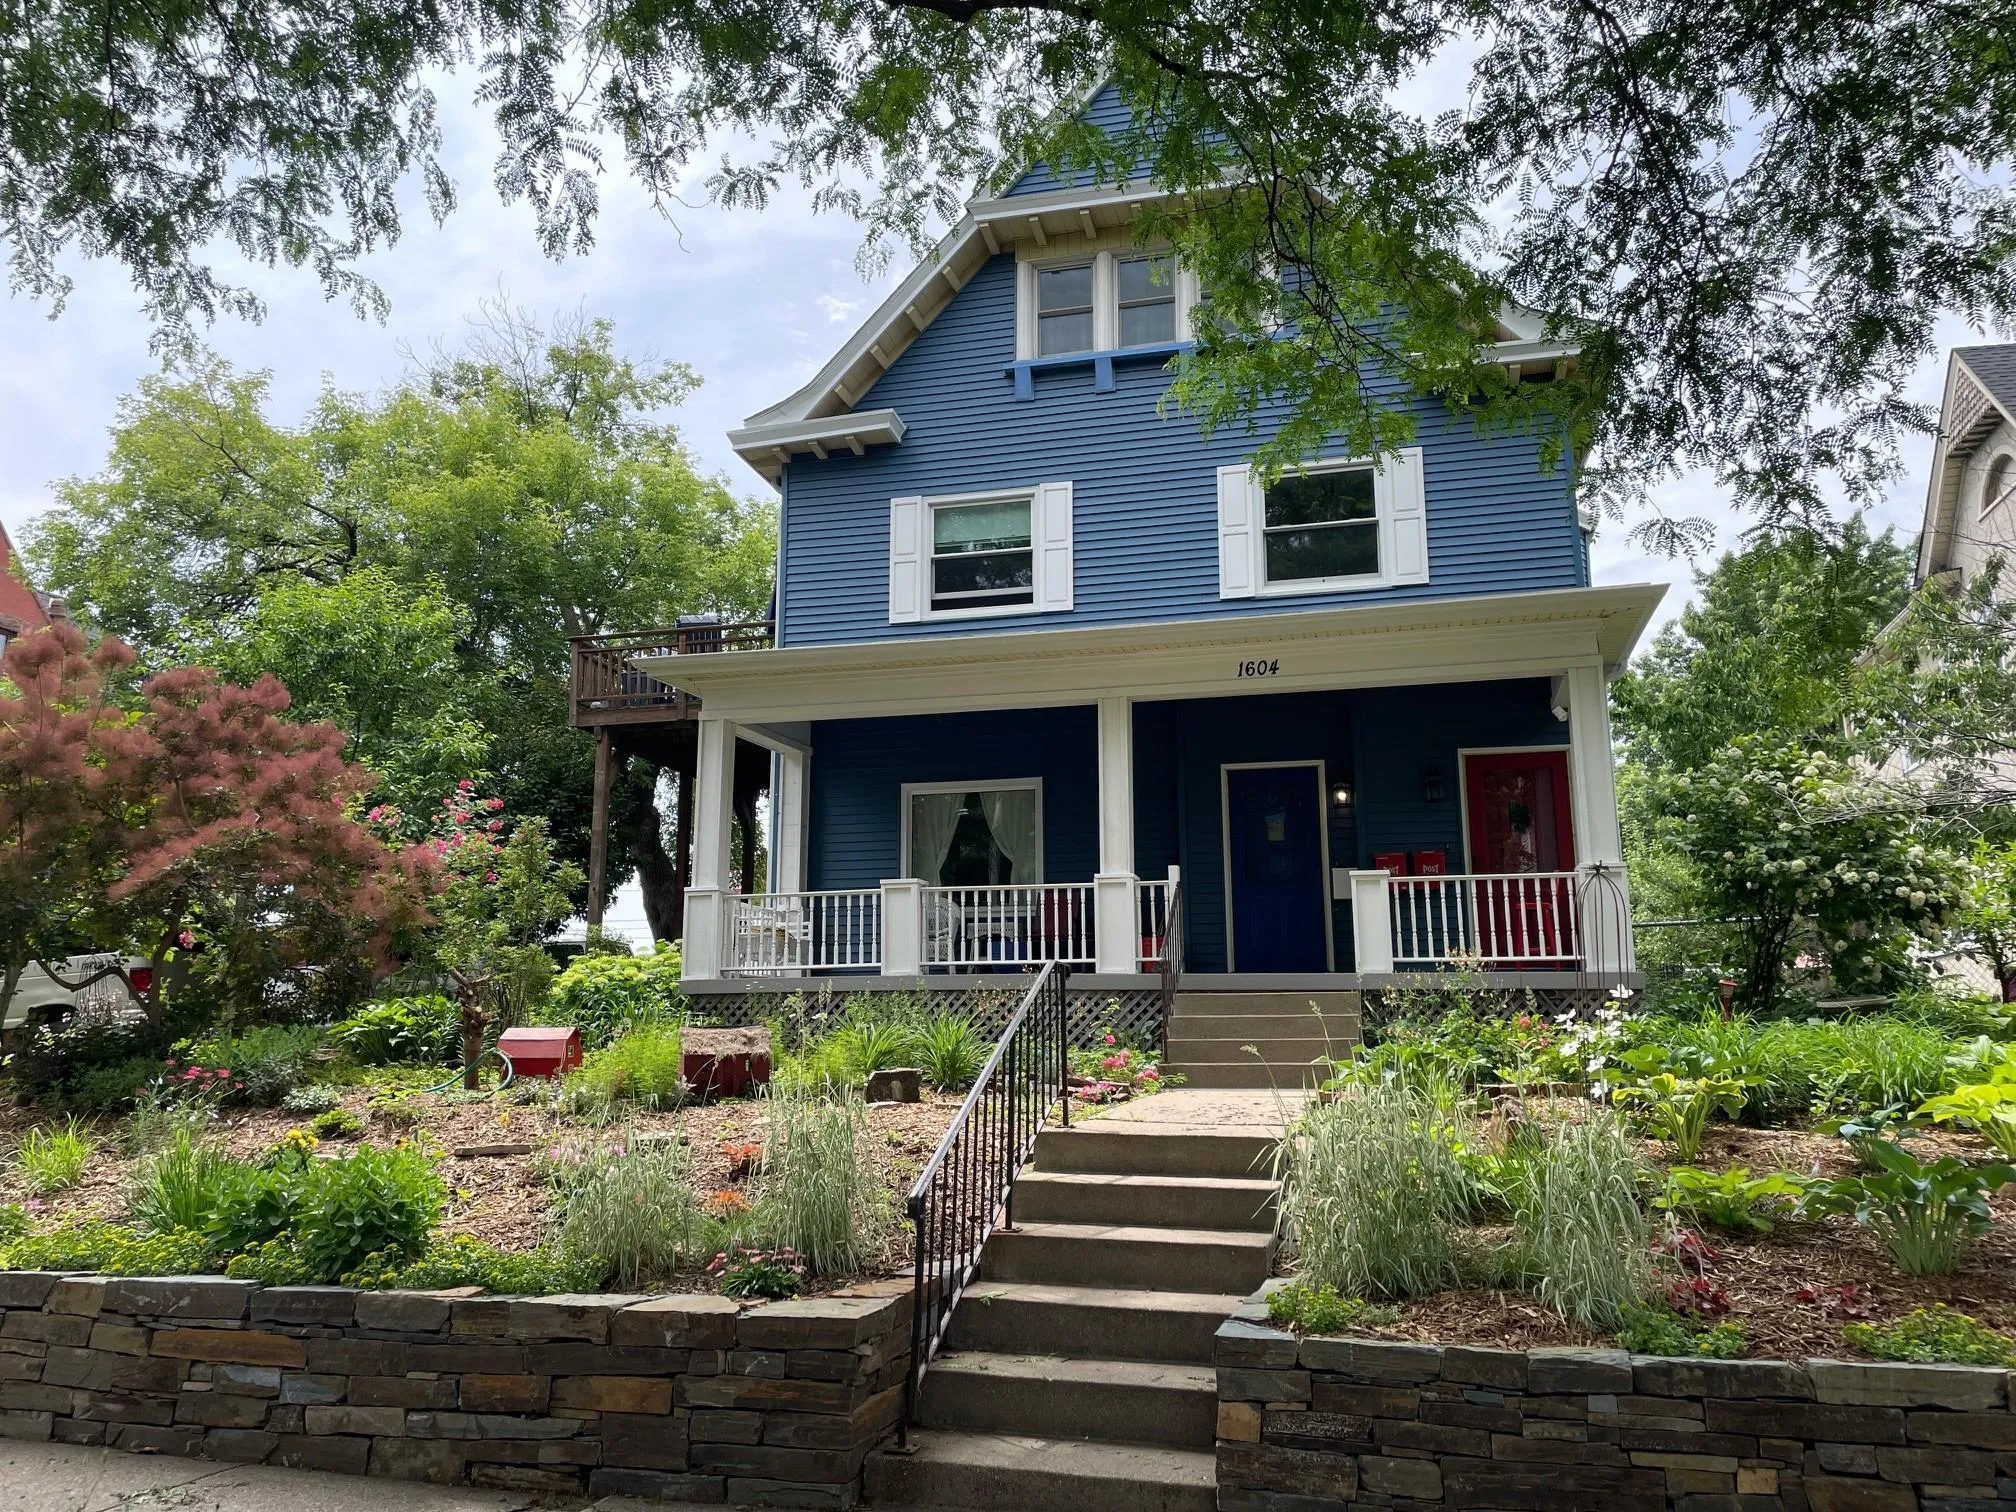 $649,900
10 bds | 4 ba | 4,757 sqft
1604 Elliot Avenue, Minneapolis, MN 55404
Listing courtesy of Coldwell Banker Realty
-
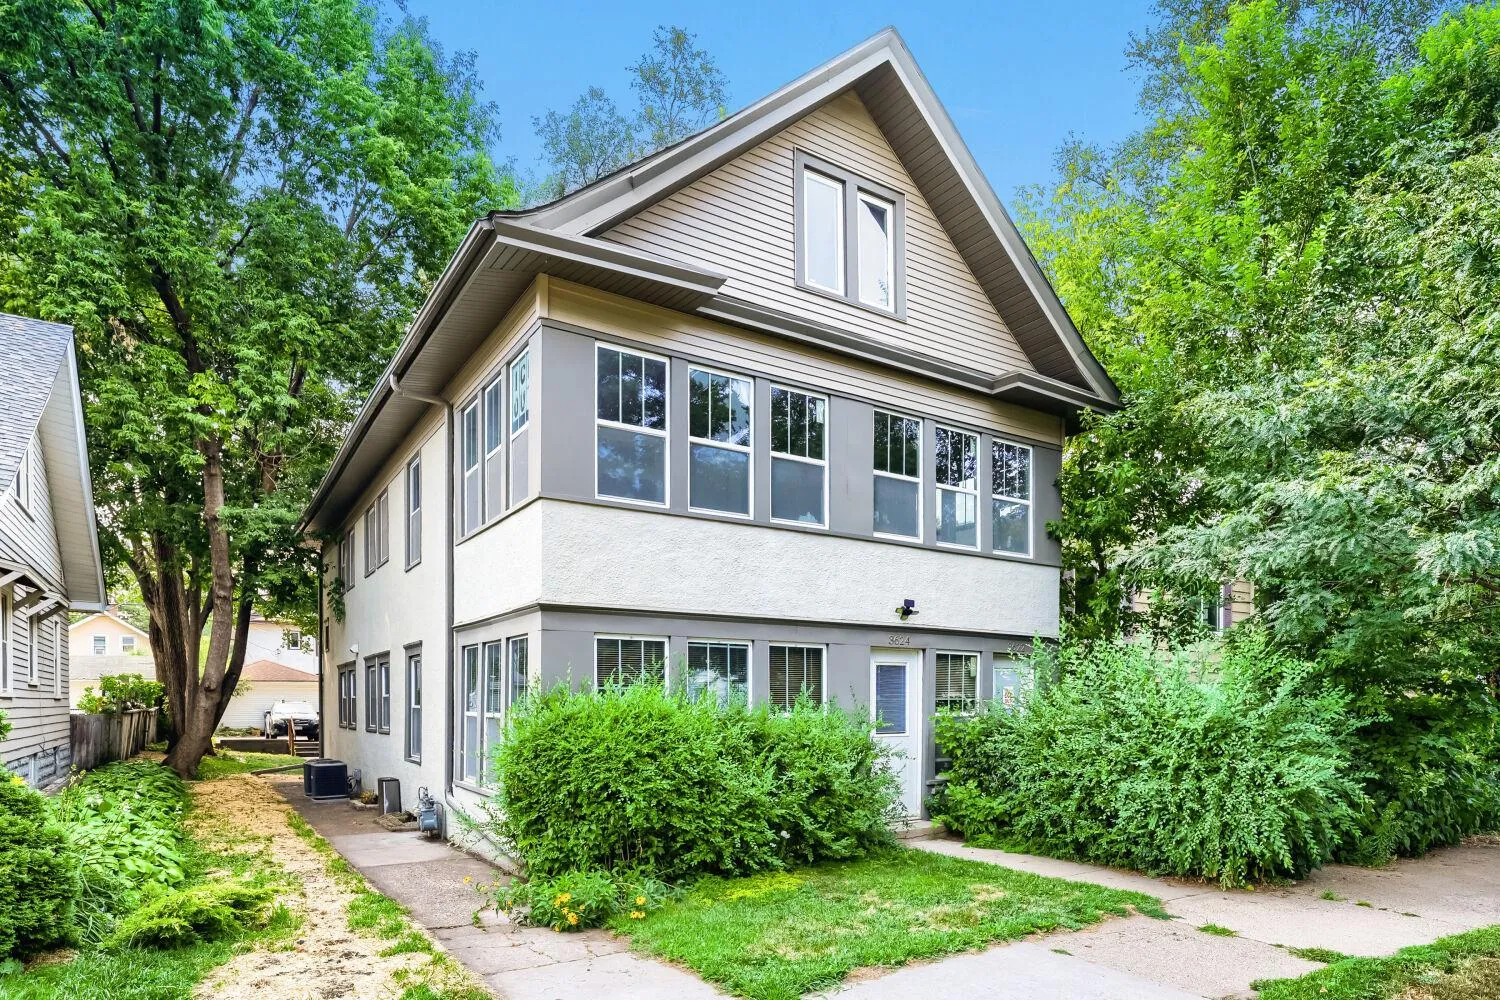 $474,900
5 bds | 2 ba | 3,760 sqft
3622 Longfellow Avenue, Minneapolis, MN 55407
Listing courtesy of Keller Williams Realty Integrity Lakes
-
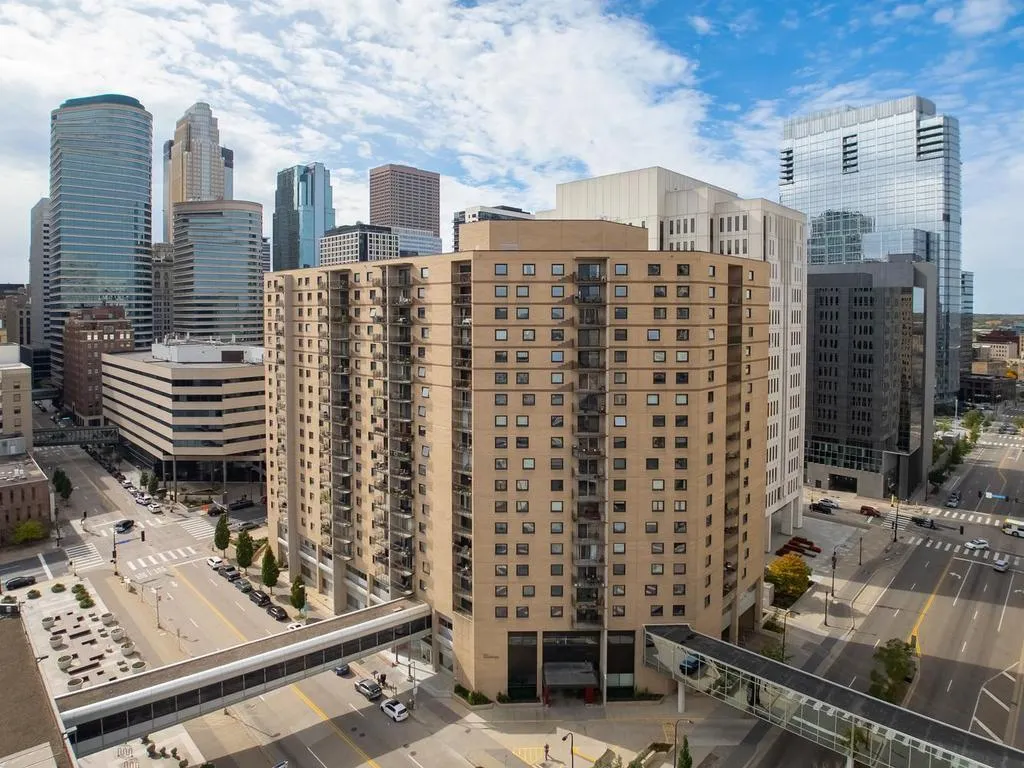 $559,000
3 bds | 3 ba | 2,633 sqft
121 Washington S Avenue Unit 1917, Minneapolis, MN 55401
Listing courtesy of Edina Realty, Inc.
Request a tour
2845 Colfax S Avenue Unit W301, Minneapolis, MN 55408