
1 / 40
$775,000
- 3 beds
- 4 baths
- 3,260 sqft
N8773 1090th Street, River Falls, WI 54022
For sale Est. —/mo
- House · Single Family
- Built in 1994
- 5.02 acres lot
- $238/sqft
- 7-car garage
Overview
Nestled amidst beautifully wooded privacy, this charming home on over five acres promises a tranquil retreat you’ll instantly fall in love with. Inside, you’ll find three spacious bedrooms plus a flexible bonus room, four well-appointed bathrooms, gleaming hardwood floors, and a vaulted main floor family room adorned with expansive windows that fill the space with natural light. The huge kitchen provides ample hard surface countertops, perfect for preparing meals or entertaining guests, while a cozy brick fireplace adds warmth and character. The lower level features heated tile floors for year-round comfort and an inviting infrared sauna for relaxation.
The exterior boasts durable steel siding and a stunning deck and patio, ideal for outdoor gatherings or simply soaking in the serene surroundings. For those needing extra storage or workspace, there’s a 30x40 insulated and heated detached garage with impressive 12-foot ceilings. The property is further enhanced by four varieties of apple trees, adding a touch of orchard charm and the opportunity to enjoy fresh fruit each season. Whether you’re seeking peaceful solitude or a wonderful place to entertain, this home offers a unique blend of comfort, luxury, and natural beauty.
All inspections are complete.
Facts & features
Interior
- Bedrooms: 3
- Bathrooms: 4 (2 full, 1 three-quarter, 1 half)
- Finished sqft: 3,260
- Above grade sqft: 2,386
- Below grade sqft: 874
- Basement: Egress Window(s), Finished, Full
- Heating: Forced Air
- Cooling: Central Air
- Appliances: Central Vacuum, Cooktop, Dishwasher, Dryer, Microwave, Refrigerator, Stainless Steel Appliances, Washer, Water Softener Owned
- Laundry: Laundry Room, Main Level, Sink
- Fireplaces: 1 (Brick, Wood Burning)
Property
- Parking: Attached Garage, Detached Garage, Asphalt, Garage Door Opener, Heated Garage, Insulated Garage
- Garage spaces: 7
- Lot size: 5.02 acres
- Lot dimensions: 5.02
- Lot features: Tree Coverage - Heavy
- Exterior features: Steel Siding
- Other structures: Garage(s)
Construction
- Home type: House (Single Family)
- Levels: Two
- Year built: 1994
- Exterior: Frame
- Roof: Age 8 Years or Less, Architectural Shingle
Utilities
- Sewer: Mound Septic, Septic System Compliant - Yes
- Water: Private
Taxes & location
- Annual taxes: $7,145 (2025)
- County: Pierce
- School district: River Falls
Listing
- Status: For sale
- Listed: Jul 30, 2026
- Days on market: 82
- MLS #: 7118552
Monthly payment
—/mo
An example, not a loan offer. Taxes and HOA dues come from the listing when known; home insurance is a rough estimate. Mortgage insurance is not included. Your rate depends on your lender and credit.
Location
Nearby homes
-
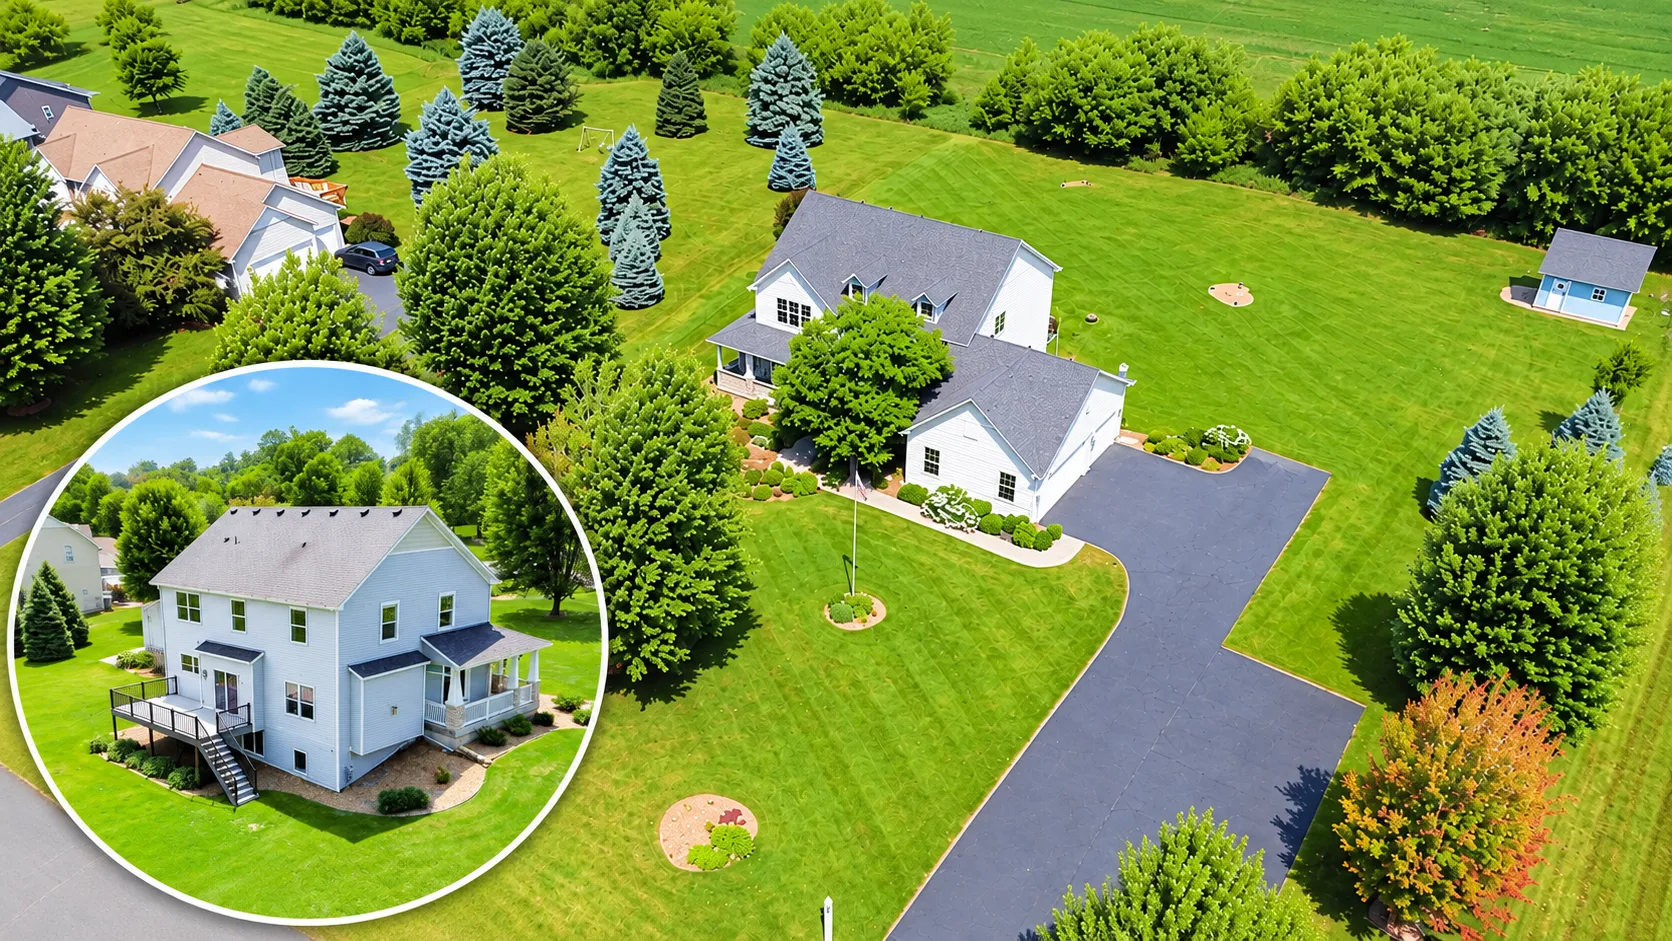 $685,000
5 bds | 4 ba | 3,840 sqft
646 Tribute Parkway, River Falls, MN 54022
Listing courtesy of Edina Realty, Inc.
-
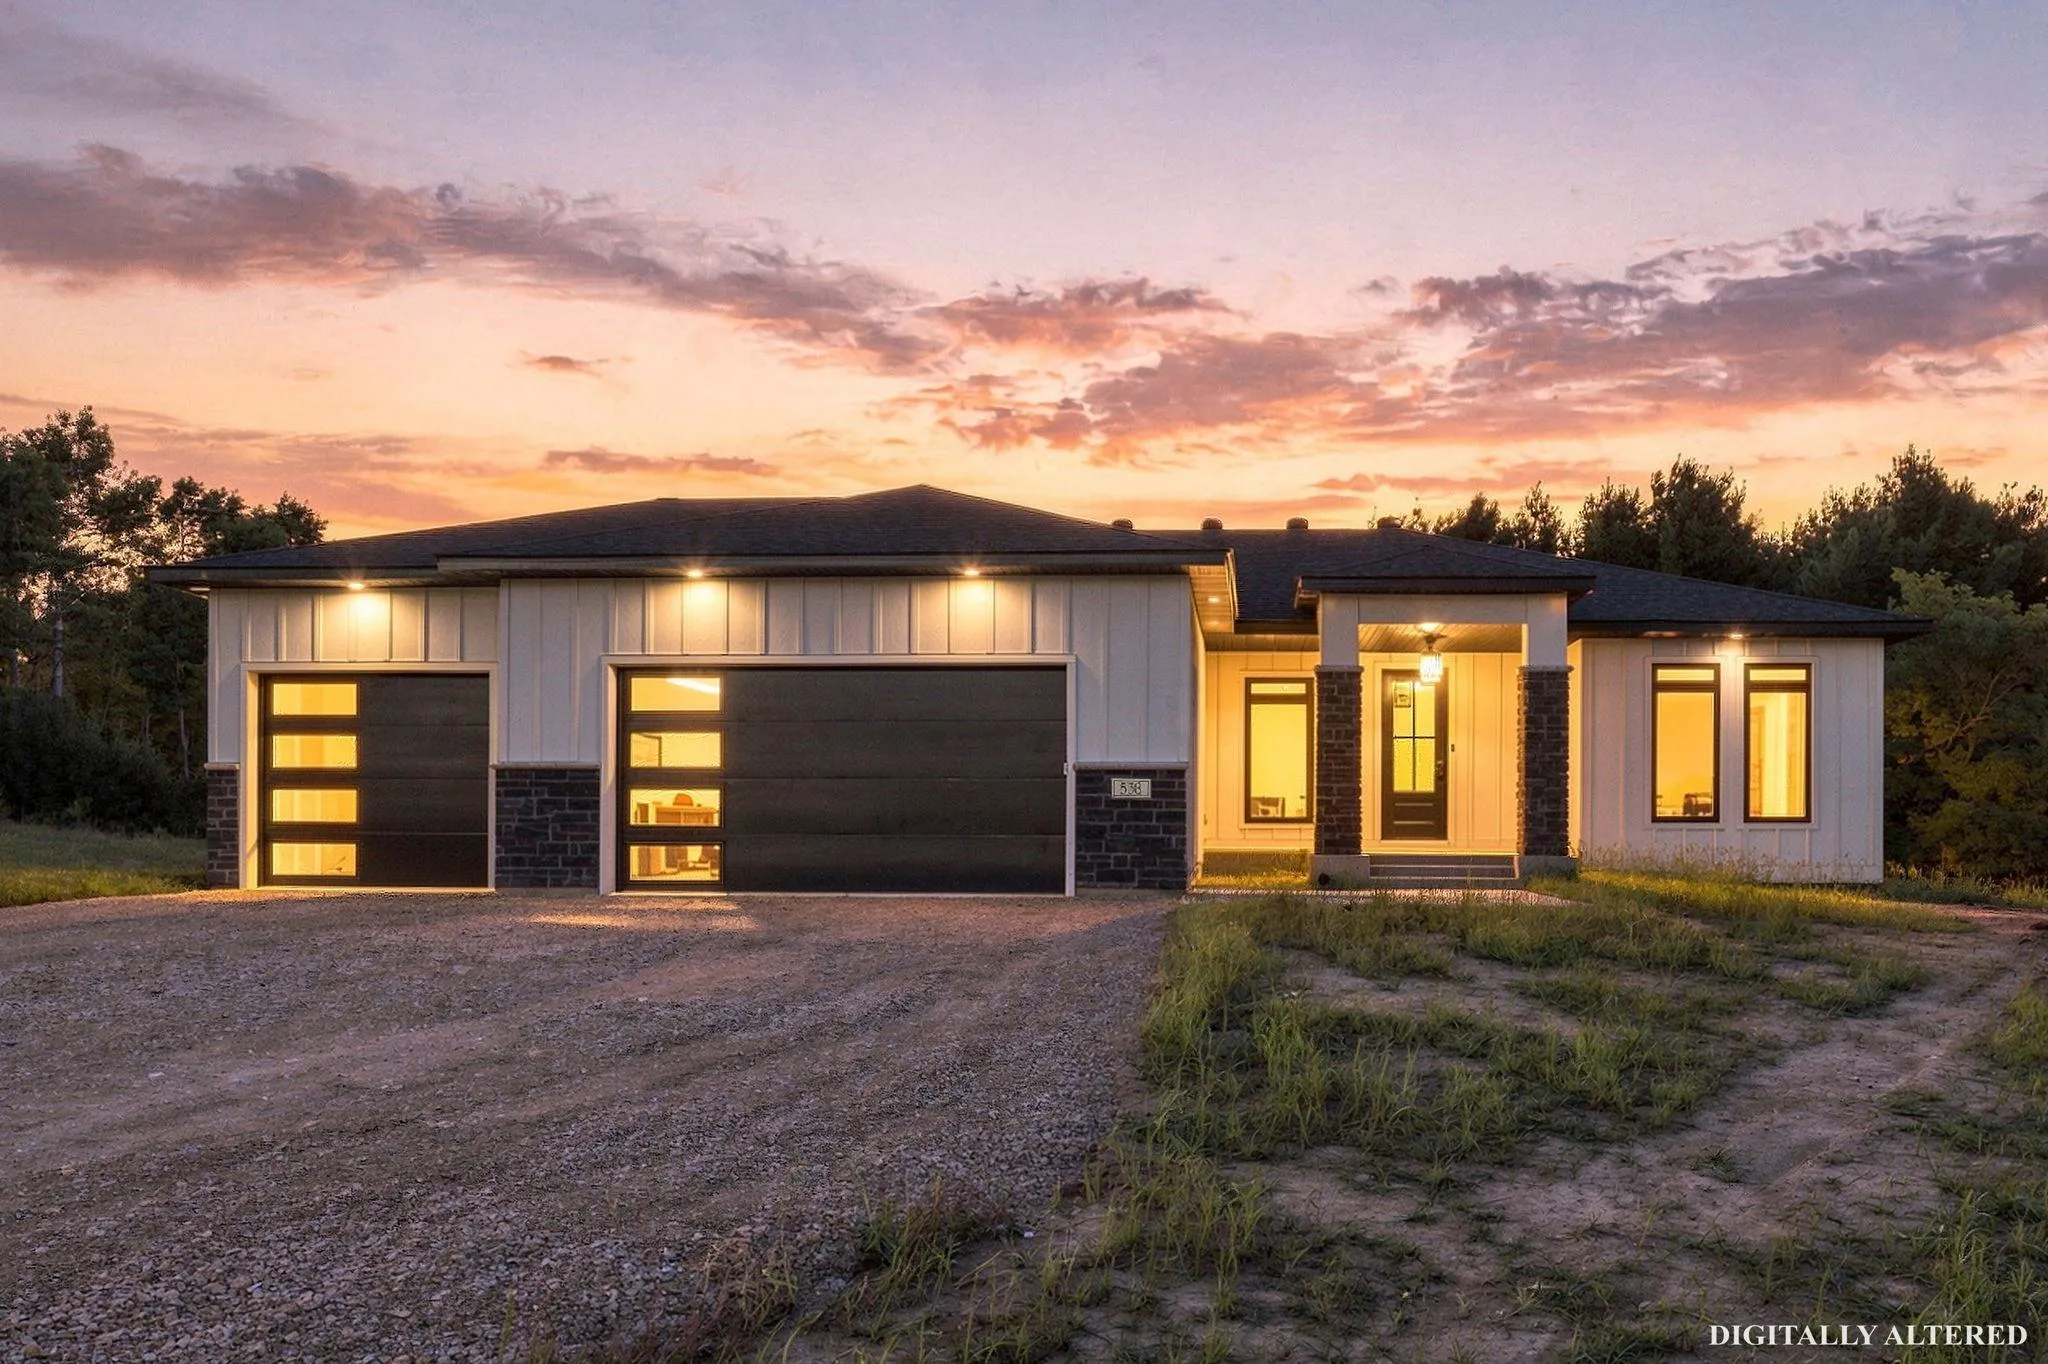 $850,000
5 bds | 3 ba | 3,280 sqft
249 Saddle Ridge Lane, Troy Twp, MN 54022
Listing courtesy of Coldwell Banker Realty
-
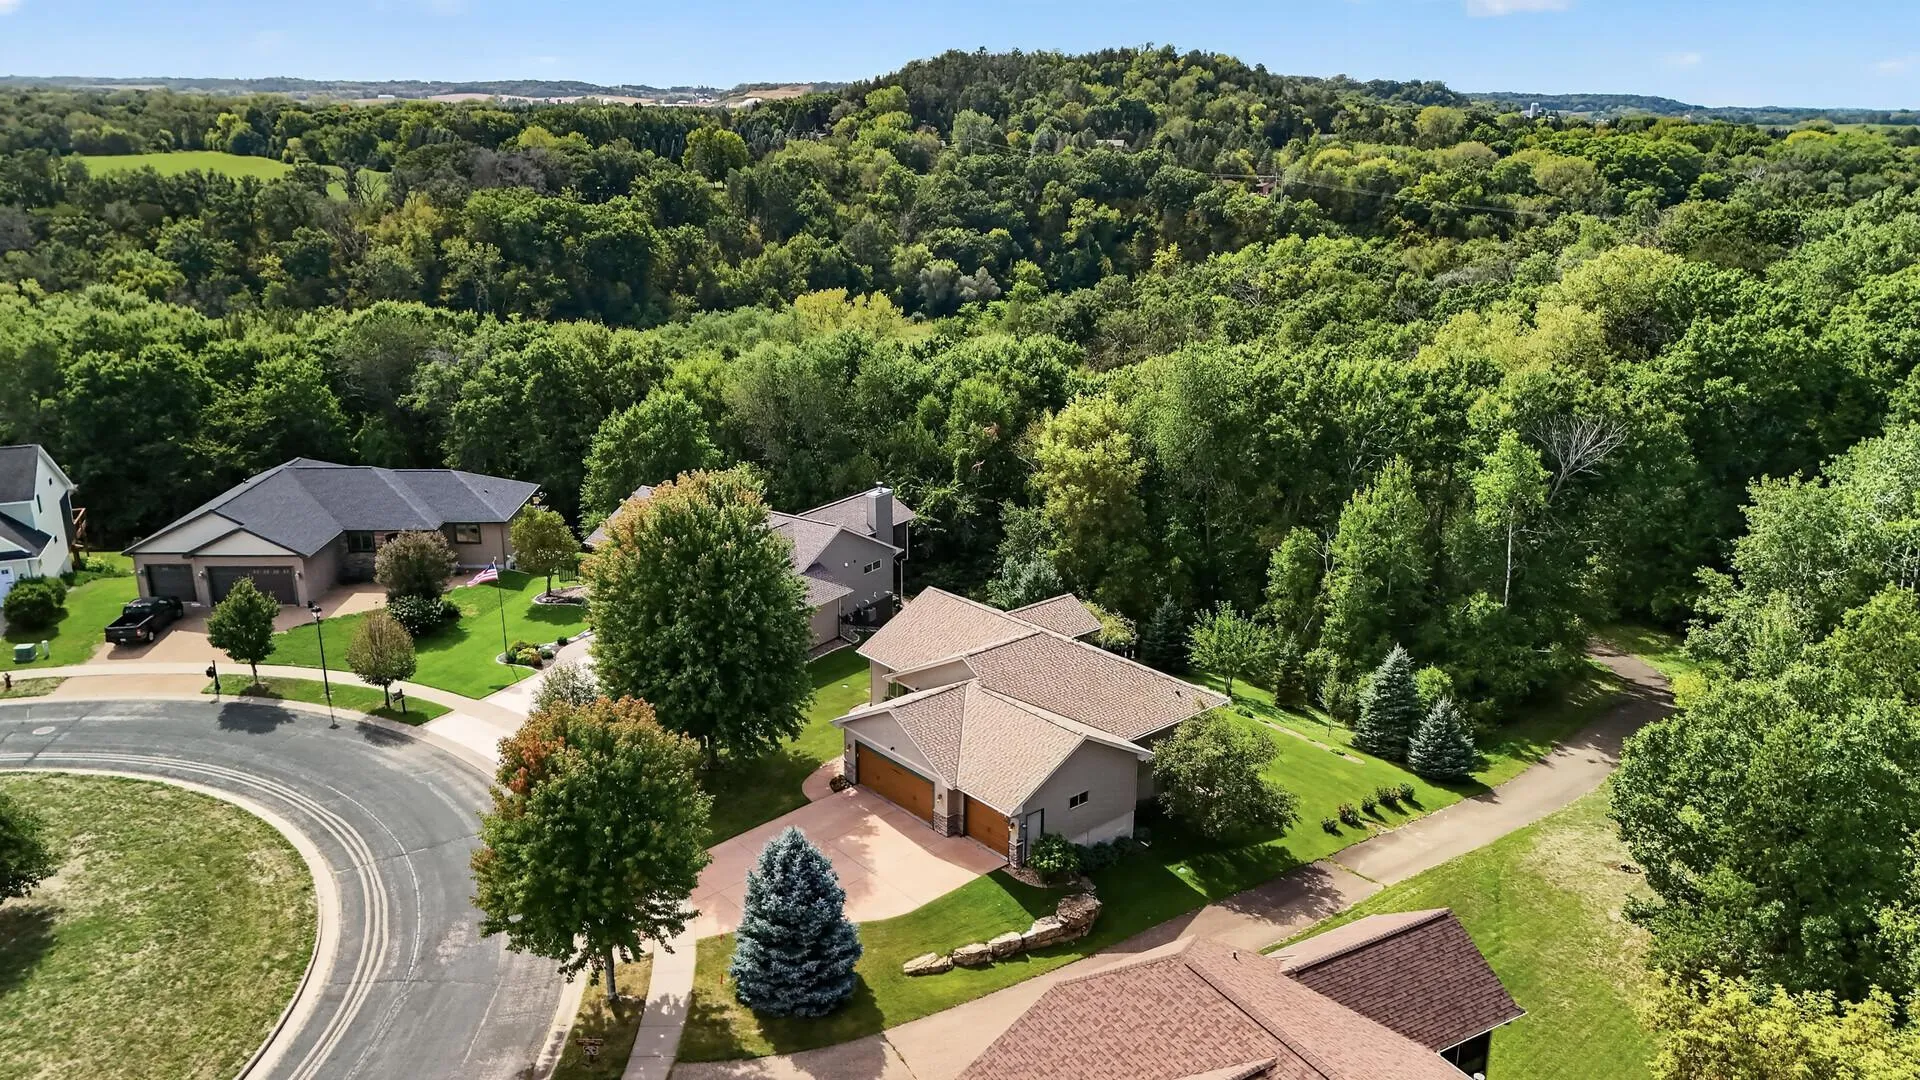 $599,900
4 bds | 3 ba | 2,727 sqft
525 Devin Lane, River Falls, MN 54022
Listing courtesy of Keller Williams Premier Realty
-
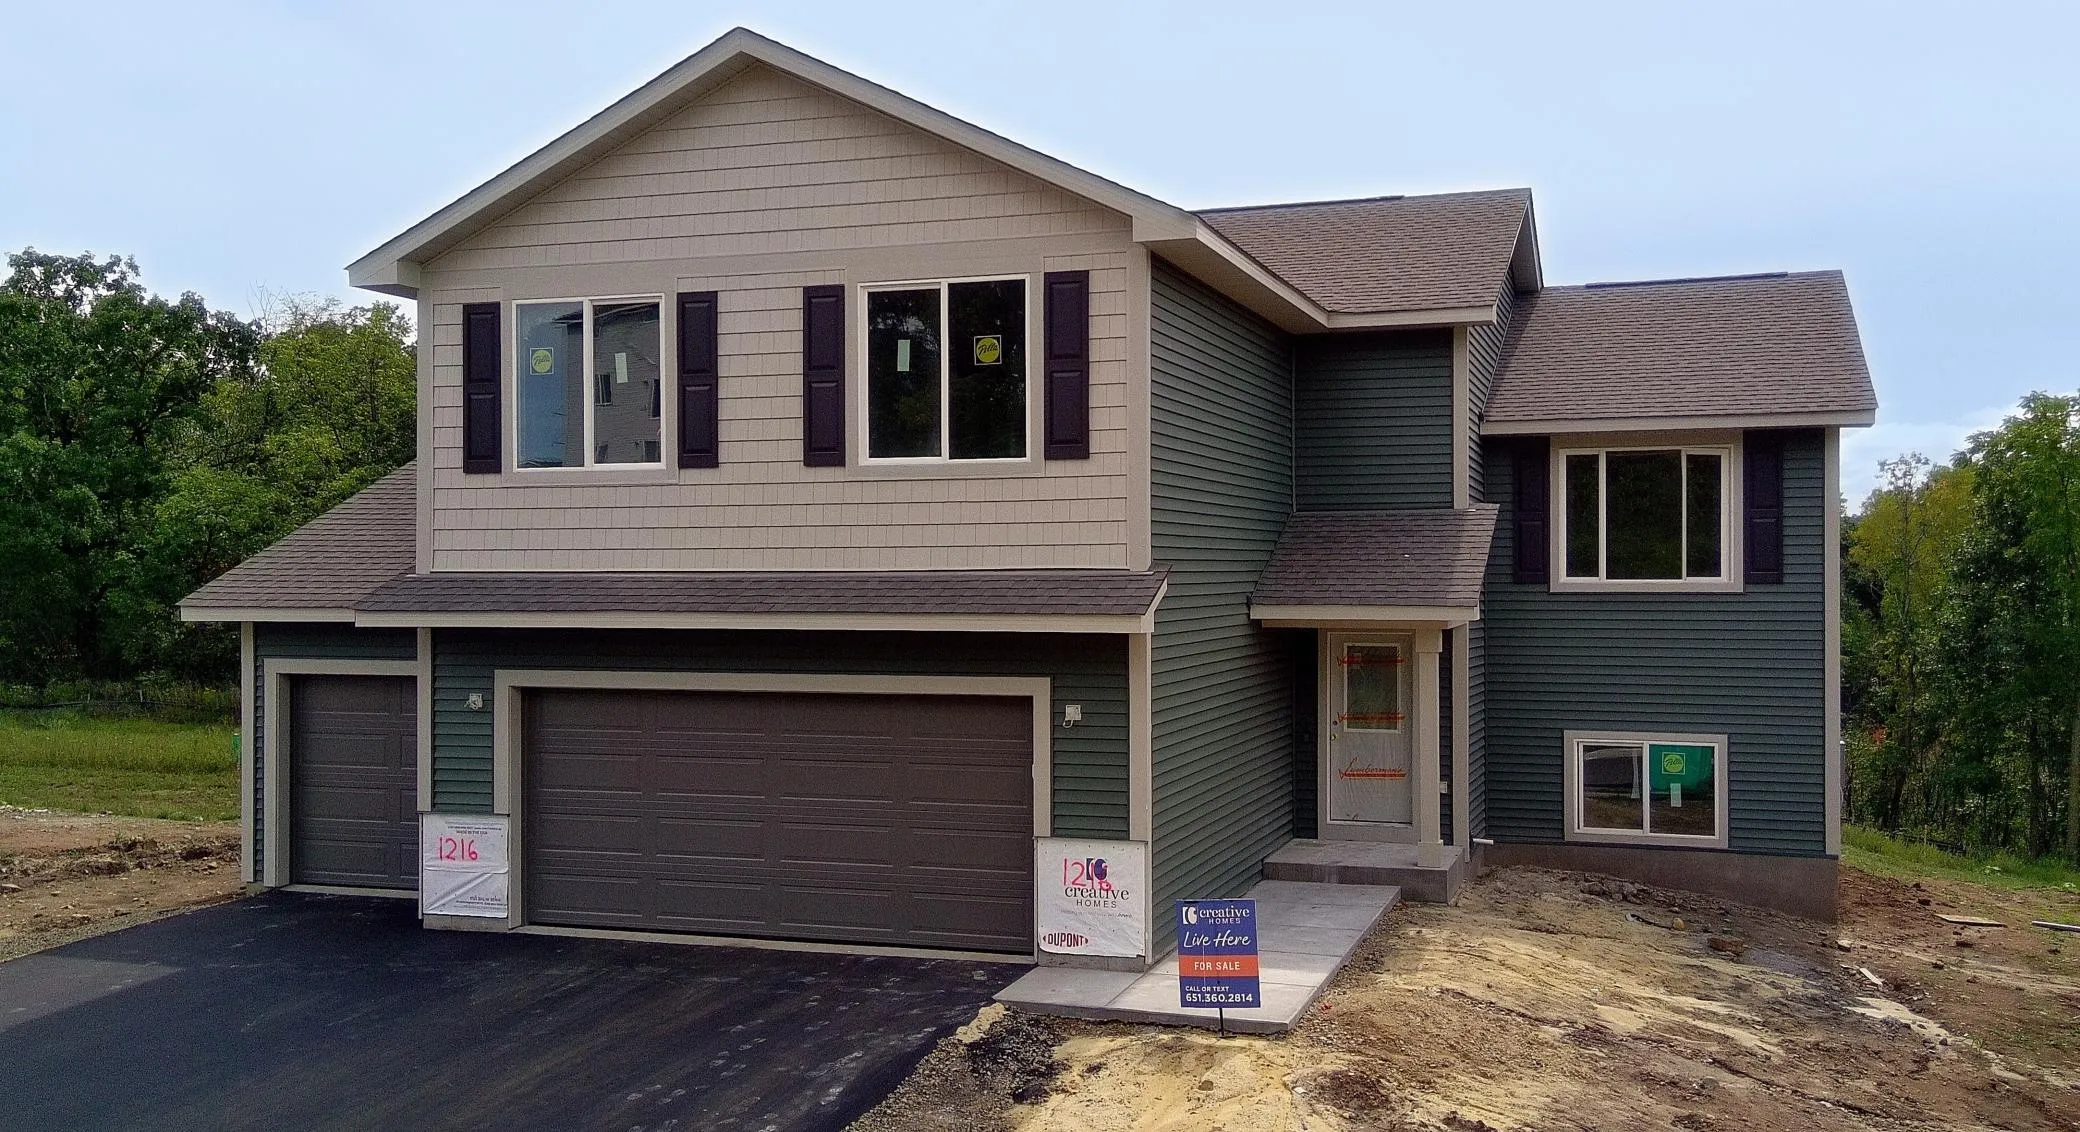 $549,900
5 bds | 4 ba | 2,741 sqft
1216 West Locust, River Falls, MN 54022
Listing courtesy of New Home Star Wisconsin
-
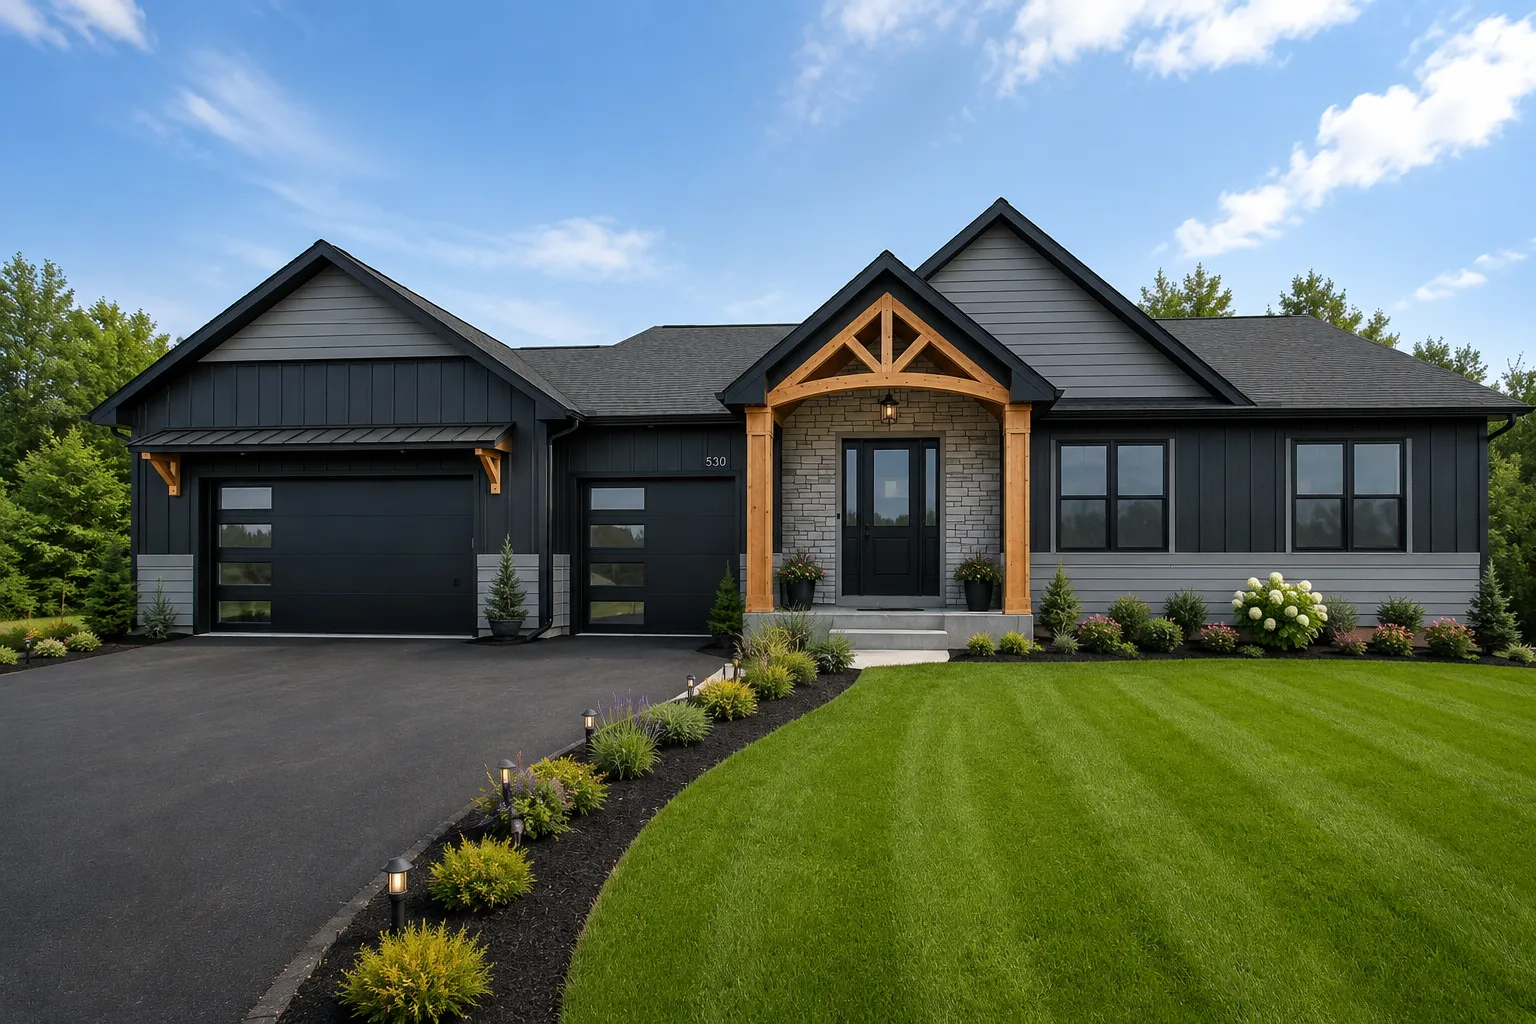 $875,000
4 bds | 3 ba | 3,697 sqft
251 Saddle Ridge Lane, Troy Twp, MN 54022
Listing courtesy of Coldwell Banker Realty
-
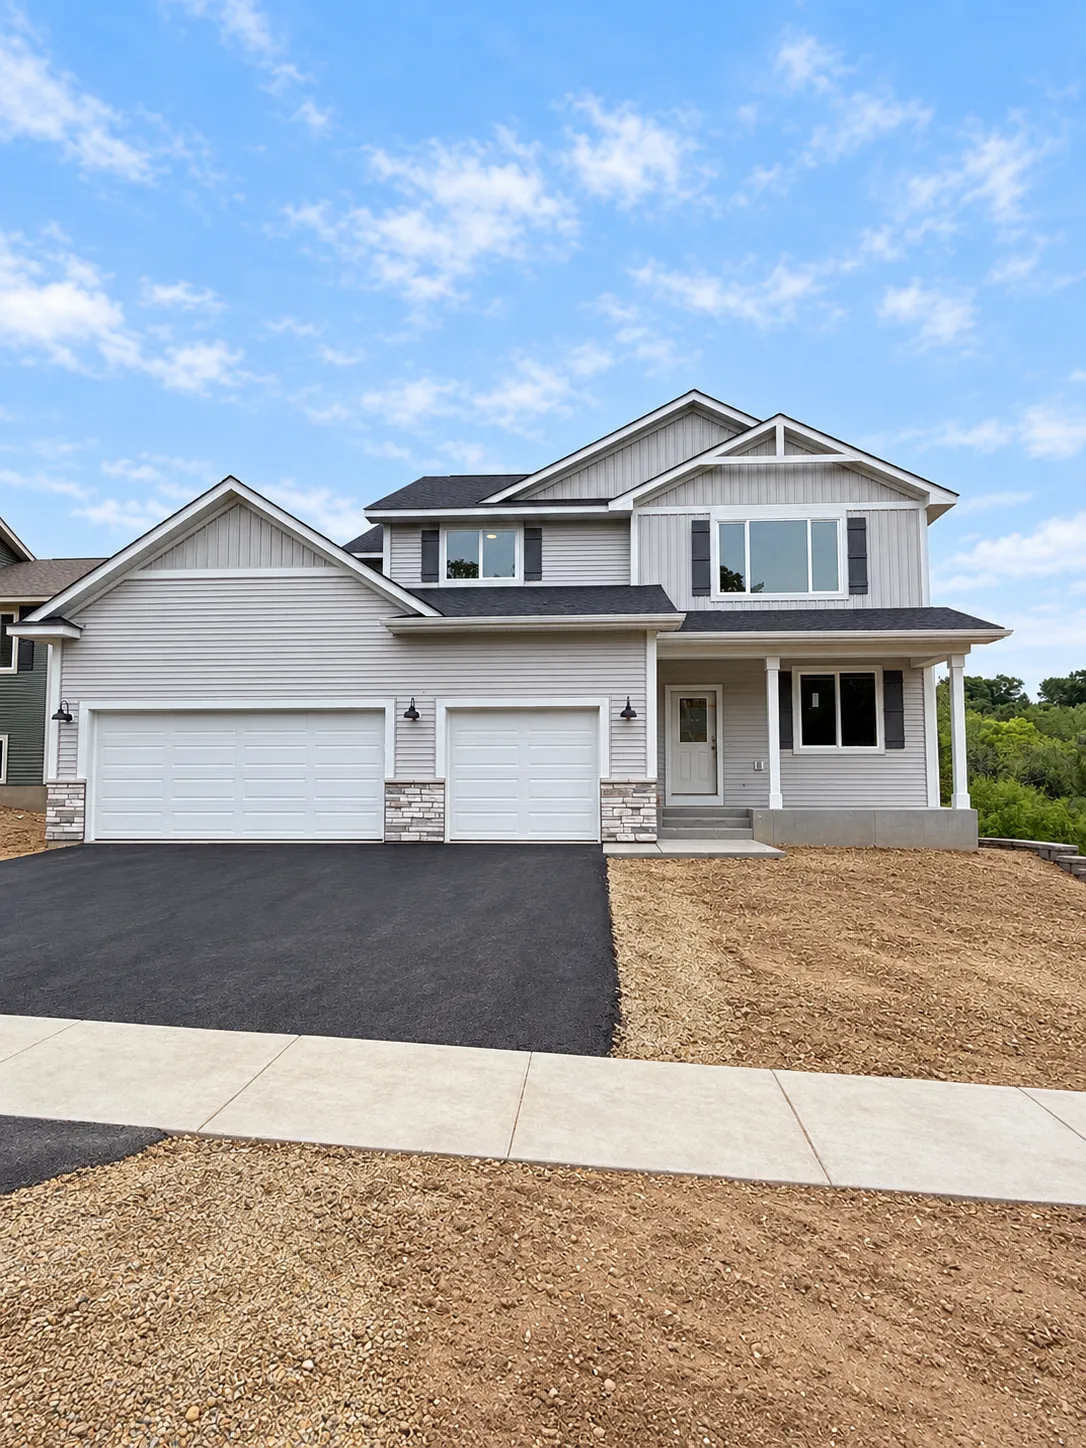 $579,900
5 bds | 3 ba | 2,638 sqft
1230 W Locust Street, River Falls, MN 54022
Listing courtesy of New Home Star Wisconsin
-
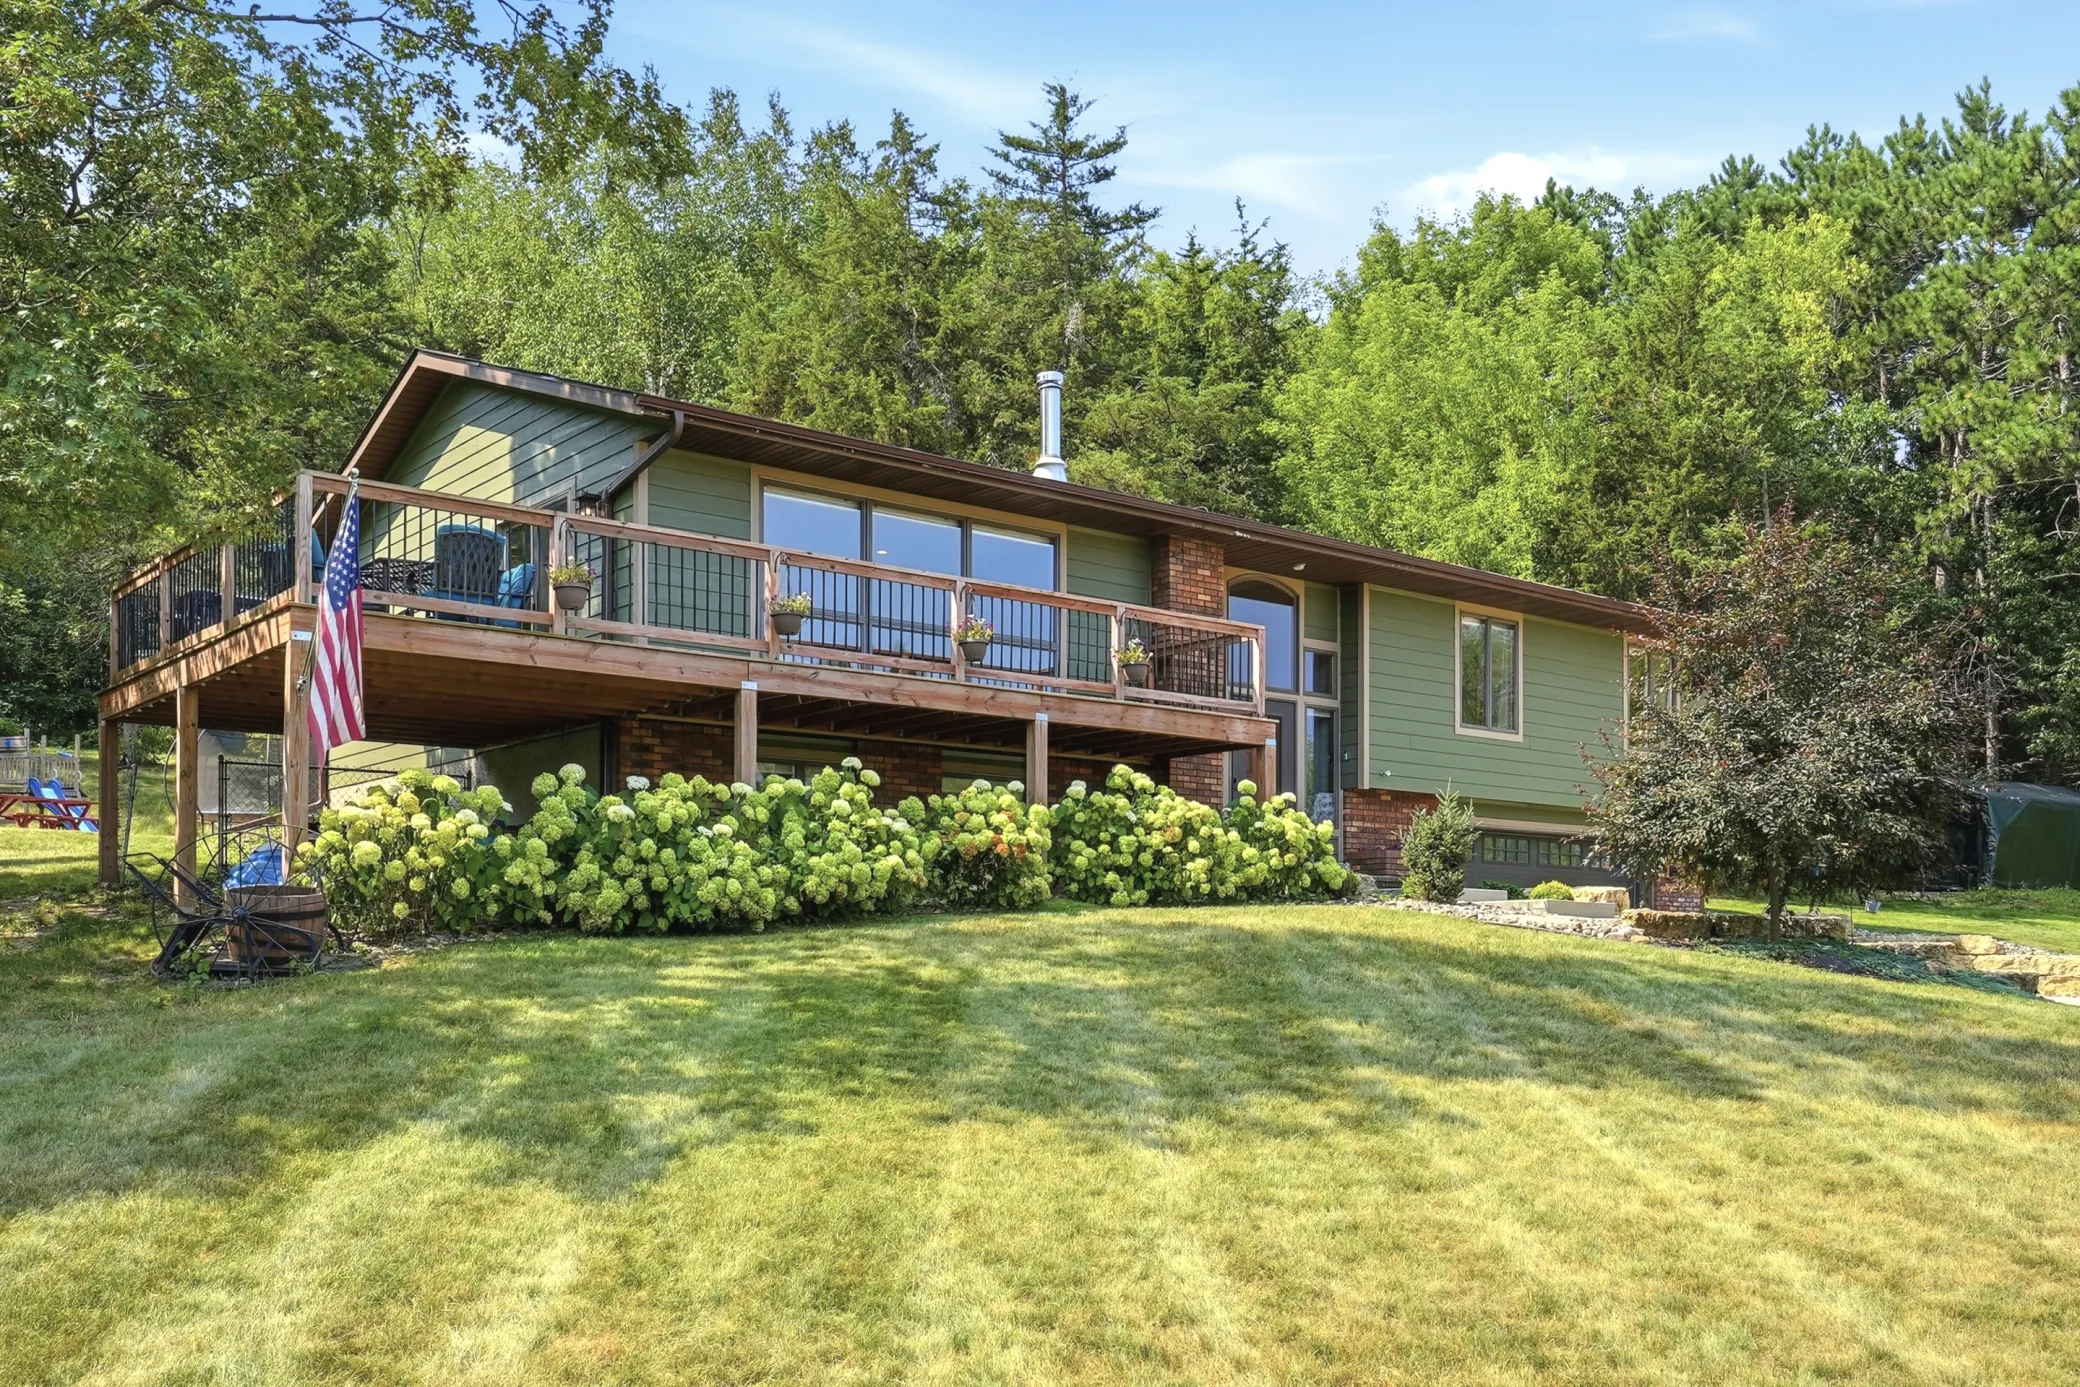 $565,000
5 bds | 3 ba | 2,632 sqft
N8227 1015th Street, River Falls, MN 54022
Listing courtesy of Property Executives Realty
-
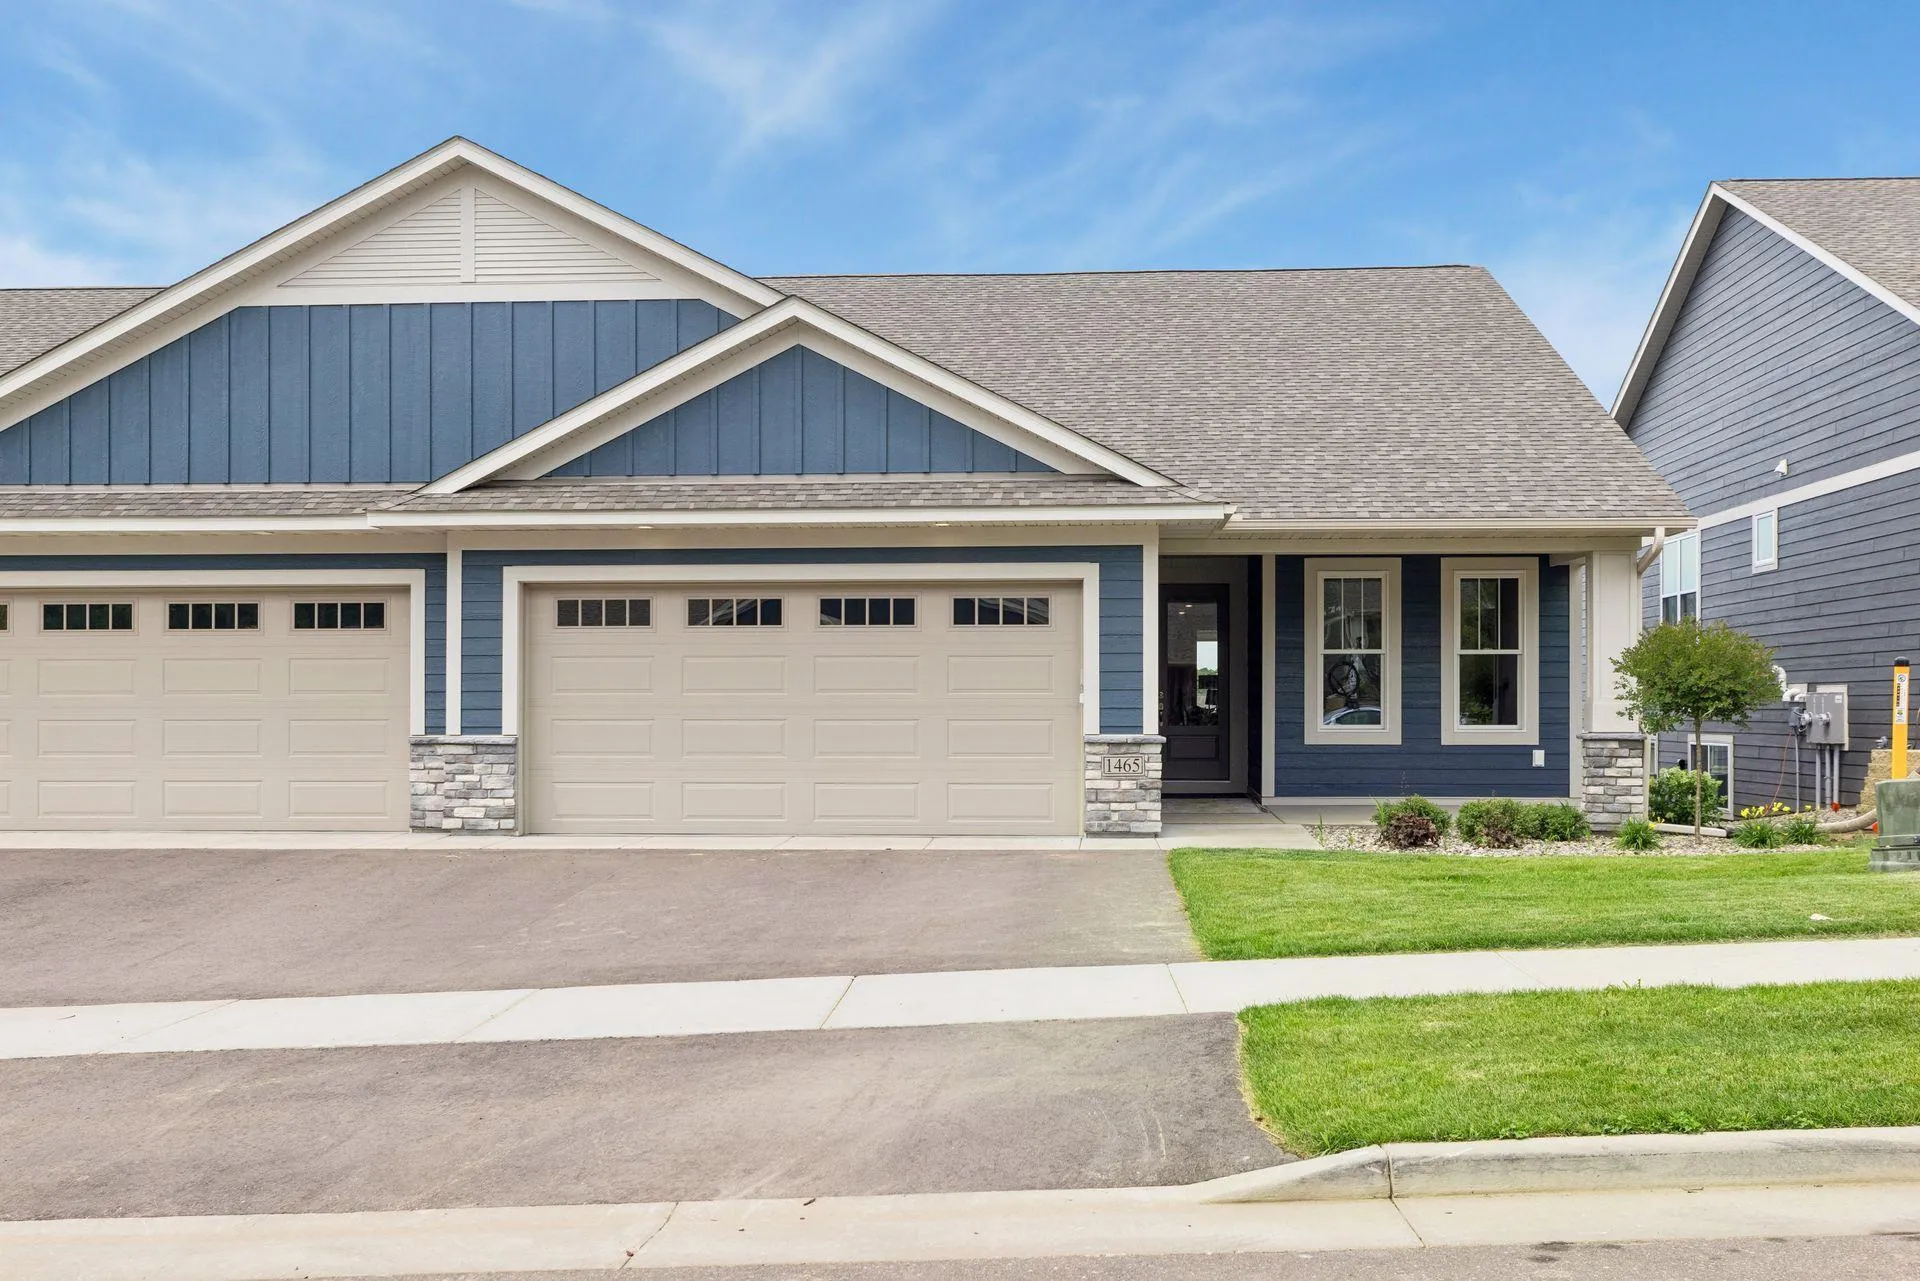 $634,575
3 bds | 3 ba | 3,142 sqft
1465 Kasilof Court, River Falls, MN 54022
Listing courtesy of Edina Realty, Inc.
Request a tour
N8773 1090th Street, River Falls, WI 54022