
1 / 5
$579,900
- 5 beds
- 3 baths
- 2,638 sqft
1230 W Locust Street, River Falls, WI 54022
For sale Est. —/mo
- House · Single Family
- Built in 2026
- 0.18 acres lot
- $220/sqft
- $10/mo HOA
- 3-car garage
Overview
Brand new construction, the Sully floor plan from Creative Homes in Oak Hill. This home sits on a wooded lot with no neighbors in front or behind, about as private as it gets in the neighborhood. All 5 bedrooms are on the upper level along with the laundry room, so no hauling clothes up and down stairs. The main level offers an open layout with a fireplace as the centerpiece of the great room, plus a dedicated den, a mudroom, and a walk-in pantry. The owner's suite includes a private bath and walk-in closet. A 3 car garage with a toy garage extension gives you room for all the gear. Unfinished basement is ready to be built out however you like. Priced at $579,900 with an early fall 2026 completion, this is your chance to get in on the last phase of Oak Hill.
Facts & features
Interior
- Bedrooms: 5
- Bathrooms: 3 (2 full, 1 half)
- Finished sqft: 2,638
- Above grade sqft: 2,638
- Basement: Walkout
- Heating: Forced Air
- Cooling: Central Air
- Appliances: Dishwasher, Electric Water Heater, Microwave, Range, Refrigerator
- Laundry: Laundry Room, Upper Level, Washer Hookup
- Fireplaces: 1 (Gas)
Property
- Parking: Attached Garage
- Garage spaces: 3
- Lot size: 0.18 acres
- Lot dimensions: 60'x130'
- Lot features: Sod Included in Price, Tree Coverage - Medium
- Exterior features: Vinyl
Construction
- Home type: House (Single Family)
- Levels: Two
- Year built: 2026
- New construction: Yes
- Roof: Architectural Shingle
Utilities
- Sewer: City Sewer/Connected
- Water: City Water/Connected
Community & HOA
- HOA fee: $10/mo ($125 annually)
- HOA includes: Professional Mgmt
Taxes & location
- County: Pierce
- School district: River Falls
Listing
- Status: For sale
- Listed: Aug 9, 2026
- Days on market: 72
- MLS #: 7124266
Monthly payment
—/mo
An example, not a loan offer. Taxes and HOA dues come from the listing when known; home insurance is a rough estimate. Mortgage insurance is not included. Your rate depends on your lender and credit.
Location
Nearby homes
-
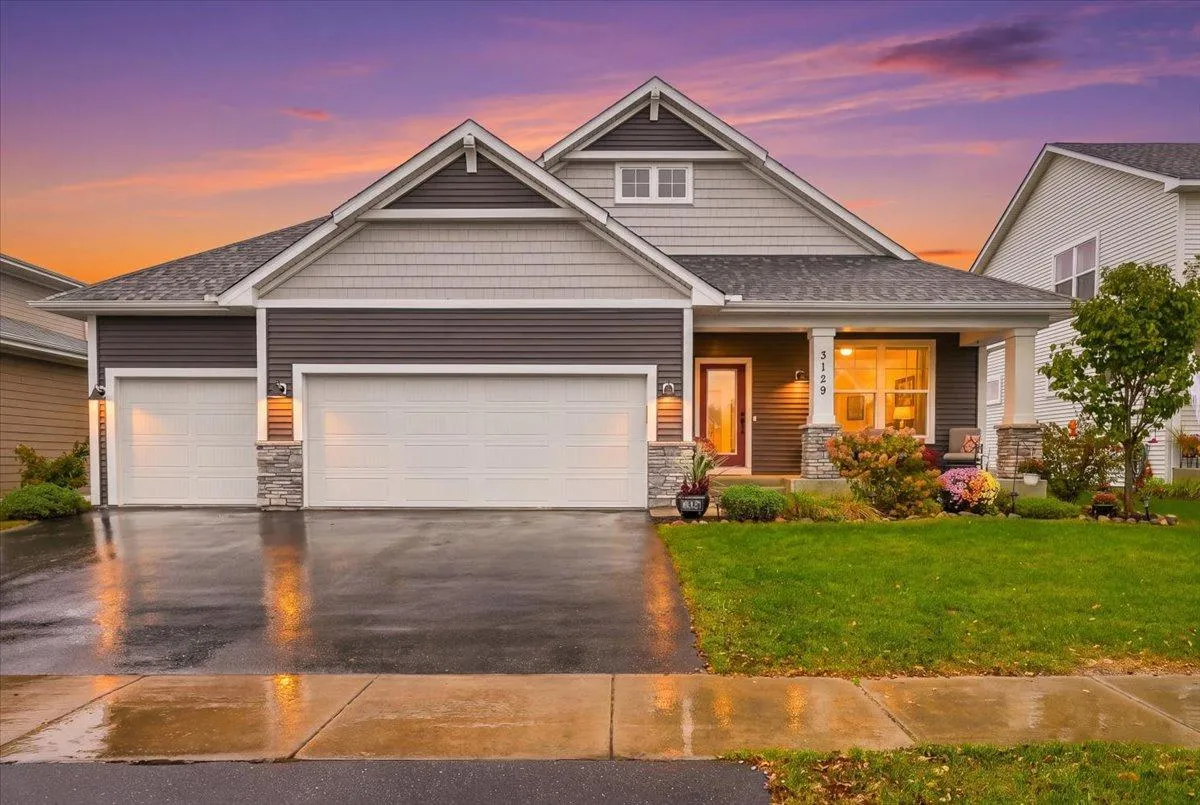 $535,000
3 bds | 3 ba | 3,036 sqft
3129 Glasgow Street, River Falls, MN 54022
Listing courtesy of EXP Realty, LLC
-
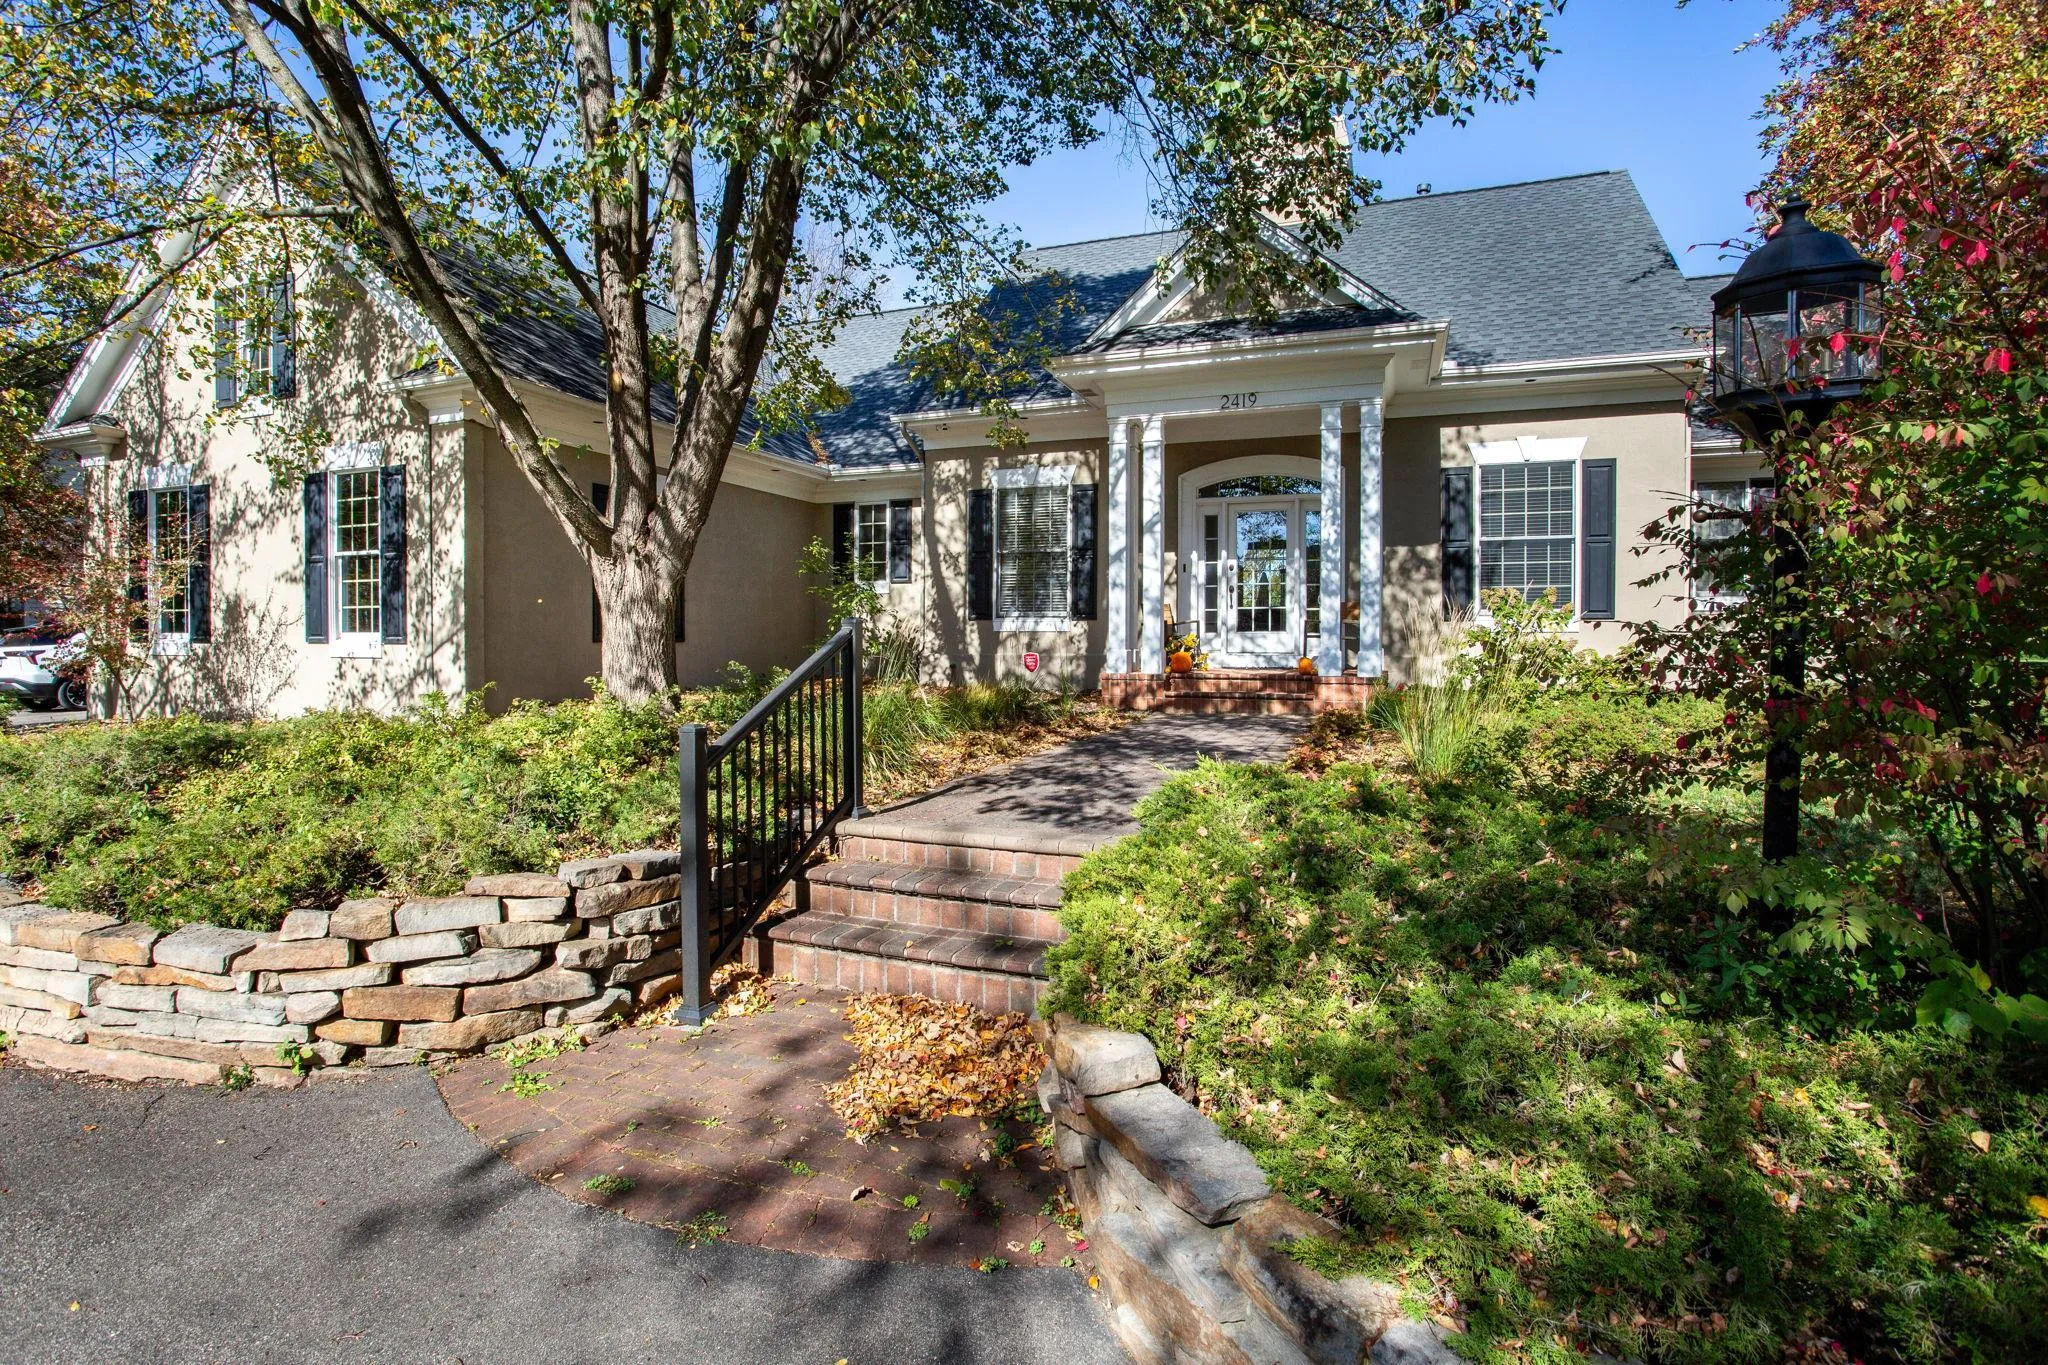 $650,000
4 bds | 4 ba | 3,212 sqft
2419 Golf View Drive, River Falls, MN 54022
Listing courtesy of Edina Realty, Inc.
-
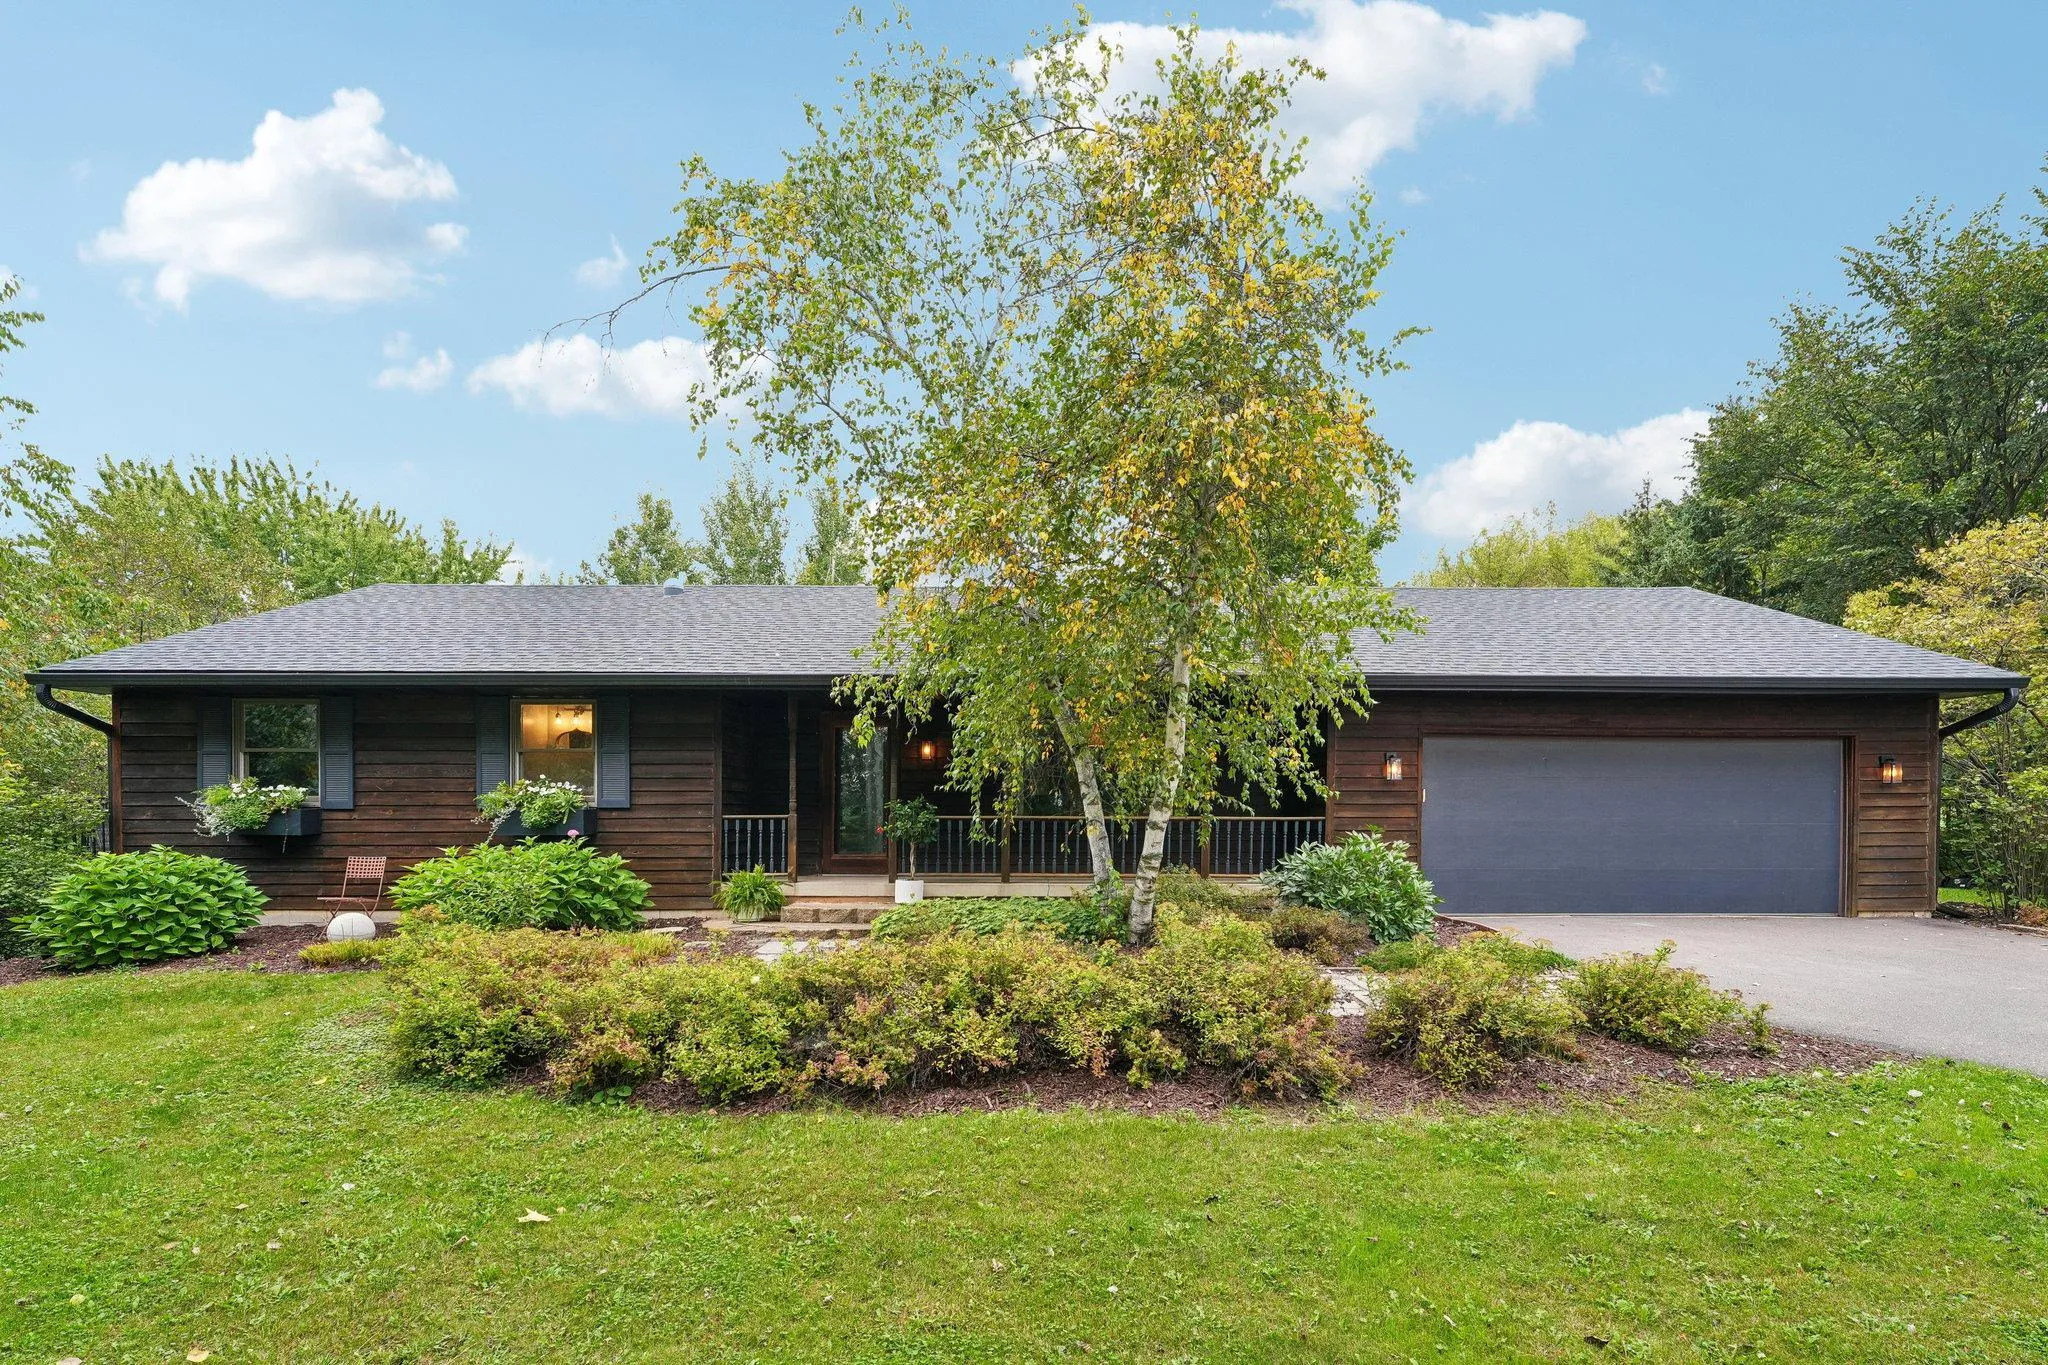 $499,900
5 bds | 3 ba | 2,524 sqft
W10282 County Road Ff, River Falls, MN 54022
Listing courtesy of Coldwell Banker Realty
-
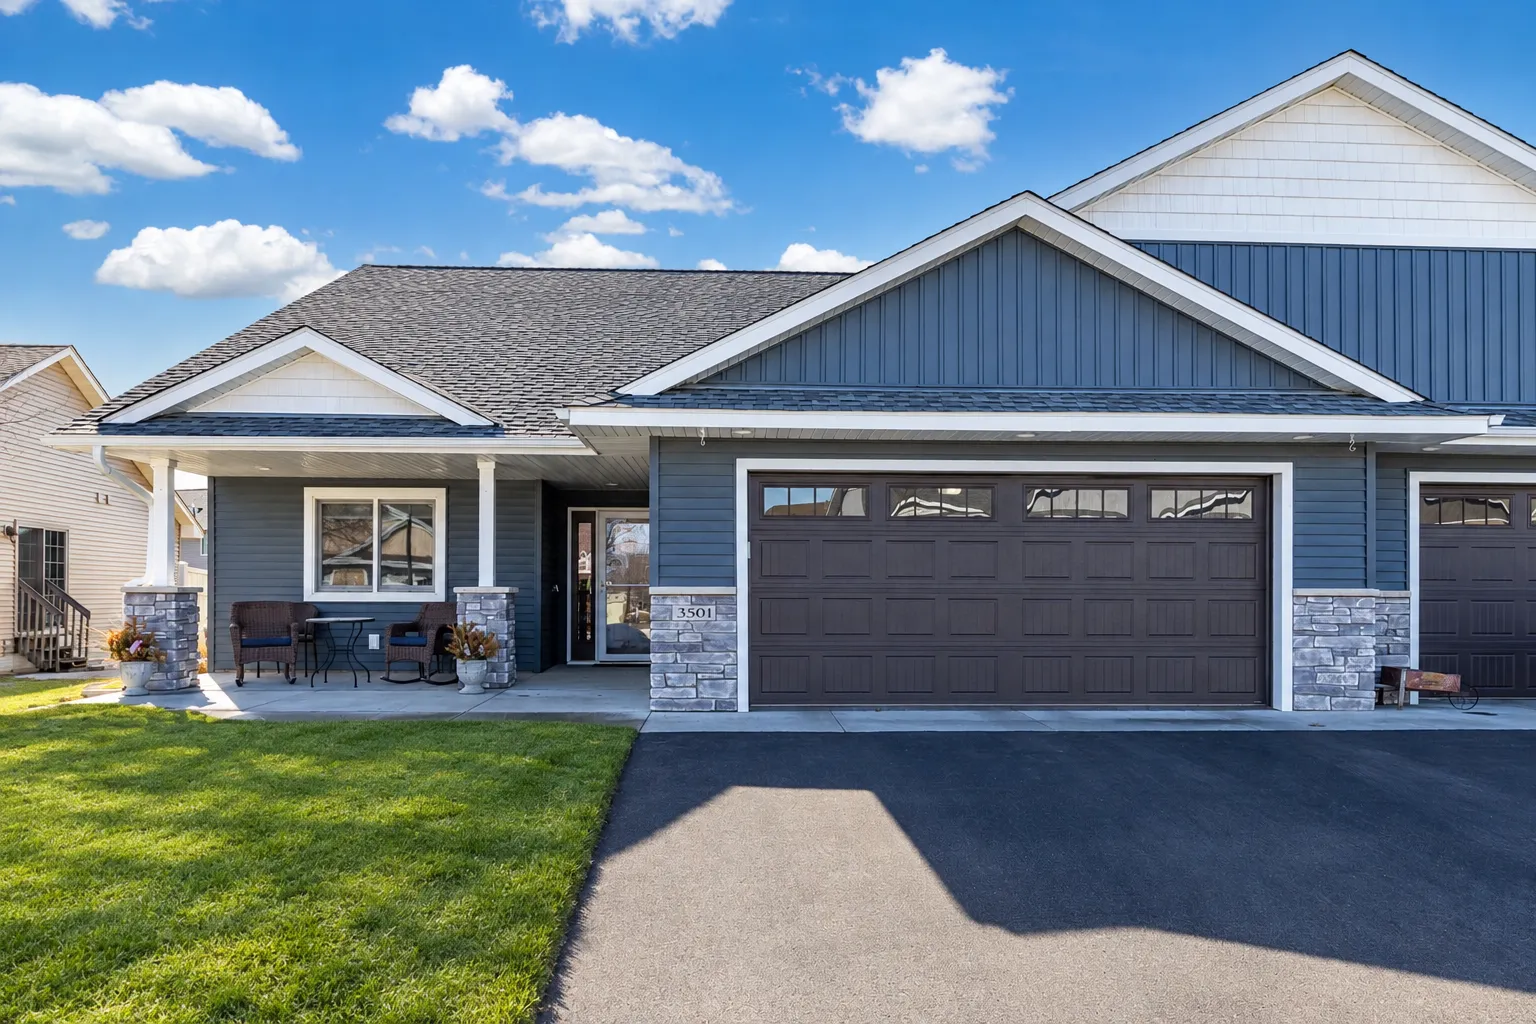 $425,000
3 bds | 2 ba | 1,754 sqft
3501 Cambridge Place, River Falls, MN 54022
Listing courtesy of EXP Realty, LLC
-
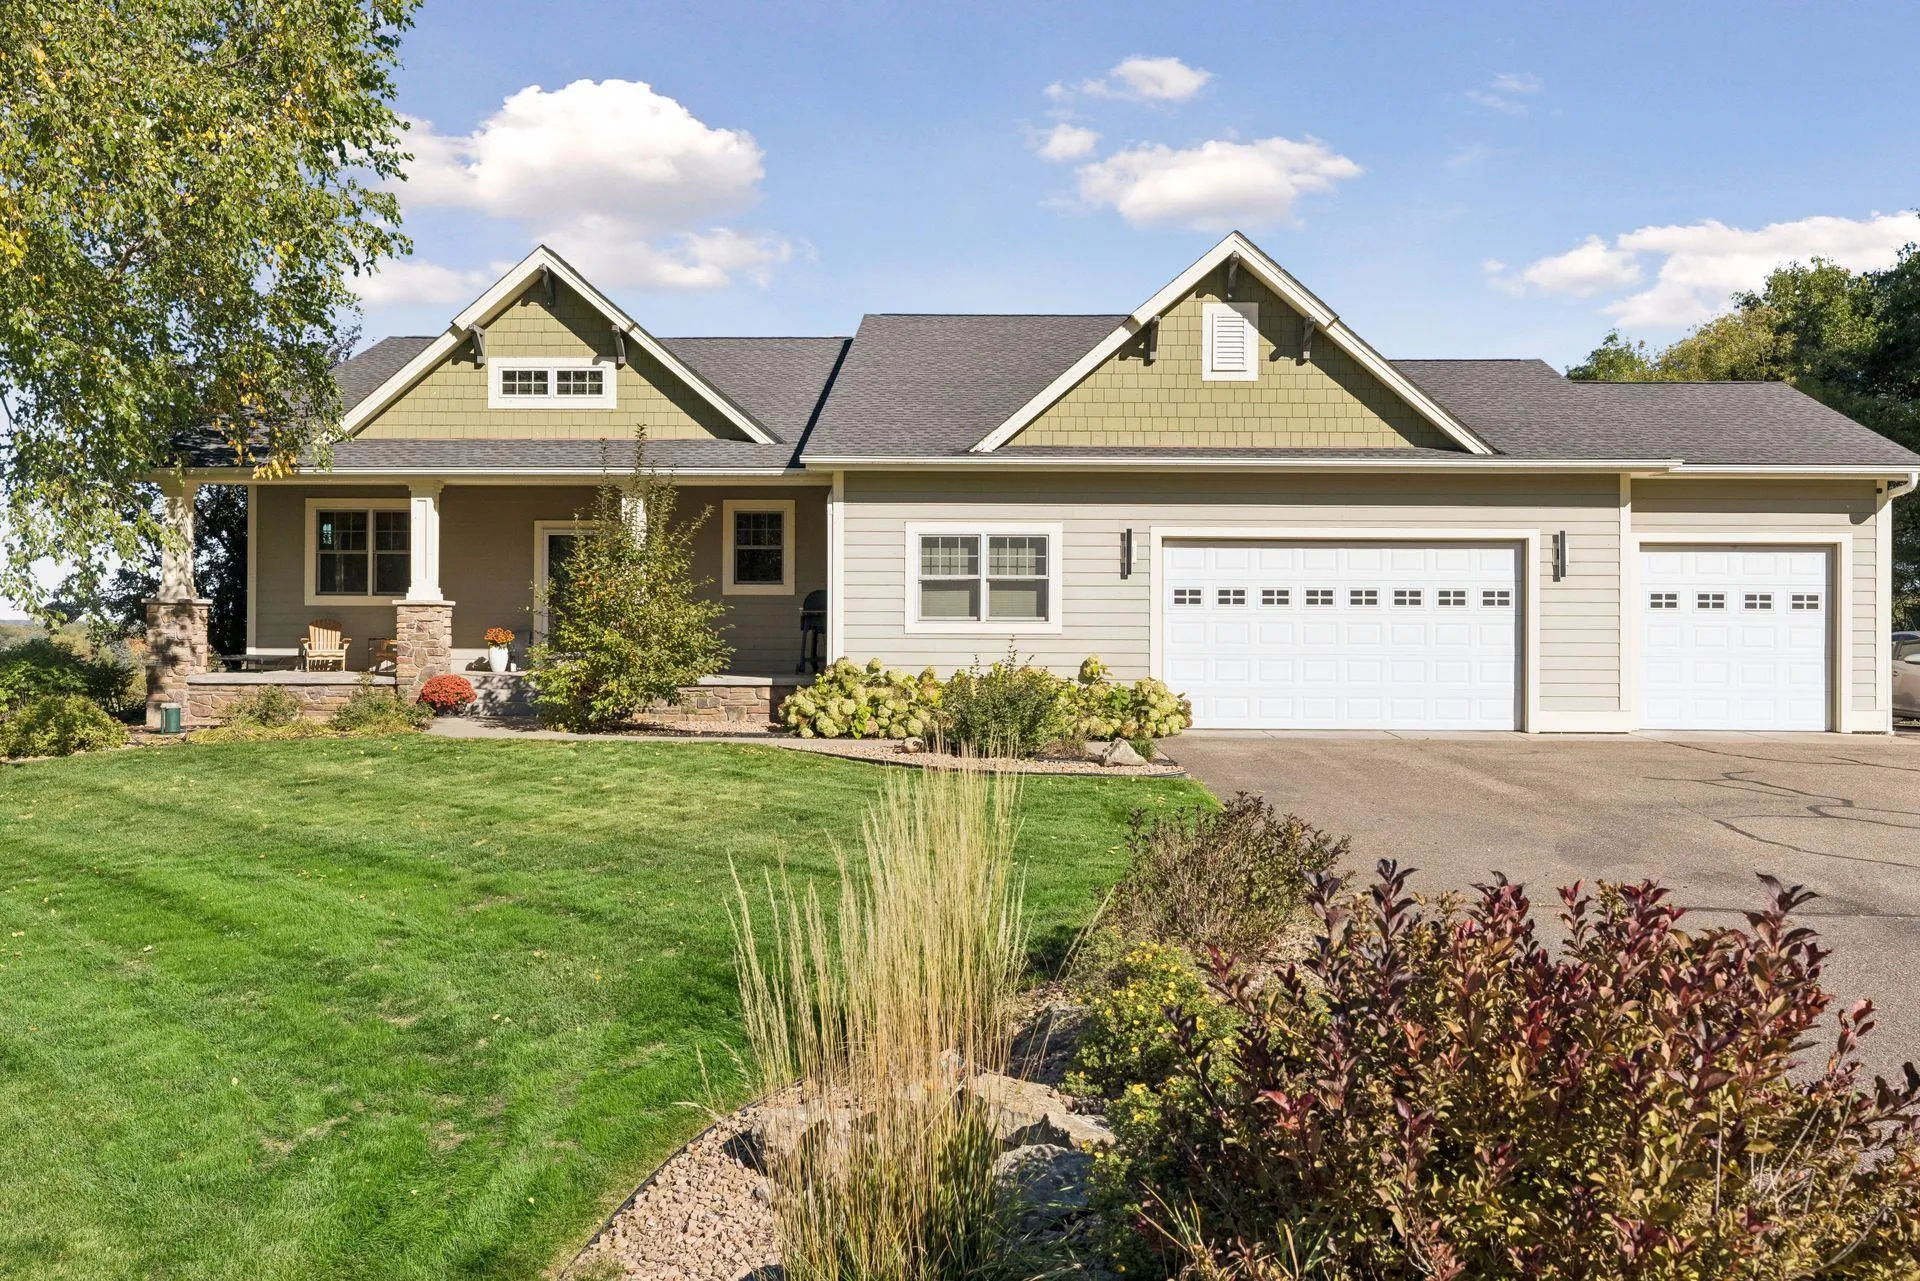 $709,900
4 bds | 3 ba | 3,746 sqft
W9870 788th Avenue, River Falls, MN 54022
Listing courtesy of eXp Realty
-
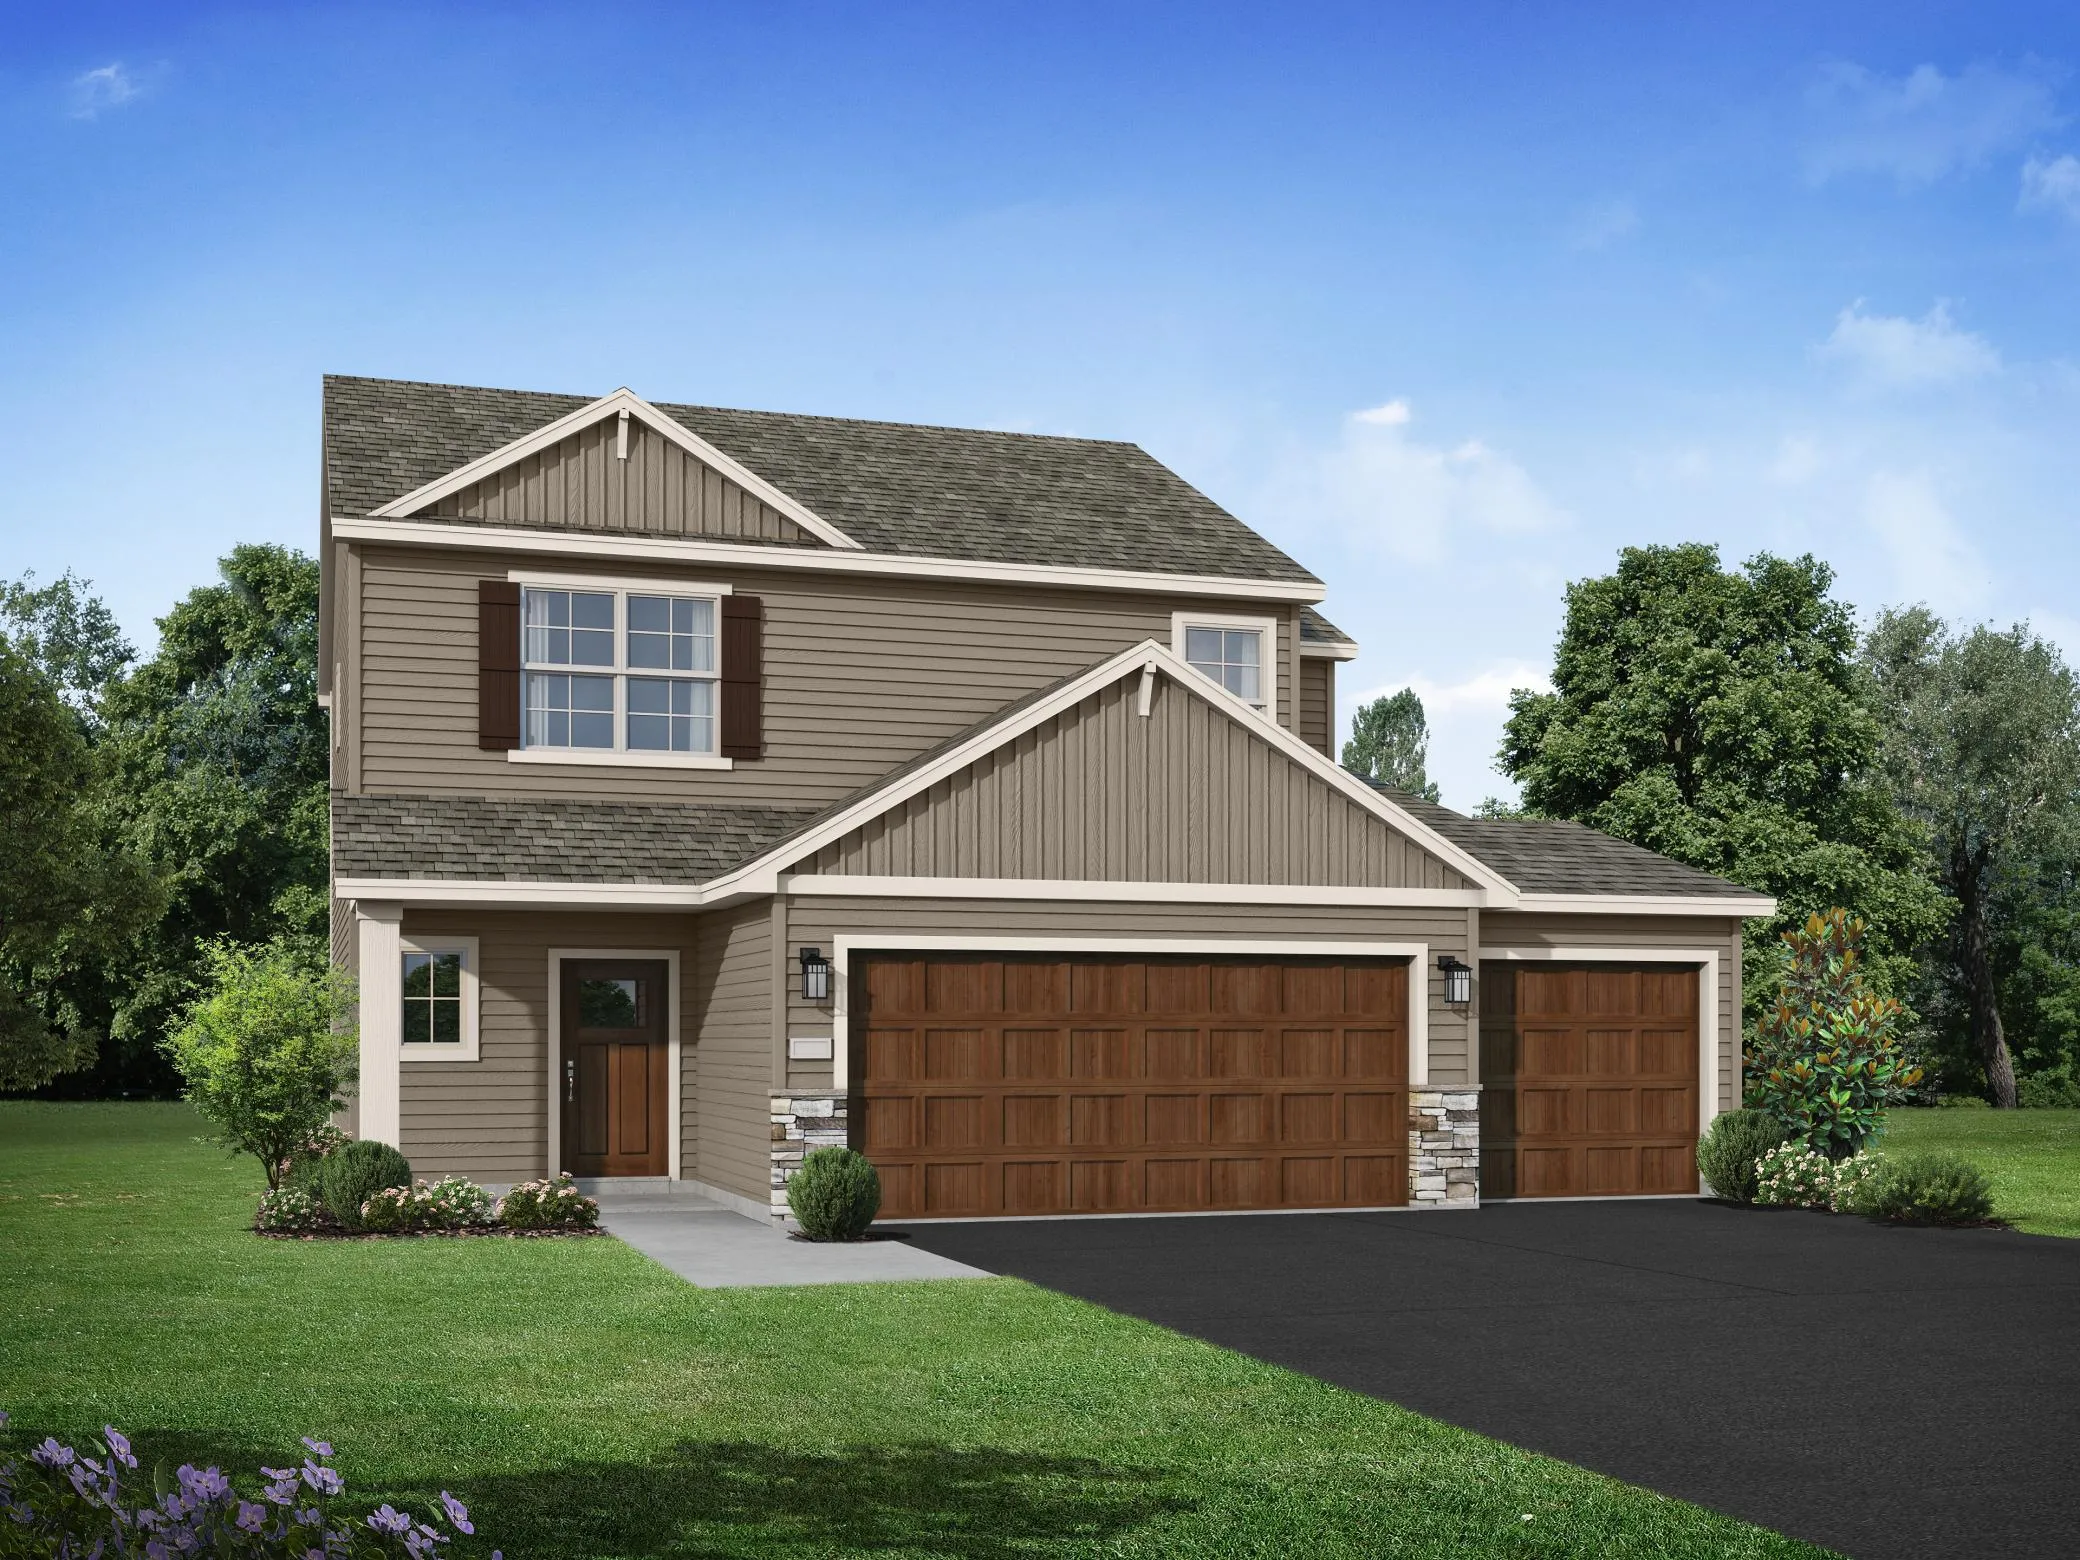 $424,900
4 bds | 3 ba | 2,133 sqft
1006 E Meadowsweet Drive, River Falls, MN 54022
Listing courtesy of JPW Realty
-
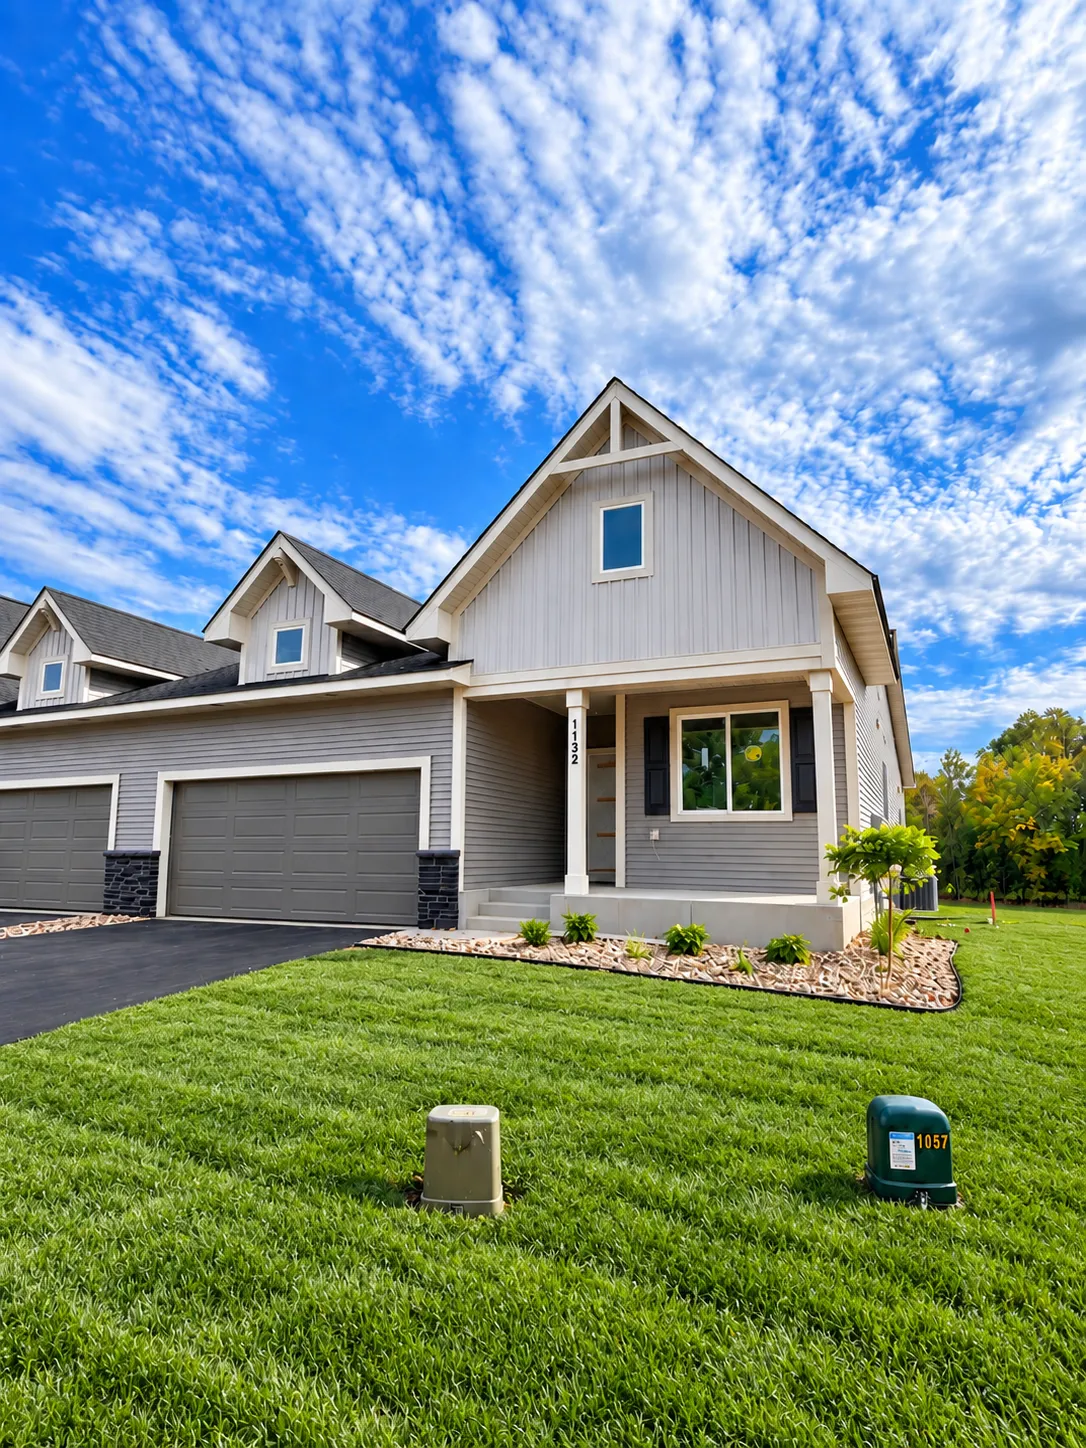 $524,900
3 bds | 3 ba | 2,509 sqft
1114 West Locust Street, River Falls, MN 54022
Listing courtesy of New Home Star Wisconsin
-
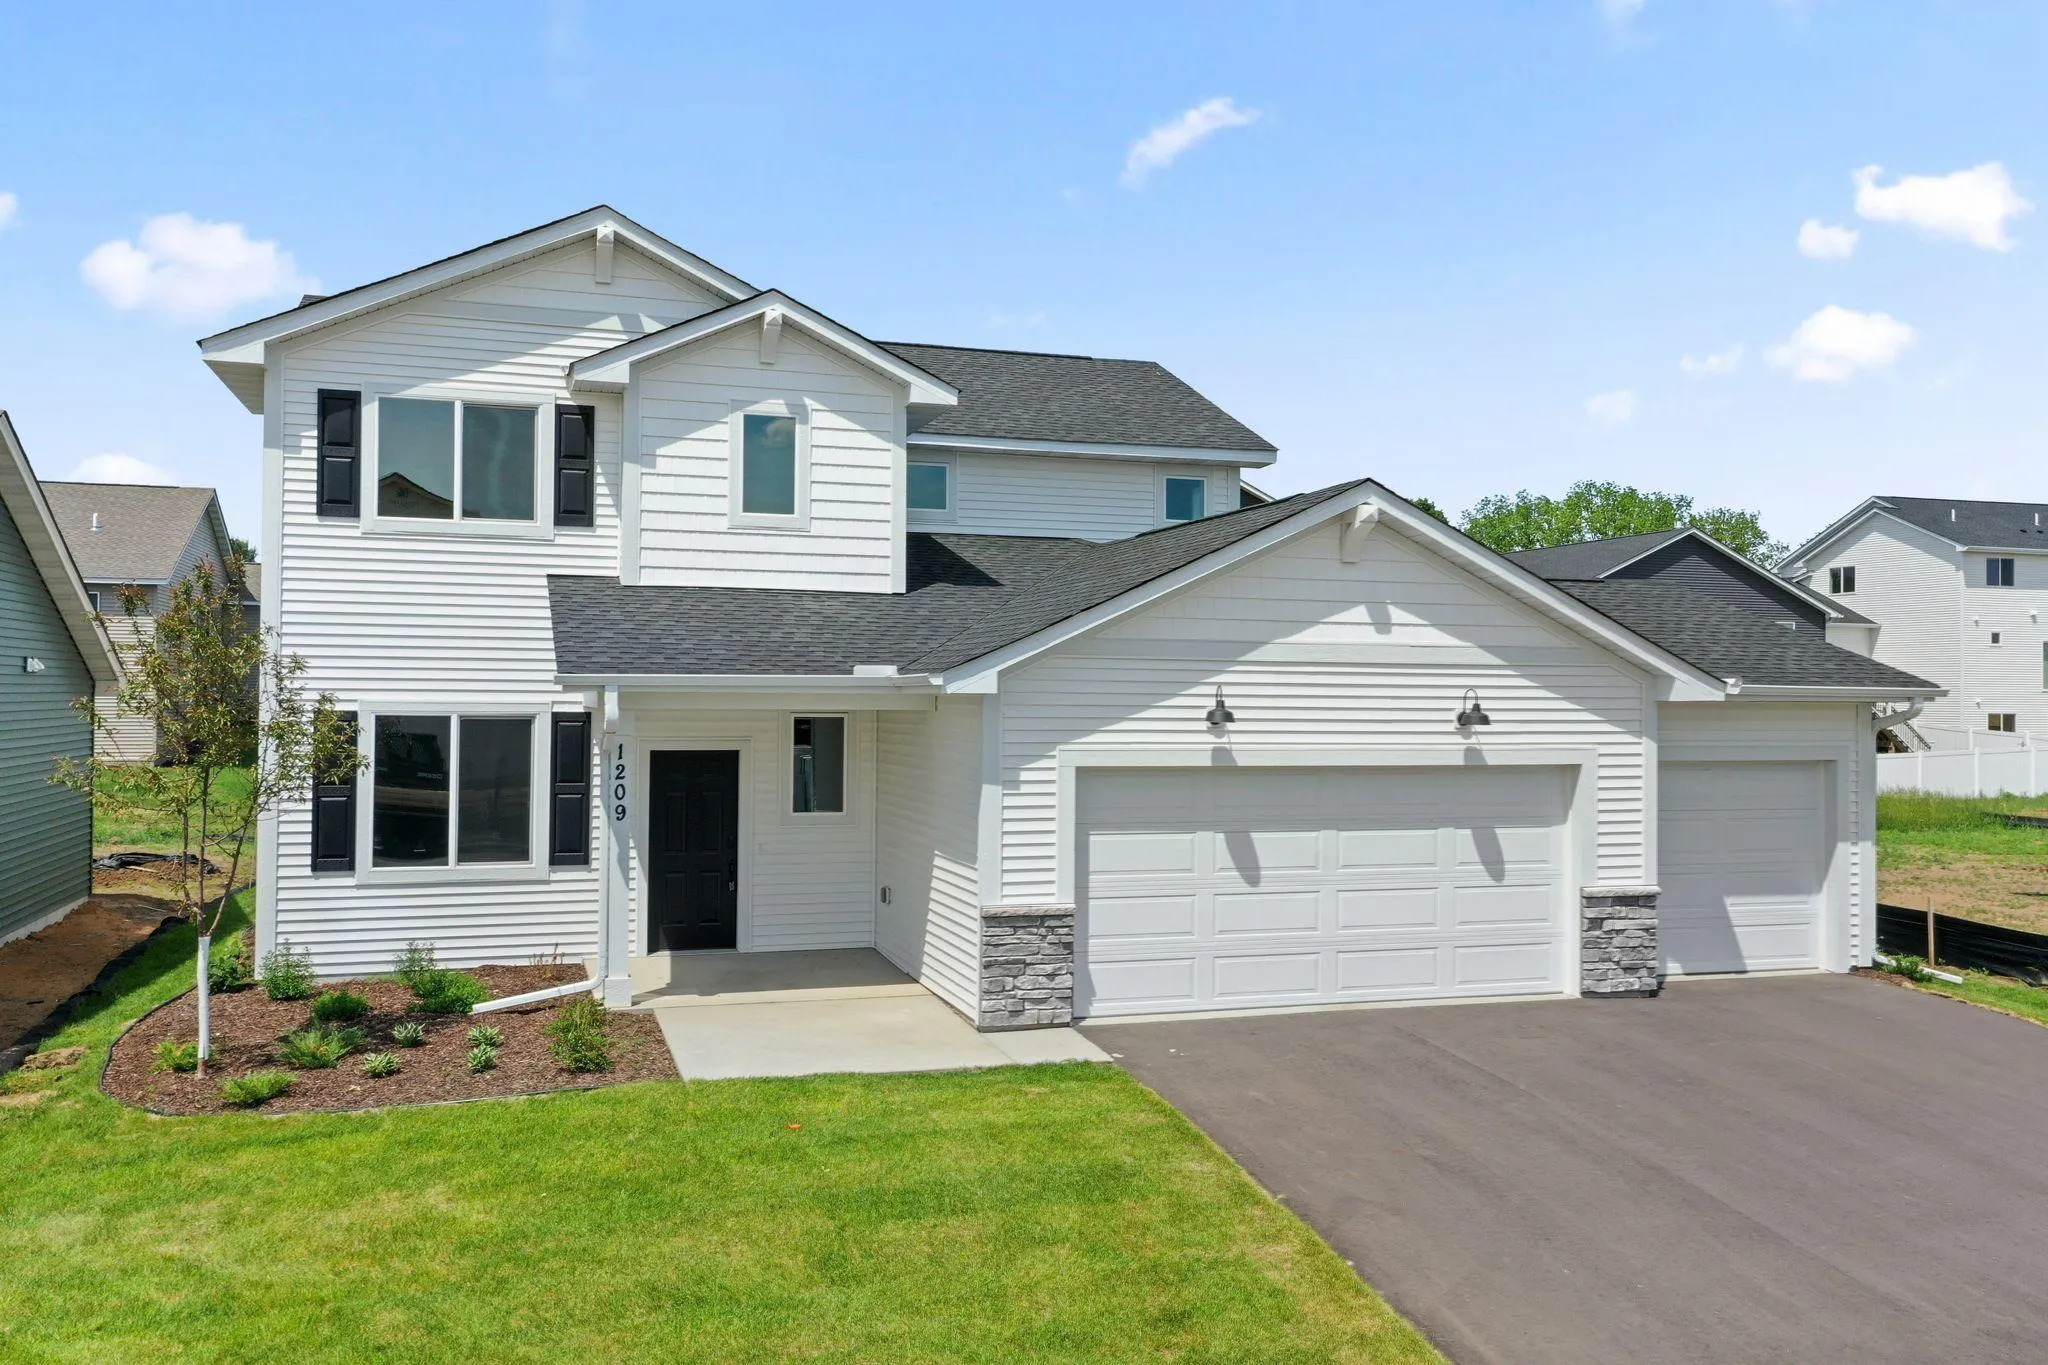 $429,900
3 bds | 3 ba | 2,044 sqft
1209 Marlene Avenue, River Falls, MN 54022
Listing courtesy of New Home Star Wisconsin
Request a tour
1230 W Locust Street, River Falls, WI 54022