
1 / 52
$849,000
- 4 beds
- 4 baths
- 3,610 sqft
3882 219th Ne Lane, East Bethel, MN 55011
For sale Est. —/mo
- House · Single Family
- Built in 2000
- 26.89 acres lot
- $235/sqft
- 3-car garage
Overview
Gorgeous rambler resting on 26.89 acres! The main level has 10’ ceilings, elegant finishes, and an
open layout with a gorgeous kitchen complete with granite counters, new appliances, double oven, cooktop stove, custom cabinetry, and a bistro breakfast area. Relax in the sunroom with knotty pine ceilings or unwind by one of the two gas fireplaces. Retreat to the main-level primary suite, featuring a walk-in closet, private bath with a whirlpool tub, and a French patio door that opens to a private deck. Enjoy the convenience of main level laundry featuring granite counters and a stainless sink. The walkout lower level contains two additional bedrooms, a private wine room, and a serving kitchen with Corian countertops, dishwasher, microwave, and refrigerator. Savor breathtaking sunrises and sunsets from the multiple patios, perfect for entertaining or quiet reflection.Every window brings in serene views and the main level has no square rooms but angles to offer a Feng Shui system of balance and harmony. Step outside to explore miles of four-wheeling and walking trails, four deer stands, perennial gardens, cherry trees, and wild raspberry patches. The heated, finished 3+ stall garage includes Schulte cabinets, organizers, and even an RV hook-up and dump station. Every detail, inside and out, reflects quality, care, and connection to nature. This is more than a home; it’s a private sanctuary just minutes from Cedar Creek Ecosystem and scenic hiking trails.
Facts & features
Interior
- Bedrooms: 4
- Bathrooms: 4 (3 full, 1 half)
- Finished sqft: 3,610
- Above grade sqft: 2,102
- Below grade sqft: 1,508
- Basement: Block, Drain Tiled, Finished, Walkout
- Heating: Forced Air
- Cooling: Central Air
- Appliances: Air-To-Air Exchanger, Cooktop, Dishwasher, Double Oven, Dryer, Humidifier, Microwave, Refrigerator, Stainless Steel Appliances, Washer, Water Softener Owned
- Laundry: Electric Dryer Hookup, Laundry Room, Main Level
- Fireplaces: 2 (Circulating, Family Room, Gas, Living Room)
Property
- Parking: Attached Garage, Gravel, Concrete, Finished Garage, Garage Door Opener, Heated Garage, Insulated Garage, RV Access/Parking, Storage
- Garage spaces: 3
- Lot size: 26.89 acres
- Lot dimensions: Irreguar
- Exterior features: Stucco, Vinyl
- Waterfront: Pond
Construction
- Home type: House (Single Family)
- Levels: One
- Year built: 2000
- Exterior: Block, Frame
- Roof: Age 8 Years or Less, Asphalt, Pitched
Utilities
- Sewer: Private Sewer
- Water: Well
Community & HOA
- Subdivision: Lone Pine Estate
Taxes & location
- Annual taxes: $5,489 (2025)
- County: Anoka
- School district: St. Francis
Listing
- Status: For sale
- Listed: Jul 30, 2026
- Days on market: 33
- MLS #: 7119242
Monthly payment
—/mo
An example, not a loan offer. Taxes and HOA dues come from the listing when known; home insurance is a rough estimate. Mortgage insurance is not included. Your rate depends on your lender and credit.
Location
Nearby homes
-
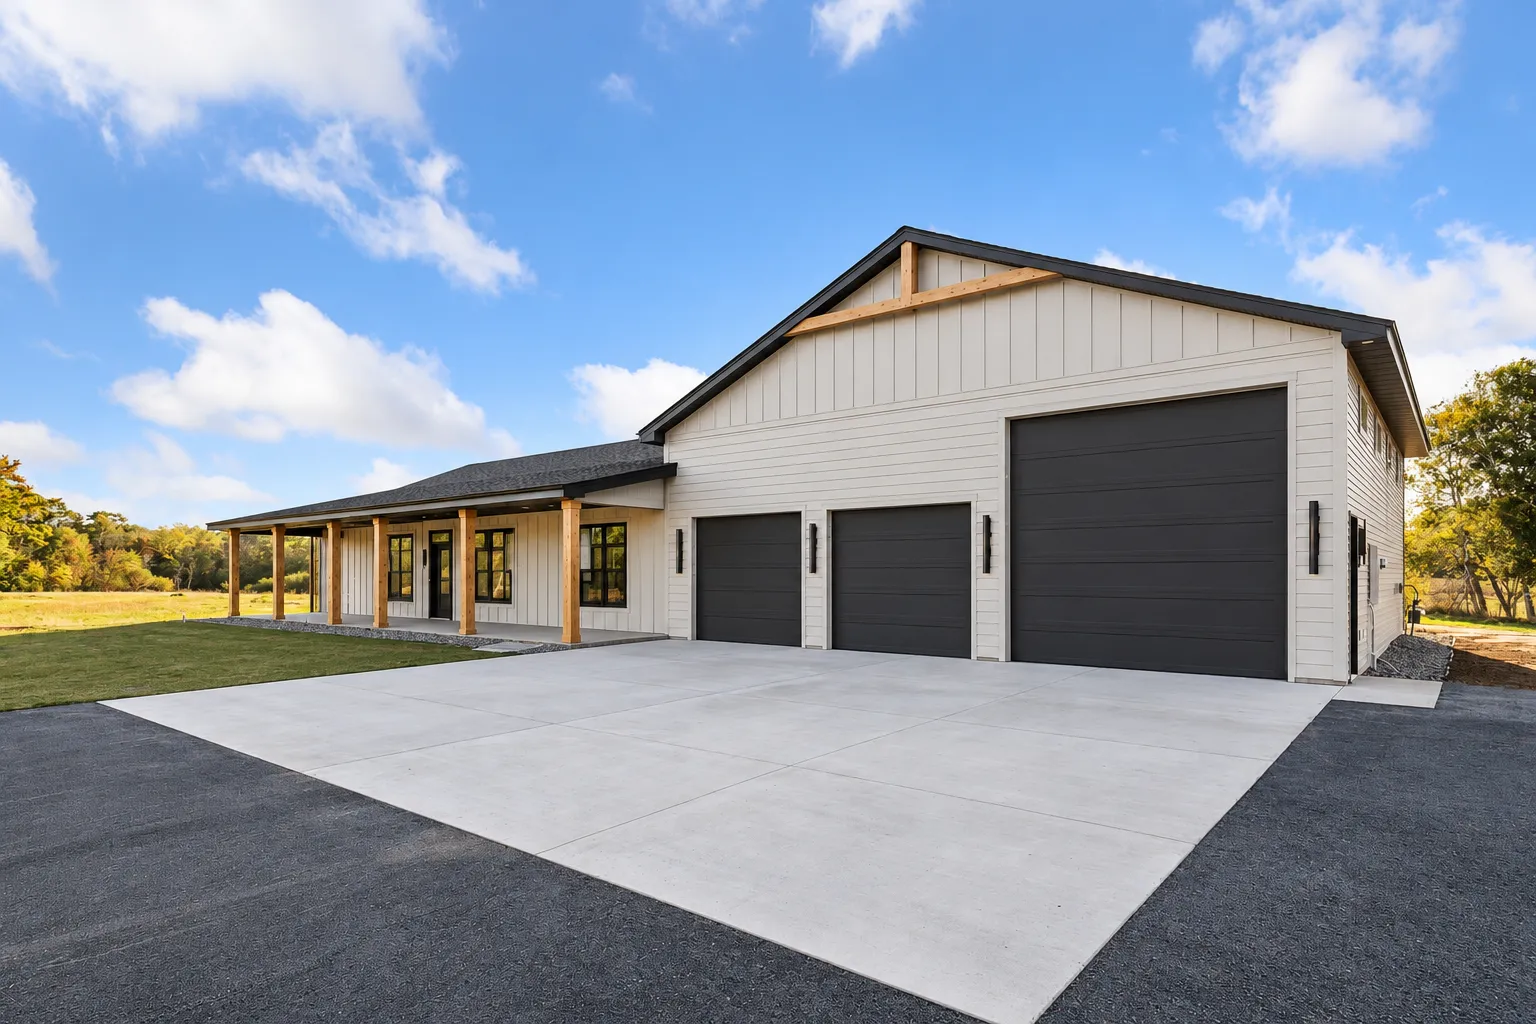 $750,000
3 bds | 3 ba | 2,336 sqft
22030 Edison Ne Street, East Bethel, MN 55011
Listing courtesy of eXp Realty
-
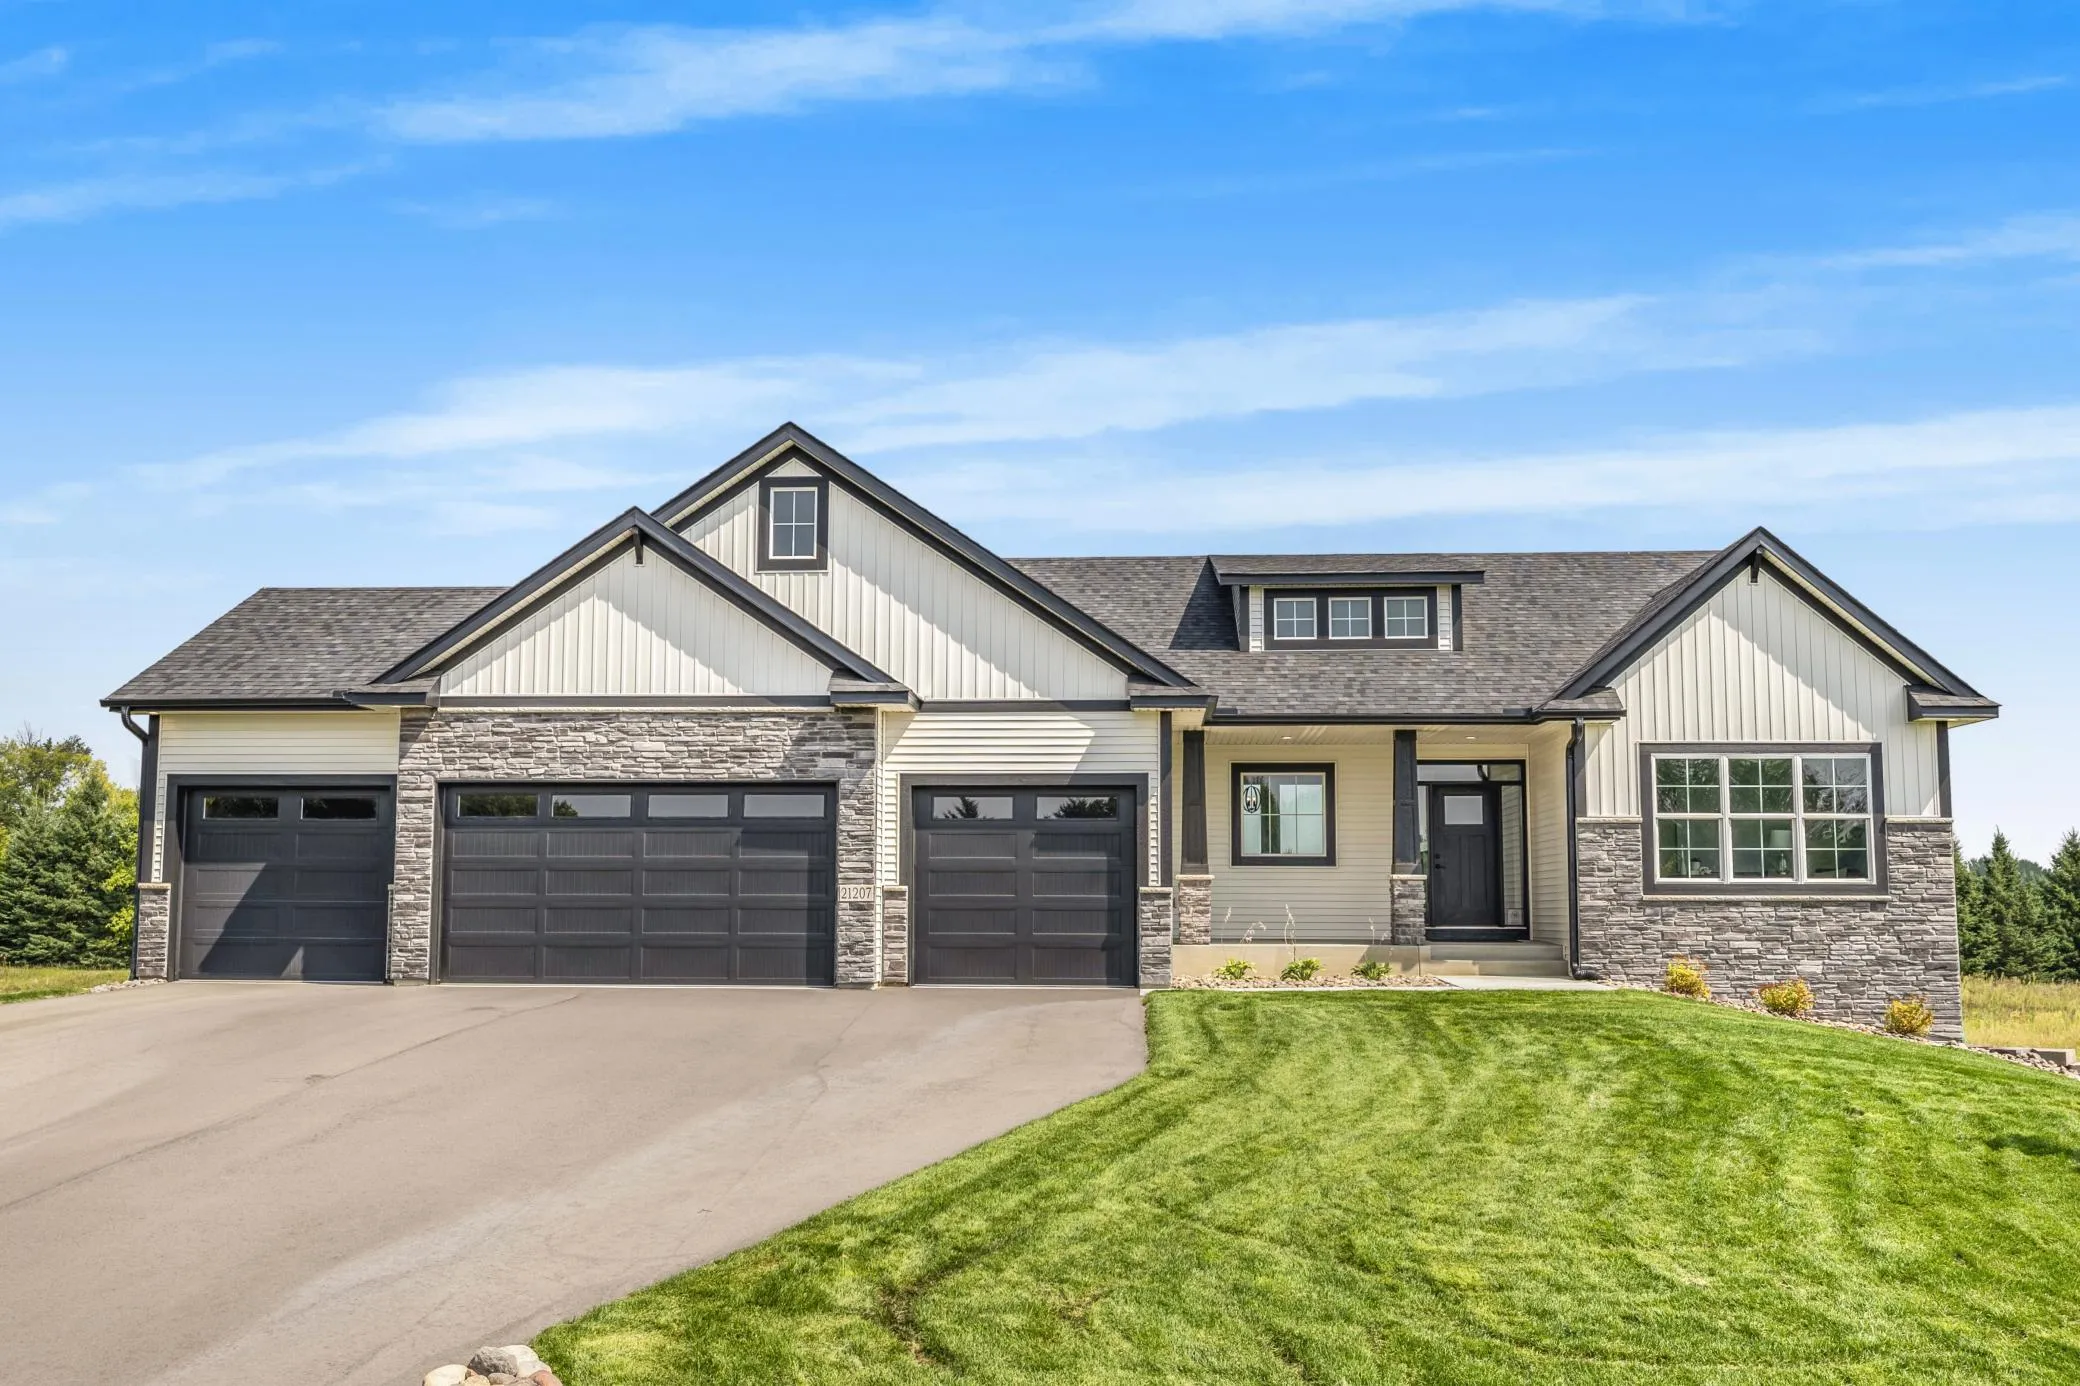 $799,900
4 bds | 3 ba | 3,570 sqft
21207 Tippecanoe Ne Street, East Bethel, MN 55011
Listing courtesy of Keller Williams Classic Realty
-
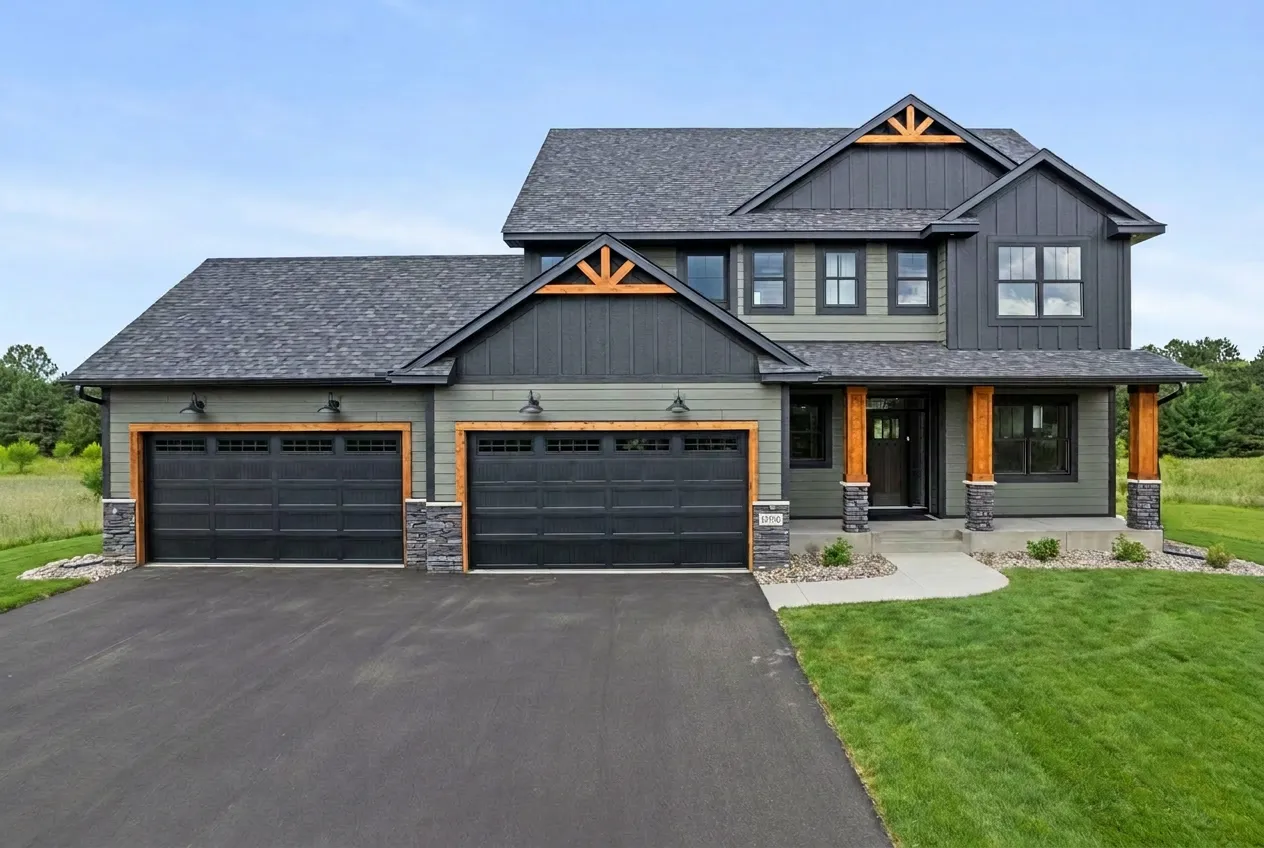 $899,899
4 bds | 4 ba | 3,080 sqft
19750 Alamo Ne Street, East Bethel, MN 55011
Listing courtesy of Keller Williams Classic Realty
-
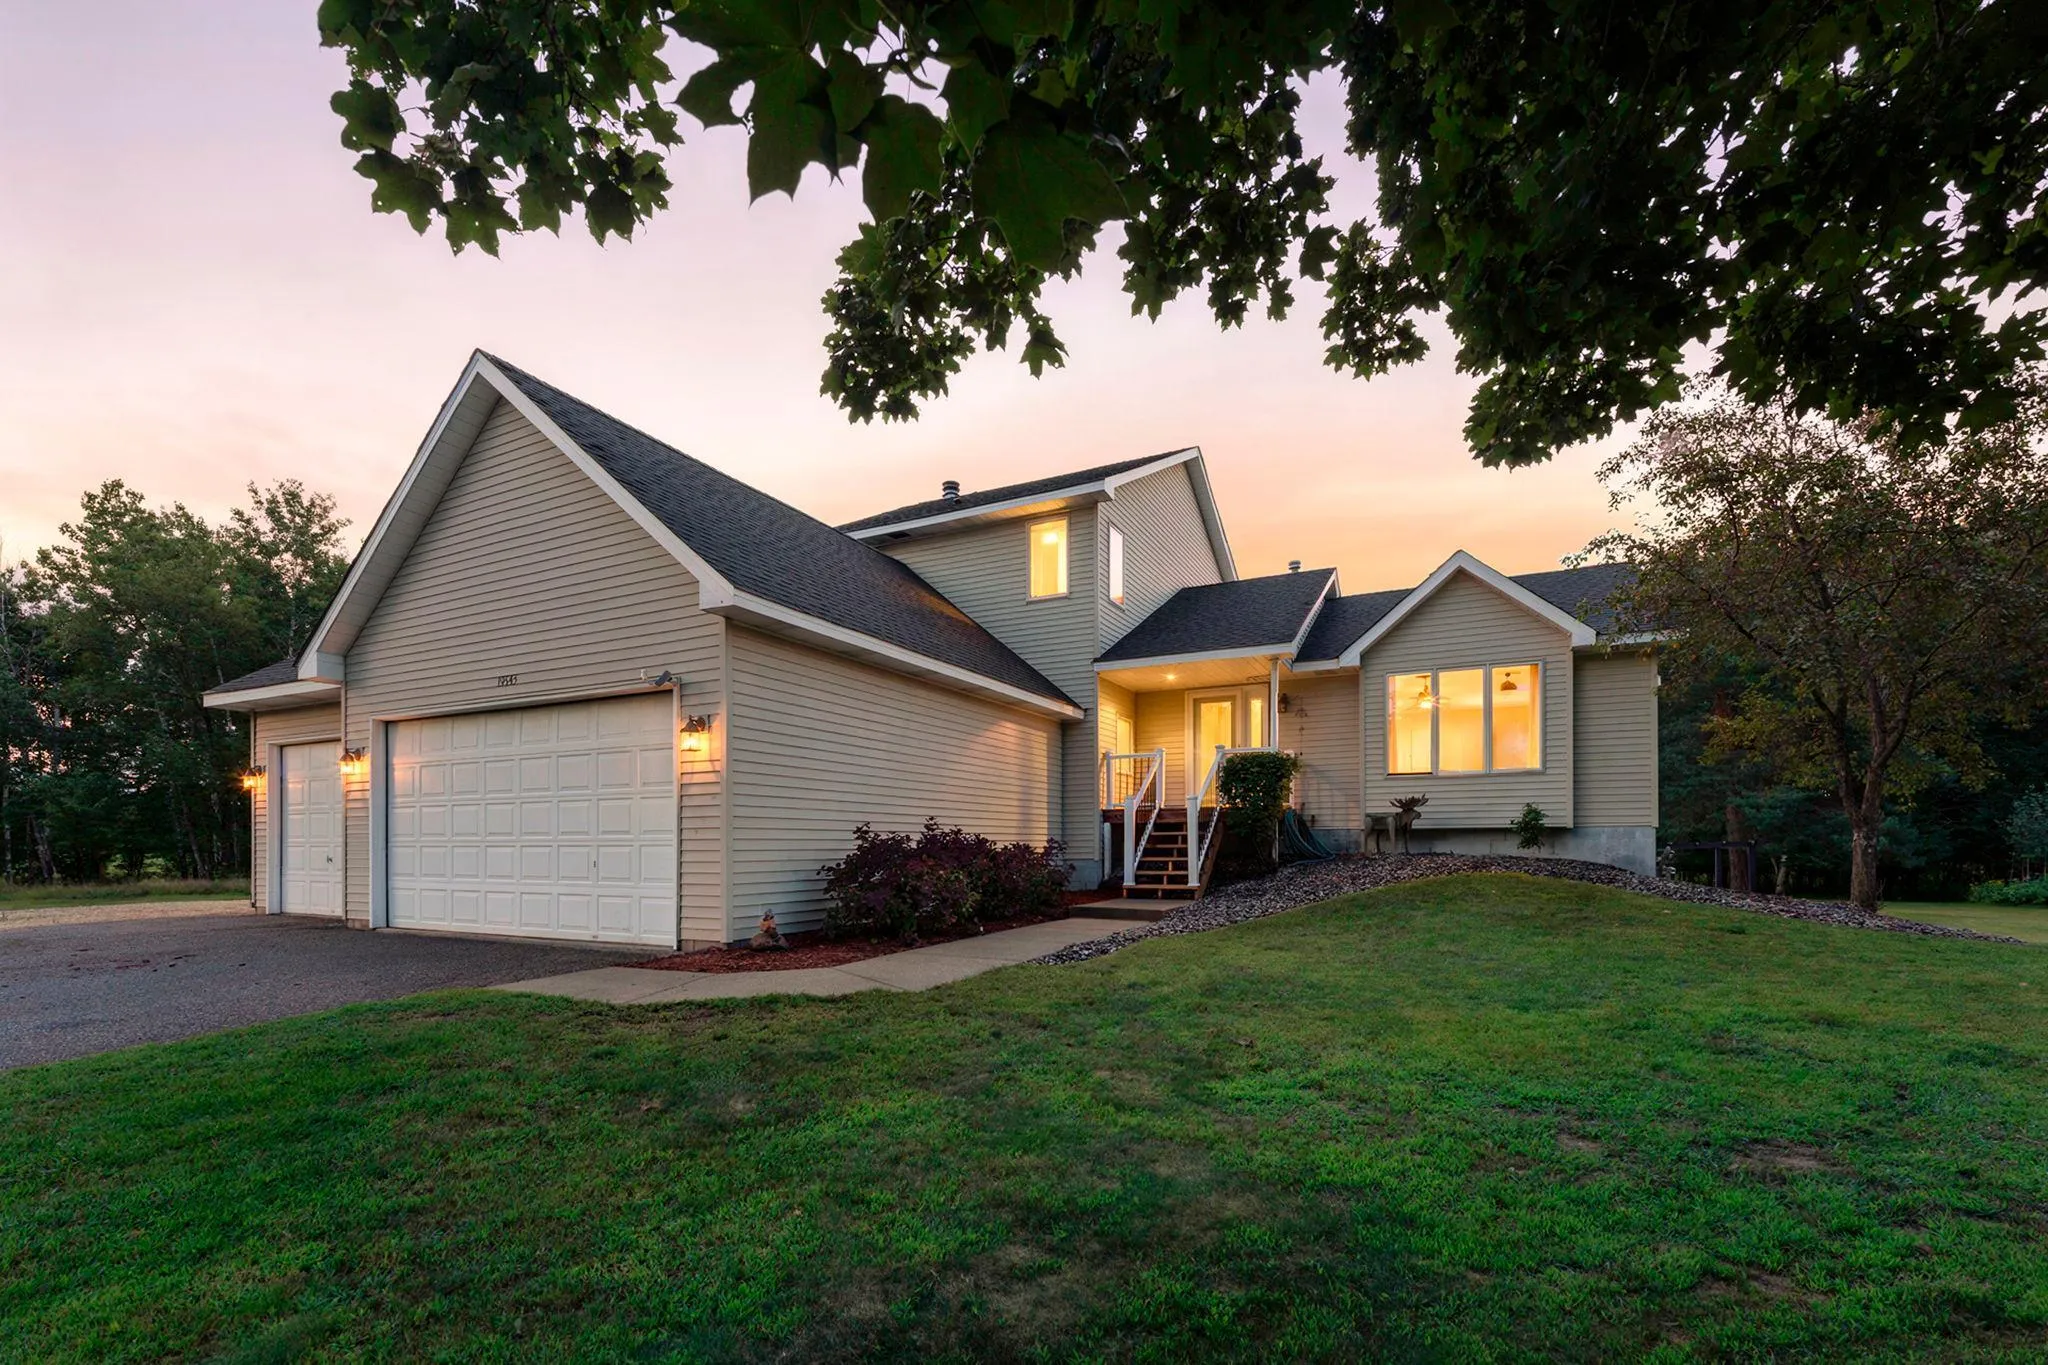 $595,000
4 bds | 3 ba | 2,664 sqft
19543 Naples Ne Street, East Bethel, MN 55011
Listing courtesy of RE/MAX Results
-
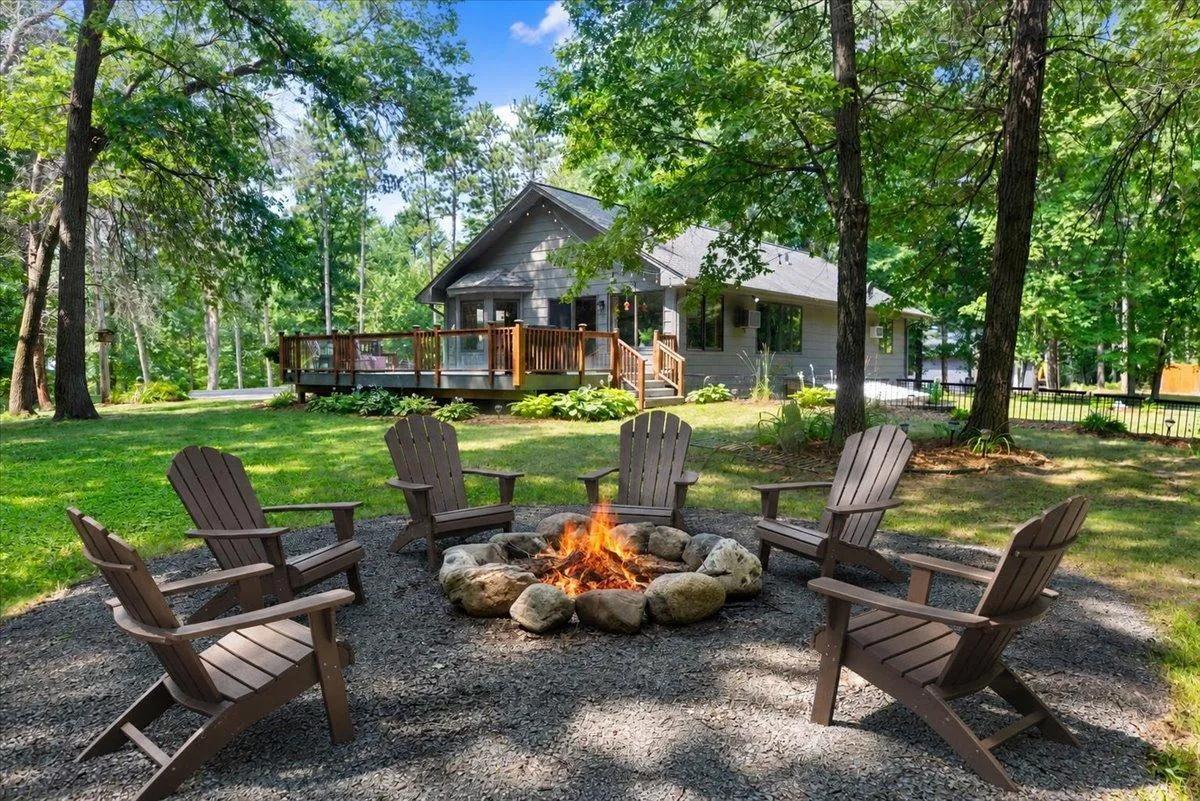 $624,900
4 bds | 3 ba | 3,194 sqft
5445 215th Ne Lane, Linwood Twp, MN 55092
Listing courtesy of RE/MAX Synergy
-
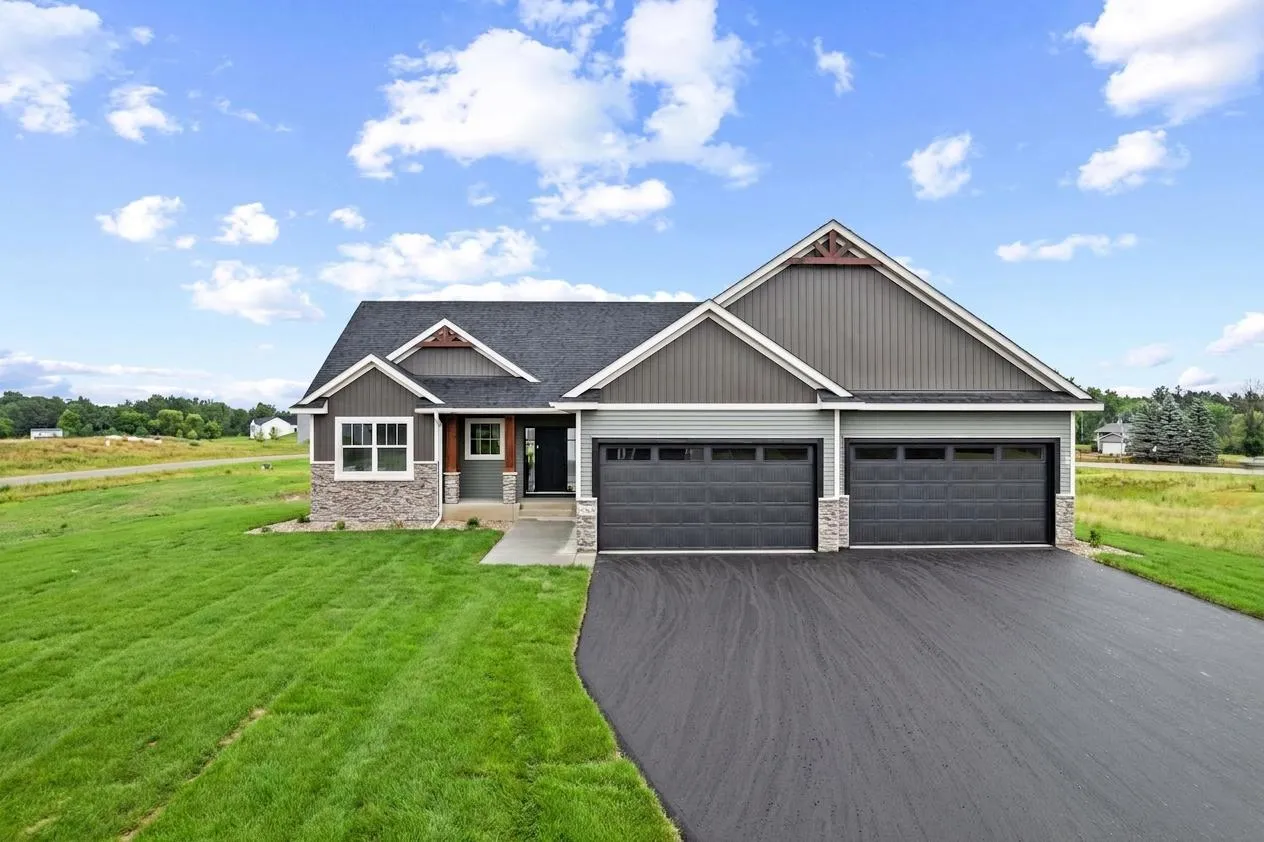 $699,900
3 bds | 2 ba | 1,760 sqft
21738 Willys Nw Street, Linwood Twp, MN 55011
Listing courtesy of Keller Williams Classic Realty
-
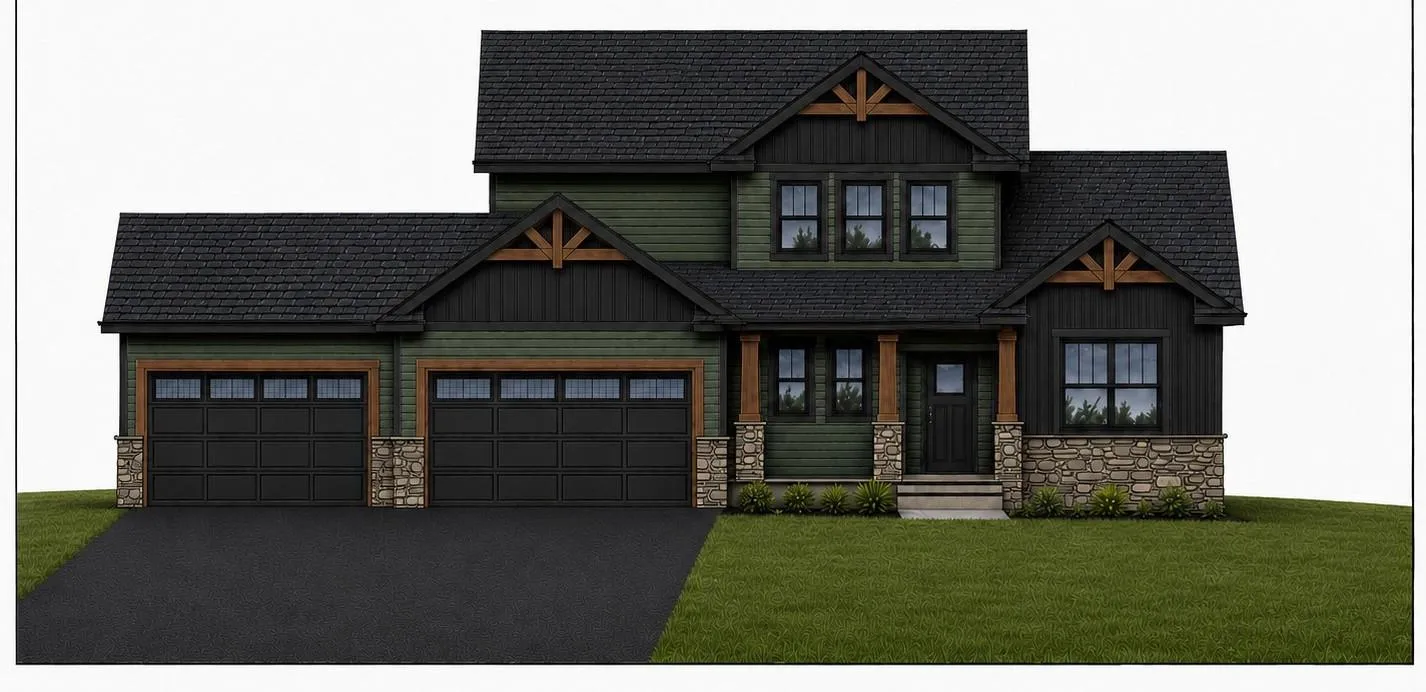 $777,900
4 bds | 3 ba | 2,714 sqft
21679 Willys Ne Street, Cedar, MN 55011
Listing courtesy of American Realty Services, Inc.
-
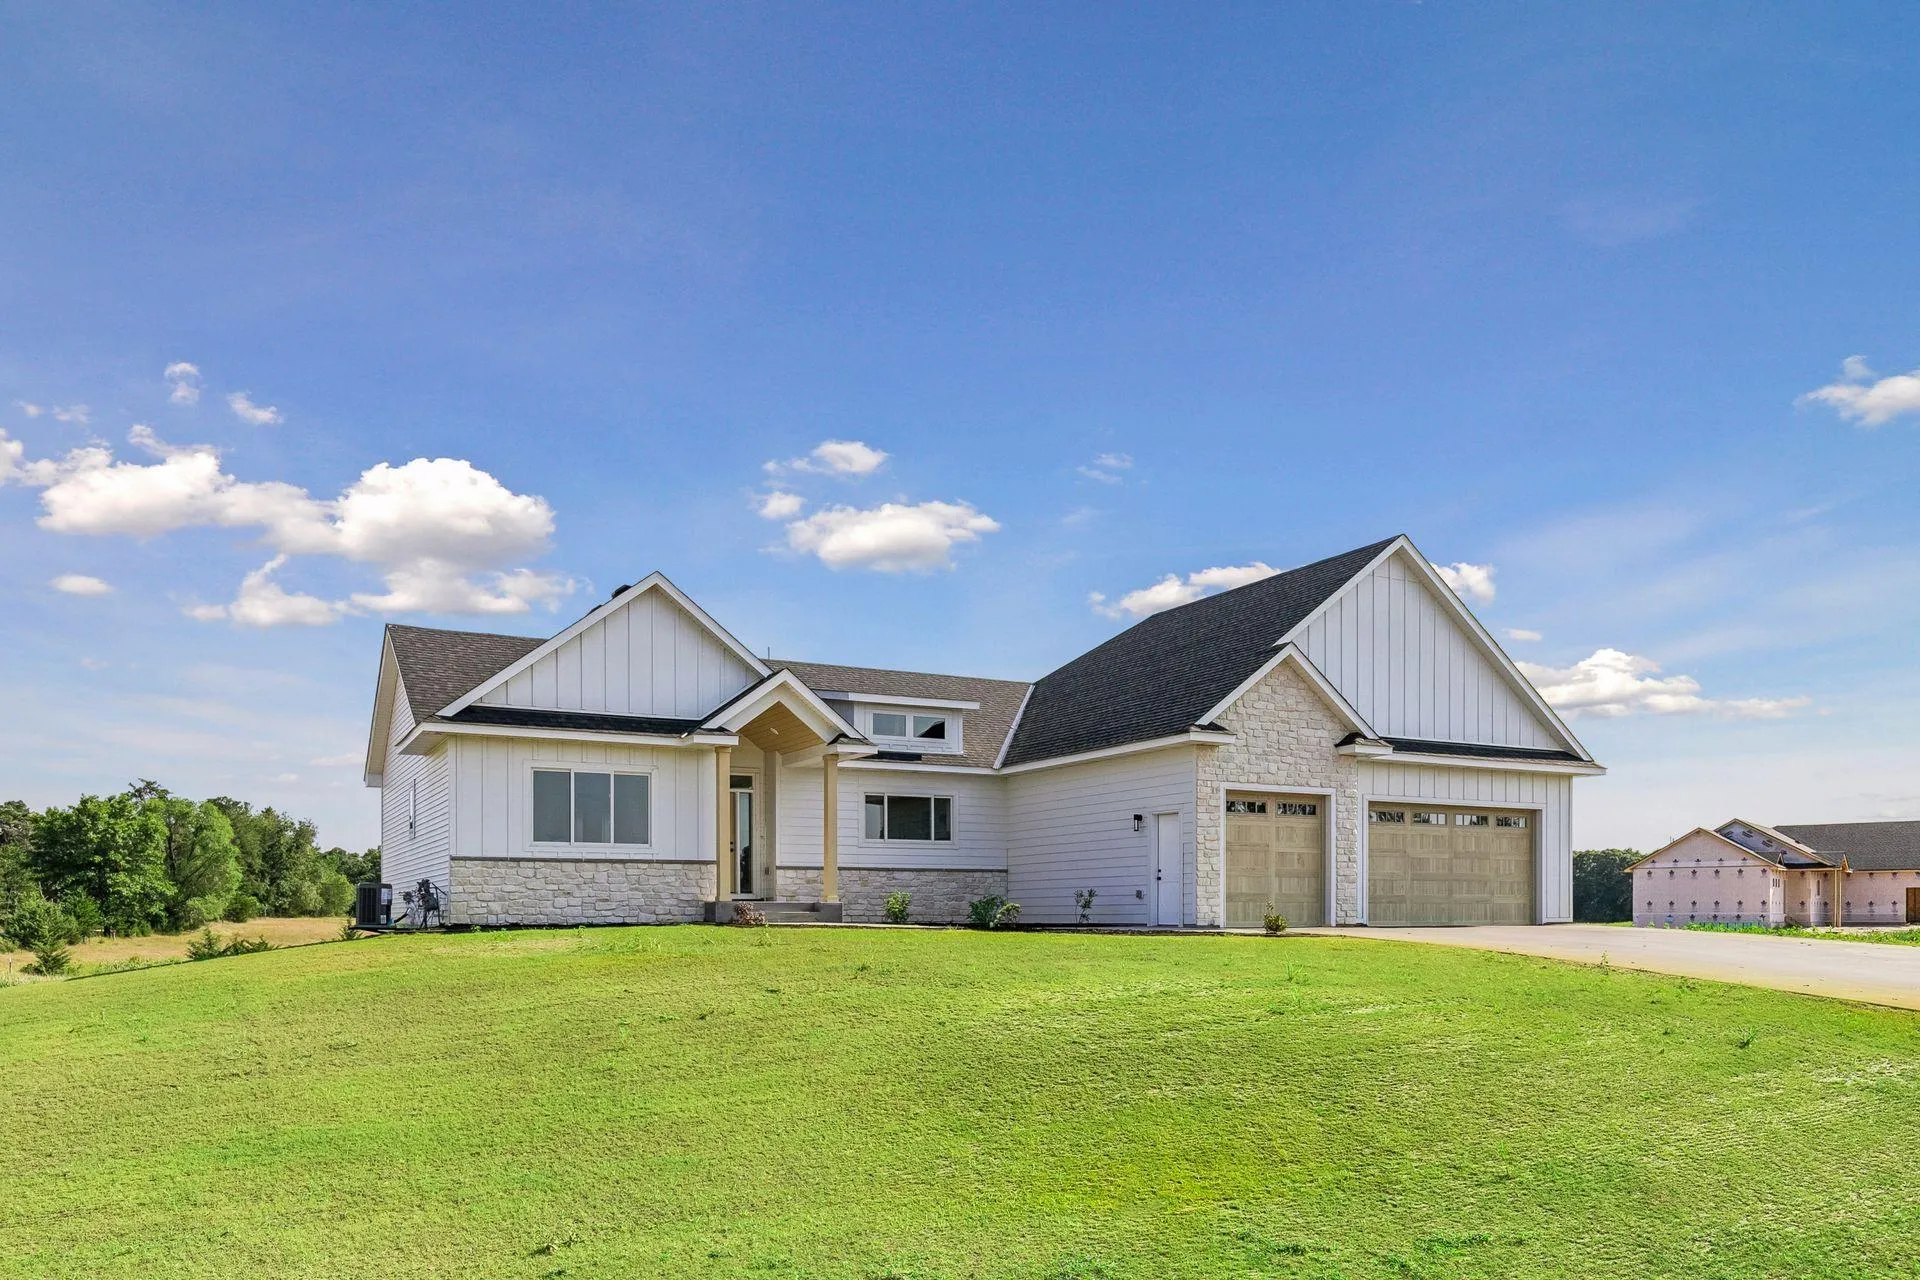 $650,000
3 bds | 2 ba | 1,650 sqft
2950 219th Ne Avenue, East Bethel, MN 55011
Listing courtesy of eXp Realty
Request a tour
3882 219th Ne Lane, East Bethel, MN 55011