
1 / 55
$624,900
- 4 beds
- 3 baths
- 3,194 sqft
5445 215th Ne Lane, Linwood Twp, MN 55092
For sale Est. —/mo
- House · Single Family
- Built in 1991
- 6.93 acres lot
- $196/sqft
- 2-car garage
Overview
Welcome to your private retreat nestled on 6.93 beautiful acres in Wyoming, MN! Offering approximately 3,194 finished square feet, 4 bedrooms and 3 baths, and a 40' × 88' pole barn, this spacious home combines comfortable living, impressive entertaining spaces and exceptional storage and workshop capabilities, all in a peaceful, wooded setting.
Inside, the bright and inviting main level features an open kitchen, dining and living area with abundant cabinetry, generous counter space, center island, vaulted ceiling, skylights, and large windows overlooking the surrounding property. The spacious primary includes a walk-in closet and private bath, while convenient main-level laundry and central vacuum (no heads are available), adds everyday functionality. In-floor heat provides comfort and convenience.
The finished lower level offers outstanding space for entertaining and relaxing, with a large family/recreation room, fireplace, wet bar, game area and plenty of room for gatherings. The pool table and hot tub are included! With four bedrooms and three baths, there is flexibility for family, guests, home office, and more.
Step outside and enjoy the privacy of six acres surrounded by mature trees. The expansive fiberglass deck with cedar and glass railing creates an ideal outdoor living space for grilling, entertaining or simply enjoying the peaceful setting. Leaf Guard gutters with a lifetime warranty are another welcome feature.
Car enthusiasts, RVers, hobbyists, contractors and anyone needing serious shop space will appreciate the property's exceptional garage and outbuilding setup. In addition to the attached two-stall garage with in-floor heat and central vacuum, the impressive 40' x 88' pole barn features vaulted trusses, a 14' x 14' front overhead door, 12' x 12' rear-side door, a 12' x 22' heated room, pallet-rack shelving along one wall and additional shelving along the back.
With approximately 6.9 acres, extensive finished living space, an oversized pole barn, heated garage, multiple indoor and outdoor entertaining areas and a private wooded setting, this is a property that offers the space and versatility to live, work, store, create and play, all in one place.
Facts & features
Interior
- Bedrooms: 4
- Bathrooms: 3 (2 full, 1 three-quarter)
- Finished sqft: 3,194
- Above grade sqft: 1,732
- Below grade sqft: 1,462
- Basement: Block, Daylight/Lookout Windows, Drain Tiled, Egress Window(s), Finished, Full, Storage Space, Sump Pump, Walkout
- Heating: Boiler, Fireplace(s), In-Floor Heating, Zoned
- Cooling: Wall Unit(s)
- Appliances: Central Vacuum, Dishwasher, Disposal, Dryer, Gas Water Heater, Iron Filter, Microwave, Range, Refrigerator, Washer, Water Softener Owned, Wine Cooler
- Laundry: Gas Dryer Hookup, Laundry Room, Main Level, Sink, Washer Hookup
- Fireplaces: 1 (Brick, Family Room, Gas)
Property
- Parking: Attached Garage, Asphalt, Electric, Finished Garage, Garage Door Opener, Heated Garage, Insulated Garage, RV Access/Parking, Storage
- Garage spaces: 2
- Lot size: 6.93 acres
- Lot dimensions: 591.72x369.06x664.46x620.10
- Lot features: Tree Coverage - Medium, Underground Utilities
- Exterior features: Fiber Board
- Pool: None
- Other structures: Pole Building, Storage Shed
Construction
- Home type: House (Single Family)
- Levels: One
- Year built: 1991
- Exterior: Block, Frame
- Roof: Asphalt, Pitched
Utilities
- Sewer: Private Sewer, Septic System Compliant - Yes, Tank with Drainage Field
- Water: Private, Well
Taxes & location
- Annual taxes: $5,806 (2026)
- County: Anoka
- School district: Forest Lake
Listing
- Status: For sale
- Listed: Aug 19, 2026
- Days on market: 45
- MLS #: 7115565
Monthly payment
—/mo
An example, not a loan offer. Taxes and HOA dues come from the listing when known; home insurance is a rough estimate. Mortgage insurance is not included. Your rate depends on your lender and credit.
Location
Nearby homes
-
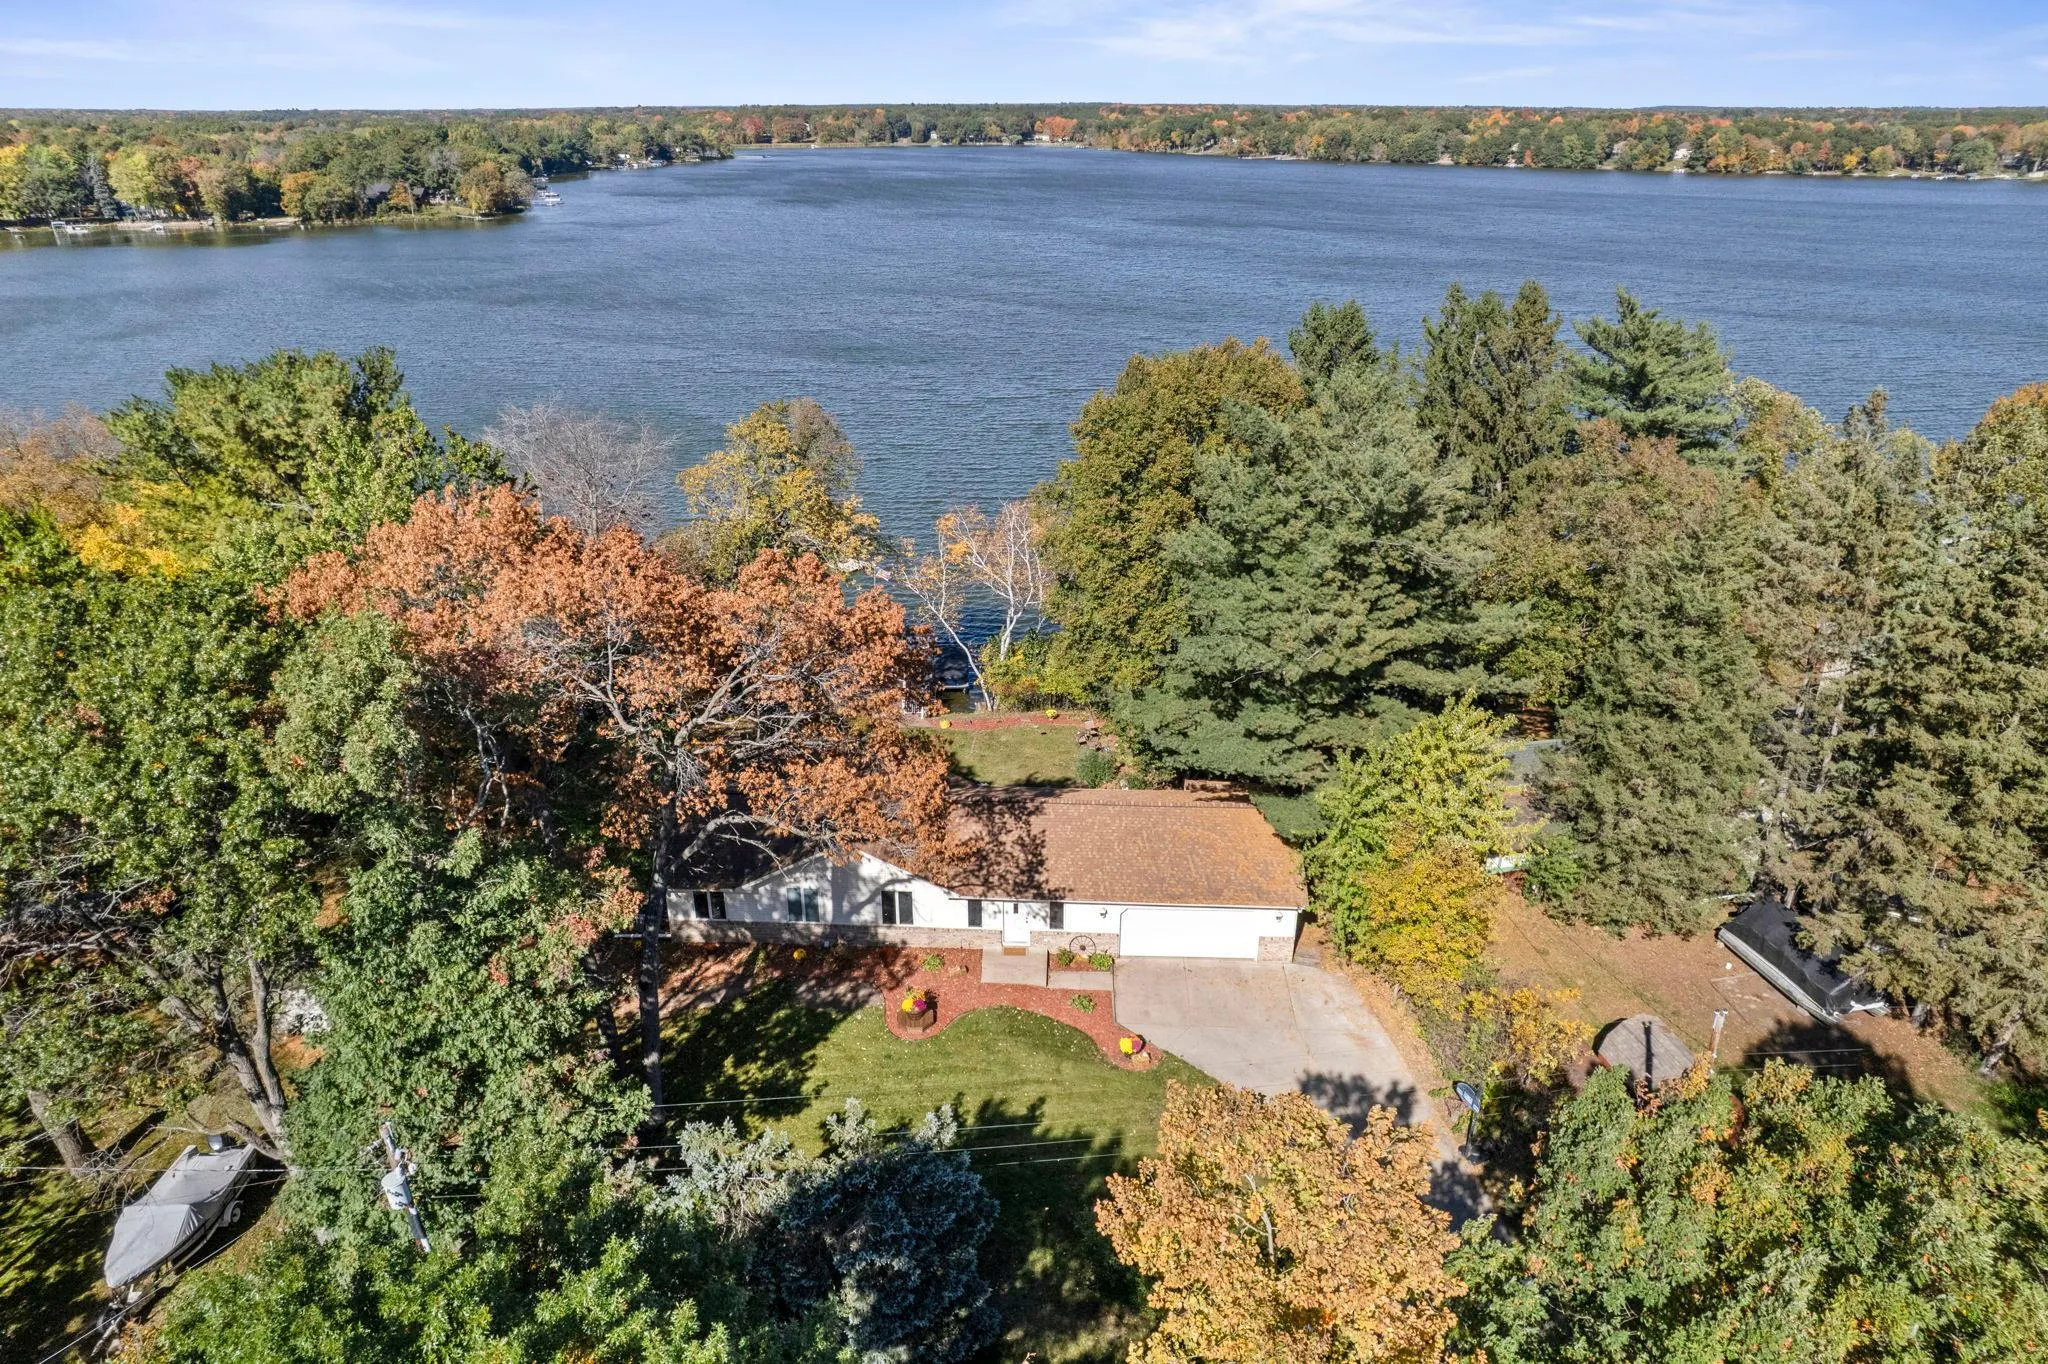 $599,900
4 bds | 2 ba | 2,323 sqft
22688 E Martin Lake Ne Drive, Stacy, MN 55079
Listing courtesy of eXp Realty
-
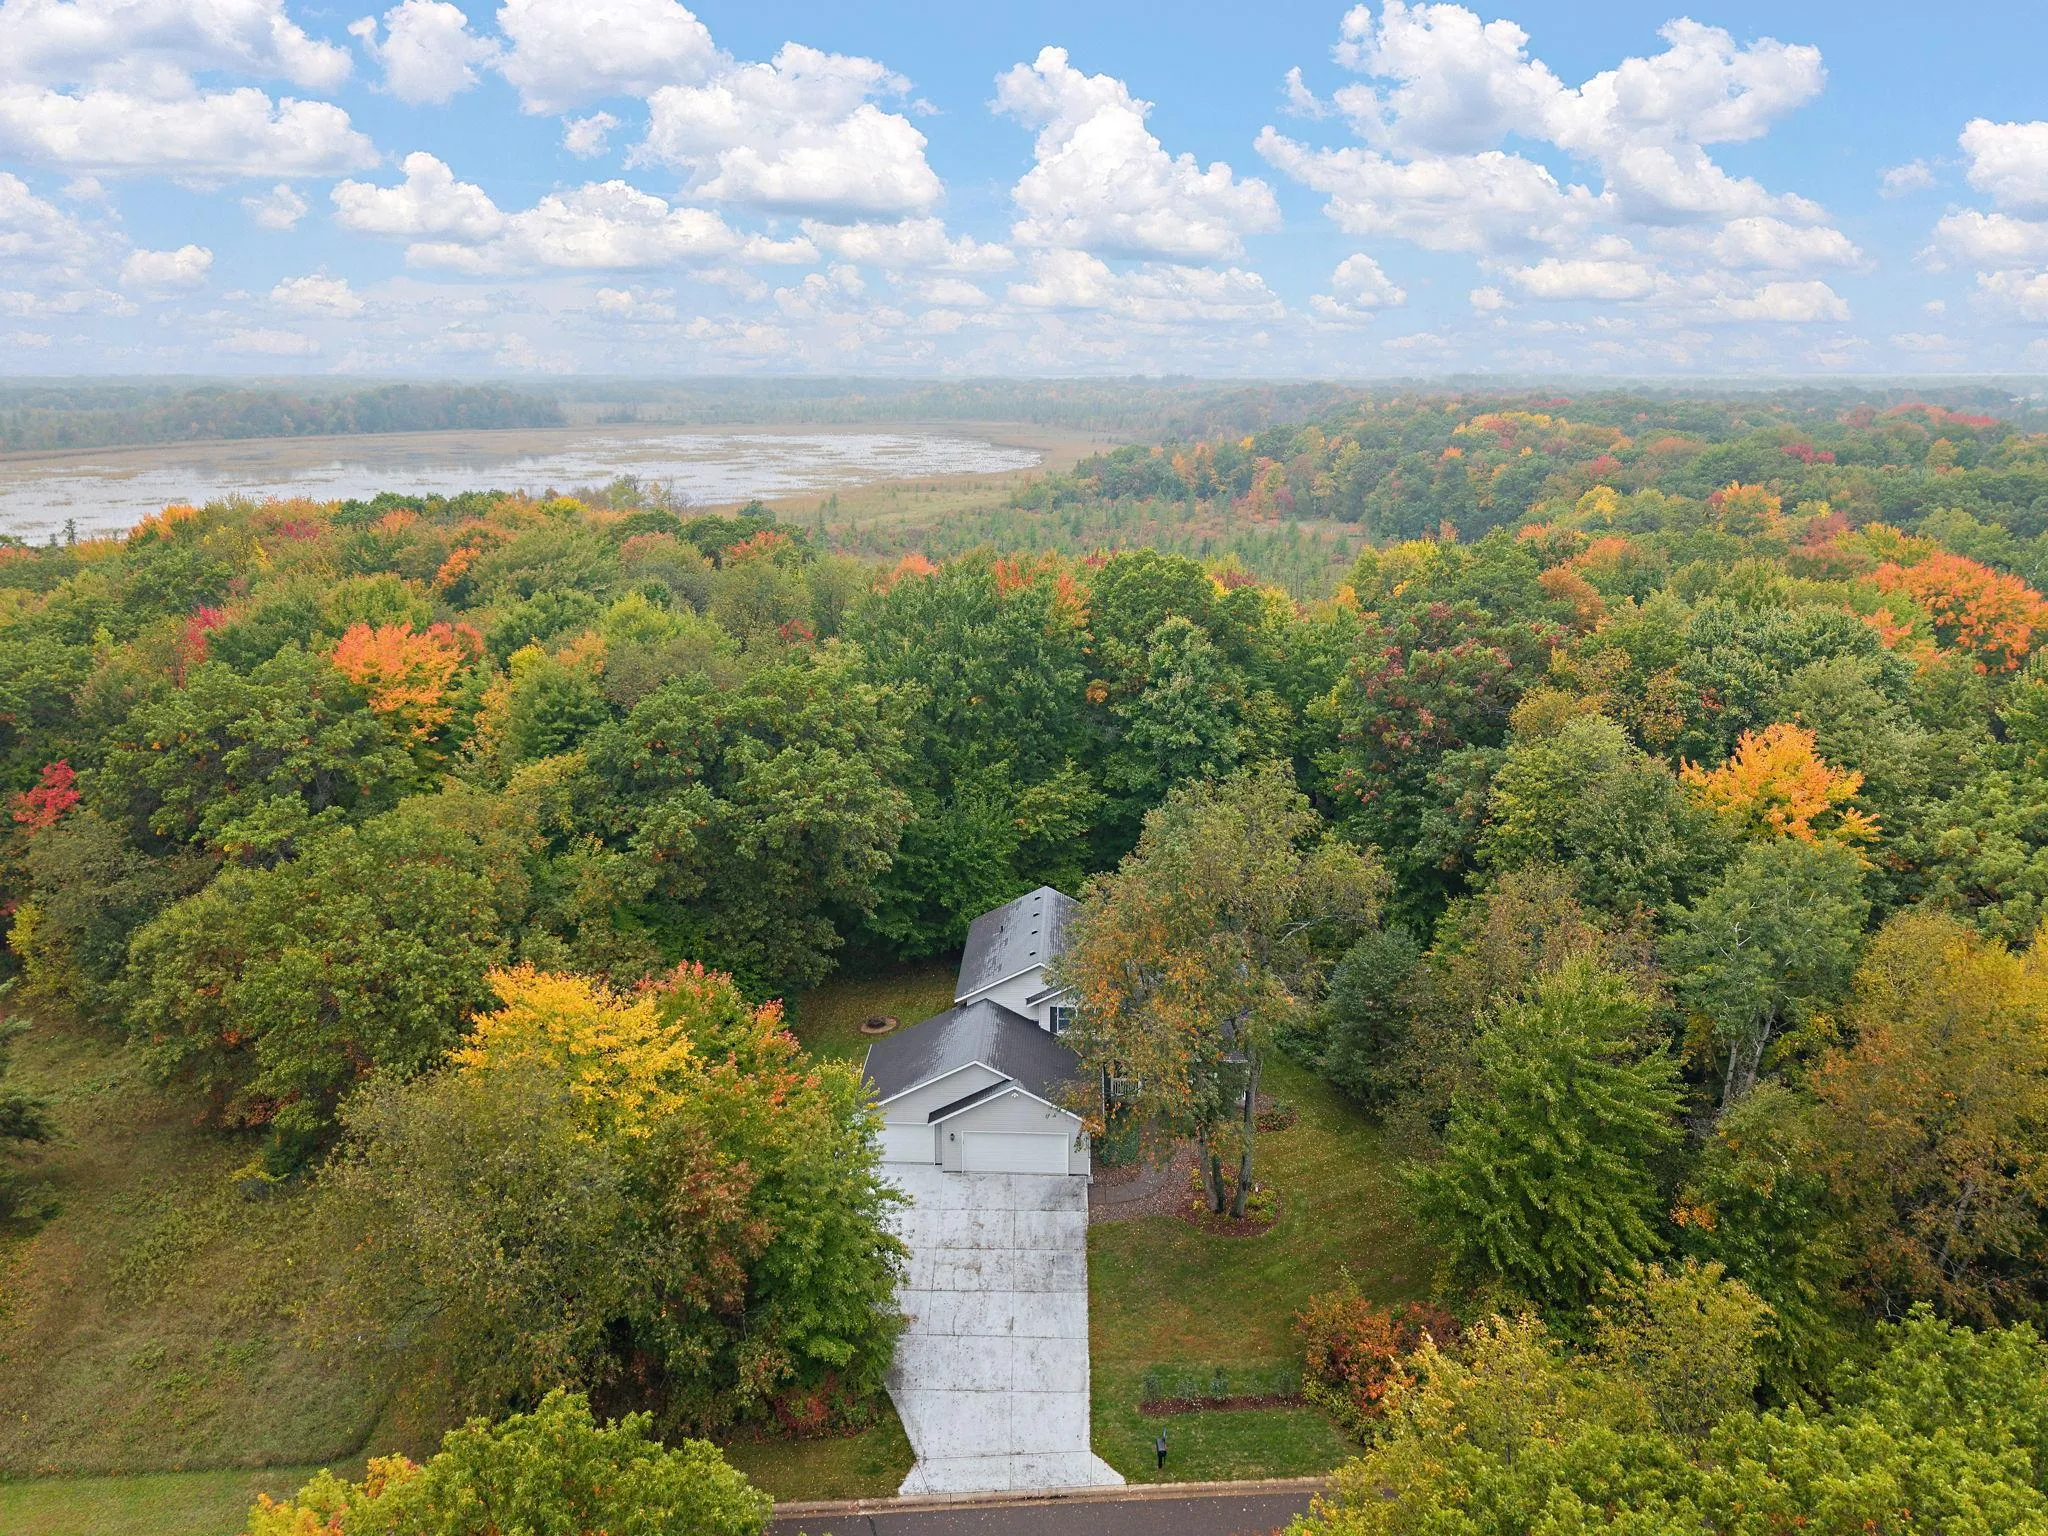 $485,000
4 bds | 3 ba | 2,146 sqft
20332 Austin Ne Street, East Bethel, MN 55011
Listing courtesy of Pemberton RE
-
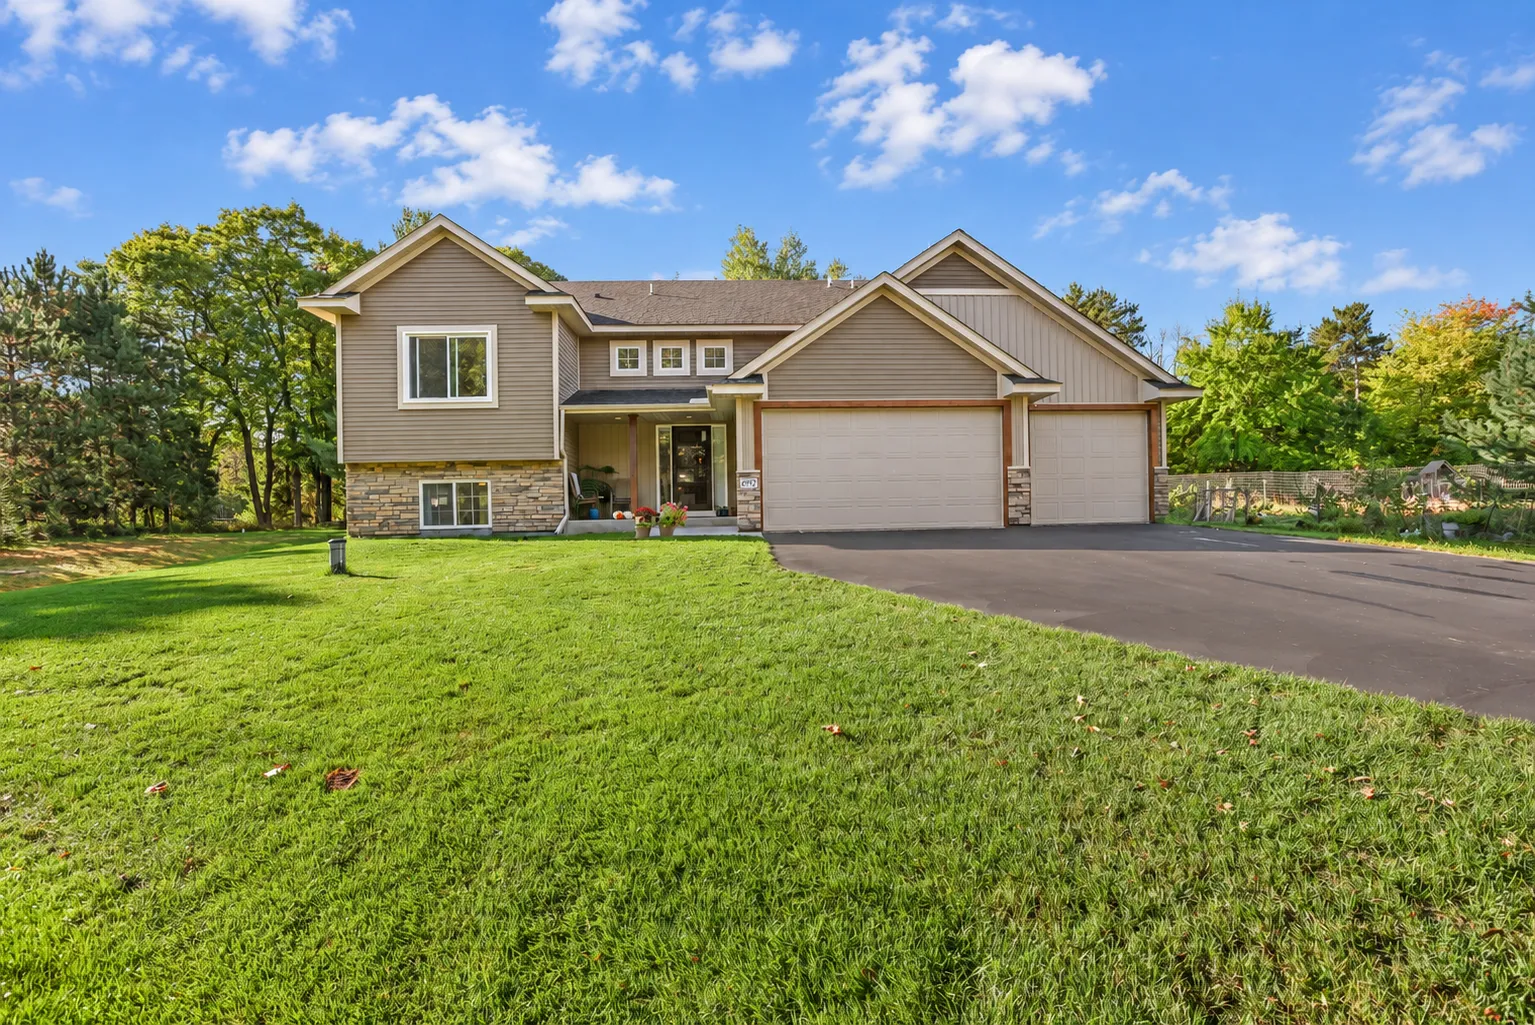 $475,000
4 bds | 3 ba | 2,950 sqft
4992 235th Ne Lane, East Bethel, MN 55005
Listing courtesy of Edina Realty, Inc.
-
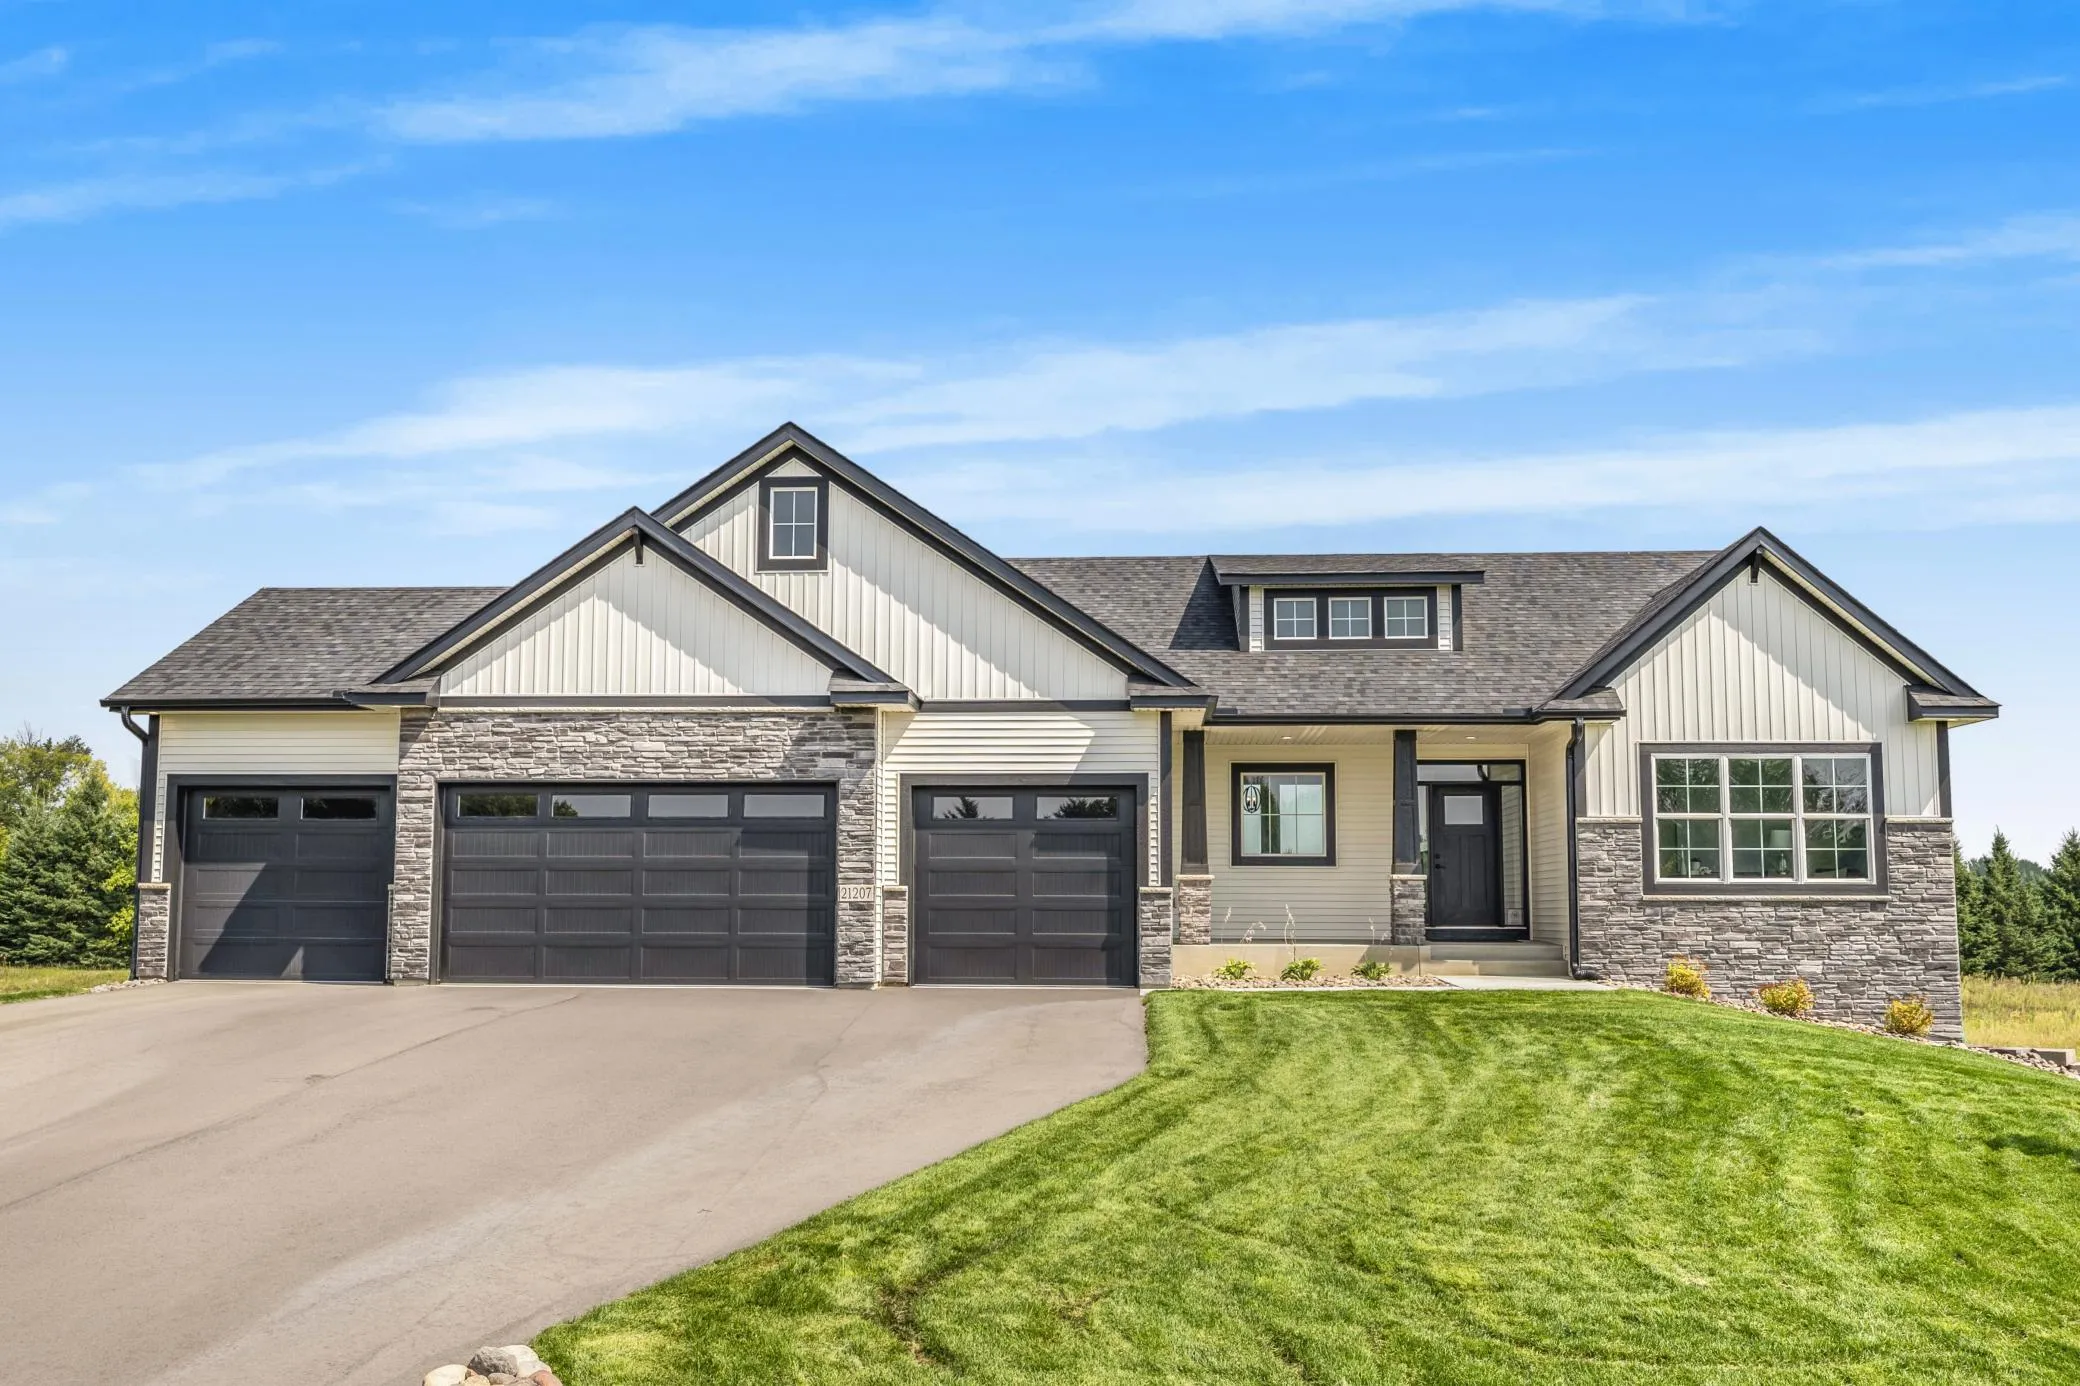 $799,900
4 bds | 3 ba | 3,570 sqft
21207 Tippecanoe Ne Street, East Bethel, MN 55011
Listing courtesy of Keller Williams Classic Realty
-
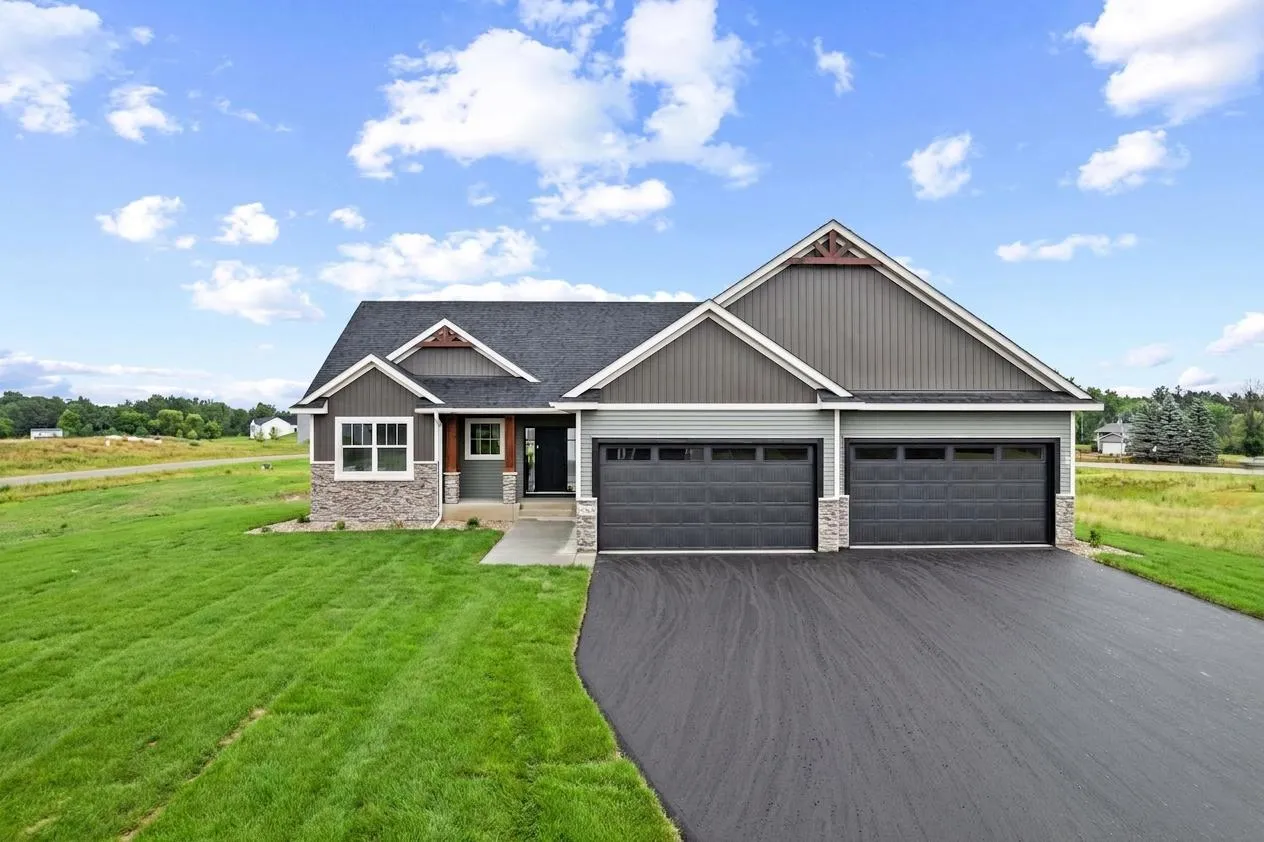 $699,900
3 bds | 2 ba | 1,760 sqft
21738 Willys Nw Street, Linwood Twp, MN 55011
Listing courtesy of Keller Williams Classic Realty
-
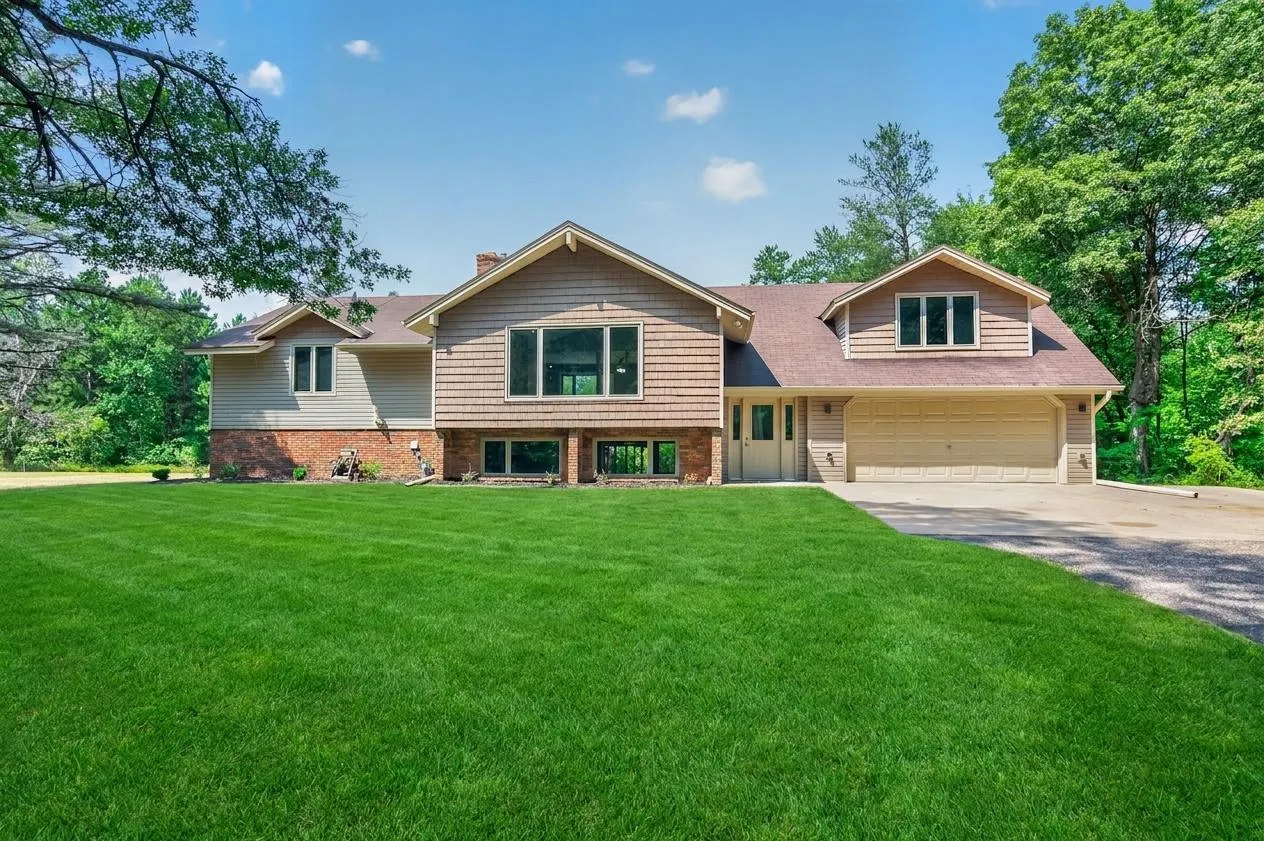 $499,900
4 bds | 3 ba | 3,151 sqft
20740 Viking Ne Boulevard, Wyoming, MN 55092
Listing courtesy of Keller Williams Classic Realty
-
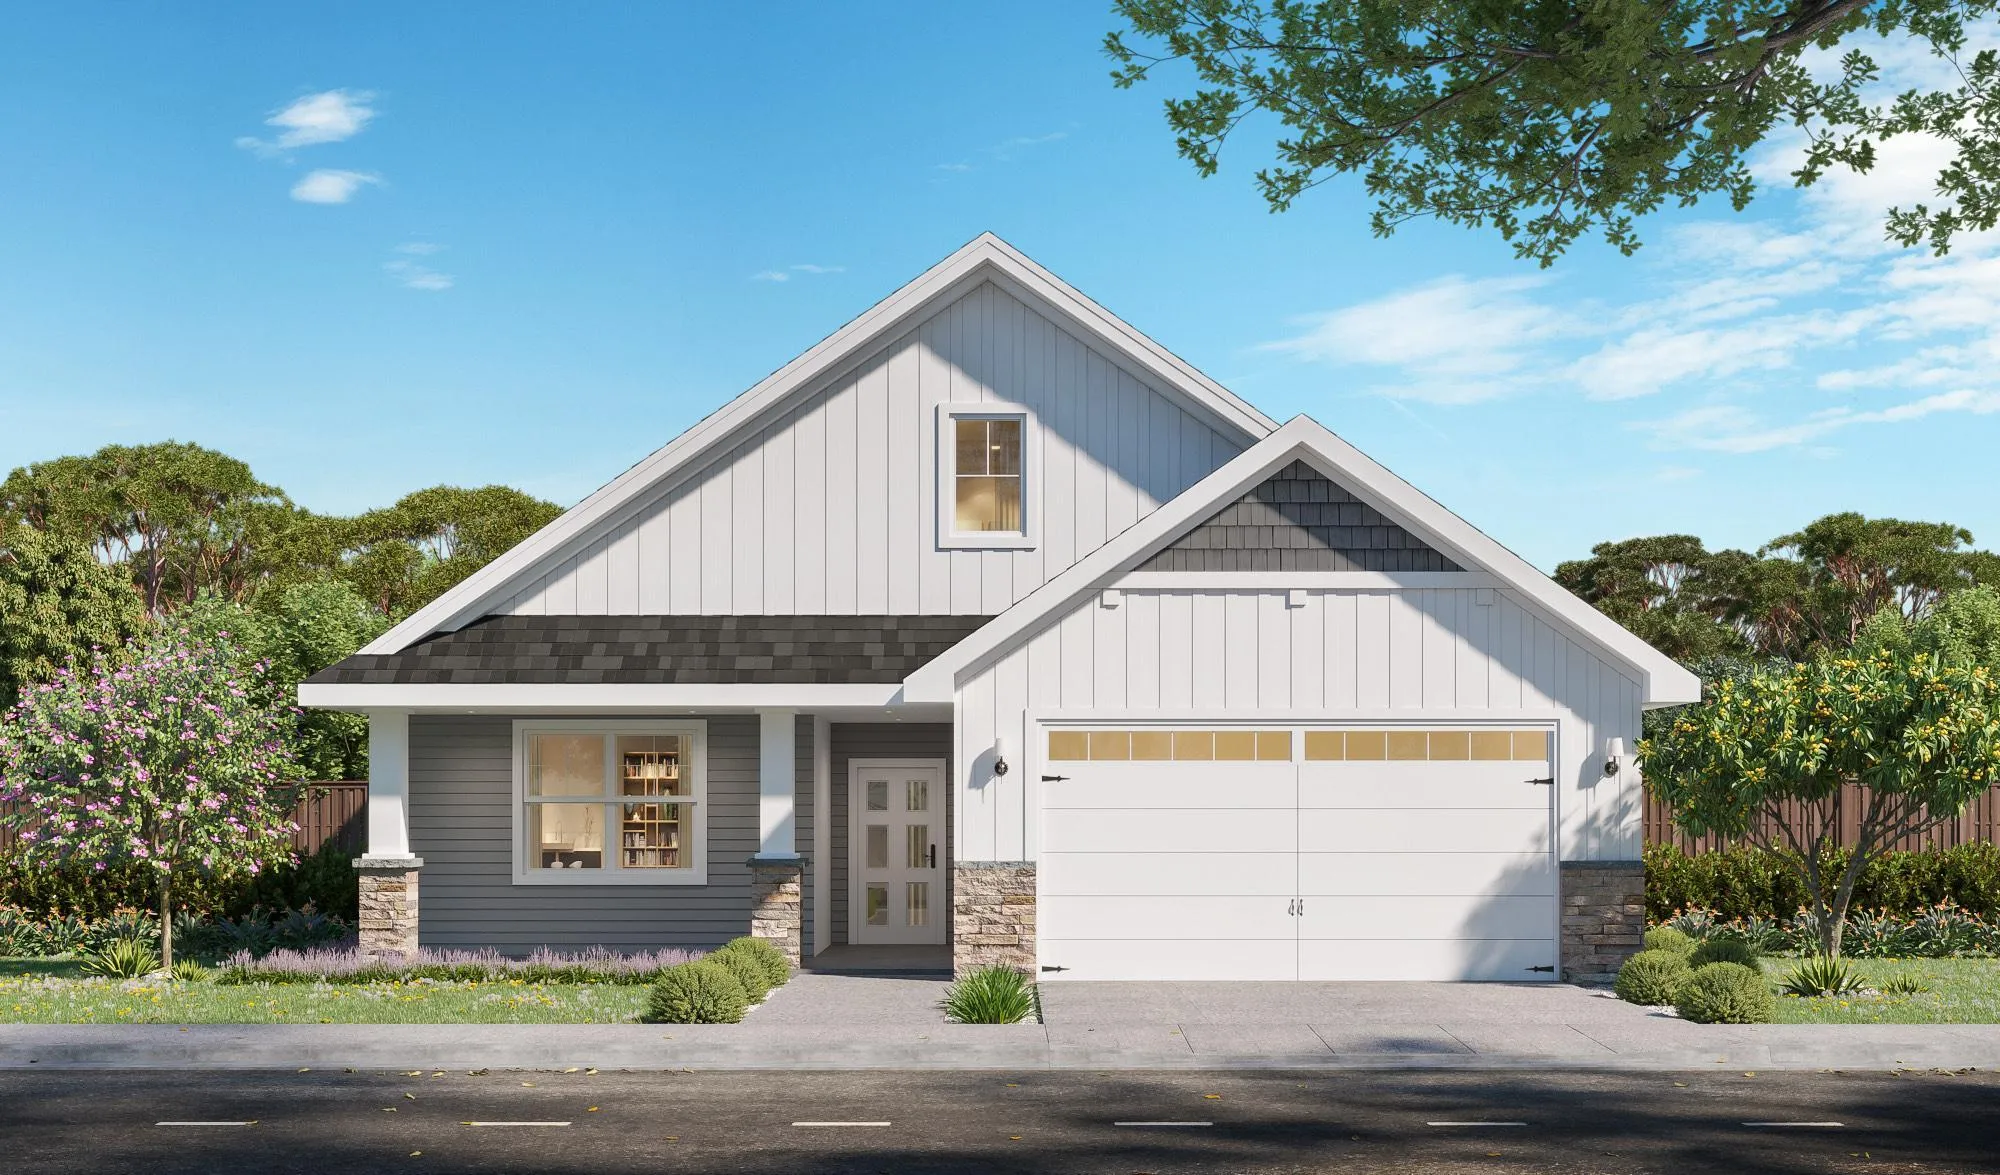 $584,900
3 bds | 2 ba | 1,688 sqft
21727 Unser Ne Street, Linwood Twp, MN 55011
Listing courtesy of Counselor Realty, Inc.
-
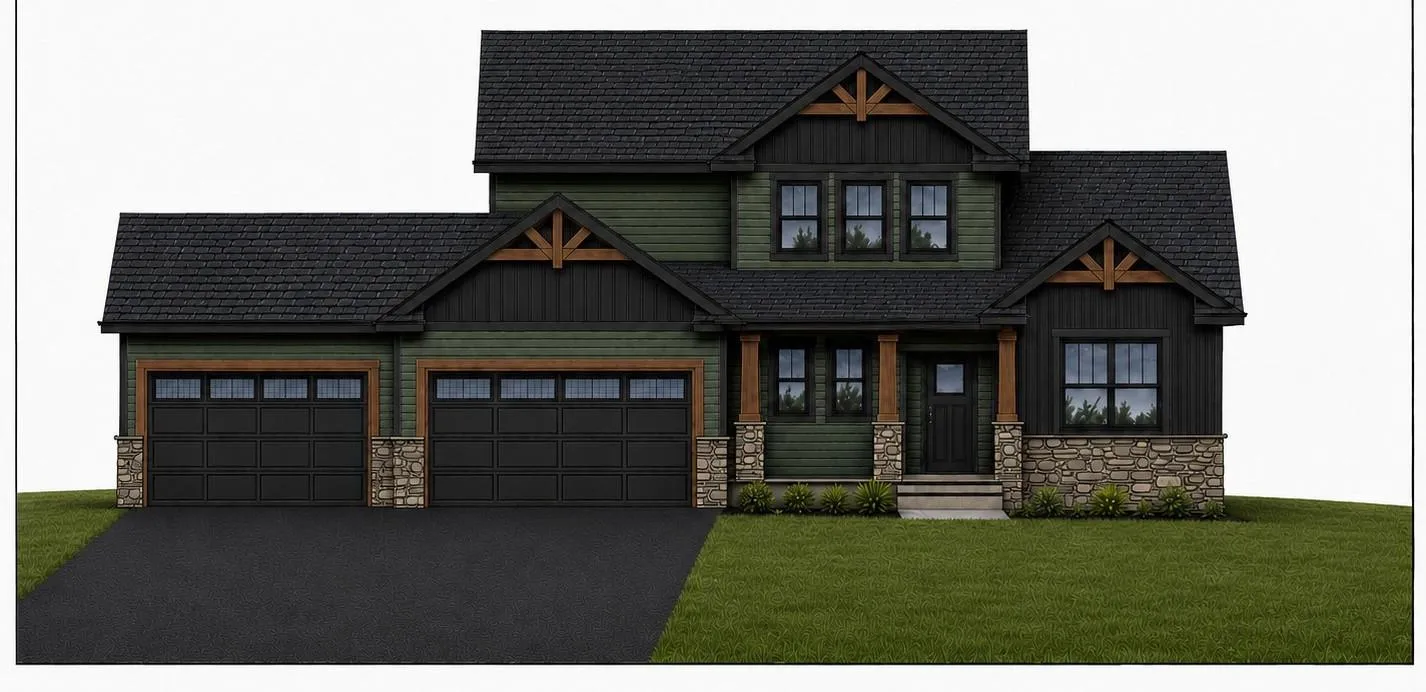 $777,900
4 bds | 3 ba | 2,714 sqft
21679 Willys Ne Street, Cedar, MN 55011
Listing courtesy of American Realty Services, Inc.
Request a tour
5445 215th Ne Lane, Linwood Twp, MN 55092