
1 / 39
$5,995,000
- 5 beds
- 8 baths
- 10,505 sqft
425 Oxford Road, Orono, MN 55356
For sale Est. —/mo
- House · Single Family
- Built in 1988
- 1.97 acres lot
- $571/sqft
- 4-car garage
Overview
Privately sited estate on 1.9+ acres, this beautifully updated home offers breathtaking views overlooking 250’ of west-facing lakeshore! Enjoy the open flowing main-level floorplan; vaulted great room with two-story fireplace and floor-to-ceiling windows showcasing long water + nature views; gourmet kitchen offering high-end appliances with coffee/beverage bar; sunroom with access to the large deck overlooking the backyard; office with gorgeous woodwork details and main-level primary suite with spa-like bath (coffee bar), fireplace and lake views. The upper-level features an additional primary suite with fireplace, spacious en suite (heated floors, 2 water closets) and large walk-in closet; two junior suites; bonus room with kitchenette and indoor sport court (pickleball, basketball, hockey)! The walkout lower-level was designed for entertaining with family room; wet bar; large exercise room with sauna; movie theater (beverage fridge + candy bar) and guest bedroom. Additional features: golf simulator; main + upper-level laundry rooms; large mudroom (heated floor) and heated 4-car garage. Resort-like backyard with pool; hot tub and built-in firepit looking out to the beautiful lawn and level shoreline. Tranquil setting surrounded by soaring mature trees on a quiet cul-de-sac. Highly sought-after Orono School District!
Facts & features
Interior
- Bedrooms: 5
- Bathrooms: 8 (3 full, 3 three-quarter, 2 half)
- Finished sqft: 10,505
- Above grade sqft: 8,223
- Below grade sqft: 2,282
- Basement: Finished, Full, Sump Pump, Walkout
- Heating: Forced Air
- Cooling: Central Air
- Appliances: Chandelier, Dishwasher, Disposal, Dryer, Exhaust Fan, Microwave, Refrigerator, Trash Compactor, Washer
- Laundry: Laundry Room, Main Level, Upper Level
- Fireplaces: 4 (Family Room, Primary Bedroom)
Property
- Parking: Attached Garage, Heated Garage, Insulated Garage
- Garage spaces: 4
- Lot size: 1.97 acres
- Lot dimensions: Irregular
- Lot features: Tree Coverage - Medium
- Exterior features: Stone
- Pool: Below Ground, Heated, Outdoor
- Waterfront: Lake Front
- View: West
Construction
- Home type: House (Single Family)
- Levels: Two
- Year built: 1988
Utilities
- Sewer: City Sewer/Connected
- Water: Well
Taxes & location
- Annual taxes: $77,948 (2026)
- County: Hennepin
- School district: Orono
Listing
- Status: For sale
- Listed: Aug 3, 2026
- Days on market: 78
- MLS #: 7120371
Monthly payment
—/mo
An example, not a loan offer. Taxes and HOA dues come from the listing when known; home insurance is a rough estimate. Mortgage insurance is not included. Your rate depends on your lender and credit.
Location
Nearby homes
-
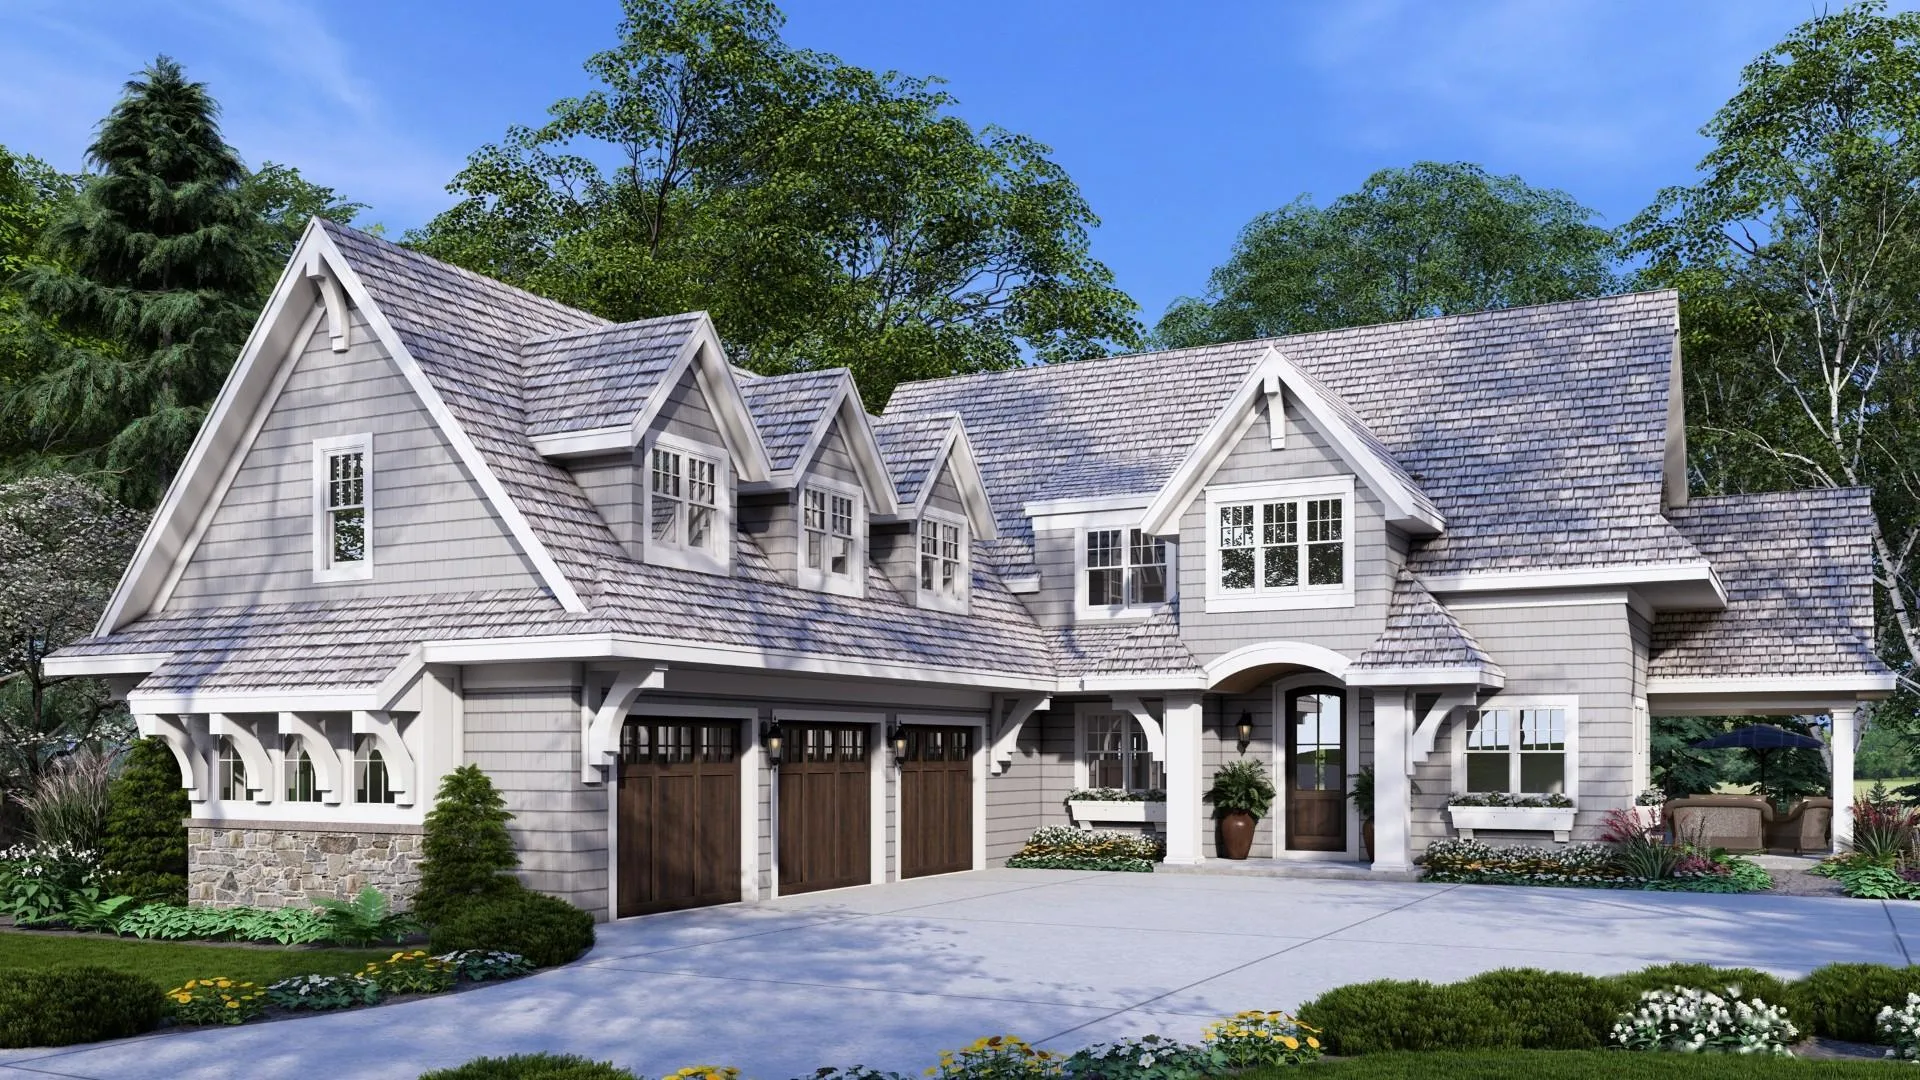 $4,922,000
5 bds | 7 ba | 5,478 sqft
2308 Huntington Point E Road, Wayzata, MN 55391
Listing courtesy of Lakes Sotheby's International Realty
-
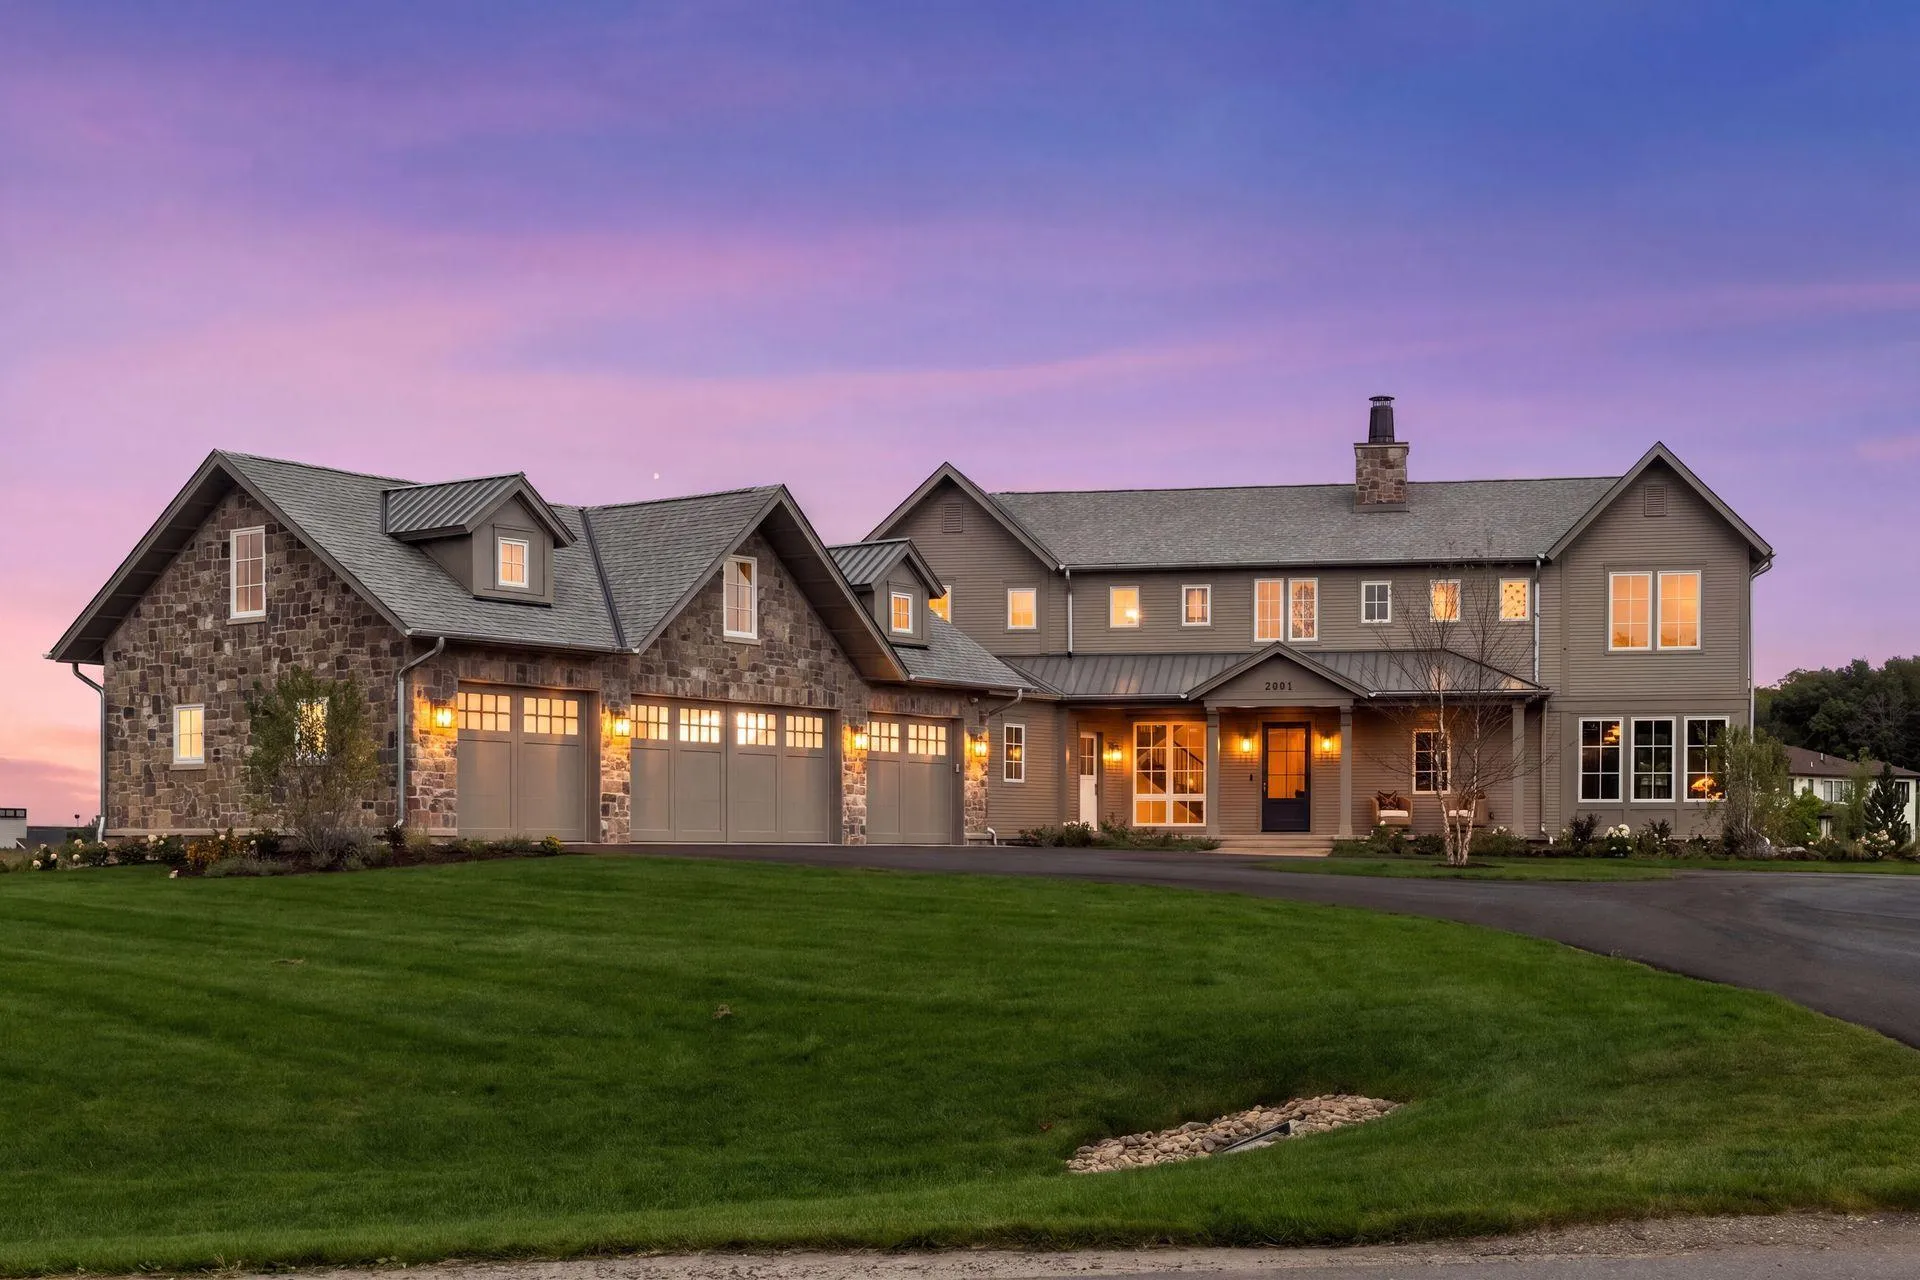 $4,995,000
5 bds | 5 ba | 6,962 sqft
2891 Deer Hill Road, Medina, MN 55356
Listing courtesy of Compass
-
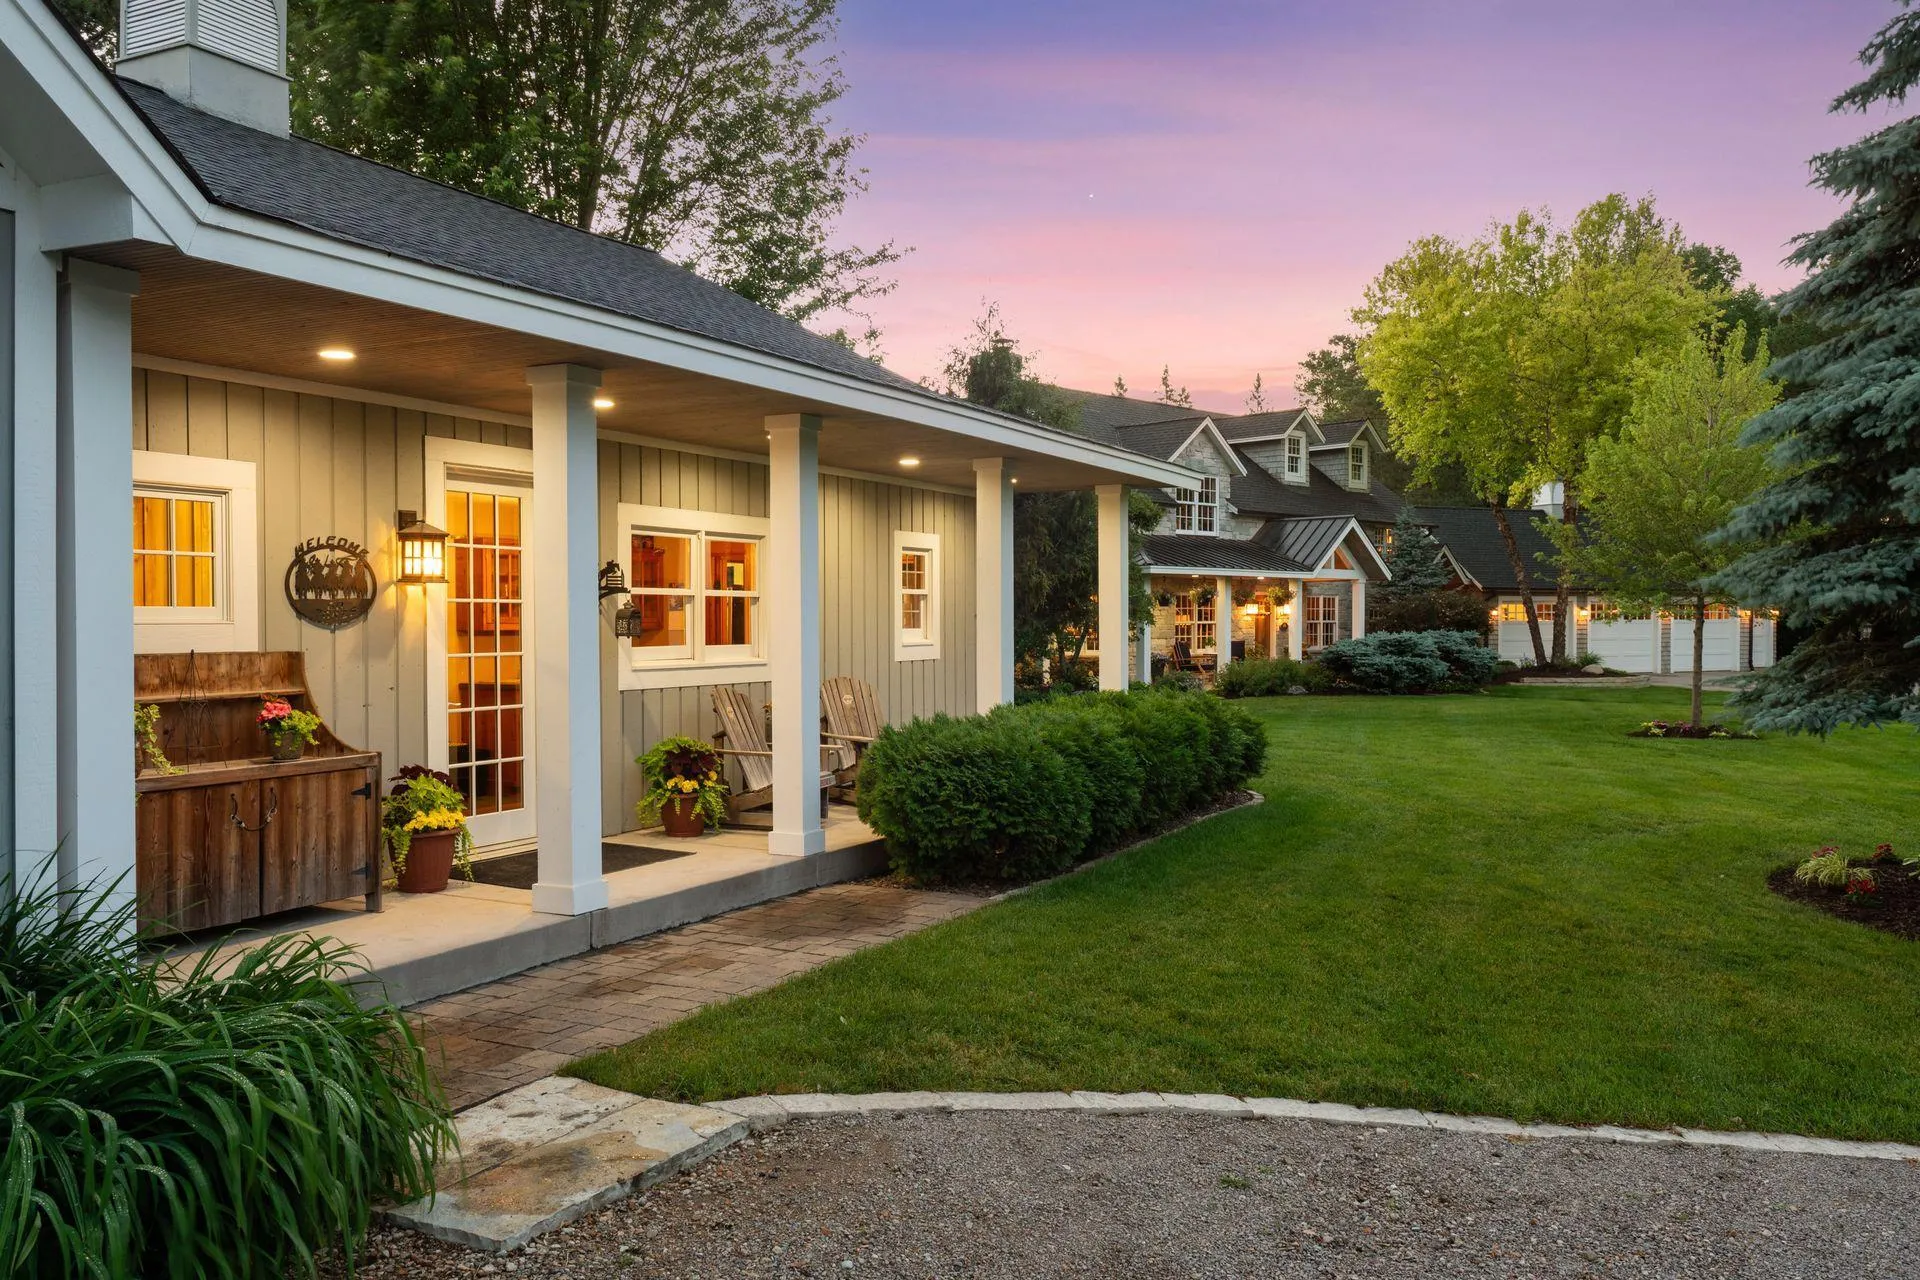 $4,750,000
4 bds | 4 ba | 4,441 sqft
355 Stubbs Bay N Road, Orono, MN 55356
Listing courtesy of Compass
-
 $5,750,000
4 bds | 6 ba | 6,256 sqft
3705 Shore N Drive, Wayzata, MN 55391
Listing courtesy of RE/MAX Results
-
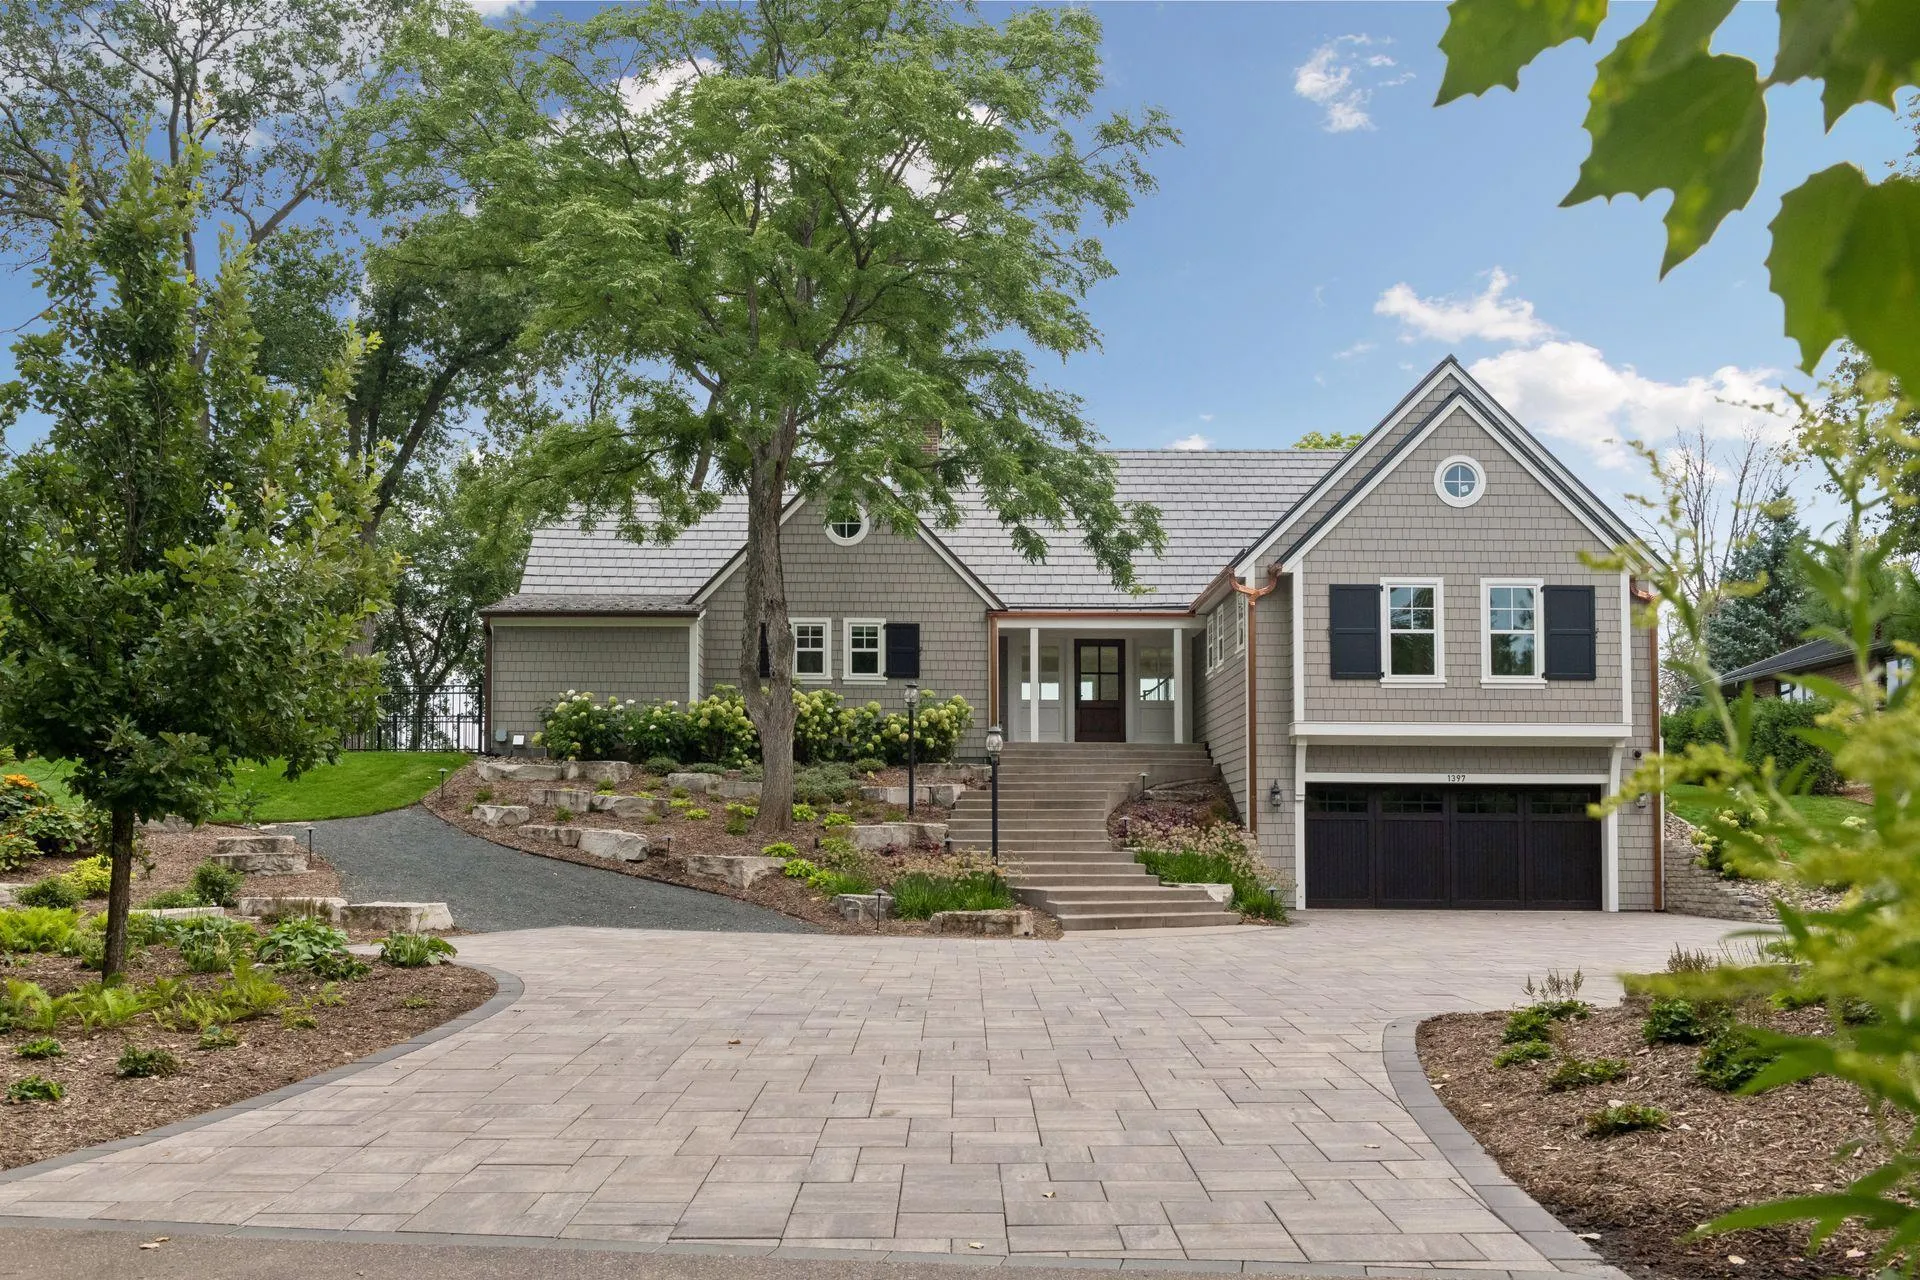 $5,475,000
4 bds | 6 ba | 4,312 sqft
1397 Orono Lane, Wayzata, MN 55391
Listing courtesy of Compass
-
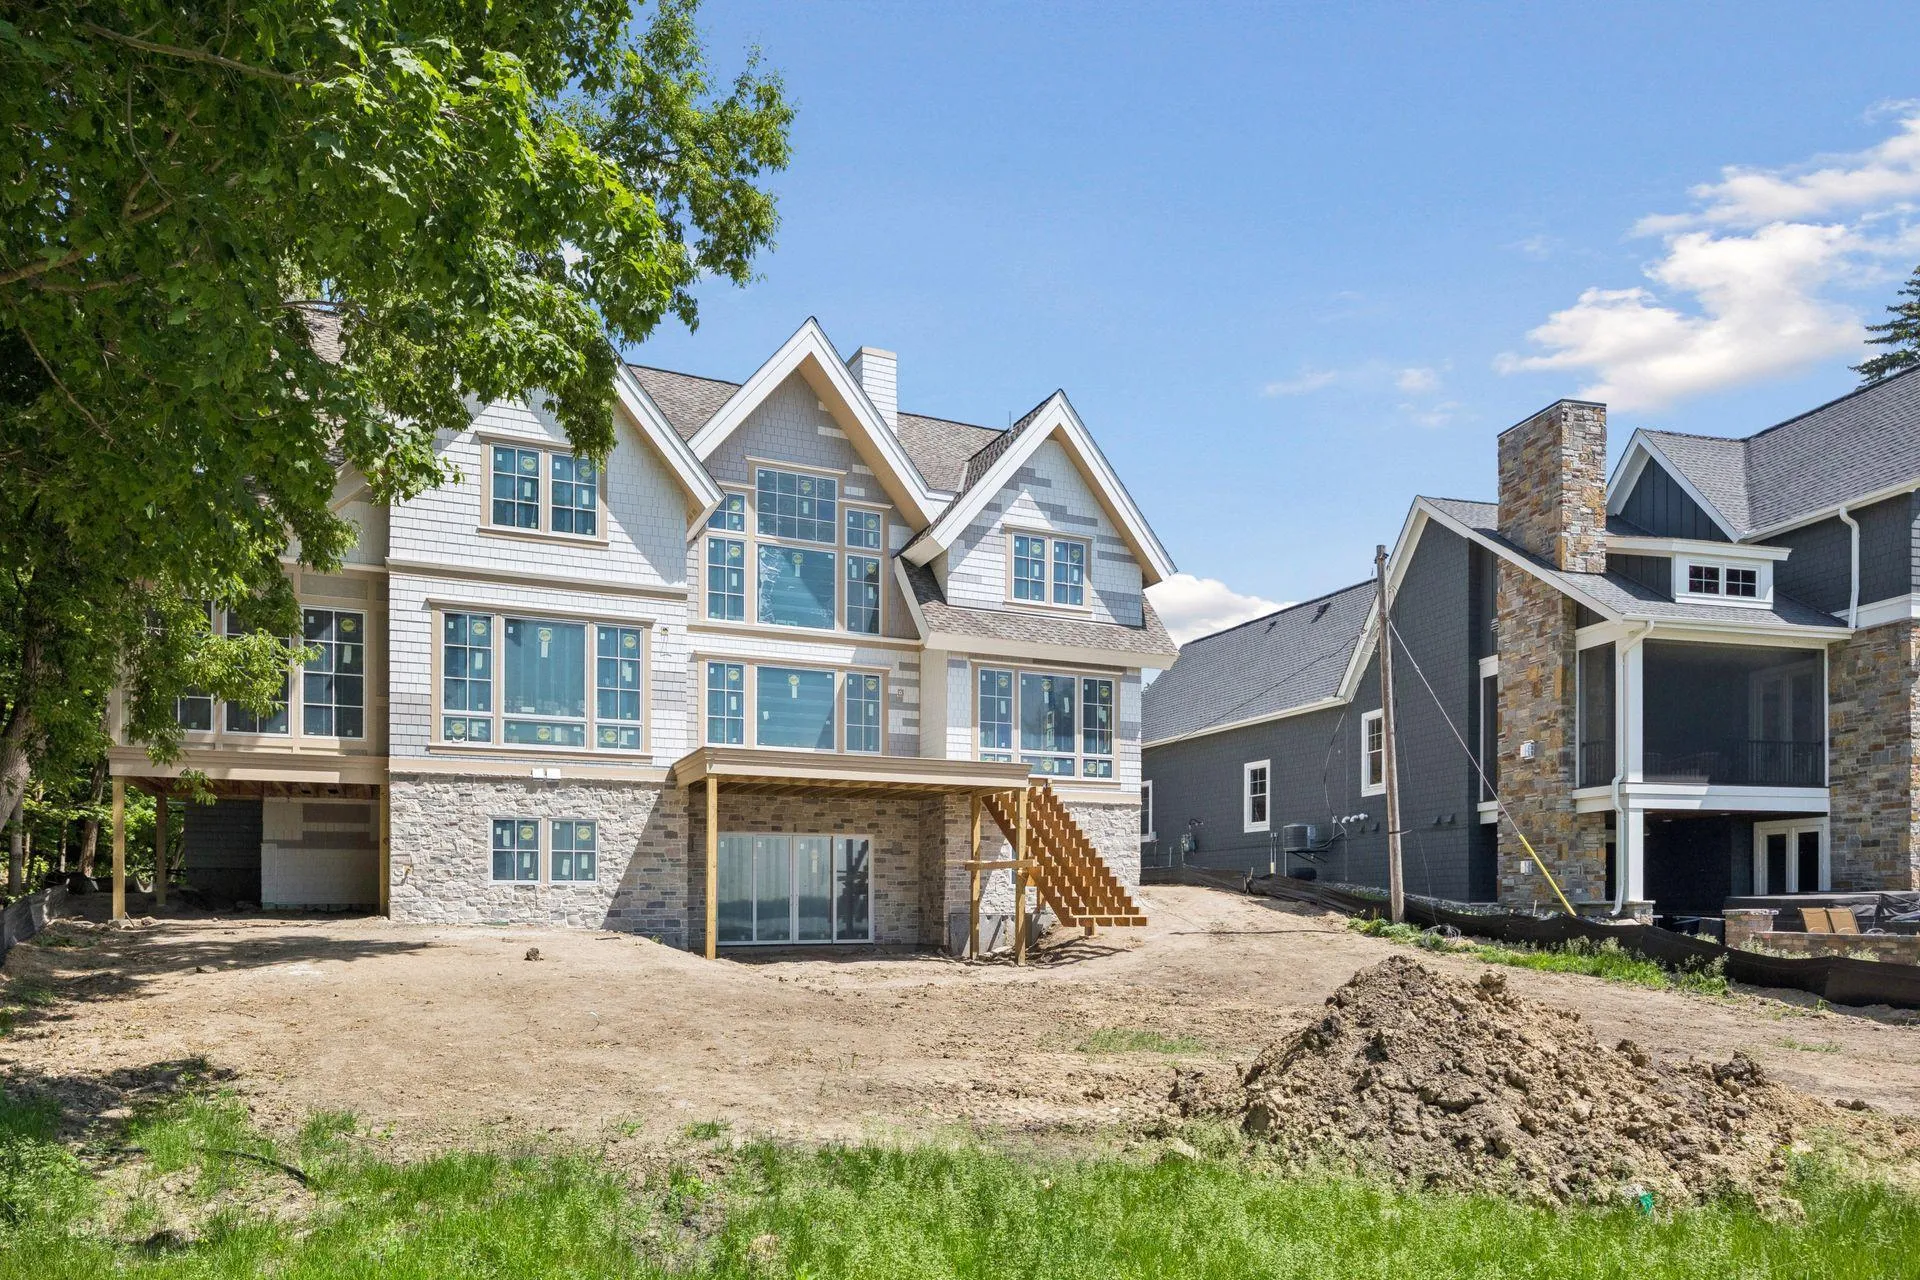 $5,895,000
6 bds | 7 ba | 5,818 sqft
4485 N Shore Drive, Orono, MN 55364
Listing courtesy of RE/MAX Results
-
 $7,195,000
4 bds | 6 ba | 4,522 sqft
2425 N Shore Drive, Orono, MN 55391
Listing courtesy of Lakes Sotheby's International
-
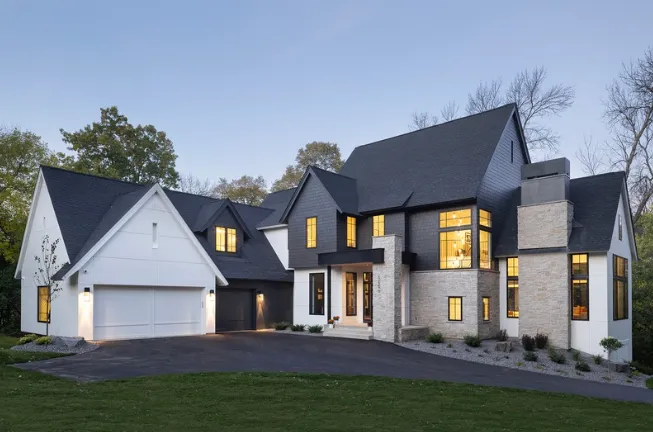 $5,195,000
5 bds | 6 ba | 5,938 sqft
4435 North Shore Drive, Orono, MN 55364
Listing courtesy of Coldwell Banker Realty
Request a tour
425 Oxford Road, Orono, MN 55356