
1 / 100
$4,750,000
- 4 beds
- 4 baths
- 4,441 sqft
355 Stubbs Bay N Road, Orono, MN 55356
For sale Est. —/mo
- House · Single Family
- Built in 2008
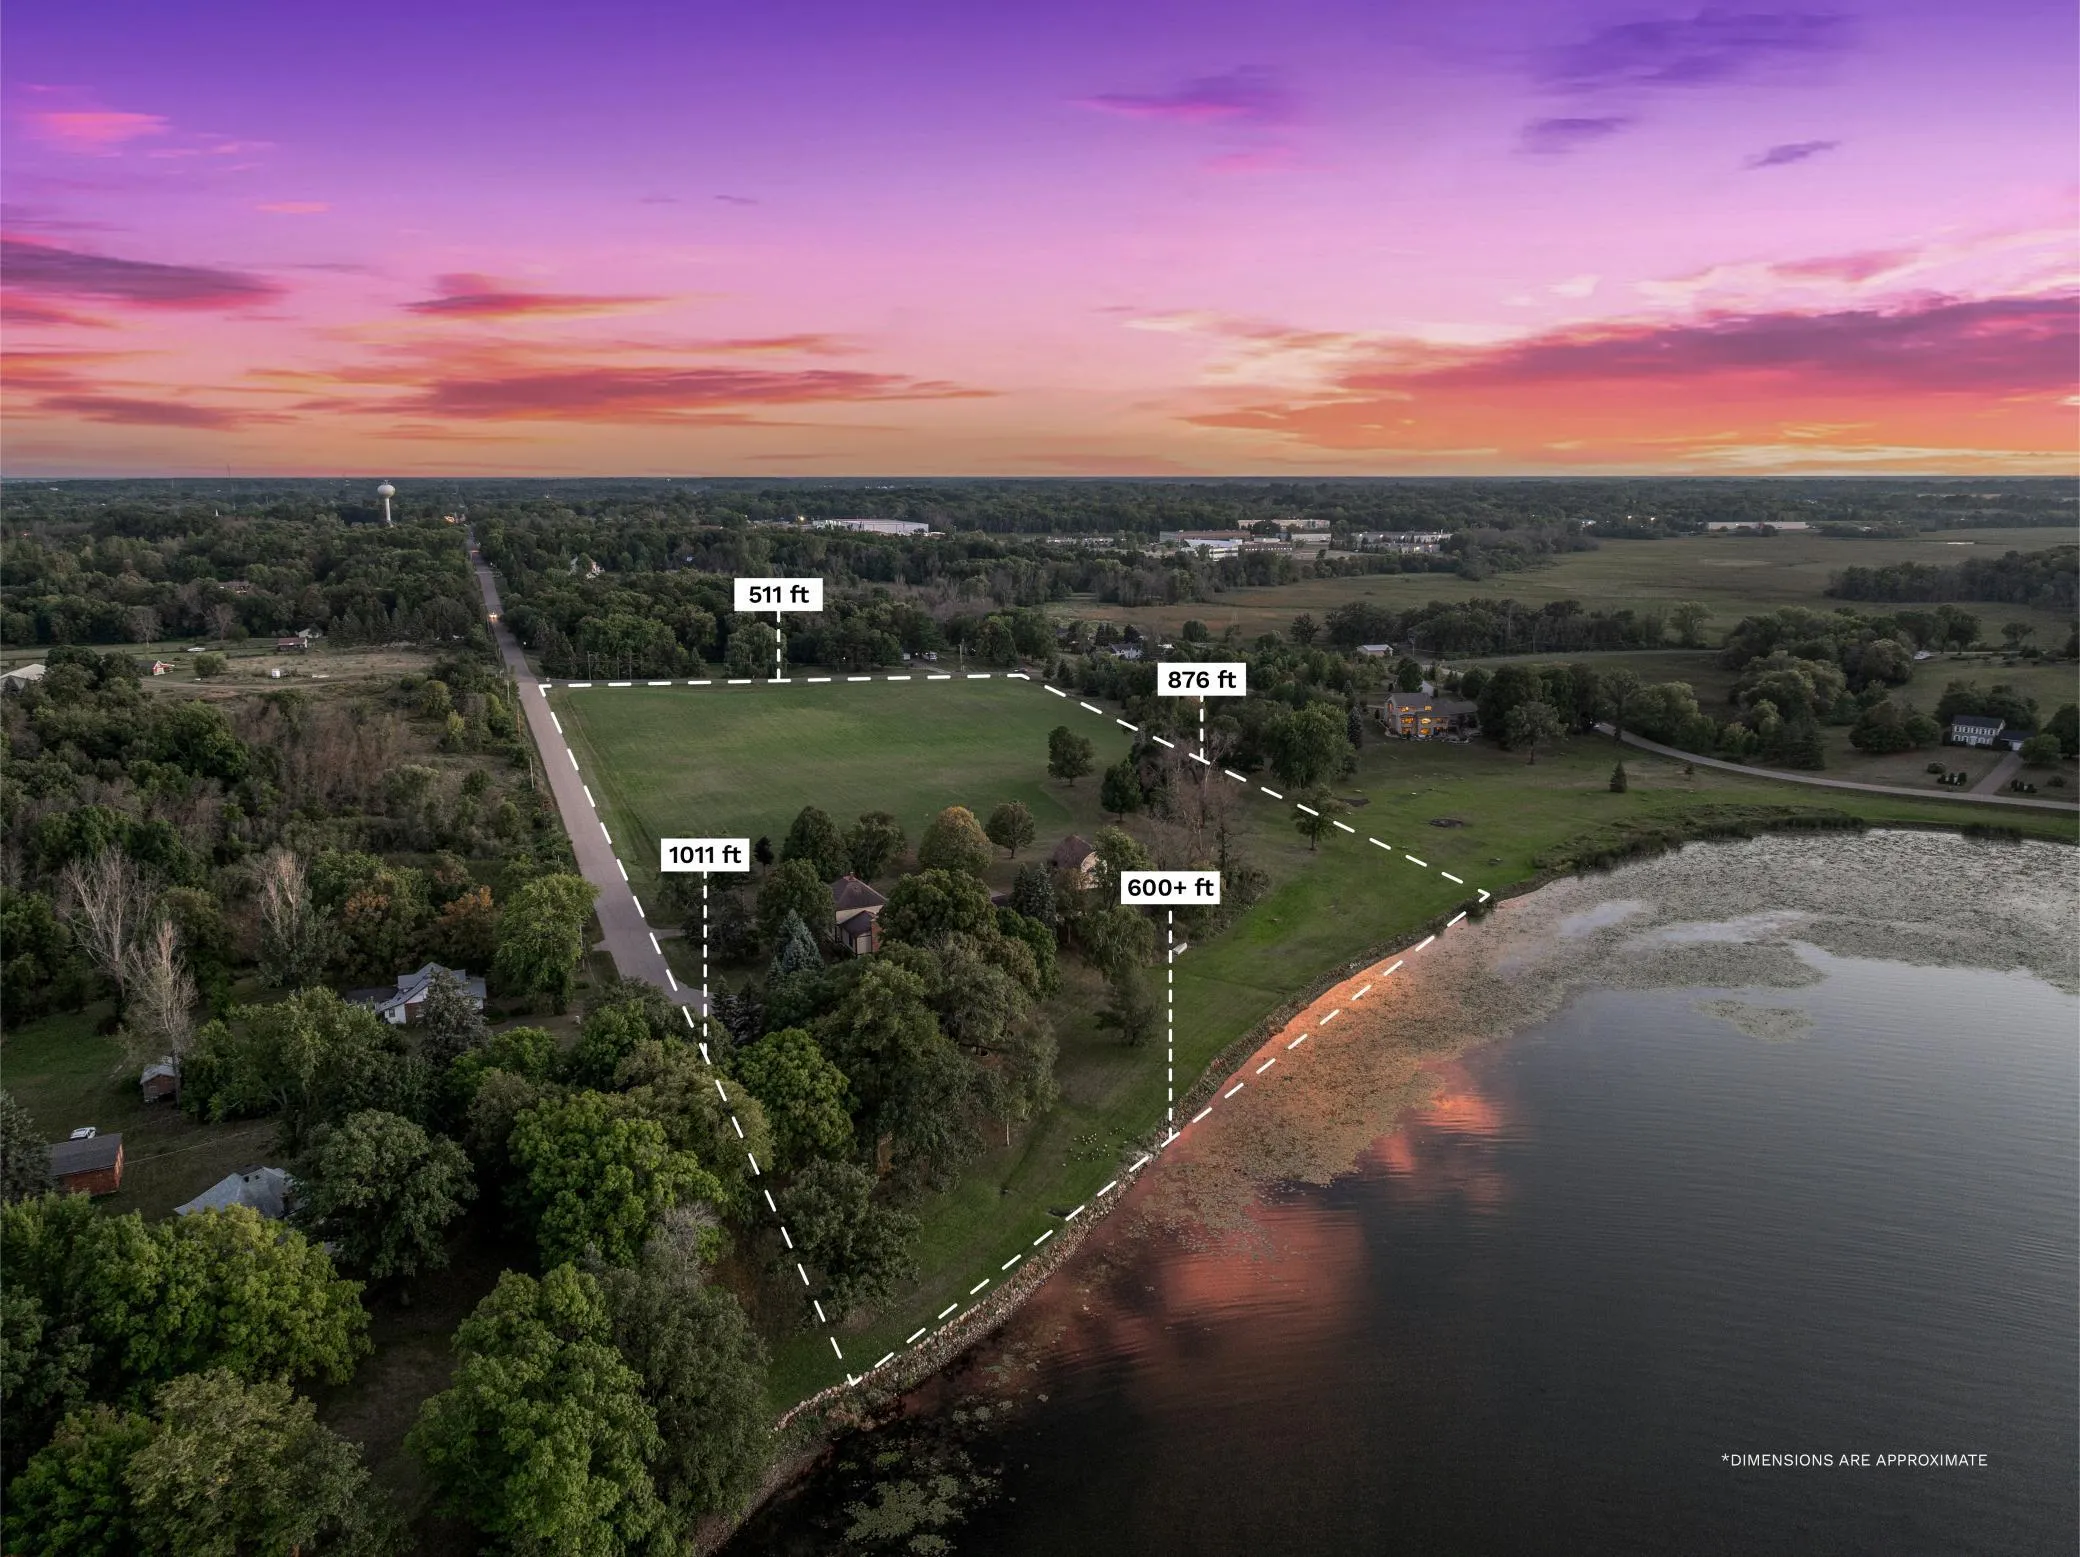
- 14.65 acres lot
- $1,070/sqft
- 5-car garage
Overview
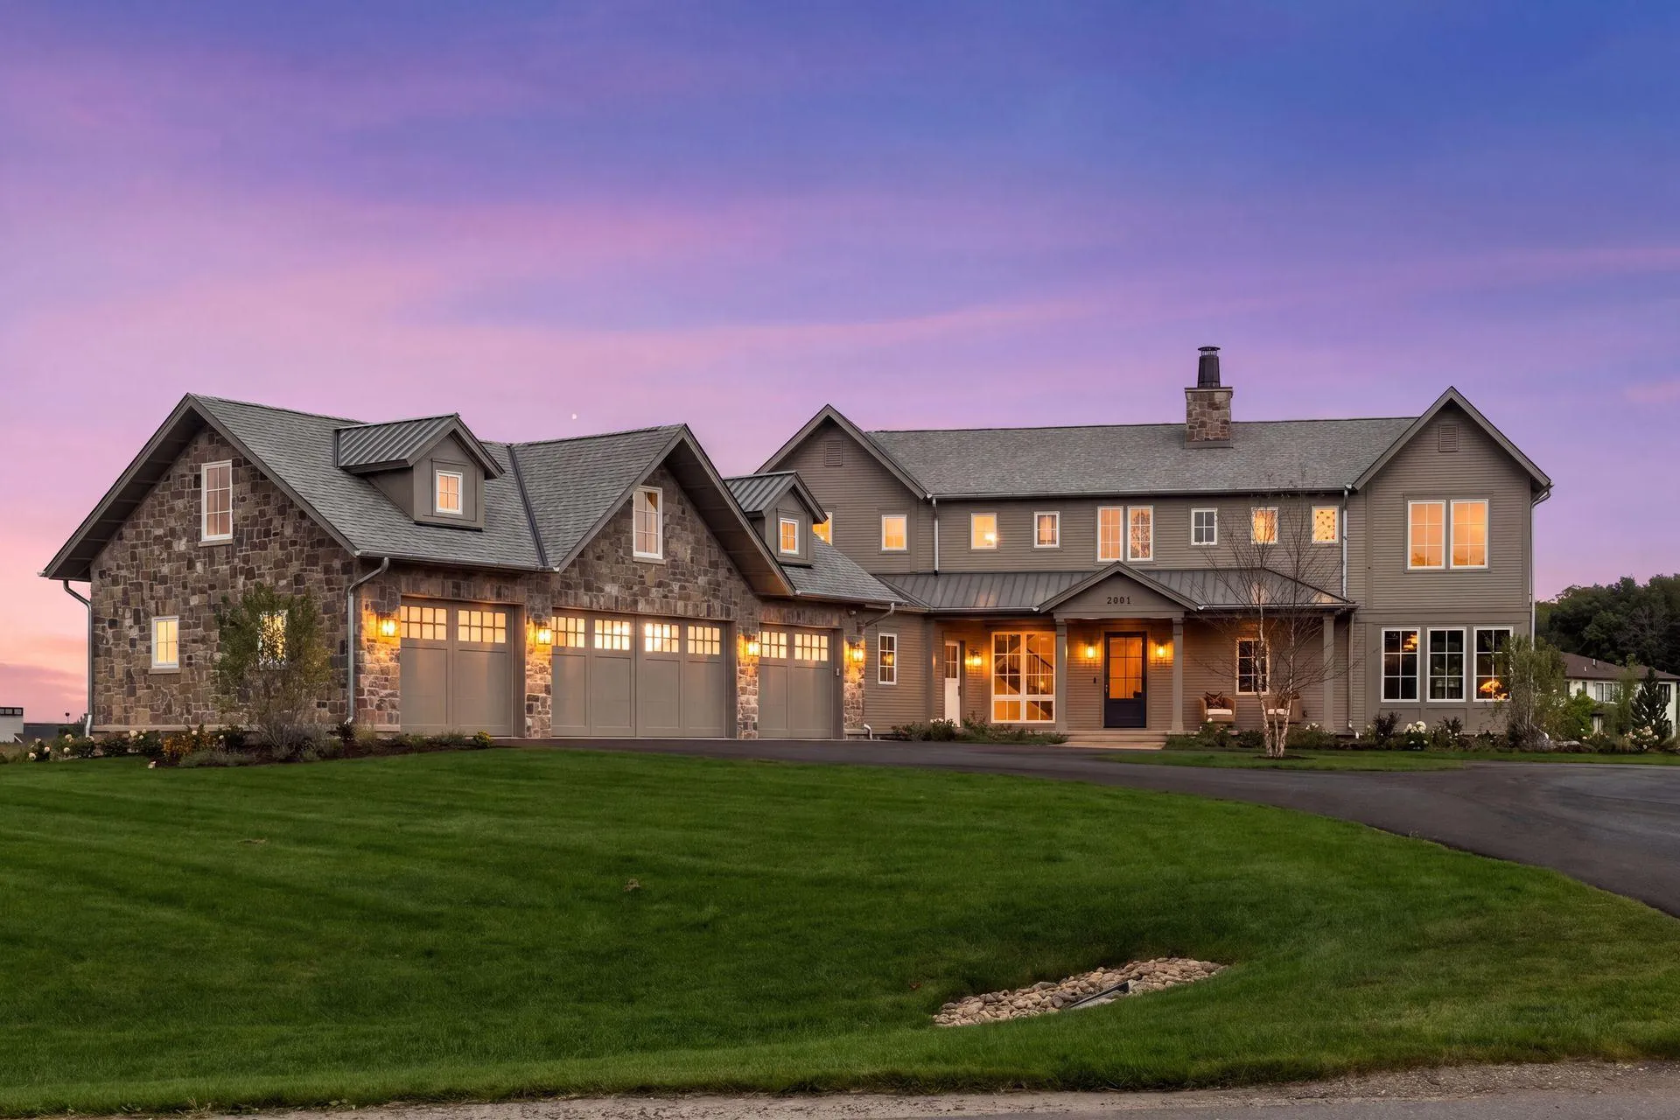
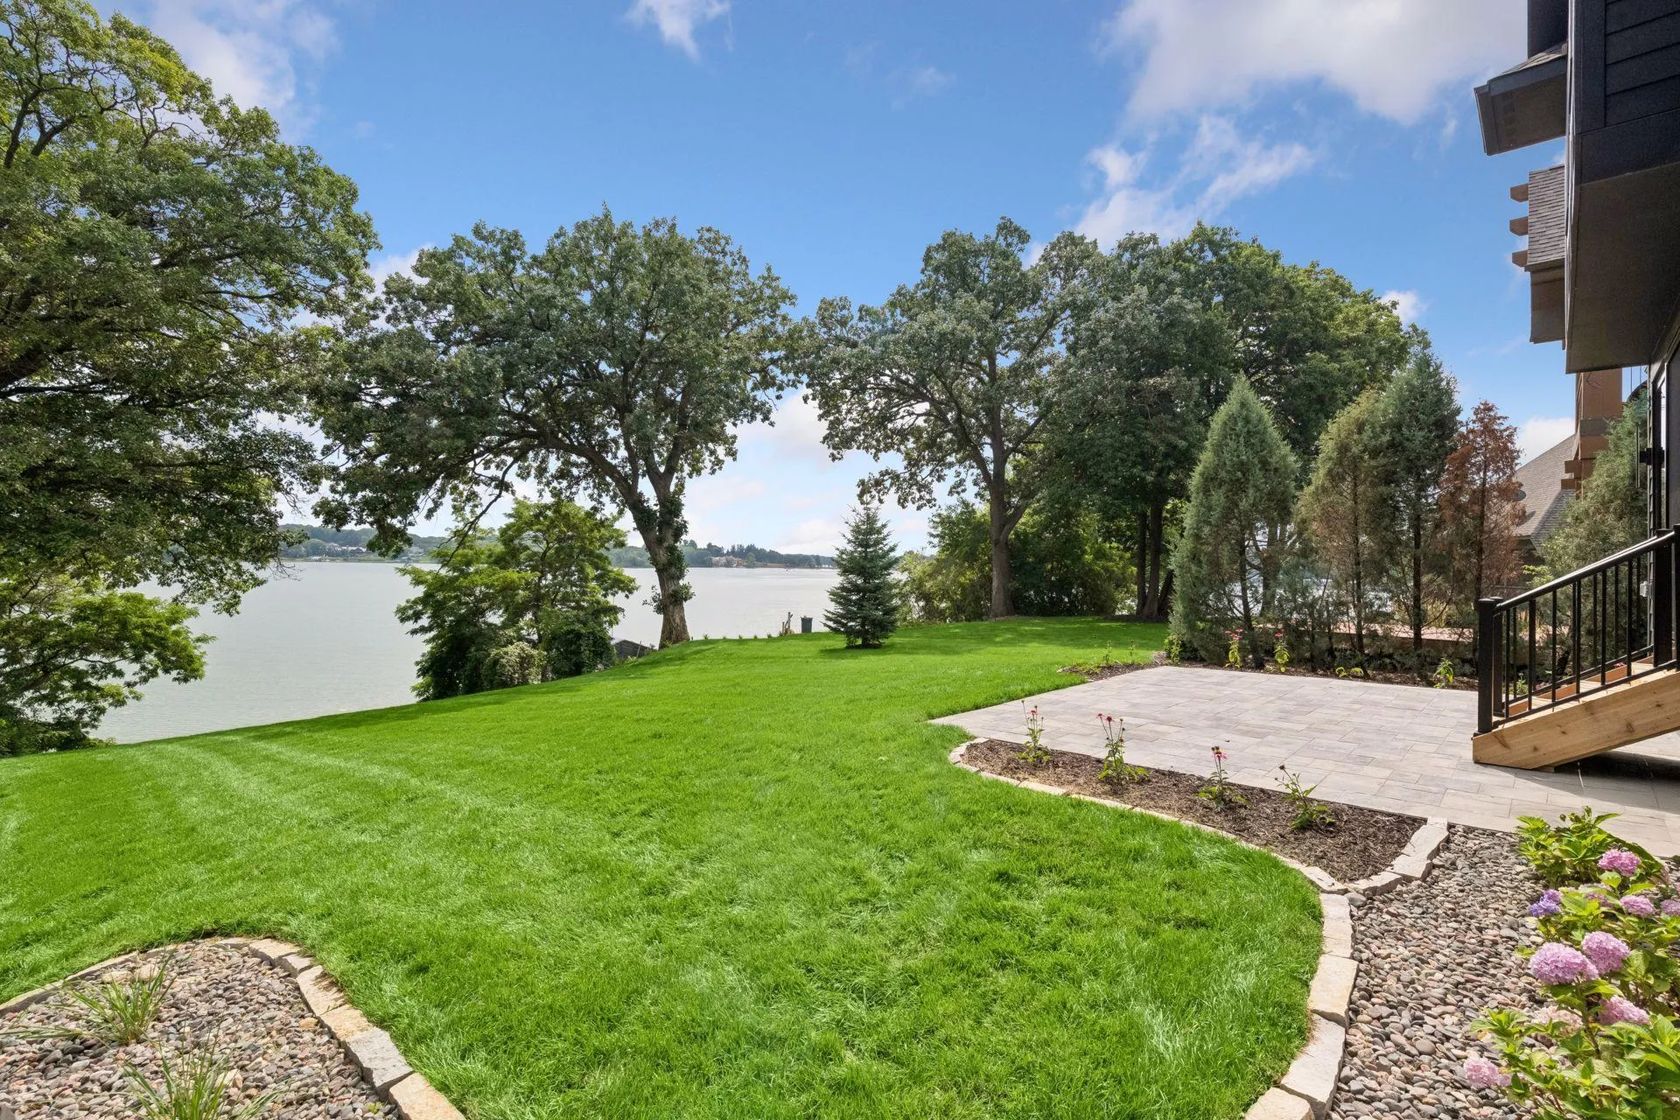
It is rare to find a property that so perfectly balances historical soul with current sophistication, but this 14-acre Orono estate is truly a once-in-a-lifetime discovery. Tucked away at the end of a long, paved drive, the home sits deep within the lot, surrounded by mature trees and meticulously curated landscaping that offers an immediate sense of arrival and absolute privacy.
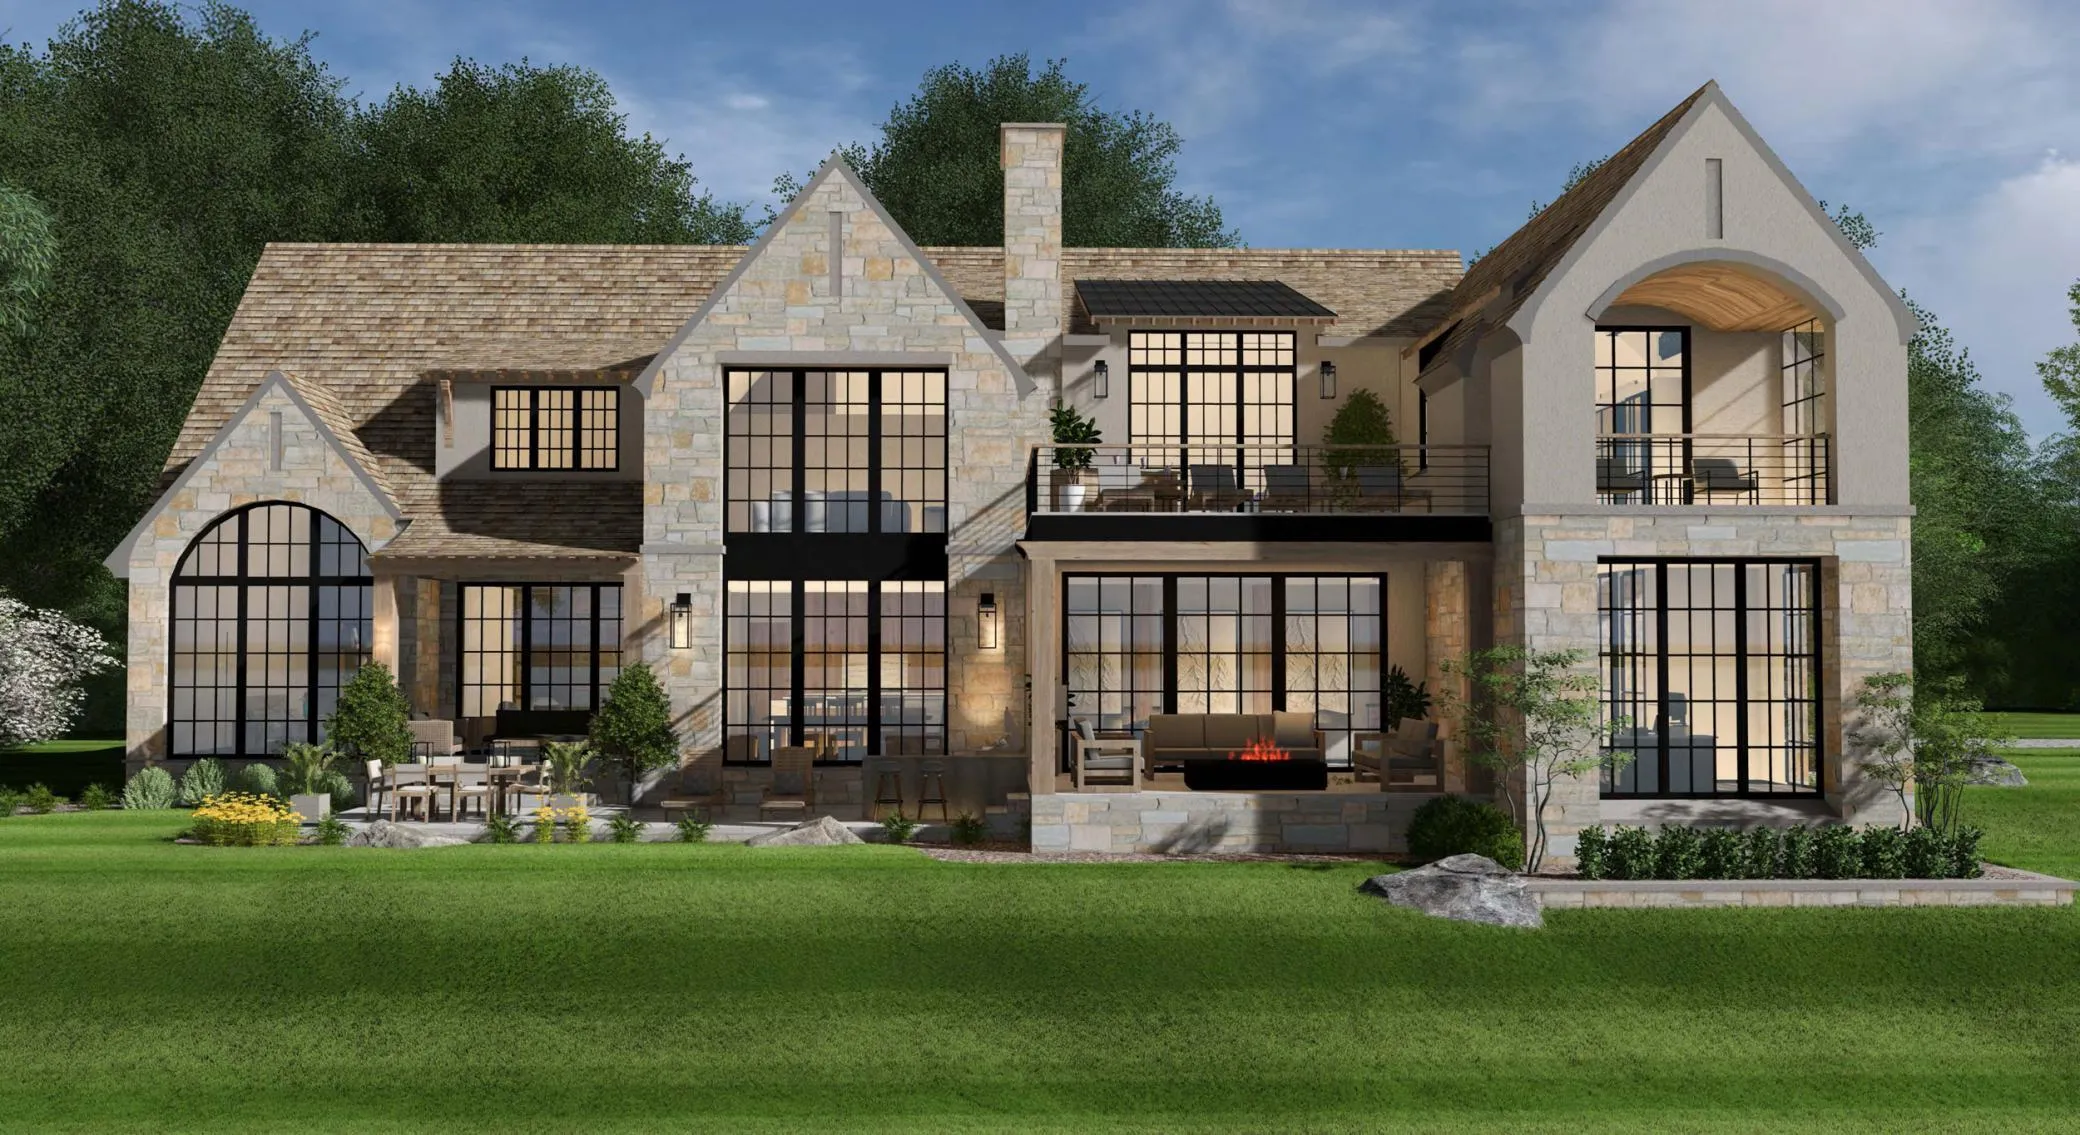
The residence is built by Stonewood and reimagined by designer Kathy Alexander, the home was artfully constructed around the original post-and-beam framing of the historic farmhouse. The result is a home that feels both timeless and fresh, offering over 4,400 square feet of living space that includes four bedrooms and four bathrooms. Every corner reflects a commitment to quality, from the light-filled interiors to the expansive concrete patio and porch designed for seamless indoor-outdoor living.
Beyond the main house, the amenities are simply unparalleled and would be nearly impossible to reproduce in such a prime, close-in location. For those with a passion for equestrian life or active hobbies, the property features an outdoor, lighted regulation-size riding arena and a professional-grade, lighted 60x44 sport court. The four-stall barn is a destination in its own right. The 2,100+ square foot barn is equipped with a wash stall, kitchen, bathroom, laundry facilities, and even a custom climbing wall.
Complete with five garage stalls and an atmosphere of quiet luxury, 355 Stubbs Bay Road N is more than just a home—it is a legacy estate. This is a rare chance to own a piece of Orono’s history, reimagined for the most discerning contemporary lifestyle.
Facts & features
Interior
- Bedrooms: 4
- Bathrooms: 4 (2 full, 2 three-quarter)
- Finished sqft: 4,441
- Above grade sqft: 4,441
- Basement: Storage Space, Unfinished
- Heating: Forced Air, In-Floor Heating
- Cooling: Central Air
- Appliances: Cooktop, Dishwasher, Double Oven, Dryer, Microwave, Refrigerator, Wall Oven, Washer
- Laundry: Main Level
- Fireplaces: 1 (Living Room, Wood Burning)
Property
- Parking: Attached Garage, Asphalt, Garage Door Opener, Heated Garage, Insulated Garage
- Garage spaces: 5
- Lot size: 14.65 acres
- Lot dimensions: 549x351x441x838x986x491
- Lot features: Suitable for Horses, Tree Coverage - Medium
- Exterior features: Stone, Cedar
- Fencing: Wood
- Other structures: Barn(s), Lean-To, Outdoor Arena, Stables, Tack Room
Construction
- Home type: House (Single Family)
- Levels: Two
- Year built: 2008
- Roof: Age Over 8 Years, Asphalt, Metal
Utilities
- Sewer: Septic System Compliant - Yes
- Water: Well
Taxes & location
- Annual taxes: $20,549 (2026)
- County: Hennepin
- School district: Orono
Listing
- Status: For sale
- Listed: Sep 9, 2026
- Days on market: 41
- MLS #: 7140847
Monthly payment
—/mo
An example, not a loan offer. Taxes and HOA dues come from the listing when known; home insurance is a rough estimate. Mortgage insurance is not included. Your rate depends on your lender and credit.
Location
Nearby homes
-
 $4,995,000
0 bds | 0 ba
2331 Budd Street, Independence, MN 55359
Listing courtesy of Leyendecker Realty
-
 $4,995,000
5 bds | 5 ba | 6,962 sqft
2891 Deer Hill Road, Medina, MN 55356
Listing courtesy of Compass
-
 $5,750,000
4 bds | 6 ba | 6,256 sqft
3705 Shore N Drive, Wayzata, MN 55391
Listing courtesy of RE/MAX Results
-
 $3,495,000
4 bds | 5 ba | 5,193 sqft
348 W Lake Street, Orono, MN 55356
Listing courtesy of Keller Williams Premier Realty Lake Minnetonka
-
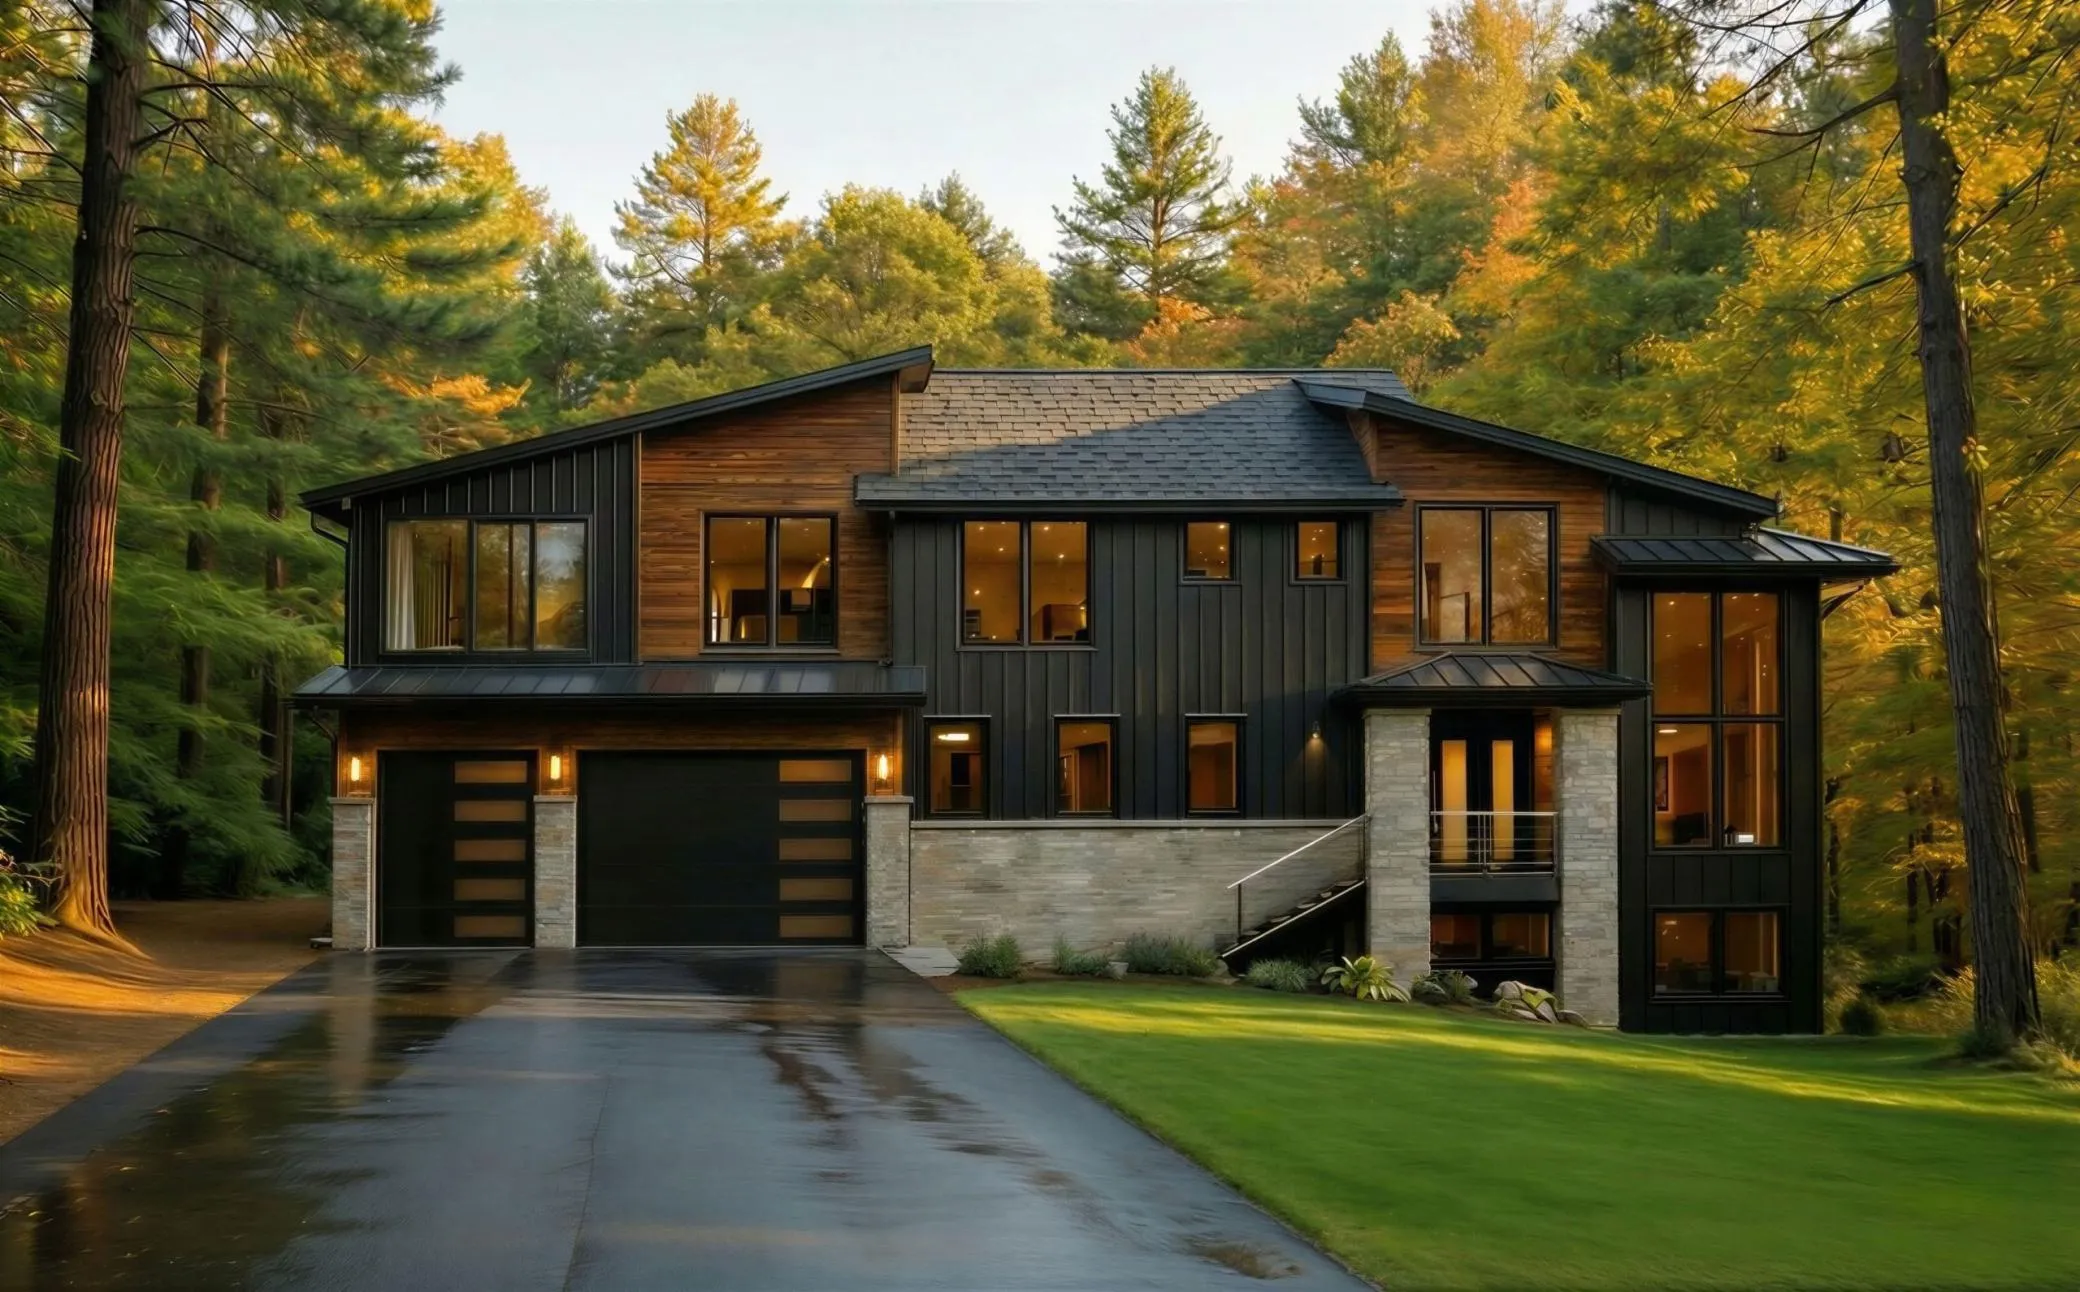 $3,699,000
6 bds | 6 ba | 6,063 sqft
305 North Shore Drive, Minnetrista, MN 55364
Listing courtesy of RE/MAX Results
-
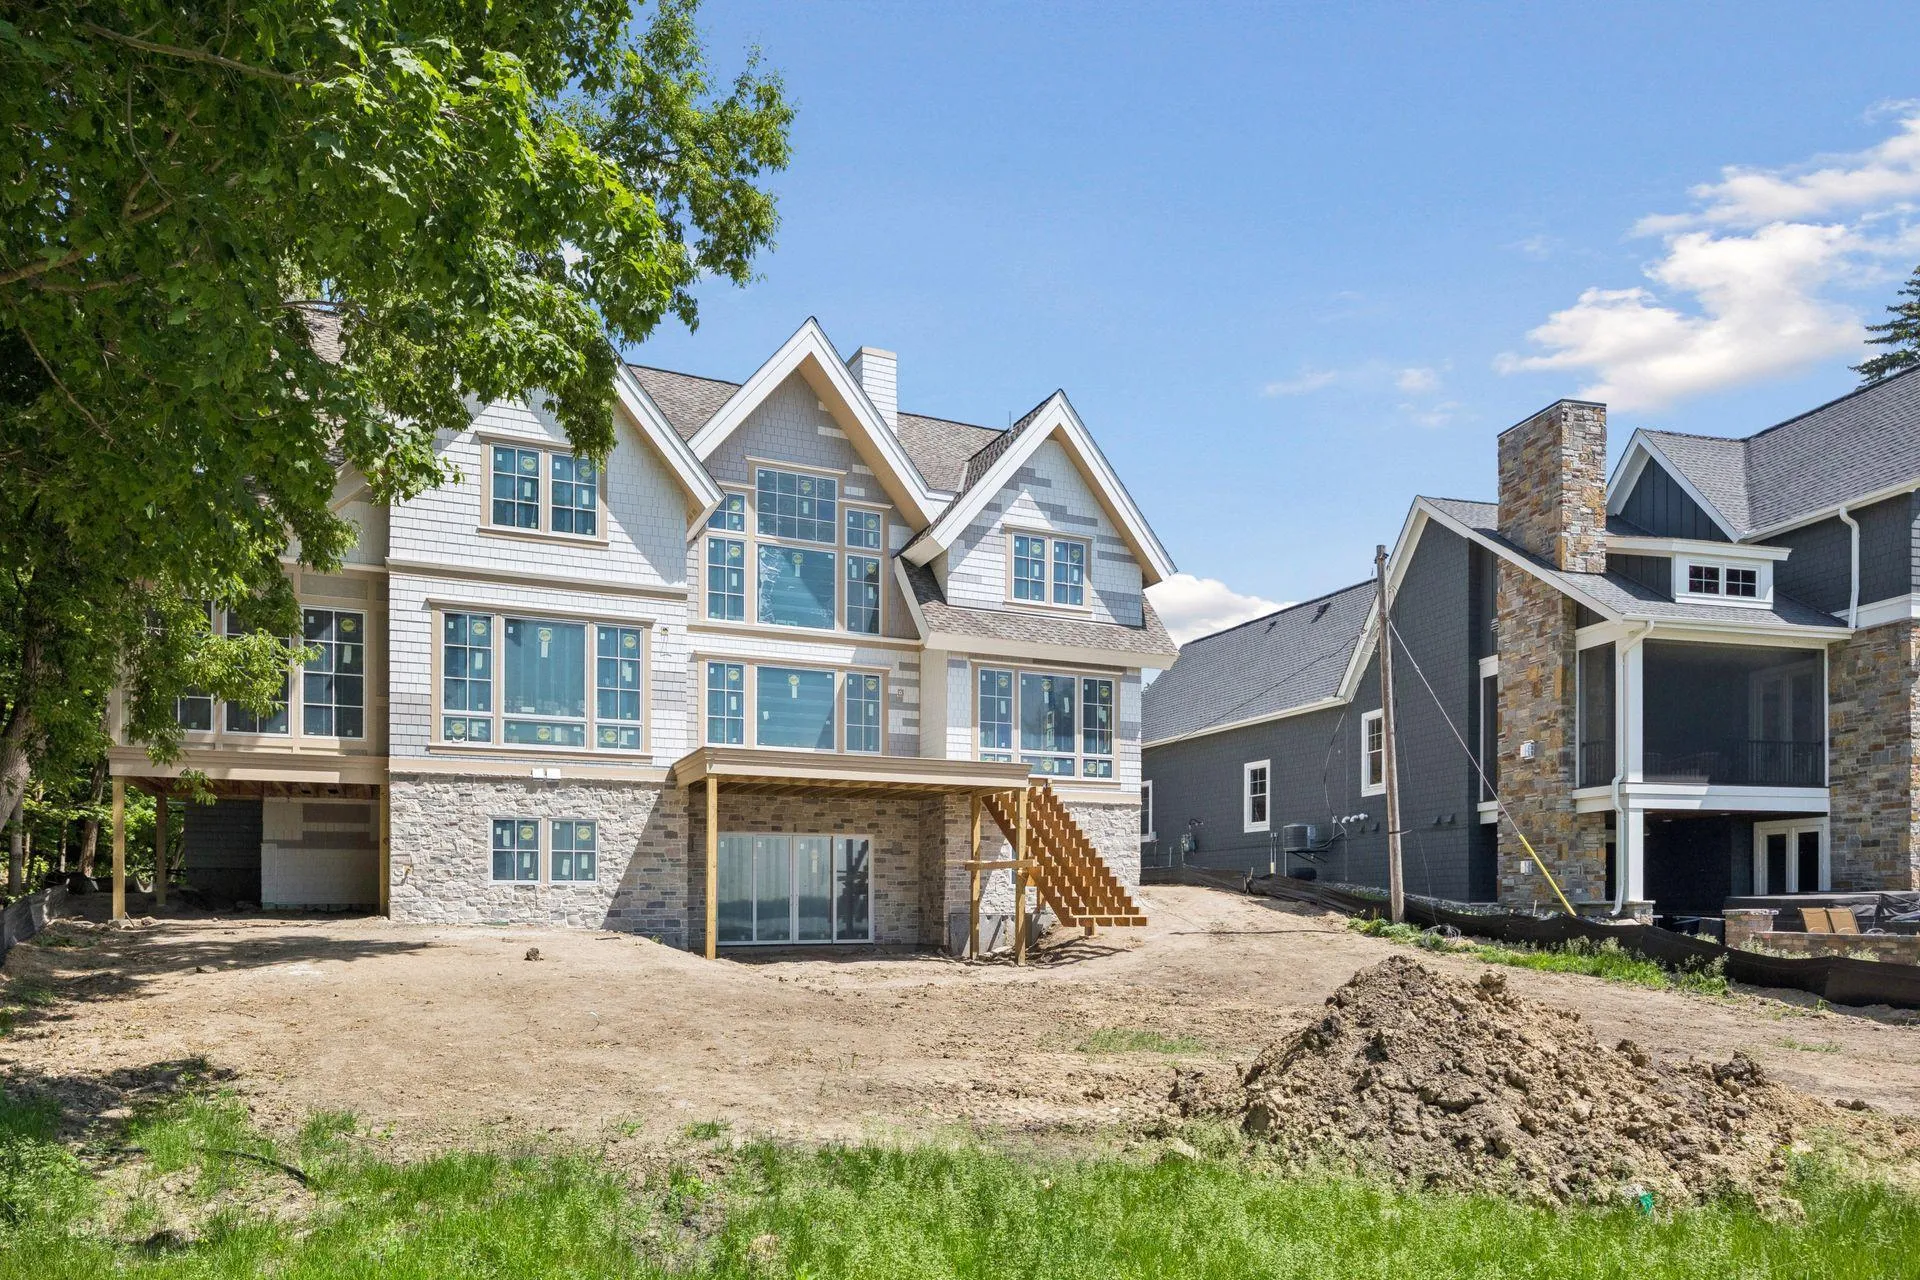 $5,895,000
6 bds | 7 ba | 5,818 sqft
4485 N Shore Drive, Orono, MN 55364
Listing courtesy of RE/MAX Results
-
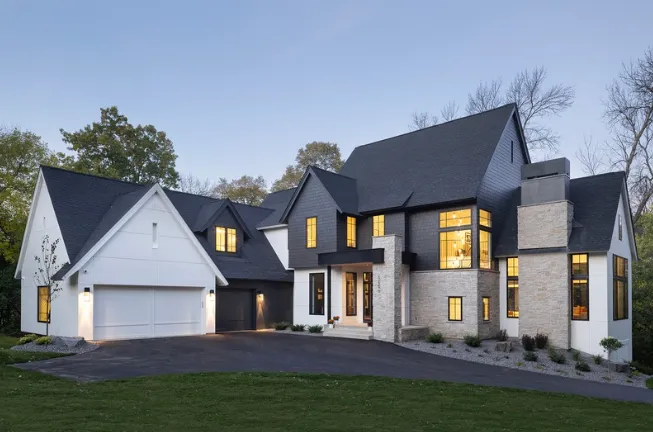 $5,195,000
5 bds | 6 ba | 5,938 sqft
4435 North Shore Drive, Orono, MN 55364
Listing courtesy of Coldwell Banker Realty
-
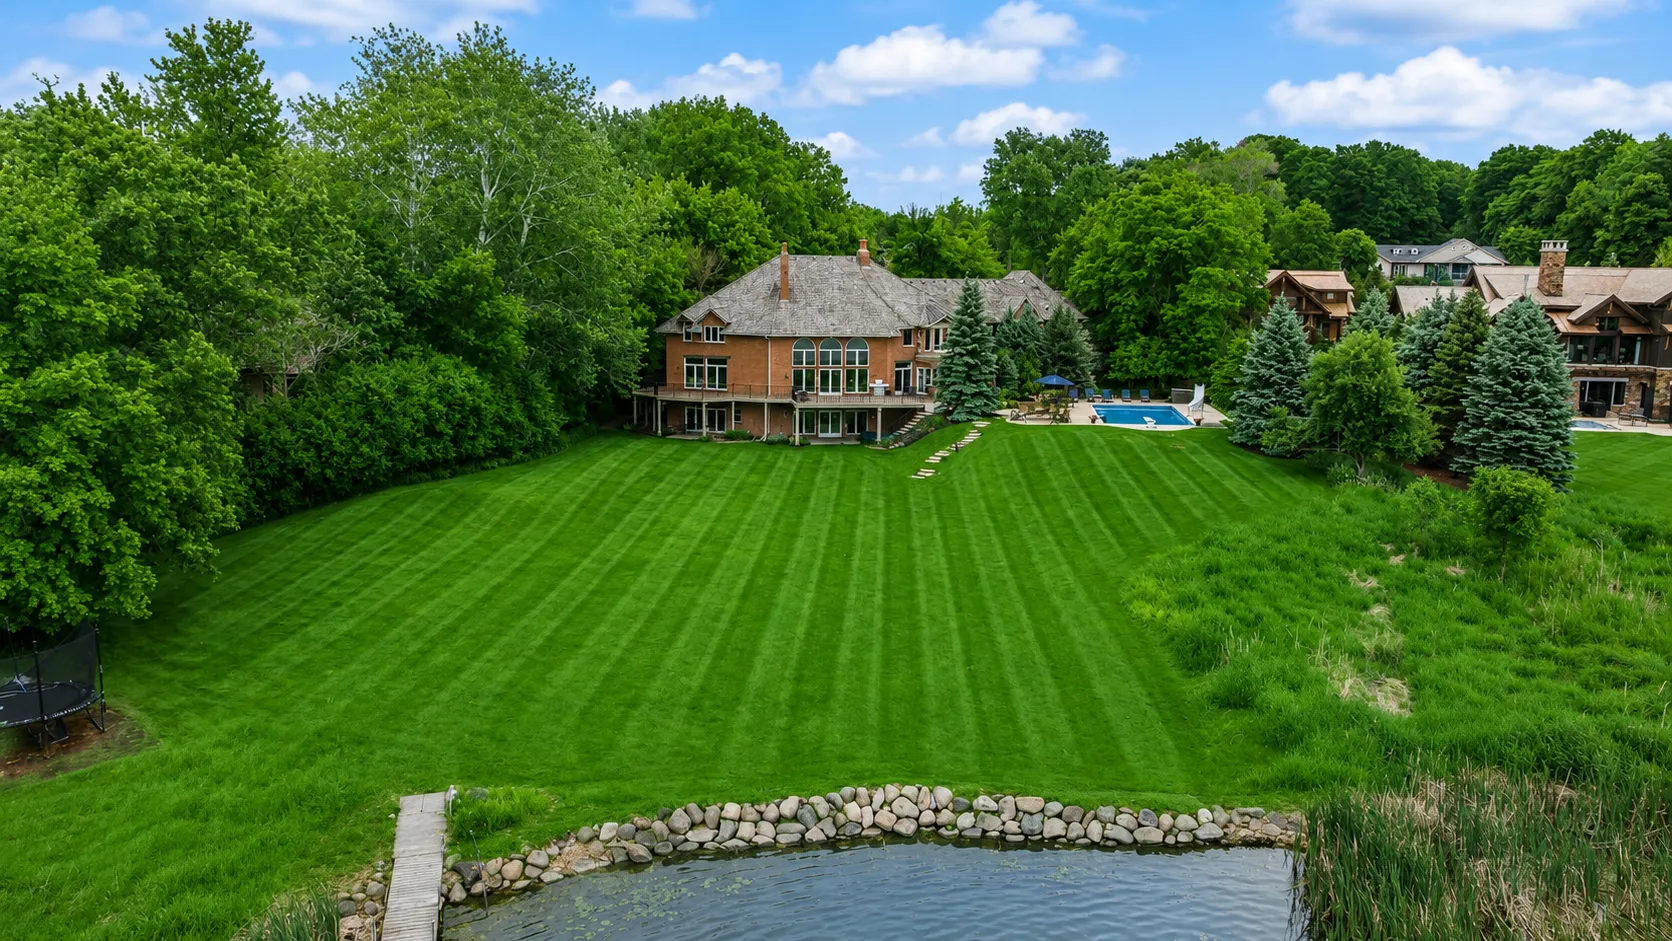 $5,995,000
5 bds | 8 ba | 10,505 sqft
425 Oxford Road, Orono, MN 55356
Listing courtesy of Coldwell Banker Realty
Request a tour
355 Stubbs Bay N Road, Orono, MN 55356