
1 / 44
$779,900
- 4 beds
- 3 baths
- 3,022 sqft
16764 Dakota Nw Street, Andover, MN 55304
For sale Est. —/mo
- House · Single Family
- Built in 2023
- 2.61 acres lot
- $258/sqft
- $54/mo HOA
- 3-car garage
Overview
Nestled on 2.5 private acres, this custom-built home offers the perfect blend of luxury, comfort, and room to grow, with space for a future inground pool or outbuilding. The open-concept design is ideal for both everyday living and entertaining. The spacious living room features vaulted beam ceilings, a gas fireplace, white oak mantel, and built-in bookshelves. The gourmet kitchen boasts custom cabinetry, a marble backsplash, quartz countertops, a large island, gas range, and walk-in pantry.
The owner's suite is a private retreat with beautiful wood-beam ceilings, a spa-inspired bath, and a large walk-in closet. Thoughtful details throughout include a custom mudroom bench and storage system.
The walk-out lower level offers two additional bedrooms, a full bath, and flexible living space perfect for guests, recreation, or relaxation. Combining exceptional craftsmanship, modern finishes, and endless possibilities both inside and out, this stunning property is ready to exceed expectations.
Facts & features
Interior
- Bedrooms: 4
- Bathrooms: 3 (1 full, 2 three-quarter)
- Finished sqft: 3,022
- Above grade sqft: 1,602
- Below grade sqft: 1,420
- Basement: Drain Tiled, Finished, Walkout
- Heating: Forced Air, Fireplace(s)
- Cooling: Central Air
- Appliances: Air-To-Air Exchanger, Dishwasher, Dryer, Exhaust Fan, Gas Water Heater, Microwave, Range, Refrigerator, Stainless Steel Appliances, Washer
- Laundry: Gas Dryer Hookup, Main Level, Sink, Washer Hookup
- Fireplaces: 1 (Gas, Living Room)
Property
- Parking: Attached Garage, Insulated Garage
- Garage spaces: 3
- Lot size: 2.61 acres
- Lot dimensions: 165x700
- Lot features: Tree Coverage - Medium
- Exterior features: Stone, Cement Board, Vinyl
- Pool: None
Construction
- Home type: House (Single Family)
- Levels: One
- Year built: 2023
- Exterior: Brick, Frame
- Roof: Age 8 Years or Less, Architectural Shingle
Utilities
- Sewer: Septic System Compliant - Yes, Tank with Drainage Field
- Water: Well
Community & HOA
- Subdivision: Preserve At Petersen Farms
- HOA fee: $54/mo ($650 annually)
- HOA includes: Other, Professional Mgmt
Taxes & location
- Annual taxes: $7,619 (2026)
- County: Anoka
- School district: Anoka-Hennepin
Listing
- Status: For sale
- Listed: Aug 4, 2026
- Days on market: 78
- MLS #: 7121158
Monthly payment
—/mo
An example, not a loan offer. Taxes and HOA dues come from the listing when known; home insurance is a rough estimate. Mortgage insurance is not included. Your rate depends on your lender and credit.
Location
Nearby homes
-
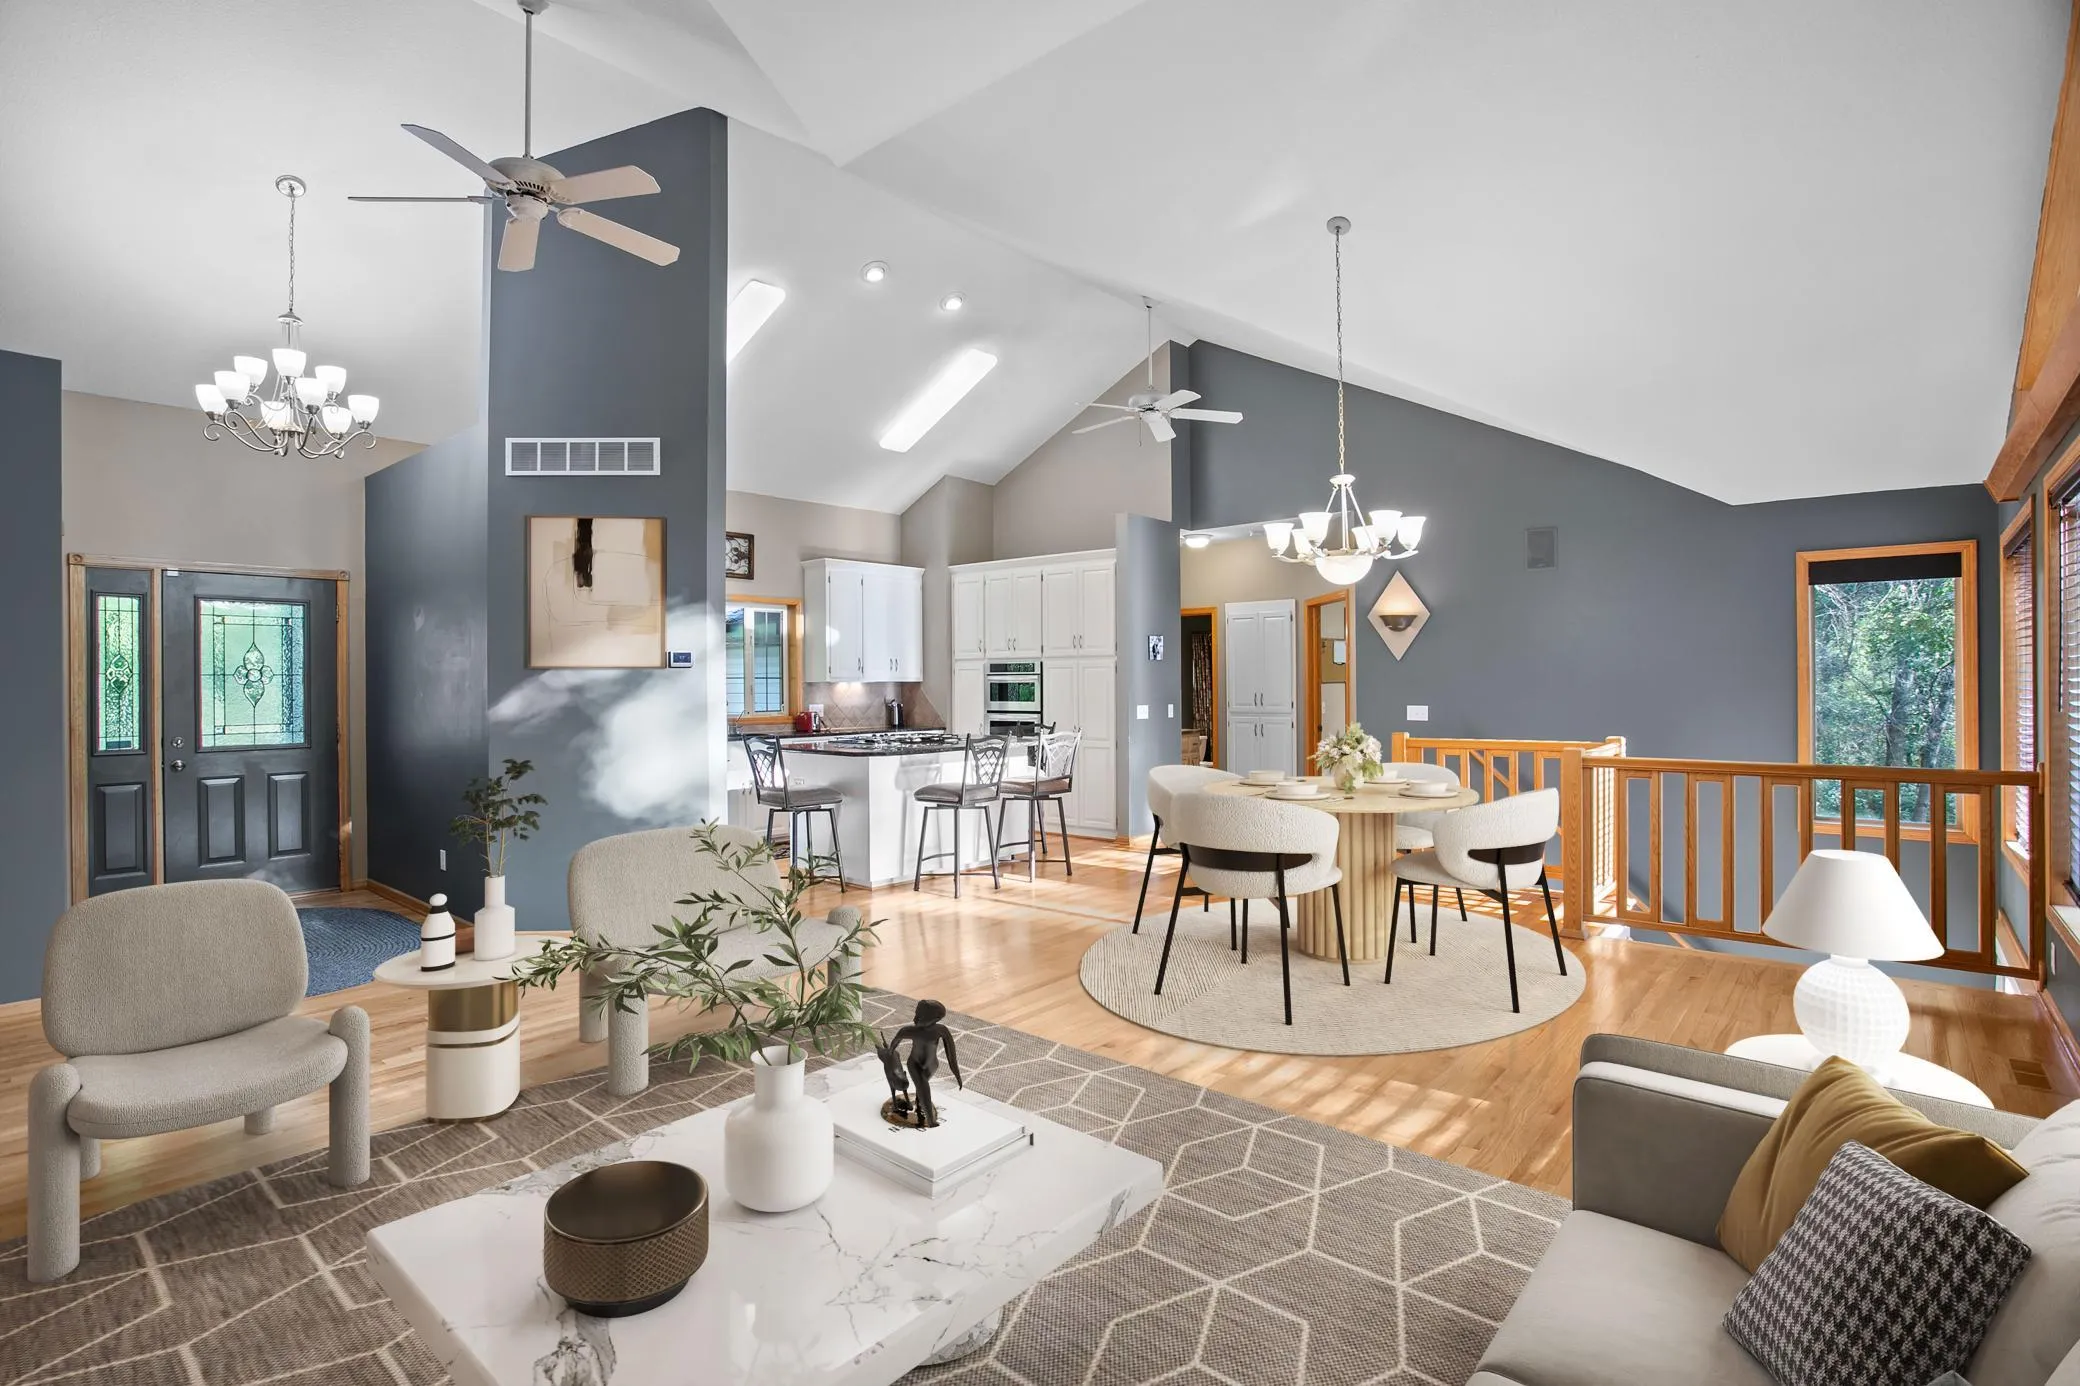 $725,000
4 bds | 3 ba | 3,258 sqft
16682 Hanson Nw Boulevard, Andover, MN 55304
Listing courtesy of Keller Williams Integrity NW
-
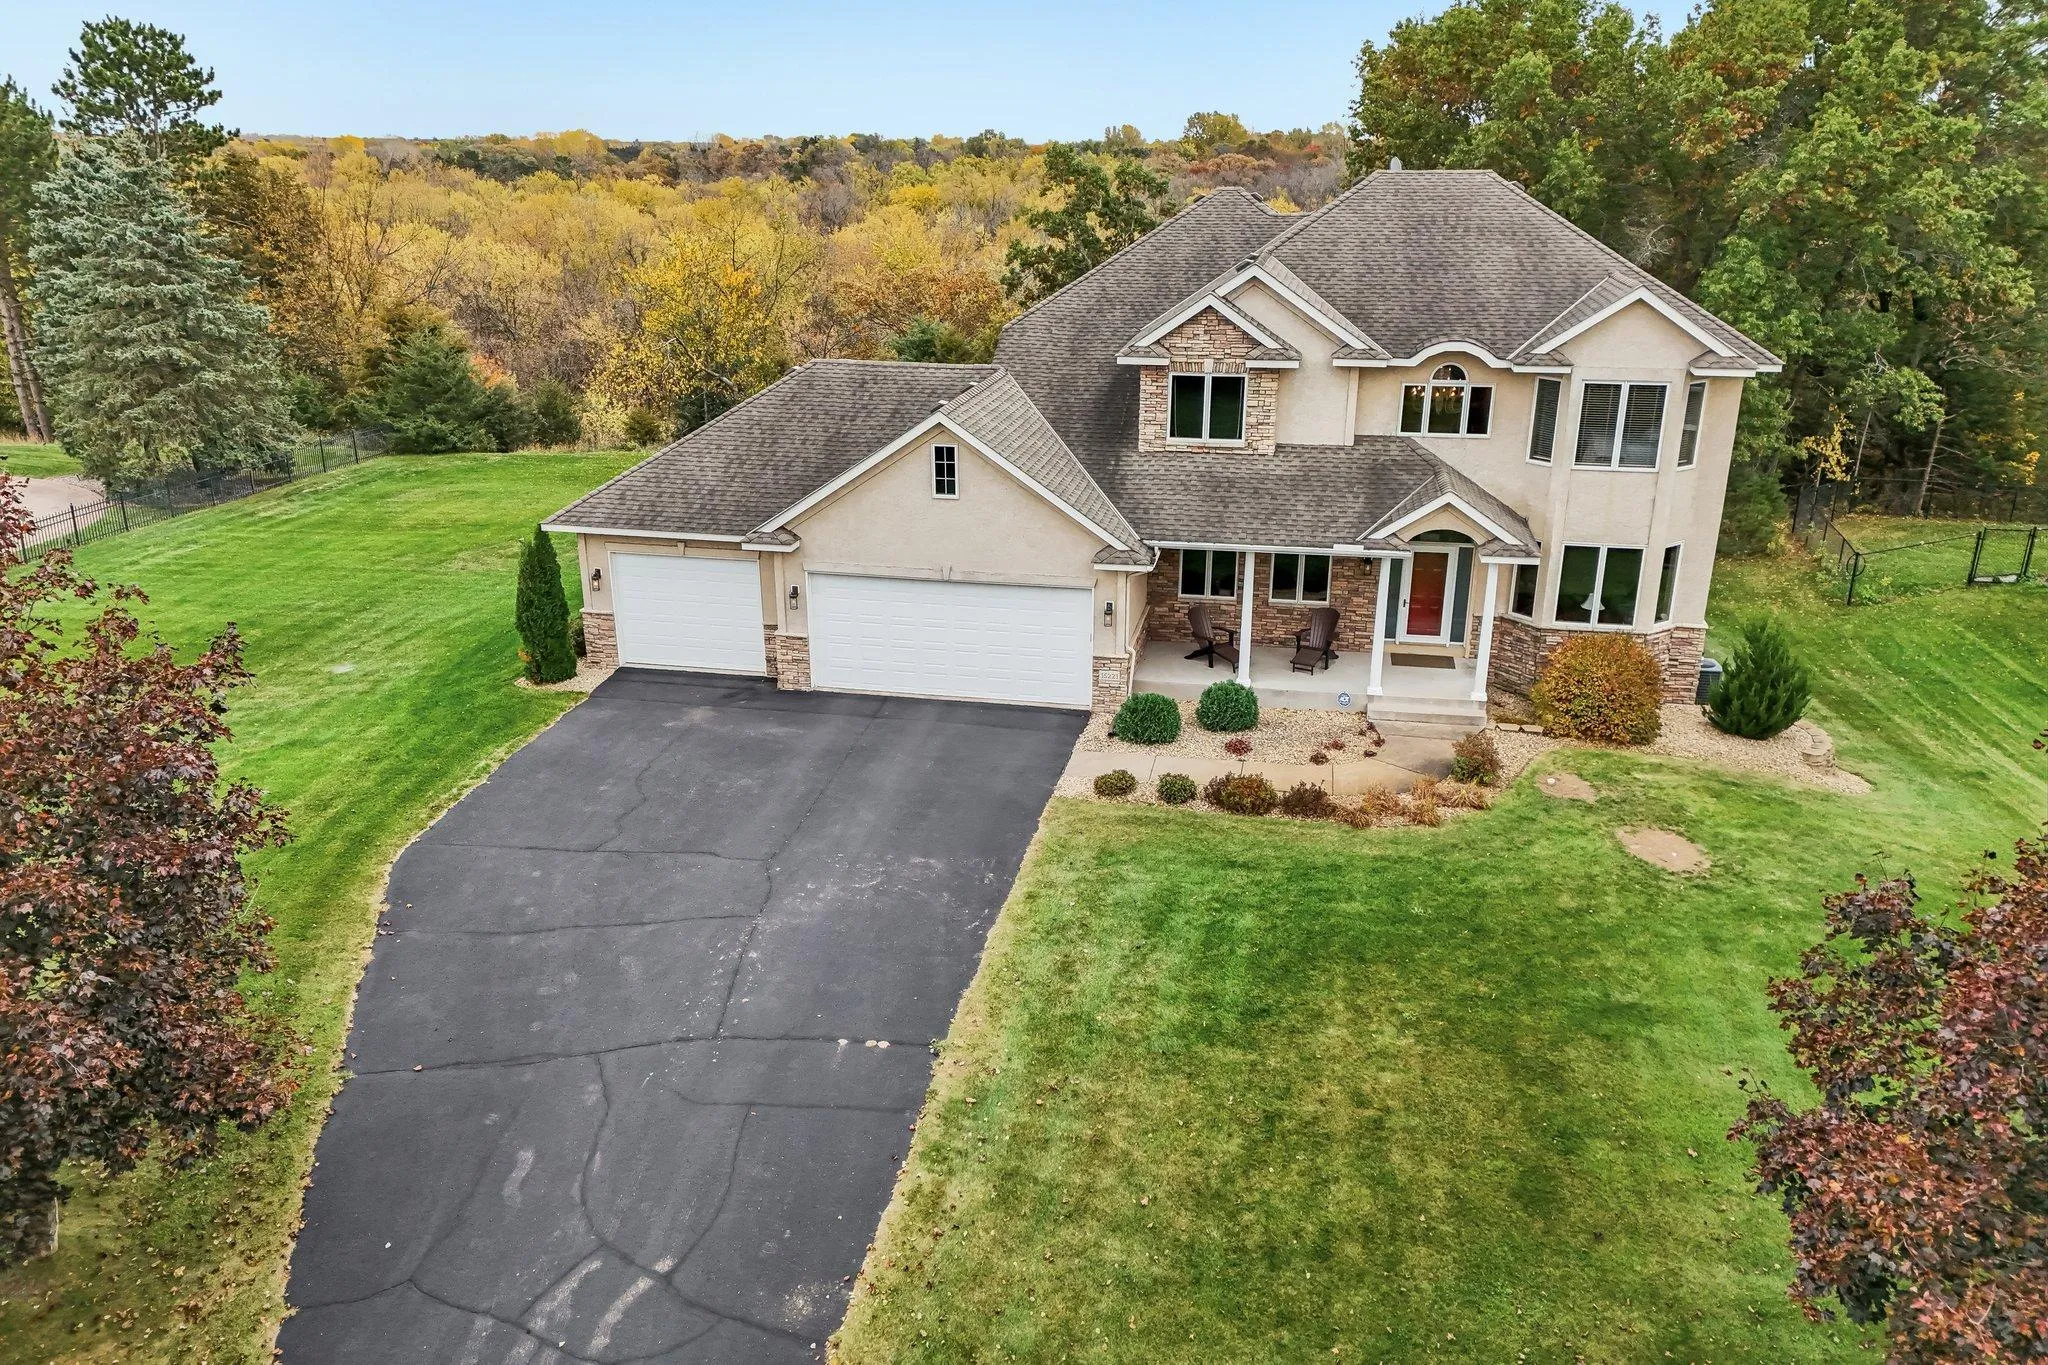 $825,000
5 bds | 4 ba | 5,170 sqft
15221 Oneida Nw Street, Ramsey, MN 55303
Listing courtesy of Coldwell Banker Realty
-
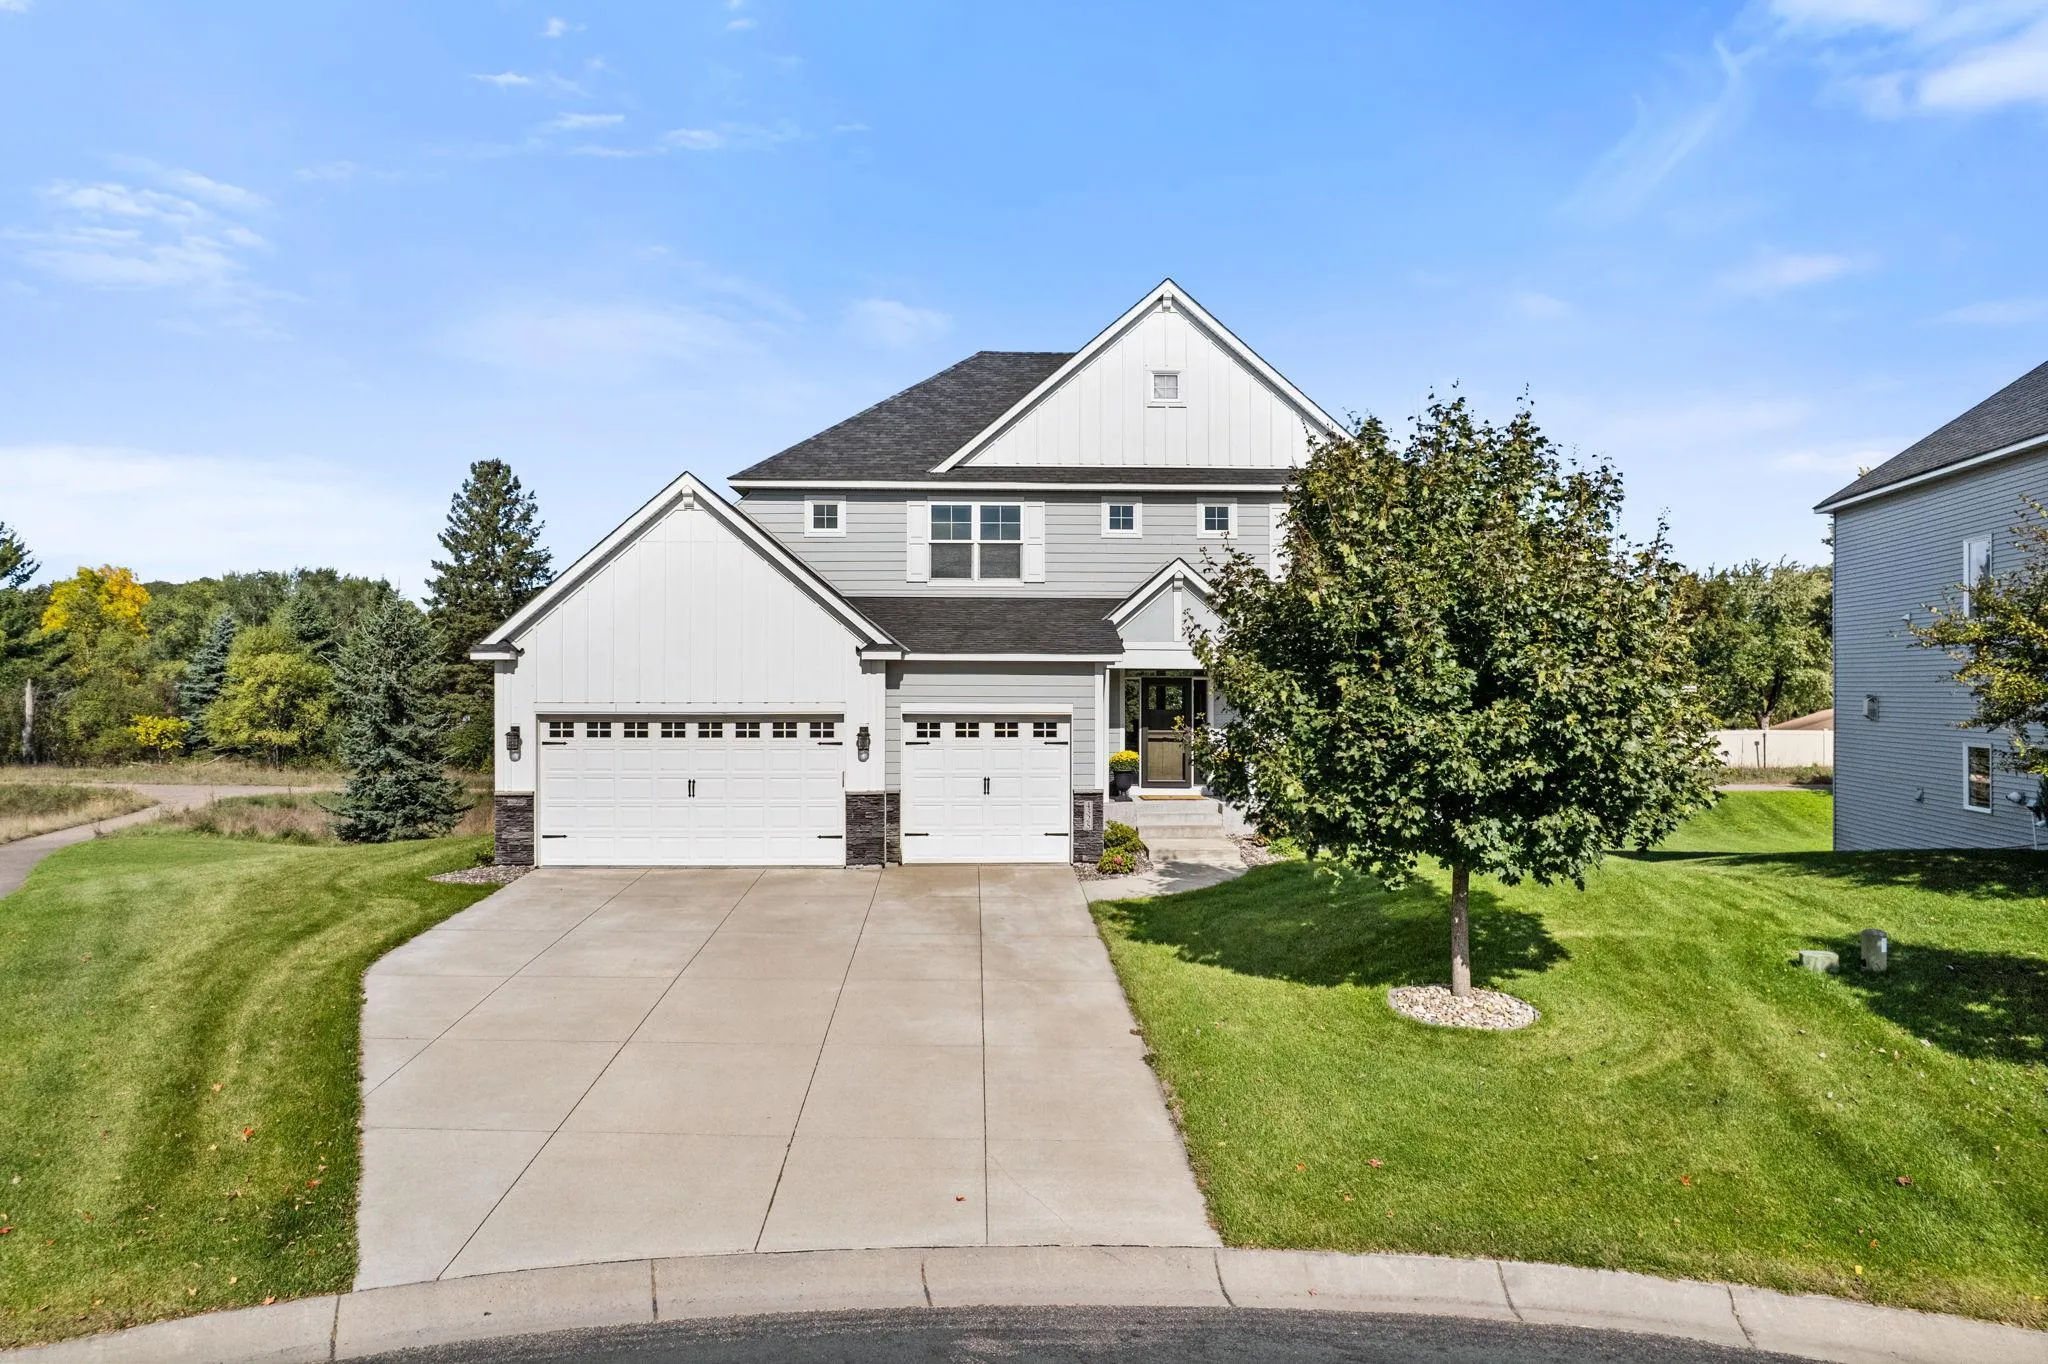 $700,000
5 bds | 5 ba | 4,021 sqft
4325 Parkview Circle, Anoka, MN 55303
Listing courtesy of Keller Williams Classic Realty
-
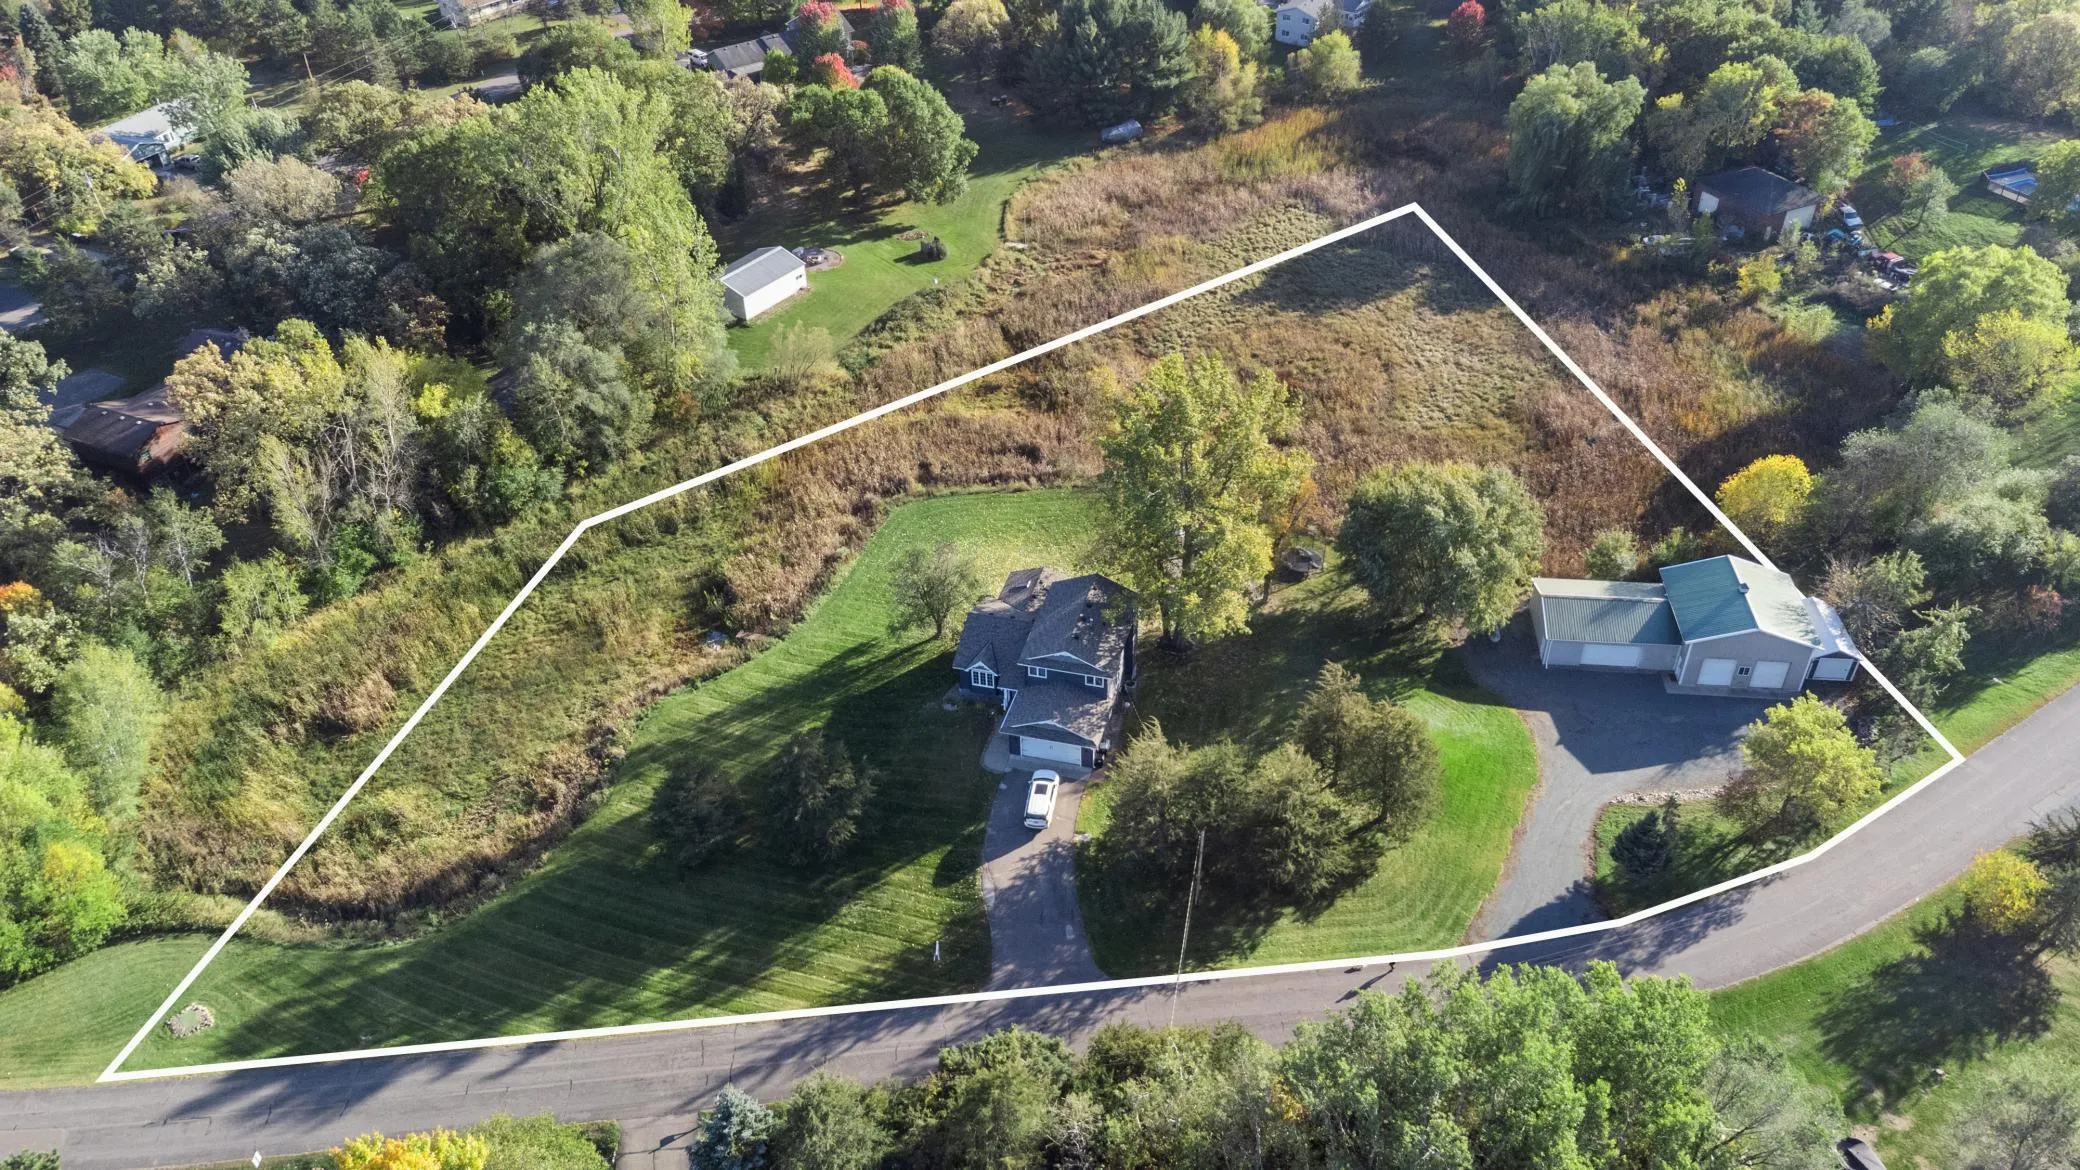 $585,000
3 bds | 4 ba | 3,143 sqft
6190 169th Nw Lane, Ramsey, MN 55303
Listing courtesy of Edina Realty, Inc.
-
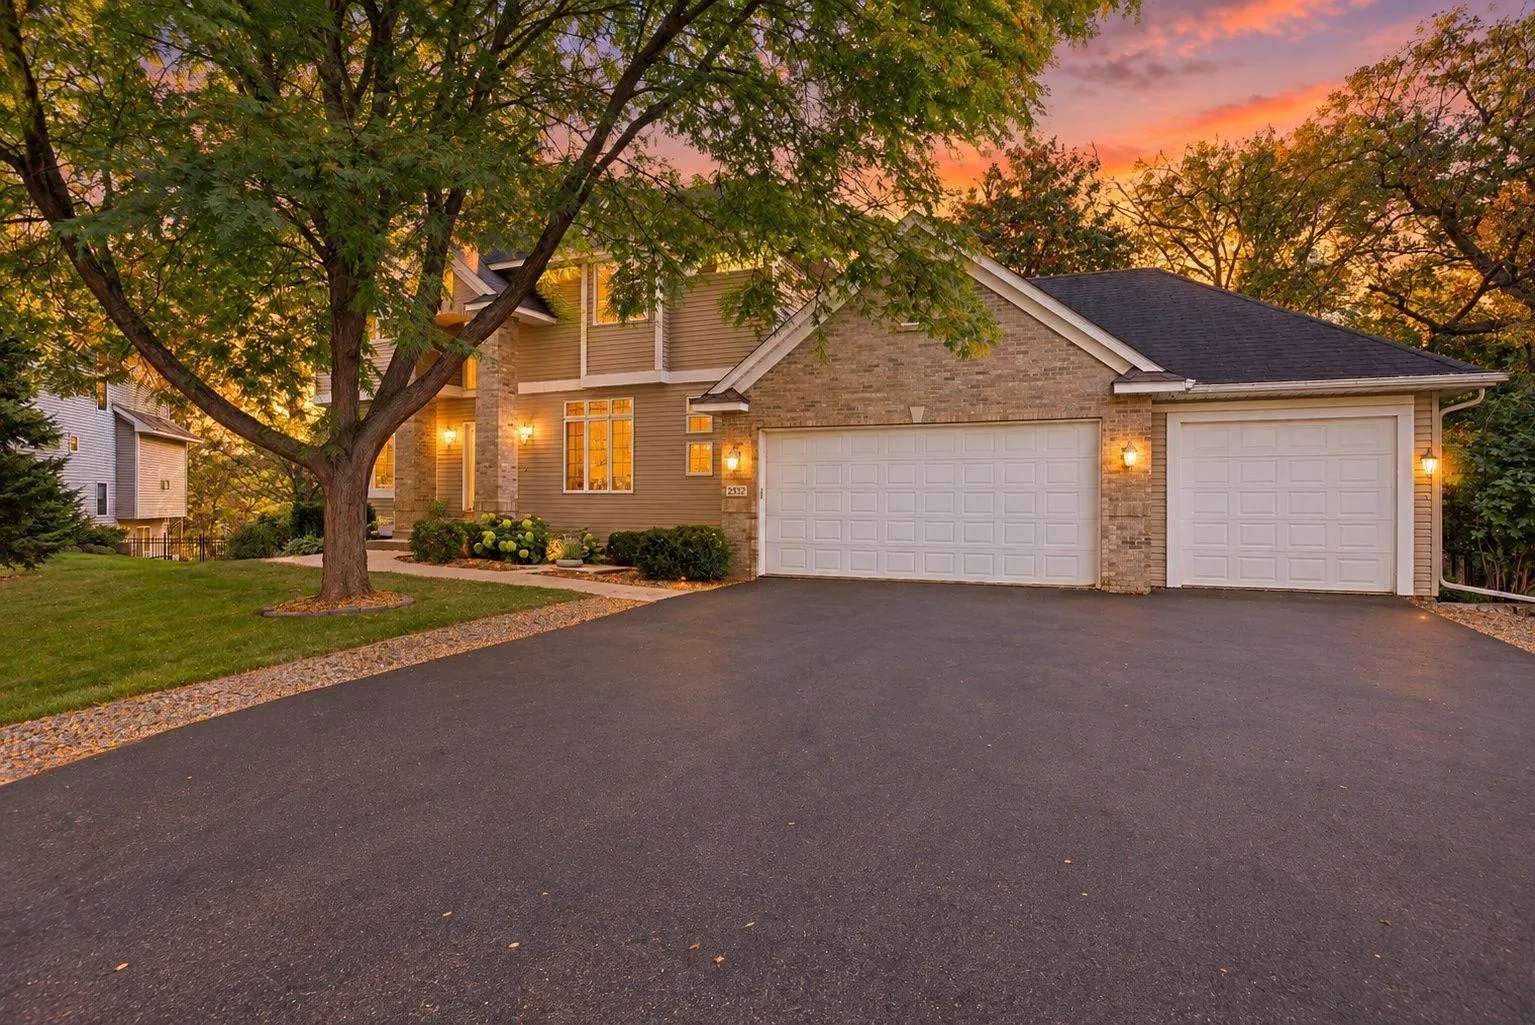 $639,900
5 bds | 4 ba | 3,412 sqft
2332 151st Nw Avenue, Andover, MN 55304
Listing courtesy of Edina Realty, Inc.
-
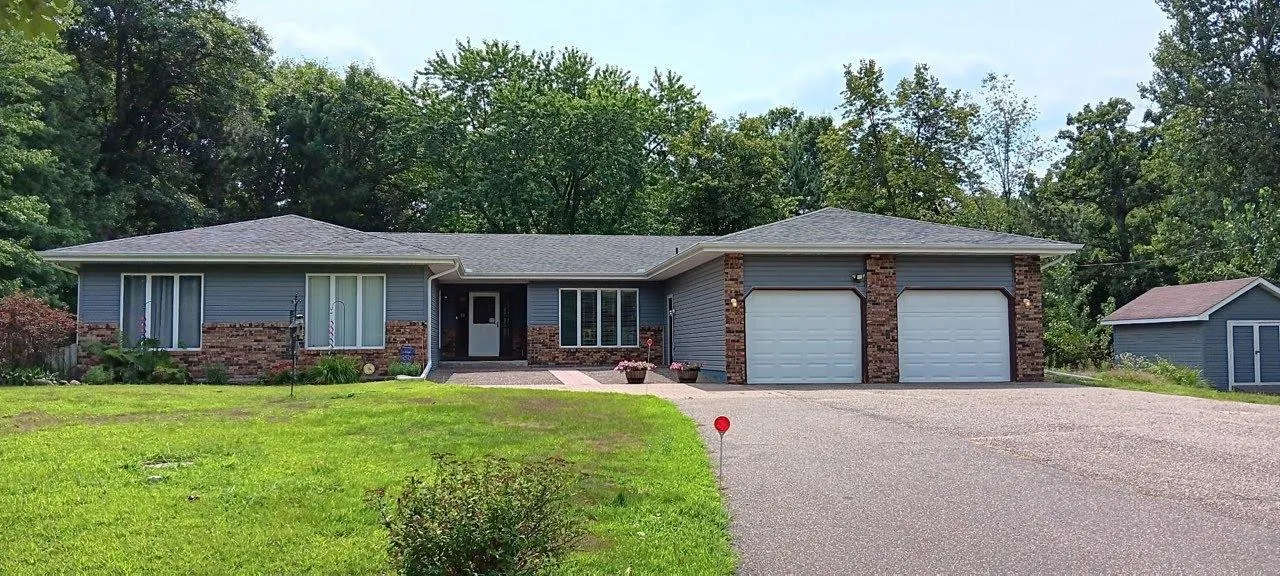 $588,000
5 bds | 4 ba | 4,682 sqft
3370 191st Nw Lane, Oak Grove, MN 55303
Listing courtesy of Redfin Corporation
-
 $625,000
4 bds | 4 ba | 3,963 sqft
14749 Waco Nw Street, Ramsey, MN 55303
Listing courtesy of eXp Realty
-
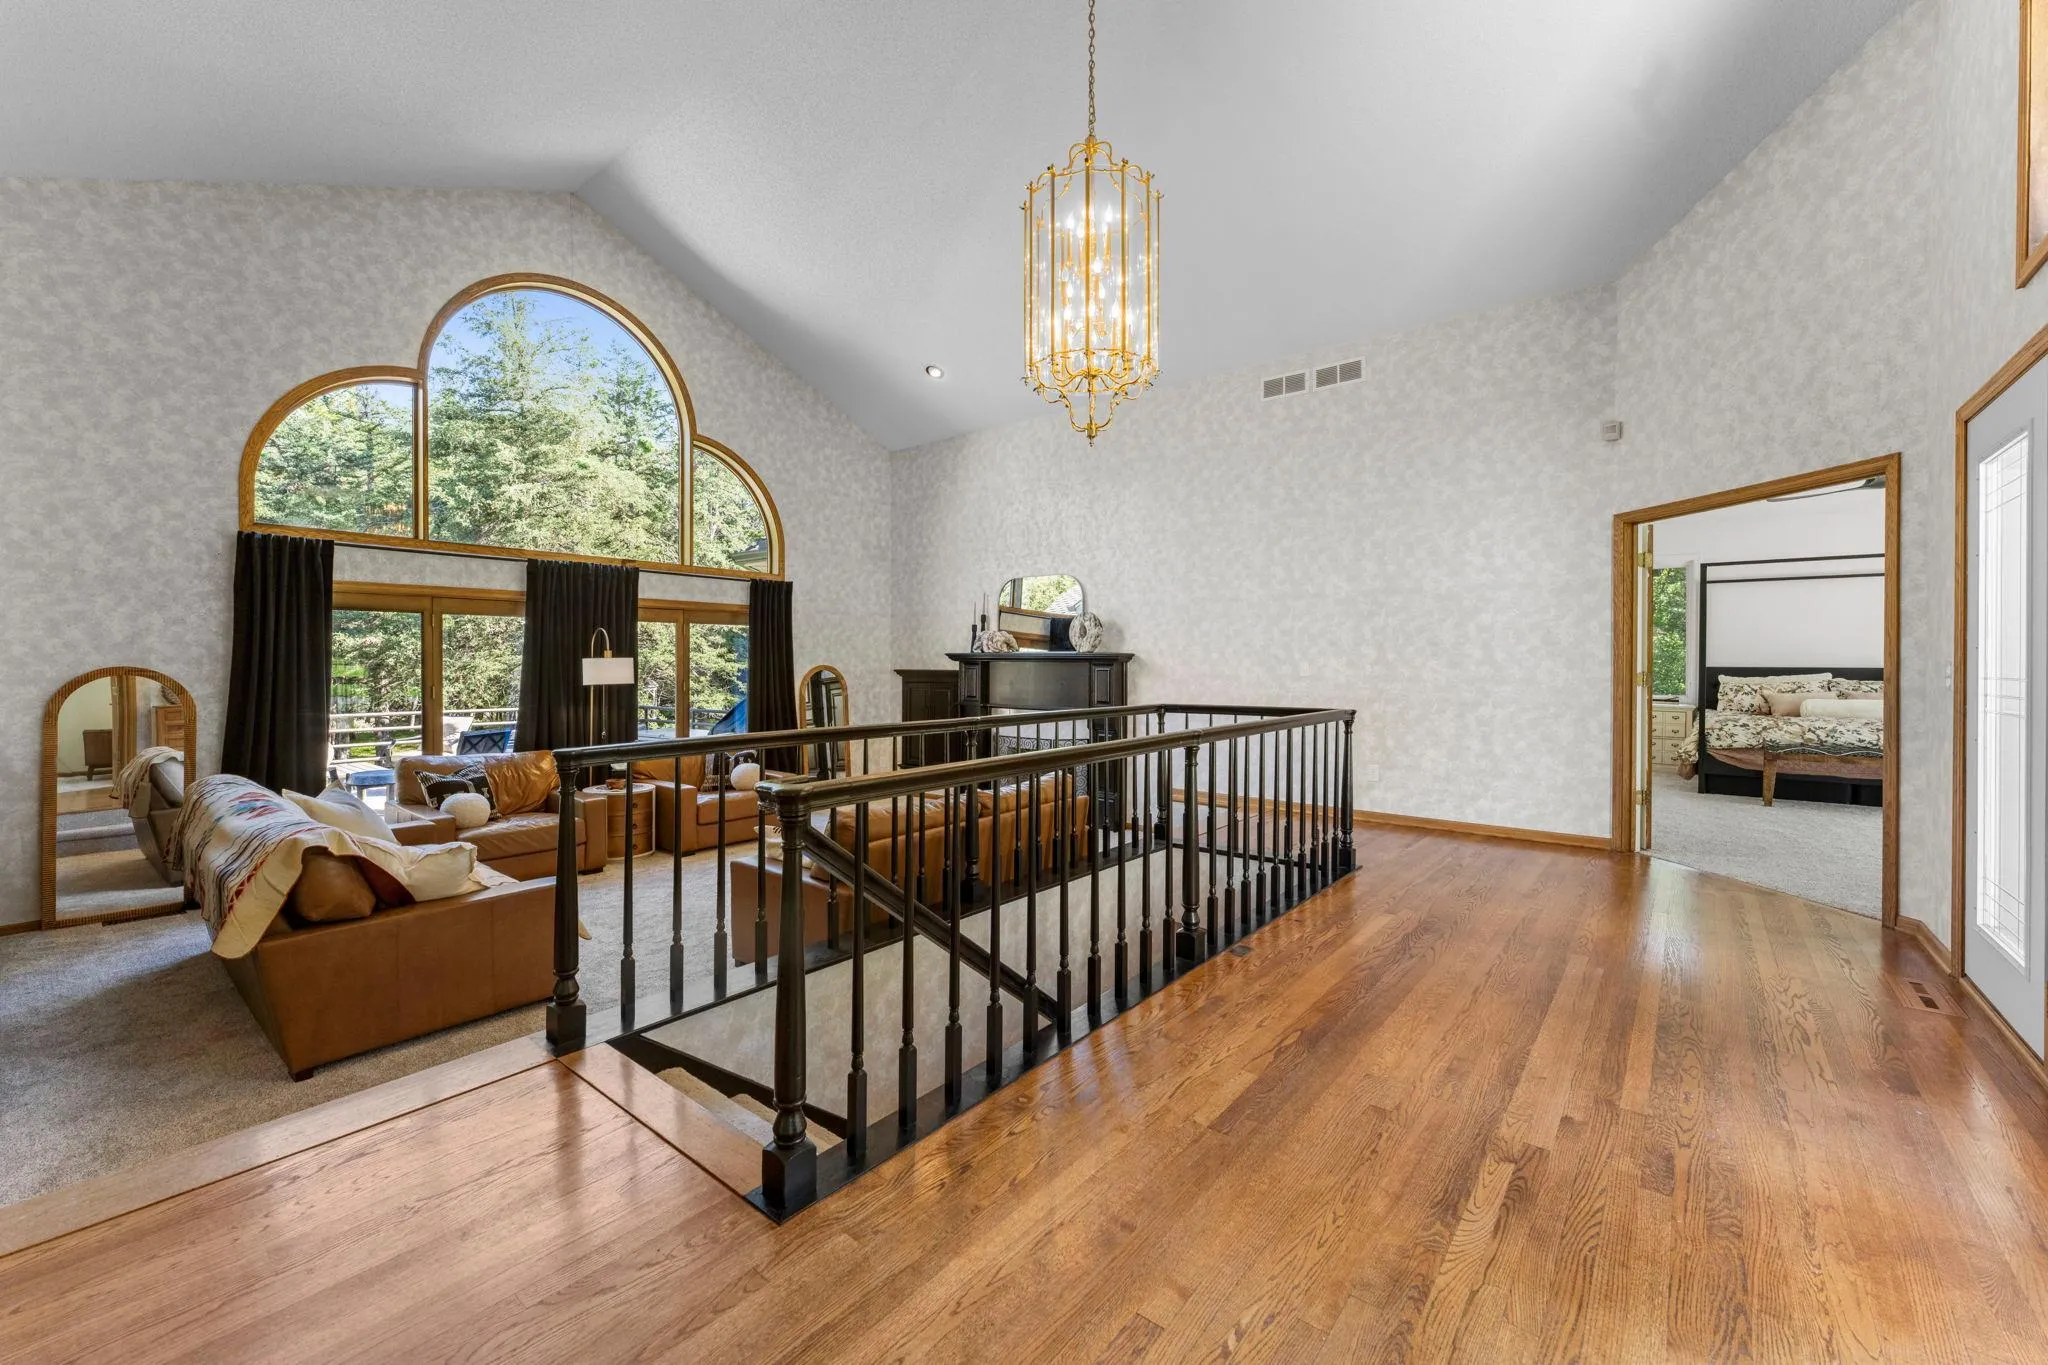 $1,000,000
4 bds | 3 ba | 5,155 sqft
4771 Juniper Ridge Nw Circle, Ramsey, MN 55303
Listing courtesy of Edina Realty, Inc.
Request a tour
16764 Dakota Nw Street, Andover, MN 55304