
1 / 55
$725,000
- 4 beds
- 3 baths
- 3,258 sqft
16682 Hanson Nw Boulevard, Andover, MN 55304
For sale Est. —/mo
- House · Single Family
- Built in 1997
- 8.88 acres lot
- $223/sqft
- 10-car garage
Overview
Welcome to your private sanctuary! Nestled on 8.8 heavily wooded acres, this beautiful 4-bedroom, 3-bathroom walkout rambler offers over 3,200 finished square feet of open, thoughtful living space. Step inside to main-level vaulted ceilings and gleaming hardwood floors that create an inviting, sunlit atmosphere. The spacious main-floor primary suite features generous closet space and a serene layout. Enjoy morning coffee or evening views year-round in the stunning 4-season porch overlooking nature.
The fully finished walkout lower level is built for entertaining, complete with cozy in-floor heat, a full surround sound system, and a spacious wet bar—perfect for hosting game days and gatherings. Massive 36x64 Pole Building featuring 14-foot sidewalls, an oversized garage door, and an attached lean-to—ideal for RV storage, a workshop, or all your toys. A hand built tree house, and basketball hoop add some fun for kiddos.
A rare combination of acreage, quality construction, and top-tier outbuildings—schedule your private tour today!
Facts & features
Interior
- Bedrooms: 4
- Bathrooms: 3 (2 full, 1 three-quarter)
- Finished sqft: 3,258
- Above grade sqft: 1,845
- Below grade sqft: 1,413
- Basement: Block, Daylight/Lookout Windows, Drain Tiled, Finished, Full, In-Floor Heat, Storage Space, Walkout
- Heating: Forced Air, Fireplace(s), In-Floor Heating
- Cooling: Central Air
- Appliances: Air-To-Air Exchanger, Cooktop, Dishwasher, Dryer, Humidifier, Gas Water Heater, Microwave, Refrigerator, Stainless Steel Appliances, Wall Oven, Washer, Water Softener Owned
- Laundry: Gas Dryer Hookup, Laundry Room, Main Level, Sink, Washer Hookup
- Fireplaces: 2 (Family Room, Free Standing, Wood Burning Stove)
Property
- Parking: Attached Garage, Carport, Covered, Detached Garage, Gravel, Asphalt, Finished Garage, Garage Door Opener, Heated Garage, Insulated Garage, Multiple Garages, Storage
- Garage spaces: 10
- Lot size: 8.88 acres
- Lot dimensions: 325x1212x324x1194
- Lot features: Tree Coverage - Heavy, Wetlands
- Exterior features: Stone, Vinyl
- Fencing: None
- Pool: None
- Other structures: Garage(s), Kennel/Dog Run, Lean-To, Pole Building
Construction
- Home type: House (Single Family)
- Levels: One
- Year built: 1997
- Roof: Asphalt, Pitched
Utilities
- Sewer: Private Sewer
- Water: Private, Well
Taxes & location
- Annual taxes: $7,088 (2026)
- County: Anoka
- School district: Anoka-Hennepin
Listing
- Status: For sale
- Listed: Oct 21, 2026
- Days on market: 0
- MLS #: 7163354
Monthly payment
—/mo
An example, not a loan offer. Taxes and HOA dues come from the listing when known; home insurance is a rough estimate. Mortgage insurance is not included. Your rate depends on your lender and credit.
Location
Nearby homes
-
 $739,900
4 bds | 4 ba | 2,850 sqft
15626 Sycamore Street, Andover, MN 55304
Listing courtesy of LPT Realty, LLC
-
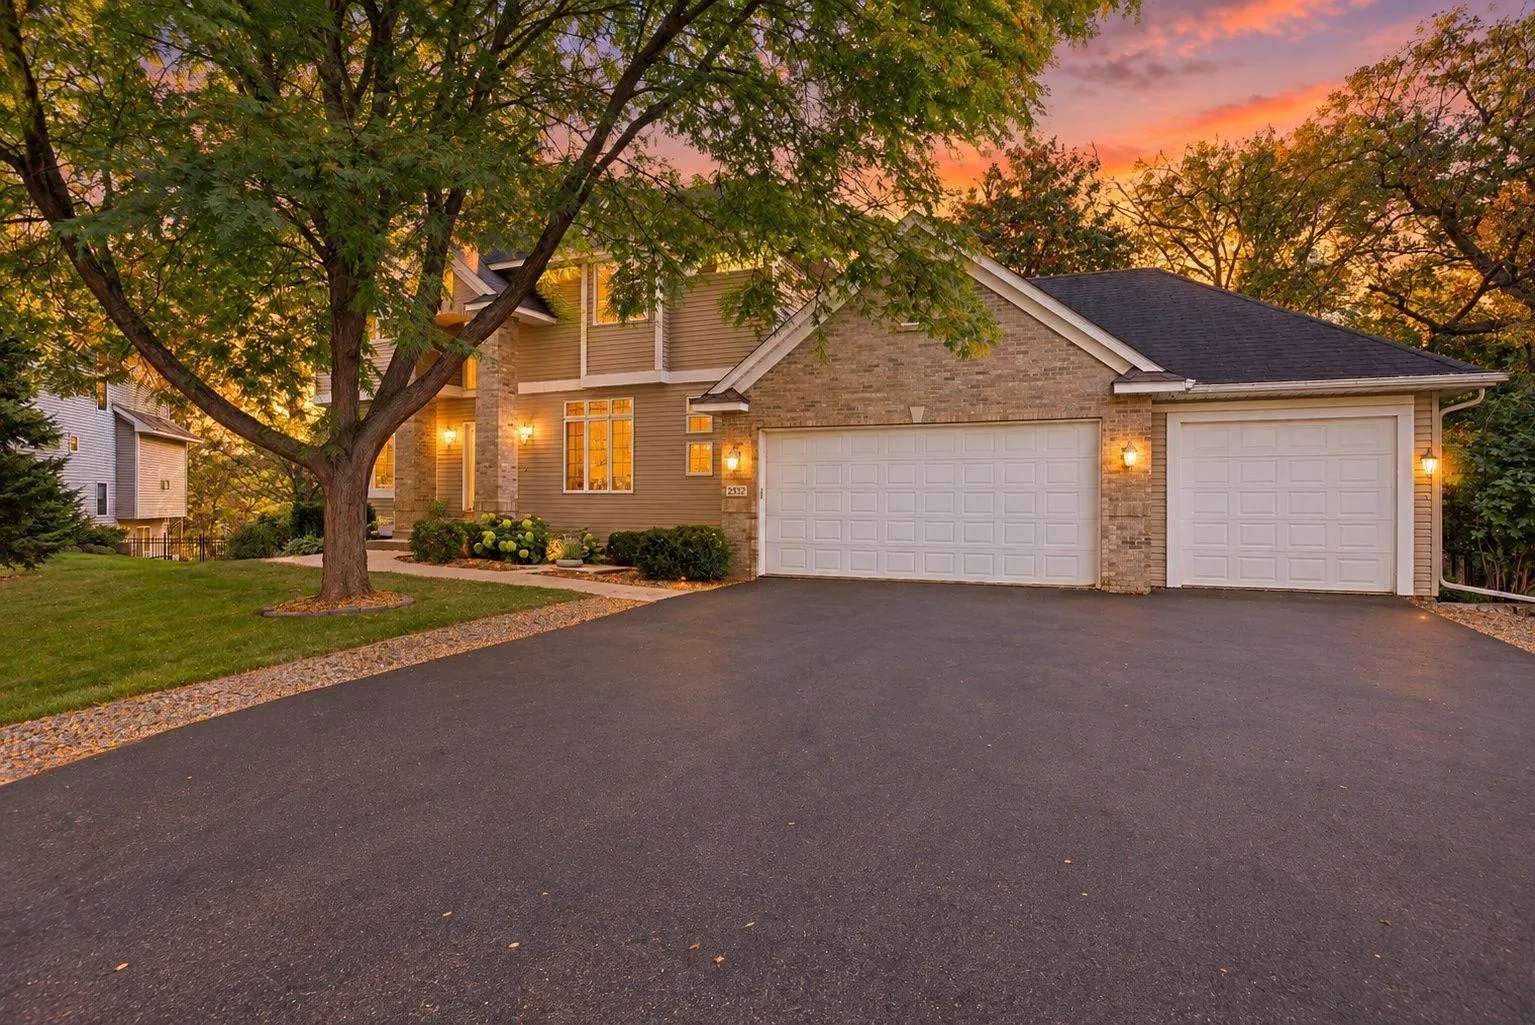 $639,900
5 bds | 4 ba | 3,412 sqft
2332 151st Nw Avenue, Andover, MN 55304
Listing courtesy of Edina Realty, Inc.
-
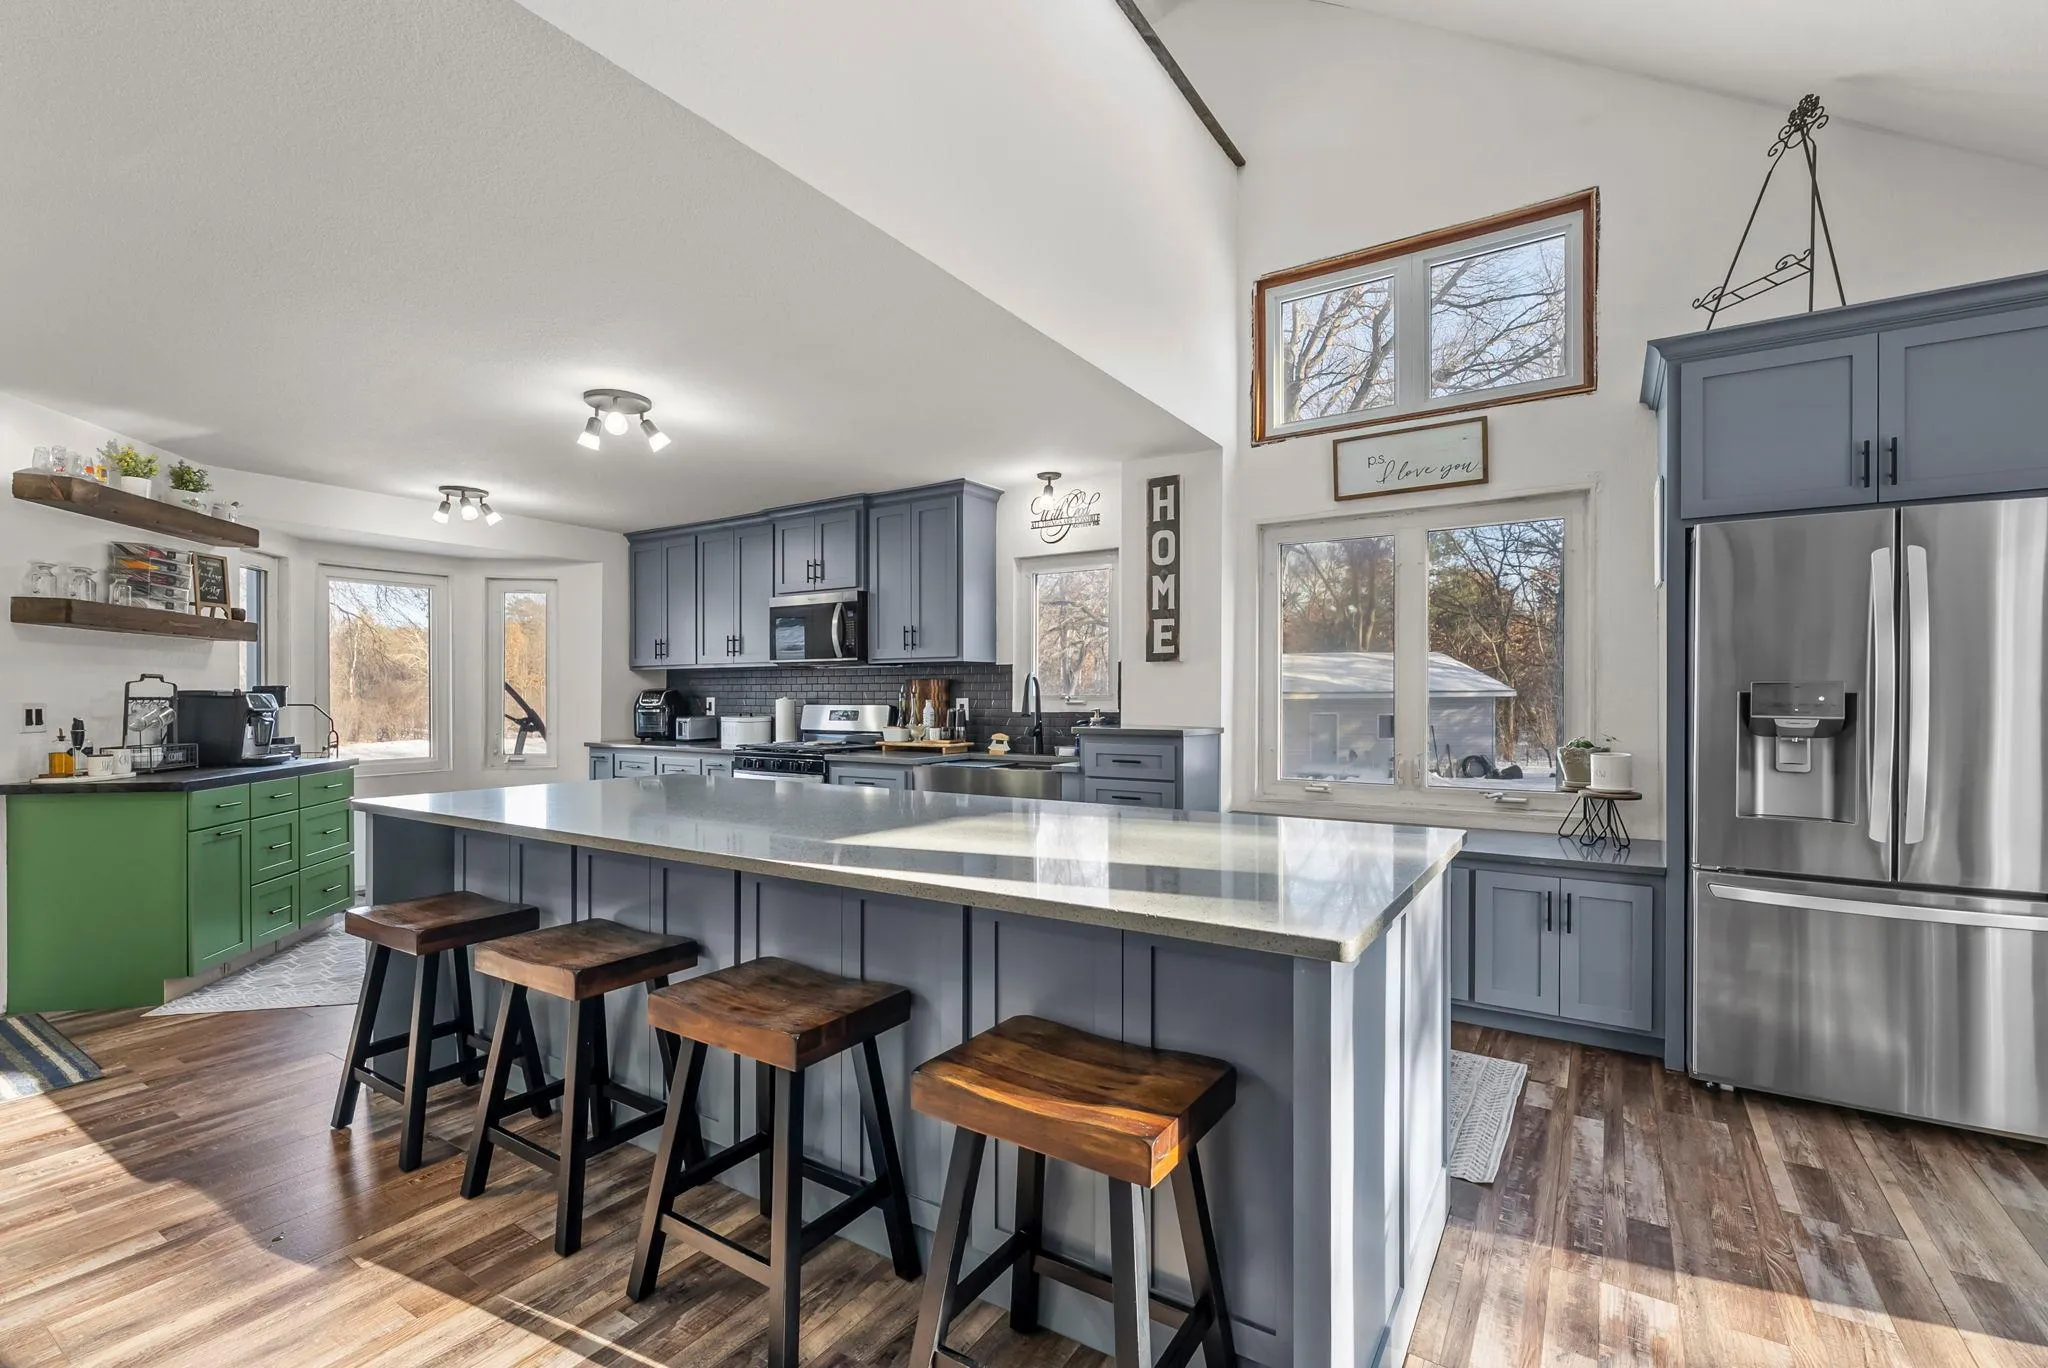 $574,900
3 bds | 3 ba | 2,472 sqft
952 154th Nw Lane, Andover, MN 55304
Listing courtesy of Keller Williams Integrity NW
-
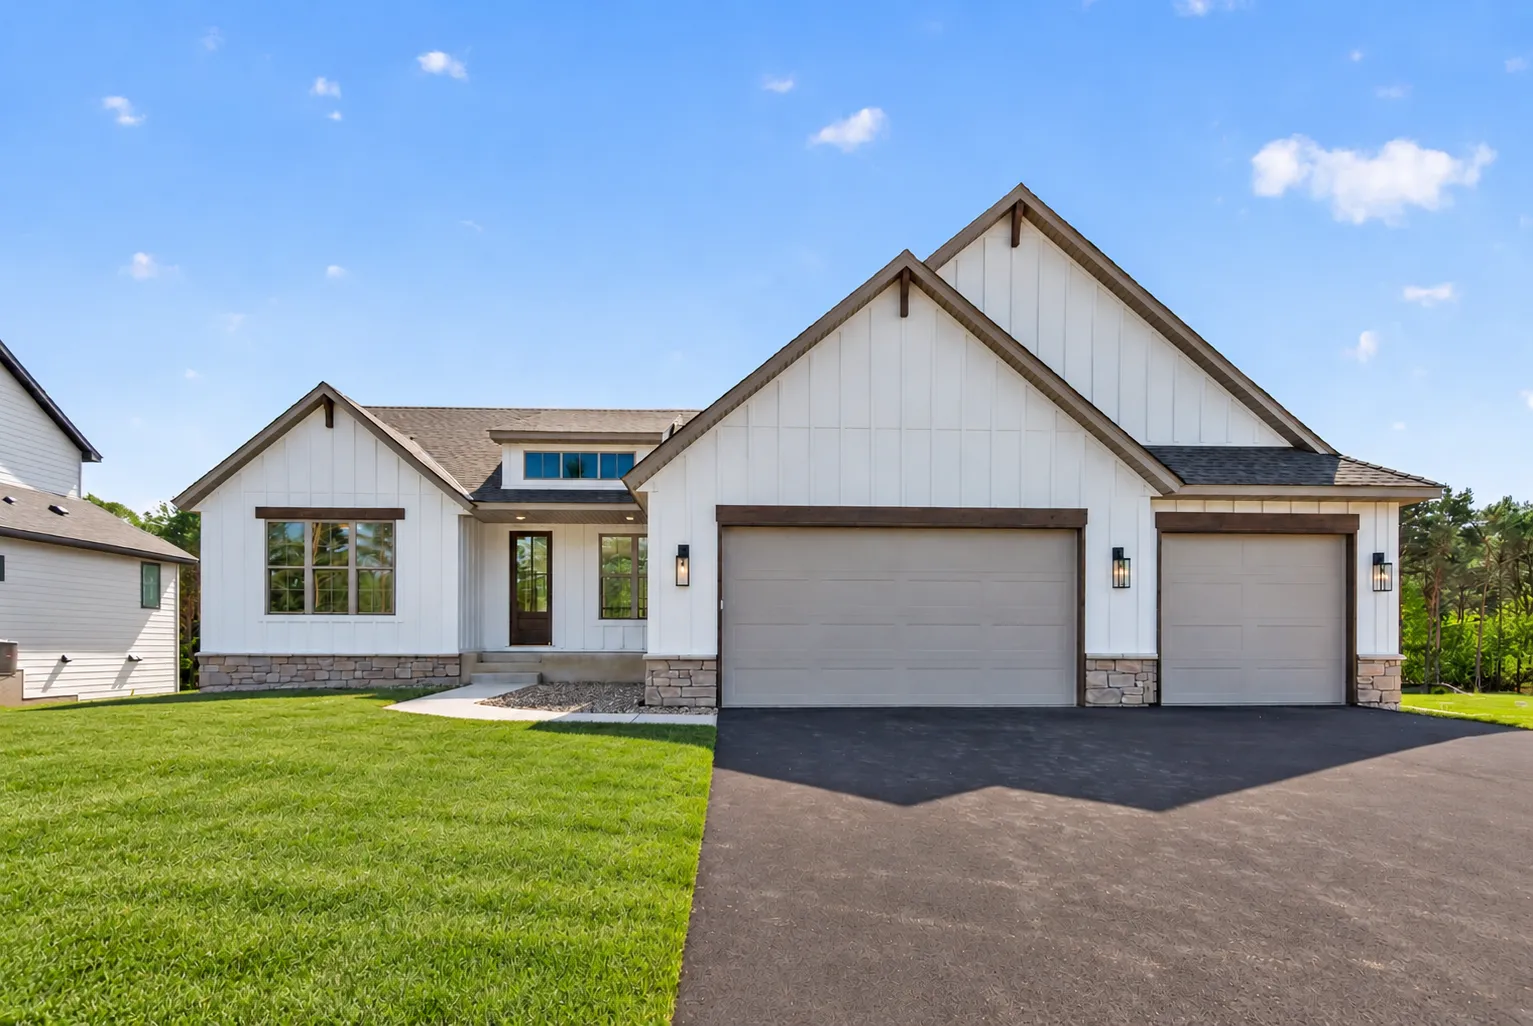 $879,900
4 bds | 3 ba | 3,609 sqft
822 155th Nw Lane, Andover, MN 55304
Listing courtesy of Keller Williams Classic Realty
-
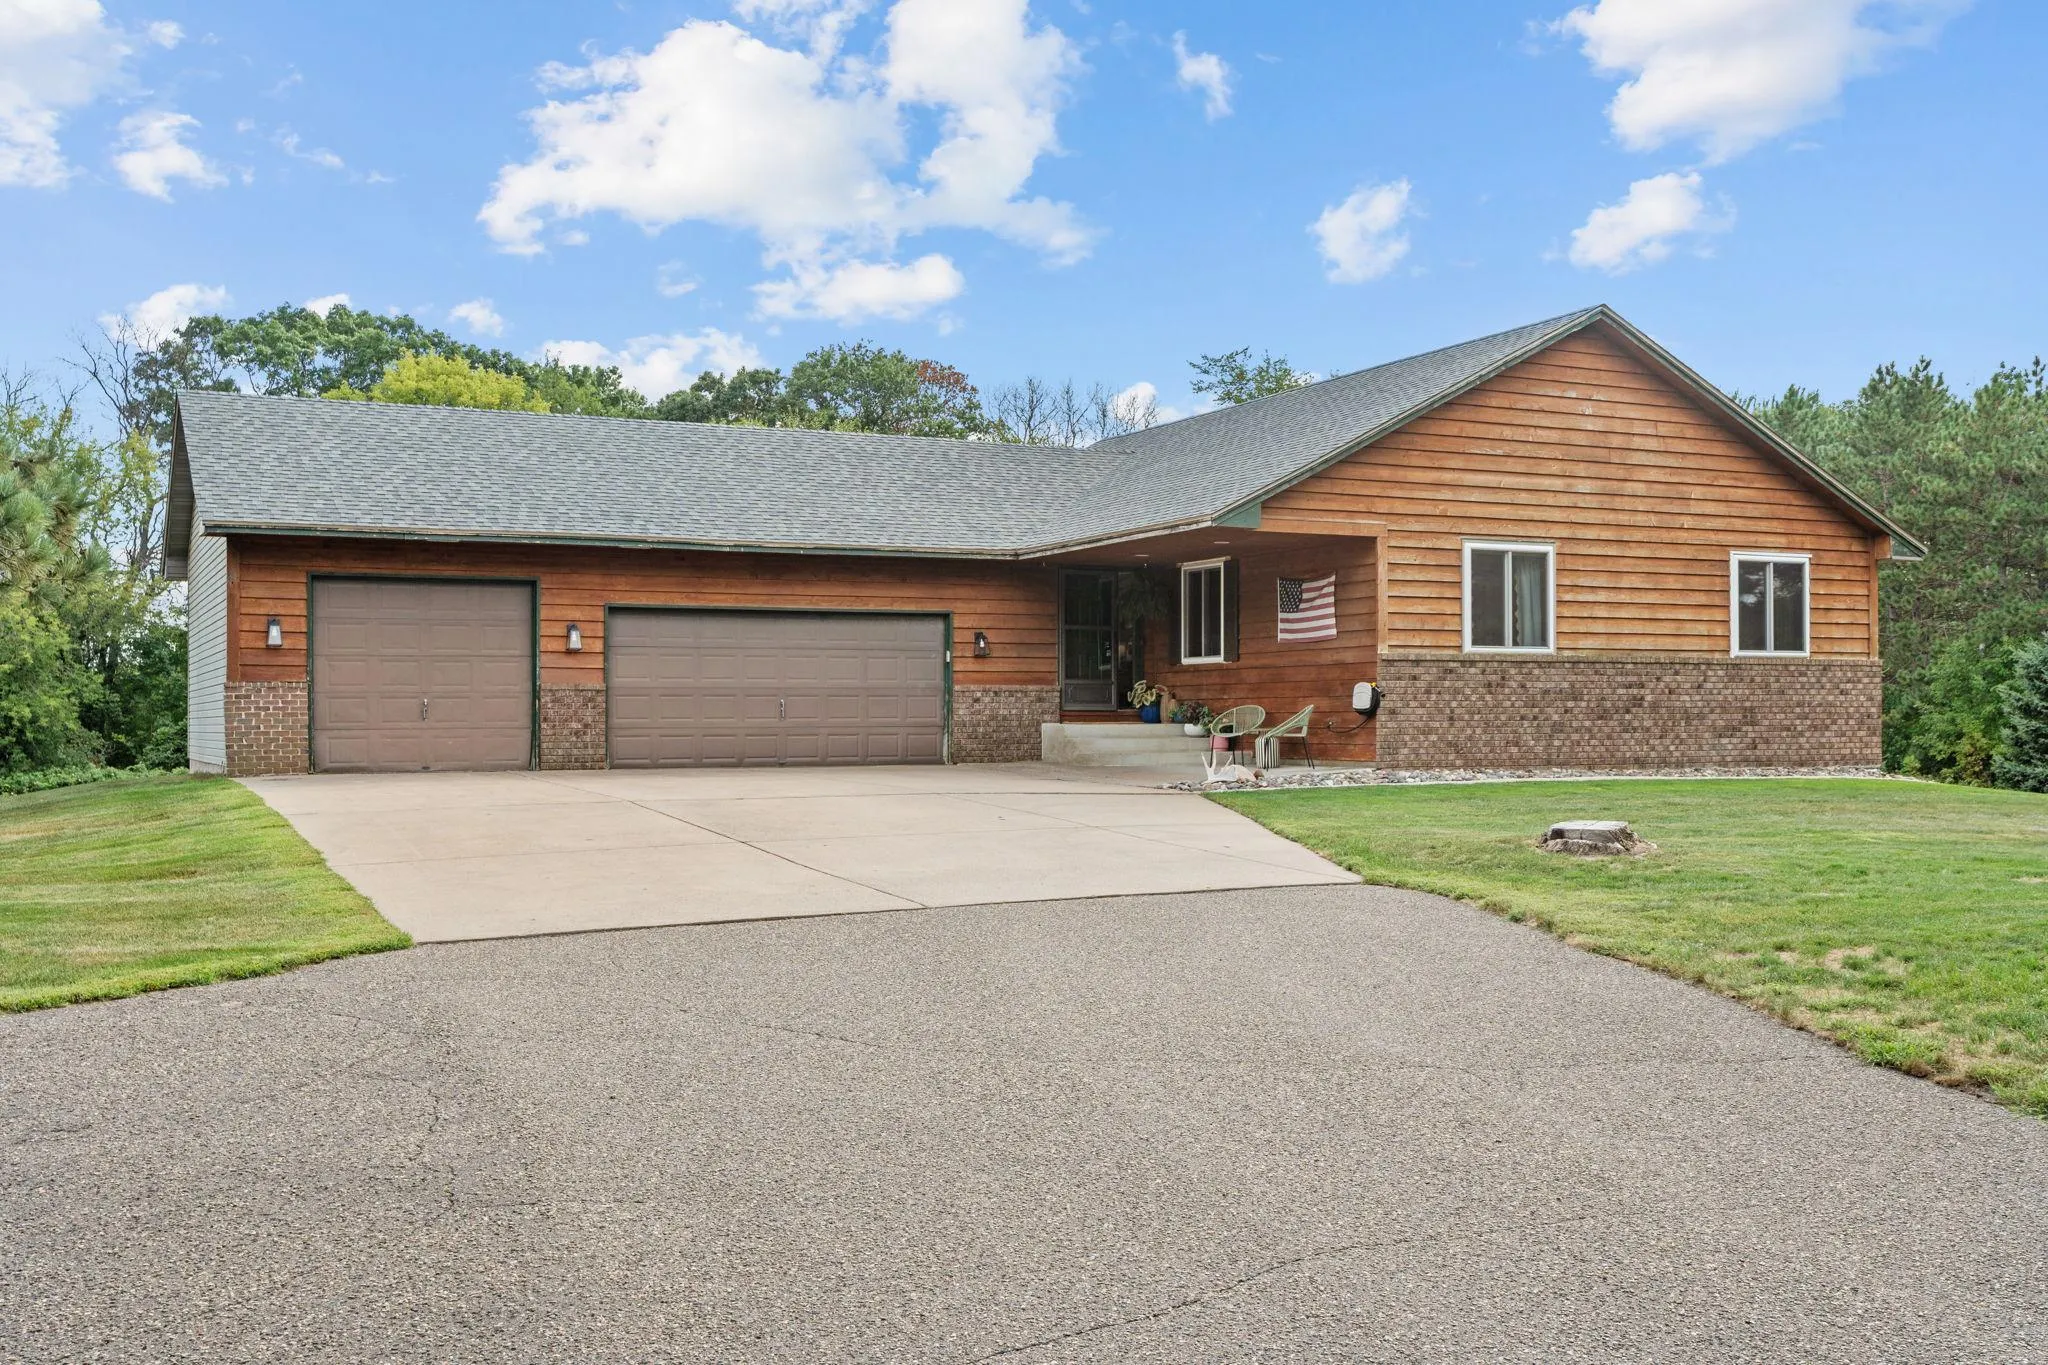 $599,900
3 bds | 3 ba | 2,142 sqft
2450 177th Nw Lane, Andover, MN 55304
Listing courtesy of LPT Realty, LLC
-
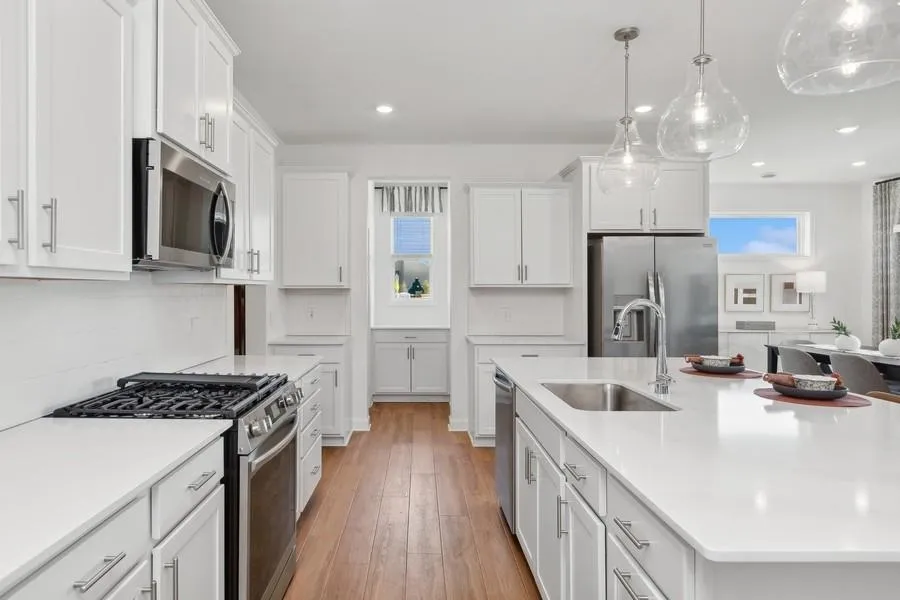 $559,999
3 bds | 2 ba | 1,862 sqft
762 151st Nw Lane, Andover, MN 55304
Listing courtesy of Lennar Sales Corp
-
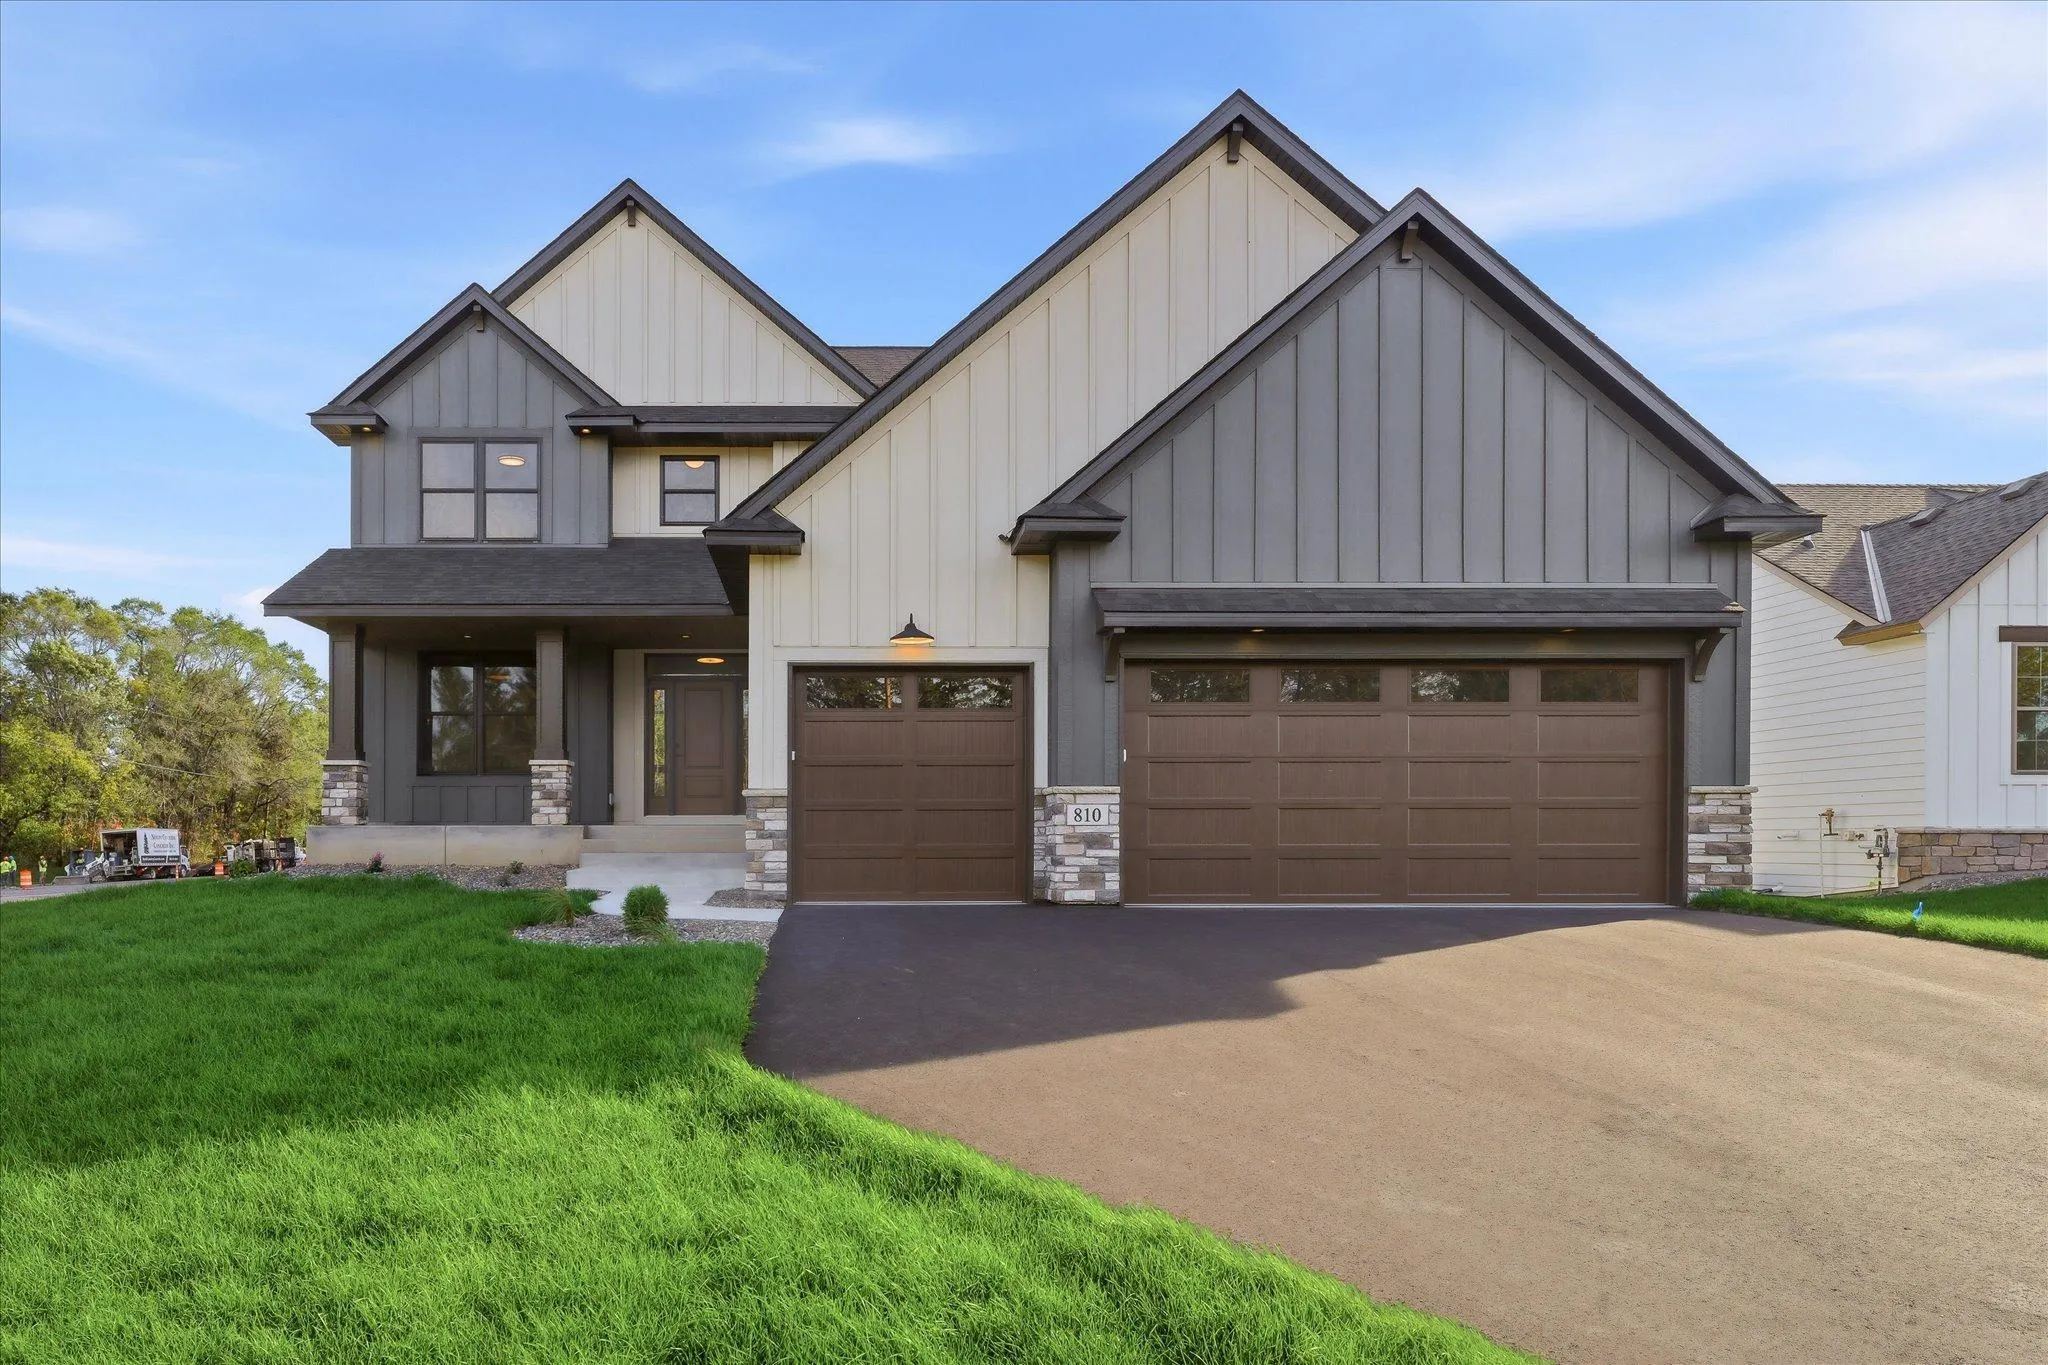 $879,900
4 bds | 3 ba | 2,816 sqft
810 155th Nw Lane, Andover, MN 55304
Listing courtesy of RE/MAX Results
-
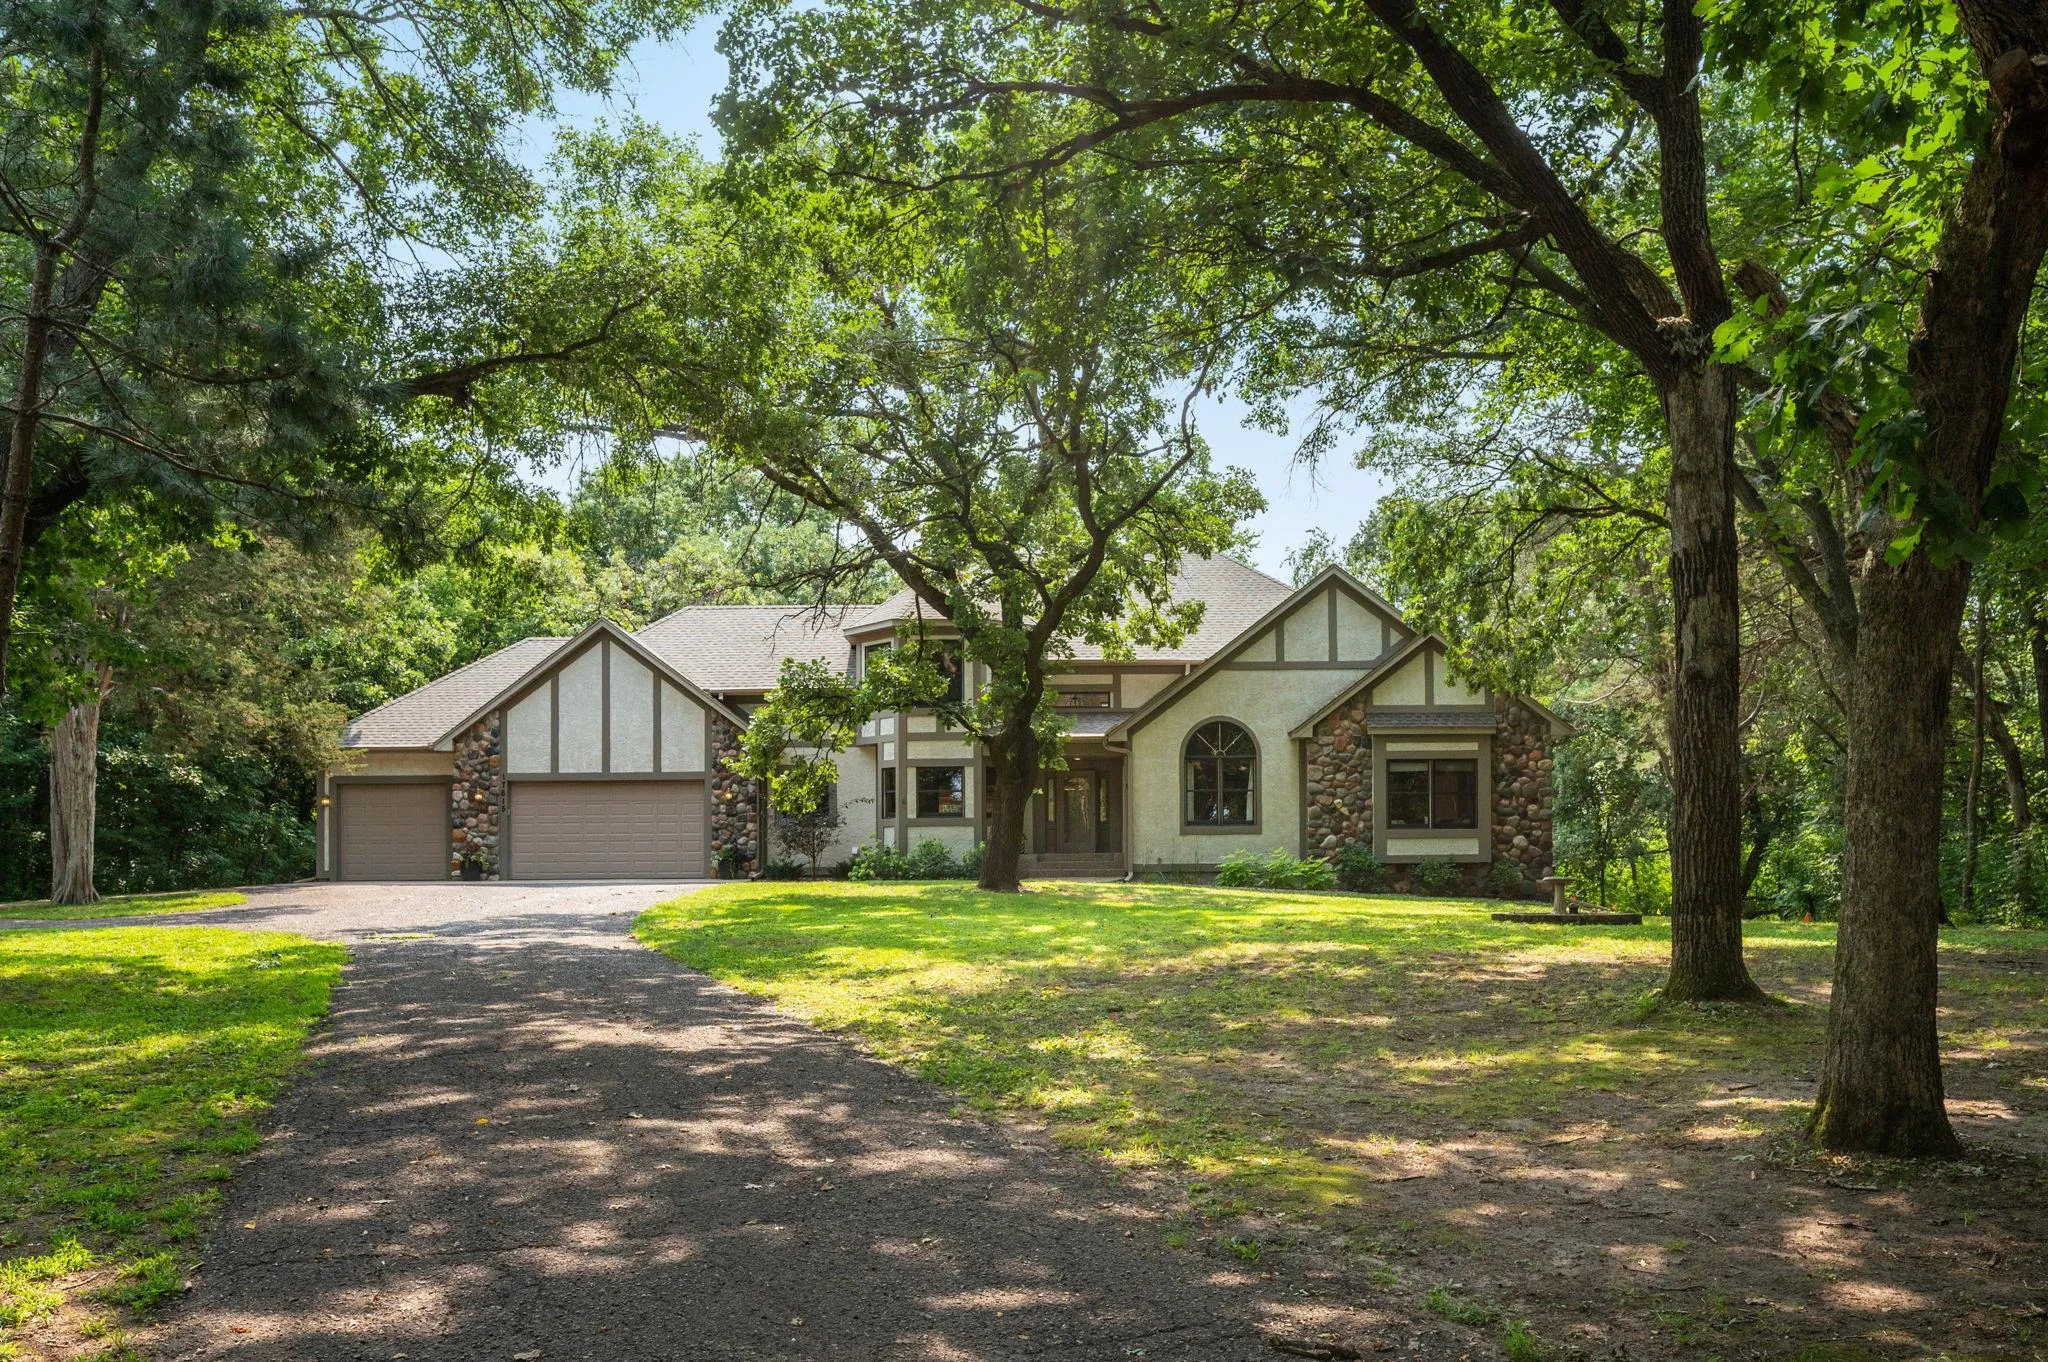 $849,900
4 bds | 4 ba | 4,461 sqft
17615 Xenia Nw Street, Andover, MN 55304
Listing courtesy of Fish MLS Realty
Request a tour
16682 Hanson Nw Boulevard, Andover, MN 55304