
1 / 62
$2,995,000
- 5 beds
- 7 baths
- 11,267 sqft
1420 Tamarack Drive, Medina, MN 55356
For sale Est. —/mo
- House · Single Family
- Built in 1989
- 12.73 acres lot
- $266/sqft
- 3-car garage
Overview
Spectacular location for the fall season! This quite setting on the edge of Medina, is less than a 10 minute drive to downtown Wayzata offering the feeling of connection while being surrounded by land and nature. 12 acres of trees, pond, water features and open sunny areas, this property is one-of-kind. The residence showcases extraordinary architecture by James Patsch, blending timeless design with exceptional craftsmanship. Thoughtfully designed with grand, open spaces that still feel warm and inviting, the home welcomes you to gather around the stunning fireplace while enjoying the ever-changing beauty of the seasons through walls of windows that fill the interior with natural light. The richly appointed executive office is a true showpiece, featuring exquisite custom woodwork and craftsmanship rarely found today. The expansive main-level primary suite provides a private retreat, while four generously sized upper-level bedrooms are complemented by three baths. Designed for both everyday living and unforgettable entertaining, the walkout lower level features a spacious family room, wet bar, billiards area, sauna, and a versatile fitness room with soaring ceilings. Whether envisioned as a state-of-the-art golf simulator, home gym, training studio, or recreation space, this flexible area offers endless possibilities. A remarkable combination of architectural significance, exceptional quality, and an unbeatable location makes this an extraordinary place to call home. Aligned with the highly regarded Orono Schools.
Facts & features
Interior
- Bedrooms: 5
- Bathrooms: 7 (2 full, 3 three-quarter, 2 half)
- Finished sqft: 11,267
- Above grade sqft: 7,833
- Below grade sqft: 3,434
- Basement: Daylight/Lookout Windows, Finished, Full, Walkout
- Heating: Forced Air
- Cooling: Central Air
- Appliances: Dishwasher, Double Oven, Dryer, Exhaust Fan, Freezer, Microwave, Range, Refrigerator, Stainless Steel Appliances, Wall Oven, Washer
- Laundry: Laundry Room, Main Level, Sink
- Fireplaces: 5 (Two Sided, Electric, Family Room, Full Masonry, Gas, Living Room, Stone)
Property
- Parking: Attached Garage, Asphalt
- Garage spaces: 3
- Lot size: 12.73 acres
- Lot dimensions: Irregular
- Lot features: Tree Coverage - Heavy
- Exterior features: Stone, Wood
- Pool: None
Construction
- Home type: House (Single Family)
- Levels: Two
- Year built: 1989
- Roof: Age Over 8 Years
Utilities
- Sewer: Private Sewer
- Water: Well
Community & HOA
- Subdivision: Maple Ridge Estates
Taxes & location
- Annual taxes: $34,803 (2026)
- County: Hennepin
- School district: Orono
Listing
- Status: For sale
- Listed: Aug 12, 2026
- Days on market: 69
- MLS #: 7121596
Monthly payment
—/mo
An example, not a loan offer. Taxes and HOA dues come from the listing when known; home insurance is a rough estimate. Mortgage insurance is not included. Your rate depends on your lender and credit.
Location
Nearby homes
-
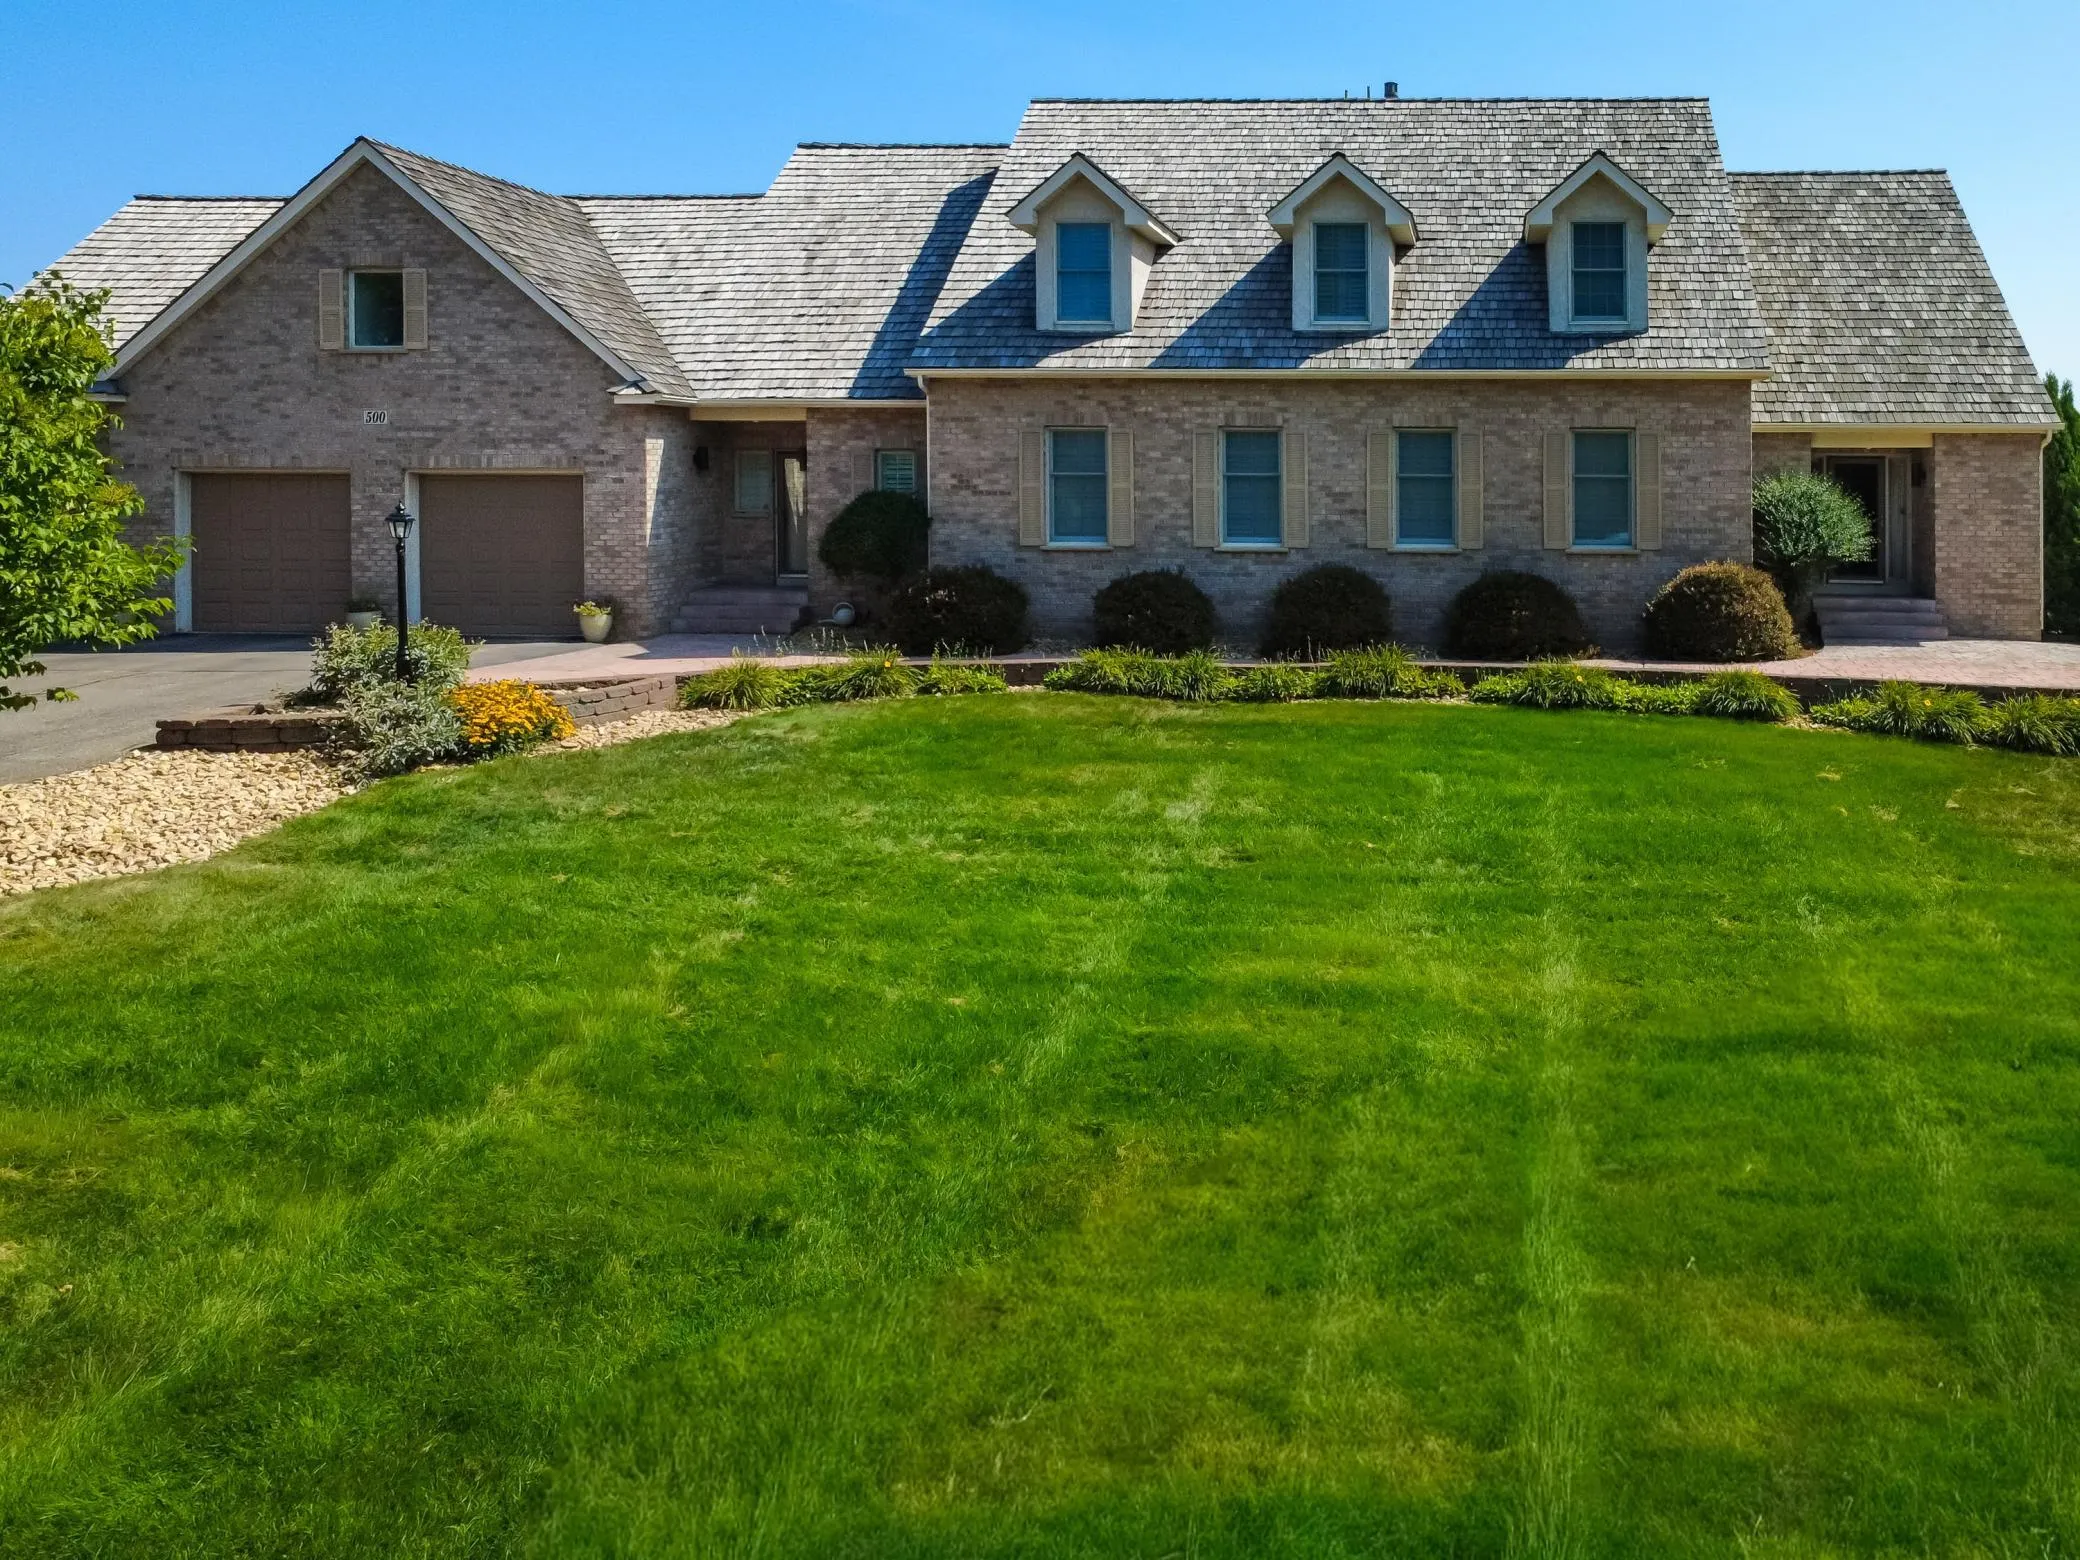 $2,100,000
5 bds | 6 ba | 6,108 sqft
500 Navajo W Road, Medina, MN 55340
Listing courtesy of RE/MAX Results
-
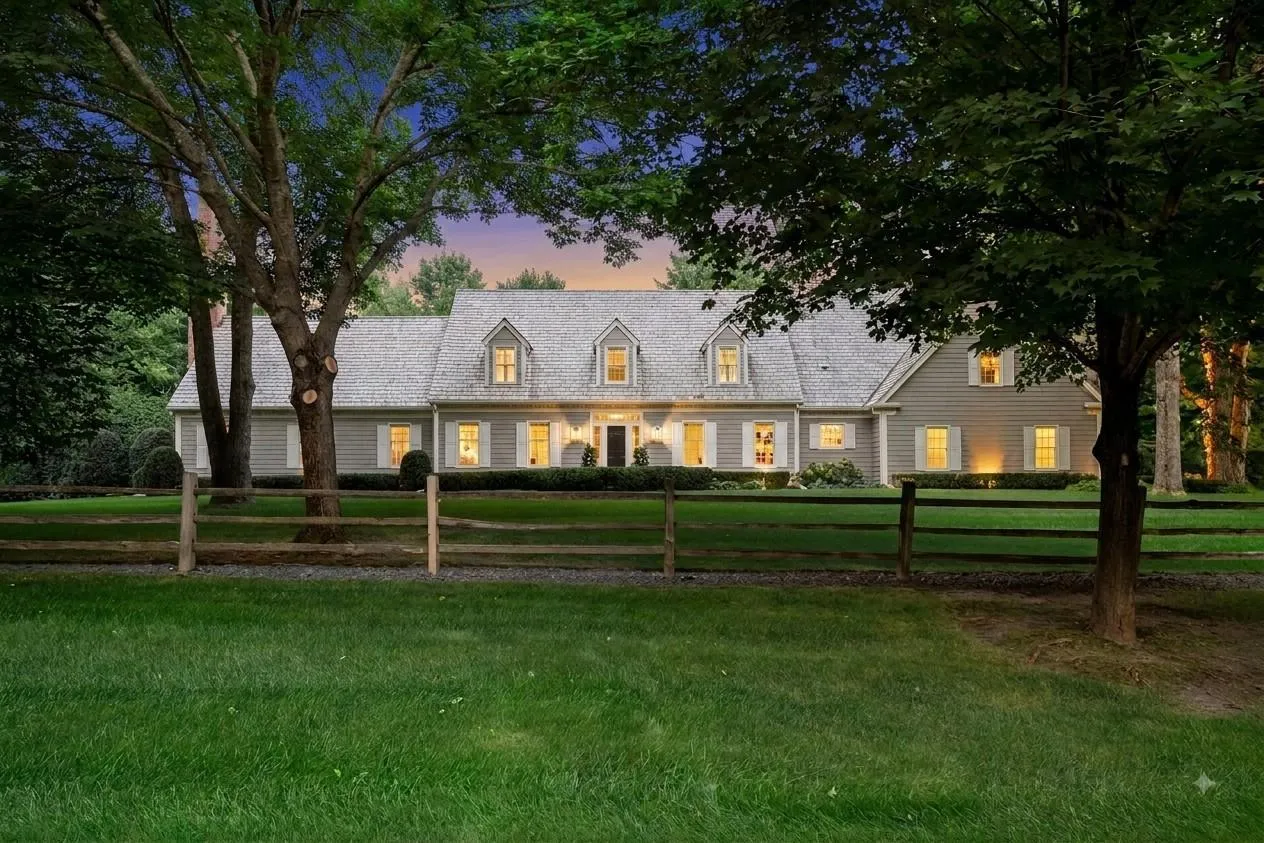 $2,695,000
4 bds | 6 ba | 5,972 sqft
235 Hollander Road, Wayzata, MN 55391
Listing courtesy of Compass
-
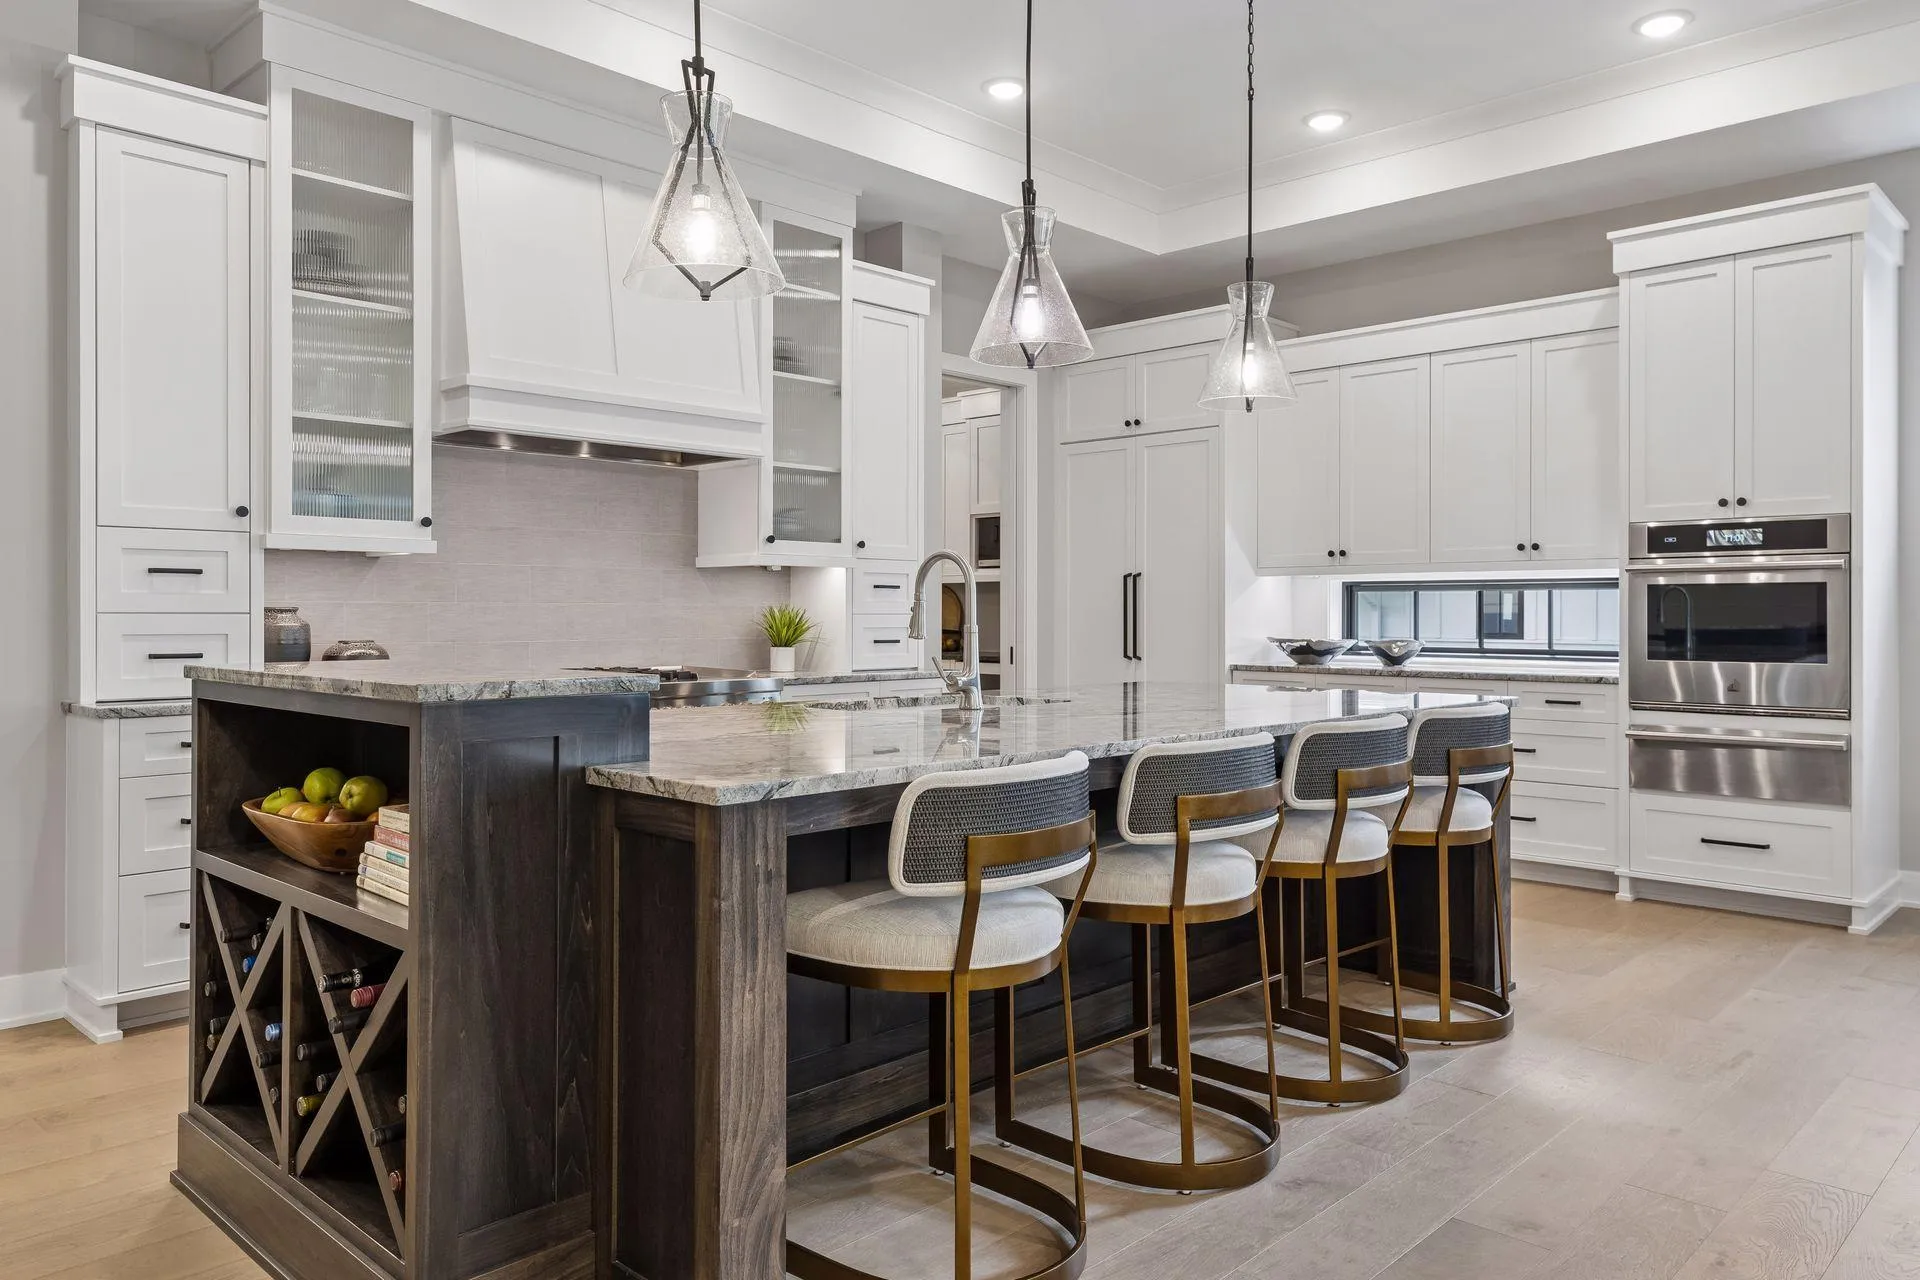 $3,580,800
4 bds | 3 ba | 4,349 sqft
109 Minnetonka S Avenue, Wayzata, MN 55391
Listing courtesy of Keller Williams Premier Realty Lake Minnetonka
-
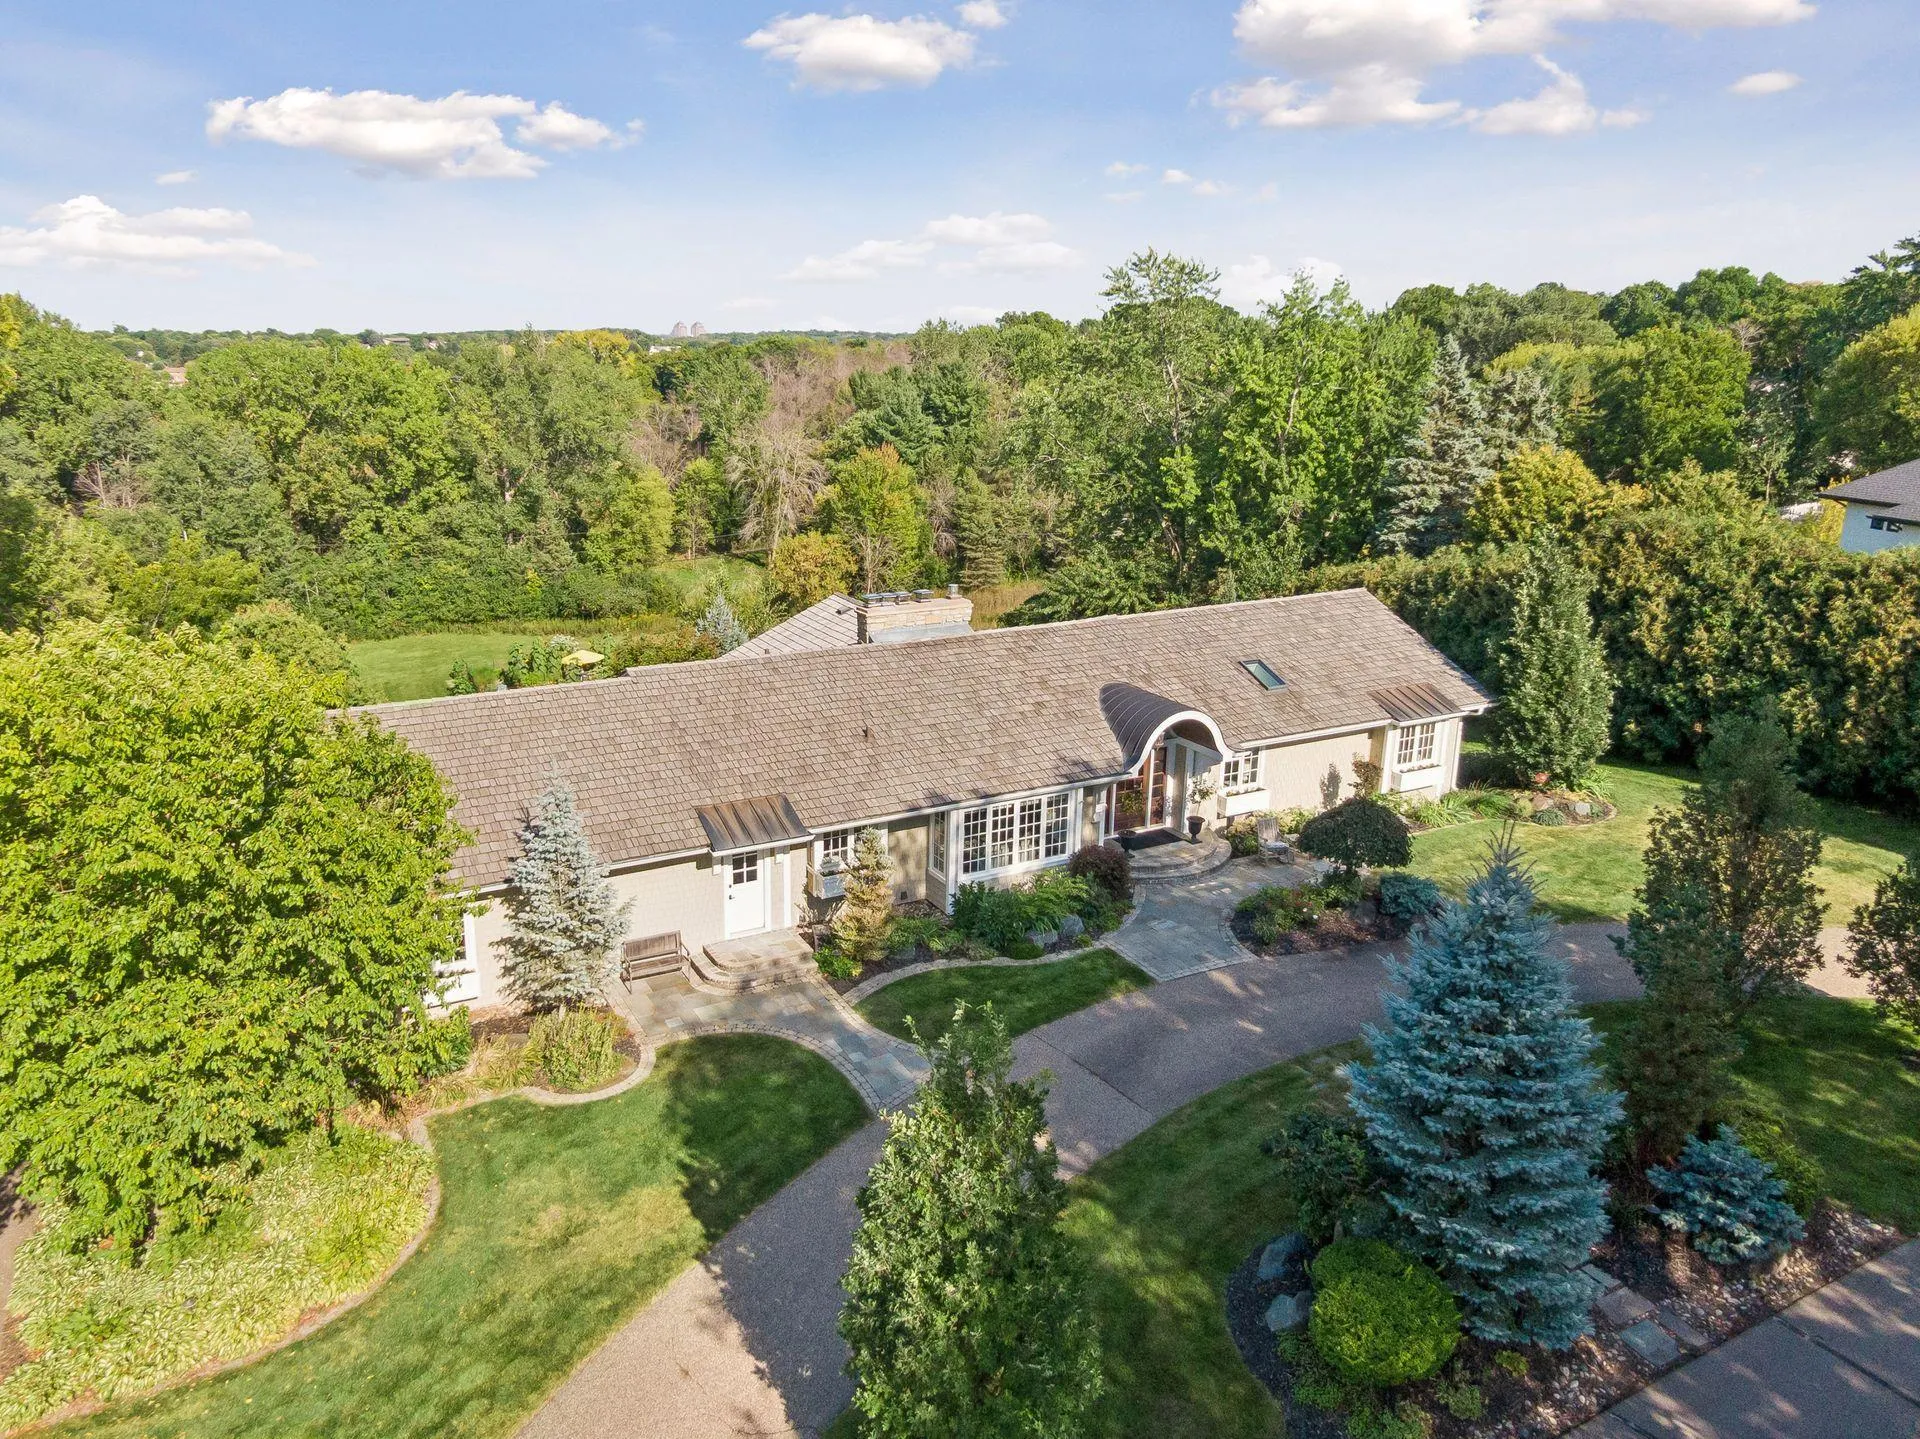 $2,875,000
4 bds | 5 ba | 4,811 sqft
330 Peavey Road, Wayzata, MN 55391
Listing courtesy of Compass
-
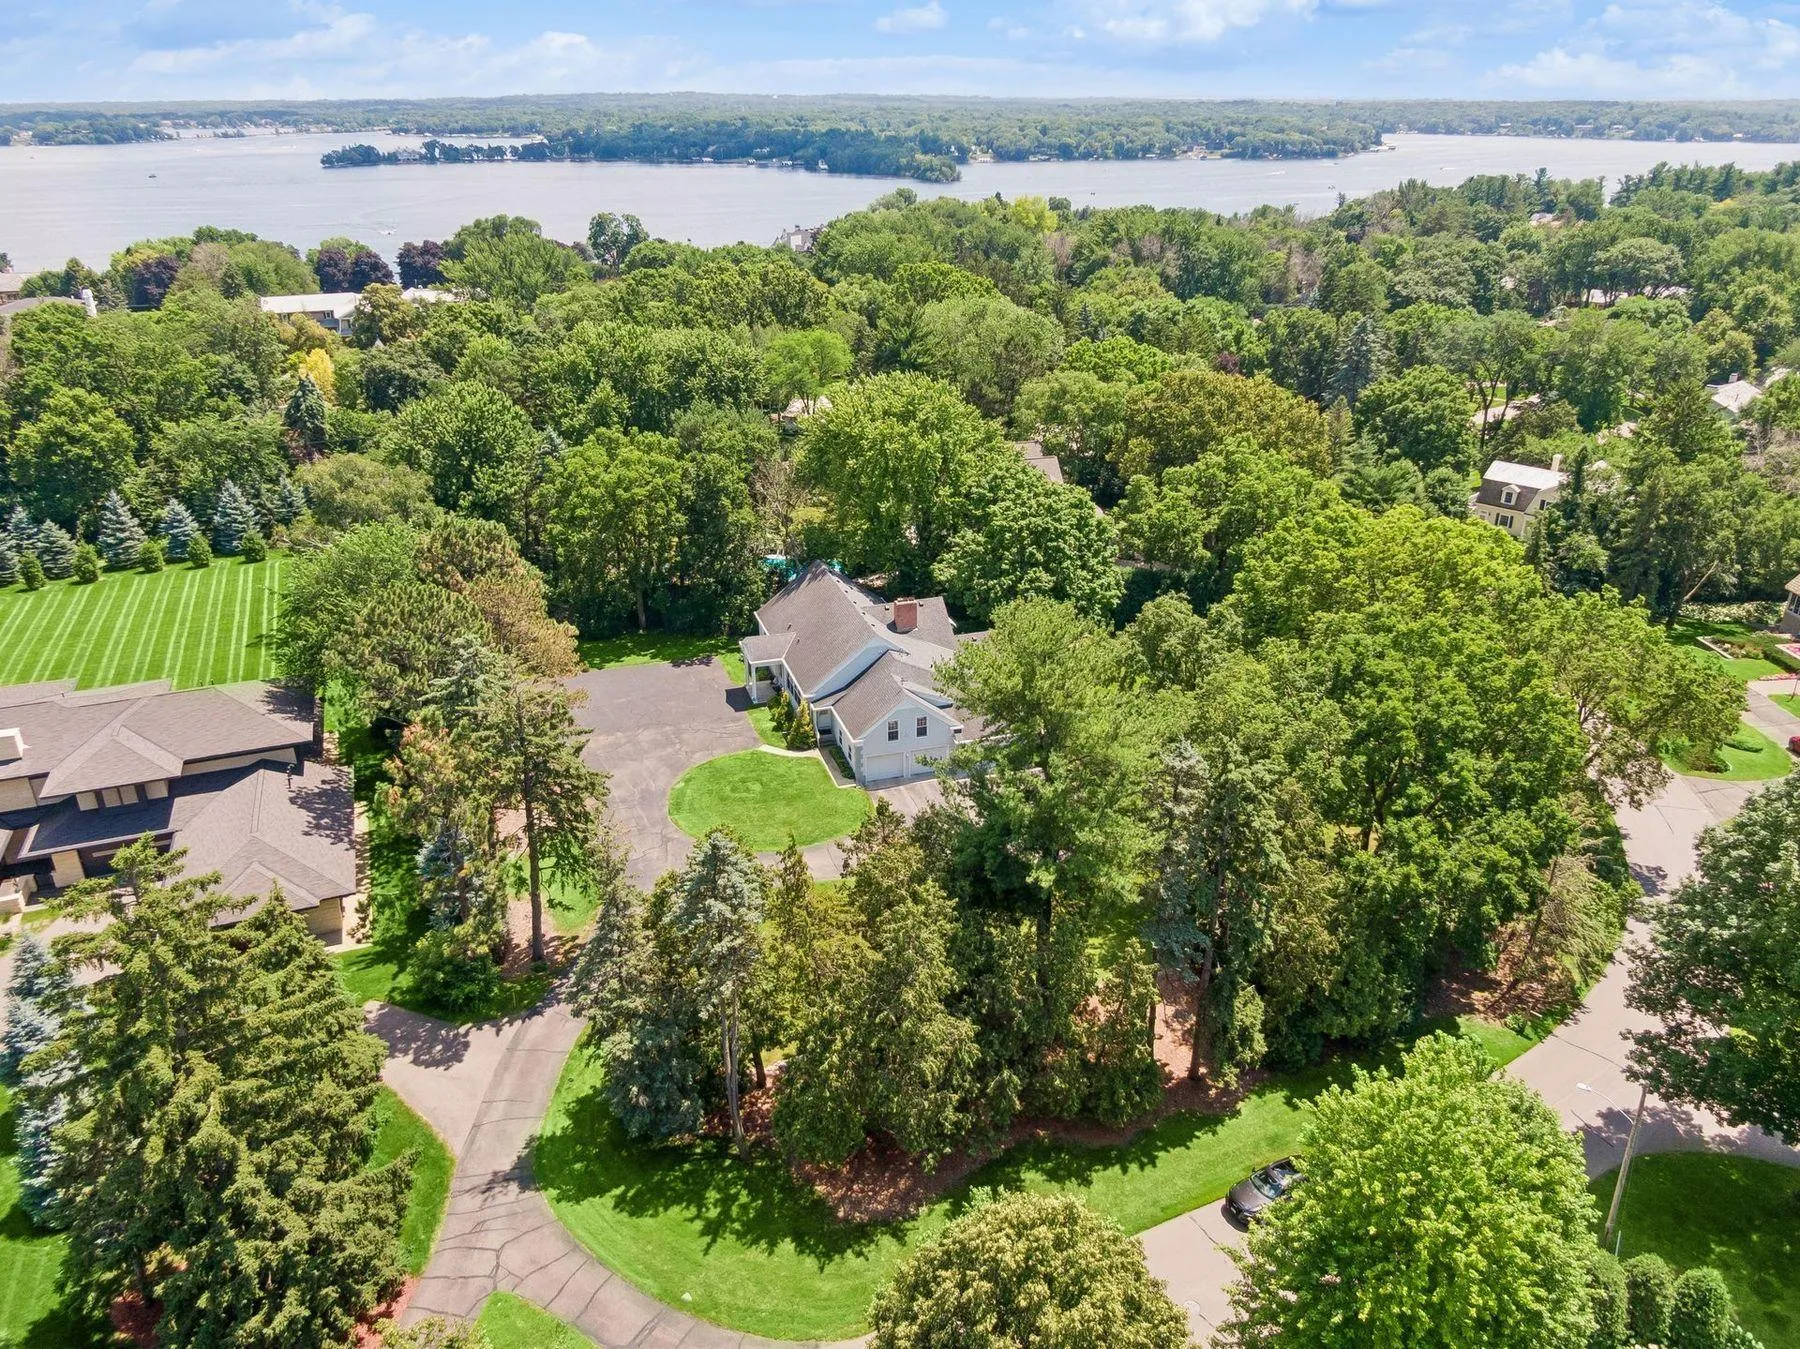 $3,150,000
0 bds | 0 ba
480 Highcroft Road, Wayzata, MN 55391
Listing courtesy of Lakes Sotheby's International
-
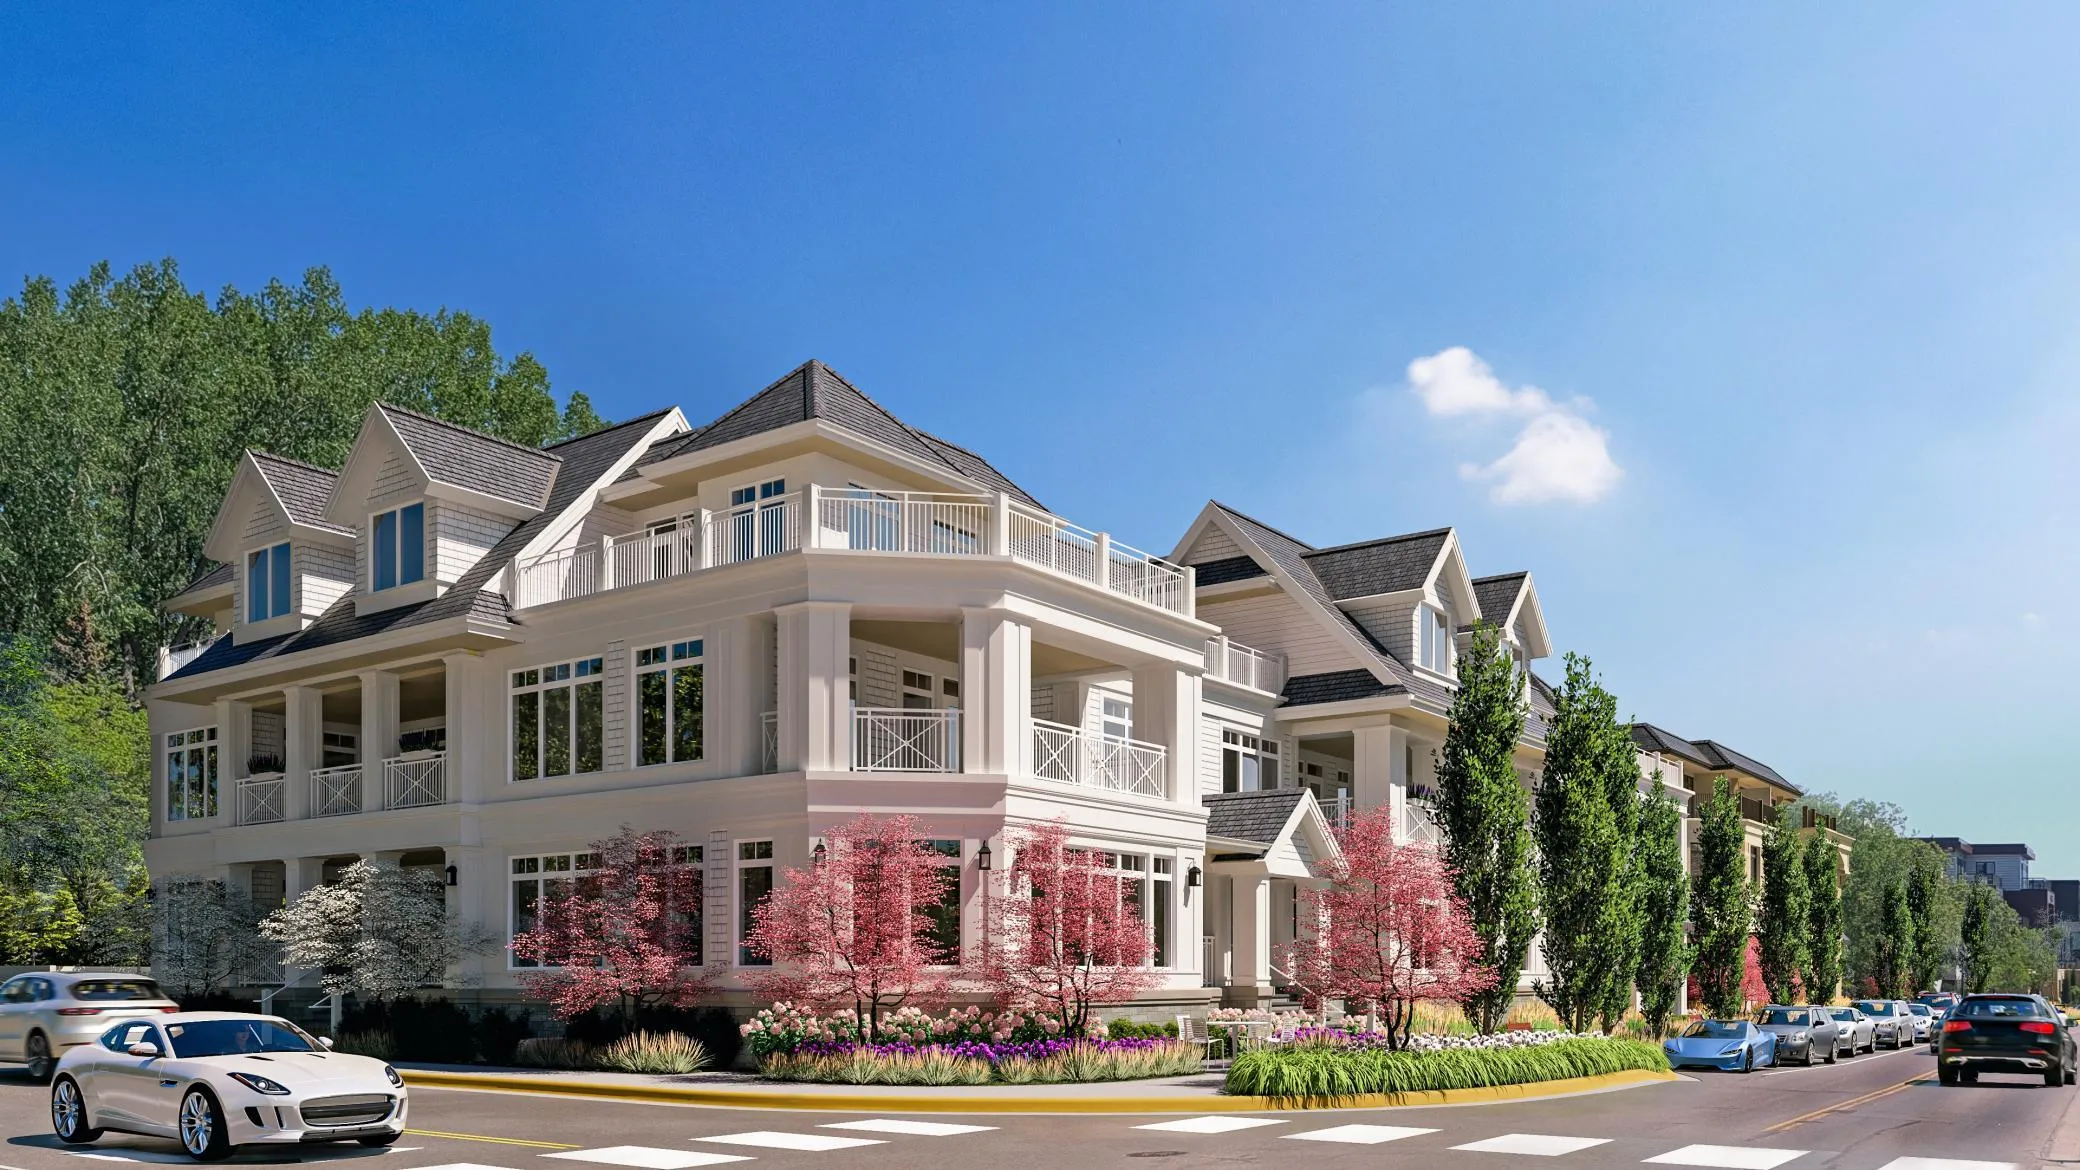 $3,408,313
2 bds | 3 ba | 2,400 sqft
201 Lake E Street Unit 311, Wayzata, MN 55391
Listing courtesy of US Brokerage, LLC
-
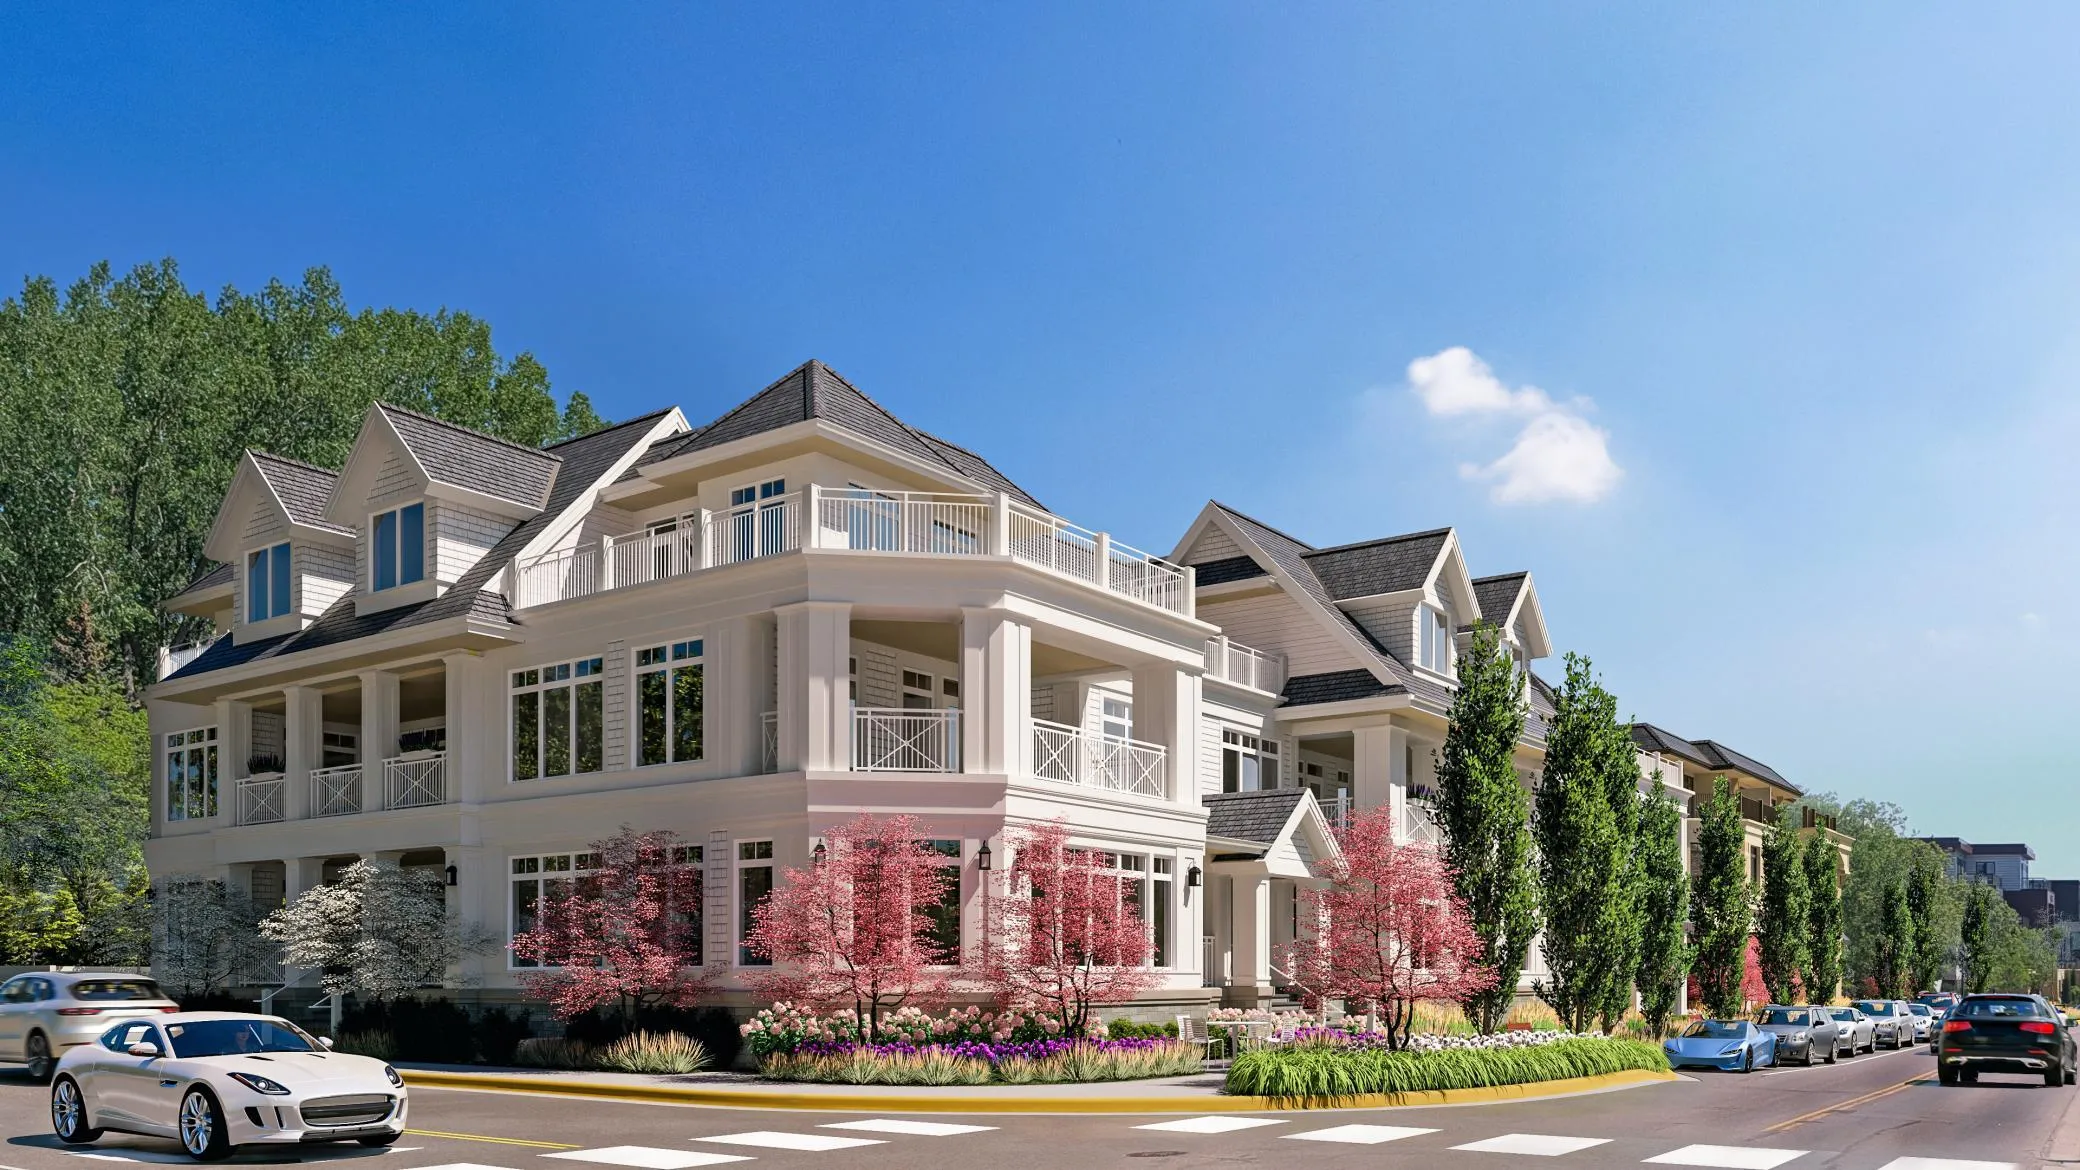 $3,534,375
2 bds | 3 ba | 2,569 sqft
201 Lake E Street Unit 213, Wayzata, MN 55391
Listing courtesy of US Brokerage, LLC
-
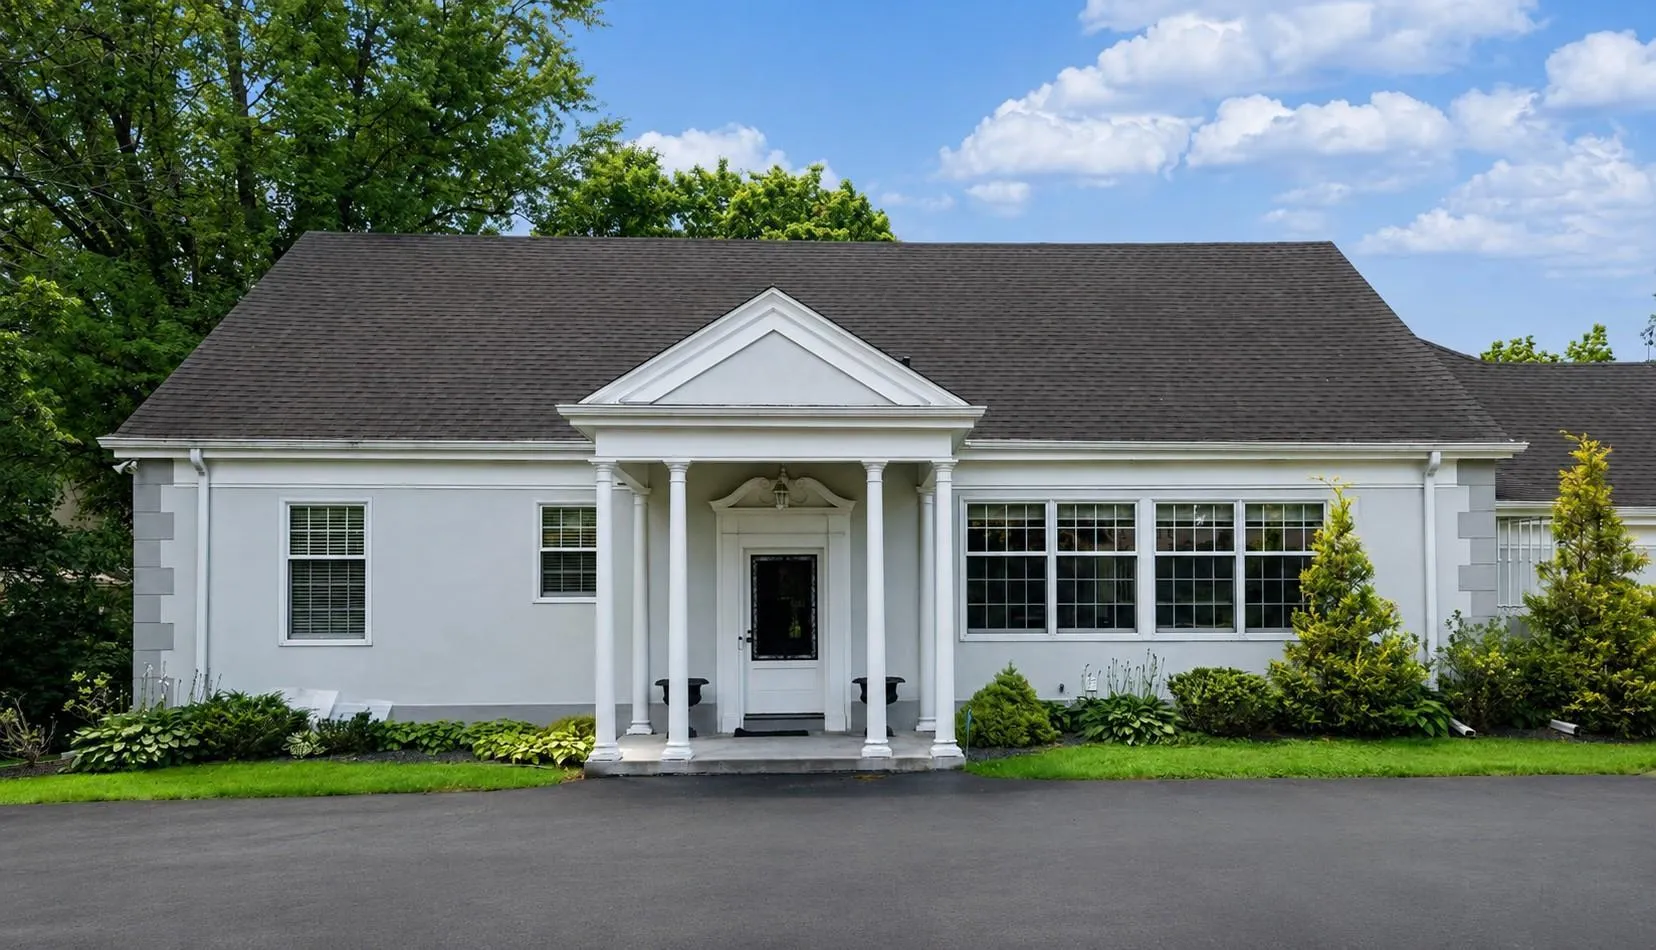 $3,150,000
6 bds | 5 ba | 3,934 sqft
480 Highcroft Road, Wayzata, MN 55391
Listing courtesy of Lakes Sotheby's International
Request a tour
1420 Tamarack Drive, Medina, MN 55356