
1 / 94
$2,100,000
- 5 beds
- 6 baths
- 6,108 sqft
500 Navajo W Road, Medina, MN 55340
For sale Est. —/mo
- House · Single Family
- Built in 1999
- 5.42 acres lot
- $344/sqft
- $29/mo HOA
- 3-car garage
Overview
Welcome Home! This home has it all! Main floor primary suite with fireplace. Large mudroom with cubbies. Kitchen has nice eating area and center island, double oven Wolf stove, Perlick drink fridge, and sub-zero refrigerator. Family room is big but very cozy with a fireplace. Formal living room and dining room finish this level off. Heated floors in mudroom, kitchen and primary bathroom which has custom walnut cabinets and vanity.. Upstairs are 3 bedrooms - one is a Jack and Jill and one is an ensuite. All rooms are very good size. Lower level includes a full kitchen area with refrigerator, stove and dishwasher - great for entertaining or a nanny suite. Large bedroom, amusement room with fireplace and office. Walk out to the amazing backyard with lots of room to play and a salt water pool with a pool house. Large deck and patio for your special gatherings. There's also a whole house generator, and a dog shower. This house is ready to move into. Freshly painted, primary bath updated, newer roof, furnace and air. Insulated and heated 3 car garage. Nothing to do here but move in and enjoy!
Facts & features
Interior
- Bedrooms: 5
- Bathrooms: 6 (2 full, 2 three-quarter, 2 half)
- Finished sqft: 6,108
- Above grade sqft: 4,358
- Below grade sqft: 1,750
- Basement: Egress Window(s), Finished, Full, In-Floor Heat, Walkout
- Heating: Forced Air
- Cooling: Central Air
- Appliances: Air-To-Air Exchanger, Central Vacuum, Cooktop, Dishwasher, Double Oven, Dryer, Exhaust Fan, Humidifier, Gas Water Heater, Microwave, Other, Range, Refrigerator, Stainless Steel Appliances, Washer, Water Softener Owned
- Laundry: Main Level
- Fireplaces: 4 (Amusement Room, Family Room, Living Room, Primary Bedroom)
Property
- Parking: Attached Garage, Asphalt, Garage Door Opener, Heated Garage, Insulated Garage
- Garage spaces: 3
- Lot size: 5.42 acres
- Lot dimensions: 750x521x547x271
- Lot features: Tree Coverage - Medium
- Exterior features: Stone, Stucco
- Fencing: Wood
- Pool: Below Ground, Heated
- Other structures: Pool House
Construction
- Home type: House (Single Family)
- Levels: Two
- Year built: 1999
- Exterior: Concrete
- Roof: Shake, Age 8 Years or Less
Utilities
- Sewer: Private Sewer
- Water: Well
Community & HOA
- Subdivision: Regina Estates
- HOA fee: $29/mo ($350 annually)
- HOA includes: Other
Taxes & location
- Annual taxes: $18,611 (2026)
- County: Hennepin
- School district: Wayzata
Listing
- Status: For sale
- Listed: Sep 24, 2026
- Days on market: 26
- MLS #: 7149686
Monthly payment
—/mo
An example, not a loan offer. Taxes and HOA dues come from the listing when known; home insurance is a rough estimate. Mortgage insurance is not included. Your rate depends on your lender and credit.
Location
Nearby homes
-
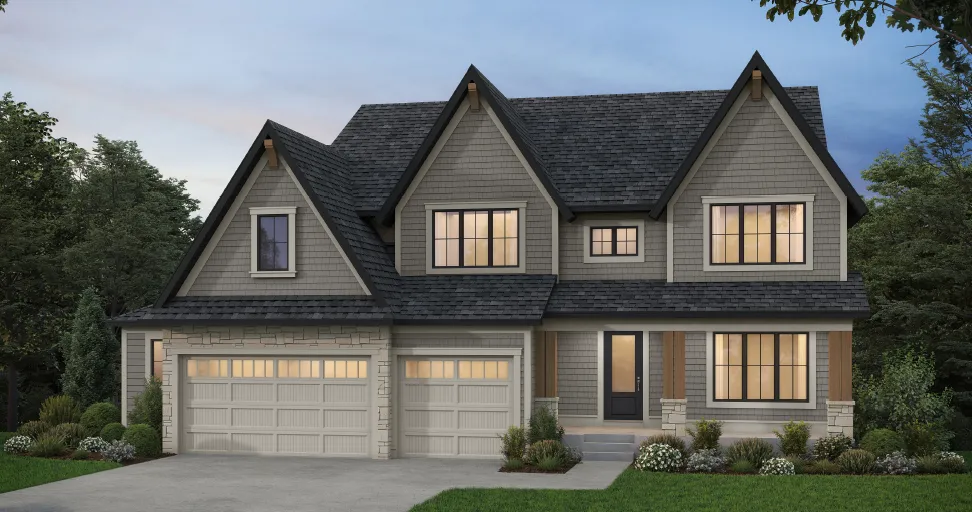 $1,710,000
5 bds | 5 ba | 5,450 sqft
4455 Brindle Drive, Medina, MN 55340
Listing courtesy of Edina Realty, Inc.
-
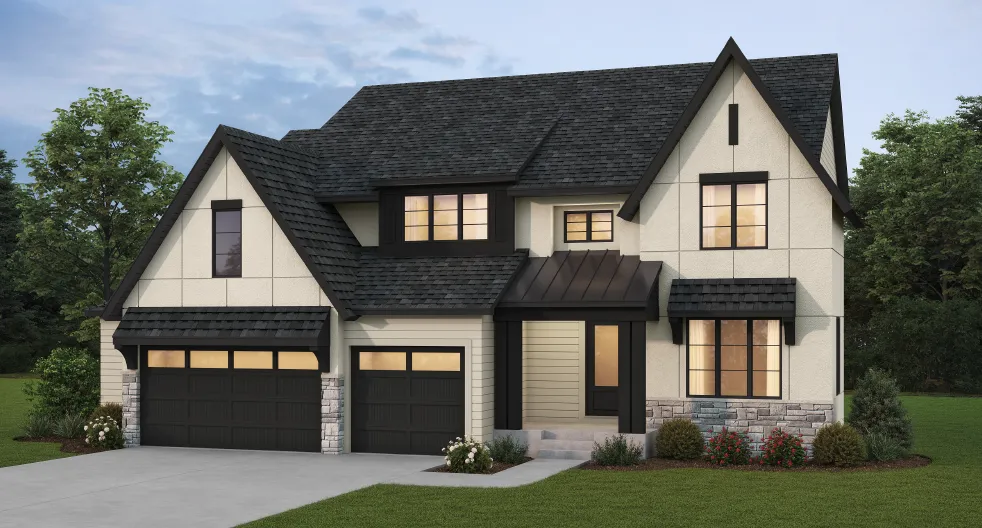 $1,775,000
5 bds | 5 ba | 5,445 sqft
4485 Brindle Drive, Medina, MN 55340
Listing courtesy of Edina Realty, Inc.
-
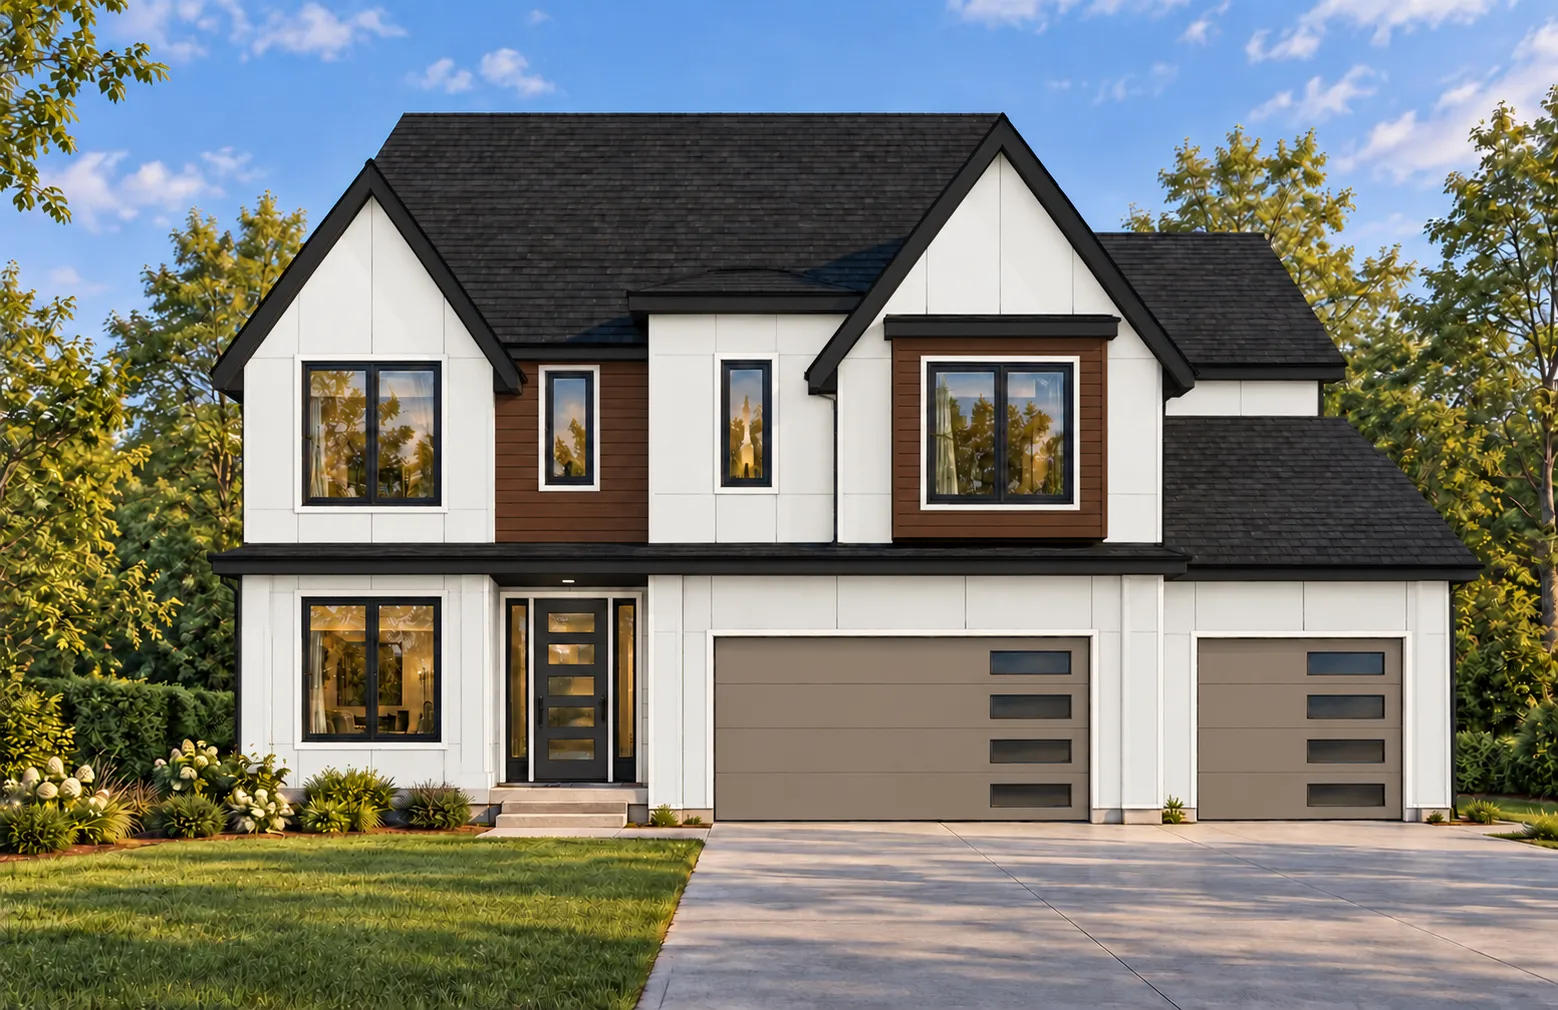 $1,995,000
5 bds | 5 ba | 5,542 sqft
625 Hackamore Road, Medina, MN 55340
Listing courtesy of Compass
-
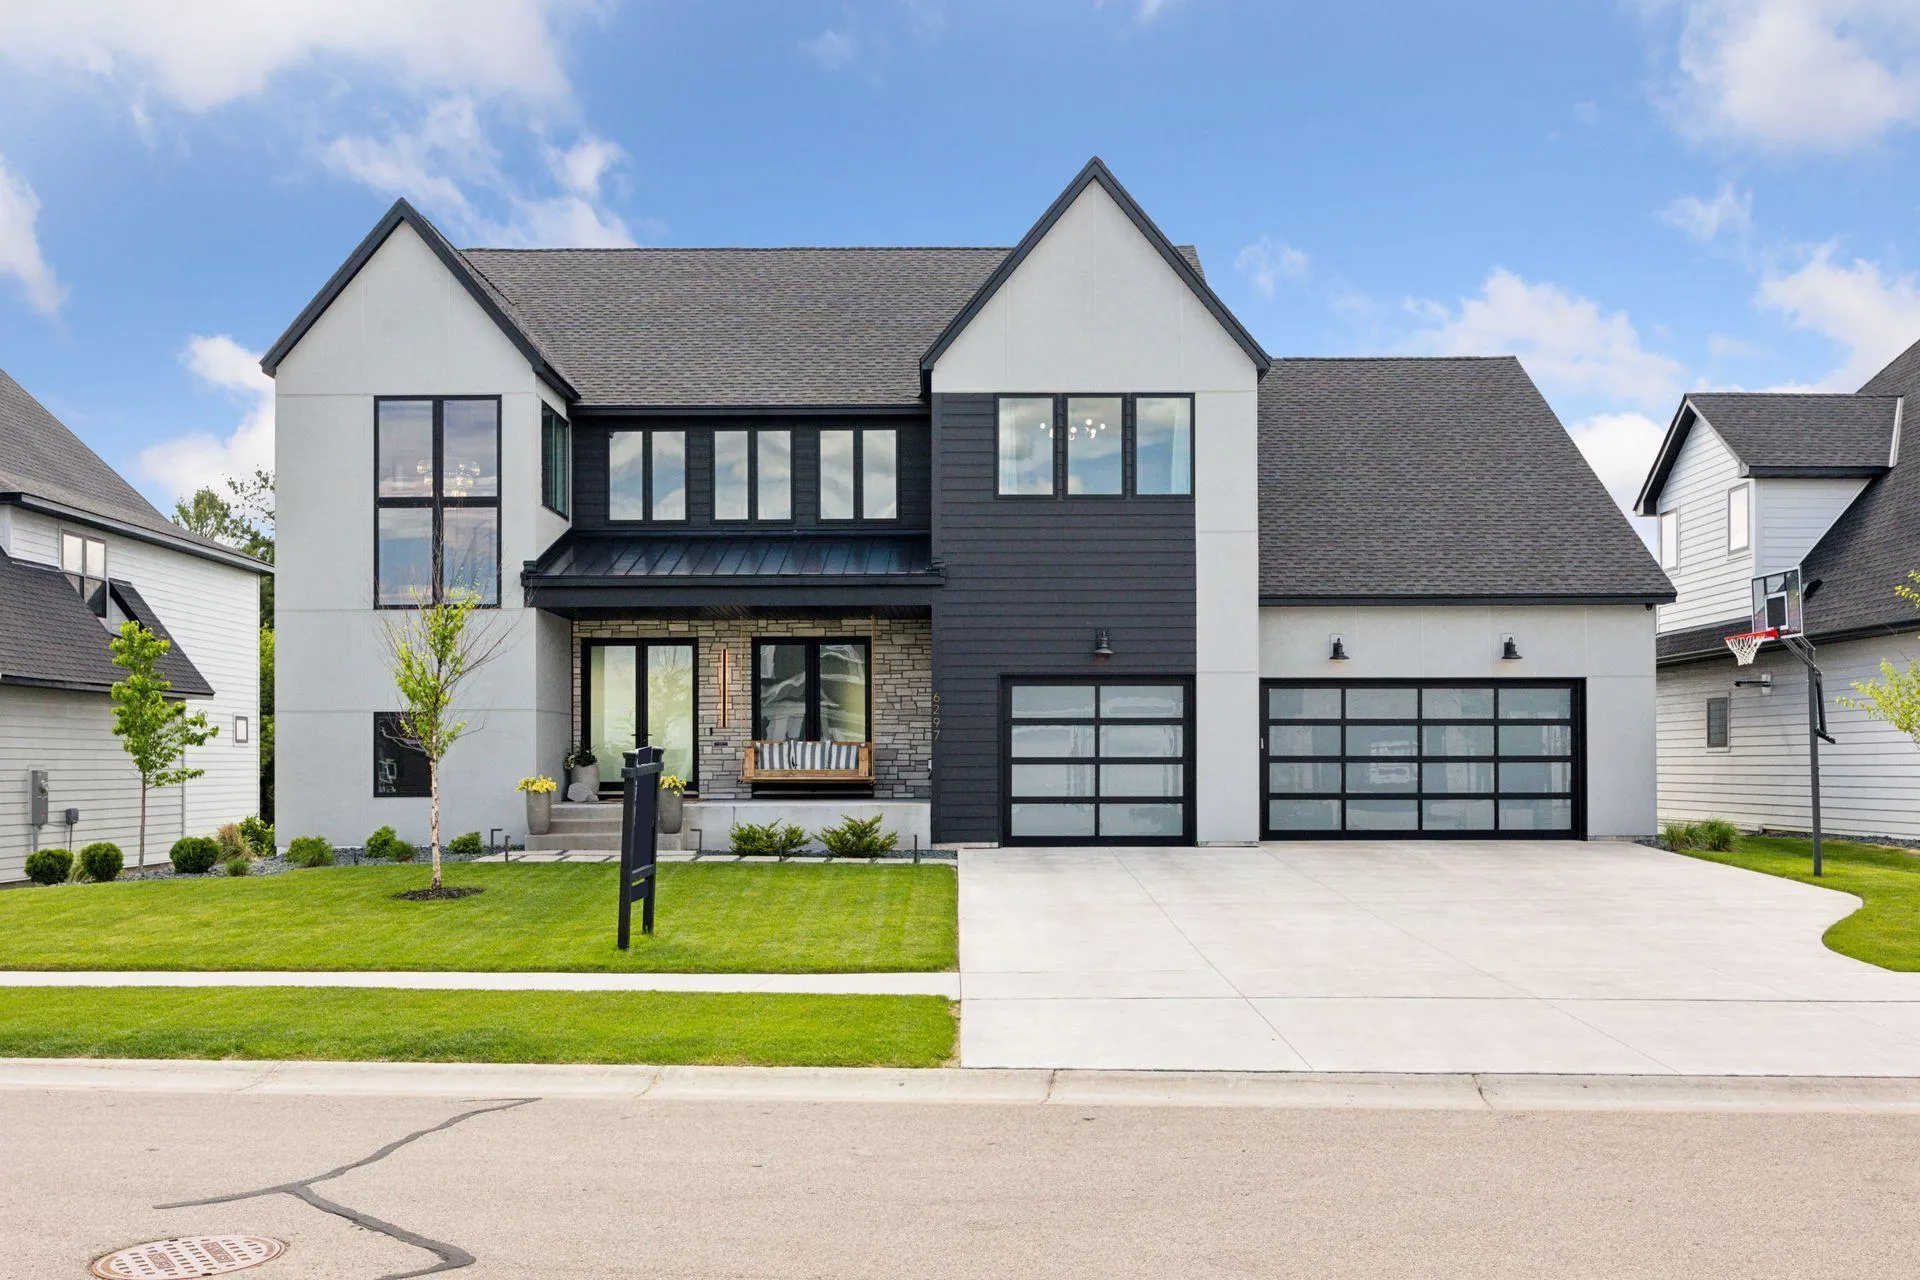 $1,849,000
5 bds | 5 ba | 6,943 sqft
6297 Yuma N Lane, Maple Grove, MN 55311
Listing courtesy of Compass
-
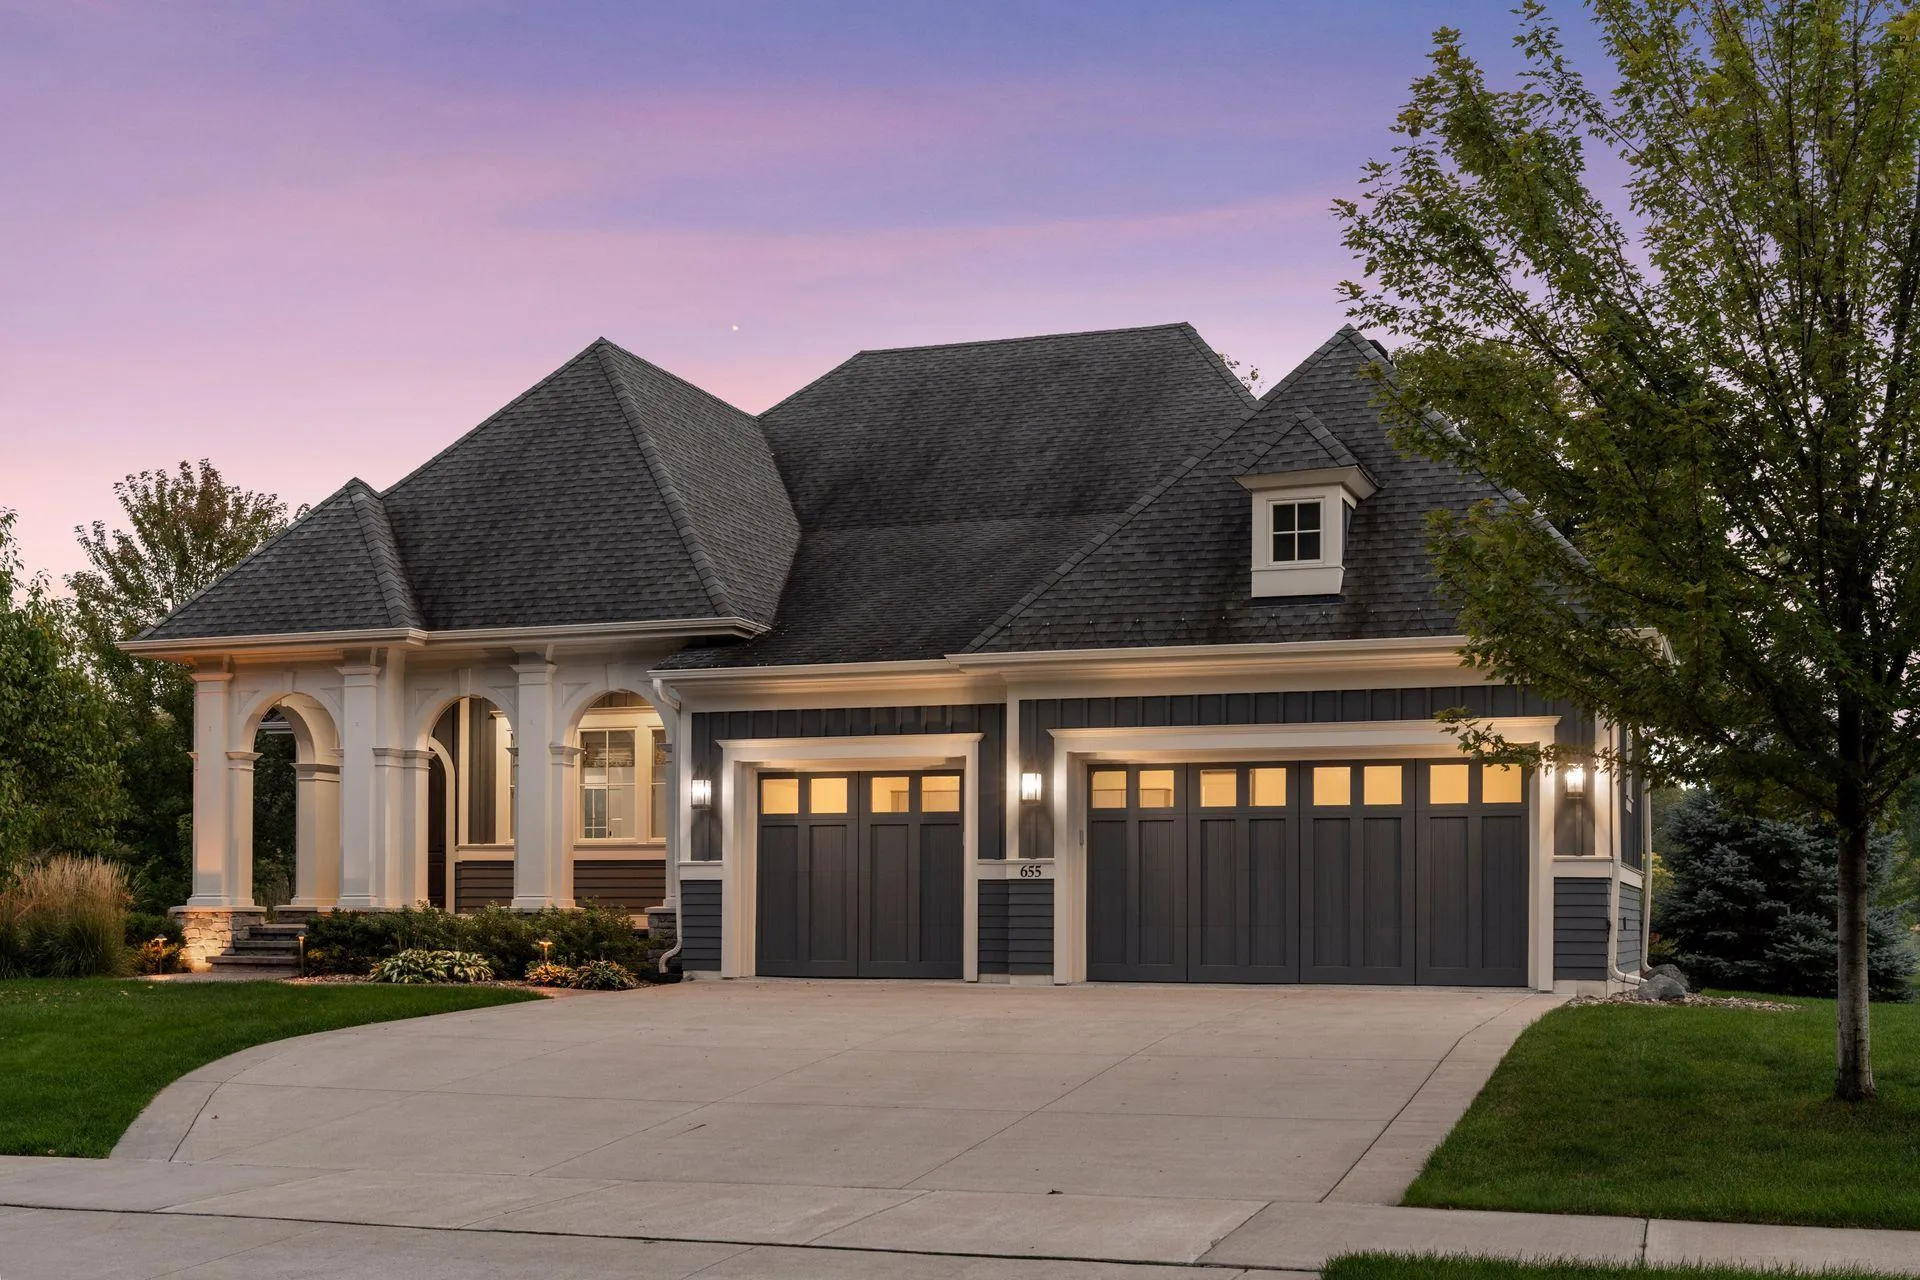 $1,775,000
3 bds | 3 ba | 4,189 sqft
655 Shawnee Woods Road, Medina, MN 55340
Listing courtesy of Edina Realty, Inc.
-
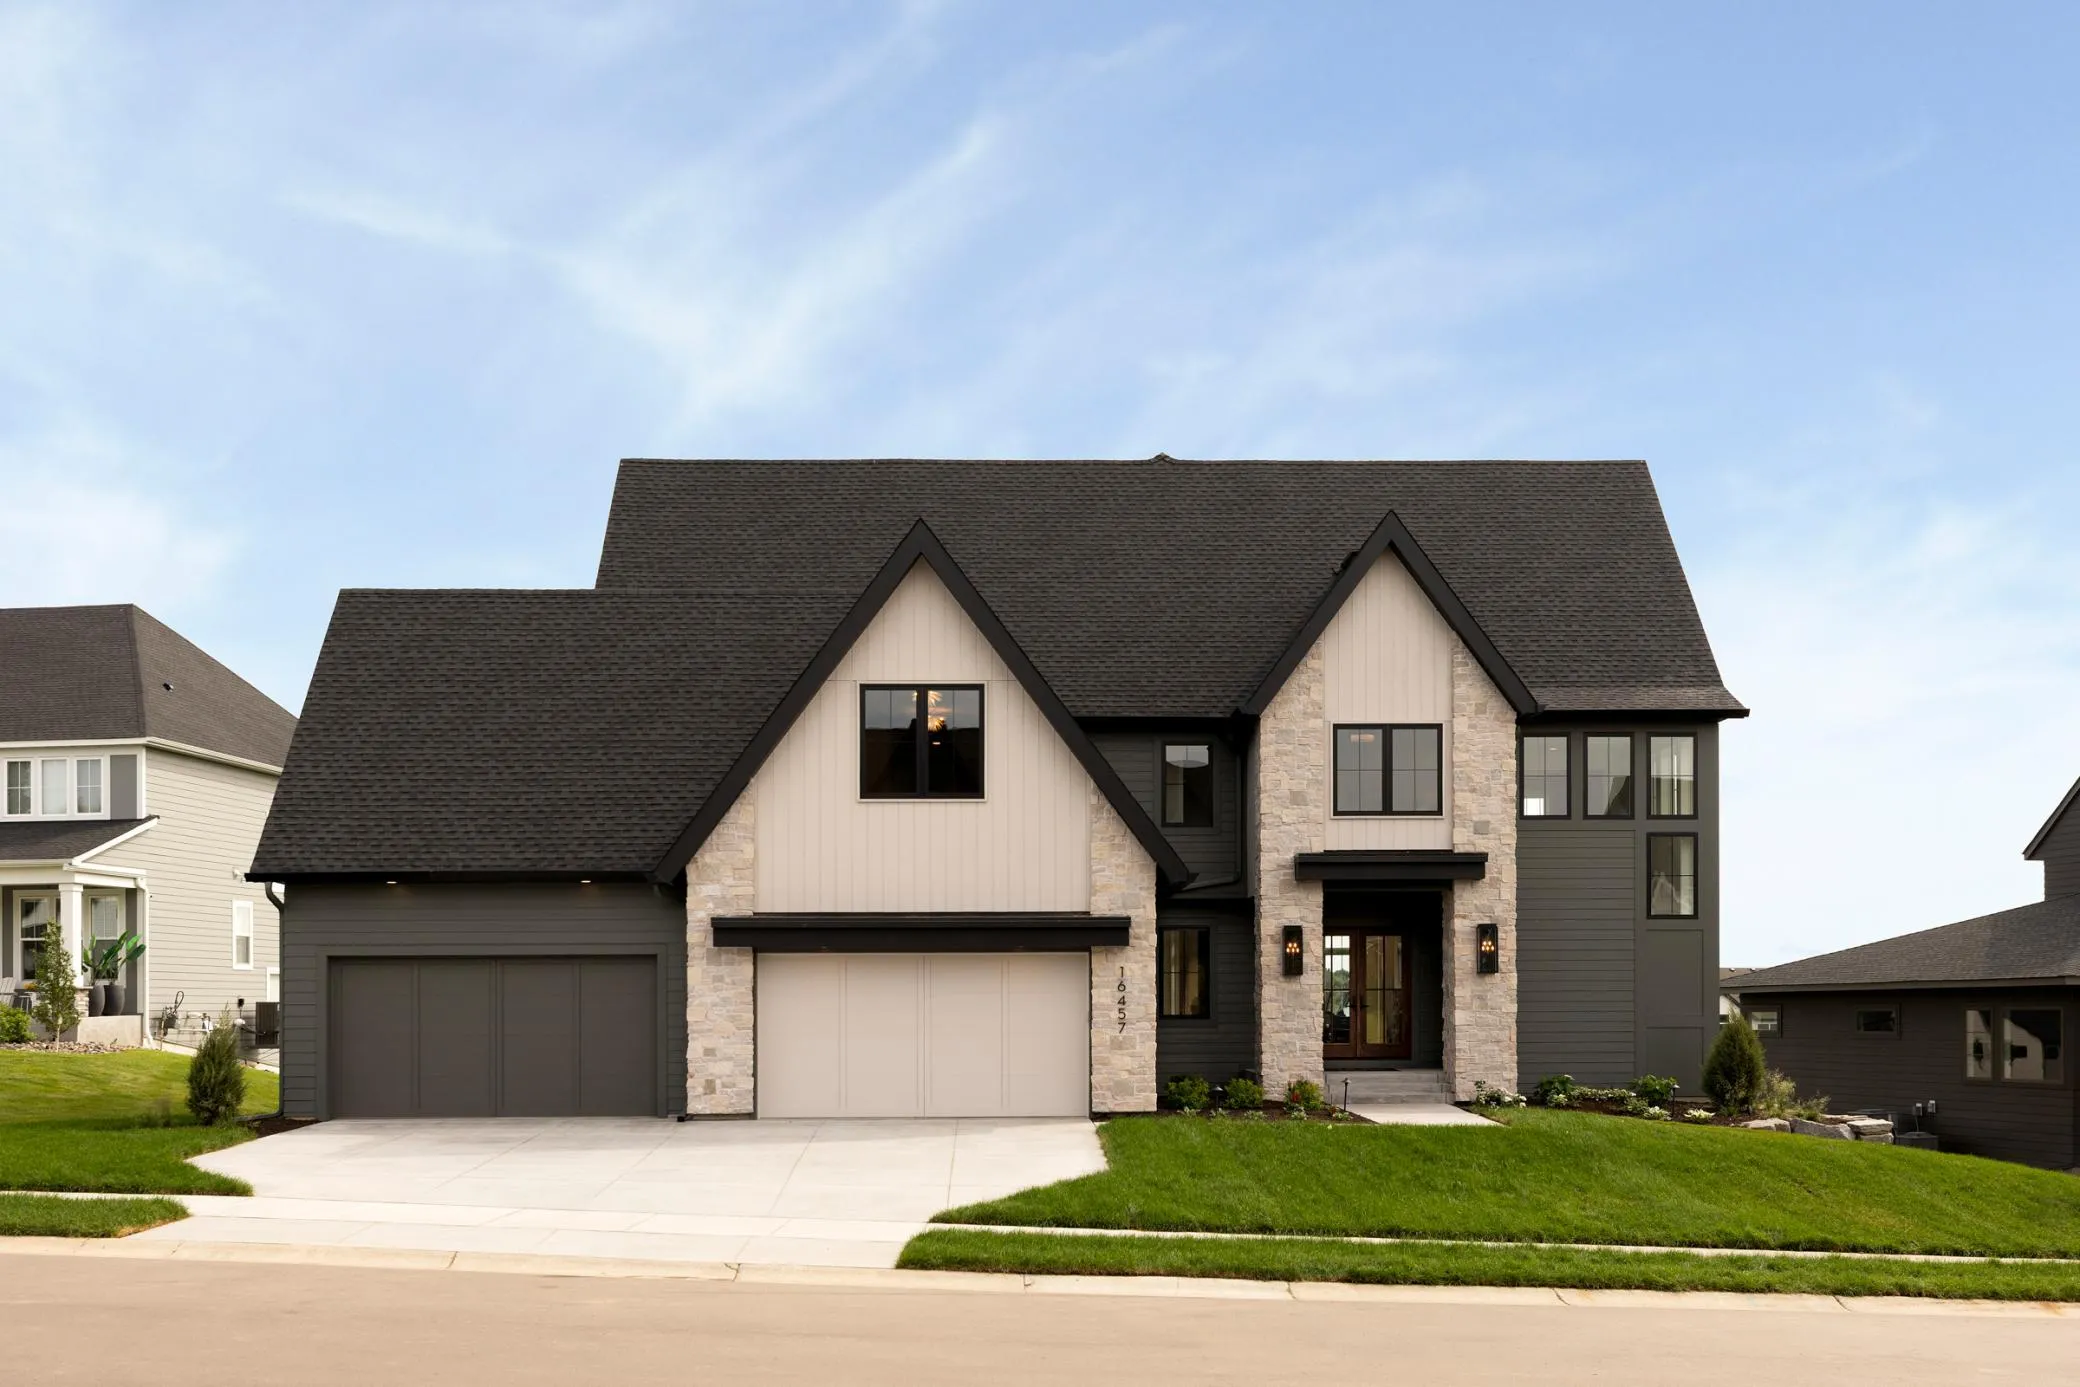 $2,499,900
5 bds | 6 ba | 6,573 sqft
16457 47th N Place, Plymouth, MN 55446
Listing courtesy of Gonyea Homes, Inc.
-
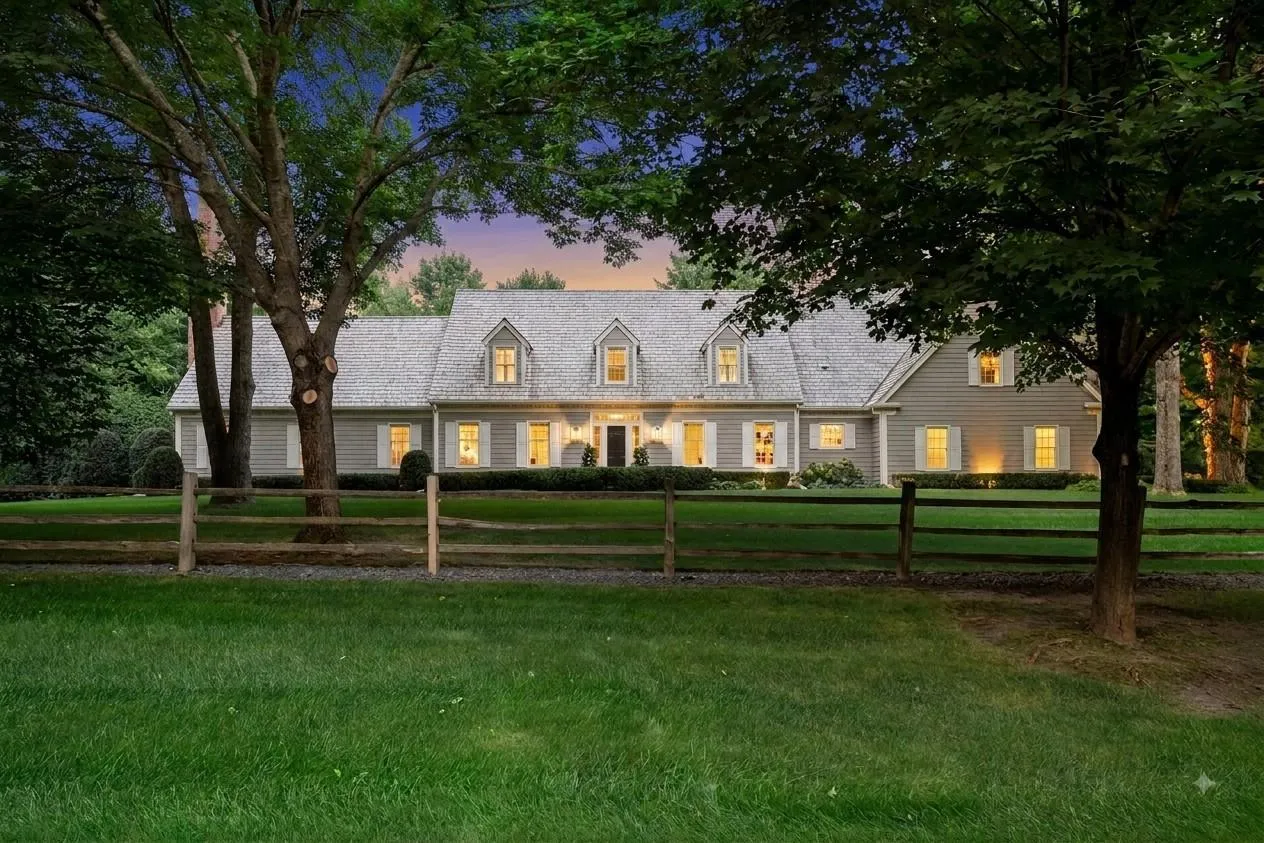 $2,695,000
4 bds | 6 ba | 5,972 sqft
235 Hollander Road, Wayzata, MN 55391
Listing courtesy of Compass
-
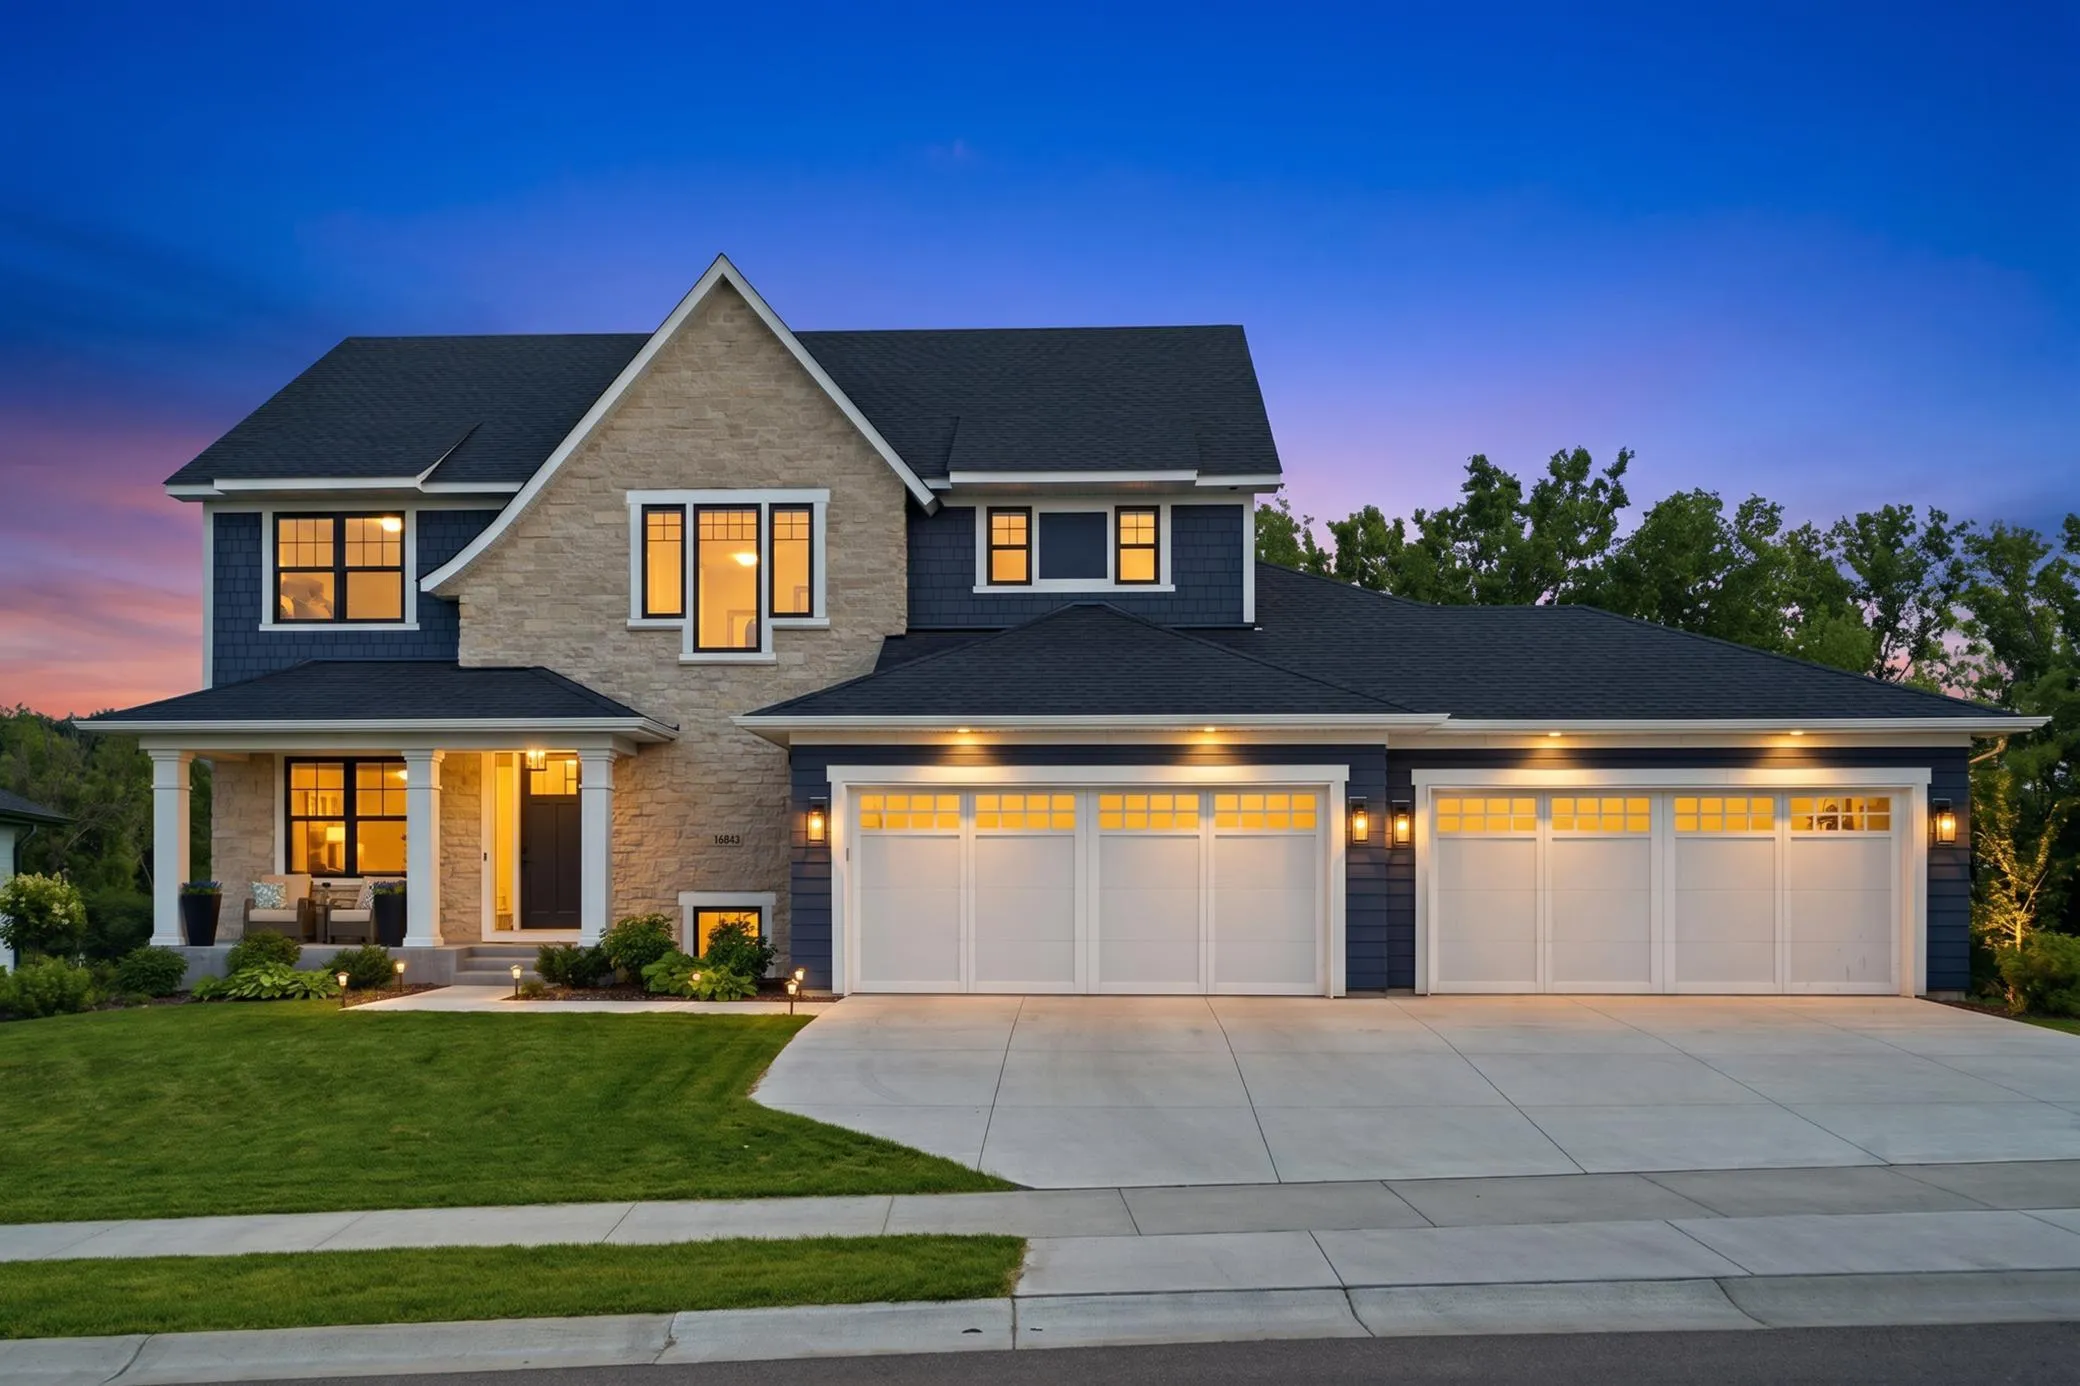 $1,749,000
5 bds | 5 ba | 4,766 sqft
16845 46th N Avenue, Plymouth, MN 55446
Listing courtesy of LPT Realty, LLC
Request a tour
500 Navajo W Road, Medina, MN 55340