
1 / 81
$899,900
- 3 beds
- 2 baths
- 2,717 sqft
111 Teresa Drive, West Saint Paul, MN 55118
For sale Est. —/mo
- House · Single Family
- Built in 1957
- 1.31 acres lot
- $331/sqft
- 4-car garage
Overview
This stunning home on the border of West St. Paul and Mendota Heights is the OASIS you have been waiting for! You will marvel at the quality of the home, exterior, landscaping and outbuildings. Set on 1.3 acres of absolute privacy with a pond, walking trails, 7 paver patios, and lush evergreen gardens at every turn. The home underwent two MAJOR renovations in 2010 and 2021 including every interior and exterior element - 50 year architectural roof, James Hardie siding, windows, gutters with leaf guard, a vaulted family room and deck addition over the garage, kitchen renovation, flooring, bathrooms, electrical, plumbing, mechanicals + more. Heated attached 2 car garage, 1.5 story detached garage with loft, electrical and water, detached "Barn" with corn crib style garden shed, footbridge along stone walking paths, steel gazebo with water fountain, and so much more. The four level mid century home has had everything updated, all newer than 2010, many updates in 2021. Oak flooring, American Cherry custom cabinetry, granite counter tops, abundant storage, Vaulted family room with tongue and groove pine, walkout lower level with stone fireplace designed by geologist, two renovated bathrooms with heated floors in the upper level main bath, a den/flex room perfect for a home office or play room. Working 260' deep well to water gardens. Highly energy efficient home. You will have your "UP NORTH" retreat right in your own back yard!
Facts & features
Interior
- Bedrooms: 3
- Bathrooms: 2 (1 full, 1 three-quarter)
- Finished sqft: 2,717
- Above grade sqft: 1,738
- Below grade sqft: 979
- Basement: Block, Daylight/Lookout Windows, Finished, Storage Space, Walkout
- Heating: Ductless Mini-Split, Forced Air
- Cooling: Central Air, Ductless Mini-Split
- Appliances: Dishwasher, Disposal, Dryer, Gas Water Heater, Microwave, Range, Refrigerator, Stainless Steel Appliances, Washer
- Laundry: In Basement, Gas Dryer Hookup, Lower Level, Sink, Washer Hookup
- Fireplaces: 2 (Brick, Family Room, Gas, Living Room, Stone)
Property
- Parking: Attached Garage, Detached Garage, Asphalt, Garage Door Opener, Heated Garage, Insulated Garage, Multiple Garages, Tuckunder Garage
- Garage spaces: 4
- Lot size: 1.31 acres
- Lot dimensions: irregular
- Lot features: Public Transit (w/in 6 blks), Irregular Lot, Property Adjoins Public Land, Tree Coverage - Medium
- Exterior features: Stone, Cement Board
- Pool: None
- Waterfront: Pond
- Other structures: Garage(s), Gazebo, Other, Workshop, Storage Shed
Construction
- Home type: House (Single Family)
- Levels: Four or More Level Split
- Year built: 1957
- Exterior: Block, Frame
- Roof: Age 8 Years or Less, Asphalt, Pitched
Utilities
- Sewer: City Sewer/Connected
- Water: City Water/Connected, Drilled, Private, Well
Community & HOA
- Subdivision: Crestwood Hills 2nd Add
Taxes & location
- Annual taxes: $9,924 (2026)
- County: Dakota
- School district: West St. Paul-Mendota Hts.-Eagan
Listing
- Status: For sale
- Listed: Sep 15, 2026
- Days on market: 35
- MLS #: 7121684
Monthly payment
—/mo
An example, not a loan offer. Taxes and HOA dues come from the listing when known; home insurance is a rough estimate. Mortgage insurance is not included. Your rate depends on your lender and credit.
Location
Nearby homes
-
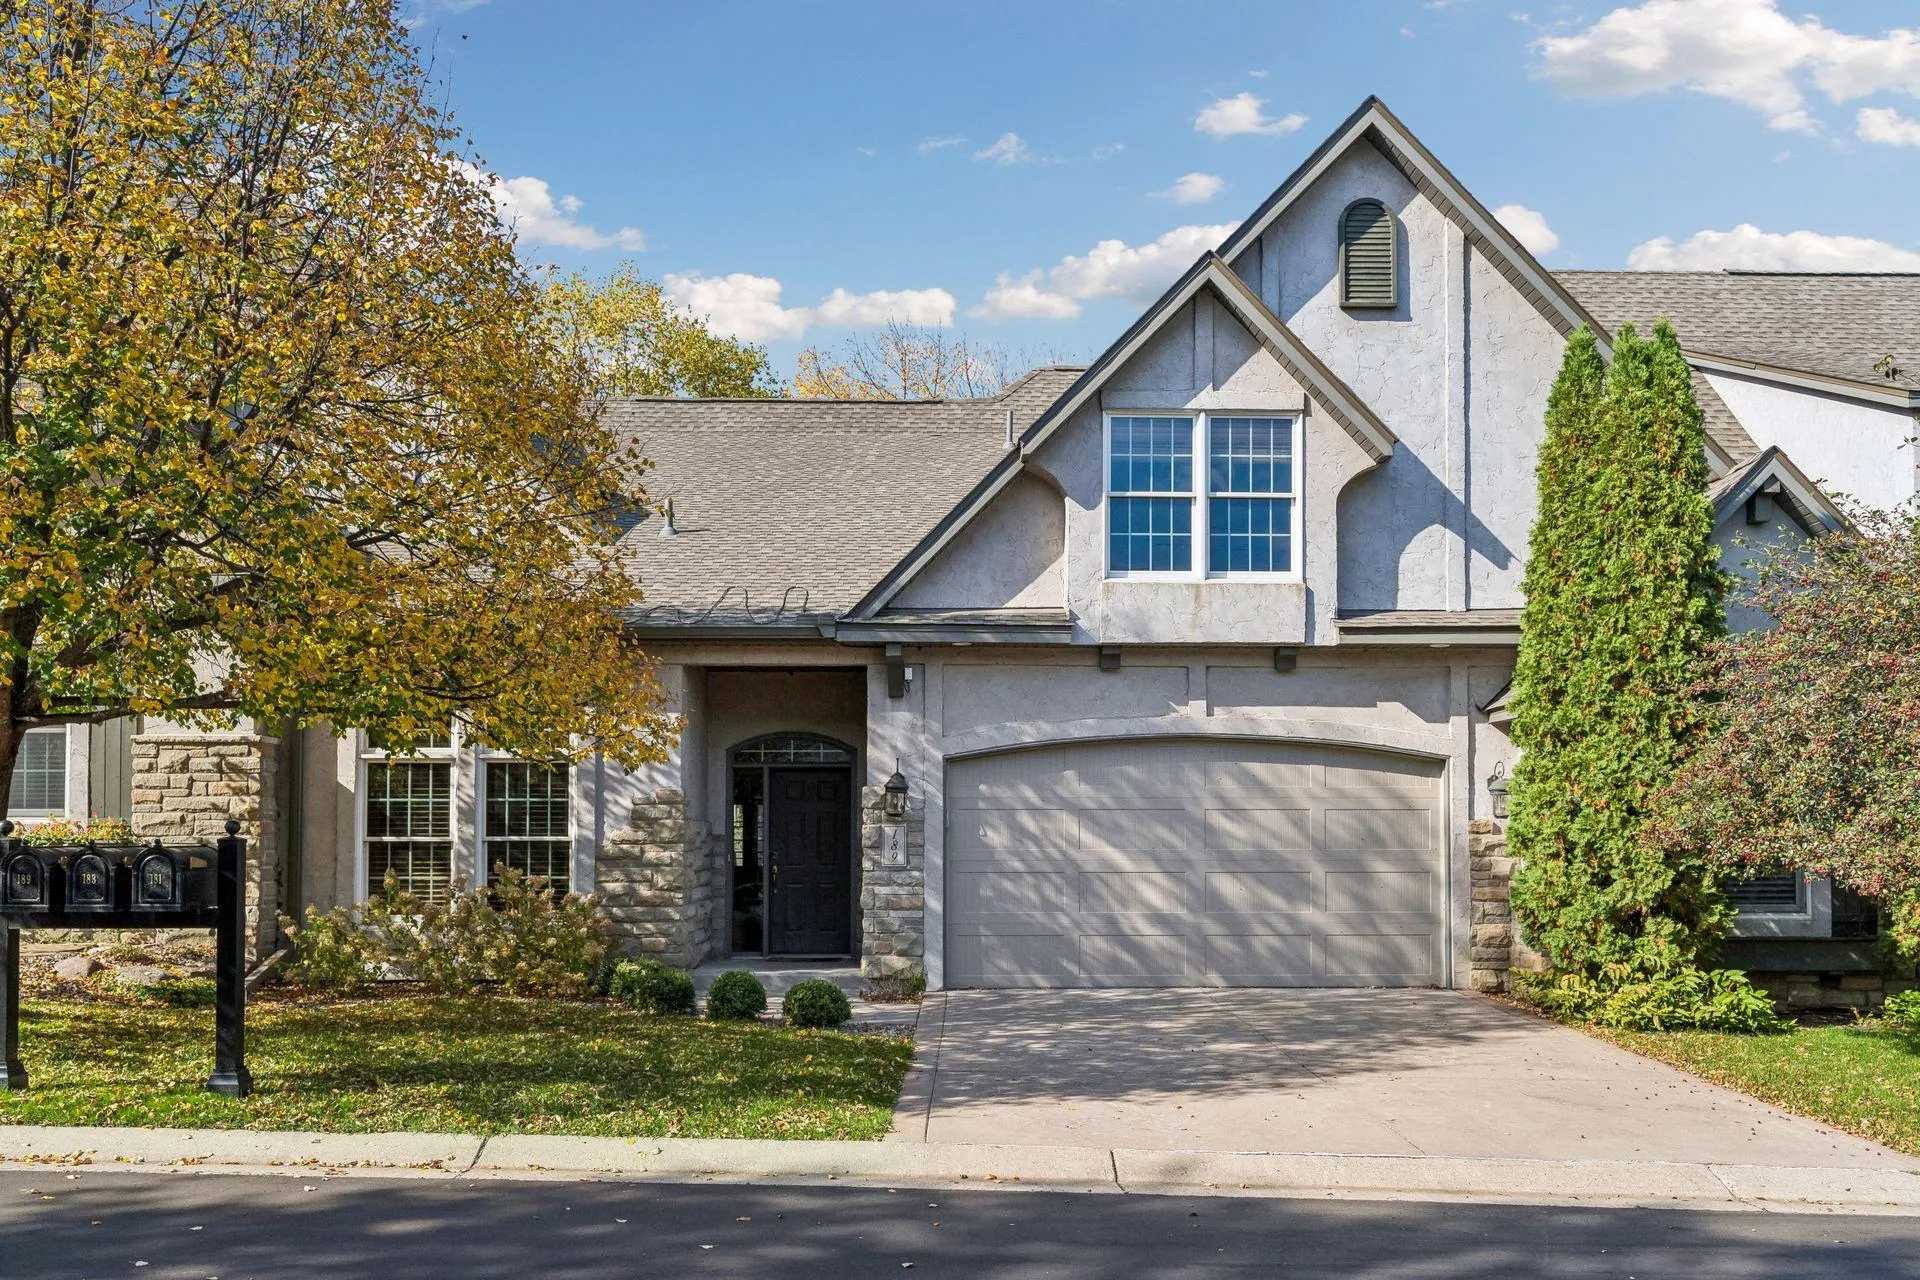 $640,000
3 bds | 3 ba | 2,018 sqft
189 Stonebridge Court, Mendota Heights, MN 55118
Listing courtesy of Coldwell Banker Realty
-
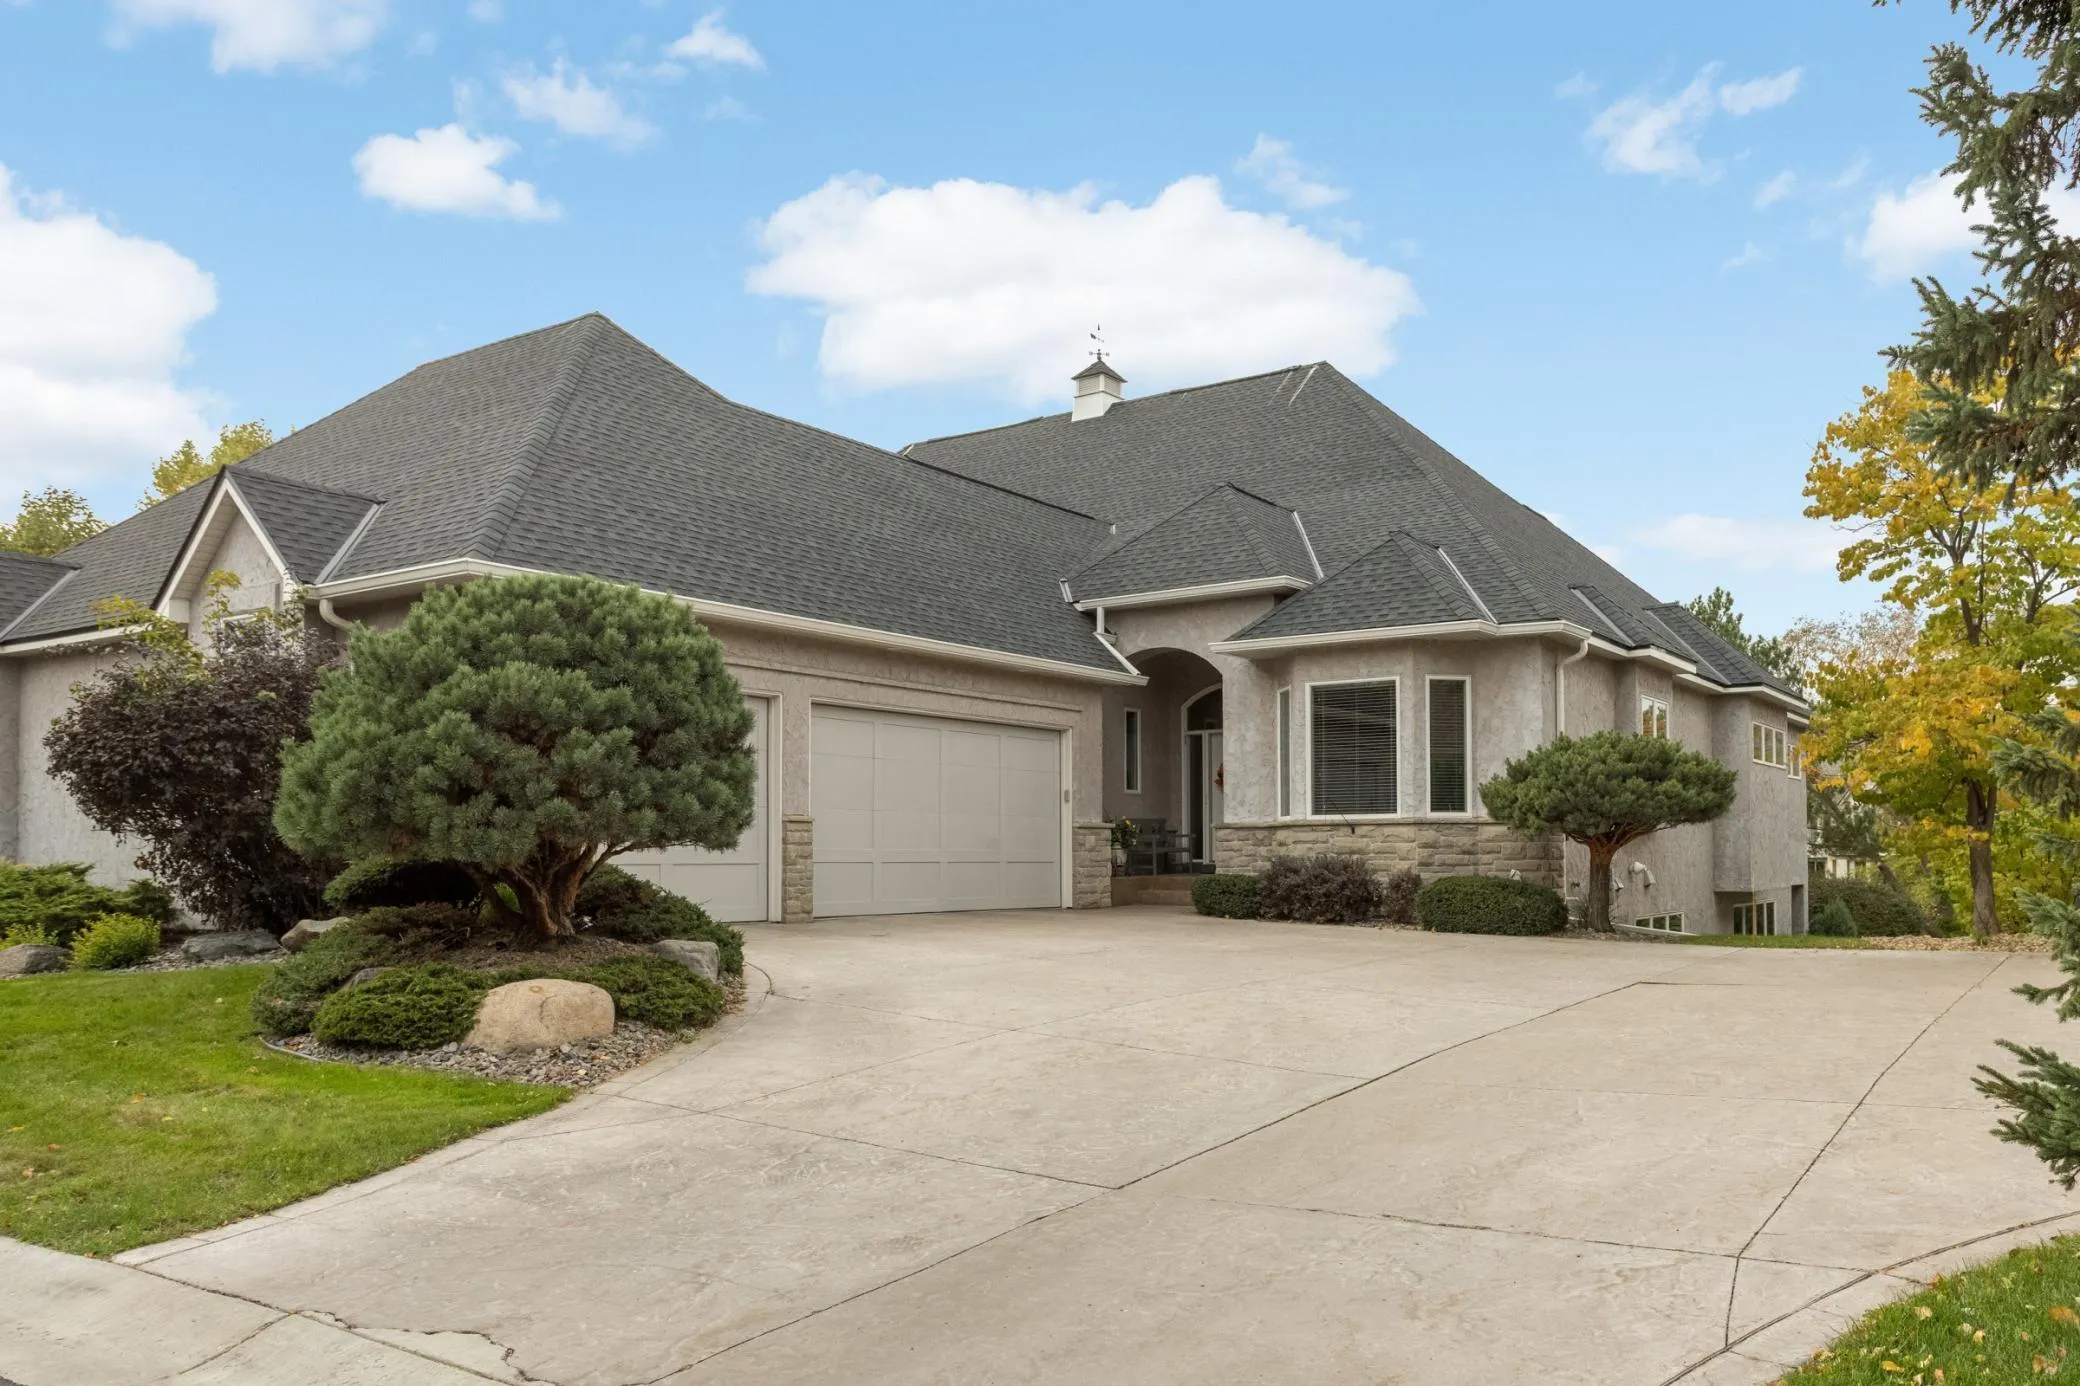 $1,100,000
3 bds | 3 ba | 3,497 sqft
124 Stonebridge Road, Lilydale, MN 55118
Listing courtesy of Edina Realty, Inc.
-
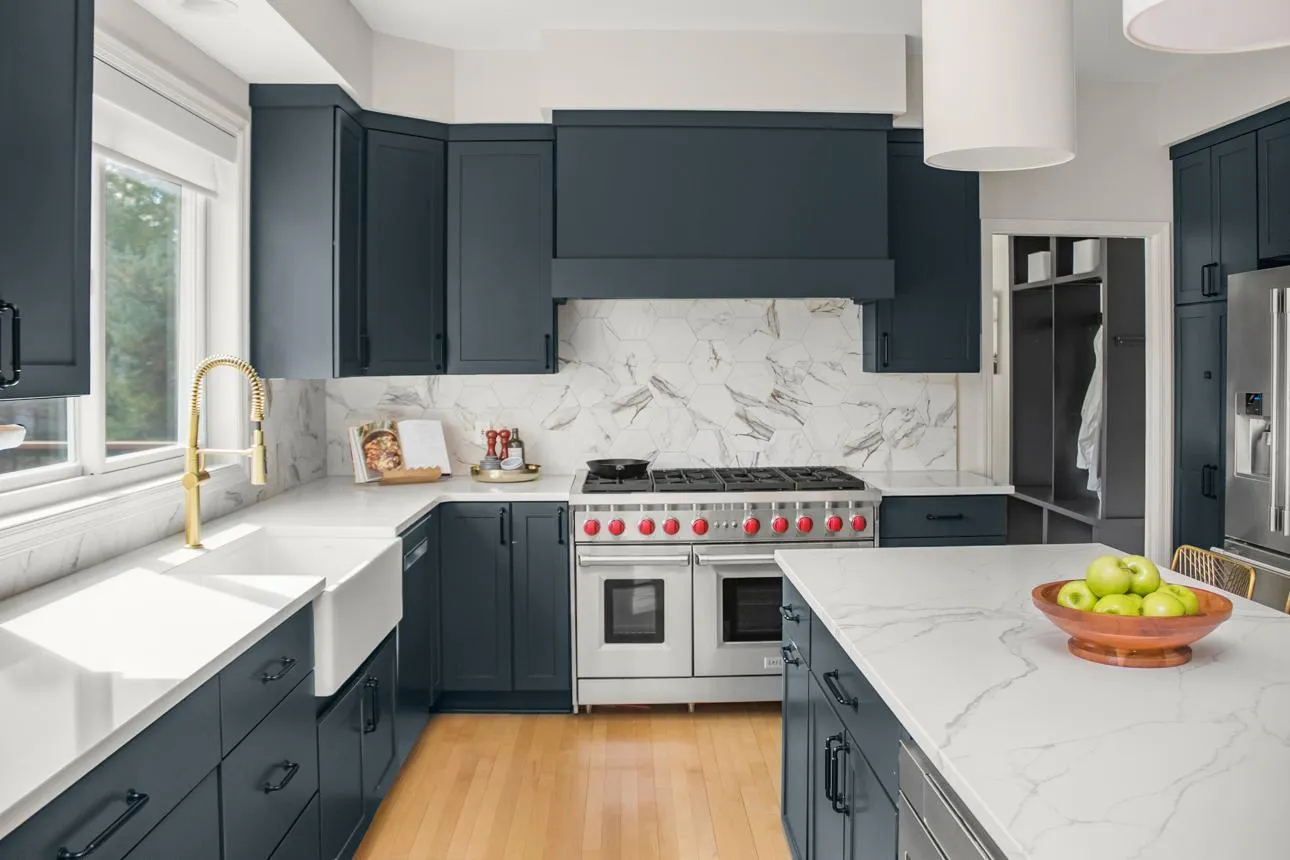 $739,000
5 bds | 3 ba | 3,333 sqft
818 Park Place Drive, Mendota Heights, MN 55118
Listing courtesy of Coldwell Banker Realty
-
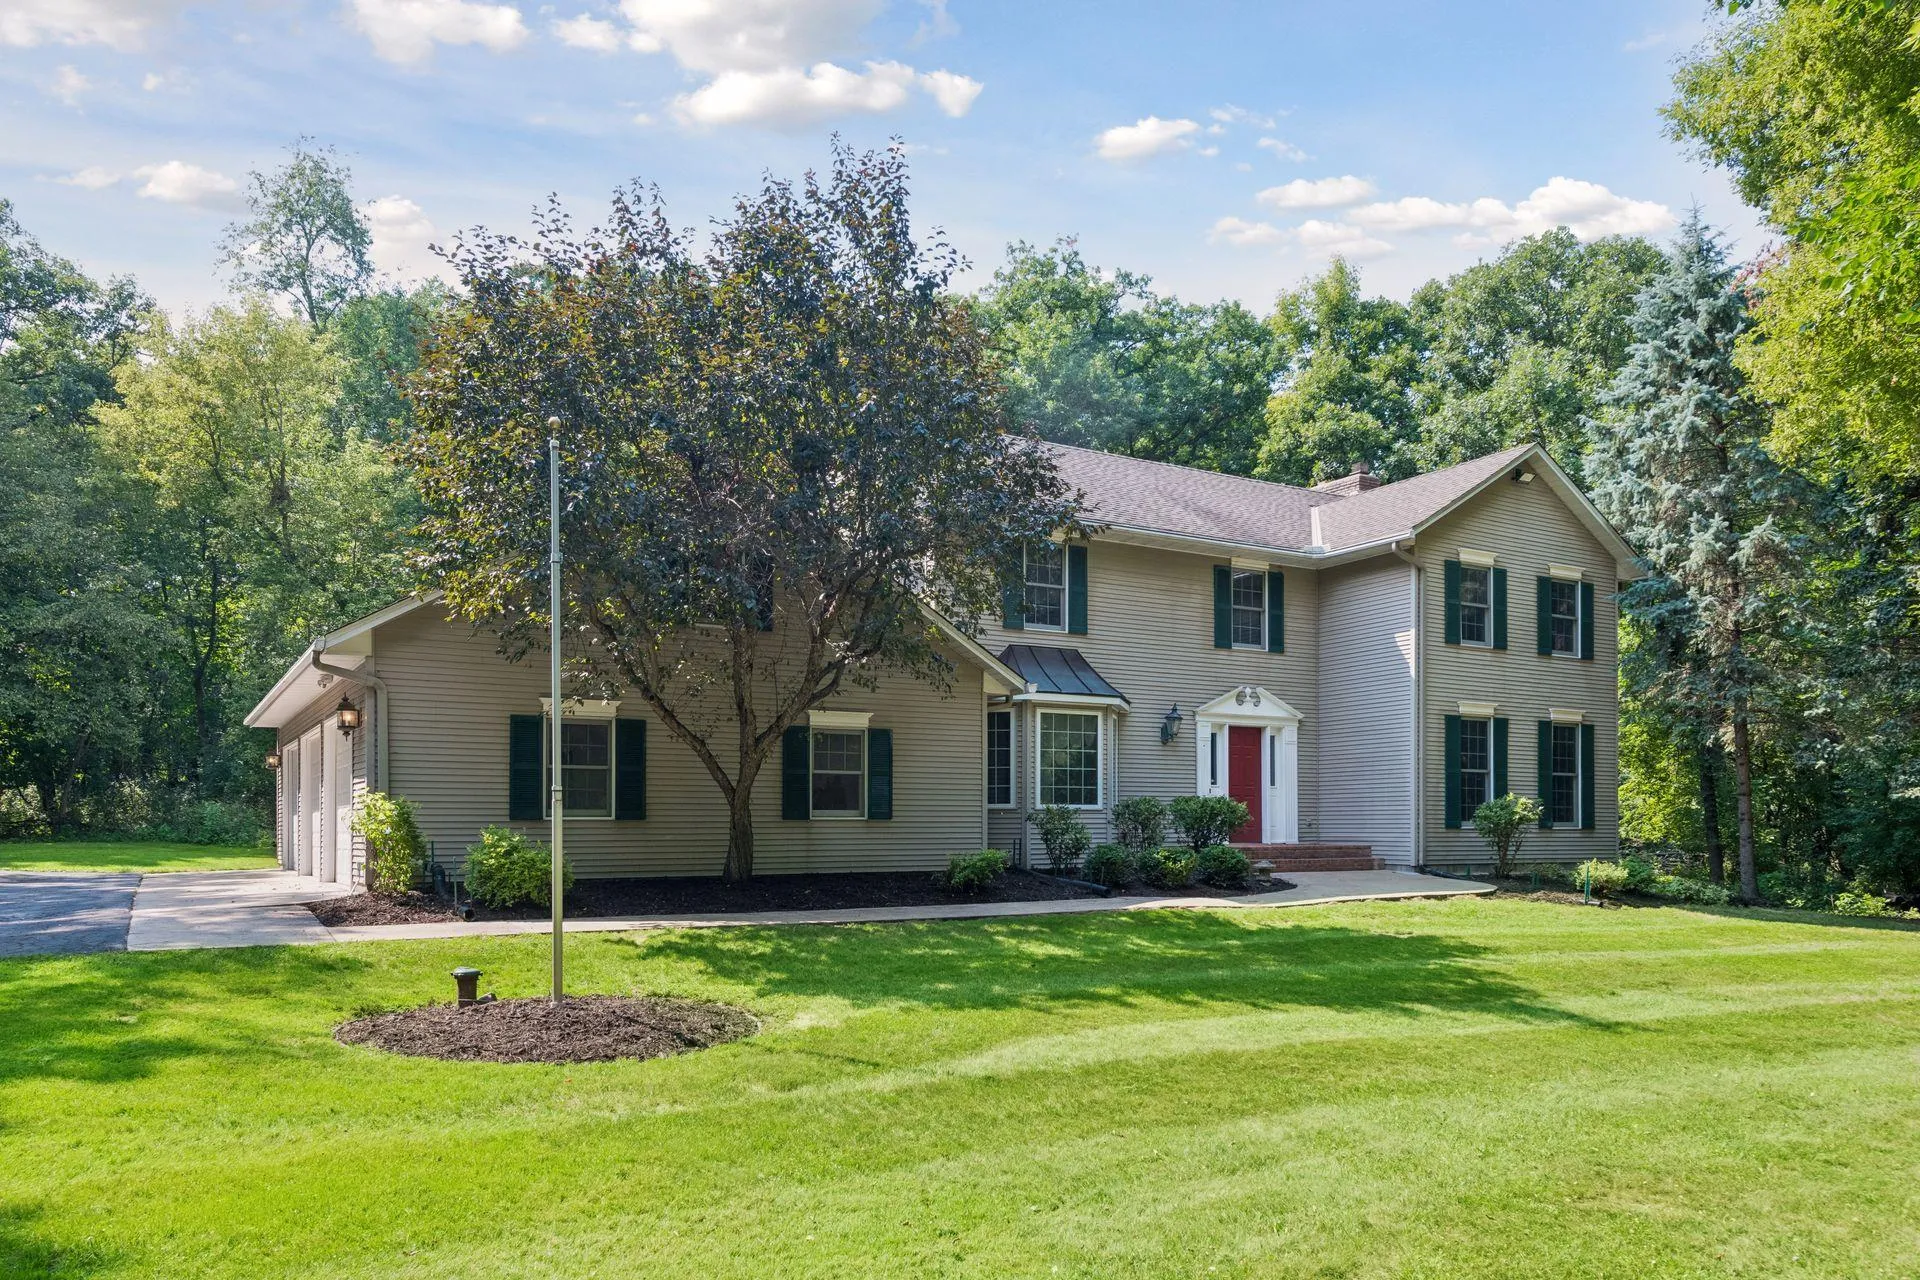 $799,000
4 bds | 3 ba | 2,889 sqft
5 Acorn Drive, Sunfish Lake, MN 55077
Listing courtesy of The Daniel Group | Realty
-
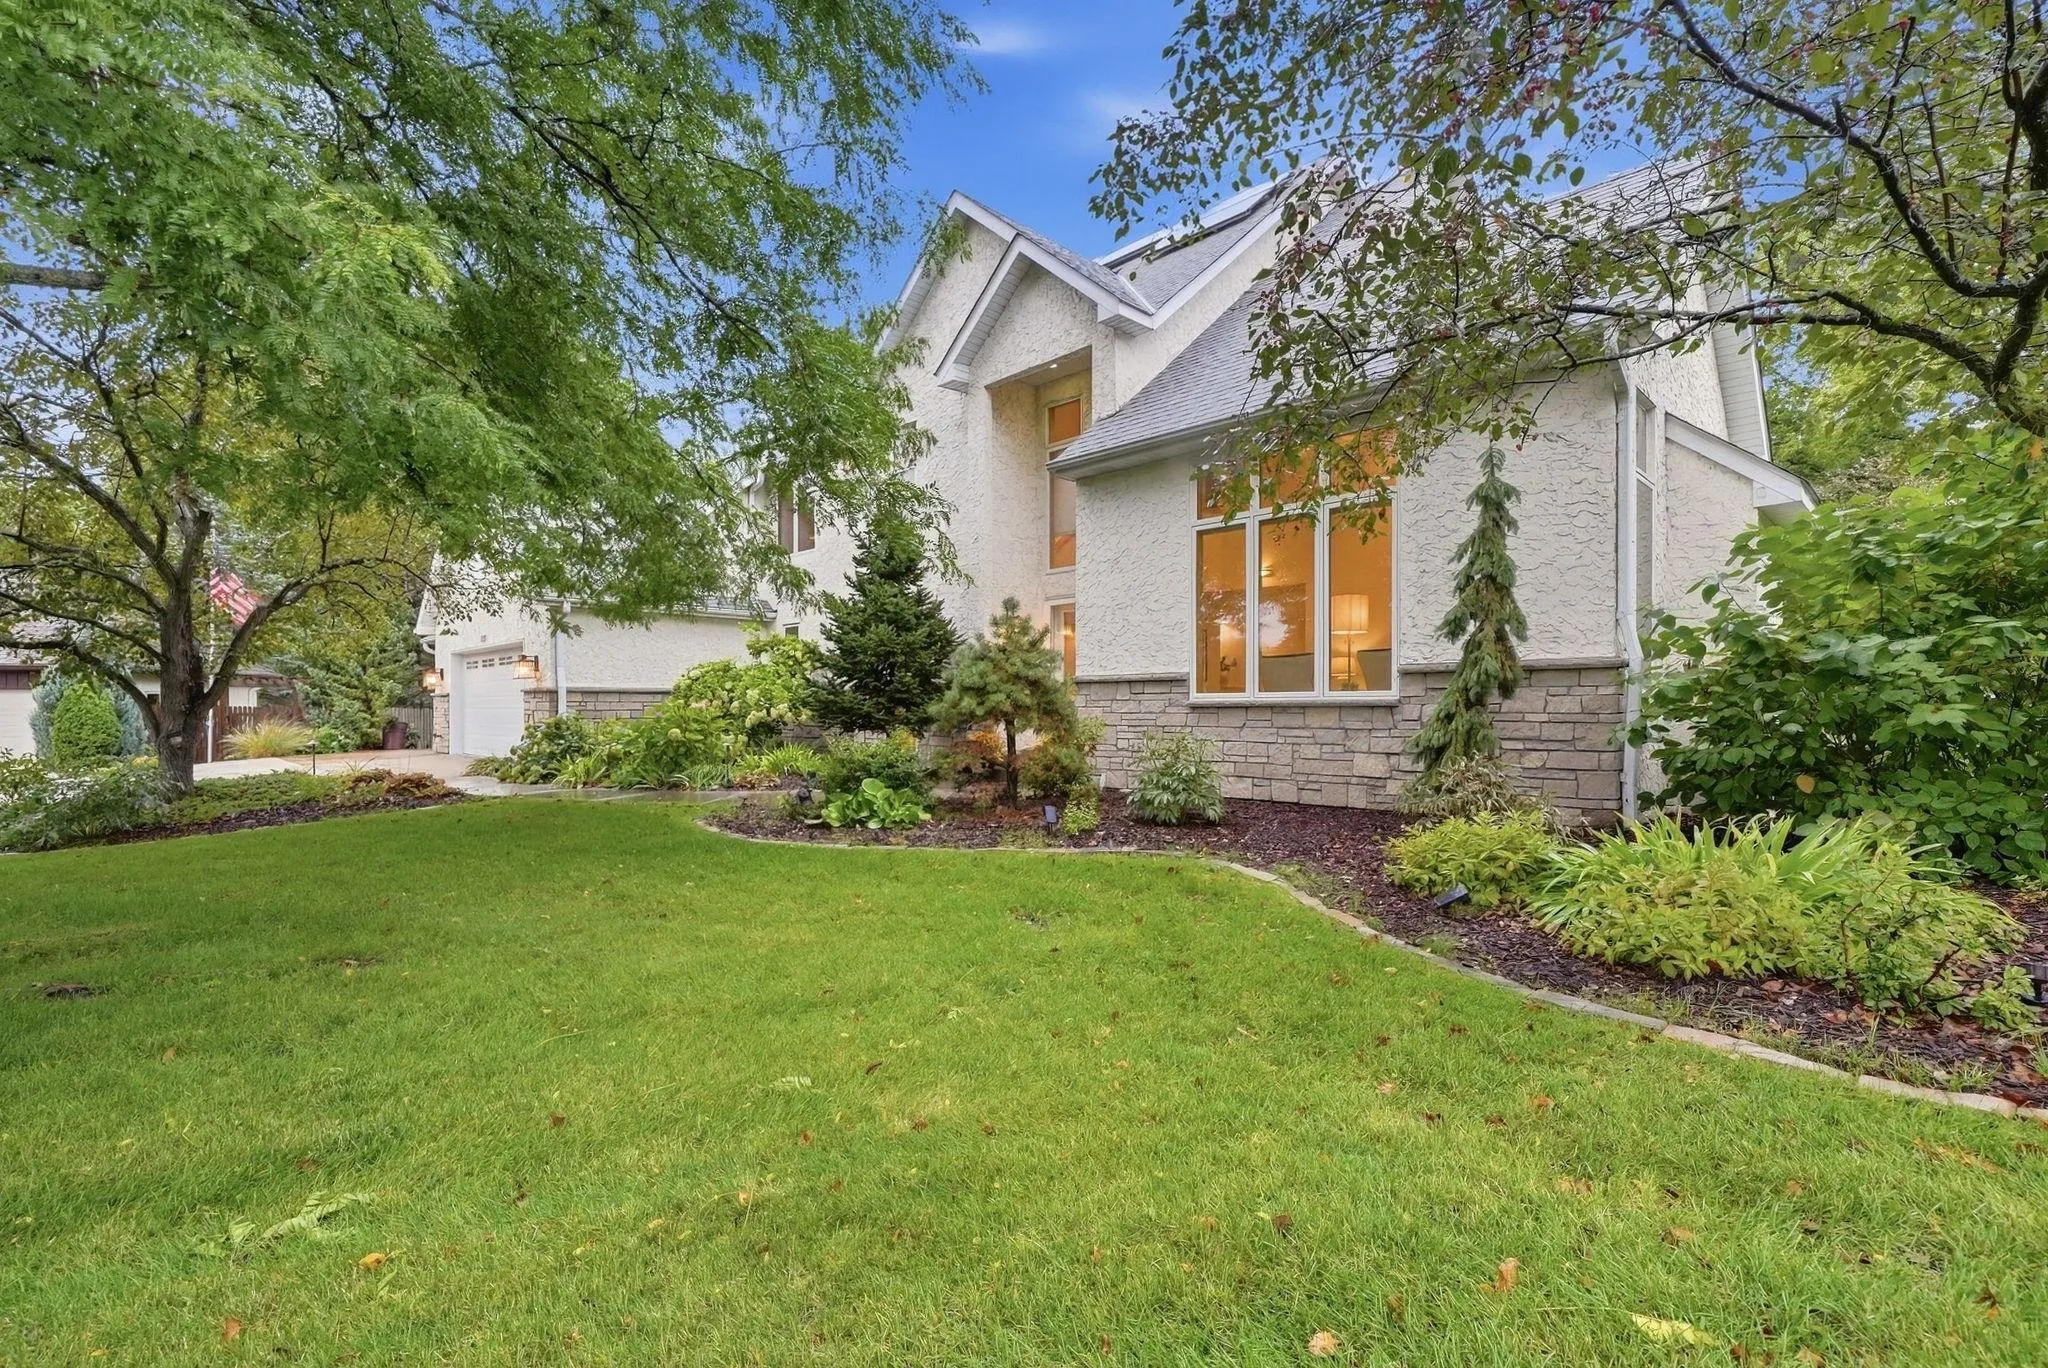 $945,000
4 bds | 3 ba | 2,979 sqft
1851 South Lane, Mendota Heights, MN 55118
Listing courtesy of Edina Realty, Inc.
-
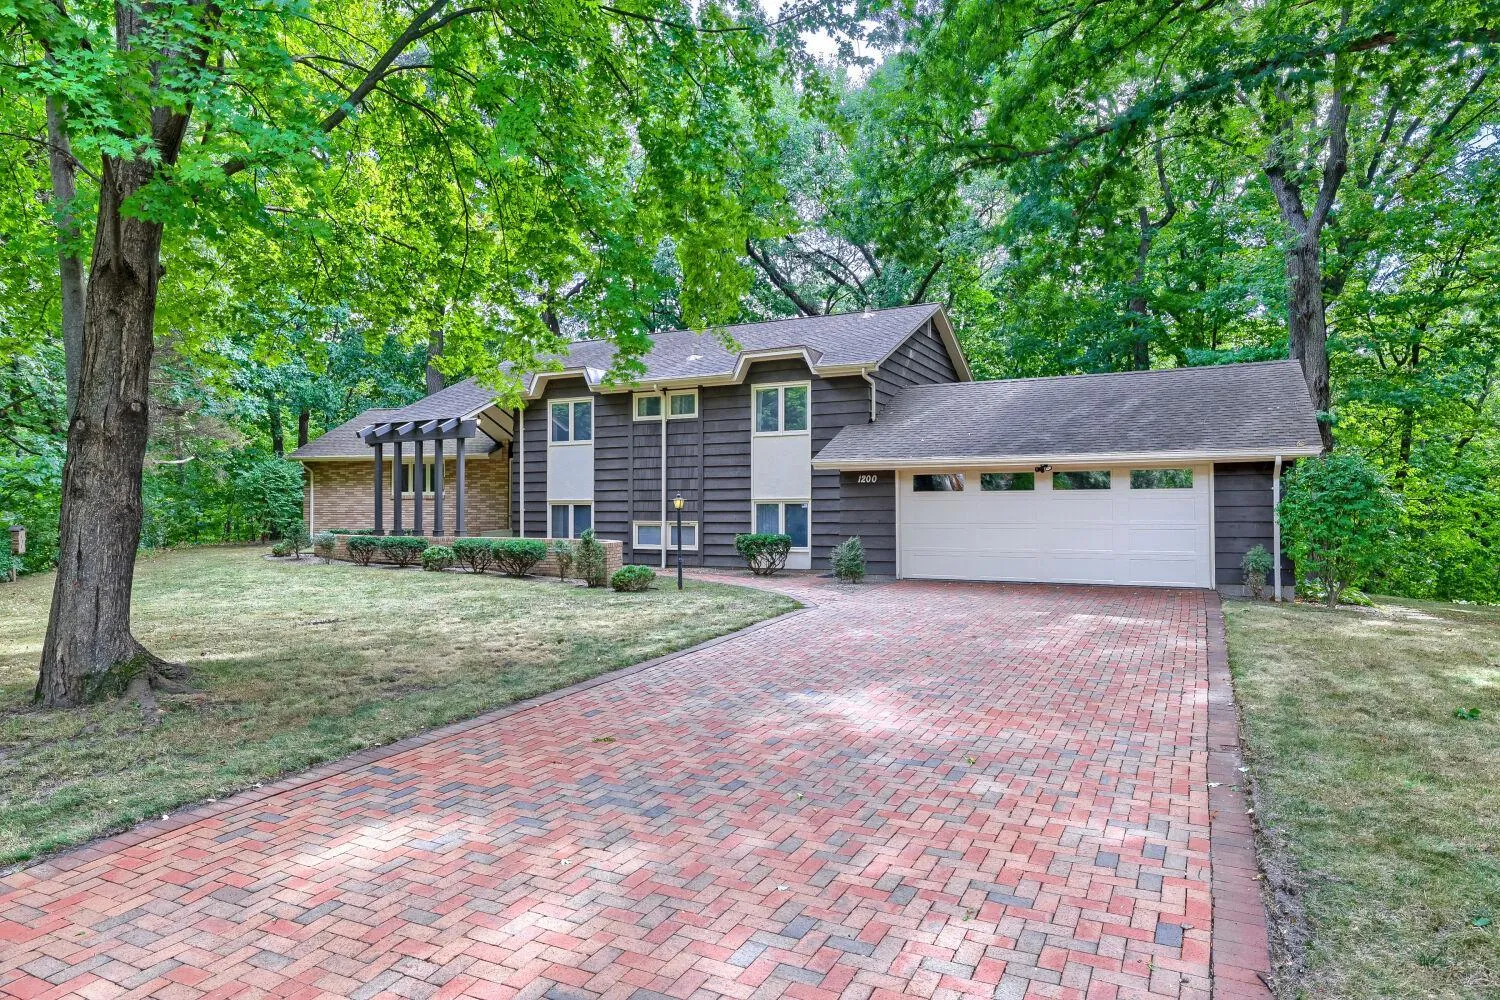 $830,000
5 bds | 3 ba | 2,820 sqft
1200 Falls View Court, Mendota Heights, MN 55118
Listing courtesy of Edina Realty, Inc.
-
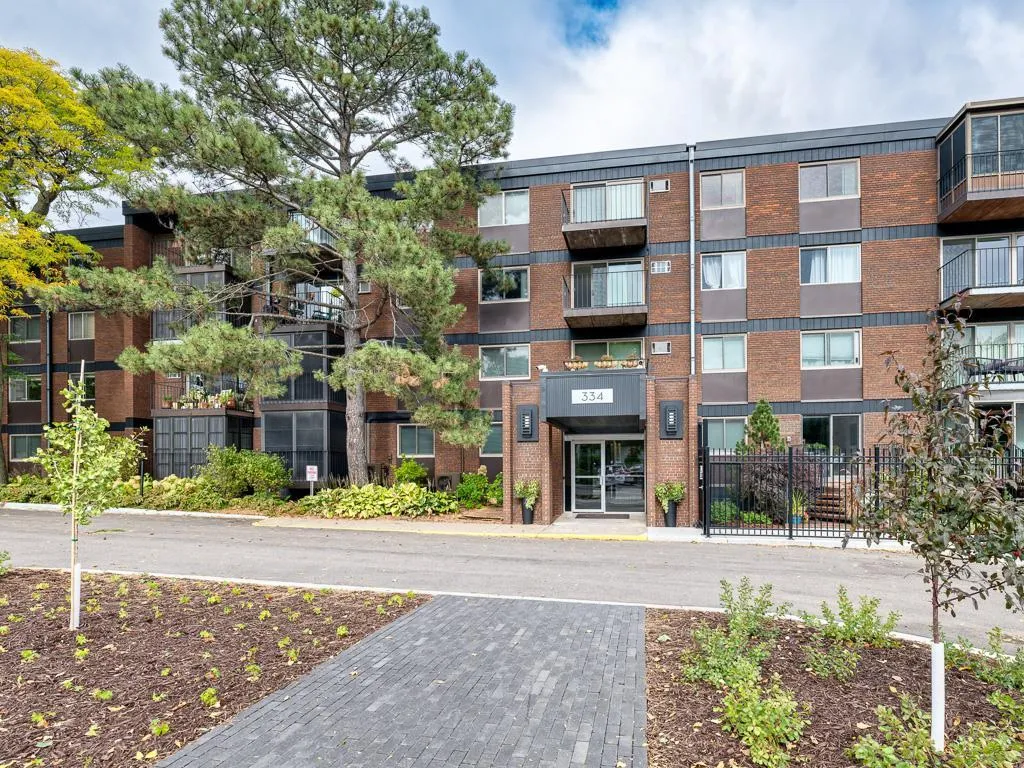 $699,000
3 bds | 3 ba | 1,538 sqft
334 Cherokee Avenue Unit 108, Saint Paul, MN 55107
Listing courtesy of RE/MAX Results
-
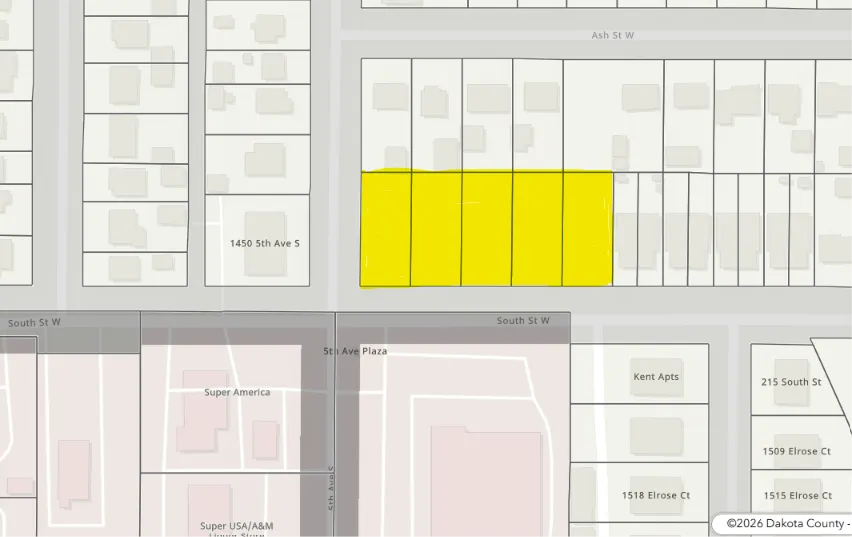 $675,000
0 bds | 0 ba
Xxx South Street W, South Saint Paul, MN 55075
Listing courtesy of RE/MAX Results
Request a tour
111 Teresa Drive, West Saint Paul, MN 55118