
1 / 49
$1,100,000
- 3 beds
- 3 baths
- 3,497 sqft
124 Stonebridge Road, Lilydale, MN 55118
For sale Est. —/mo
- Townhouse · Twin Home
- Built in 2004
- 0.15 acres lot
- $315/sqft
- $930/mo HOA
- 3-car garage
Overview
Welcome to this exceptional, one-owner custom-built twin home in the highly desirable gated community of Stonebridge. Offering an inviting open floor plan, expansive windows, and beautiful views overlooking the pond, this home combines quality craftsmanship, thoughtful design, and comfortable main-level living. Step inside to a welcoming foyer with high ceilings and an abundance of natural light. The gourmet kitchen is sure to impress with extensive cabinetry, a large center island, and high-end stainless steel appliances. The sun-drenched main living area features custom built-in cabinetry and a gas fireplace, creating the perfect space for relaxing or entertaining. Just off the living room, the sunroom provides peaceful pond views and direct access to the deck.
The spacious main-floor primary suite offers a walk-in closet and a private bath complete with a jetted tub and ceramic-tiled shower. A convenient main-floor laundry room and half bath complete this level. The walkout lower level expands your living space with two additional bedrooms, a full ceramic-tiled bathroom, and a comfortable family room featuring a wet bar - perfect for hosting guests or enjoying a night in. In-floor heat adds an extra level of comfort, while a generous storage area offers excellent potential for future finishing and additional living space.
The oversized, heated three-car garage is equally impressive, featuring an epoxy floor, utility sink, and staircase providing convenient access to the lower level.
With its many updates, desirable layout, premium features, tranquil pond views, and the privacy of a gated community, this special Stonebridge property offers a wonderful opportunity to enjoy an elevated lifestyle.
Facts & features
Interior
- Bedrooms: 3
- Bathrooms: 3 (2 full, 1 half)
- Finished sqft: 3,497
- Above grade sqft: 2,279
- Below grade sqft: 1,218
- Basement: Egress Window(s), Finished, Full, In-Floor Heat, Sump Basket, Sump Pump, Walkout
- Heating: Forced Air, Fireplace(s), In-Floor Heating
- Cooling: Central Air
- Appliances: Cooktop, Dishwasher, Double Oven, Dryer, Exhaust Fan, Microwave, Refrigerator, Stainless Steel Appliances, Wall Oven, Washer
- Laundry: Gas Dryer Hookup, Laundry Room, Main Level, Sink
- Fireplaces: 1 (Gas, Living Room)
Property
- Parking: Attached Garage, Concrete, Floor Drain, Finished Garage, Garage Door Opener, Heated Garage, Insulated Garage
- Garage spaces: 3
- Lot size: 0.15 acres
- Lot dimensions: 123x52
- Lot features: Tree Coverage - Light
- Exterior features: Stone, Stucco
- Waterfront: Pond
Construction
- Home type: Townhouse (Twin Home)
- Levels: One
- Year built: 2004
- Exterior: Frame
- Roof: Age 8 Years or Less, Architectural Shingle
Utilities
- Sewer: City Sewer/Connected
- Water: City Water/Connected
Community & HOA
- Subdivision: Stonebridge Of Lilydale
- HOA fee: $930/mo
- HOA includes: Building Exterior, Controlled Access, Hazard Insurance, Lawn Care, Parking, Professional Mgmt, Sanitation, Shared Amenities, Snow Removal
- Amenities: In-Ground Sprinkler System
Taxes & location
- Annual taxes: $9,698 (2026)
- County: Dakota
- School district: West St. Paul-Mendota Hts.-Eagan
Listing
- Status: For sale
- Listed: Oct 12, 2026
- Days on market: 4
- MLS #: 7158199
Monthly payment
—/mo
An example, not a loan offer. Taxes and HOA dues come from the listing when known; home insurance is a rough estimate. Mortgage insurance is not included. Your rate depends on your lender and credit.
Location
Nearby homes
-
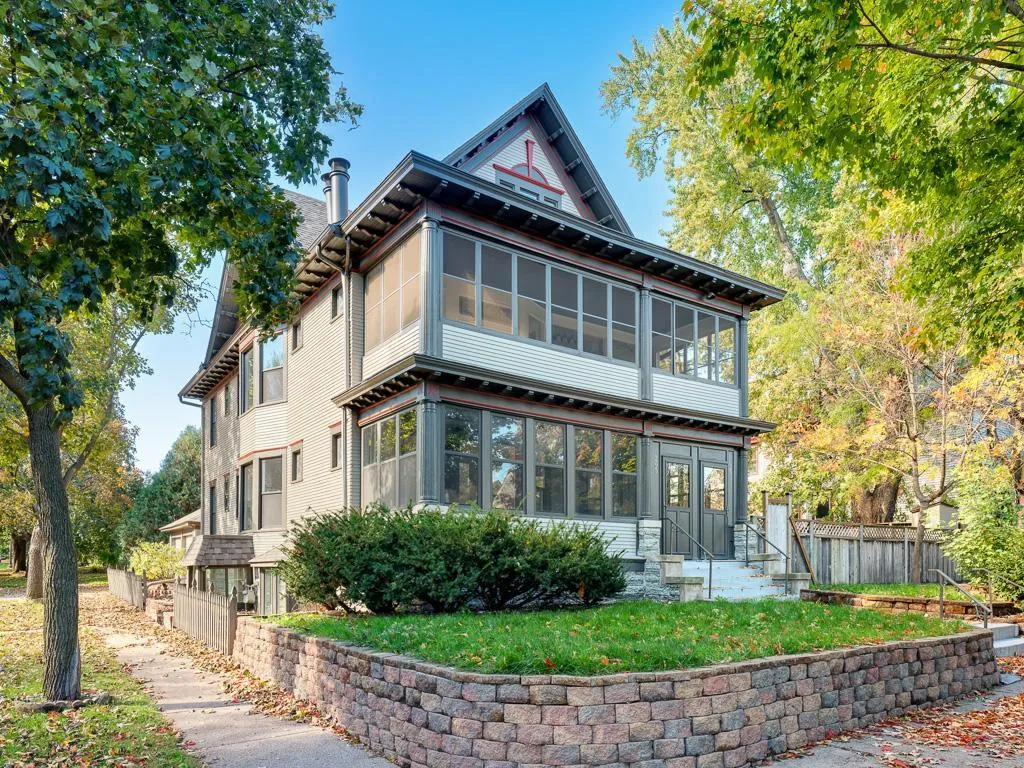 $1,249,000
8 bds | 4 ba | 4,423 sqft
203 Chatsworth S Street, Saint Paul, MN 55105
Listing courtesy of RE/MAX Results
-
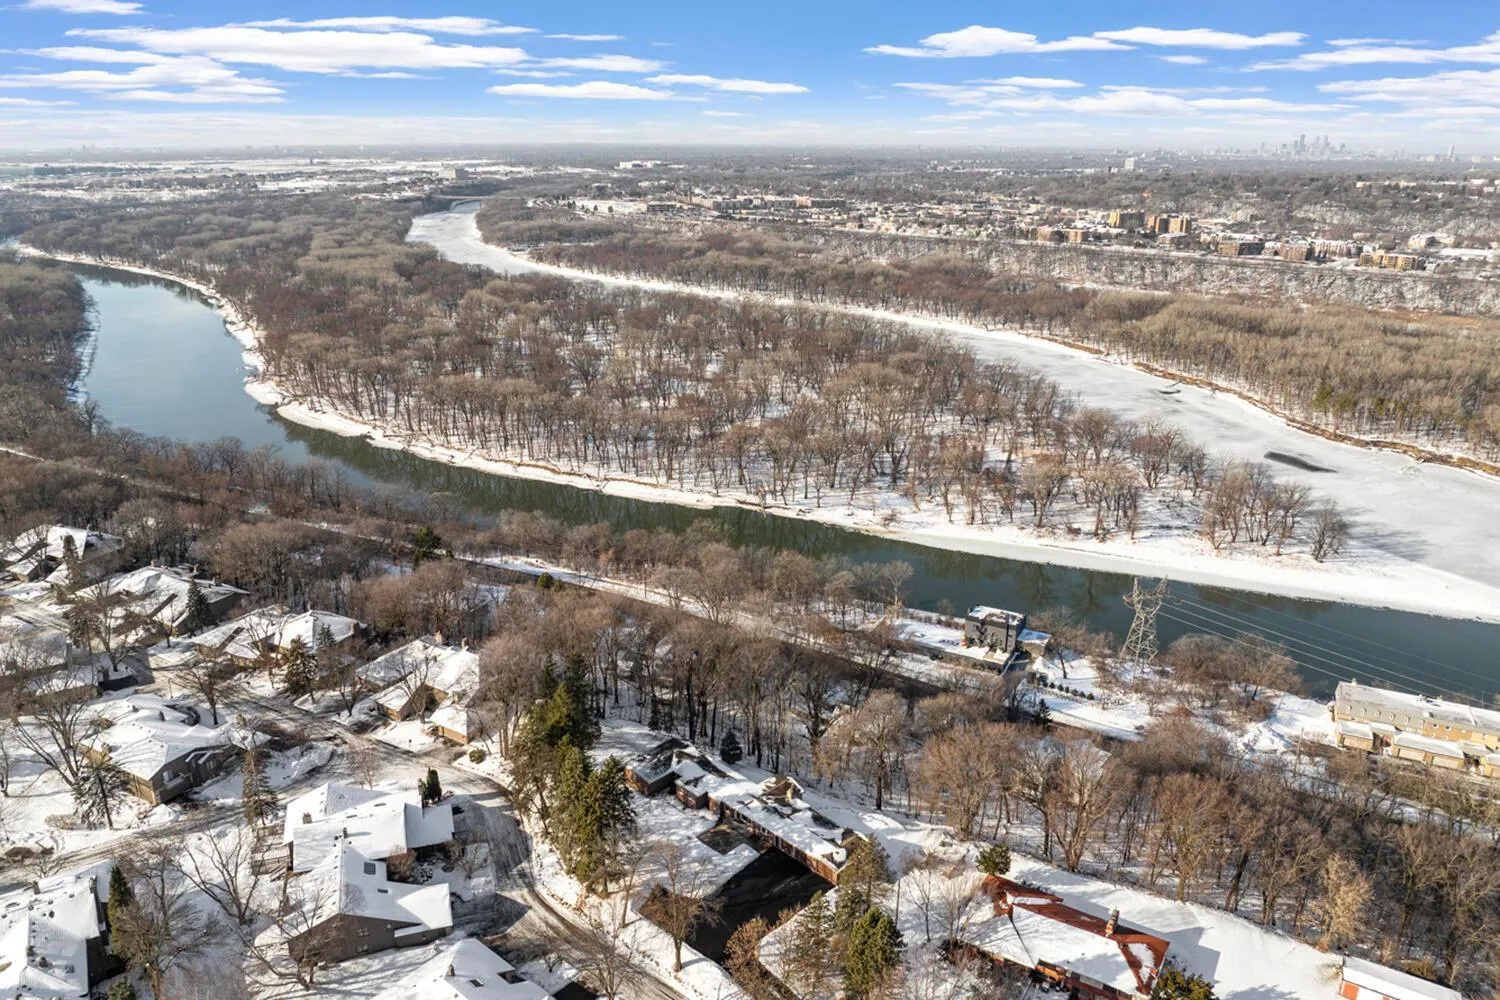 $1,300,000
4 bds | 6 ba | 8,968 sqft
1755 Lexington S Avenue, Mendota Heights, MN 55118
Listing courtesy of Beycome Brokerage Realty LLC
-
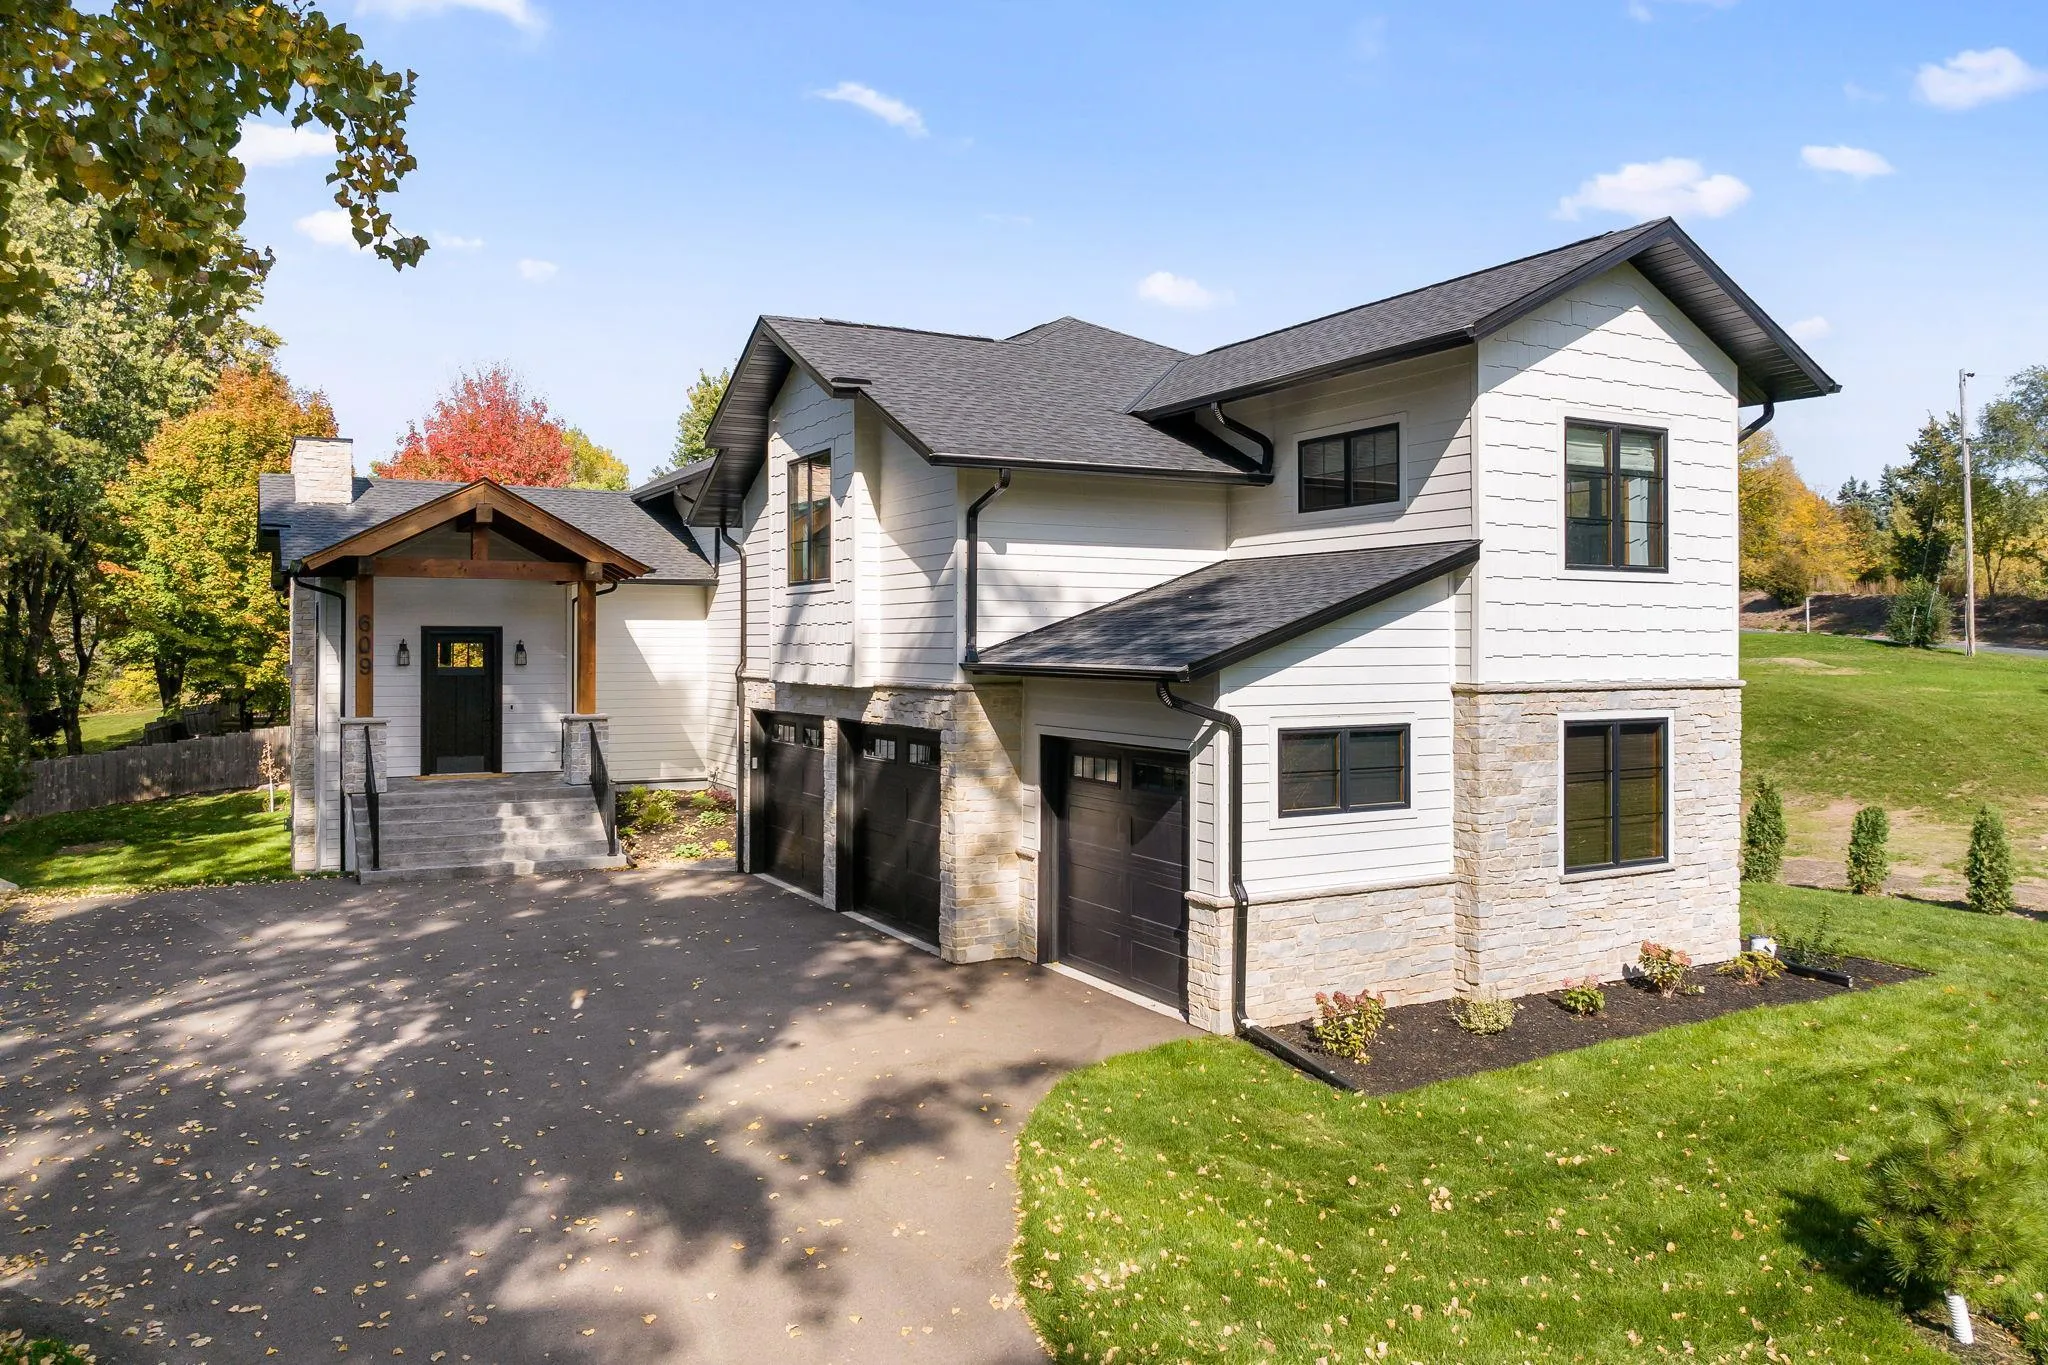 $1,300,000
4 bds | 5 ba | 4,319 sqft
609 Callahan Place, Mendota Heights, MN 55118
Listing courtesy of Keller Williams Select Realty
-
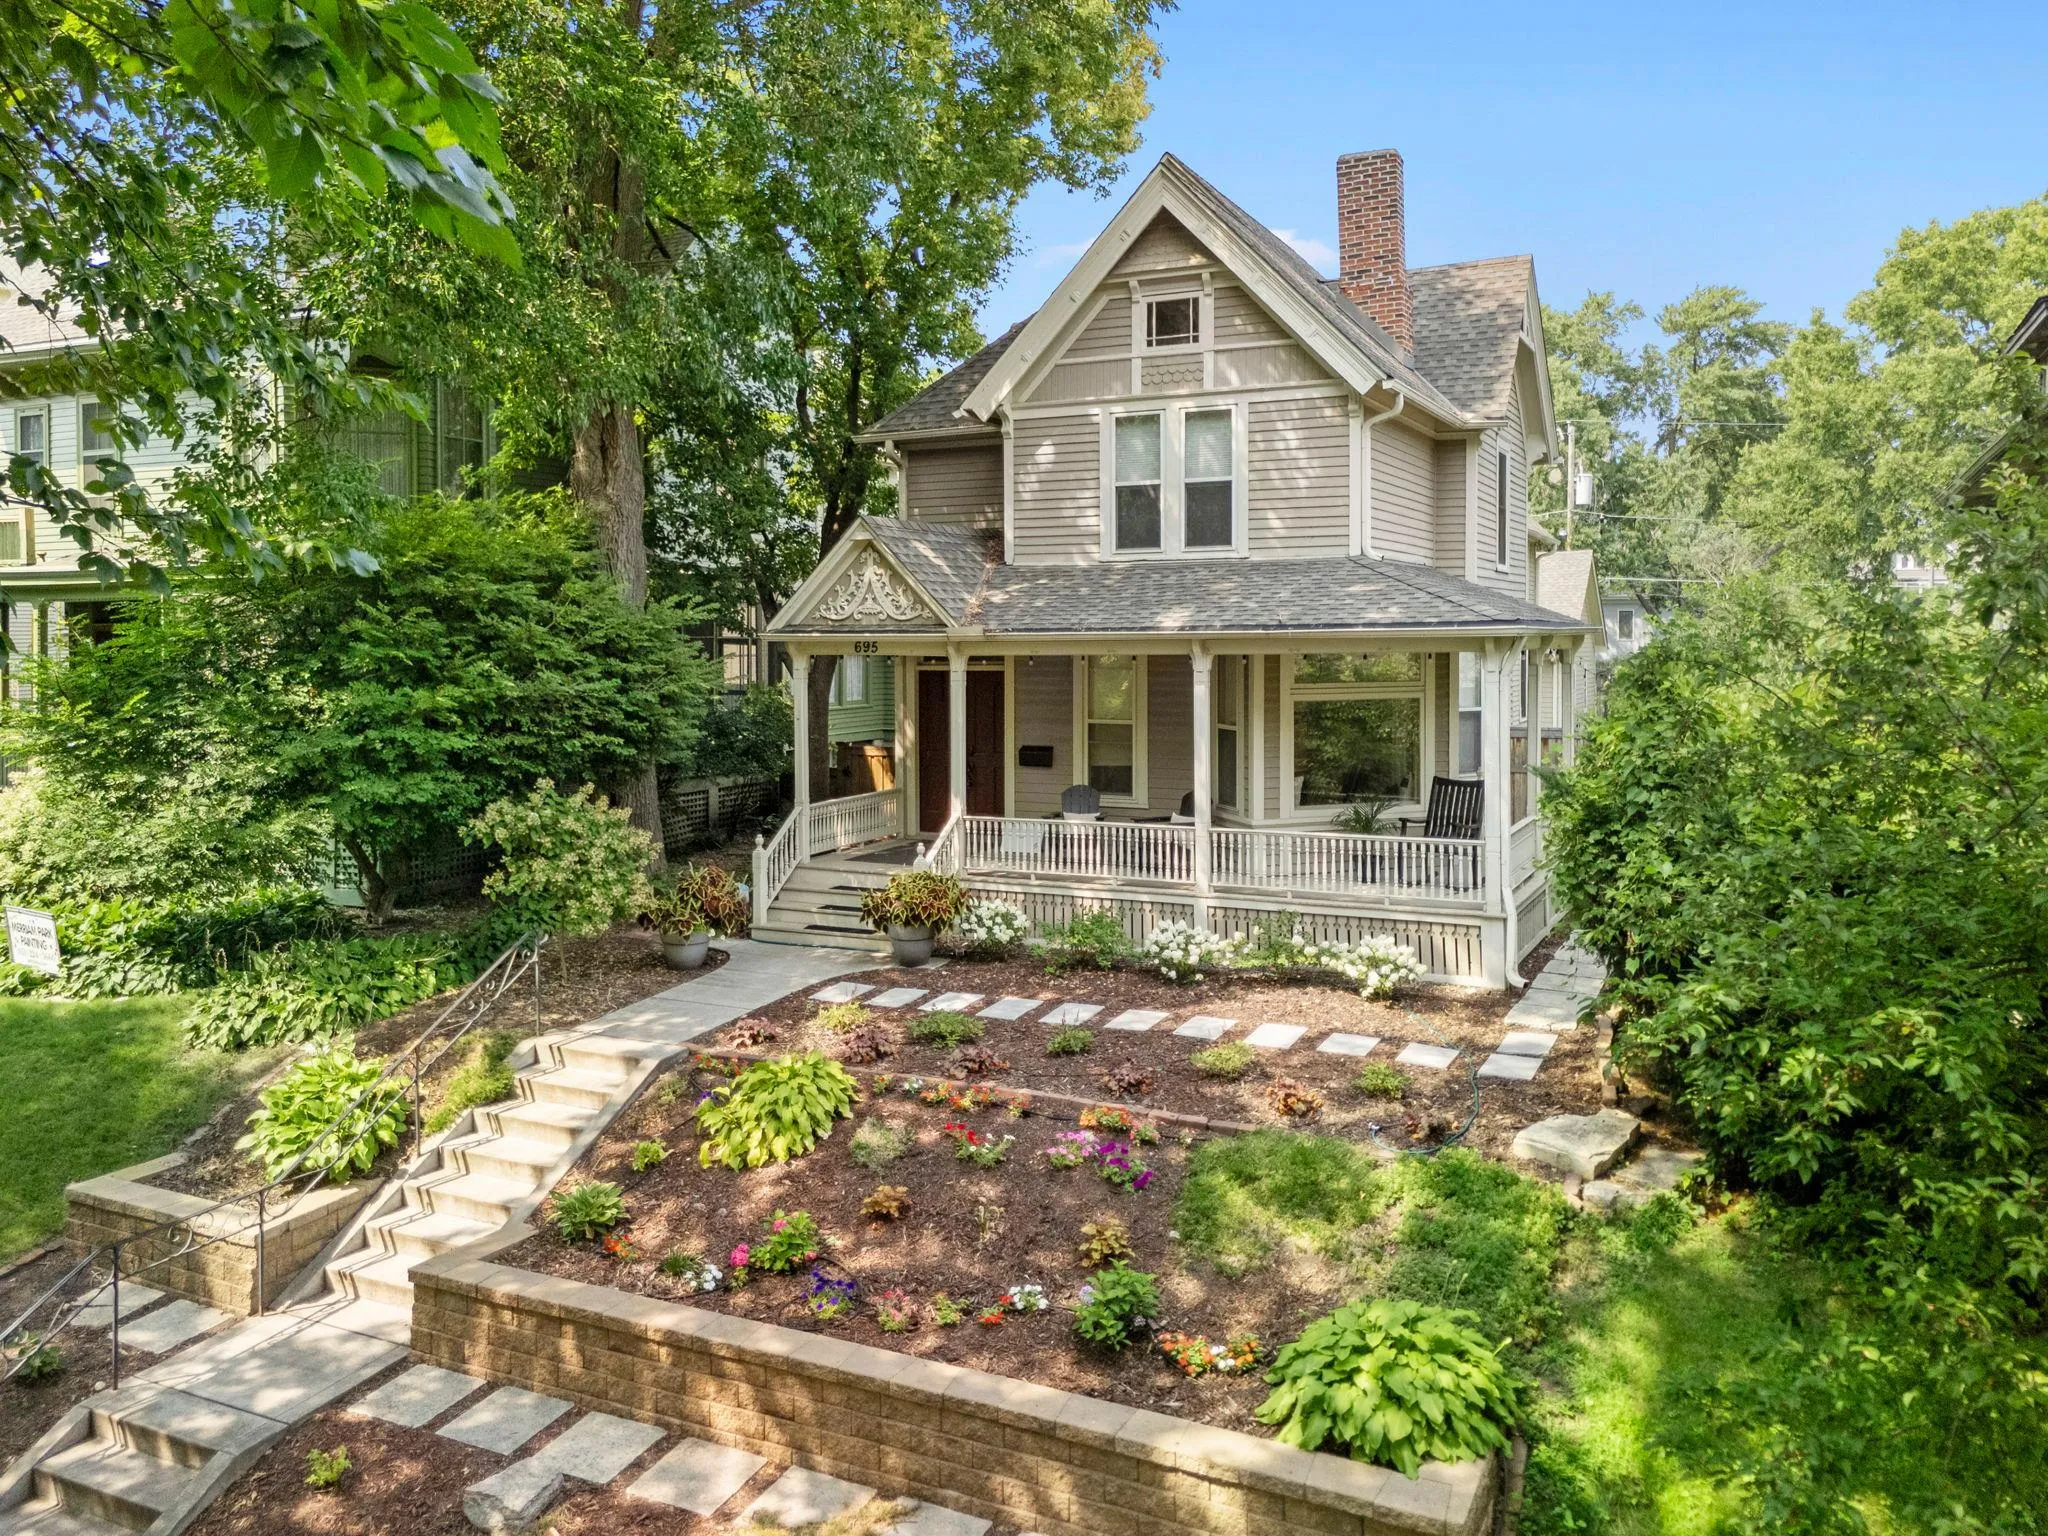 $799,999
4 bds | 3 ba | 2,694 sqft
695 Fairmount Avenue, Saint Paul, MN 55105
Listing courtesy of eXp Realty
-
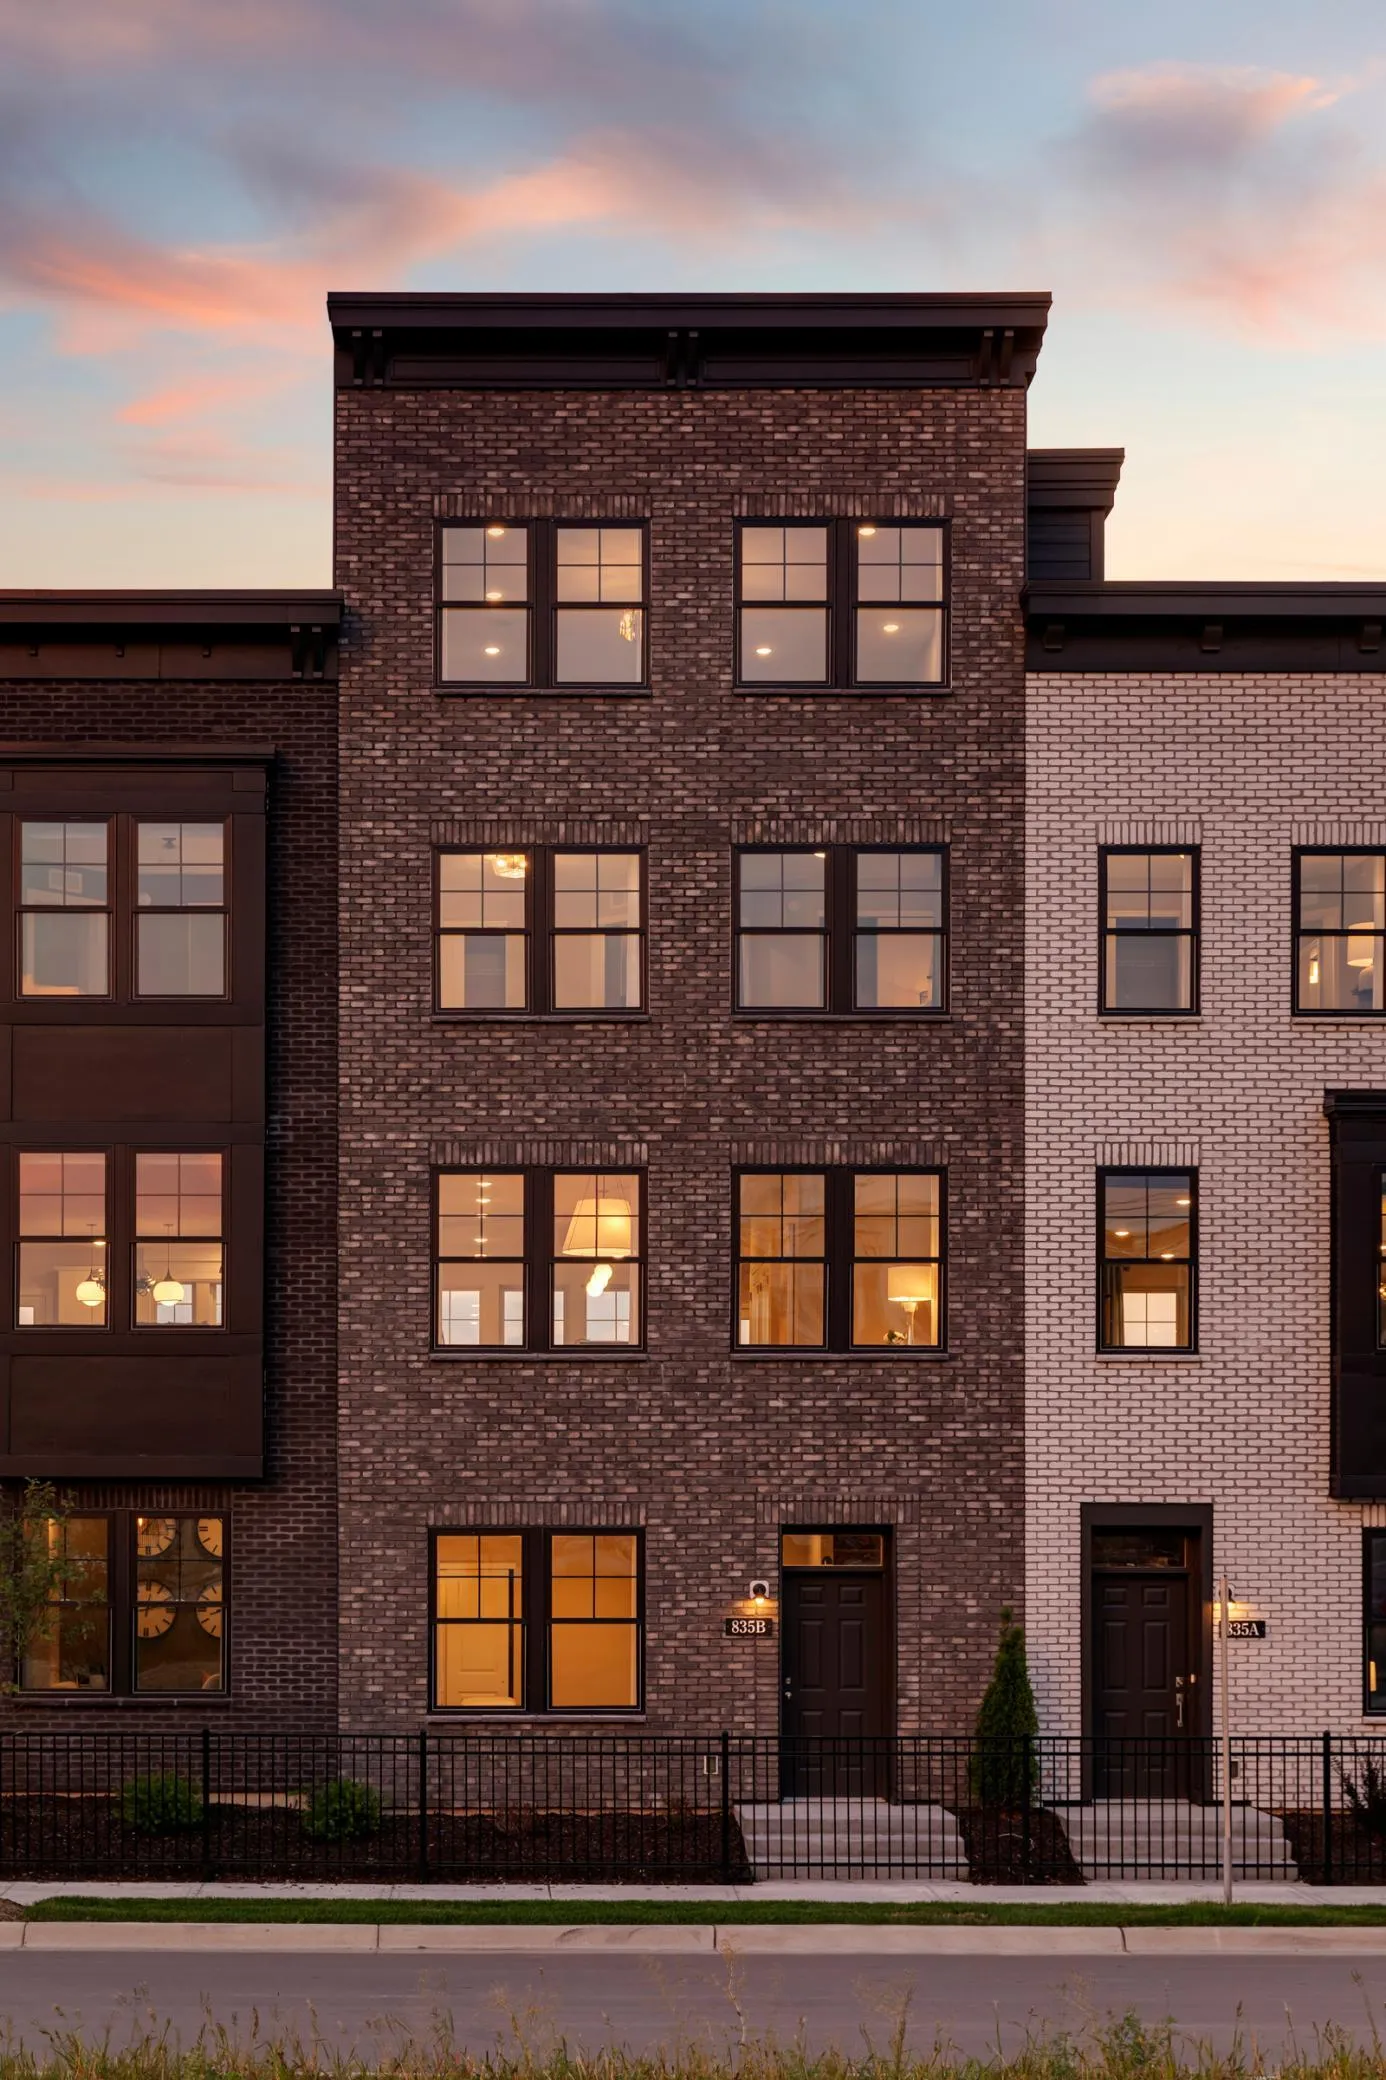 $845,260
3 bds | 4 ba | 2,525 sqft
855 Woodlawn Avenue Unit D, Saint Paul, MN 55116
Listing courtesy of Pulte Homes Of Minnesota, LLC
-
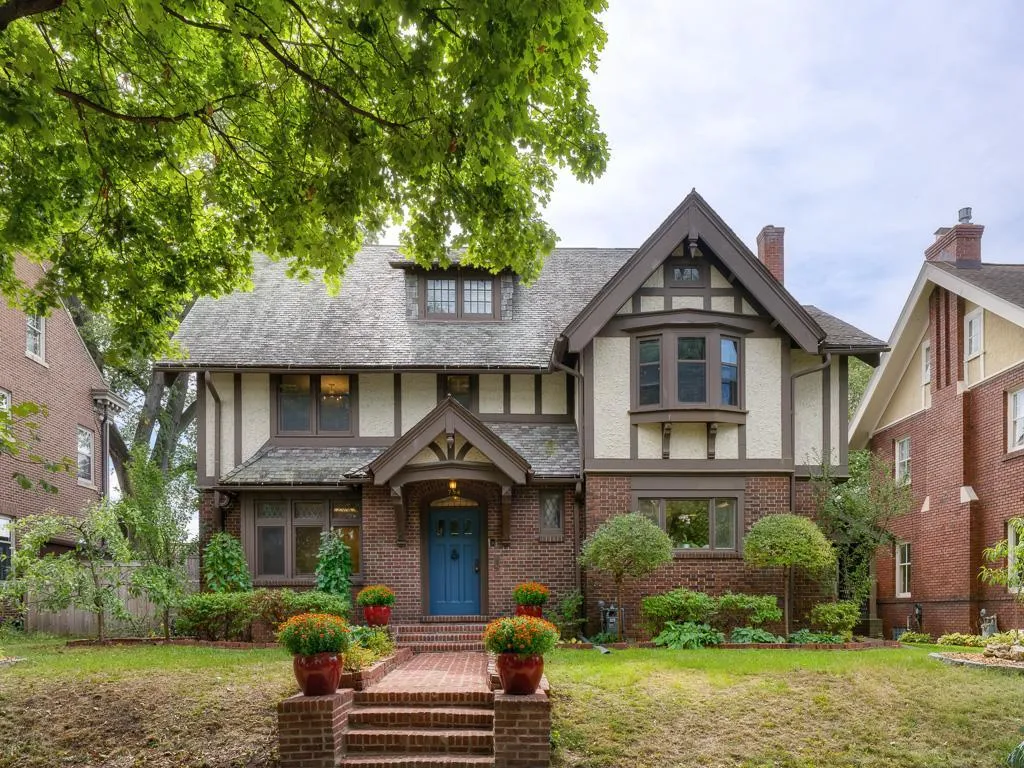 $1,000,000
6 bds | 7 ba | 4,891 sqft
754 Linwood Avenue, Saint Paul, MN 55105
Listing courtesy of Edina Realty, Inc.
-
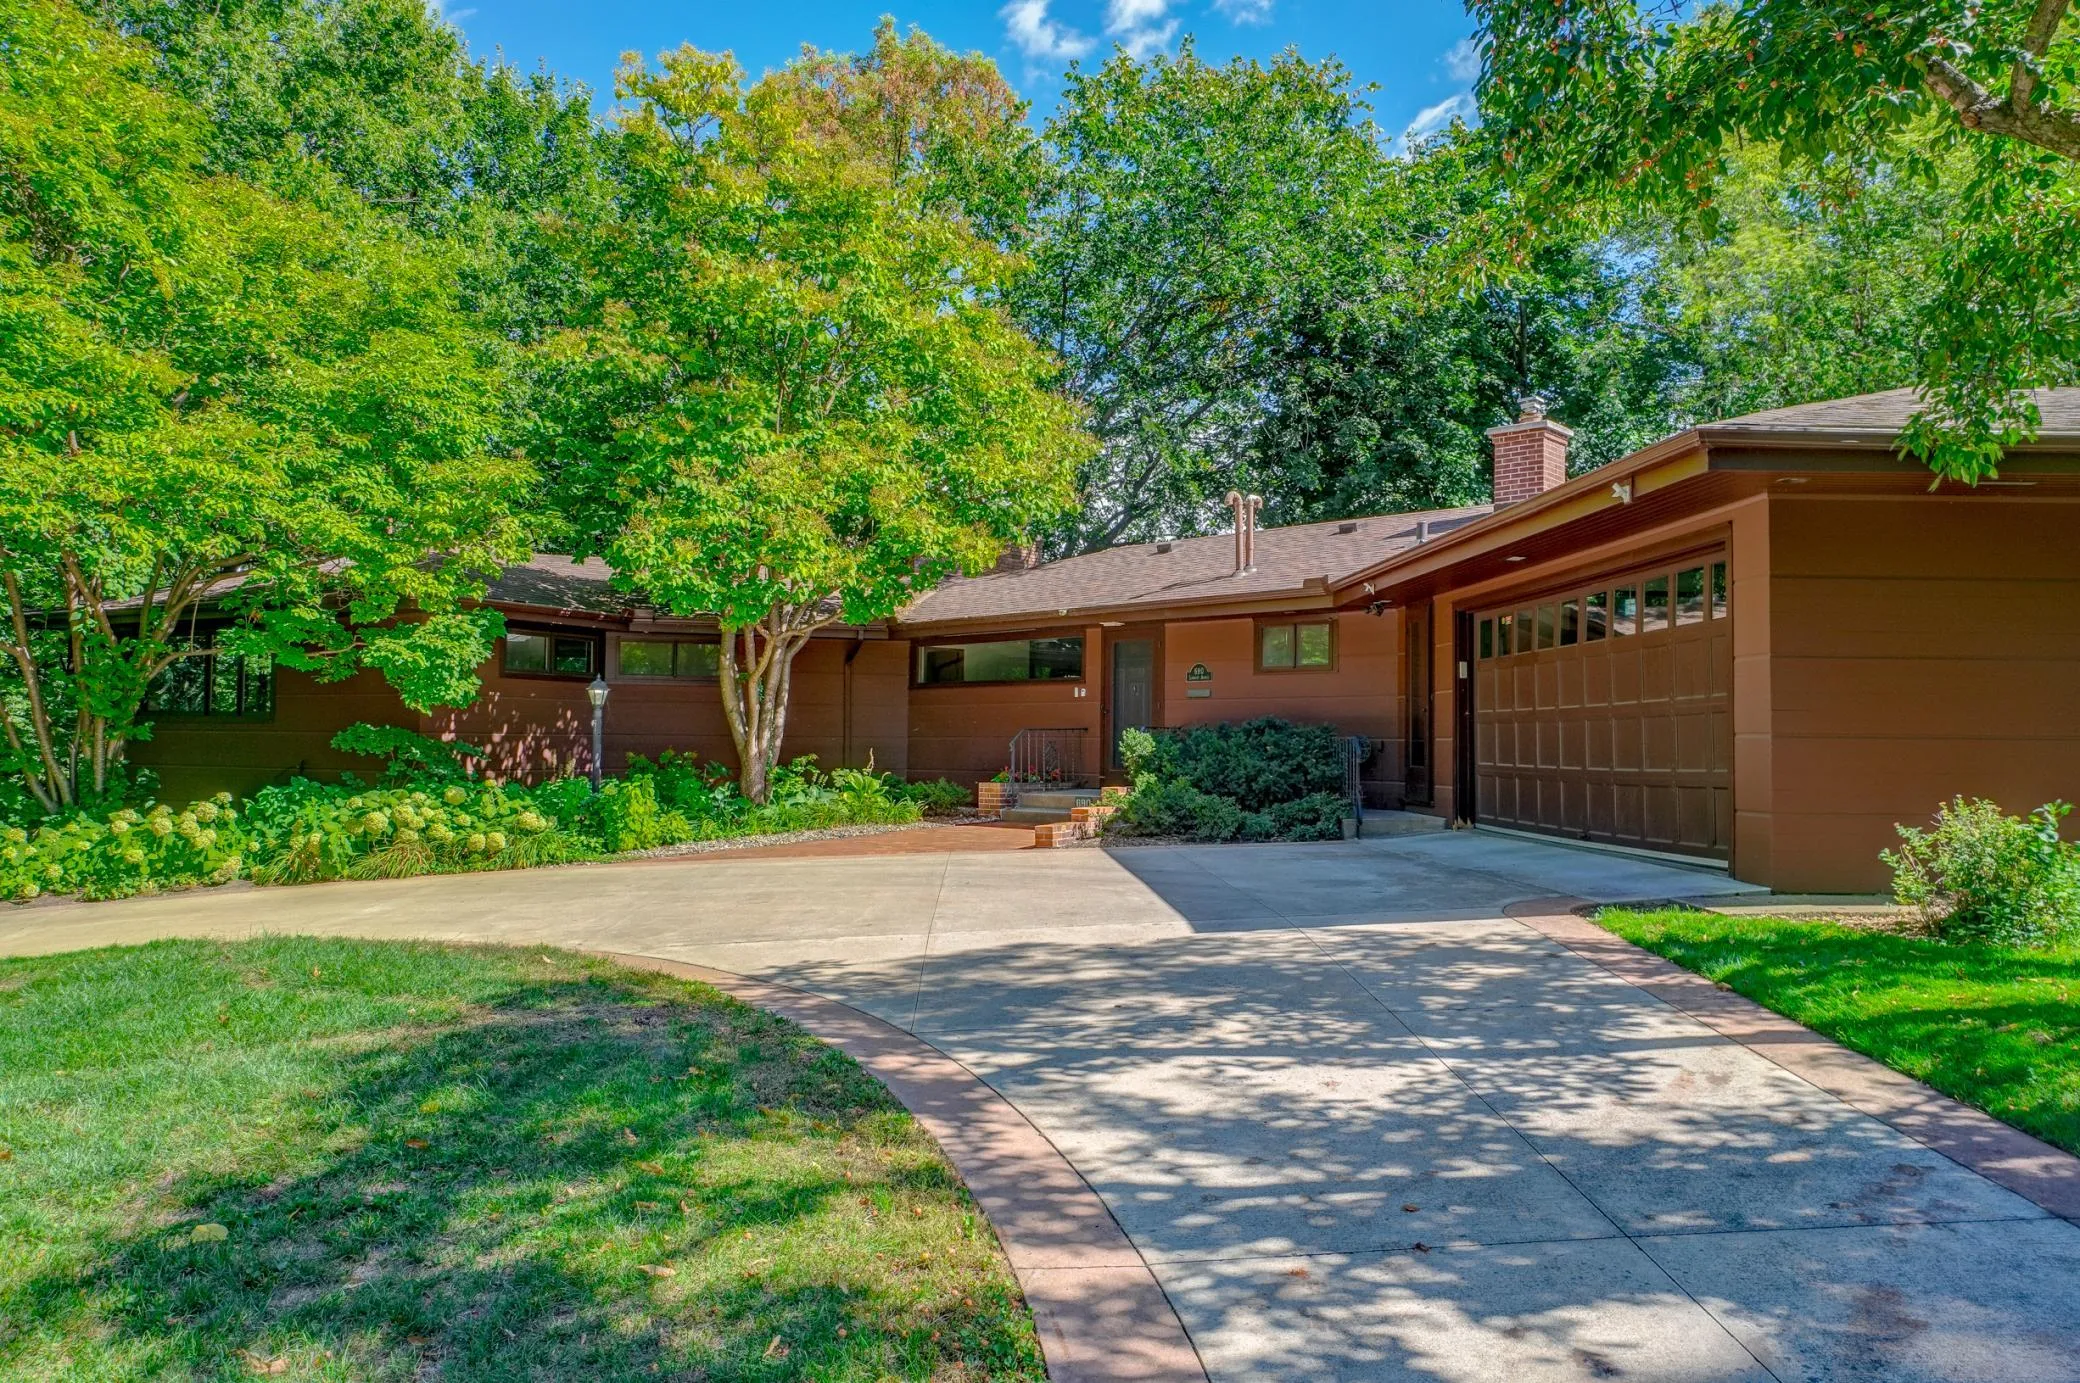 $895,000
3 bds | 3 ba | 3,290 sqft
690 Linwood Avenue, Saint Paul, MN 55105
Listing courtesy of Coldwell Banker Realty
-
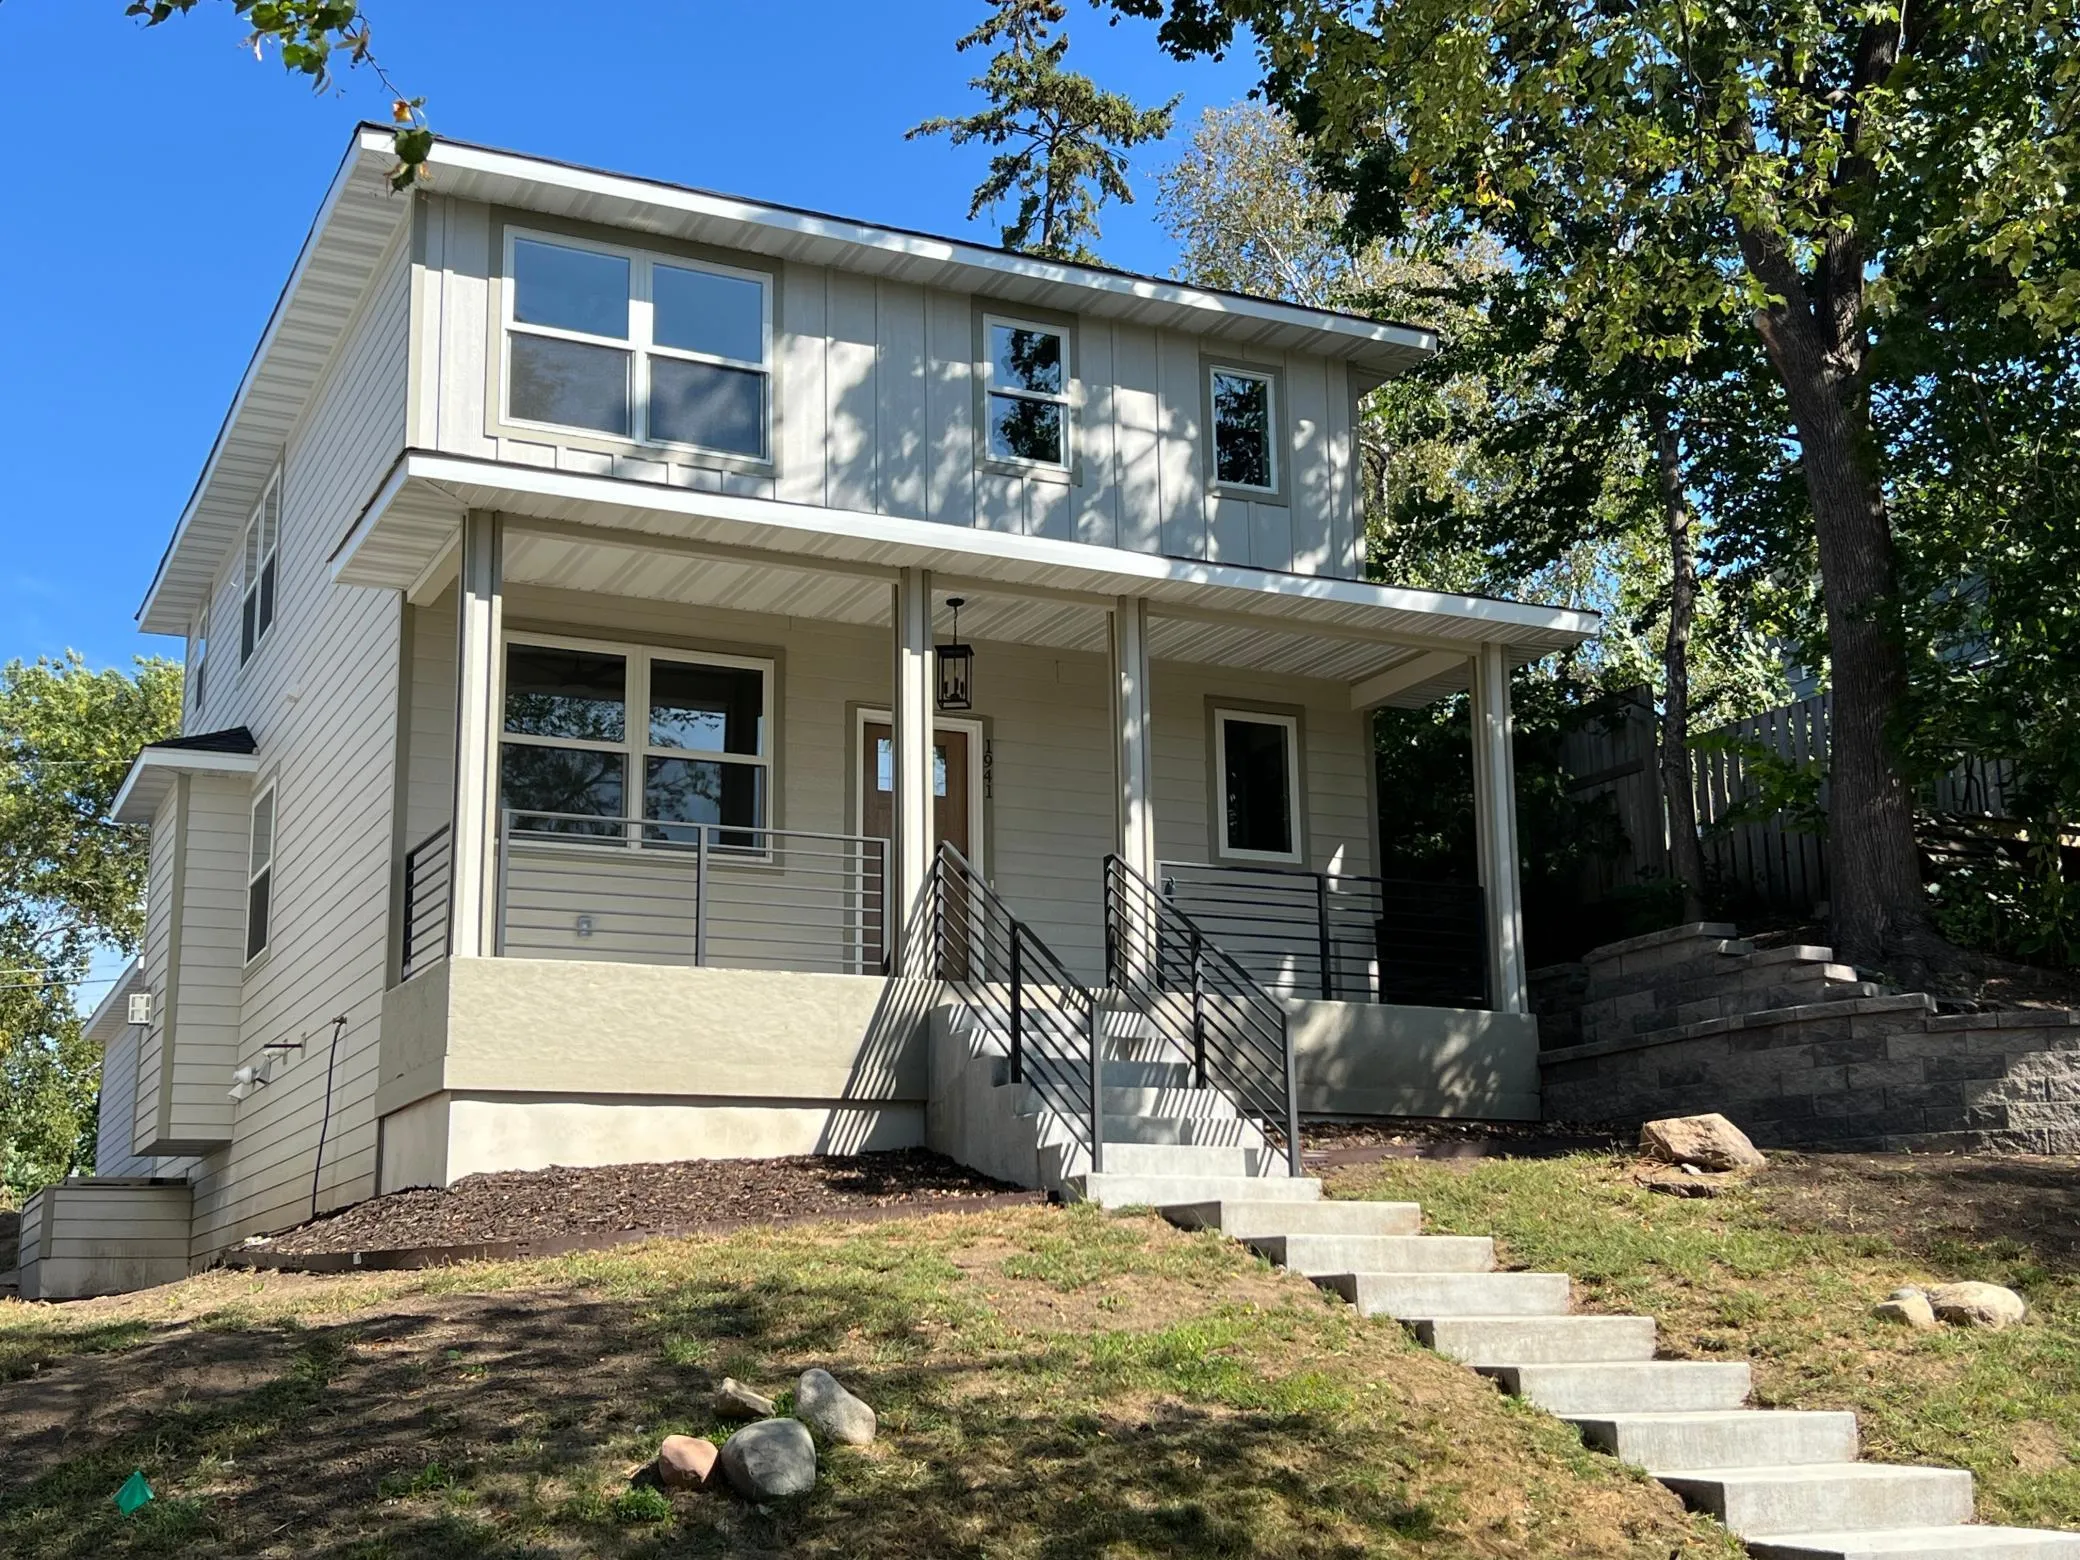 $874,900
4 bds | 4 ba | 2,971 sqft
1941 Rome Avenue, Saint Paul, MN 55116
Listing courtesy of Wickiser Real Estate Group, Inc.
Request a tour
124 Stonebridge Road, Lilydale, MN 55118