
1 / 26
$1,575,000
- 4 beds
- 3 baths
- 5,693 sqft
7846 Ithaca N Lane, Maple Grove, MN 55311
For sale Est. —/mo
- House · Single Family
- Built in 1986
- 1.22 acres lot
- $277/sqft
- 3-car garage
Overview
Exceptional Fish Lake Retreat in Maple Grove! Set on a private 1.22-acre cul-de-sac homesite with an impressive 385 feet of shoreline, this architect-designed 5-bedroom, 3-bath lake home was thoughtfully created to capture spectacular water views throughout. Meticulously maintained inside and out, the home offers a remarkable blend of privacy, space, and year-round lake living.
The impressive owner’s suite features a private balcony overlooking the lake, a full newly remodeled bath, a generous walk-in closet, and a bonus room. Three main-level bedrooms each enjoy their own private outdoor balcony. Designed for entertaining, the main level flows beautifully through the kitchen, dining areas, inviting family room with an impressive fireplace, and relaxing 3-season porch. Two expansive outdoor decks complement the home’s distinctive architecture while showcasing panoramic lake views.
The finished lower level offers additional living and entertaining space with a living room, office, recreation room, and second fireplace. There is an upper-floor fun hideaway. Outside, enjoy the sprawling backyard and extensive shoreline. Fish Lake becomes your year-round playground for boating, fishing, swimming, water skiing, skating, and snowmobiling. All this just 25 minutes from downtown Minneapolis—your own “Up North” retreat without the drive!
Facts & features
Interior
- Bedrooms: 4
- Bathrooms: 3 (3 full)
- Finished sqft: 5,693
- Above grade sqft: 3,008
- Below grade sqft: 2,685
- Basement: Block, Daylight/Lookout Windows, Egress Window(s), Finished, Full, Storage Space, Sump Pump, Walkout
- Heating: Fireplace(s)
- Cooling: Central Air
- Appliances: Cooktop, Dishwasher, Disposal, Dryer, Electronic Air Filter, Freezer, Gas Water Heater, Microwave, Refrigerator, Washer, Water Softener Owned
- Laundry: Main Level
- Fireplaces: 2 (Family Room, Other)
Property
- Parking: Attached Garage, Concrete
- Garage spaces: 3
- Lot size: 1.22 acres
- Lot dimensions: 54x240x137x42x206x241
- Lot features: Irregular Lot, Tree Coverage - Medium
- Exterior features: Cement Board
- Waterfront: Dock, Lake Front, Lake View
- View: East, Lake
Construction
- Home type: House (Single Family)
- Levels: One and One Half
- Year built: 1986
Utilities
- Sewer: City Sewer/Connected
- Water: City Water/Connected
Community & HOA
- Subdivision: Maple Groves Lakeshore West 5th Add
Taxes & location
- Annual taxes: $18,690 (2026)
- County: Hennepin
- School district: Osseo
Listing
- Status: For sale
- Listed: Sep 23, 2026
- Days on market: 27
- MLS #: 7121861
Monthly payment
—/mo
An example, not a loan offer. Taxes and HOA dues come from the listing when known; home insurance is a rough estimate. Mortgage insurance is not included. Your rate depends on your lender and credit.
Location
Nearby homes
-
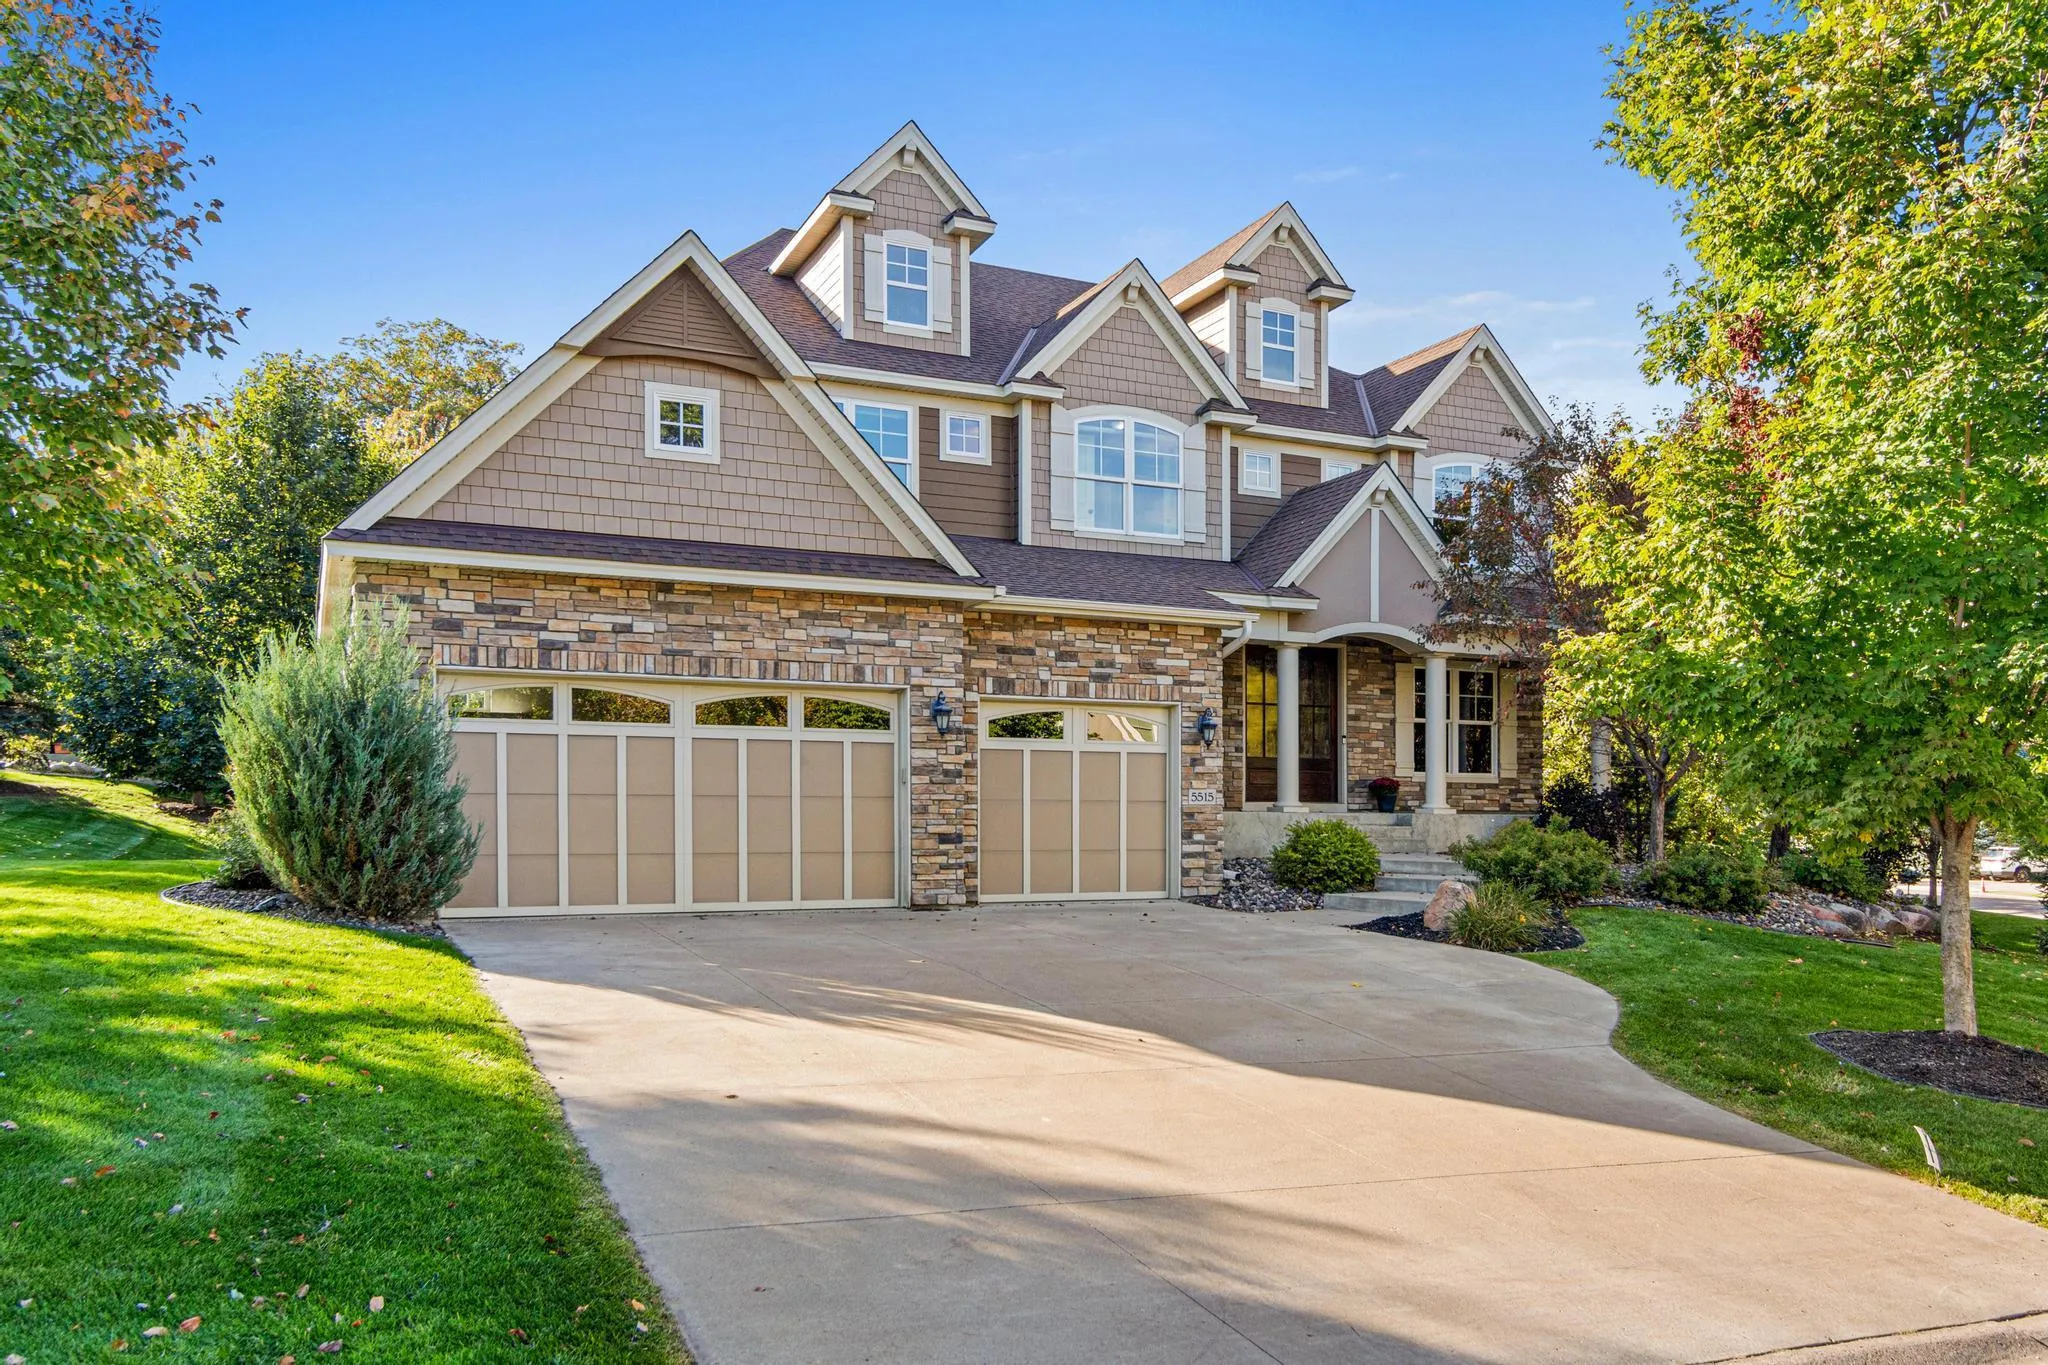 $1,200,000
6 bds | 5 ba | 5,301 sqft
5515 Upland N Lane, Plymouth, MN 55446
Listing courtesy of Keller Williams Select Realty
-
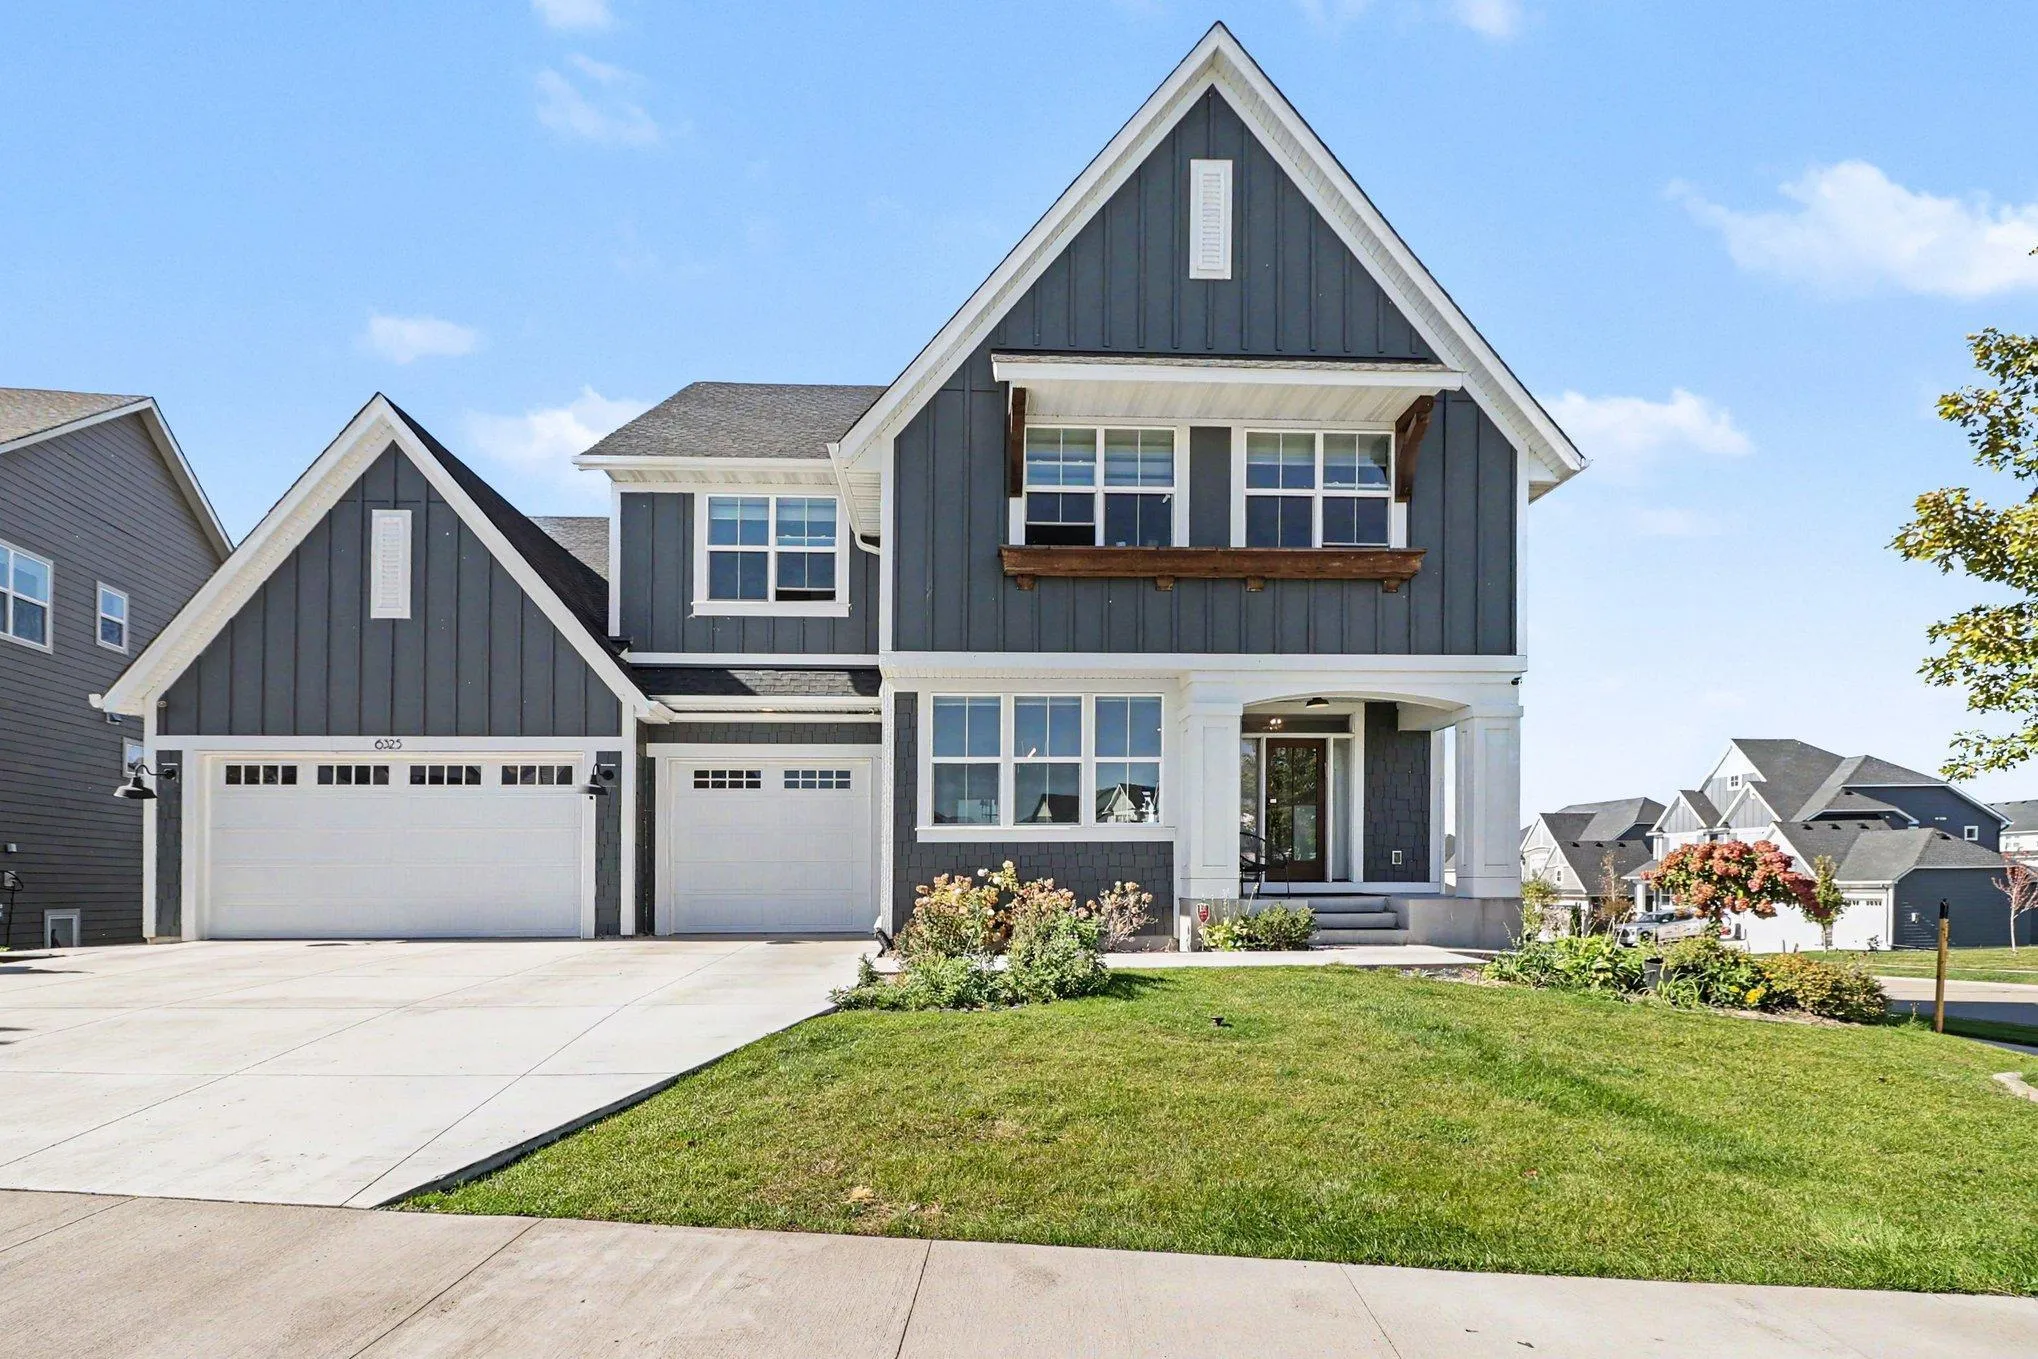 $1,470,000
6 bds | 5 ba | 4,958 sqft
6325 Yuma N Lane, Maple Grove, MN 55311
Listing courtesy of Counselor Realty, Inc.
-
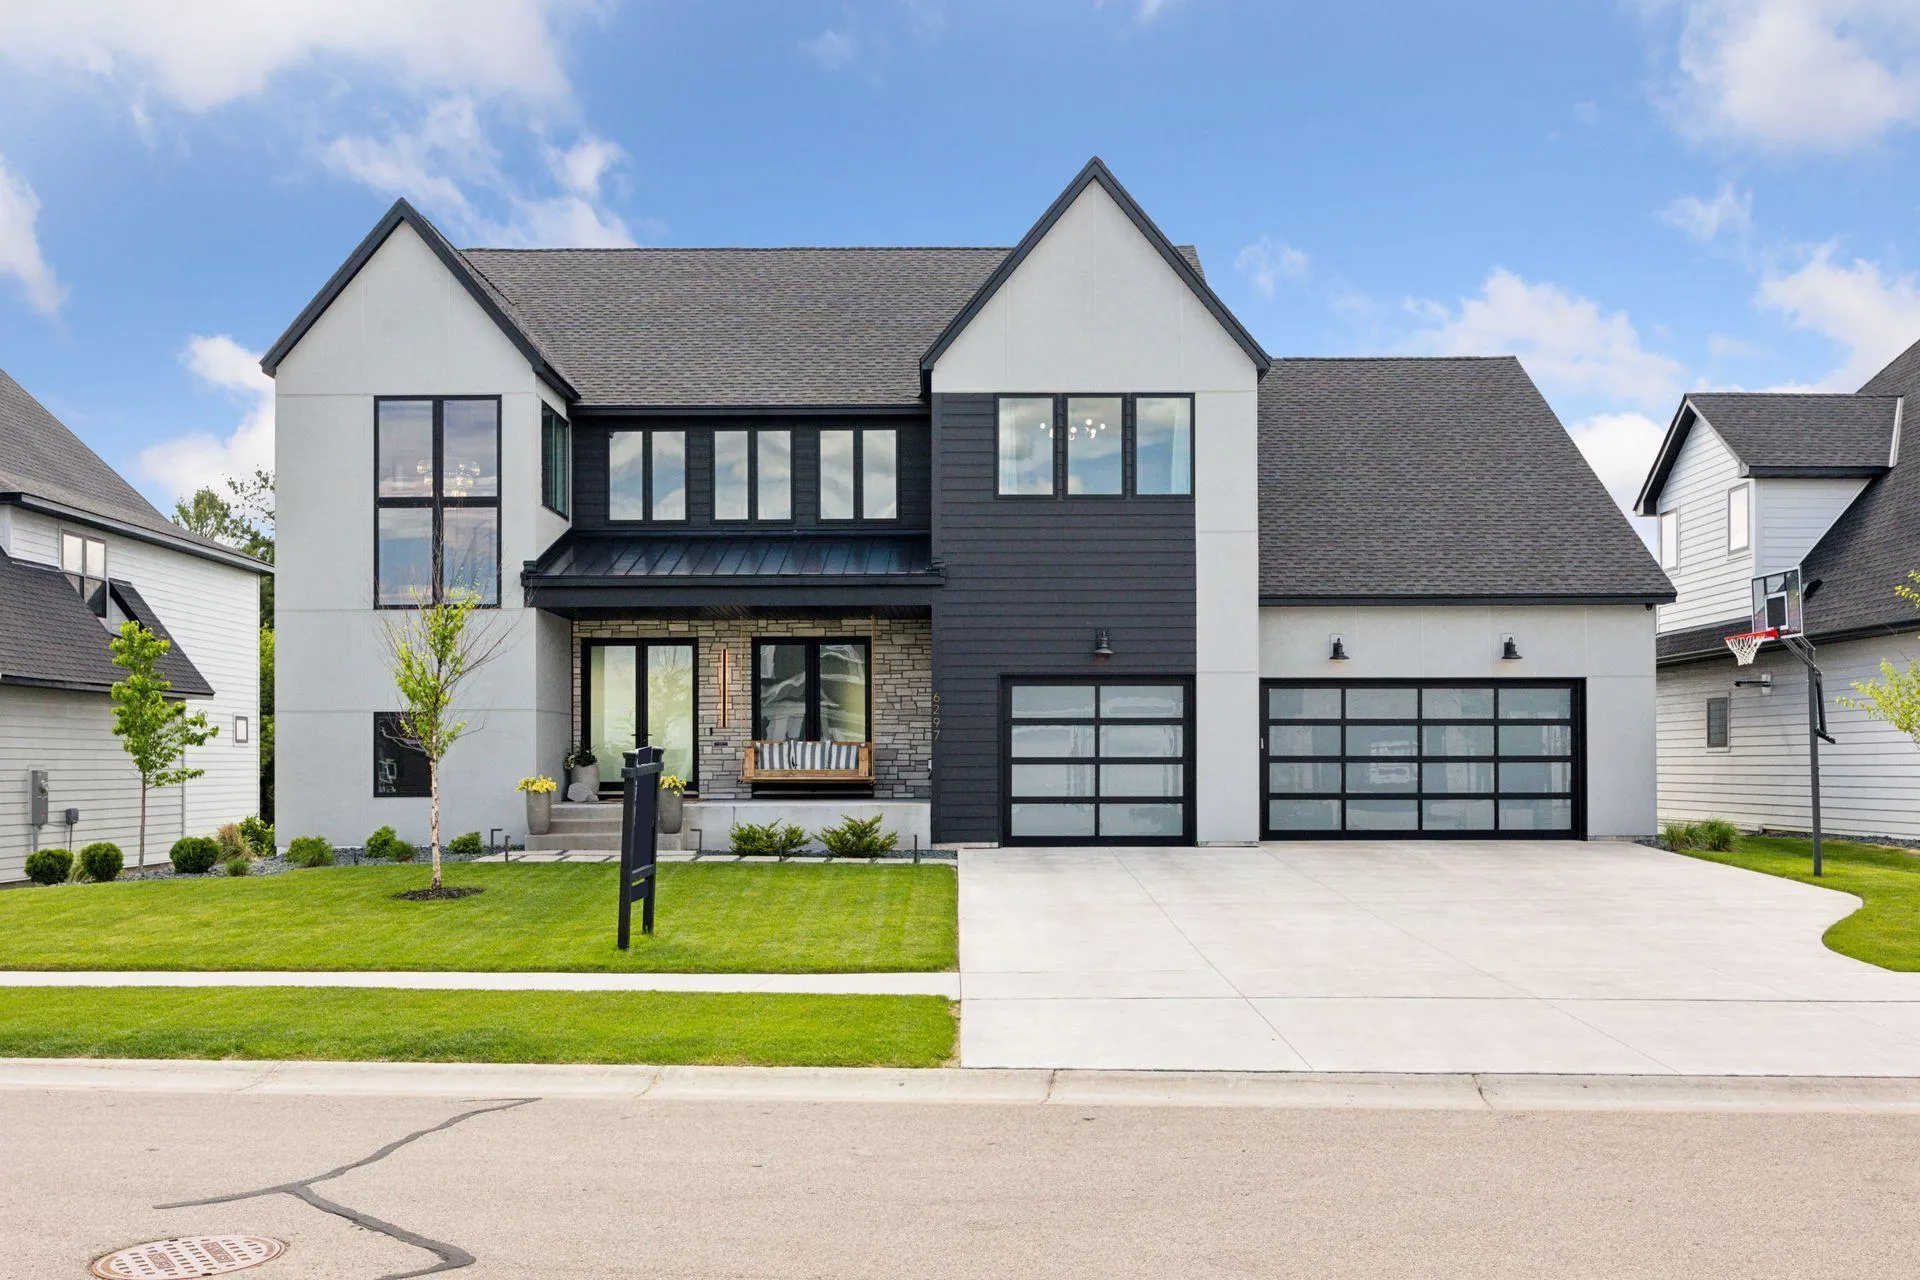 $1,849,000
5 bds | 5 ba | 6,943 sqft
6297 Yuma N Lane, Maple Grove, MN 55311
Listing courtesy of Compass
-
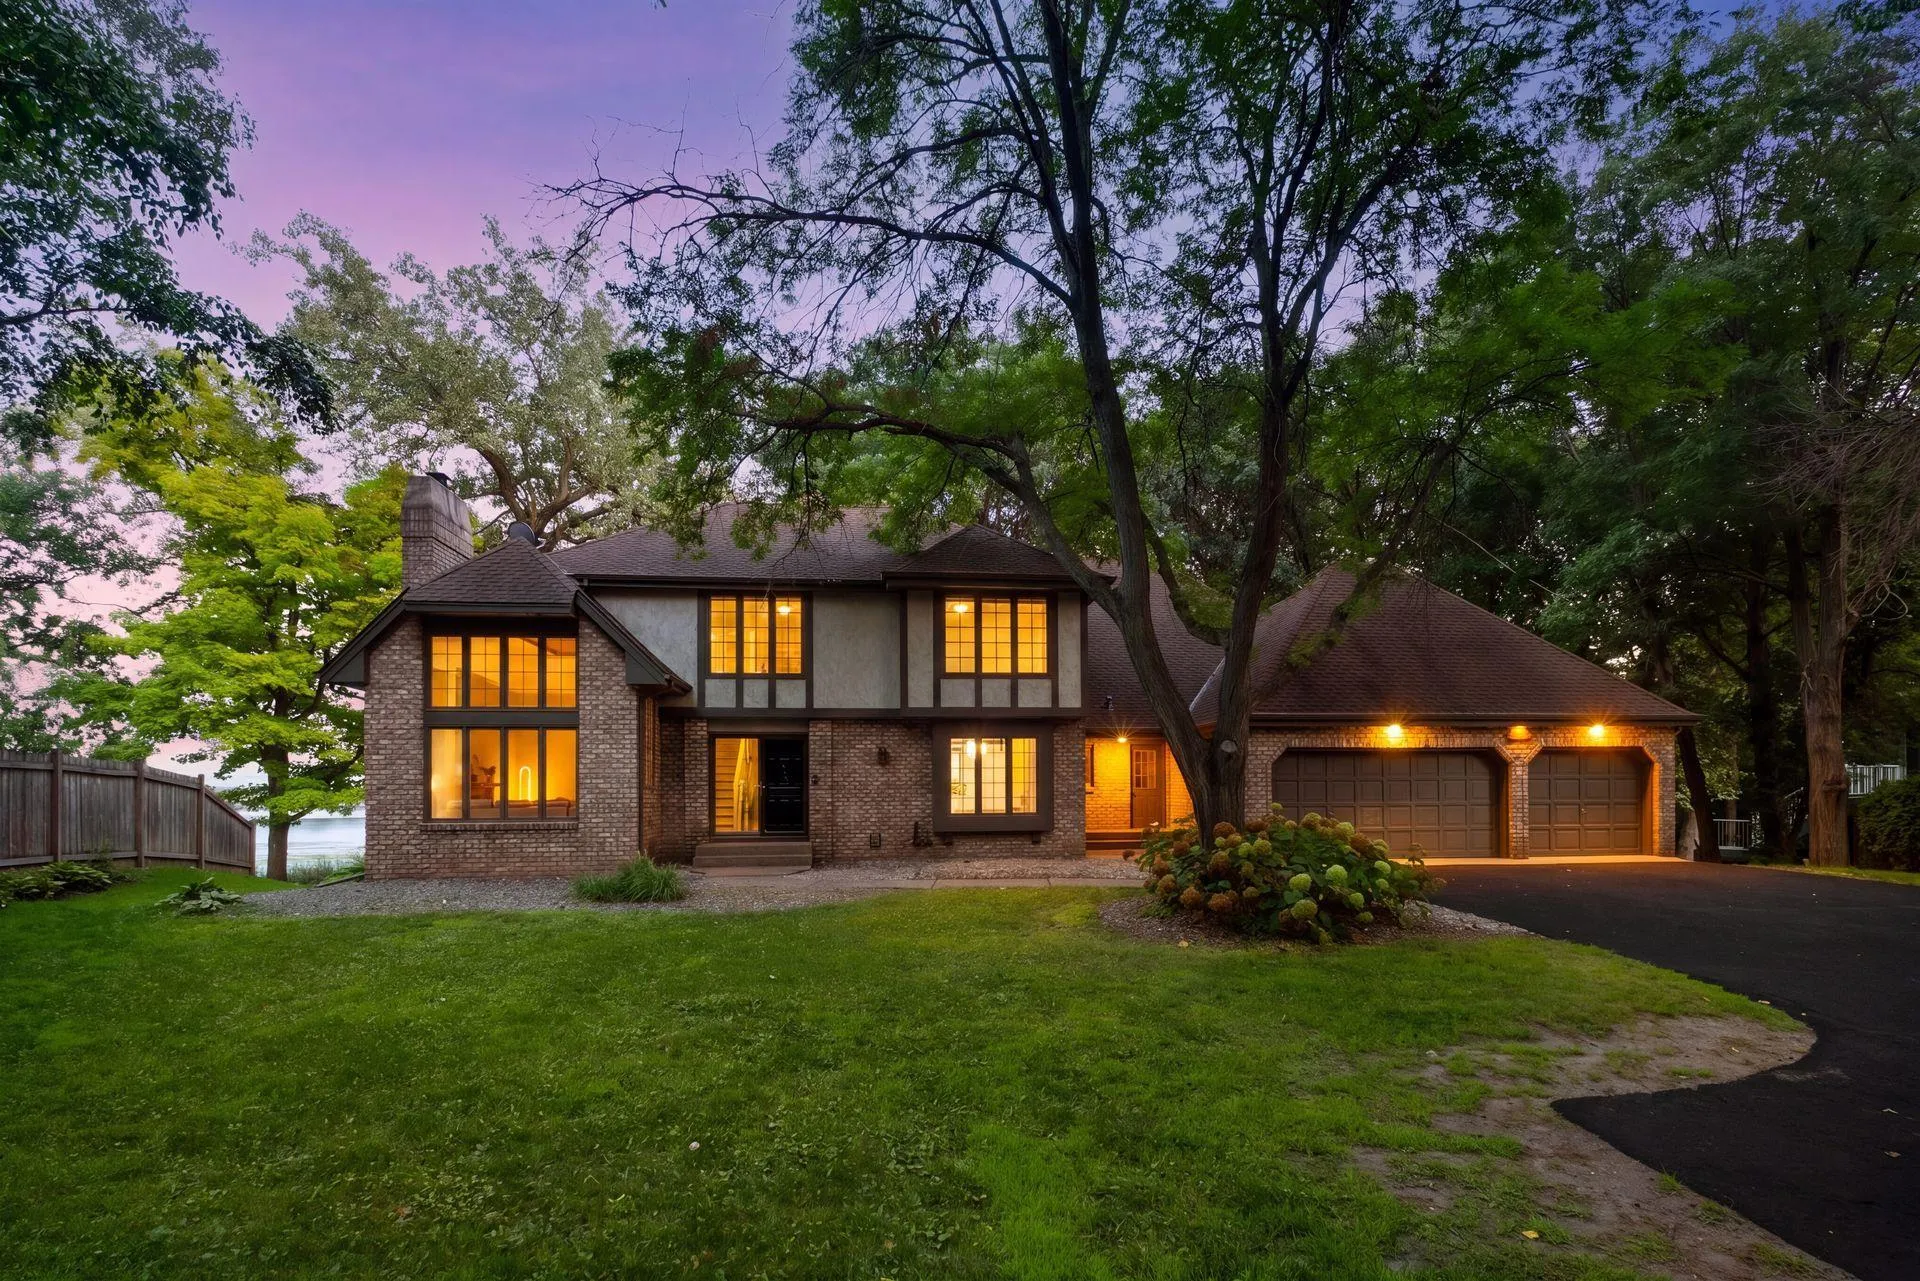 $1,375,000
7 bds | 5 ba | 5,626 sqft
5720 Oakview N Lane, Plymouth, MN 55442
Listing courtesy of Compass
-
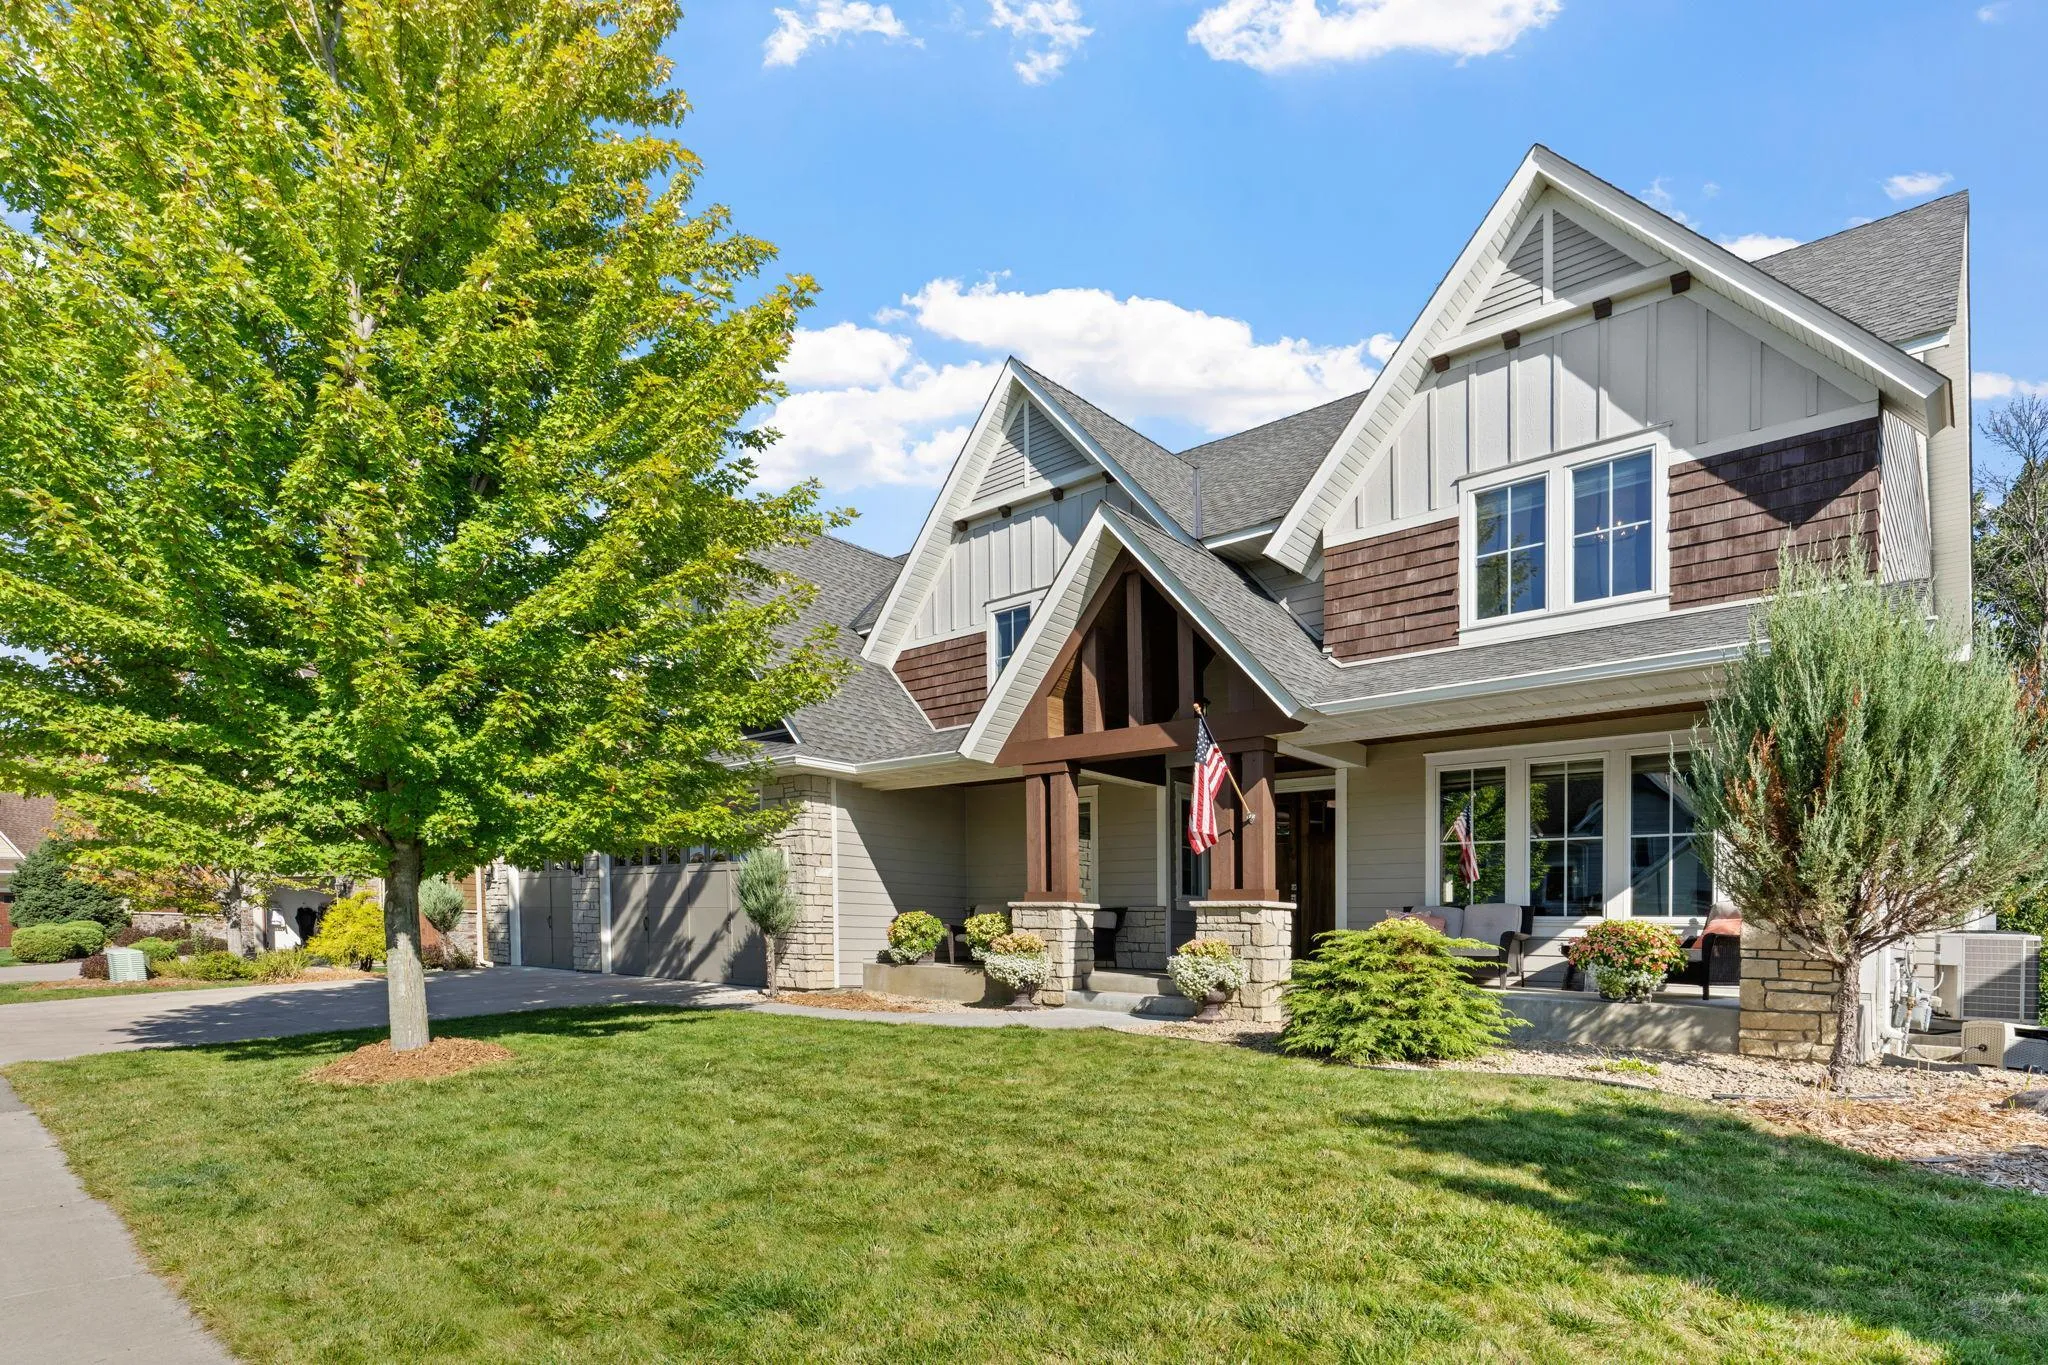 $1,425,000
6 bds | 5 ba | 6,015 sqft
17276 62nd N Avenue, Maple Grove, MN 55311
Listing courtesy of Compass
-
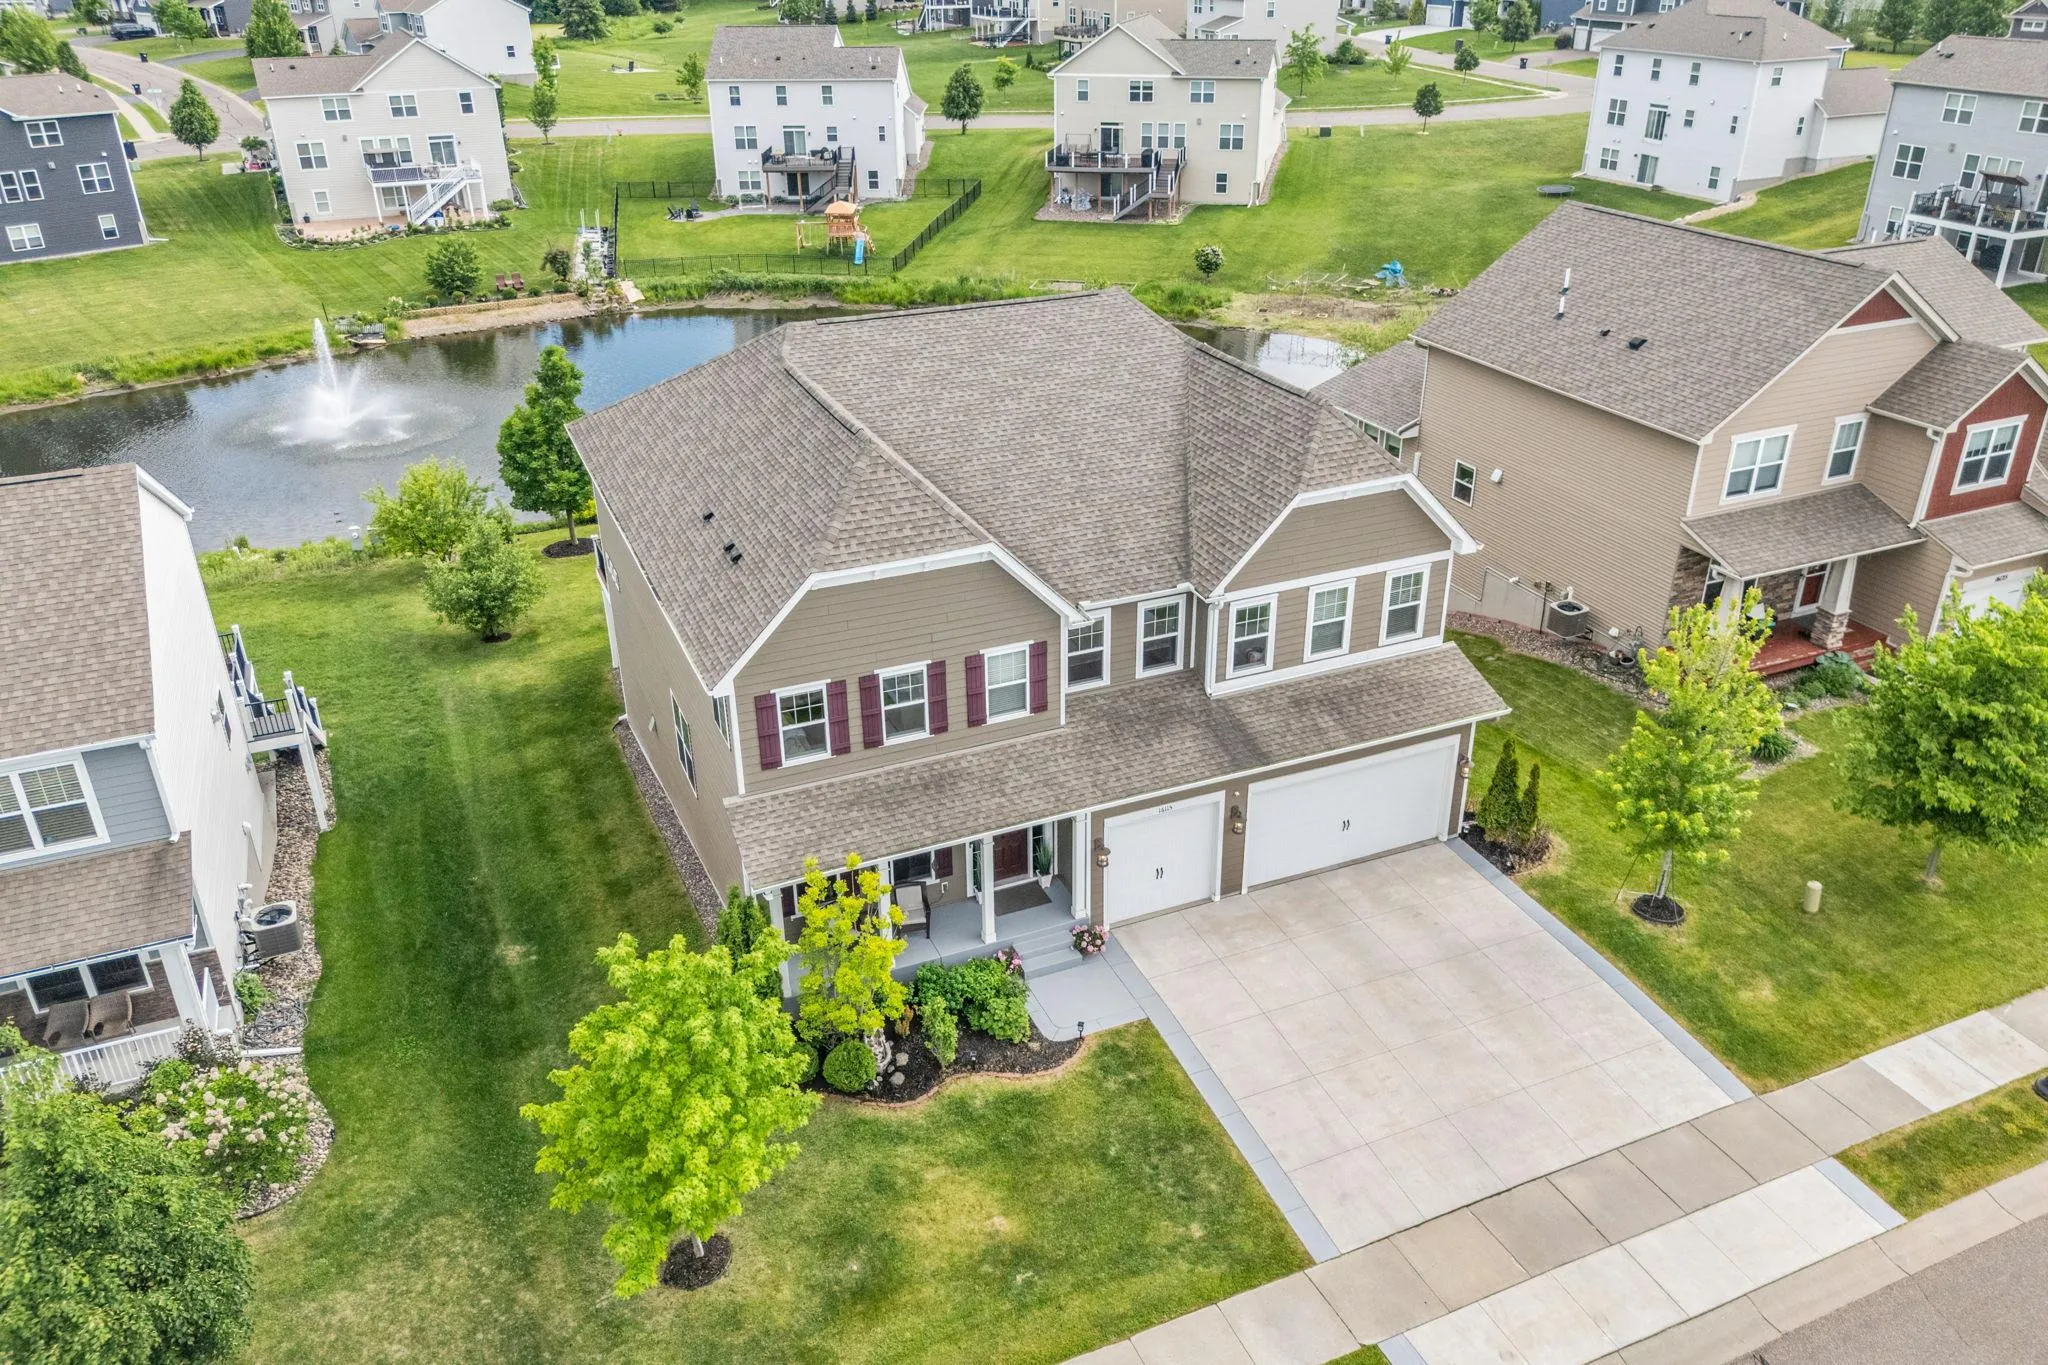 $1,249,000
5 bds | 6 ba | 5,931 sqft
16115 57th N Place, Plymouth, MN 55446
Listing courtesy of RE/MAX Results
-
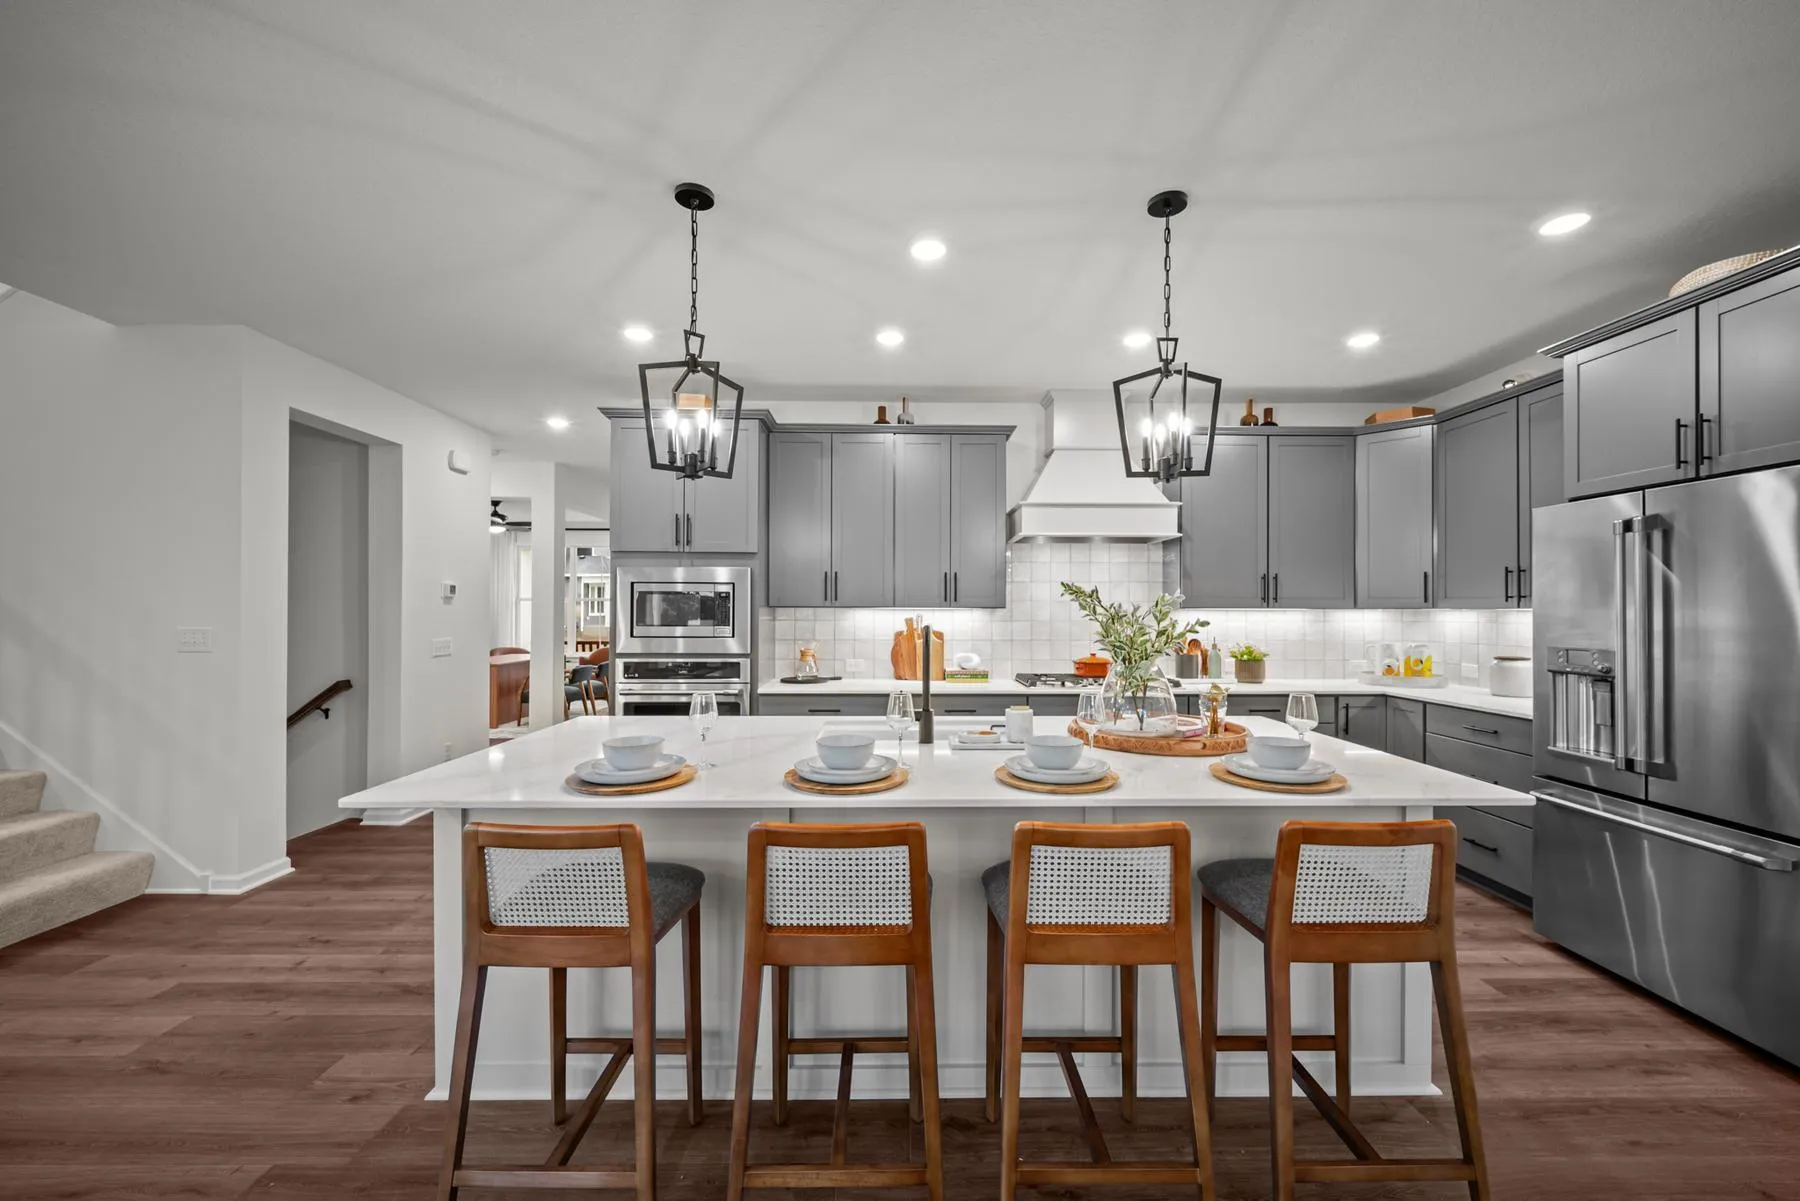 $1,246,480
5 bds | 5 ba | 4,431 sqft
6170 106th N Avenue, Plymouth, MN 55446
Listing courtesy of Weekley Homes, LLC
-
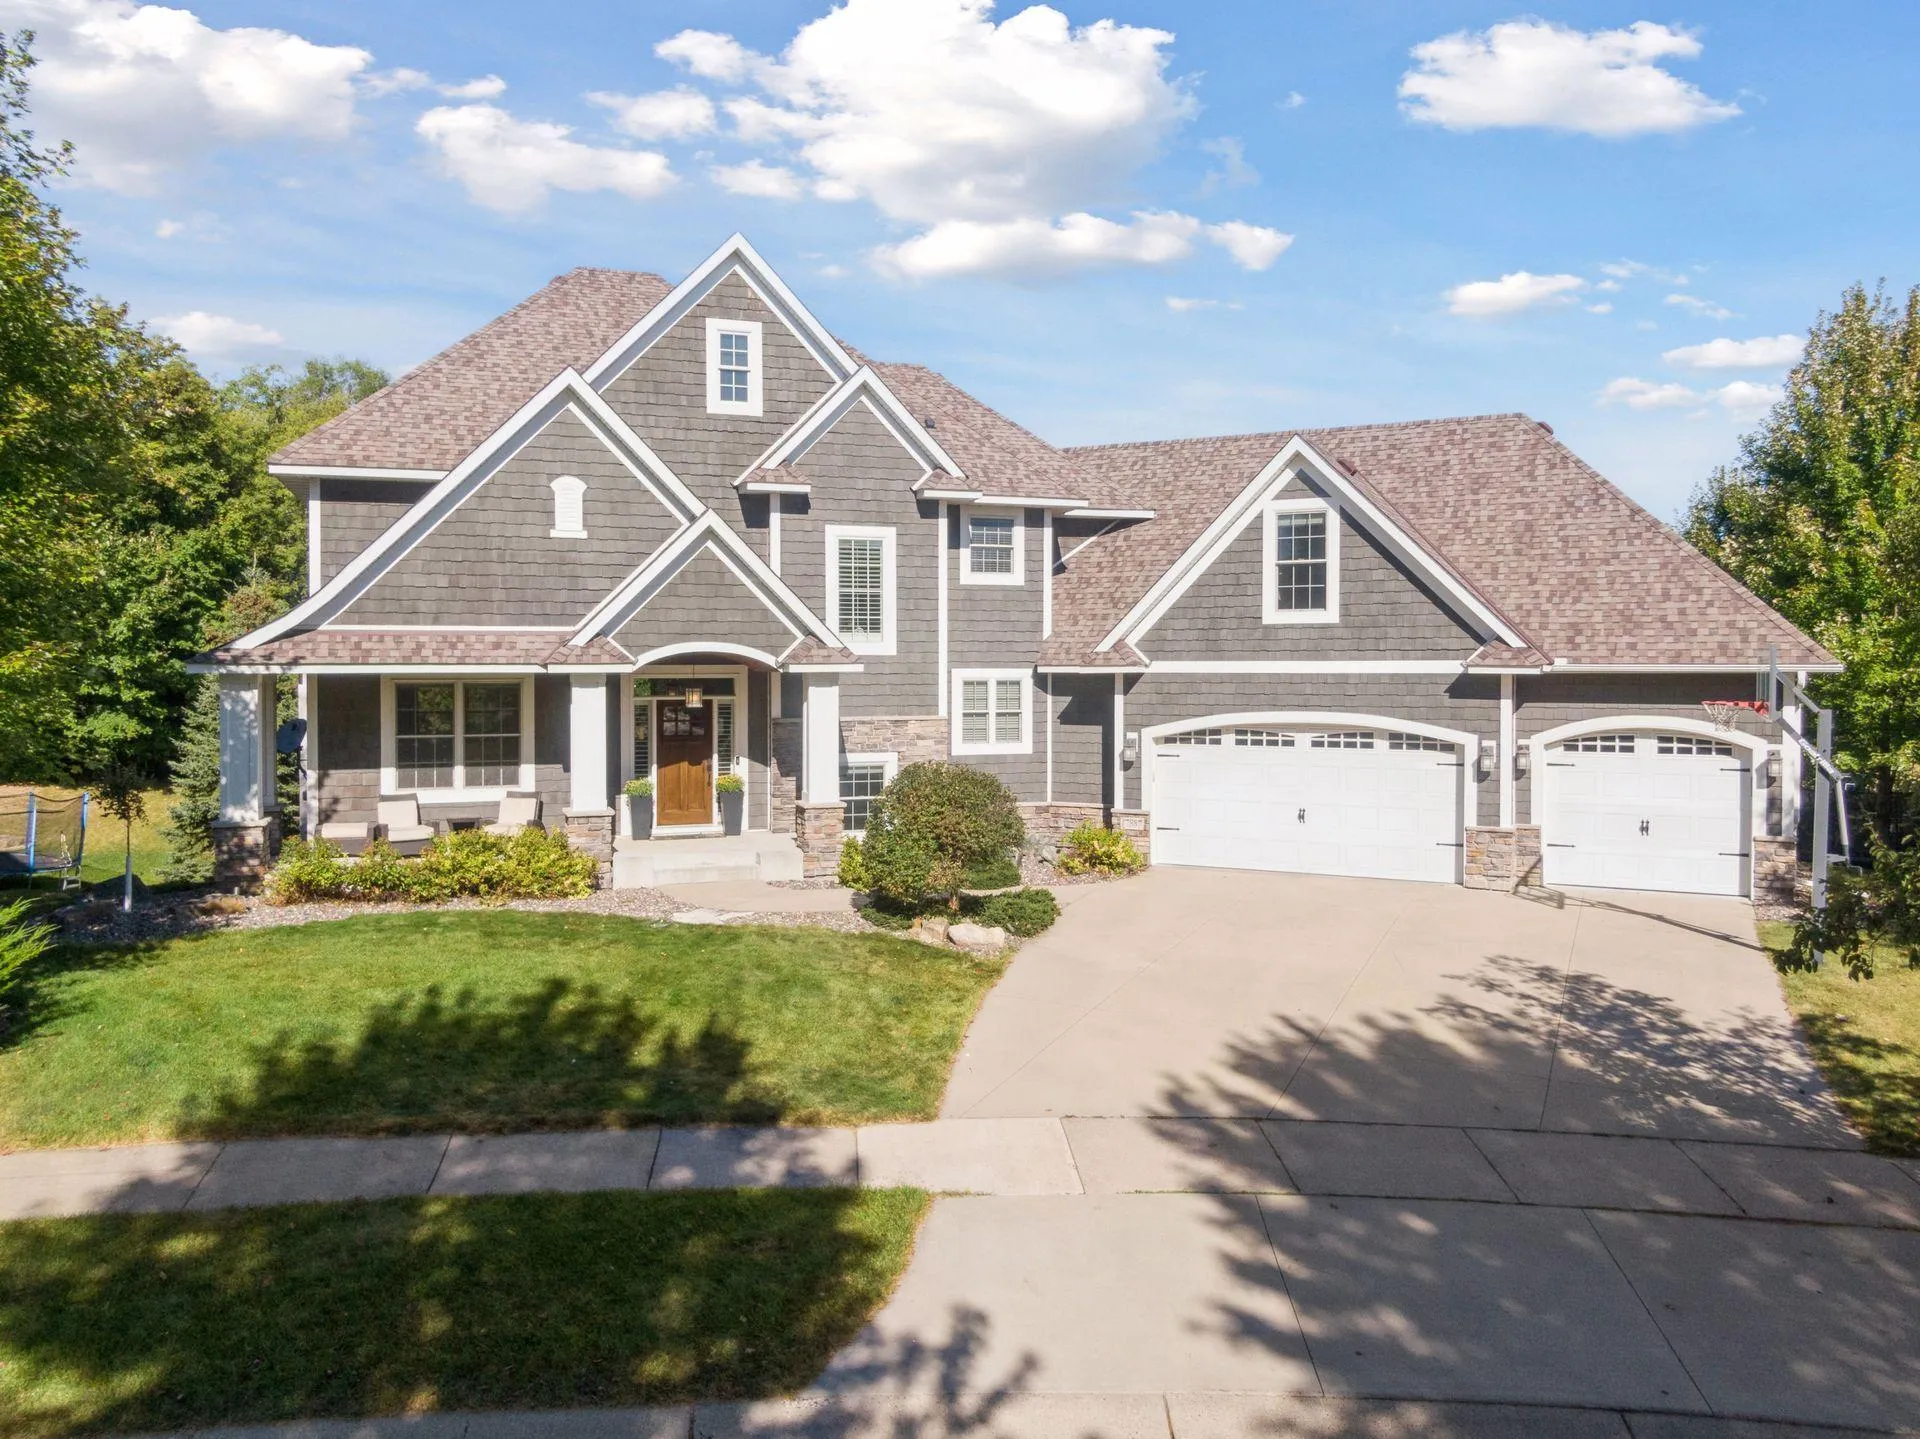 $1,145,000
5 bds | 5 ba | 4,365 sqft
17887 63rd N Avenue, Maple Grove, MN 55311
Listing courtesy of Compass
Request a tour
7846 Ithaca N Lane, Maple Grove, MN 55311