
1 / 28
$1,246,480
- 5 beds
- 5 baths
- 4,431 sqft
6170 106th N Avenue, Plymouth, MN 55446
For sale Est. —/mo
- House · Single Family
- Built in 2026
- 18,596 acres lot
- $281/sqft
- $35/mo HOA
- 3-car garage
Overview
*This is an example of home that can be built*
Very Limited opportunities to build your dream home from David Weekley Homes in Wayzata Schools are now available in Brinda! Begin your family’s next chapter in this beautiful Plymouth, MN, community, zoned to the highly sought-after Wayzata School District. Discover a variety of floor plans on 65-foot homesites designed to suit your lifestyle from a top builder with 50 years of experience.
The Lotus plan offers open-concept main level designed for both everyday living and entertaining, featuring a spacious kitchen with a spacious island, a large pantry. Generous windows flood the home with natural light, showcasing beautiful views of the outdoors and creating a bright, welcoming atmosphere. With 5 bedrooms and 5 baths, this home offers exceptional comfort. 4 bedrooms are conveniently located on one level, including the luxurious owner’s retreat, which boasts an oversized tile shower and a walk-in closet. The INDOOR ATHLETIC COURT is another standout feature, providing a year-round space for physical activity. This versatile space is perfect for families and athletes of all ages, offering endless possibilities for fun and fitness right in your own home. The walk-out basement is designed for entertainment, opening up to the backyard, making it ideal for gatherings, games, and family fun.
Facts & features
Interior
- Bedrooms: 5
- Bathrooms: 5 (3 full, 1 three-quarter, 1 half)
- Finished sqft: 4,431
- Above grade sqft: 2,975
- Below grade sqft: 1,456
- Basement: Finished
- Heating: Forced Air
- Cooling: Central Air
- Appliances: Air-To-Air Exchanger, Cooktop, Dishwasher, Disposal, Dryer, Exhaust Fan, Gas Water Heater, Microwave, Refrigerator, Stainless Steel Appliances, Wall Oven, Washer
- Laundry: Laundry Room, Upper Level
- Fireplaces: 1 (Gas)
Property
- Parking: Attached Garage
- Garage spaces: 3
- Lot size: 18,596 acres
- Lot dimensions: 82x244x65x230
- Lot features: Sod Included in Price, Tree Coverage - Medium
- Exterior features: Stone, Cement Board, Shakes, Vinyl
Construction
- Home type: House (Single Family)
- Levels: Two
- Year built: 2026
- Roof: Age 8 Years or Less
Utilities
- Sewer: City Sewer - In Street
- Water: City Water - In Street
Community & HOA
- Subdivision: The Estates at Rush Hollow
- HOA fee: $35/mo
- HOA includes: Professional Mgmt
Taxes & location
- Annual taxes: $1,566 (2026)
- County: Hennepin
- School district: Osseo
Listing
- Status: For sale
- Listed: Sep 6, 2026
- Days on market: 44
- MLS #: 7139885
Monthly payment
—/mo
An example, not a loan offer. Taxes and HOA dues come from the listing when known; home insurance is a rough estimate. Mortgage insurance is not included. Your rate depends on your lender and credit.
Location
Nearby homes
-
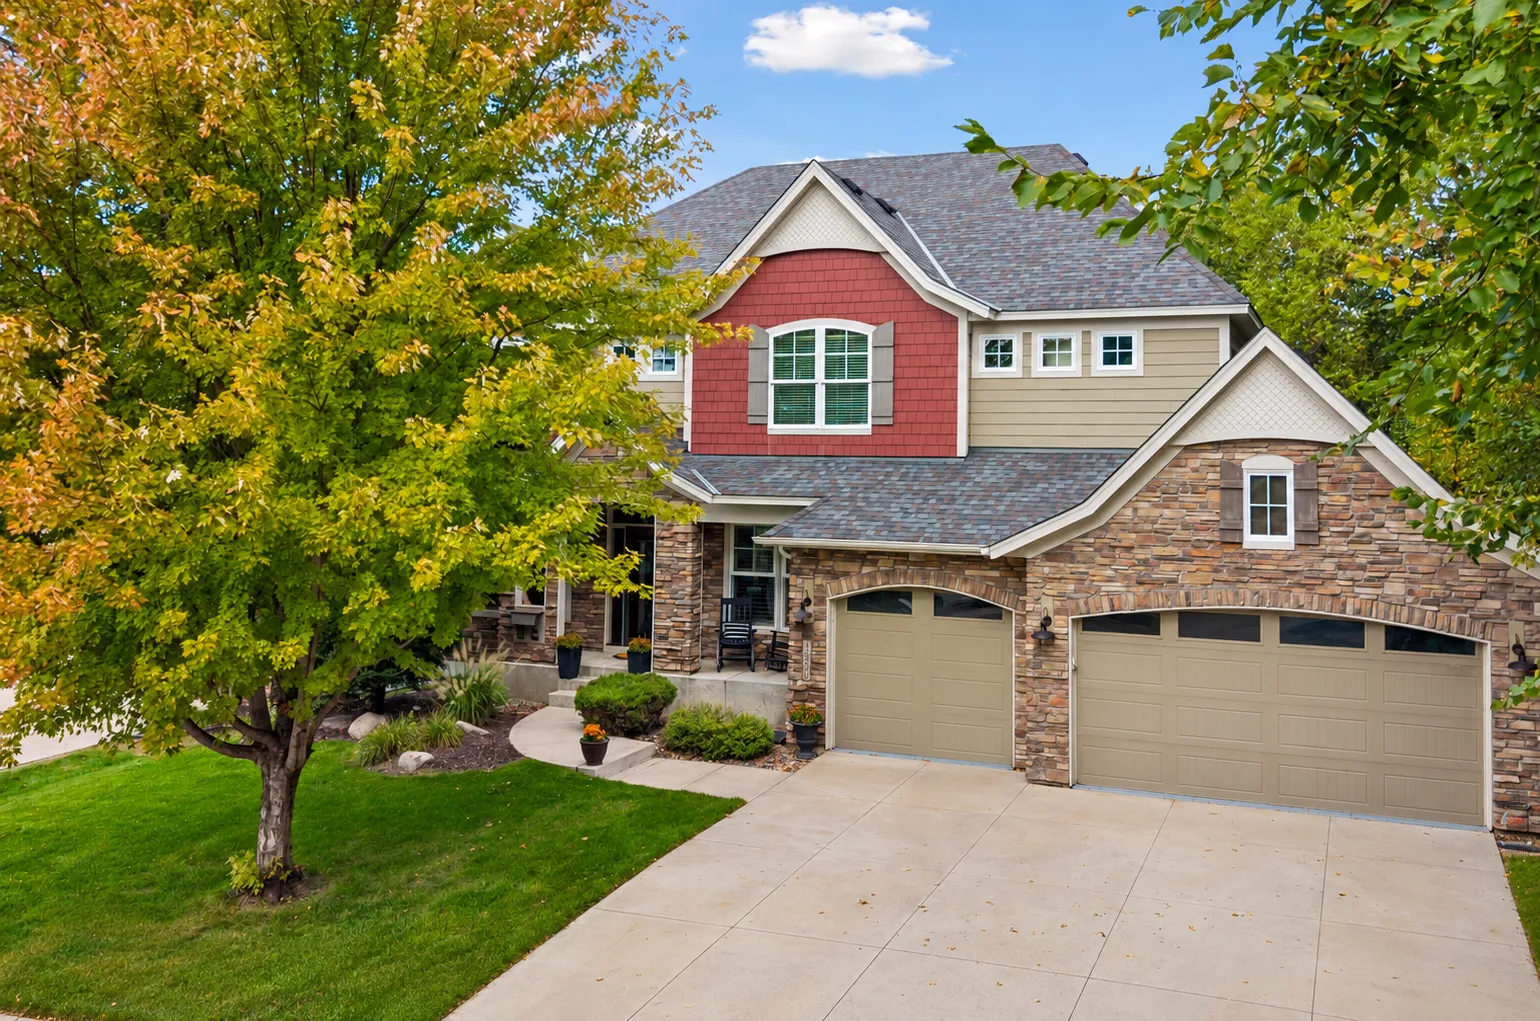 $995,000
5 bds | 5 ba | 4,518 sqft
15500 56th N Avenue, Plymouth, MN 55446
Listing courtesy of Edina Realty, Inc.
-
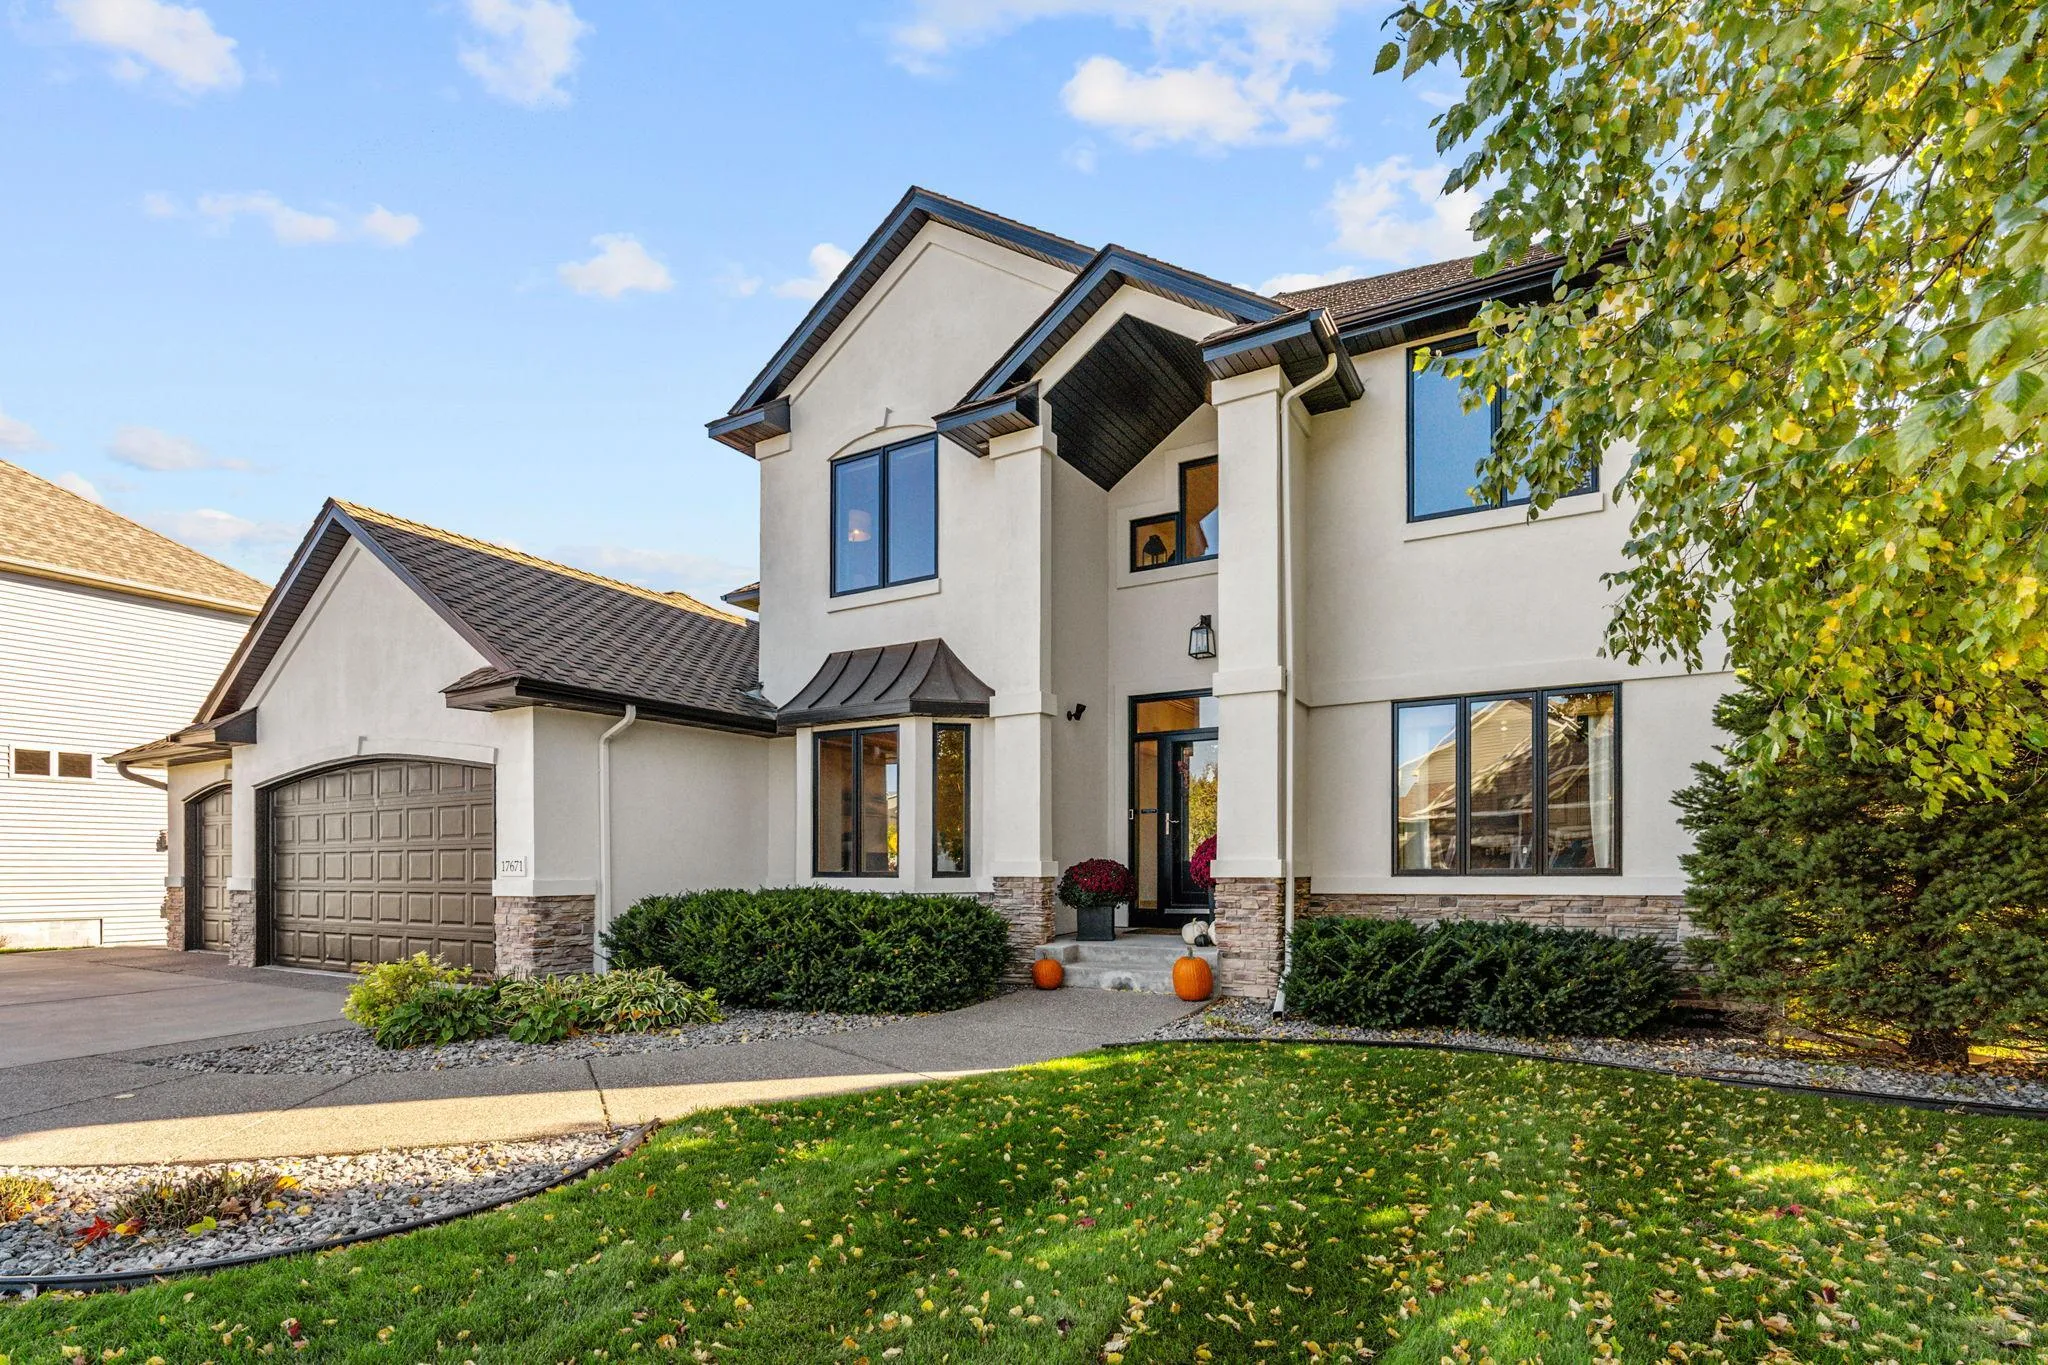 $875,000
5 bds | 4 ba | 4,355 sqft
17671 76th N Avenue, Maple Grove, MN 55311
Listing courtesy of Compass
-
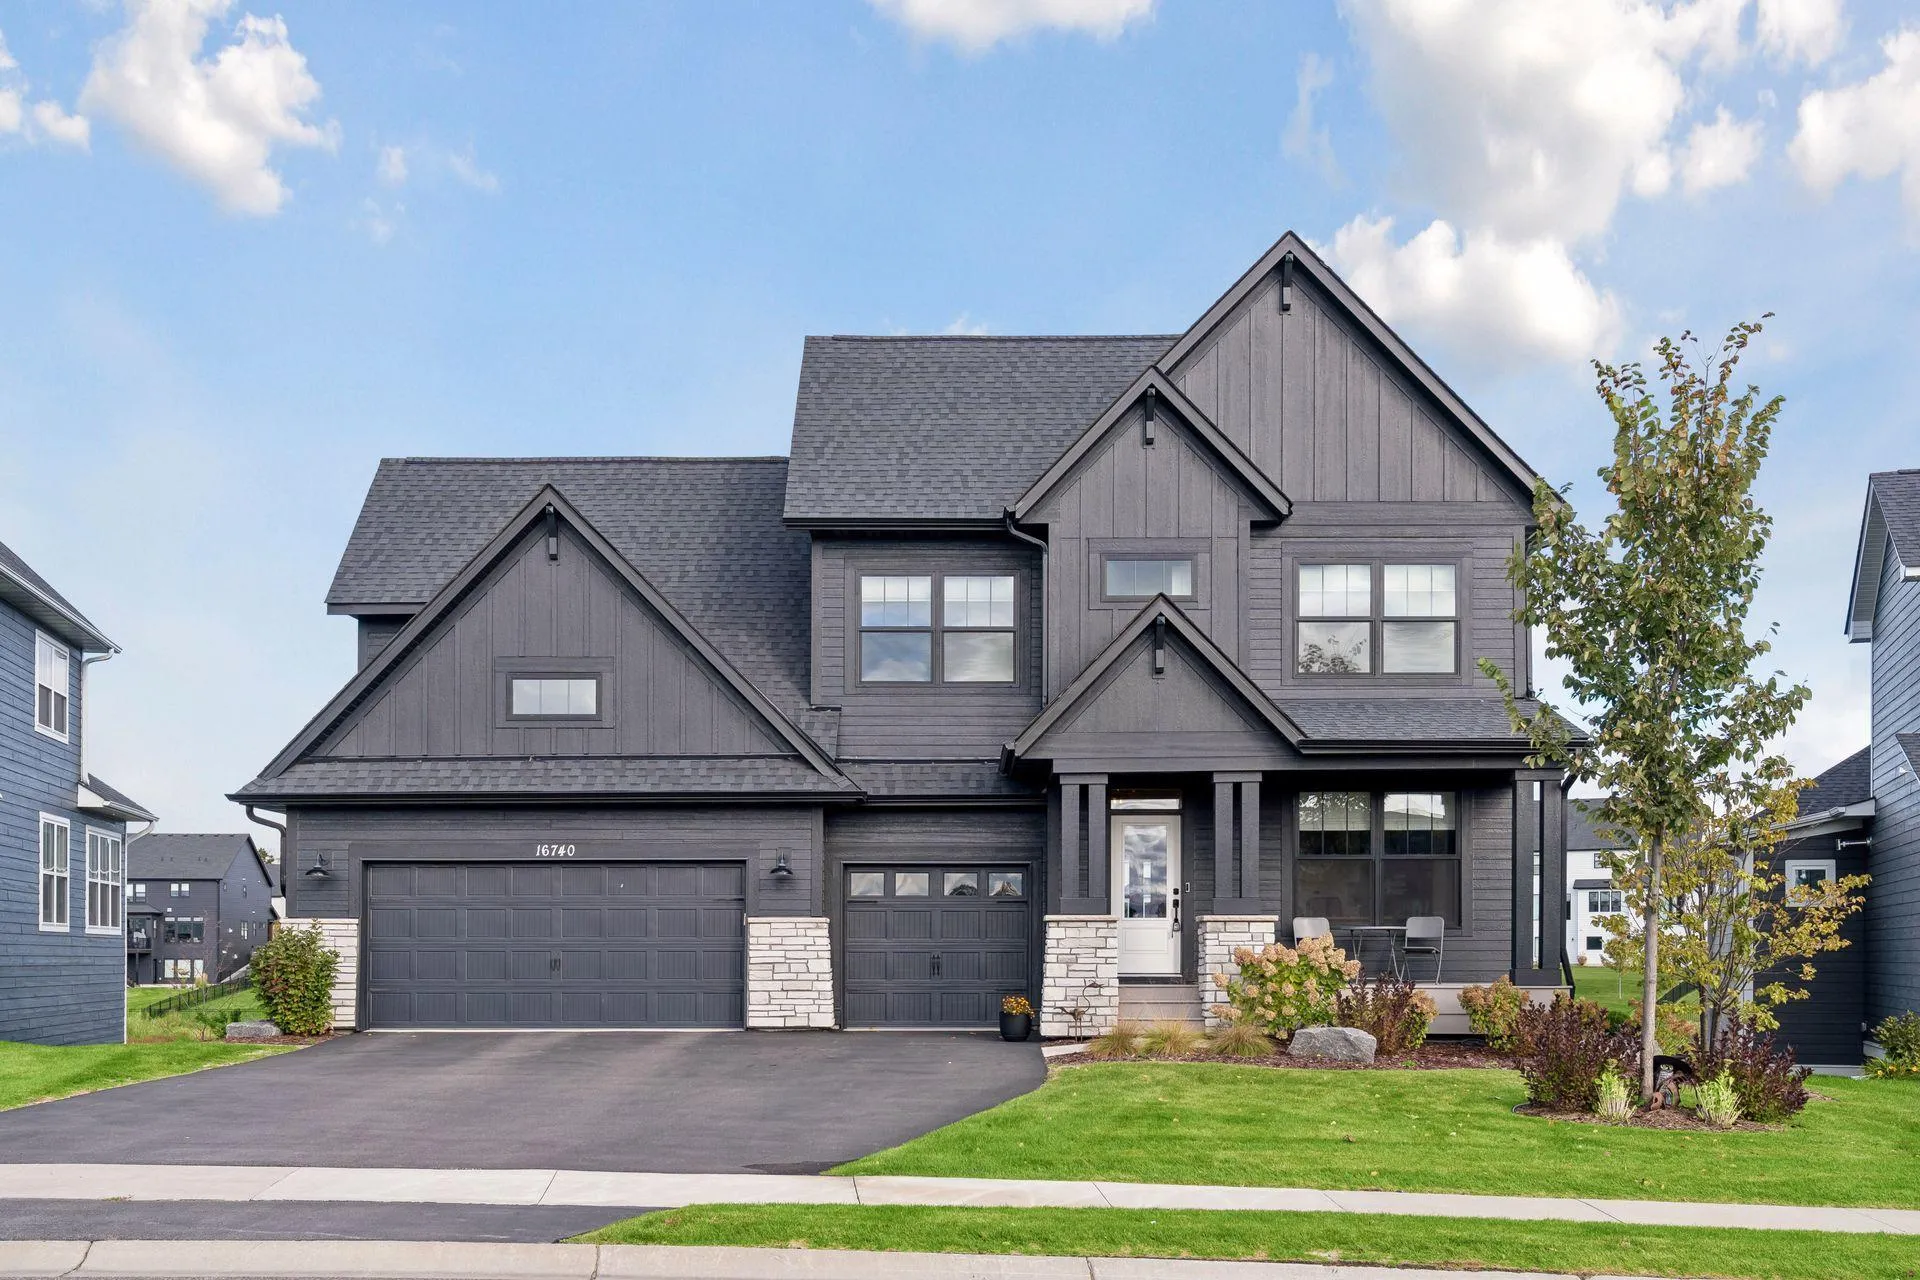 $1,439,000
5 bds | 5 ba | 5,081 sqft
16740 47th N Avenue, Plymouth, MN 55446
Listing courtesy of Compass
-
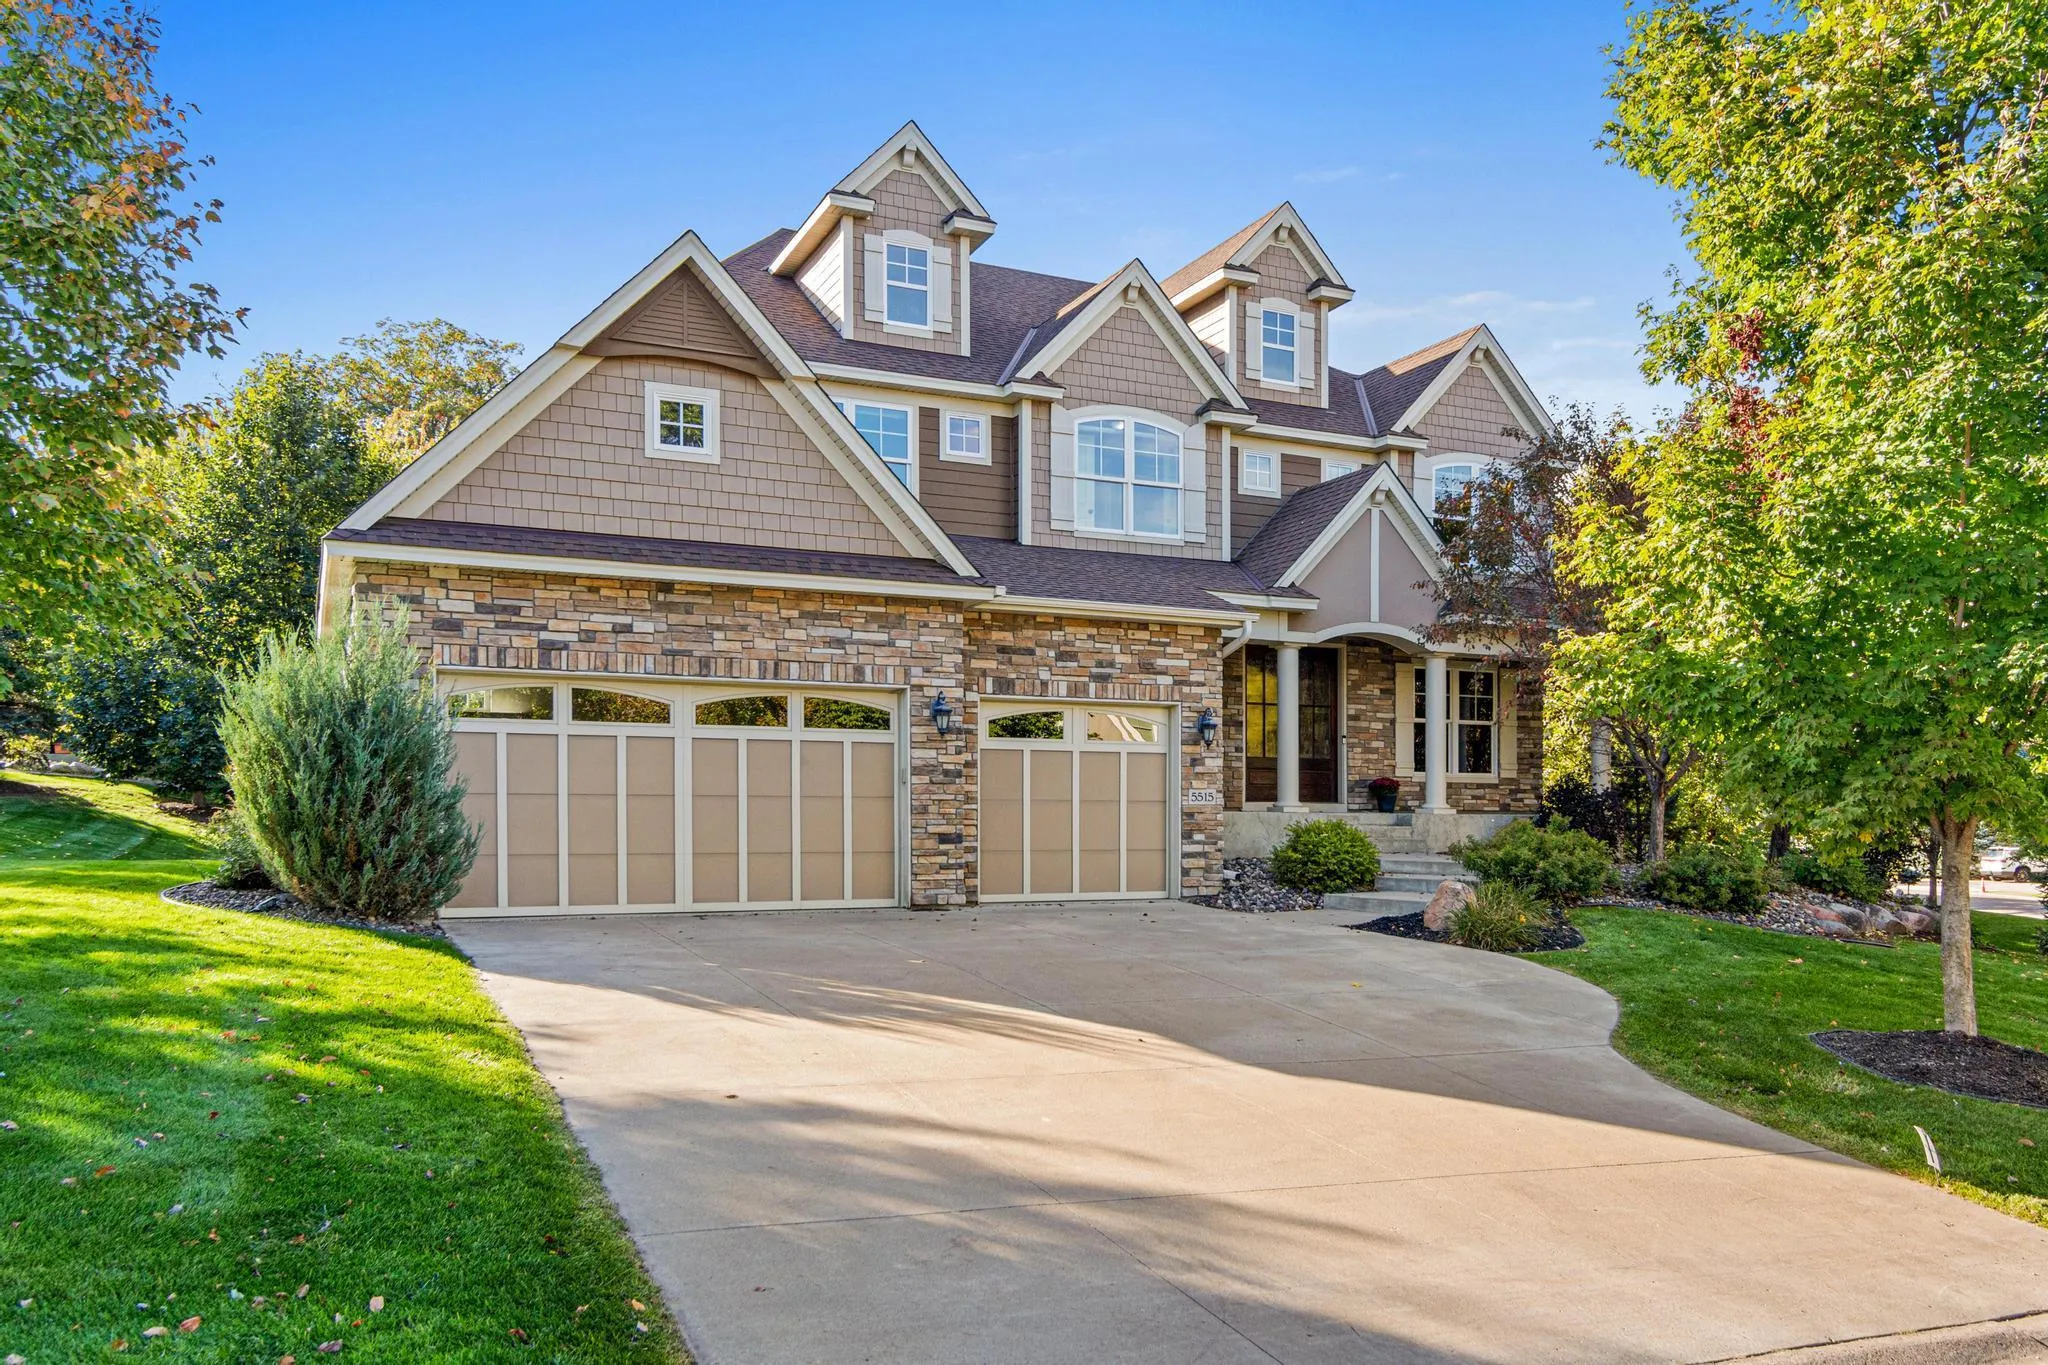 $1,200,000
6 bds | 5 ba | 5,301 sqft
5515 Upland N Lane, Plymouth, MN 55446
Listing courtesy of Keller Williams Select Realty
-
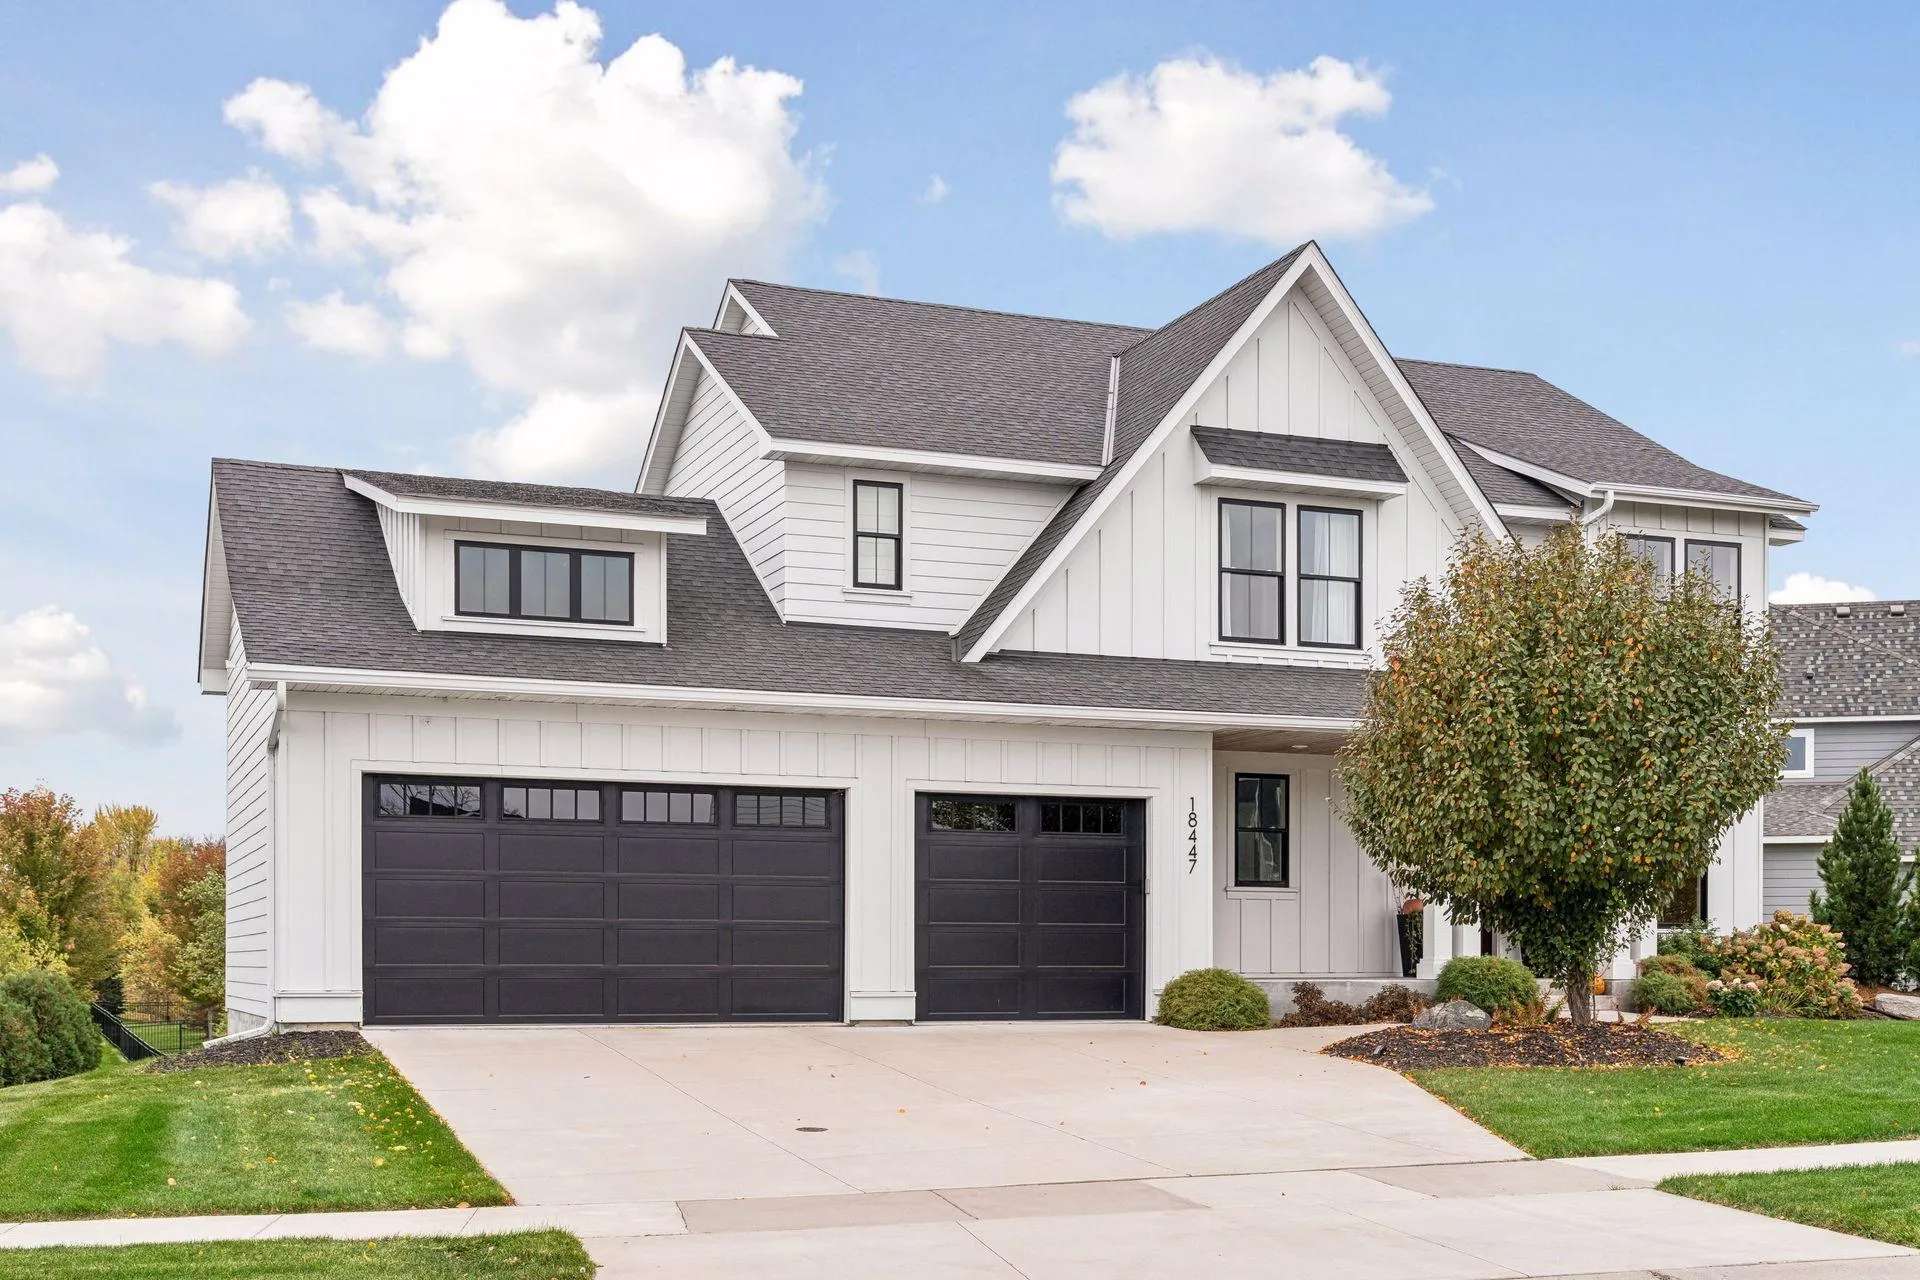 $899,900
5 bds | 5 ba | 4,091 sqft
18447 75th N Place, Maple Grove, MN 55311
Listing courtesy of eXp Realty
-
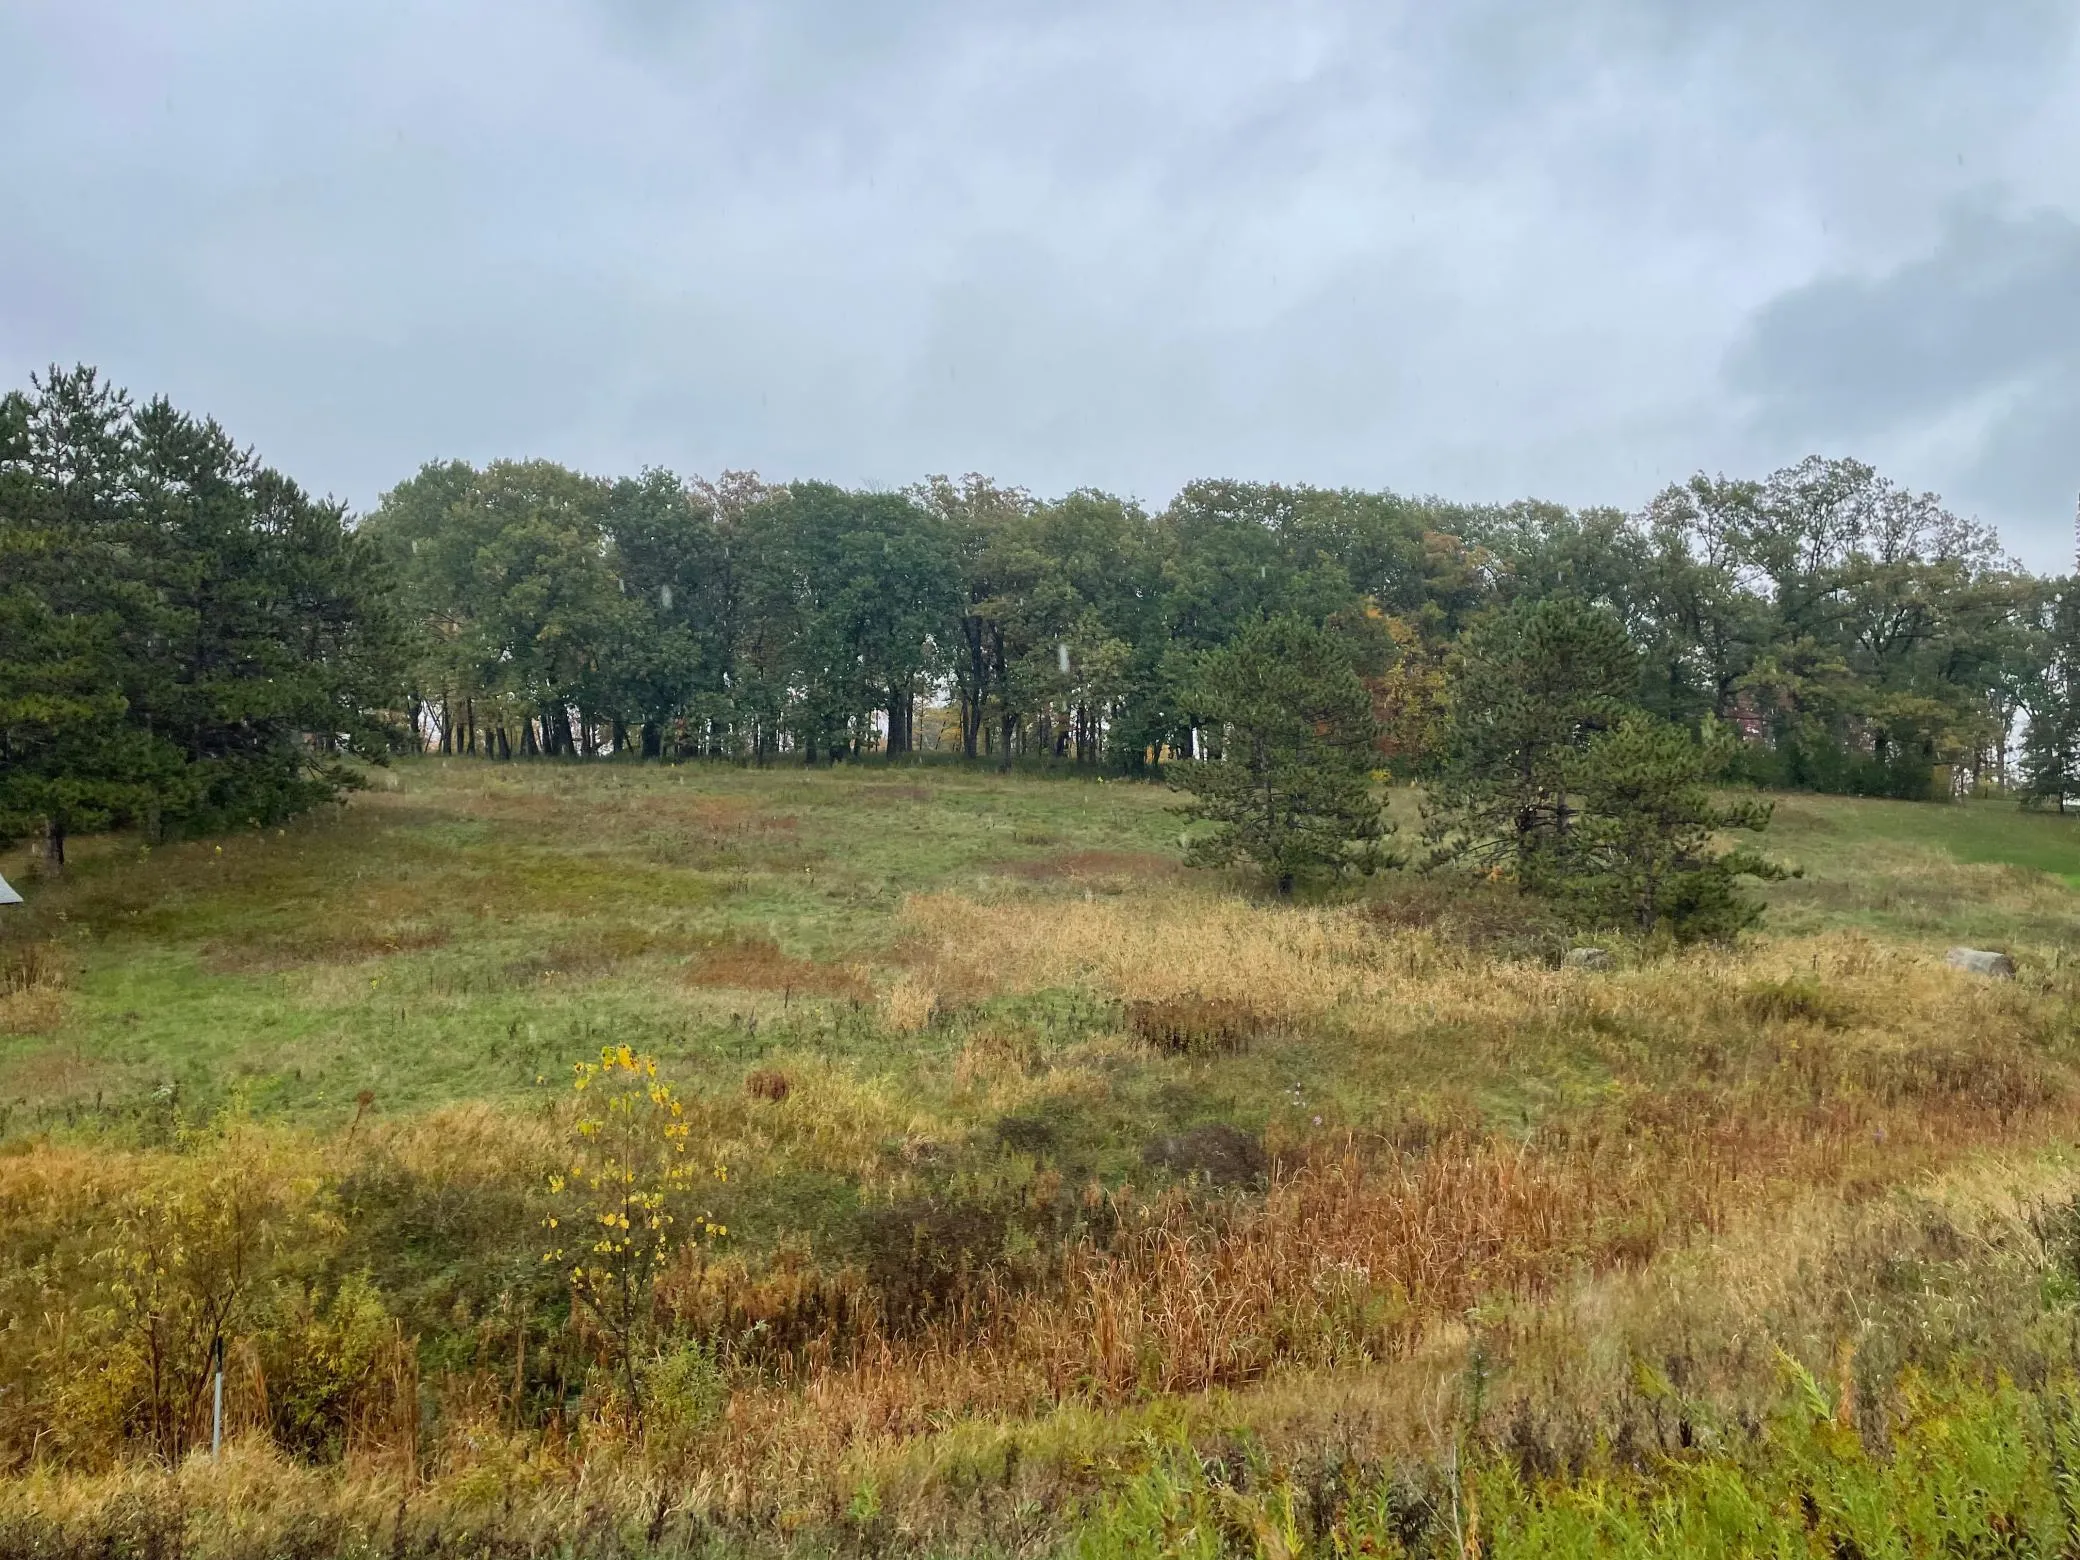 $1,297,777
0 bds | 0 ba
5460 Vicksburg N Lane, Plymouth, MN 55446
Listing courtesy of Jeff A. Dotseth & Assoc.Realty
-
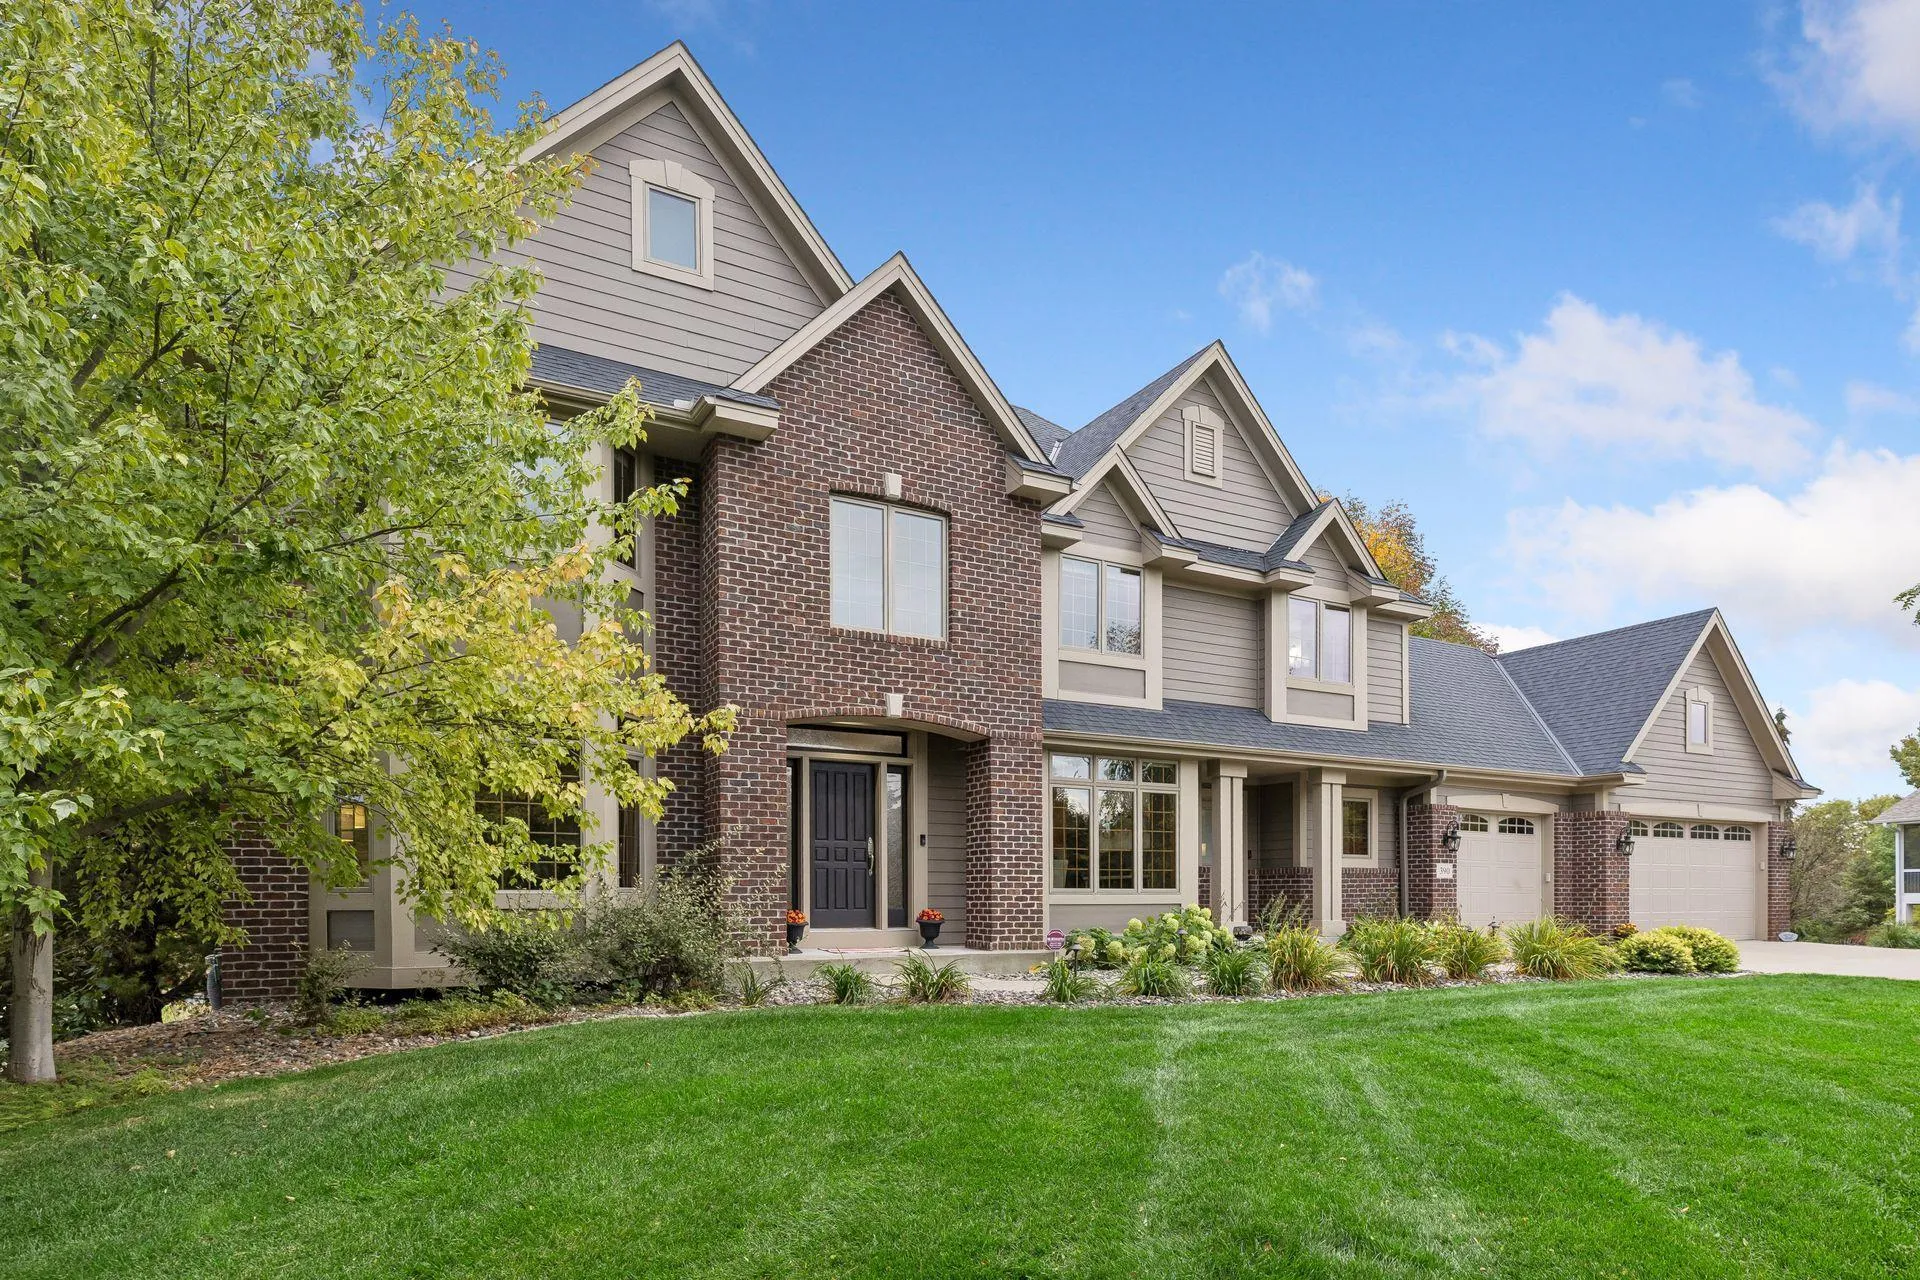 $1,350,000
5 bds | 5 ba | 5,330 sqft
390 Lythrum Lane, Medina, MN 55340
Listing courtesy of Coldwell Banker Realty
-
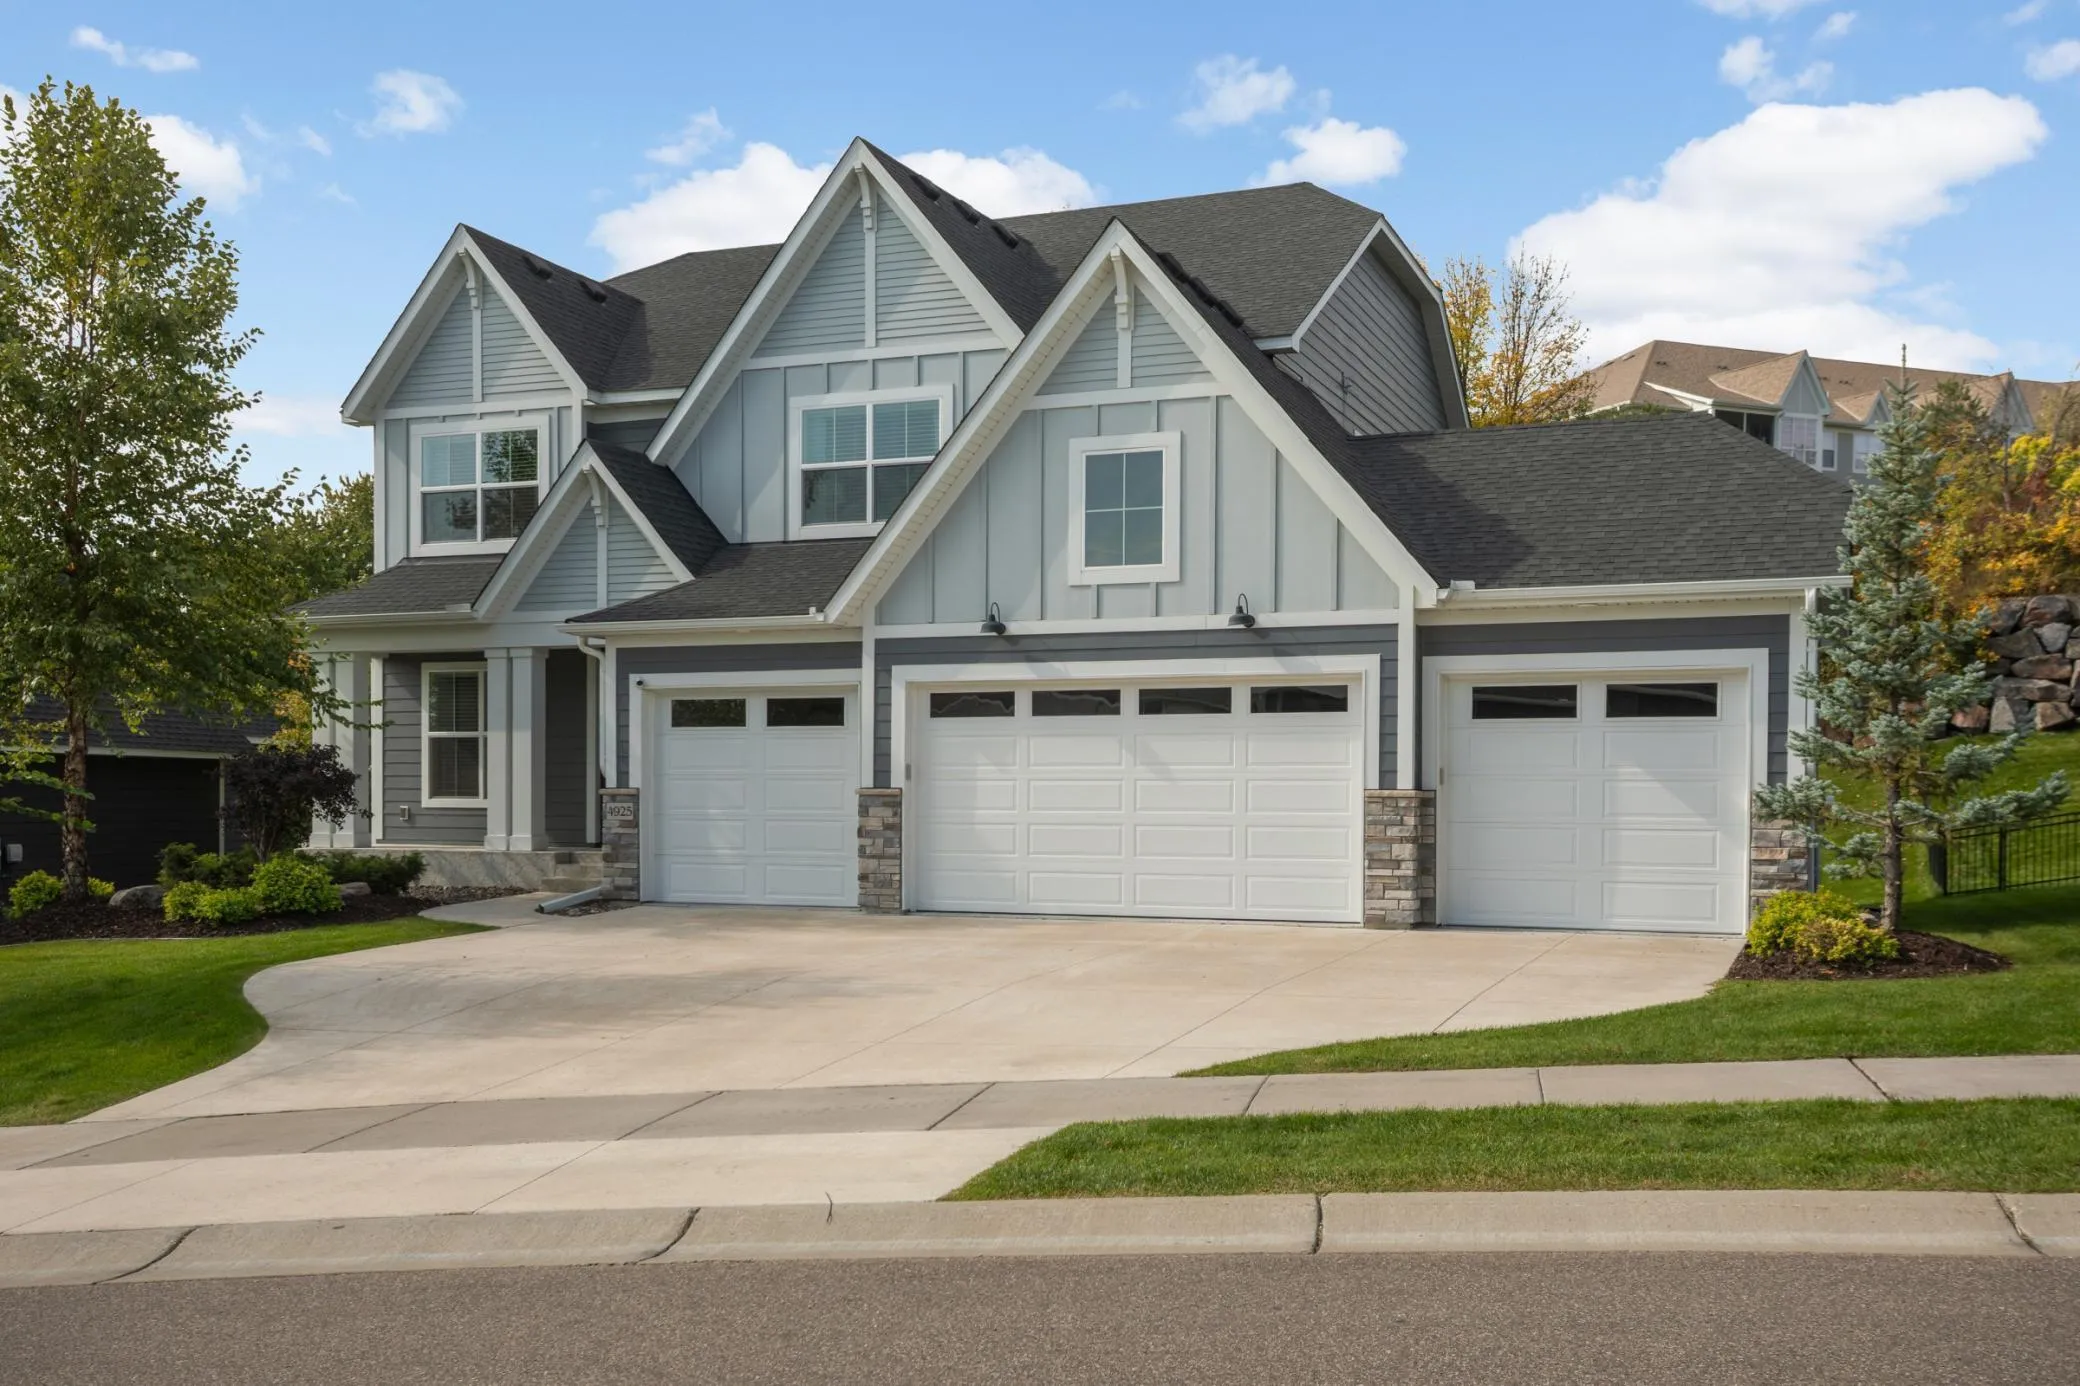 $1,275,000
4 bds | 5 ba | 4,630 sqft
4925 Alvarado N Lane, Plymouth, MN 55446
Listing courtesy of Scates Real Estate, LLC
Request a tour
6170 106th N Avenue, Plymouth, MN 55446