
1 / 84
$1,900,000
- 5 beds
- 5 baths
- 4,354 sqft
4531 Island View Drive, Mound, MN 55364
For sale Est. —/mo
- House · Single Family
- Built in 2007
- 0.21 acres lot
- $436/sqft
- 3-car garage
Overview
This 4,354-square-foot Lake Minnetonka home offers a thoughtful balance of lakeside living and functional design. The property features 86 feet of level, accessible shoreline, complete with a private dock and a covered slip. The living room is a central gathering space featuring a two-story vaulted ceiling, a gas fireplace, and floor-to-ceiling windows overlooking the lake. Conveniently located on the main floor, the primary lakeside bedroom suite includes its own private deck. The second level accommodates three bedrooms, an open-concept office alcove overlooking the living area, and a secondary laundry room. The walkout lower level is designed for comfortable gatherings, equipped with in-floor heating, a dedicated game room, a wet bar, and a private fifth bedroom with direct access to the lakeside yard.
Recent Capital Improvements: The home has been meticulously maintained, with several major infrastructure updates completed in 2025:
Mechanical systems: New furnace, central air conditioning, and heat pump
Exterior: New roof and a $34,000 professional retaining/landscaped wall
Appliances: Updated kitchen refrigerator and laundry washer/dryer.
This ideally located, thoughtfully designed property presents an enduring waterfront opportunity to live the lake life of your dreams. Make this Lake Minnetonka property your new home today!
Facts & features
Interior
- Bedrooms: 5
- Bathrooms: 5 (3 full, 1 three-quarter, 1 half)
- Finished sqft: 4,354
- Above grade sqft: 3,084
- Below grade sqft: 1,270
- Basement: Drain Tiled, Finished, Full, In-Floor Heat, Storage Space, Sump Pump, Walkout
- Heating: Forced Air
- Cooling: Central Air
- Appliances: Cooktop, Dishwasher, Double Oven, Dryer, Electronic Air Filter, Exhaust Fan, Gas Water Heater, Microwave, Range, Refrigerator, Stainless Steel Appliances, Wall Oven
- Laundry: Main Level, Upper Level
- Fireplaces: 2 (Family Room, Gas, Living Room)
Property
- Parking: Attached Garage, Garage Door Opener, Heated Garage, Insulated Garage, Tandem Garage
- Garage spaces: 3
- Lot size: 0.21 acres
- Lot dimensions: 86L x 181 x 35 x 160
- Lot features: Irregular Lot
- Exterior features: Stone, Cement Board
- Fencing: None
- Pool: None
- Waterfront: Dock, Lake Front, Lake View
- View: East, Lake, Panoramic, South
- Other structures: Storage Shed
Construction
- Home type: House (Single Family)
- Levels: Two
- Year built: 2007
- Roof: Age 8 Years or Less, Asphalt
Utilities
- Sewer: City Sewer/Connected
- Water: City Water/Connected
Taxes & location
- Annual taxes: $25,393 (2026)
- County: Hennepin
- School district: Westonka
Listing
- Status: For sale
- Listed: Aug 5, 2026
- Days on market: 76
- MLS #: 7122213
Monthly payment
—/mo
An example, not a loan offer. Taxes and HOA dues come from the listing when known; home insurance is a rough estimate. Mortgage insurance is not included. Your rate depends on your lender and credit.
Location
Nearby homes
-
 $1,800,000
5 bds | 5 ba | 4,188 sqft
4080 Dahl Road, Orono, MN 55364
Listing courtesy of Coldwell Banker Realty
-
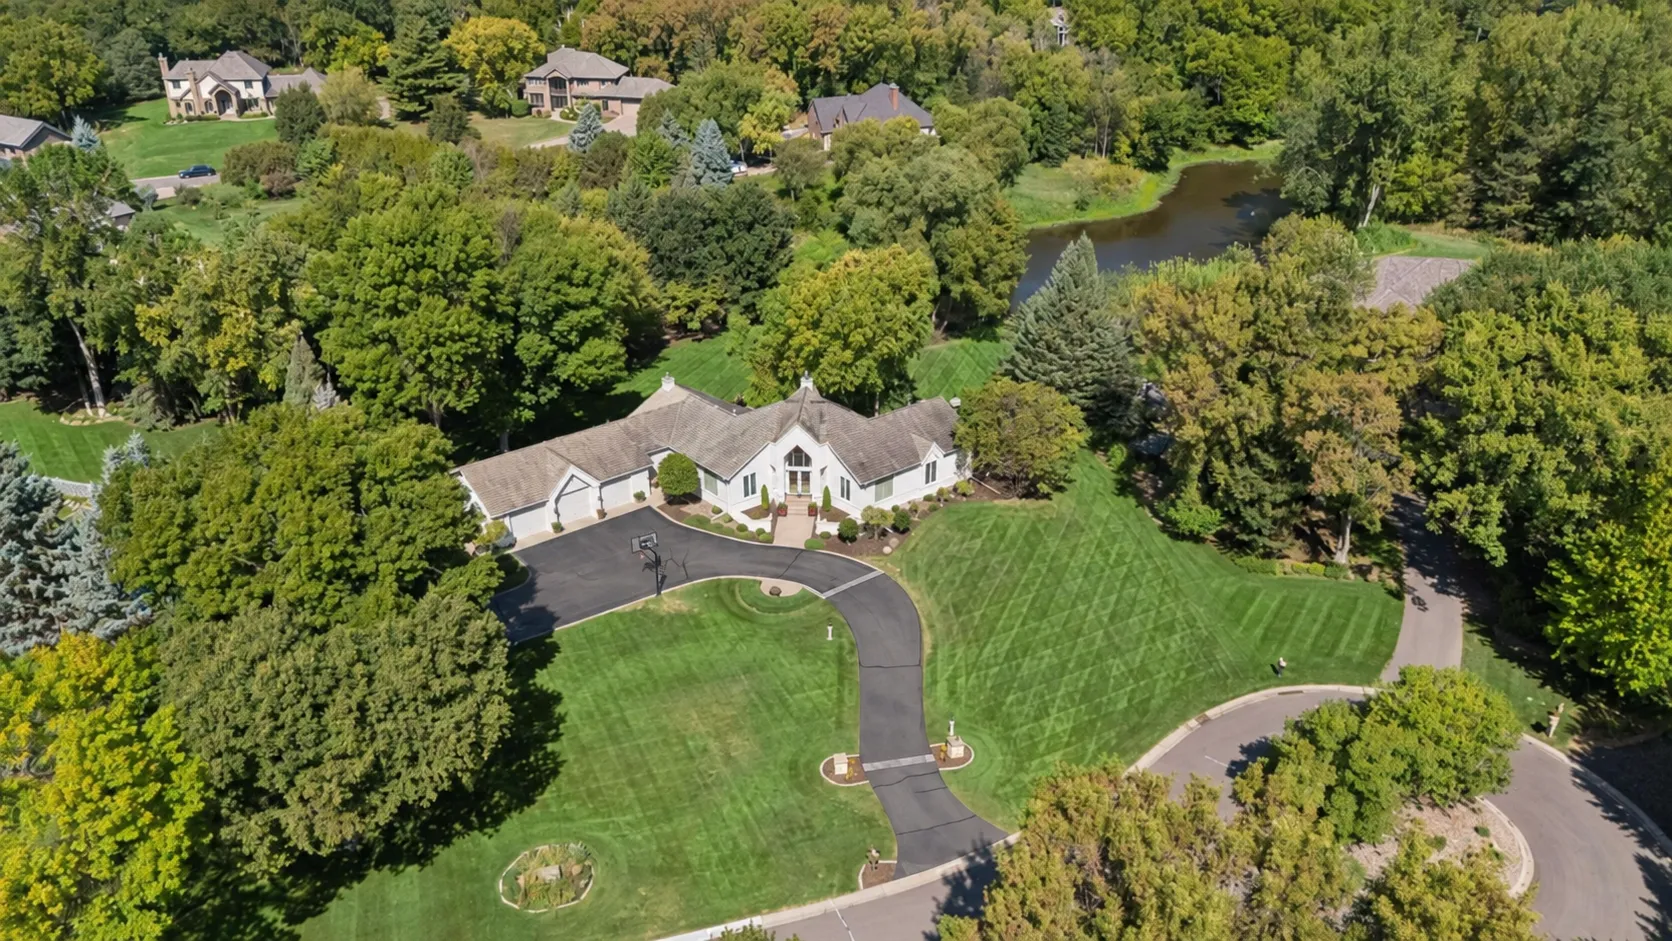 $1,595,000
4 bds | 4 ba | 3,842 sqft
5955 Boulder Bridge Lane, Excelsior, MN 55331
Listing courtesy of Edina Realty, Inc.
-
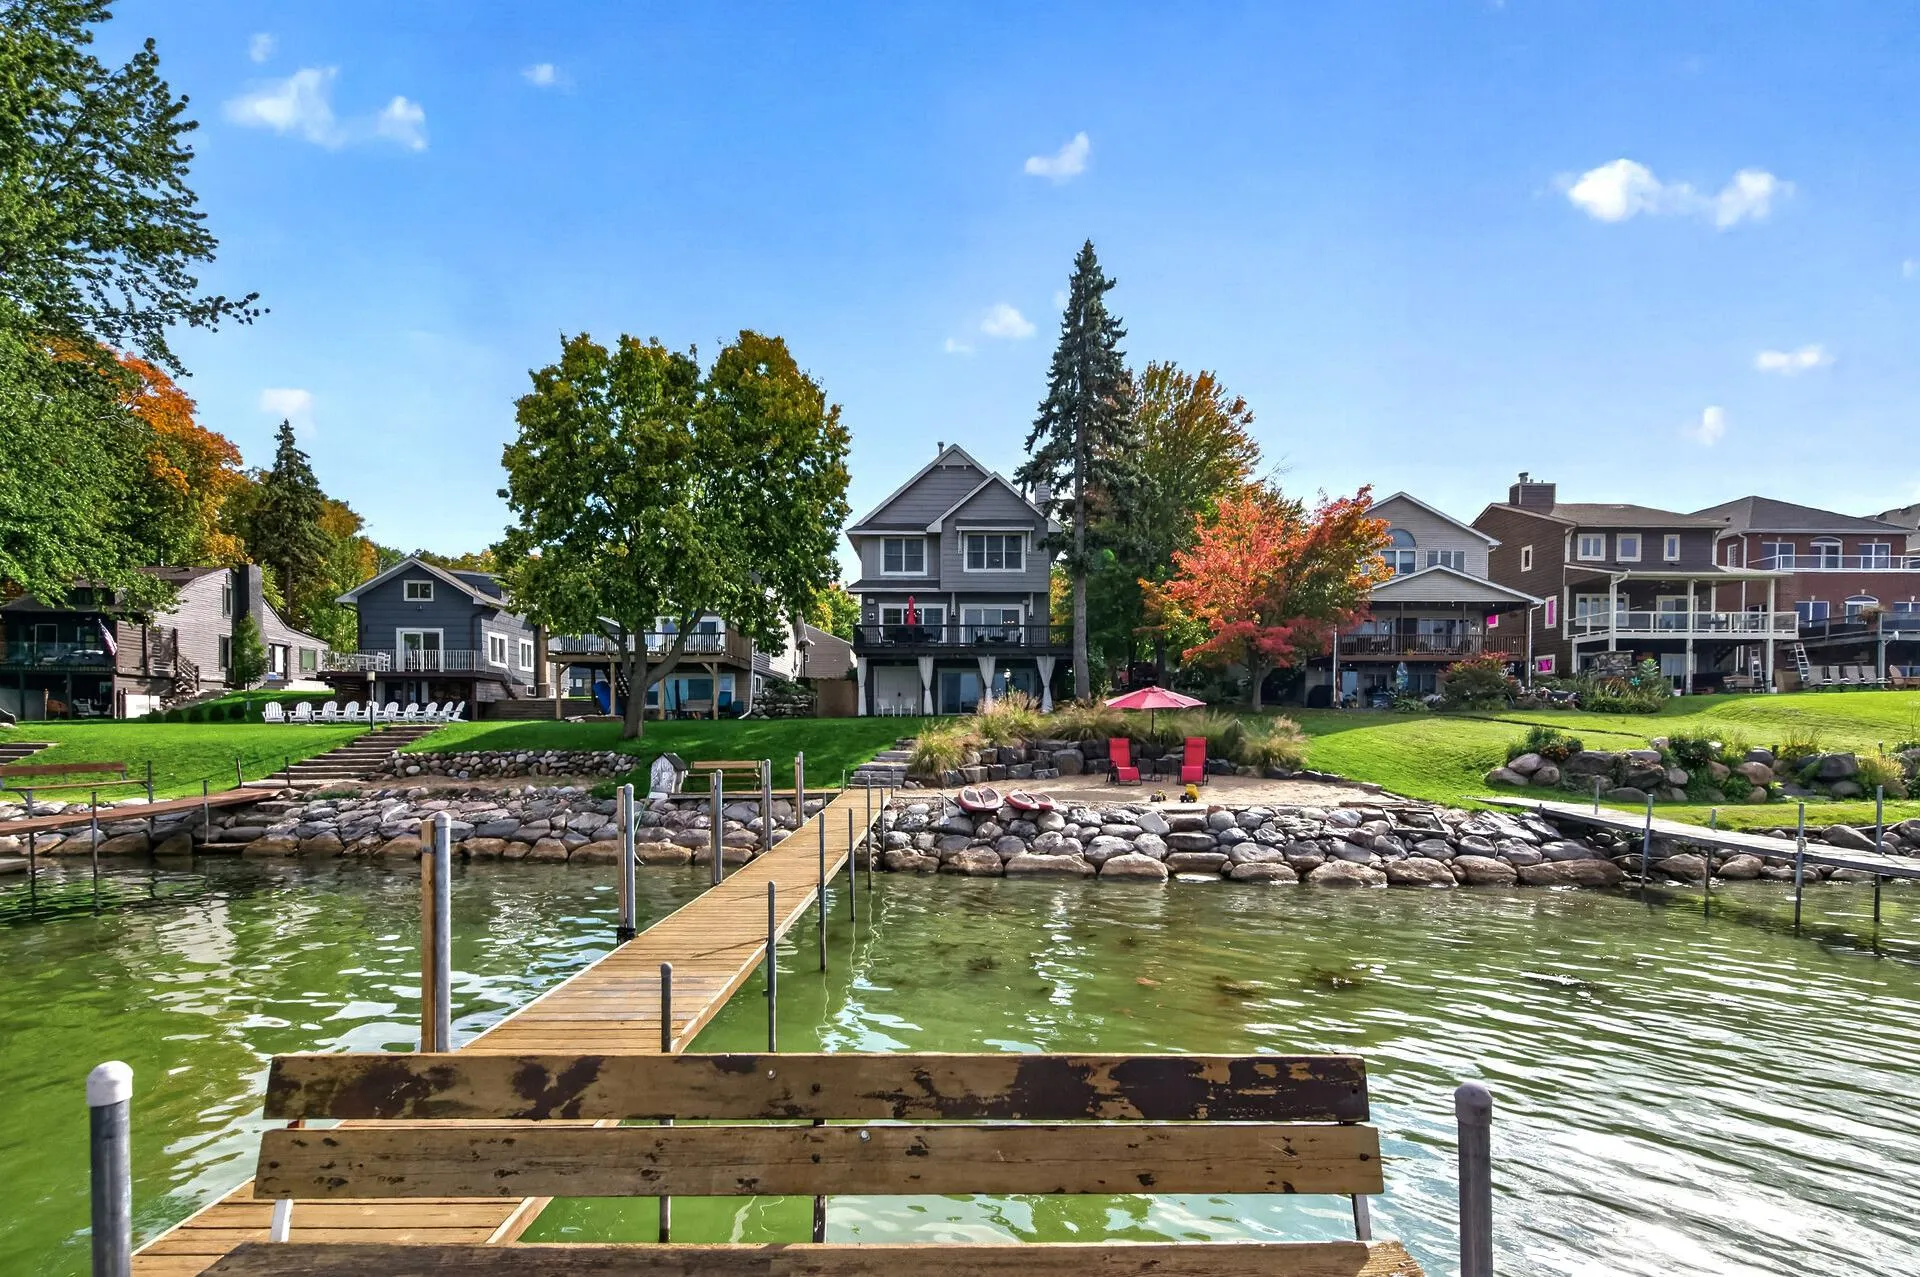 $2,244,900
5 bds | 4 ba | 4,575 sqft
5060 Edgewater Drive, Mound, MN 55364
Listing courtesy of Coldwell Banker Realty - Southwest Regional
-
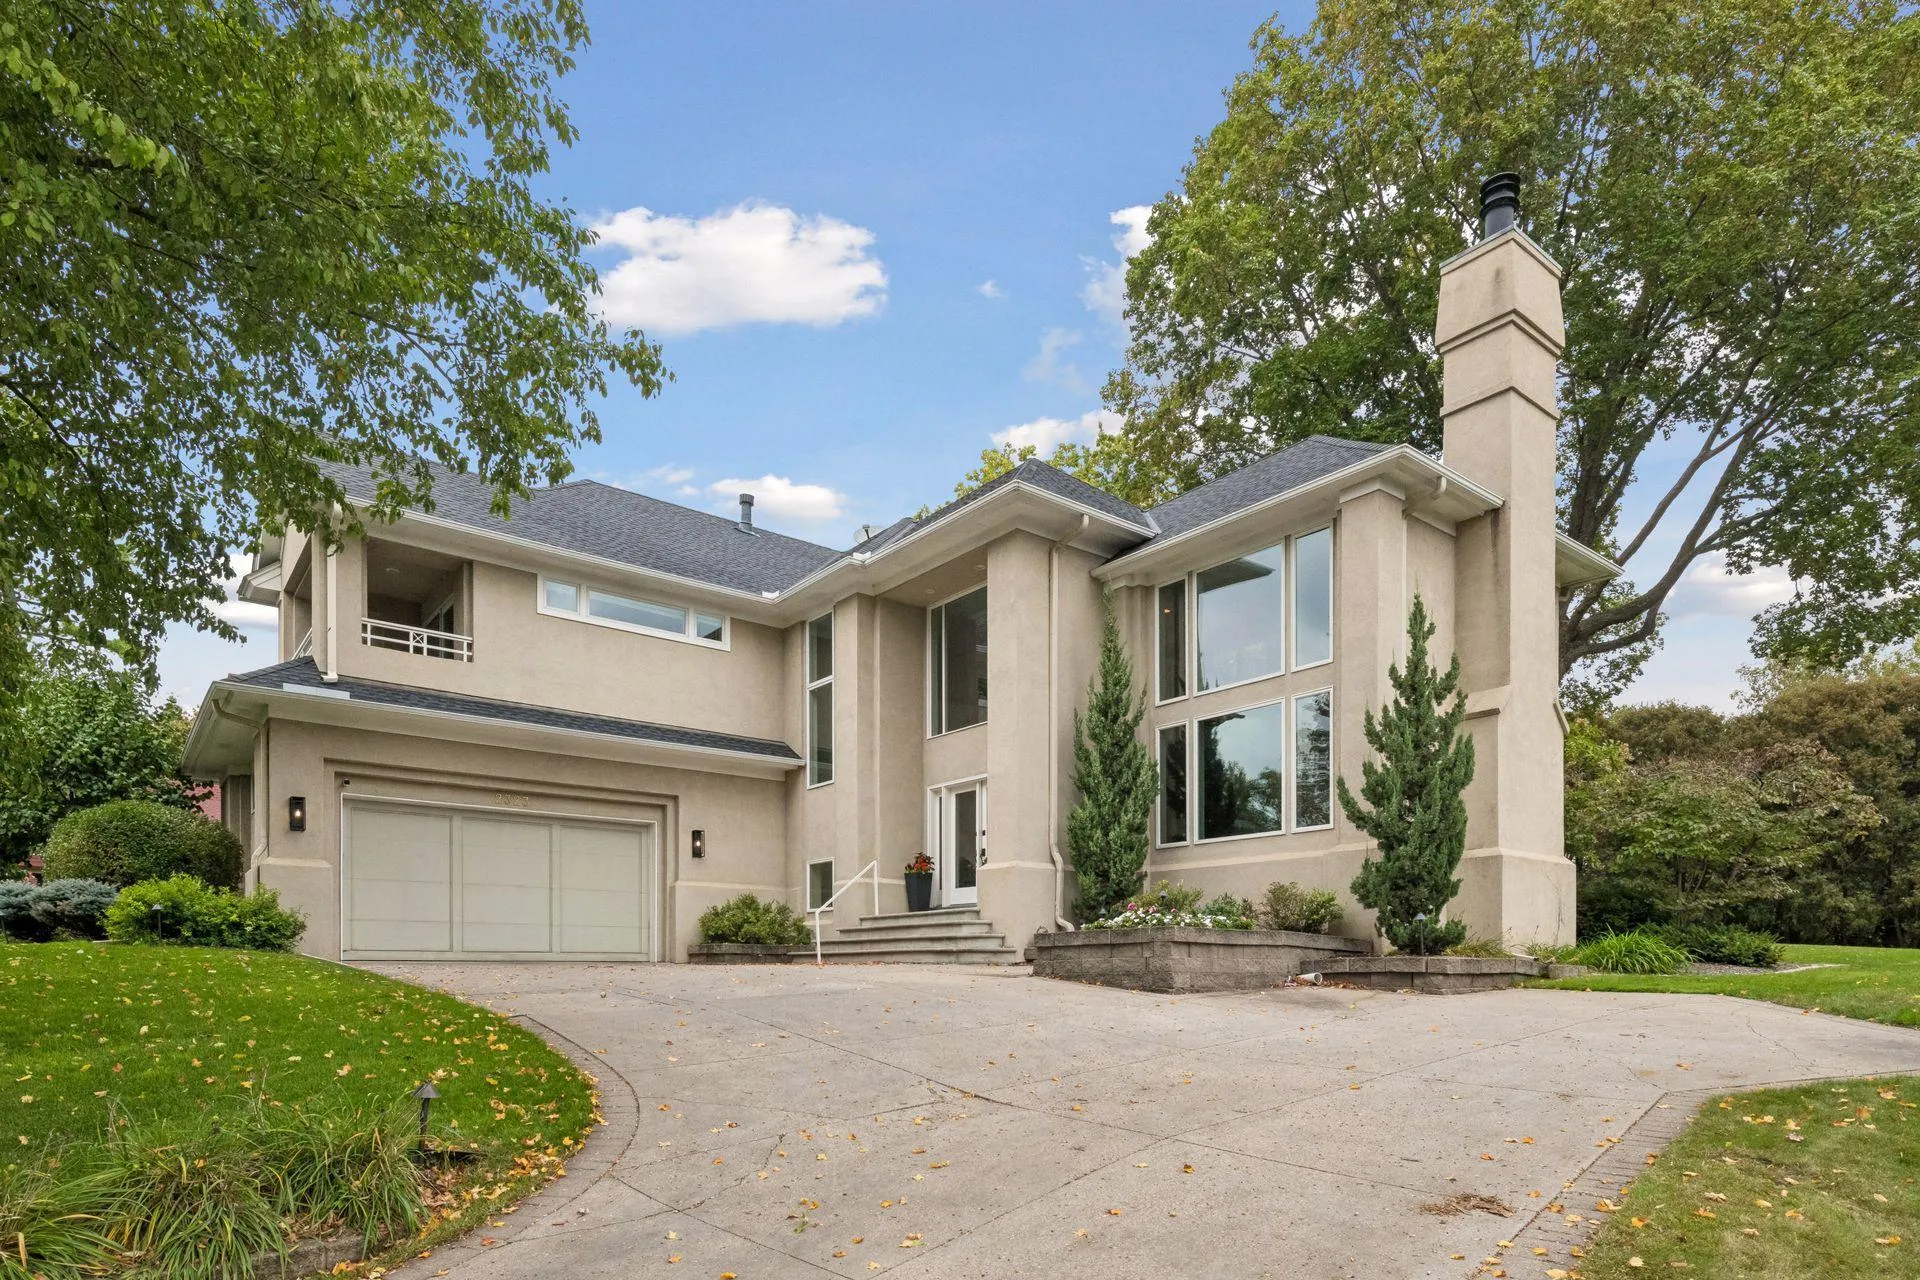 $1,950,000
4 bds | 4 ba | 4,065 sqft
2323 Huntington Point W Road, Minnetonka Beach, MN 55391
Listing courtesy of Coldwell Banker Realty
-
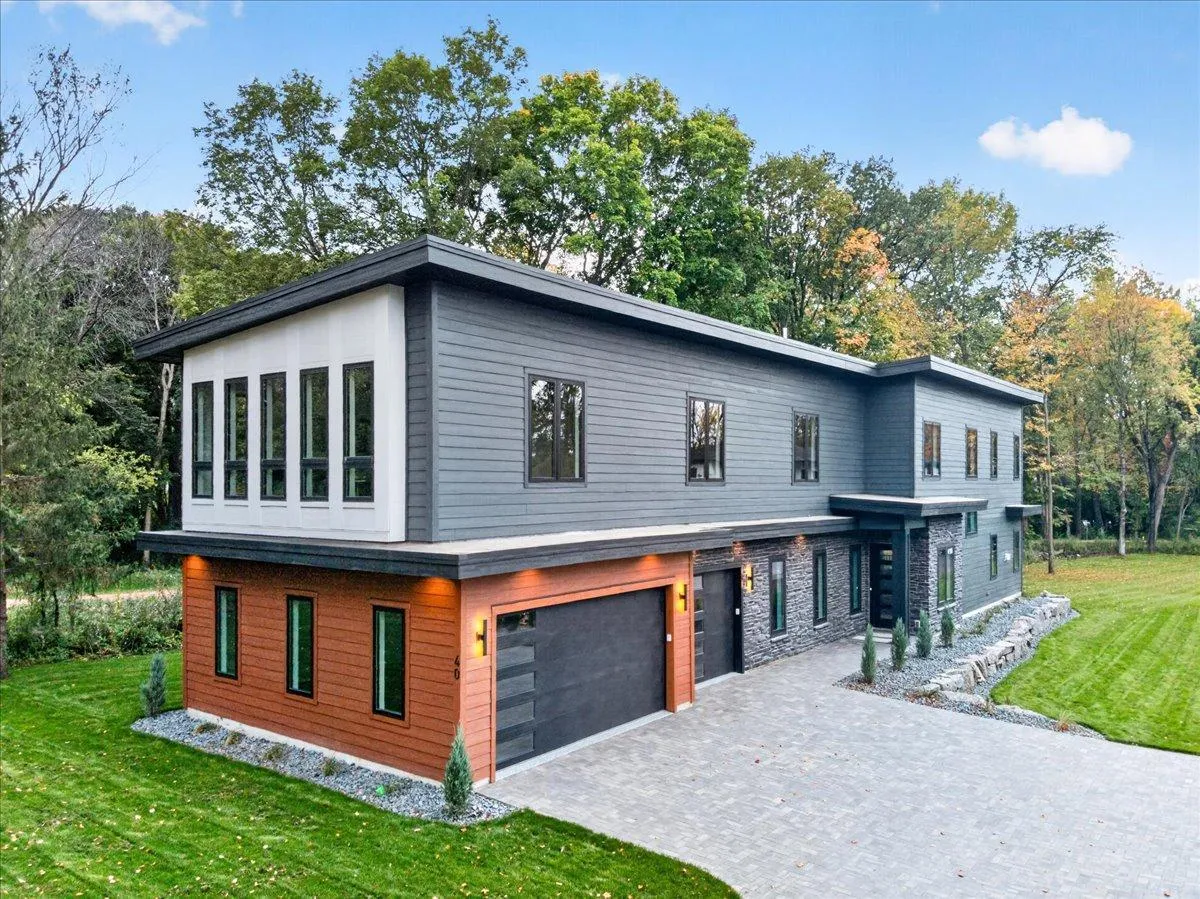 $1,875,000
4 bds | 6 ba | 4,443 sqft
40 Lilah Lane, Tonka Bay, MN 55331
Listing courtesy of Edina Realty, Inc.
-
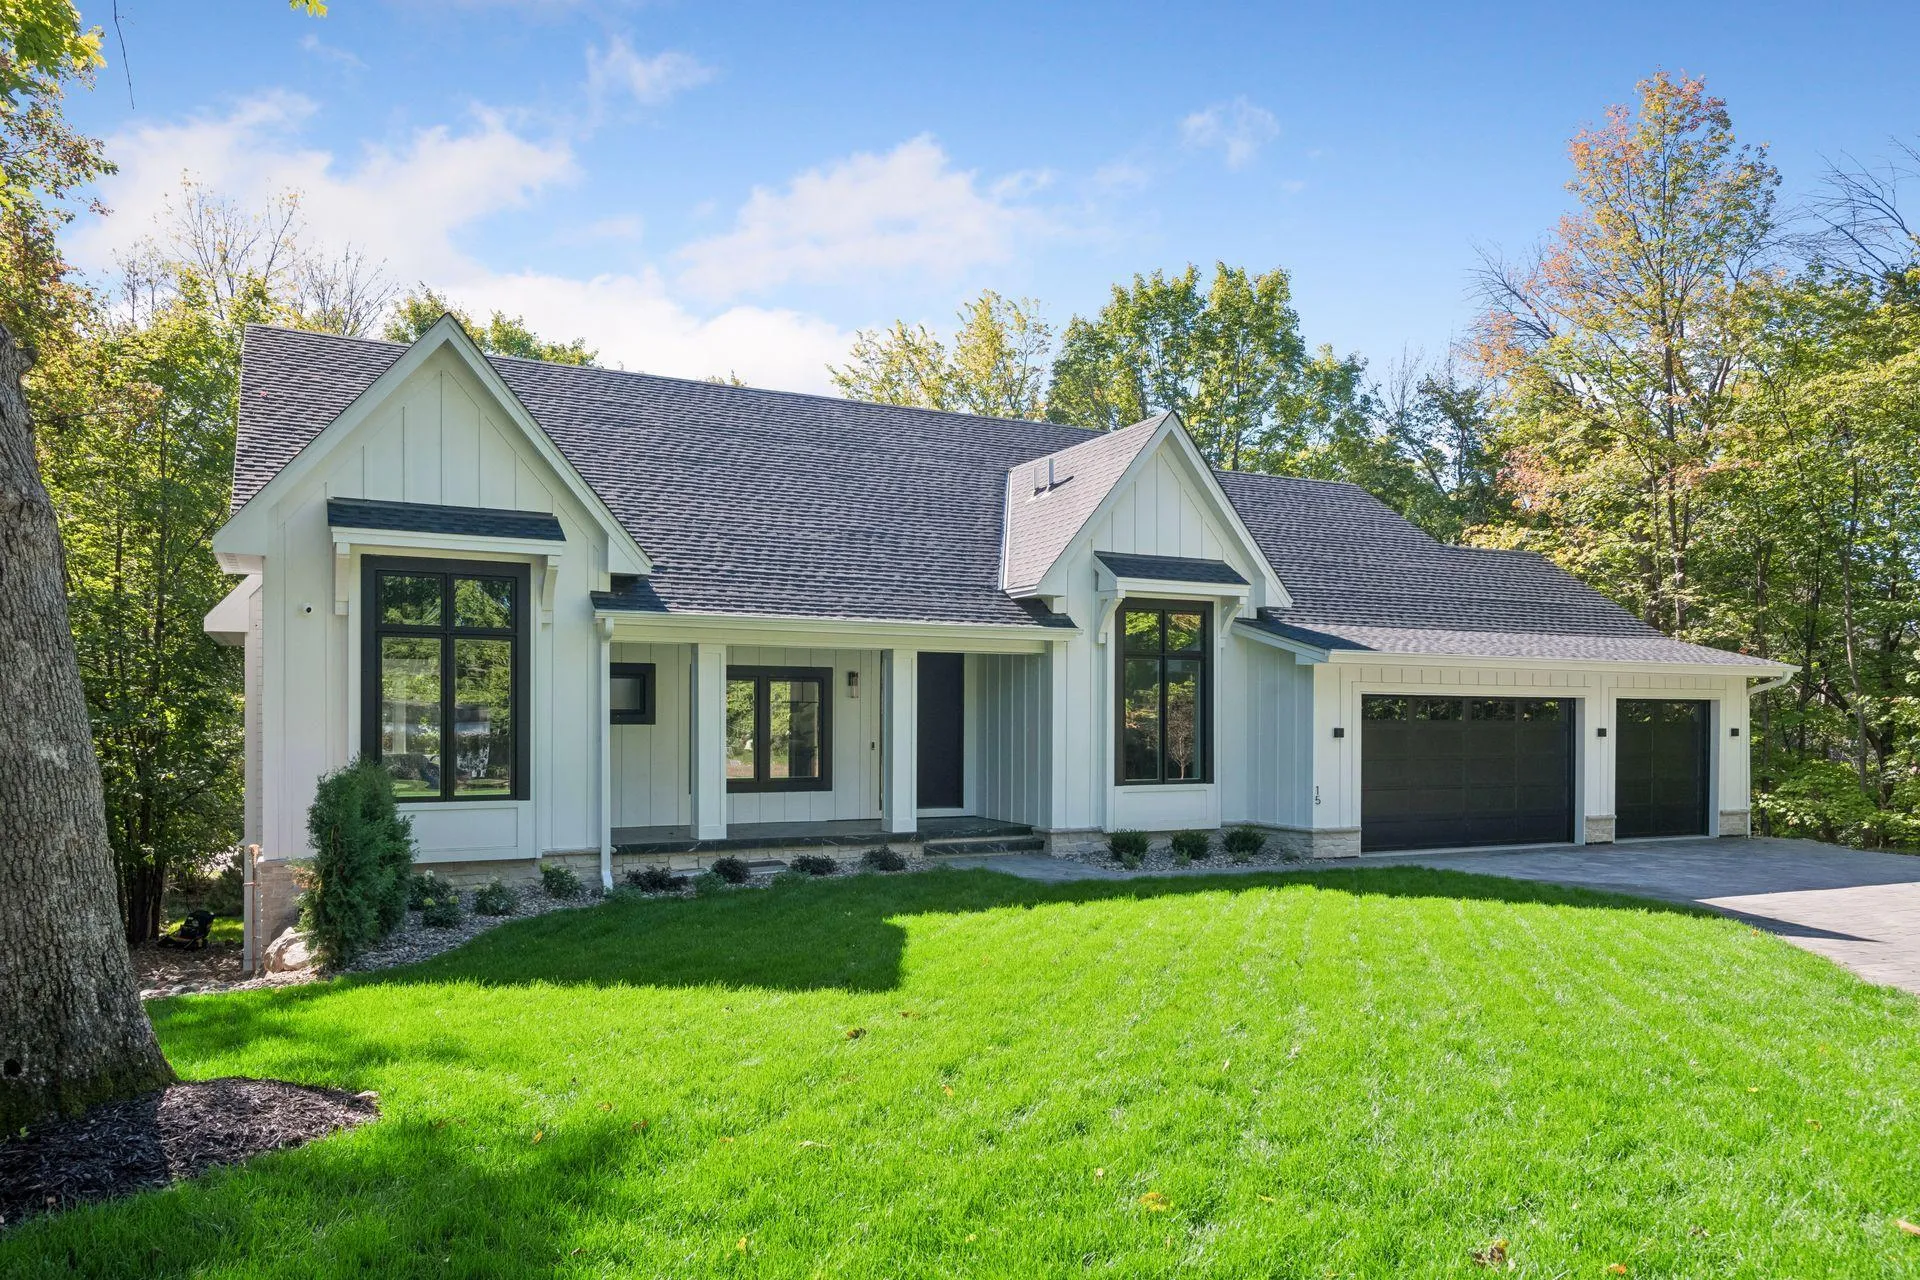 $2,249,000
4 bds | 4 ba | 4,262 sqft
15 Maple Hill Drive, Tonka Bay, MN 55331
Listing courtesy of Keller Williams Premier Realty Lake Minnetonka
-
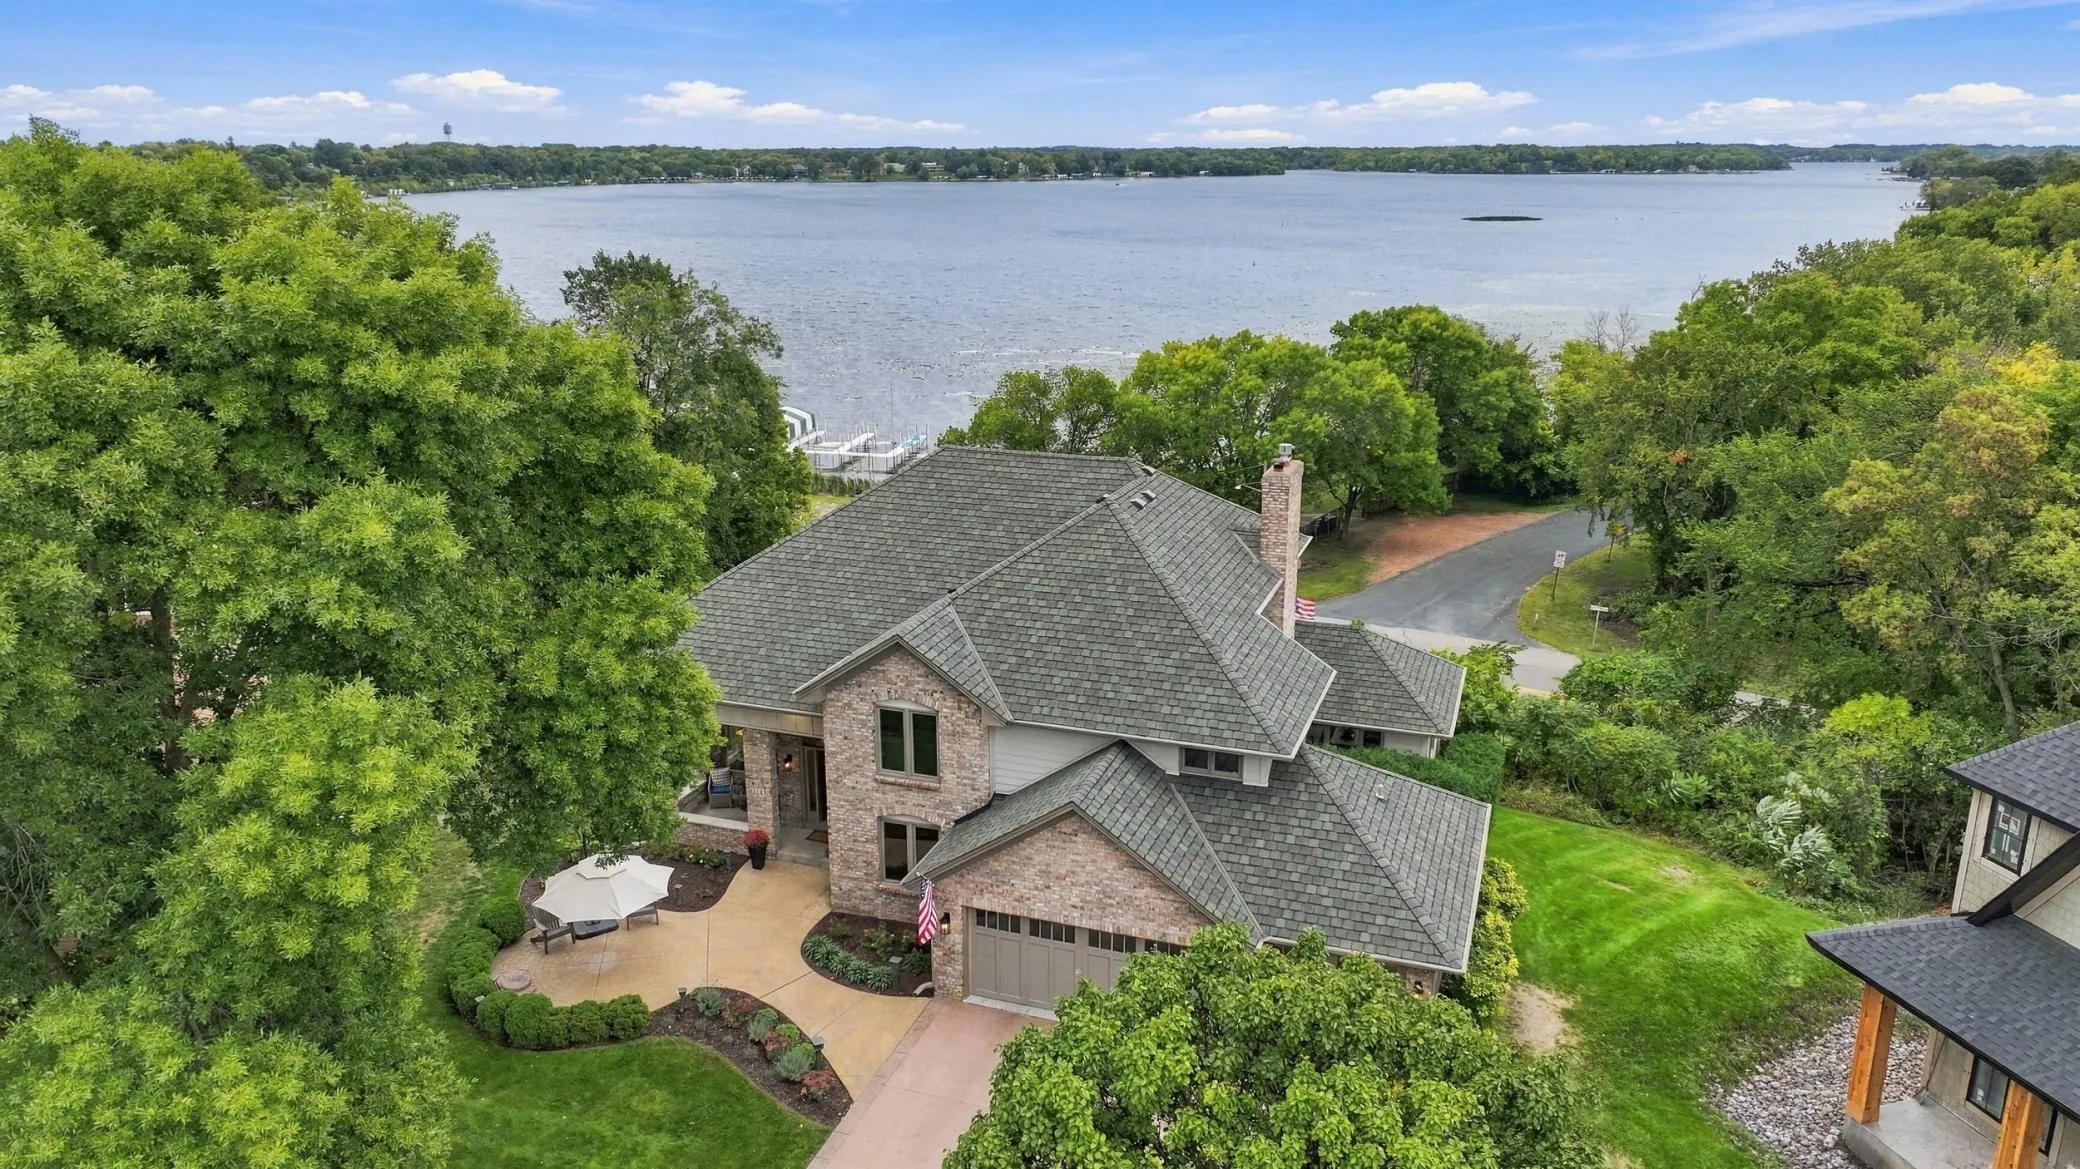 $2,095,000
5 bds | 4 ba | 4,398 sqft
3143 Lafayette Ridge Road, Minnetonka Beach, MN 55391
Listing courtesy of RE/MAX Advantage Plus
-
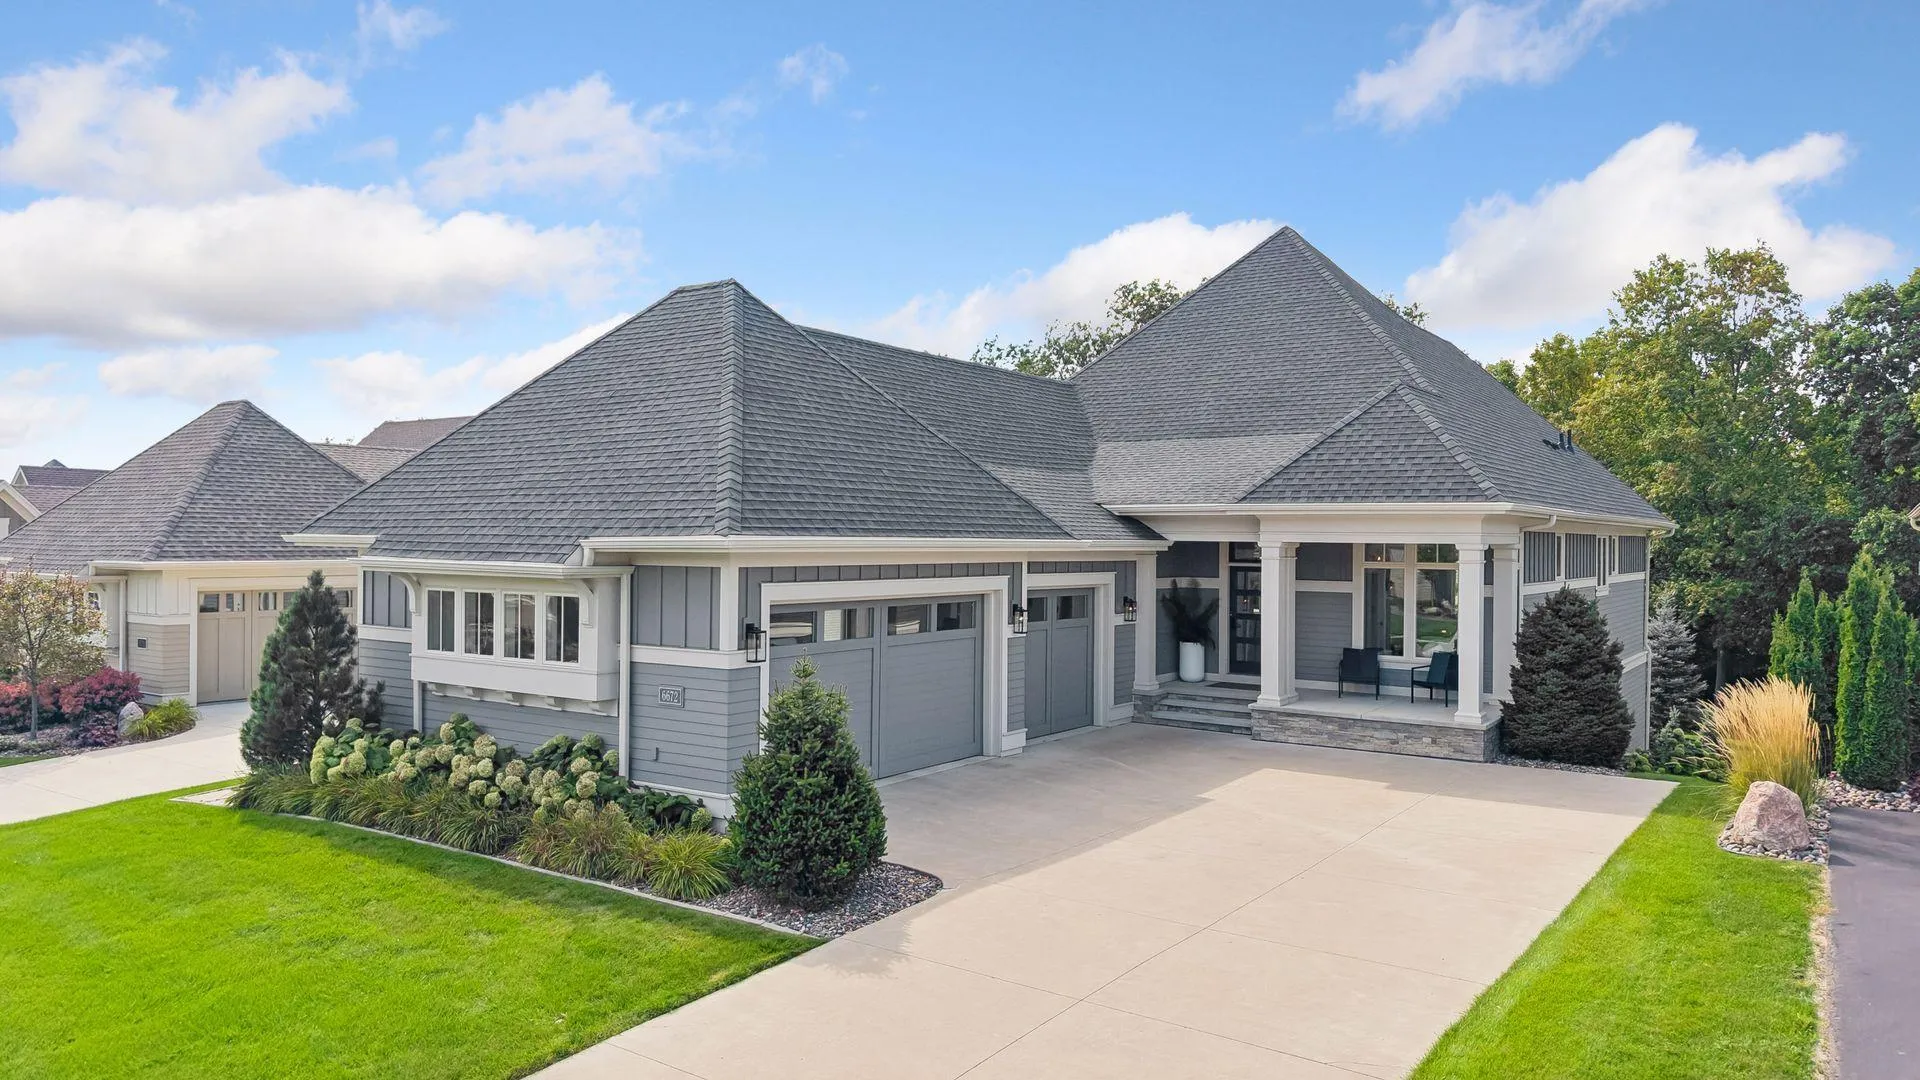 $1,595,000
3 bds | 3 ba | 4,095 sqft
6672 Waterford Lane, Excelsior, MN 55331
Listing courtesy of Coldwell Banker Realty
Request a tour
4531 Island View Drive, Mound, MN 55364