
1 / 41
$1,875,000
- 4 beds
- 6 baths
- 4,443 sqft
40 Lilah Lane, Tonka Bay, MN 55331
For sale Est. —/mo
- House · Single Family
- Built in 2026
- 0.44 acres lot
- $422/sqft
- 3-car garage
Overview
Modern design meets a peaceful, wooded setting in this newly built Tonka Bay home. Clean architectural lines, a striking mix of exterior finishes, expansive windows, and a landscaped lawn make a memorable first impression. A generous maintenance free deck extends the living space outdoors, with room to relax or entertain among the trees.
Inside, the floor plan offers approximately 4,443 finished square feet designed for both everyday comfort and gatherings. The main level brings the kitchen, pantry, dining area, and great room together in an open layout. An entry foyer, mudroom, and convenient access to the attached three car garage add ease to daily life.
The home's bedroom layout offers welcome flexibility. The upper level includes an owner's suite with its own bath, additional bedrooms and baths, and a bonus room suited to a lounge, playroom, or workspace. On the main level, an amazing guest suite with private 3/4 bathroom and separate office area.
With its contemporary style, spacious layout, and inviting outdoor spaces, 40 Lilah Ln offers a distinctive opportunity to enjoy new construction in Tonka Bay.
Facts & features
Interior
- Bedrooms: 4
- Bathrooms: 6 (2 full, 2 three-quarter, 2 half)
- Finished sqft: 4,443
- Above grade sqft: 4,443
- Basement: None
- Heating: Forced Air, In-Floor Heating, Zoned
- Cooling: Central Air
- Appliances: Air-To-Air Exchanger, Disposal, Exhaust Fan, Humidifier, Gas Water Heater, Microwave, Range, Refrigerator, Stainless Steel Appliances, Wine Cooler
- Laundry: Laundry Closet, Laundry Room, Main Level, Upper Level
- Fireplaces: 1 (Family Room, Gas)
Property
- Parking: Attached Garage, Driveway - Other Surface, Electric Vehicle Charging Station(s), Finished Garage, Garage Door Opener, Insulated Garage
- Garage spaces: 3
- Lot size: 0.44 acres
- Lot dimensions: 115x220x80x195
- Lot features: Sod Included in Price, Tree Coverage - Light
- Exterior features: Stone, Engineered Wood
- Fencing: None
Construction
- Home type: House (Single Family)
- Levels: Two
- Year built: 2026
- New construction: Yes
- Roof: Age 8 Years or Less, Pitched, Rubber
Utilities
- Sewer: City Sewer/Connected
- Water: City Water/Connected
Community & HOA
- Subdivision: Reg Land Surv 0592
Taxes & location
- Annual taxes: $3,074 (2026)
- County: Hennepin
- School district: Minnetonka
Listing
- Status: For sale
- Listed: Sep 25, 2026
- Days on market: 25
- MLS #: 7148468
Monthly payment
—/mo
An example, not a loan offer. Taxes and HOA dues come from the listing when known; home insurance is a rough estimate. Mortgage insurance is not included. Your rate depends on your lender and credit.
Location
Nearby homes
-
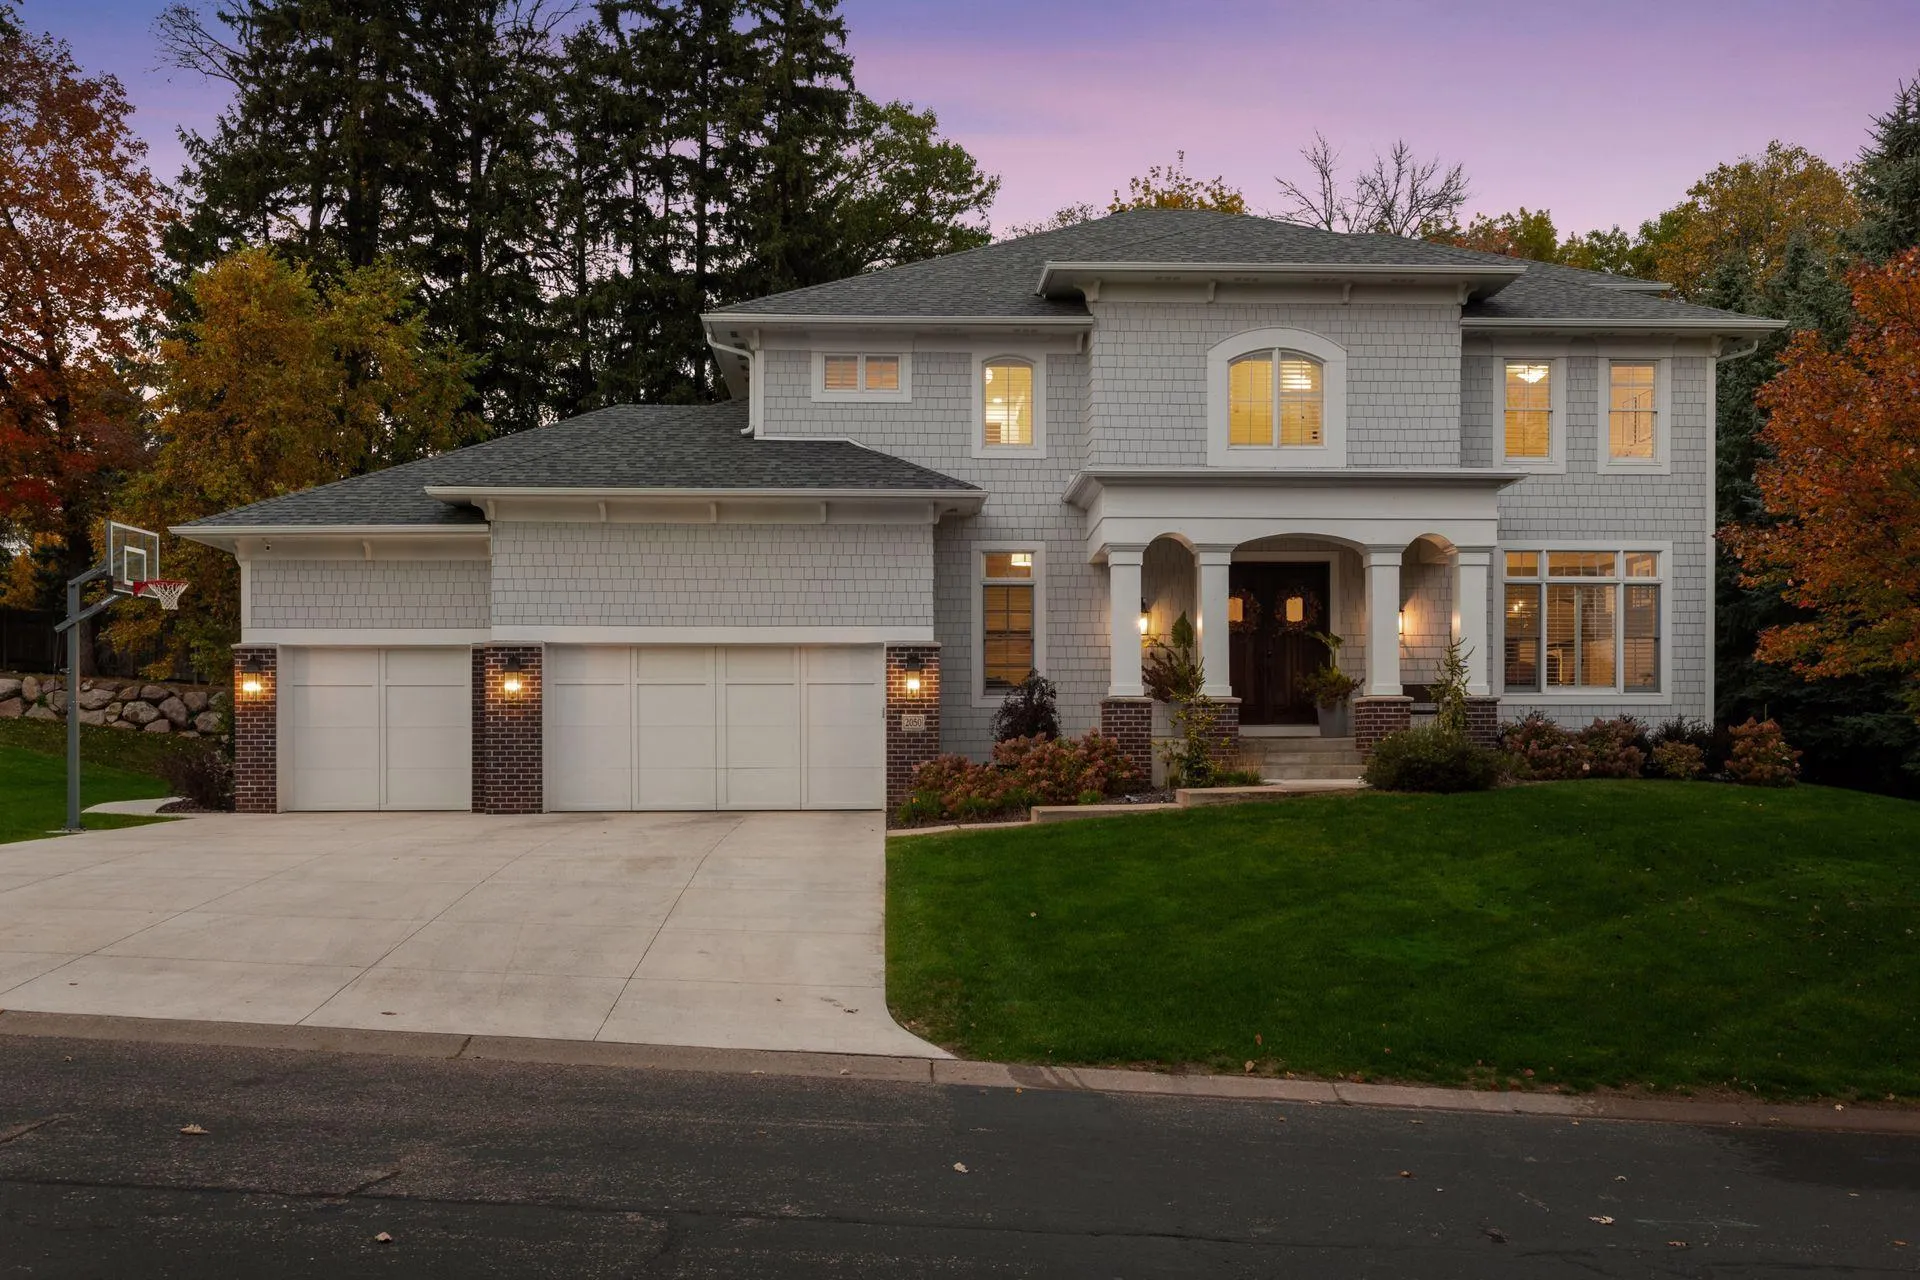 $2,200,000
5 bds | 5 ba | 6,734 sqft
2050 Pinehurst Drive, Chanhassen, MN 55317
Listing courtesy of Edina Realty, Inc.
-
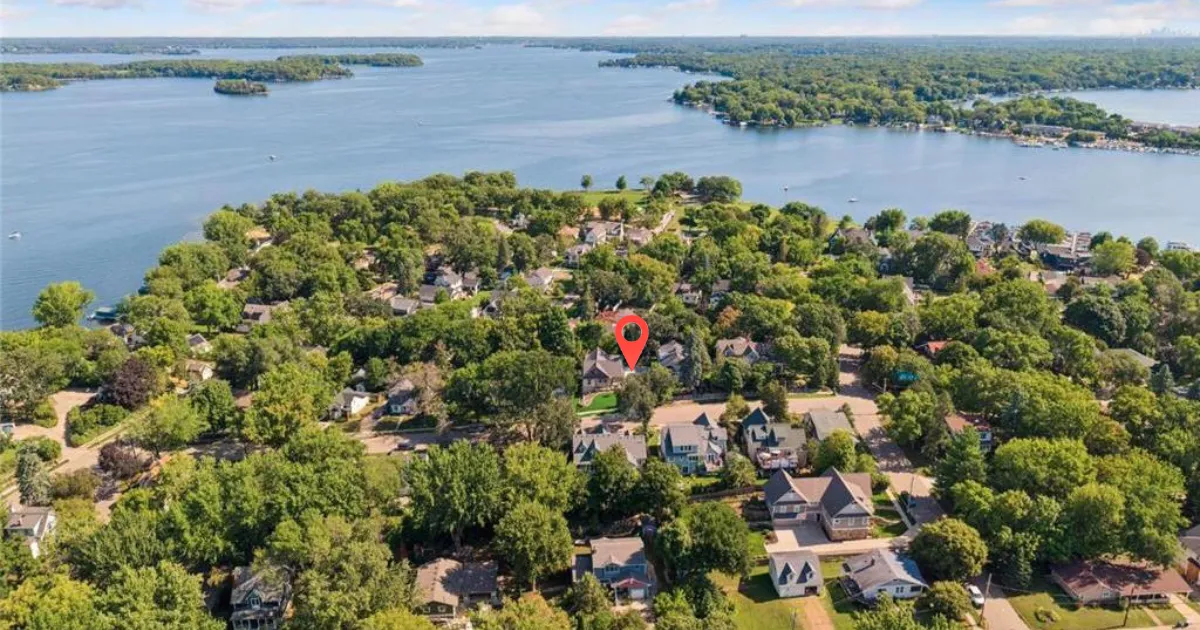 $1,799,000
4 bds | 4 ba | 2,633 sqft
163 2nd Street, Excelsior, MN 55331
Listing courtesy of eXp Realty
-
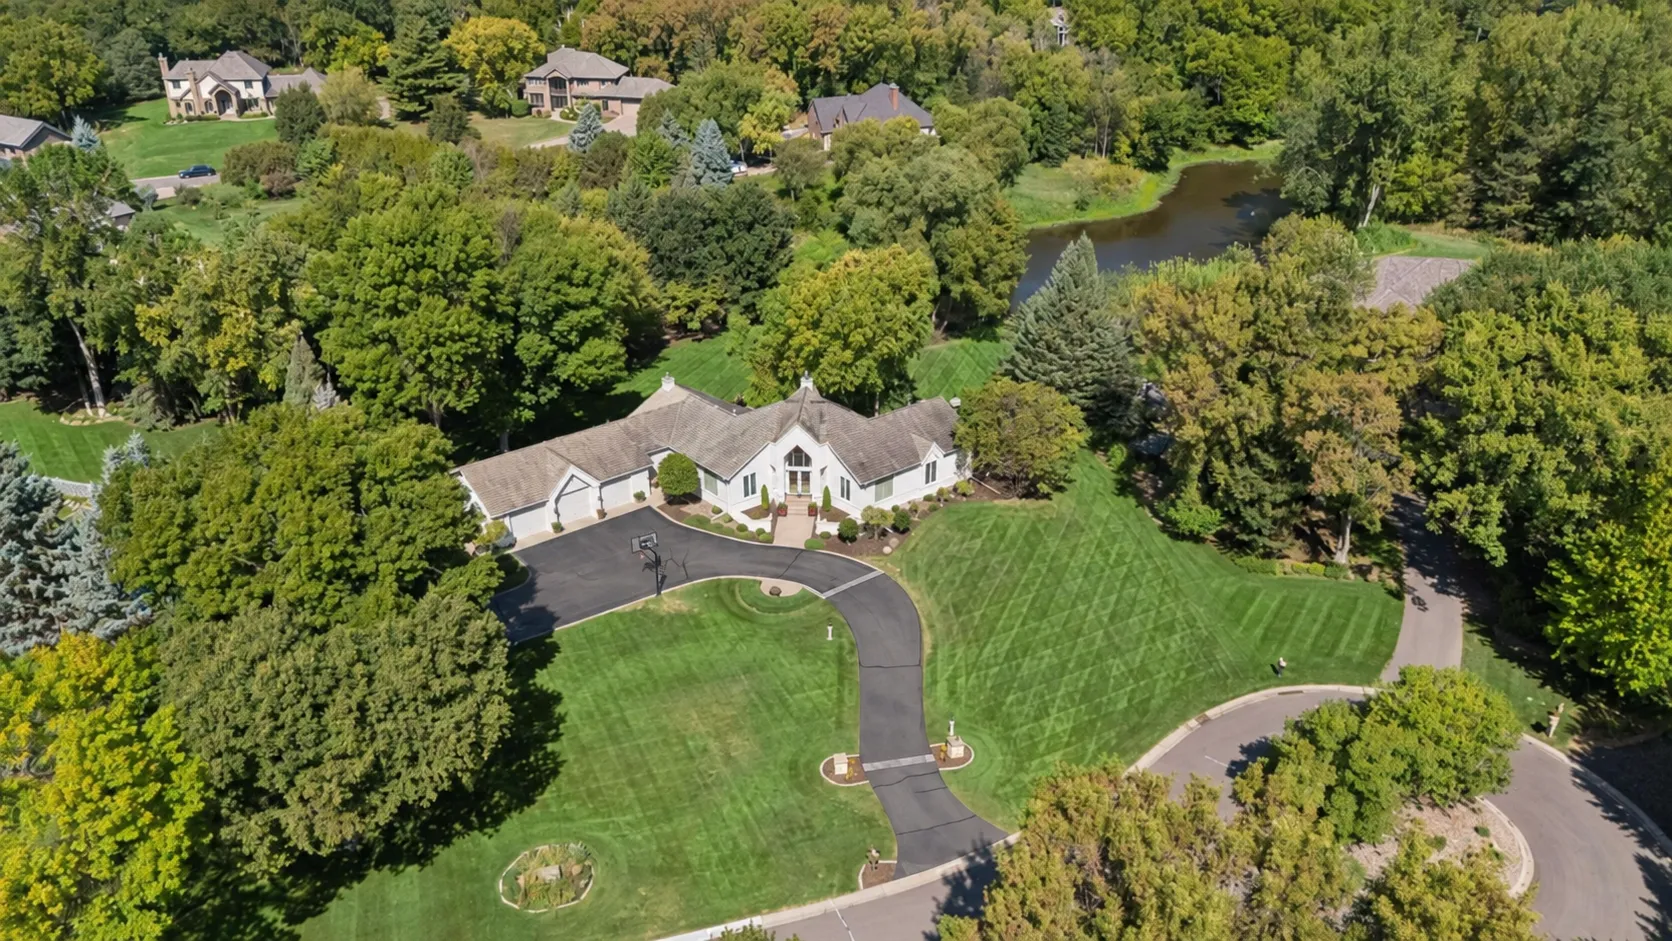 $1,595,000
4 bds | 4 ba | 3,842 sqft
5955 Boulder Bridge Lane, Excelsior, MN 55331
Listing courtesy of Edina Realty, Inc.
-
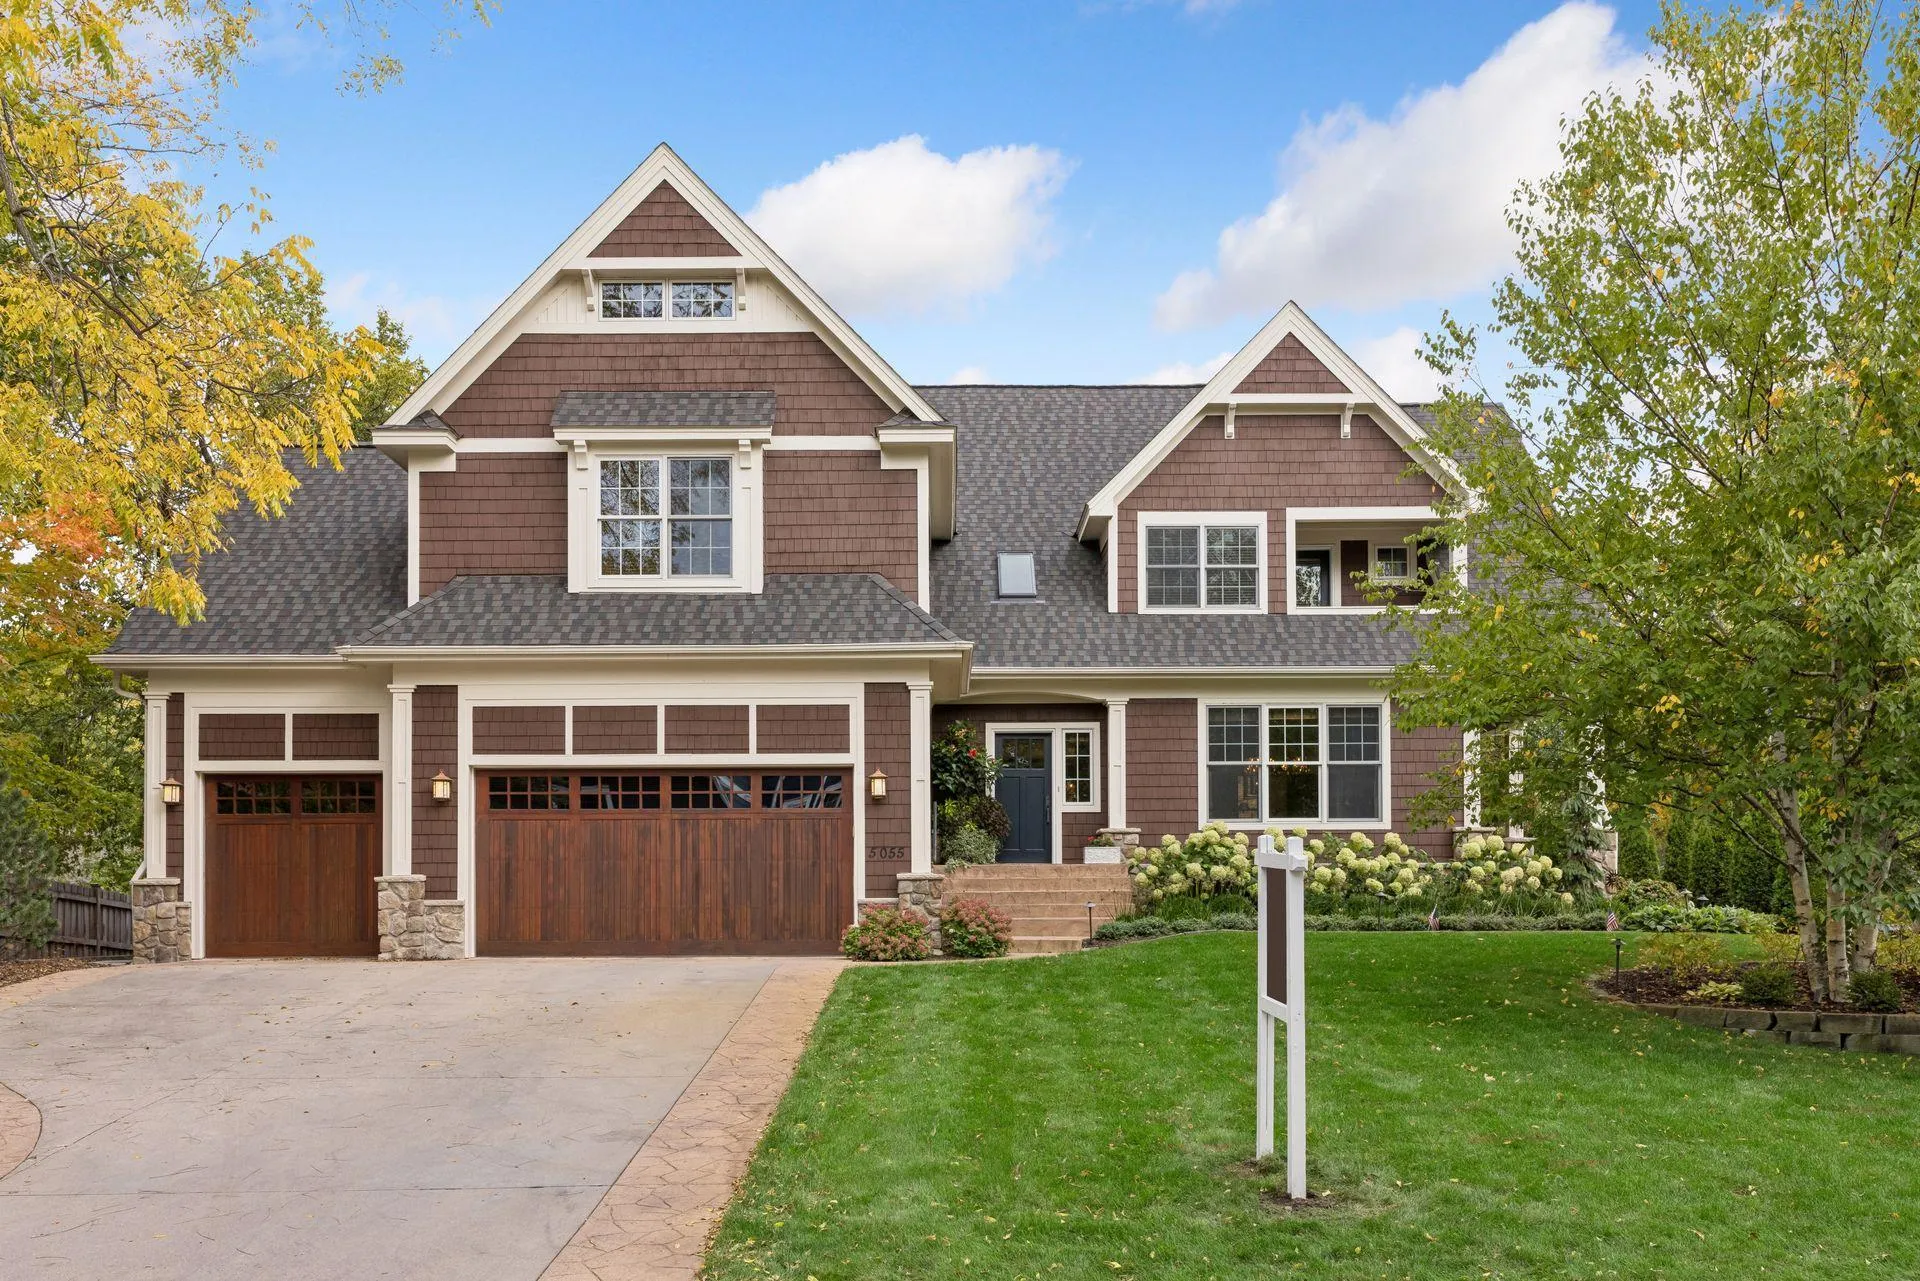 $2,295,000
5 bds | 5 ba | 6,052 sqft
5055 Highview Place, Greenwood, MN 55331
Listing courtesy of Coldwell Banker Realty - Lakes
-
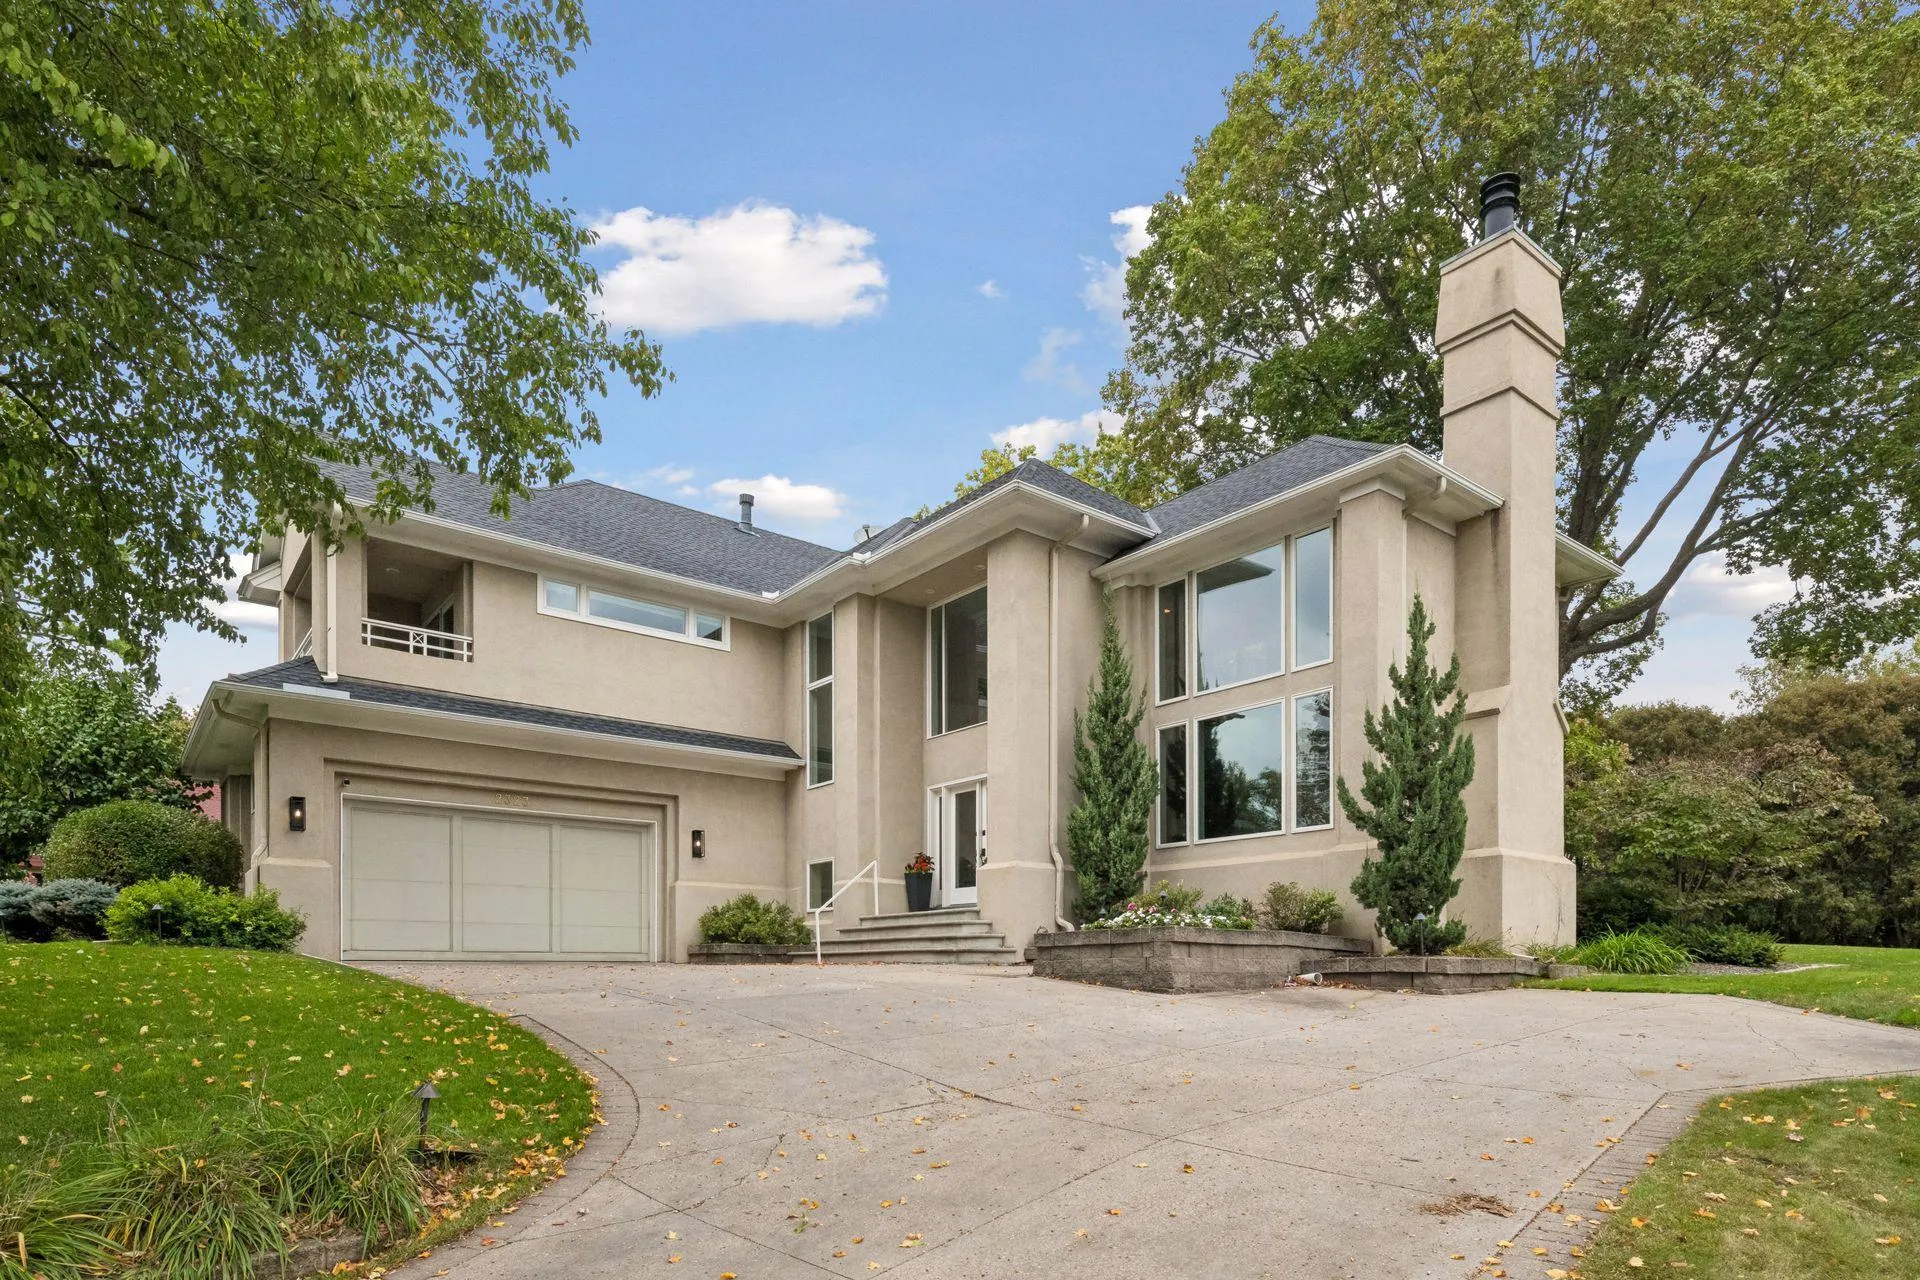 $1,950,000
4 bds | 4 ba | 4,065 sqft
2323 Huntington Point W Road, Minnetonka Beach, MN 55391
Listing courtesy of Coldwell Banker Realty
-
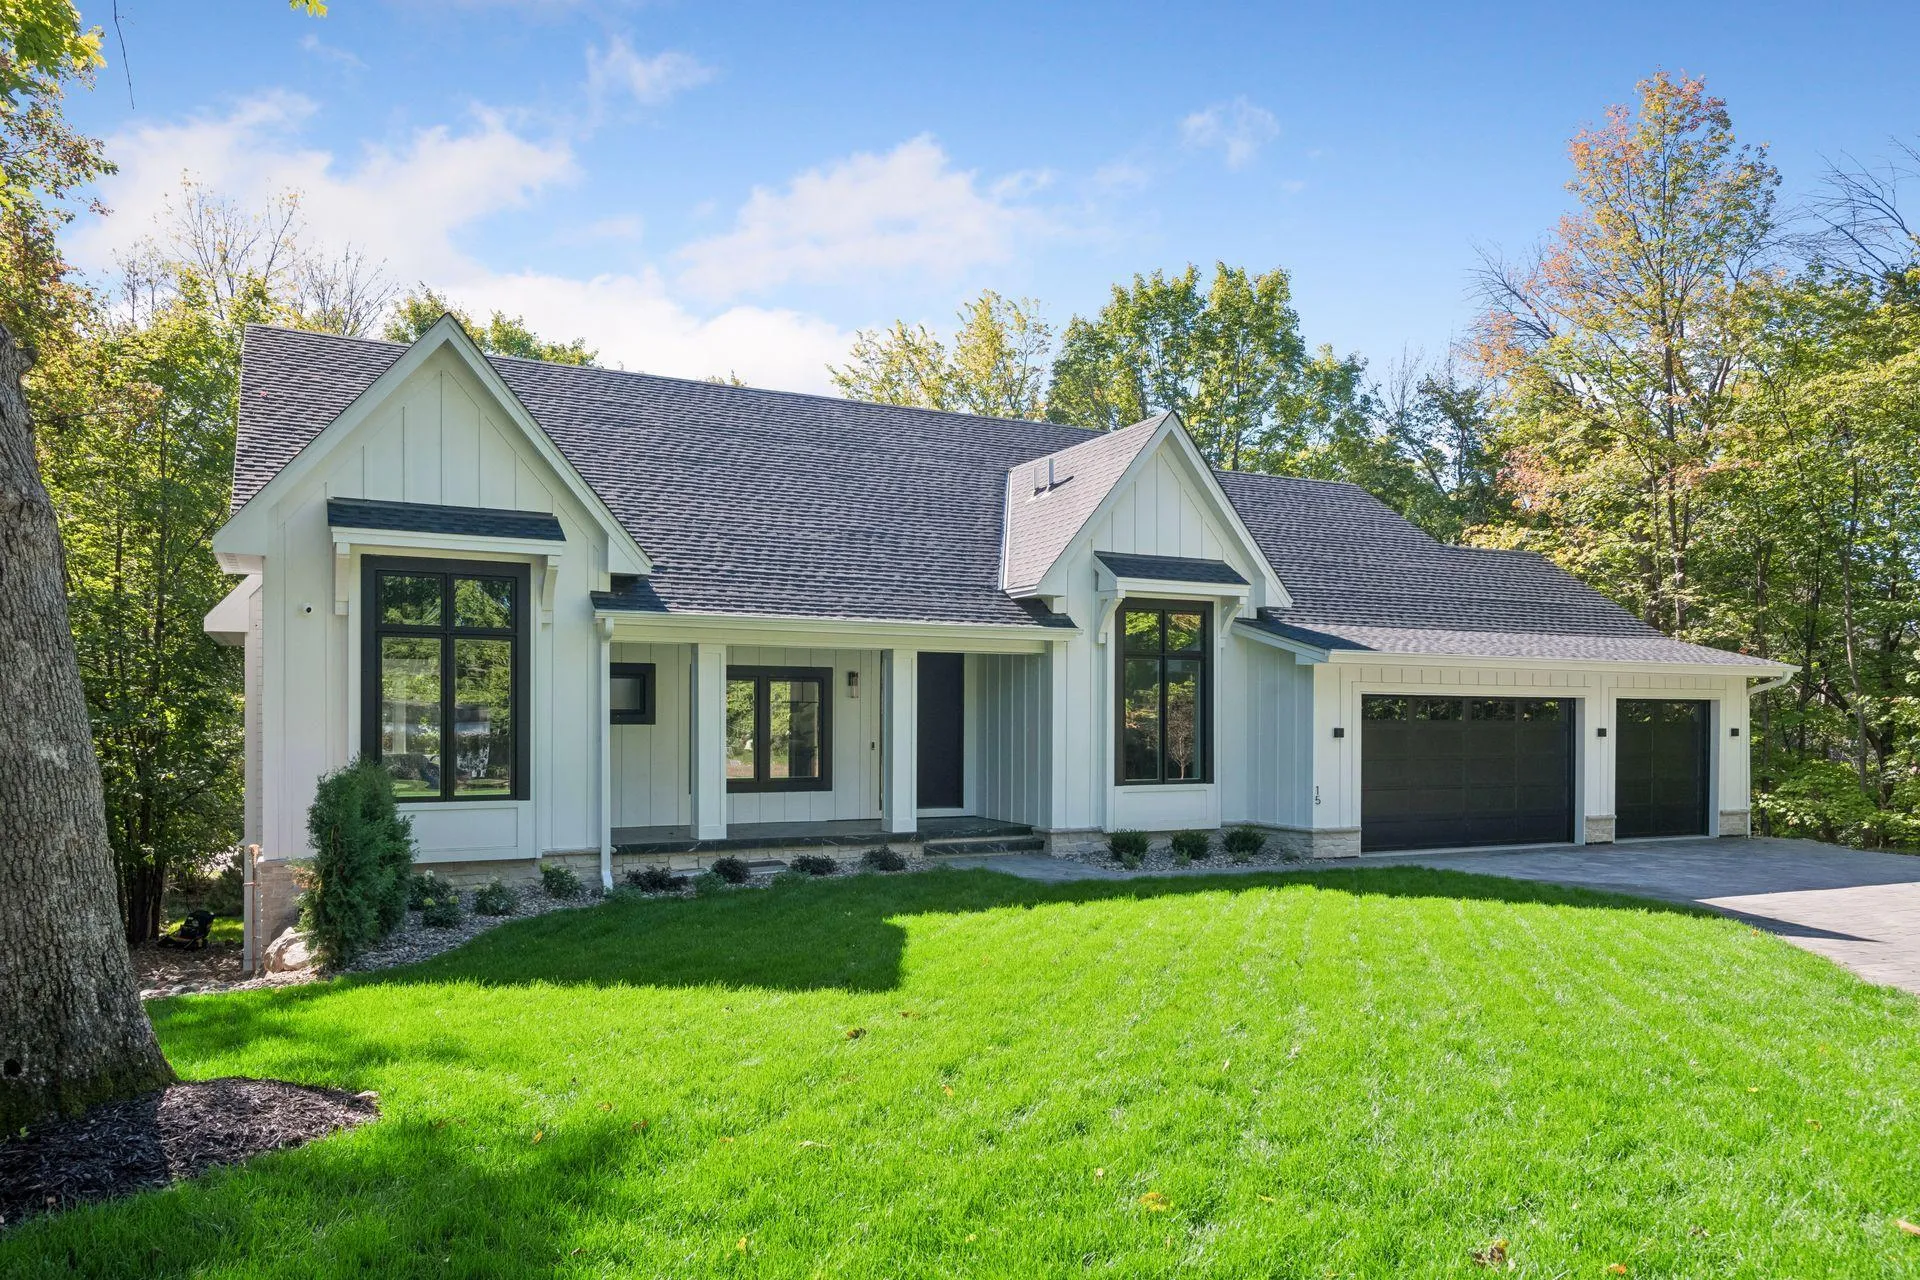 $2,249,000
4 bds | 4 ba | 4,262 sqft
15 Maple Hill Drive, Tonka Bay, MN 55331
Listing courtesy of Keller Williams Premier Realty Lake Minnetonka
-
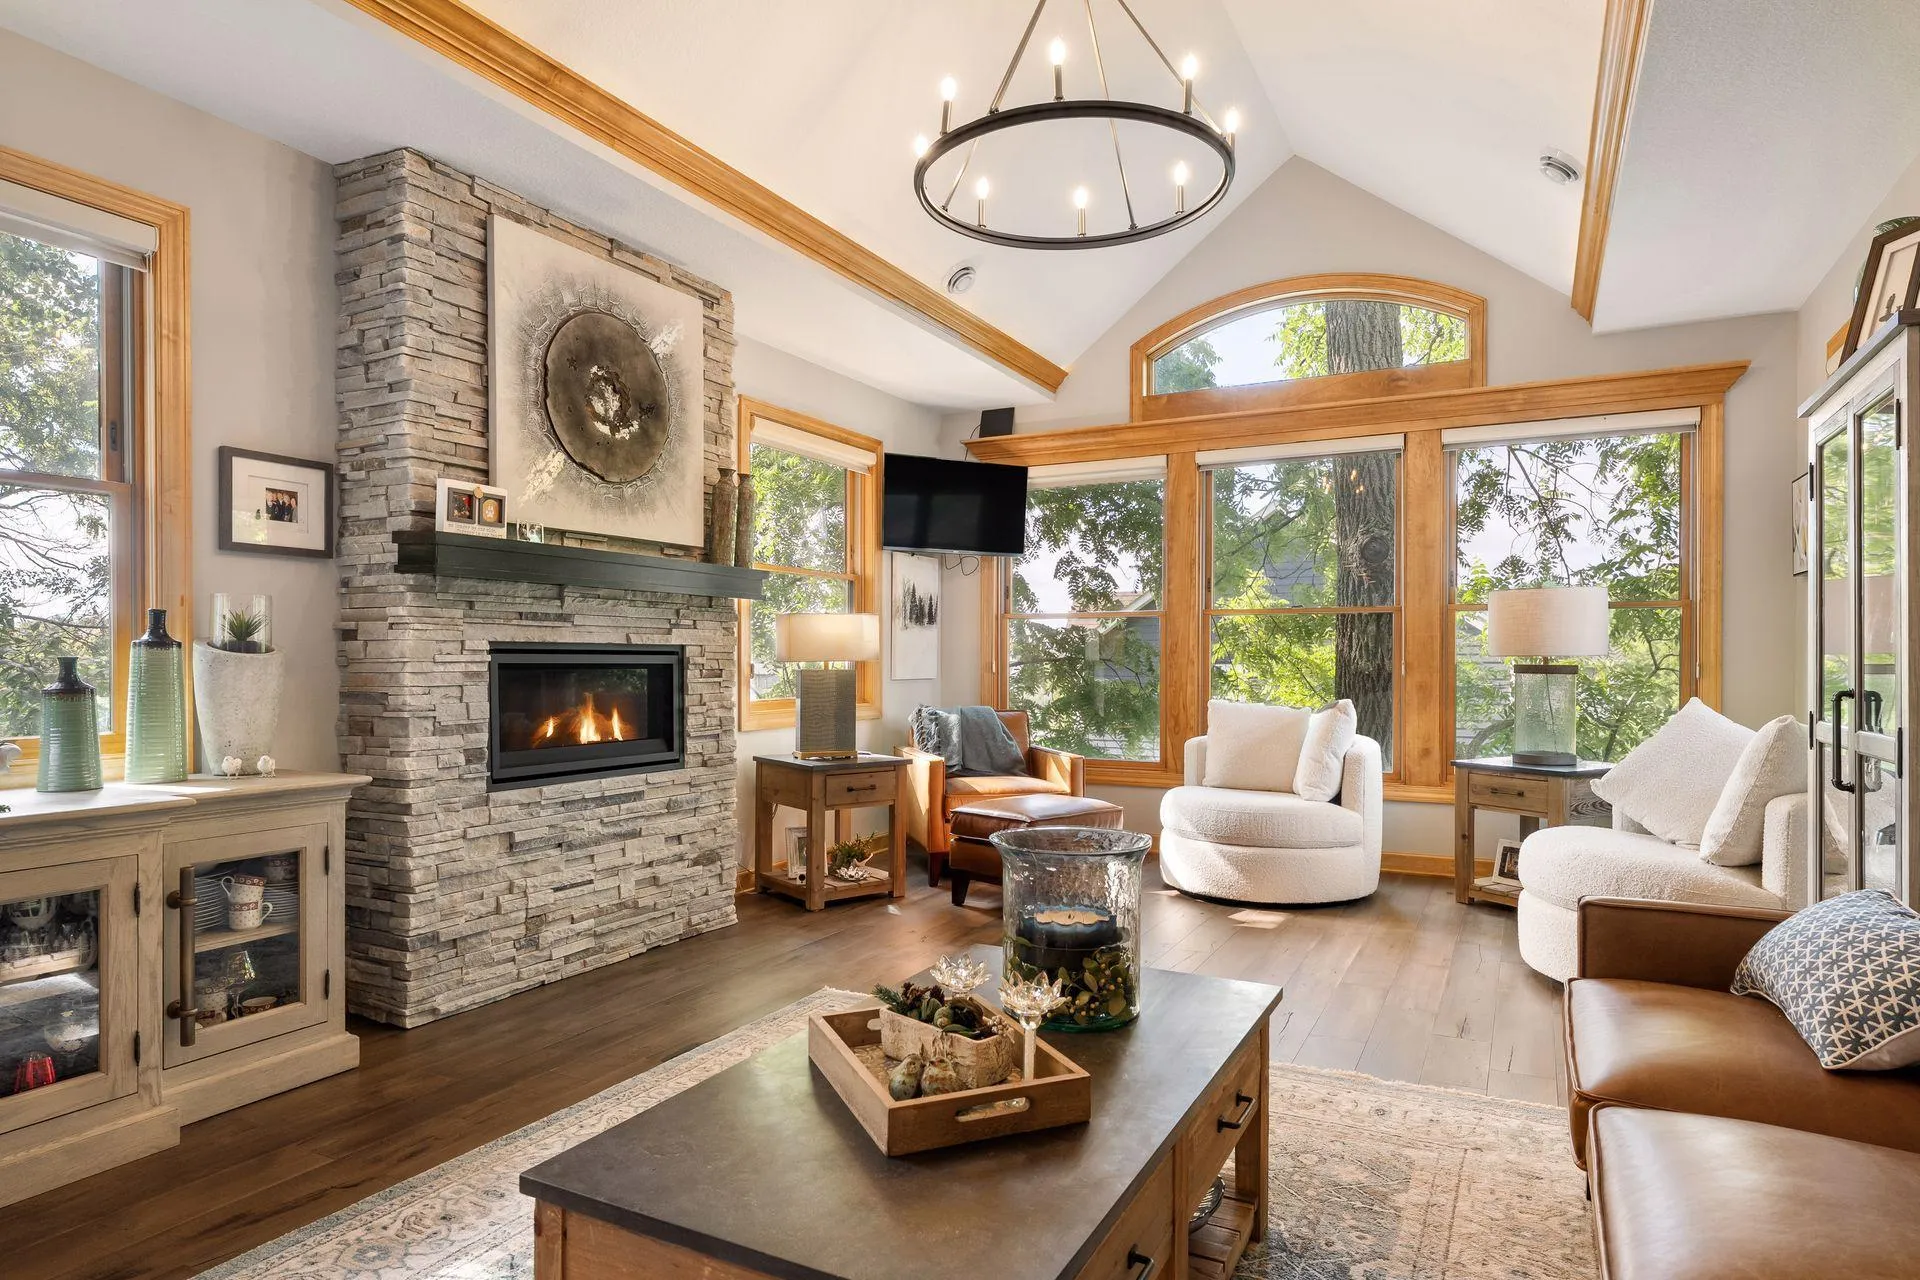 $1,450,000
4 bds | 4 ba | 5,706 sqft
6480 Yosemite Lane, Excelsior, MN 55331
Listing courtesy of Coldwell Banker Realty
-
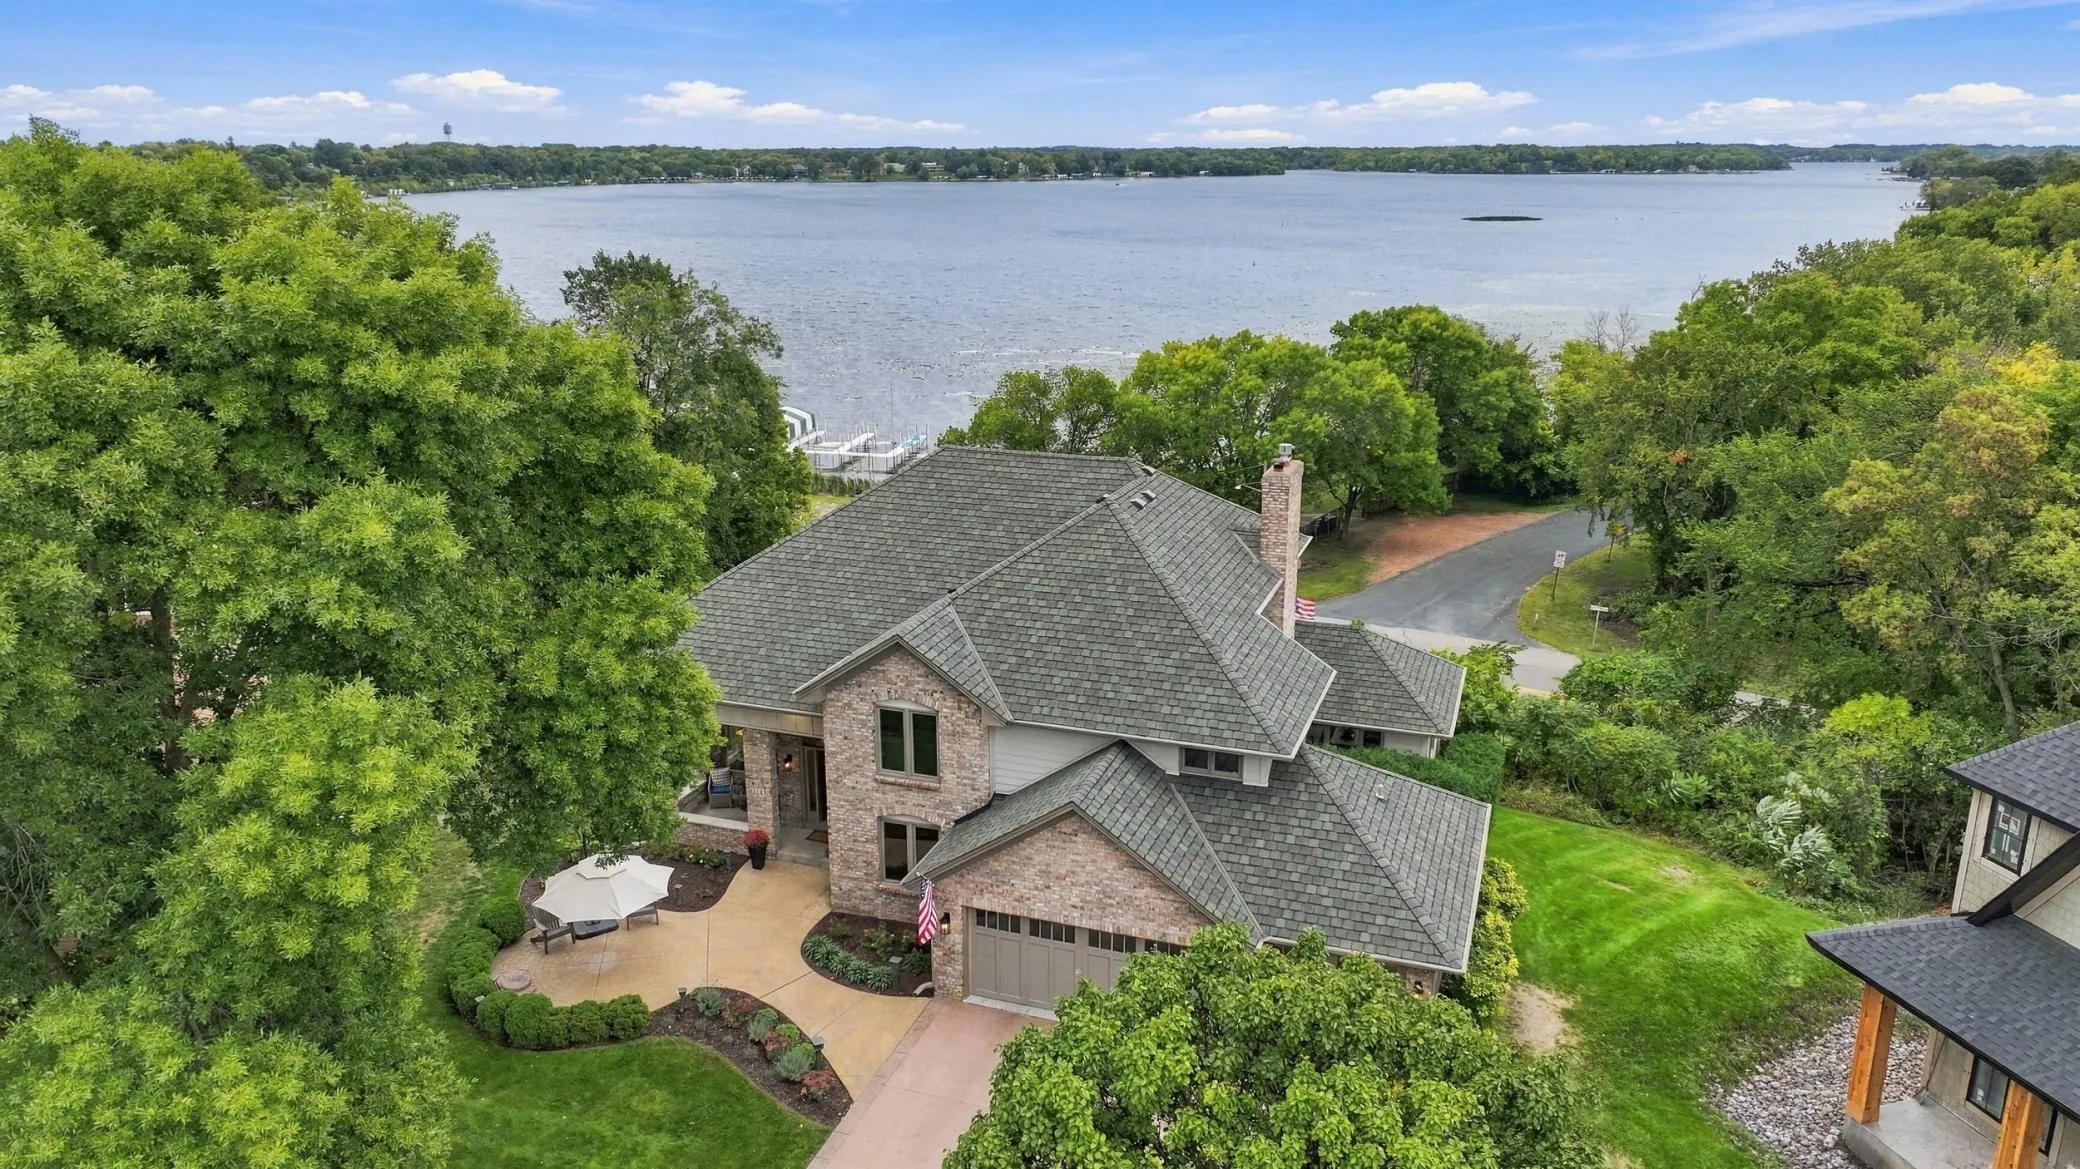 $2,095,000
5 bds | 4 ba | 4,398 sqft
3143 Lafayette Ridge Road, Minnetonka Beach, MN 55391
Listing courtesy of RE/MAX Advantage Plus
Request a tour
40 Lilah Lane, Tonka Bay, MN 55331