
1 / 79
$600,000
- 5 beds
- 4 baths
- 3,416 sqft
27354 107th Nw Street, Zimmerman, MN 55398
For sale Est. —/mo
- House · Single Family
- Built in 2006
- 2.51 acres lot
- $176/sqft
- 3-car garage
Overview
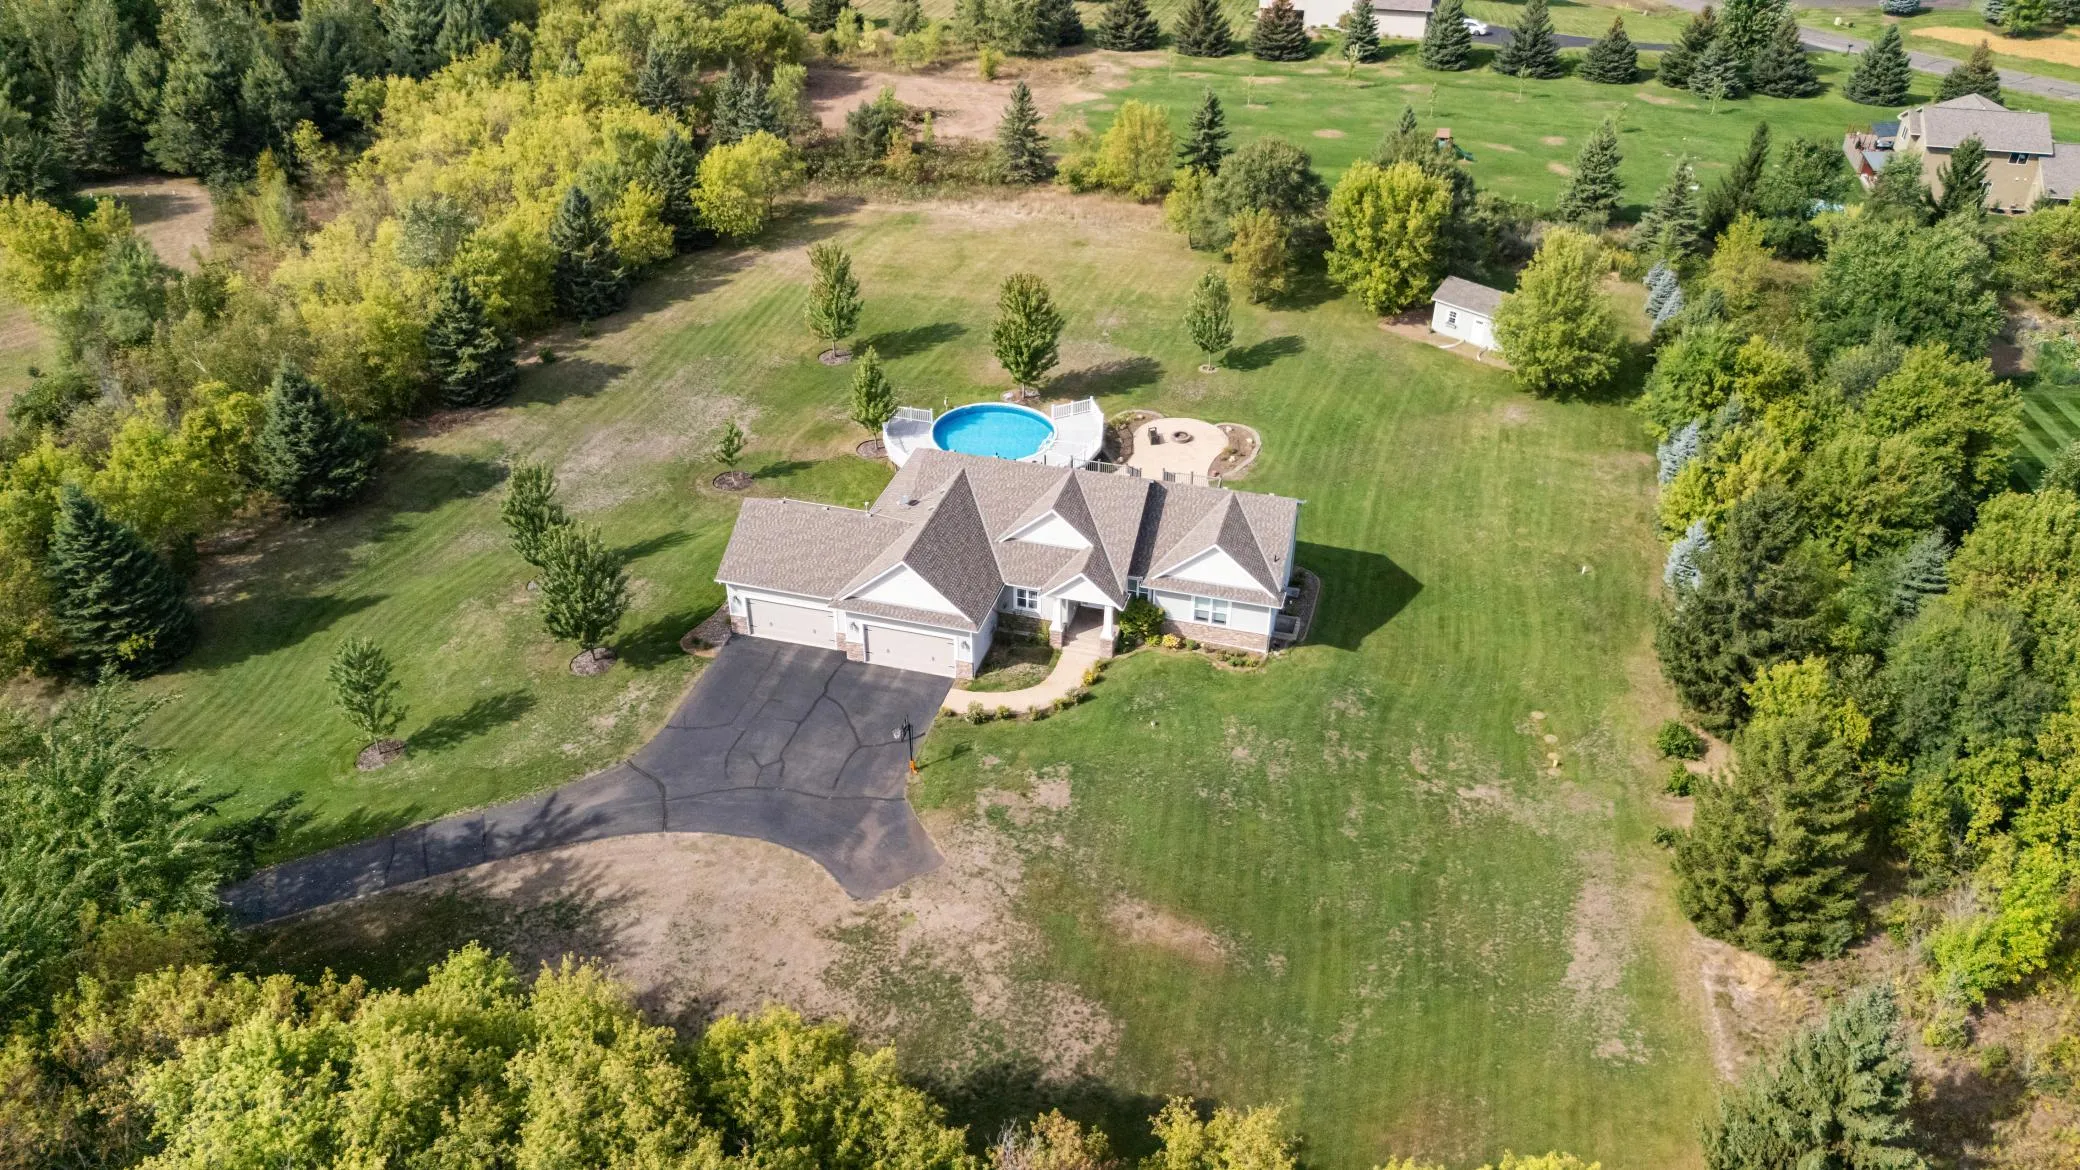
Welcome to this beautifully maintained home offering inviting spaces, thoughtful updates and plenty of room to relax and entertain. The main level features a spacious living room with a cozy gas fireplace, abundant natural light and views of the beautifully landscaped yard. The updated kitchen showcases oak cabinetry, granite countertops, stainless steel appliances and a large center island, flowing seamlessly into the dining area and expansive deck. Main-level laundry adds everyday convenience. The upper-level features 4 bedrooms on one level, allowing everyone to sleep comfortably on the same level. The lower level is designed for fun and relaxation with a spacious family room, movie theater area, projection screen and a home bar. Step outside to enjoy large deck, private pool and hot tub - perfect for summer gatherings or unwinding at the end of the day. Schedule your private showing today and experience all this home has to offer!
Facts & features
Interior
- Bedrooms: 5
- Bathrooms: 4 (1 full, 2 three-quarter, 1 half)
- Finished sqft: 3,416
- Above grade sqft: 2,281
- Below grade sqft: 1,135
- Basement: Block, Daylight/Lookout Windows, Drain Tiled, Drainage System, Finished, Full, Storage Space, Sump Basket, Sump Pump, Walkout
- Heating: Forced Air, Fireplace(s), Other, Zoned
- Cooling: Central Air, Zoned
- Appliances: Air-To-Air Exchanger, Cooktop, Dishwasher, Dryer, ENERGY STAR Qualified Appliances, Exhaust Fan, Gas Water Heater, Water Filtration System, Microwave, Range, Refrigerator, Stainless Steel Appliances, Washer, Water Softener Owned
- Laundry: Electric Dryer Hookup, Gas Dryer Hookup, Laundry Room, Main Level, Washer Hookup
- Fireplaces: 1 (Gas, Living Room)
Property
- Parking: Attached Garage, Asphalt, Floor Drain, Finished Garage, Garage Door Opener, Heated Garage, Insulated Garage
- Garage spaces: 3
- Lot size: 2.51 acres
- Lot dimensions: 260X442X258X410
- Lot features: Tree Coverage - Medium, Underground Utilities
- Exterior features: Stone, Shakes, Vinyl
- Fencing: None
- Pool: Above Ground, Heated, Outdoor
- Other structures: Storage Shed
Construction
- Home type: House (Single Family)
- Levels: Two
- Year built: 2006
- Exterior: Block, Frame
- Roof: Age 8 Years or Less, Architectural Shingle, Asphalt, Pitched
Utilities
- Sewer: Private Sewer, Septic System Compliant - Yes
- Water: Private, Well
Taxes & location
- Annual taxes: $5,916 (2026)
- County: Sherburne
- School district: Elk River
Listing
- Status: For sale
- Listed: Aug 27, 2026
- Days on market: 54
- MLS #: 7122265
Monthly payment
—/mo
An example, not a loan offer. Taxes and HOA dues come from the listing when known; home insurance is a rough estimate. Mortgage insurance is not included. Your rate depends on your lender and credit.
Location
Nearby homes
-
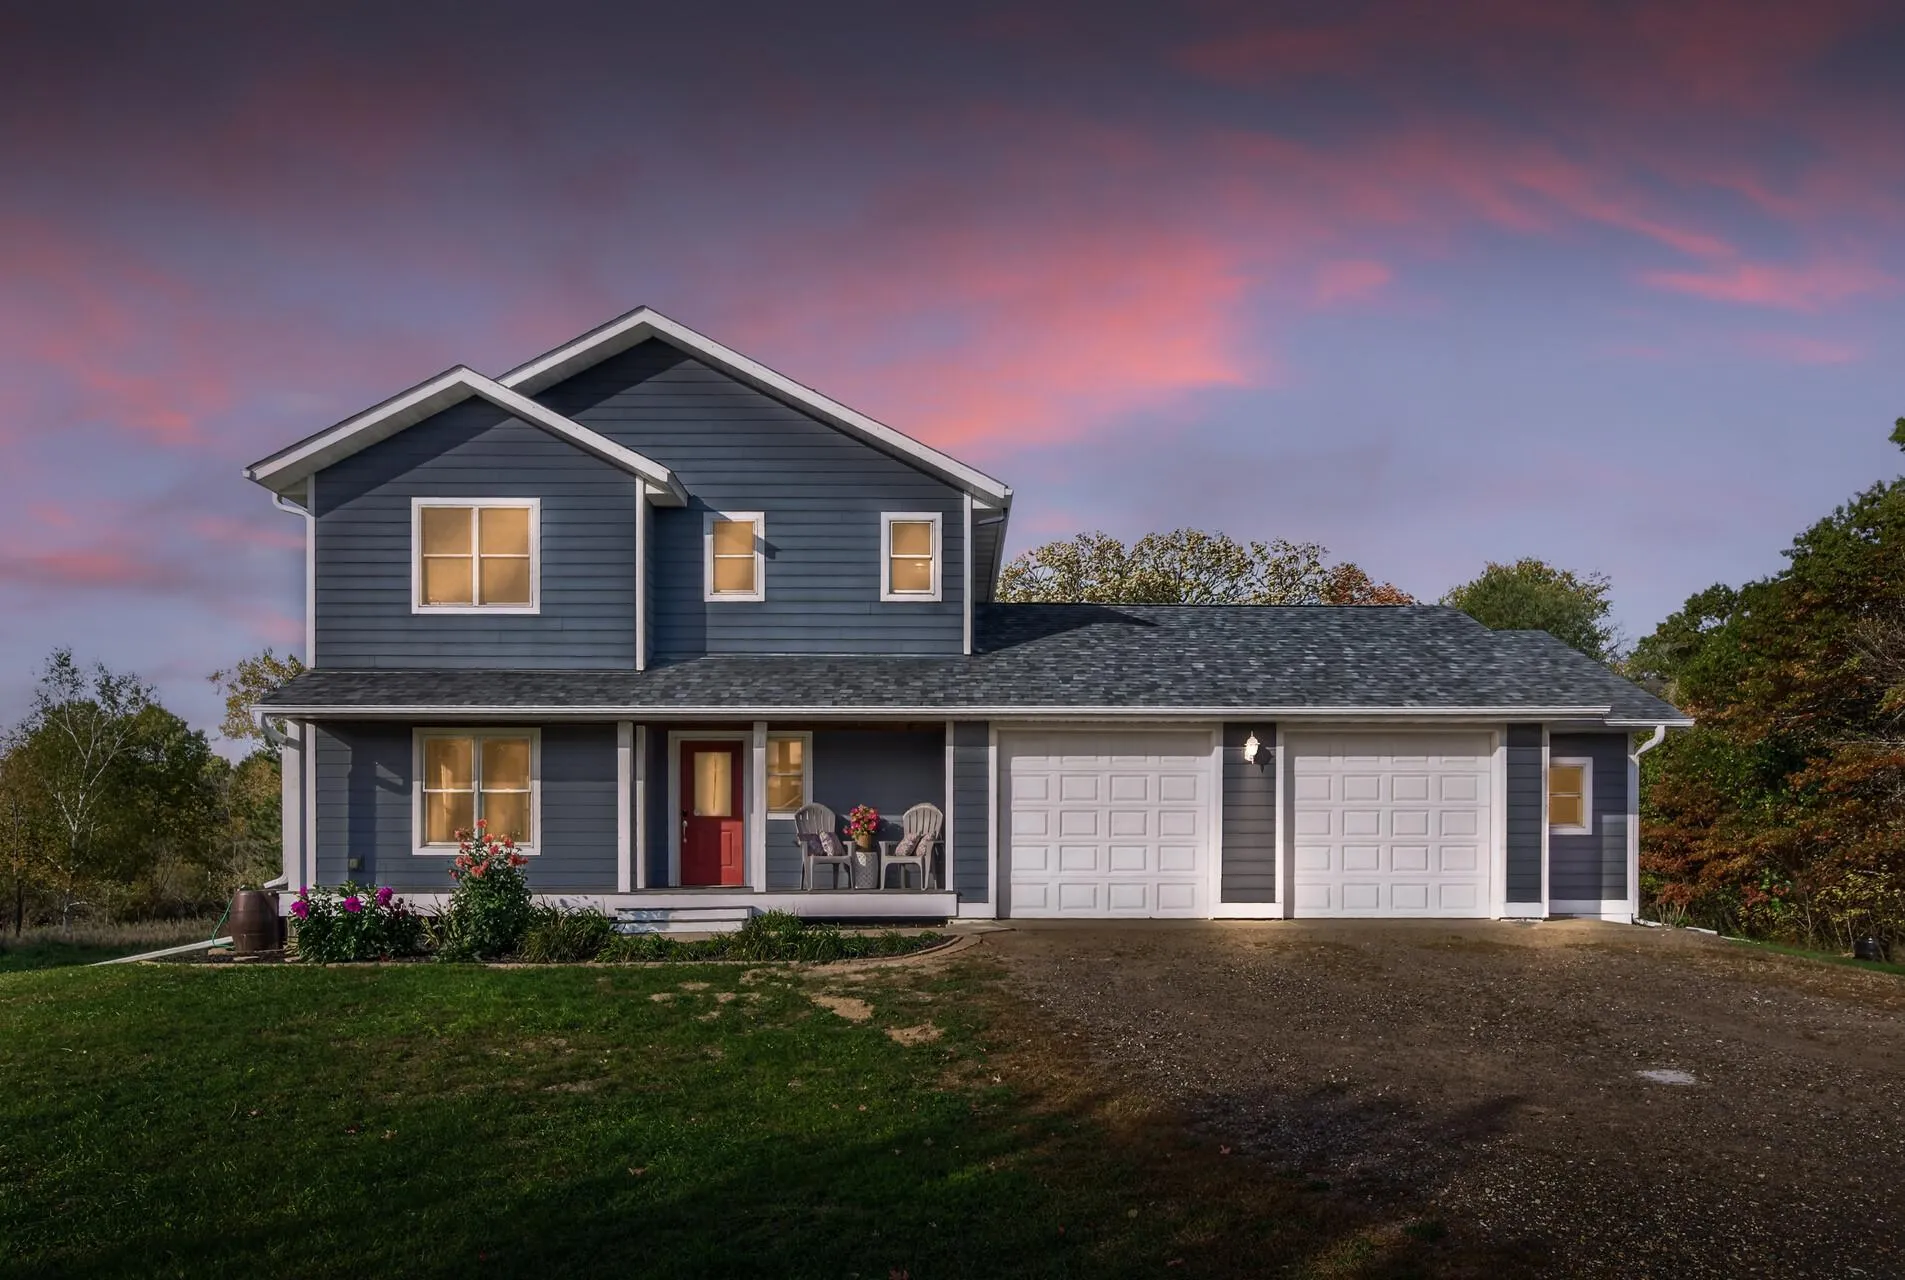 $420,000
3 bds | 2 ba | 1,760 sqft
10976 287th Nw Avenue, Zimmerman, MN 55398
Listing courtesy of Keller Williams Classic Rlty NW
-
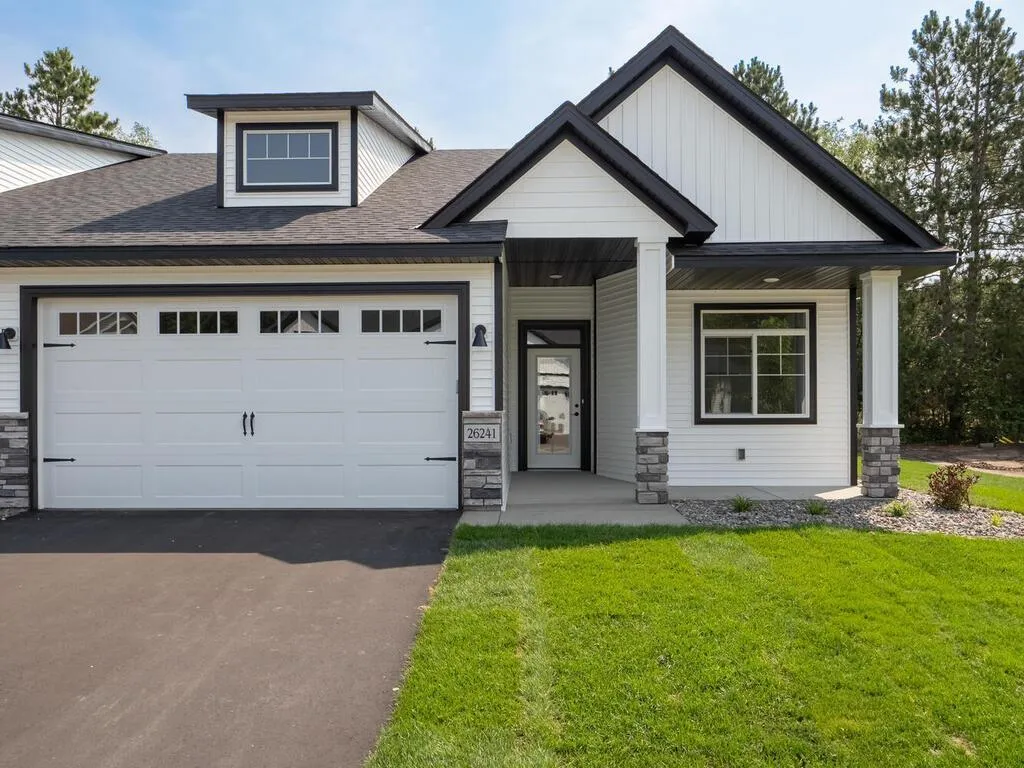 $464,298
3 bds | 3 ba | 2,138 sqft
12585 2nd Nw Avenue, Zimmerman, MN 55398
Listing courtesy of eXp Realty
-
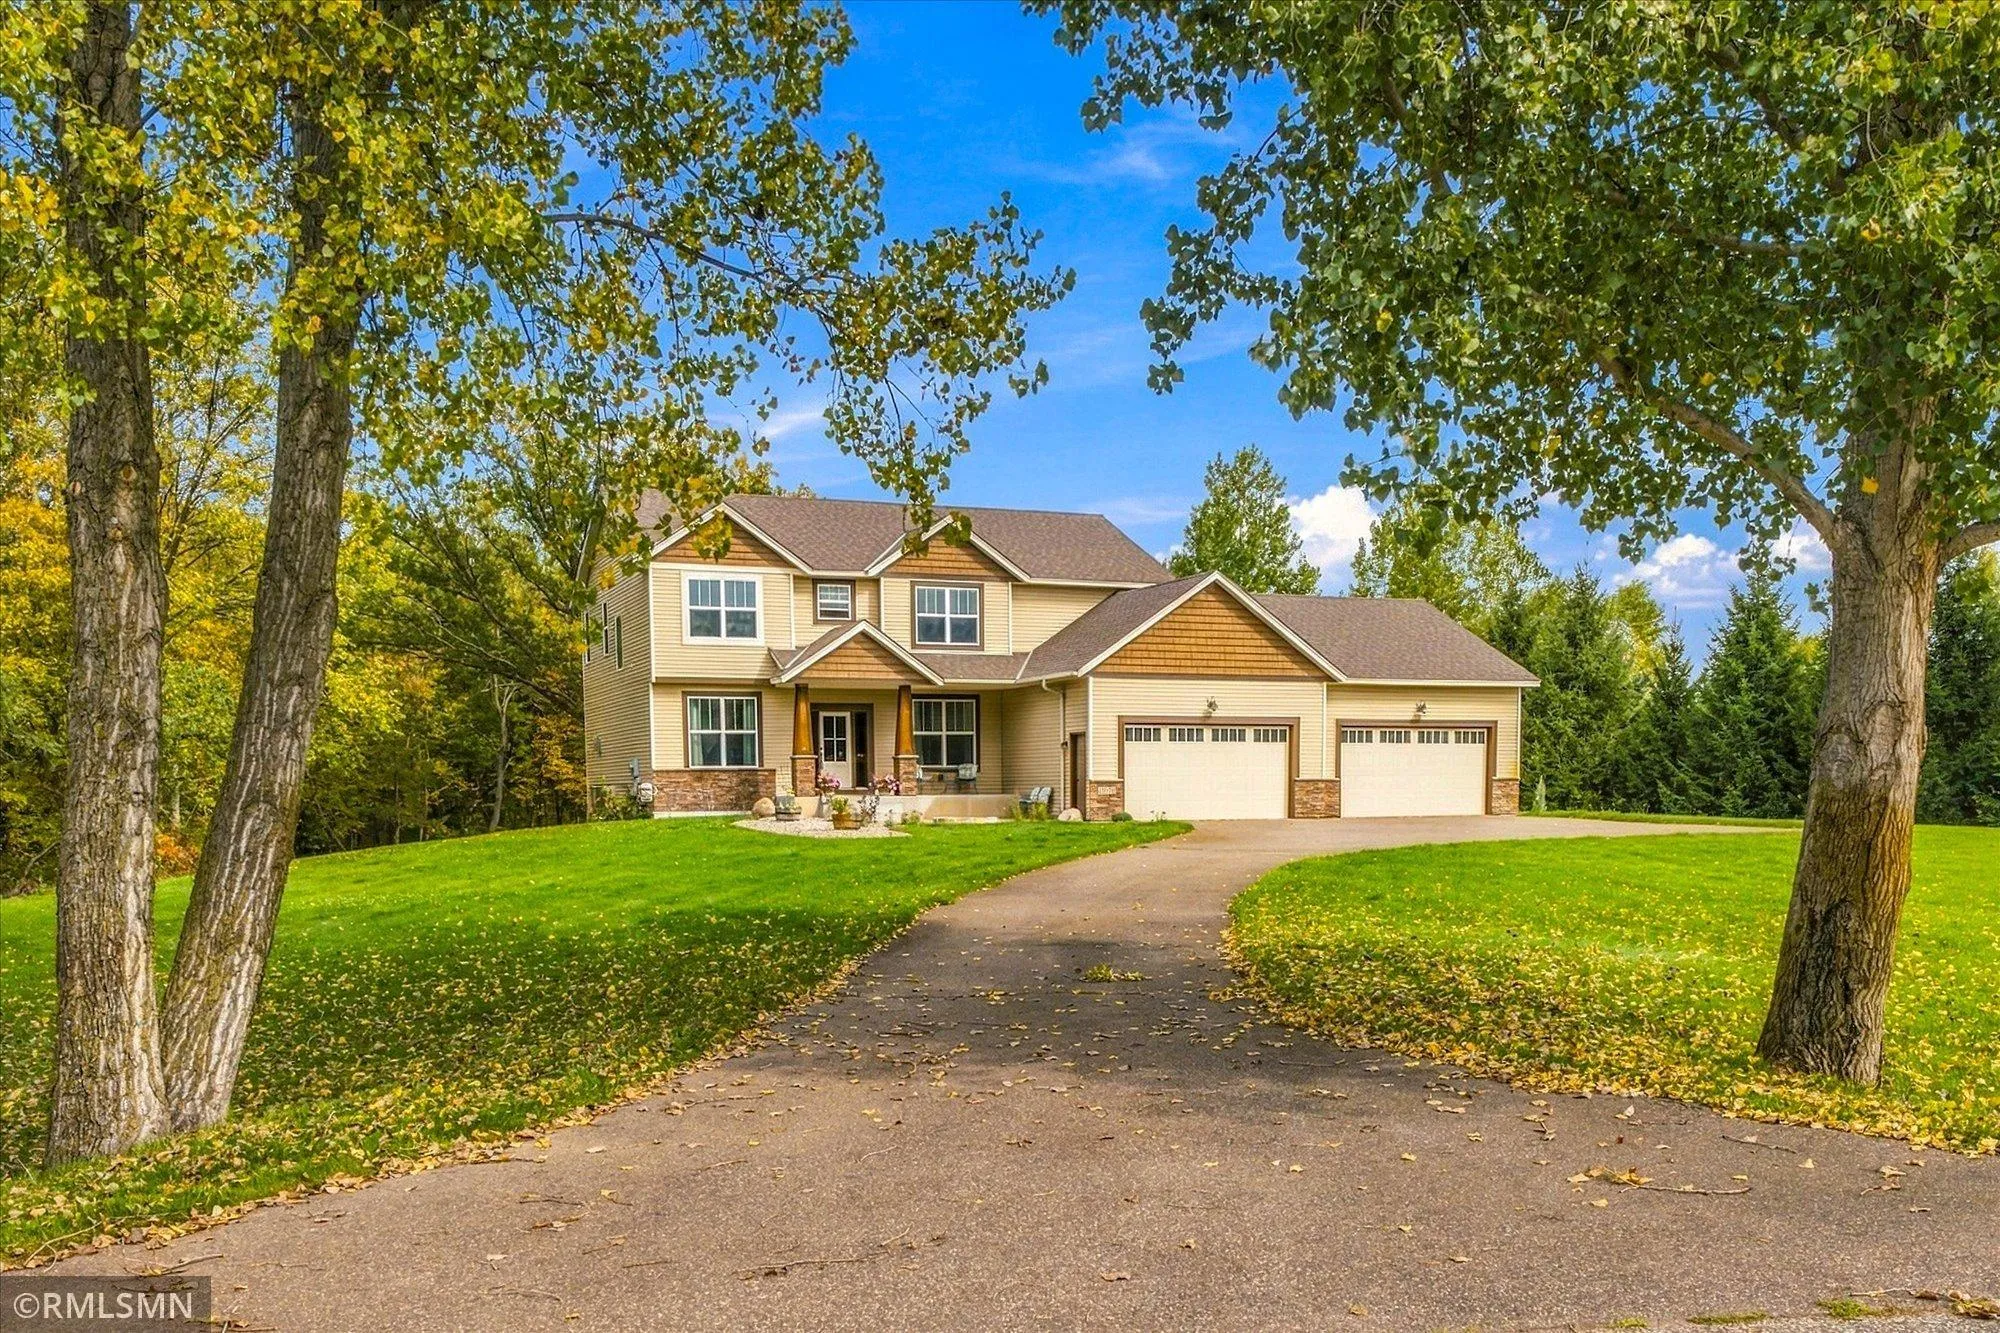 $749,000
6 bds | 4 ba | 4,229 sqft
11078 255th Nw Avenue, Zimmerman, MN 55398
Listing courtesy of Alternative Realty, Inc.
-
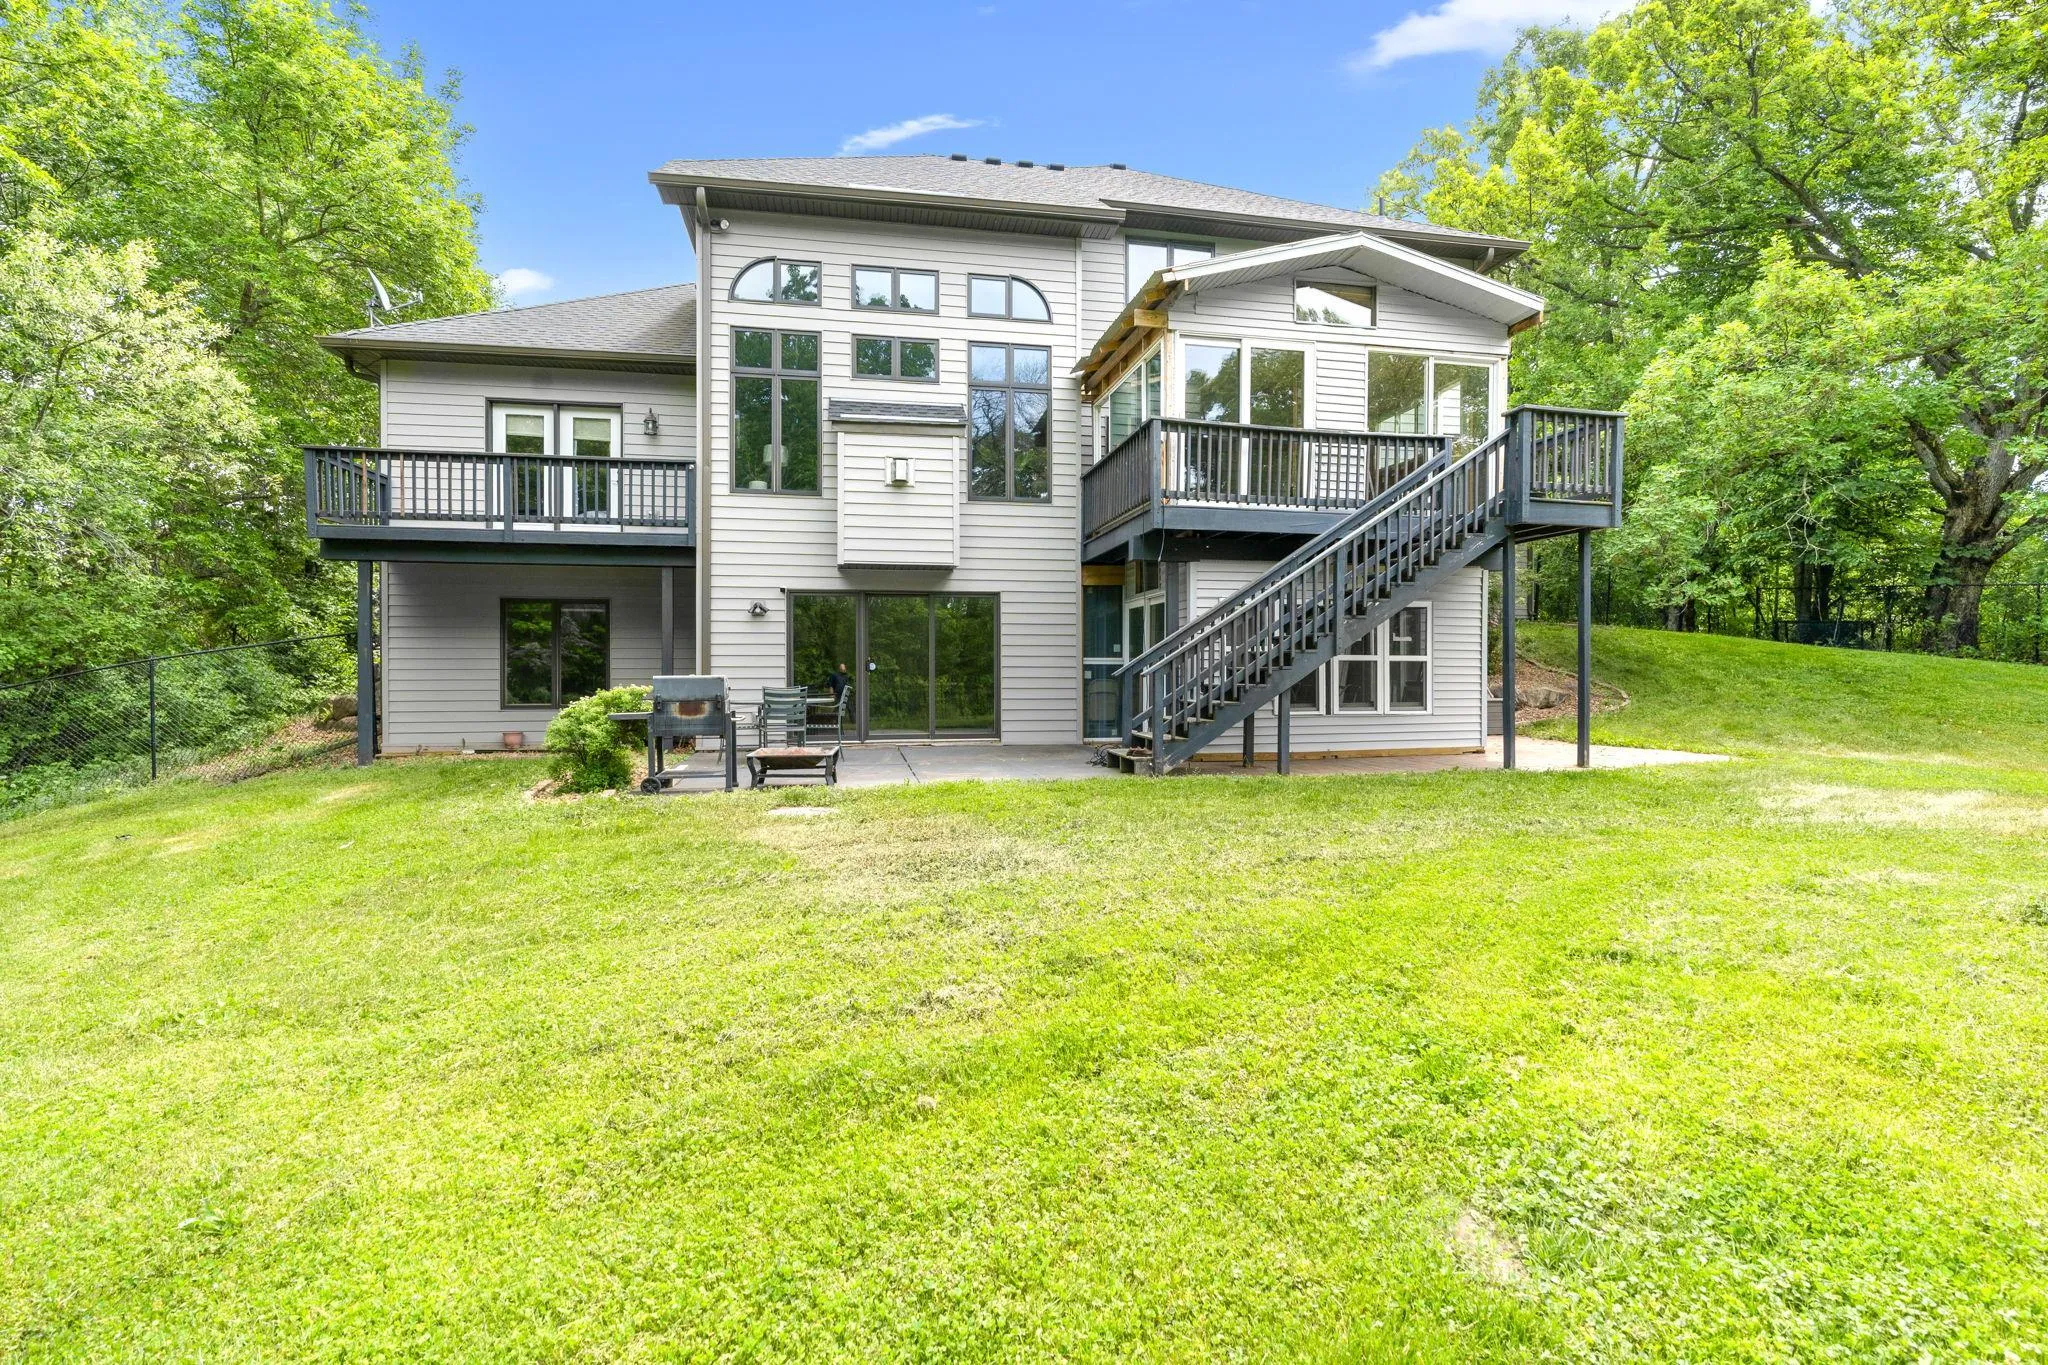 $589,900
5 bds | 4 ba | 4,171 sqft
11792 272nd Nw Avenue, Zimmerman, MN 55398
Listing courtesy of RE/MAX Results
-
 $775,000
6 bds | 5 ba | 3,877 sqft
10972 255th Nw Avenue, Zimmerman, MN 55398
Listing courtesy of Central MN Realty LLC
-
 $420,000
4 bds | 3 ba | 2,313 sqft
26947 102nd Nw Street, Zimmerman, MN 55398
Listing courtesy of Keller Williams Integrity NW
-
 $649,900
5 bds | 3 ba | 2,868 sqft
9765 261st Nw Avenue, Zimmerman, MN 55398
Listing courtesy of Compass
-
 $529,900
4 bds | 3 ba | 3,091 sqft
12314 283rd Nw Avenue, Princeton, MN 55371
Listing courtesy of Freeman Real Estate
Request a tour
27354 107th Nw Street, Zimmerman, MN 55398