
1 / 63
$775,000
- 6 beds
- 5 baths
- 3,877 sqft
10972 255th Nw Avenue, Zimmerman, MN 55398
For sale Est. —/mo
- House · Single Family
- Built in 2013
- 2.5 acres lot
- $200/sqft
- 4-car garage
Overview
Expansive, quality-built rambler on a beautiful, private 2.5-acre lot with 3,877 finished sq ft, 6 bedrooms, 5 bathrooms, 9' ceilings, custom finishes, and a heated 4-car garage. Thoughtfully designed open floor plan offers comfort, functionality, and energy efficiency throughout. MAIN LEVEL: Welcoming foyer; spacious open kitchen with walk-in pantry, center island seating for 6, custom cabinetry, granite countertops, stainless steel appliances, and hardwood floors. Generous dining area opens to the sun-filled great room. Private primary suite with dual vanities, luxury tiled walk-in shower, private water closet, and large walk-in closet. Two additional bedrooms share a Jack-and-Jill full bath. Convenient half bath and mudroom/laundry just off the garage. LOWER LEVEL: Three additional bedrooms, including one currently used as an exercise room, full bath, 3/4 bath, private office, family room, flex space, mechanical room, and ample storage. ADDITIONAL FEATURES: Vertical-loop geothermal heating & cooling, heated 4-car garage, EV charging station, whole-house generator outlet, 17-zone irrigation system, reverse osmosis water system, and beautiful landscaping. The private backyard is an outdoor oasis featuring a saltwater pool, maintenance-free deck, firepit, and charming storage shed/playhouse—perfect for relaxing or entertaining family and friends. Conveniently located near Hwy 169, shopping, restaurants, entertainment, and area lakes. A truly exceptional property offering space, privacy, quality, and year-round comfort!
Facts & features
Interior
- Bedrooms: 6
- Bathrooms: 5 (3 full, 1 three-quarter, 1 half)
- Finished sqft: 3,877
- Above grade sqft: 2,178
- Below grade sqft: 1,699
- Basement: Daylight/Lookout Windows, Drain Tiled, Drainage System, Egress Window(s), Finished, Sump Basket, Sump Pump
- Heating: Dual Fuel/Off Peak, Forced Air, Geothermal, Zoned
- Cooling: Central Air, Dual, Geothermal
- Appliances: Air-To-Air Exchanger, Dishwasher, Disposal, Dryer, ENERGY STAR Qualified Appliances, Exhaust Fan, Freezer, Gas Water Heater, Water Osmosis System, Iron Filter, Microwave, Range, Refrigerator, Stainless Steel Appliances, Washer, Water Softener Owned
- Laundry: Laundry Room, Main Level
Property
- Parking: Attached Garage, Asphalt, Electric, Electric Vehicle Charging Station(s), Garage Door Opener, Heated Garage, Insulated Garage
- Garage spaces: 4
- Lot size: 2.5 acres
- Lot dimensions: 252x416x259x426
- Lot features: Tree Coverage - Light
- Exterior features: Stone, Vinyl
- Pool: Above Ground, Outdoor
- Other structures: Storage Shed
Construction
- Home type: House (Single Family)
- Levels: One
- Year built: 2013
- Exterior: Frame
- Roof: Architectural Shingle
Utilities
- Sewer: Septic System Compliant - Yes, Tank with Drainage Field
- Water: Well
Community & HOA
- Subdivision: Meyers Estates
Taxes & location
- Annual taxes: $7,250 (2026)
- County: Sherburne
- School district: Elk River
Listing
- Status: For sale
- Listed: Sep 7, 2026
- Days on market: 43
- MLS #: 7139979
Monthly payment
—/mo
An example, not a loan offer. Taxes and HOA dues come from the listing when known; home insurance is a rough estimate. Mortgage insurance is not included. Your rate depends on your lender and credit.
Location
Nearby homes
-
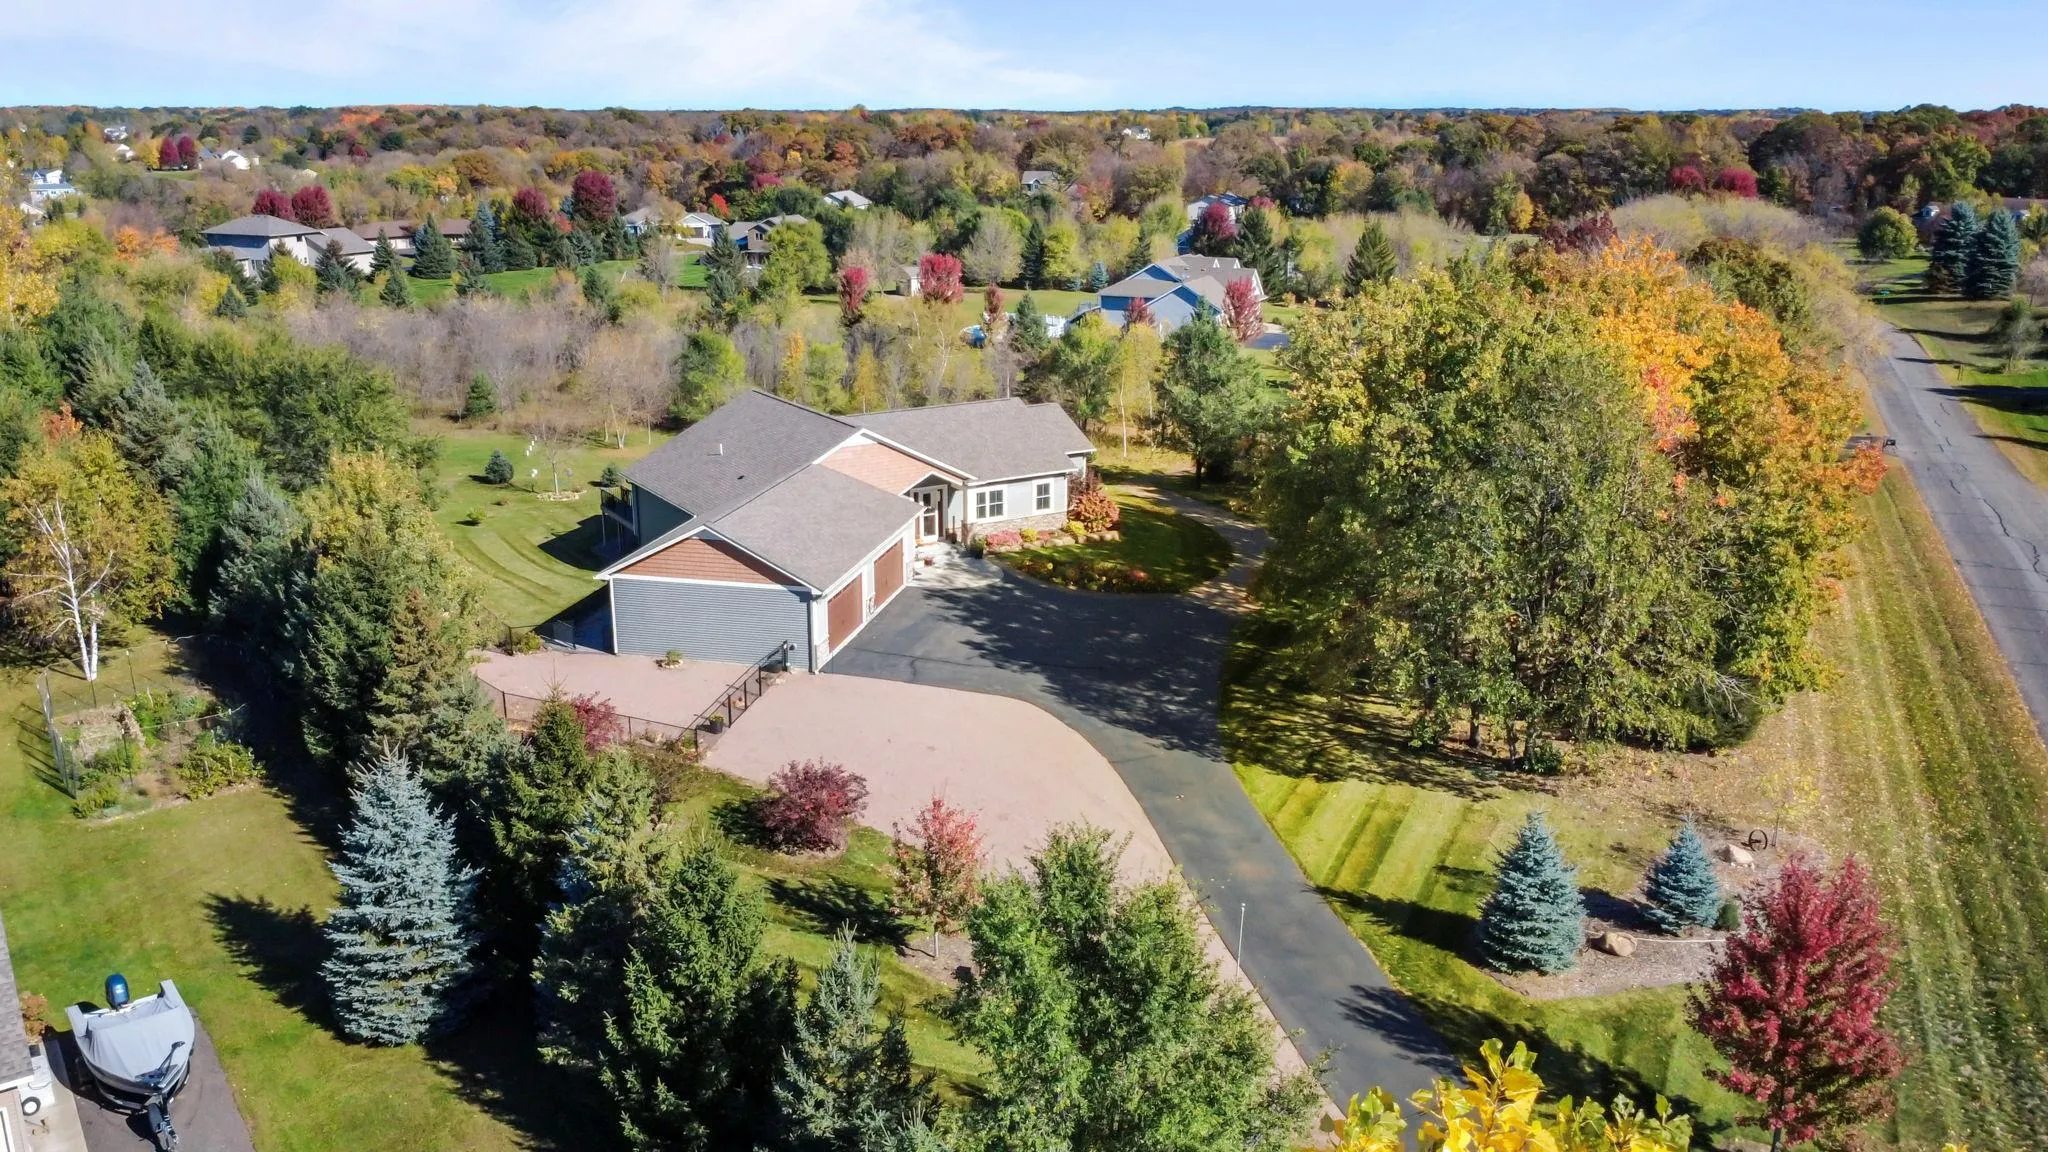 $899,000
4 bds | 4 ba | 3,857 sqft
11020 255th Nw Avenue, Zimmerman, MN 55398
Listing courtesy of LPT Realty, LLC
-
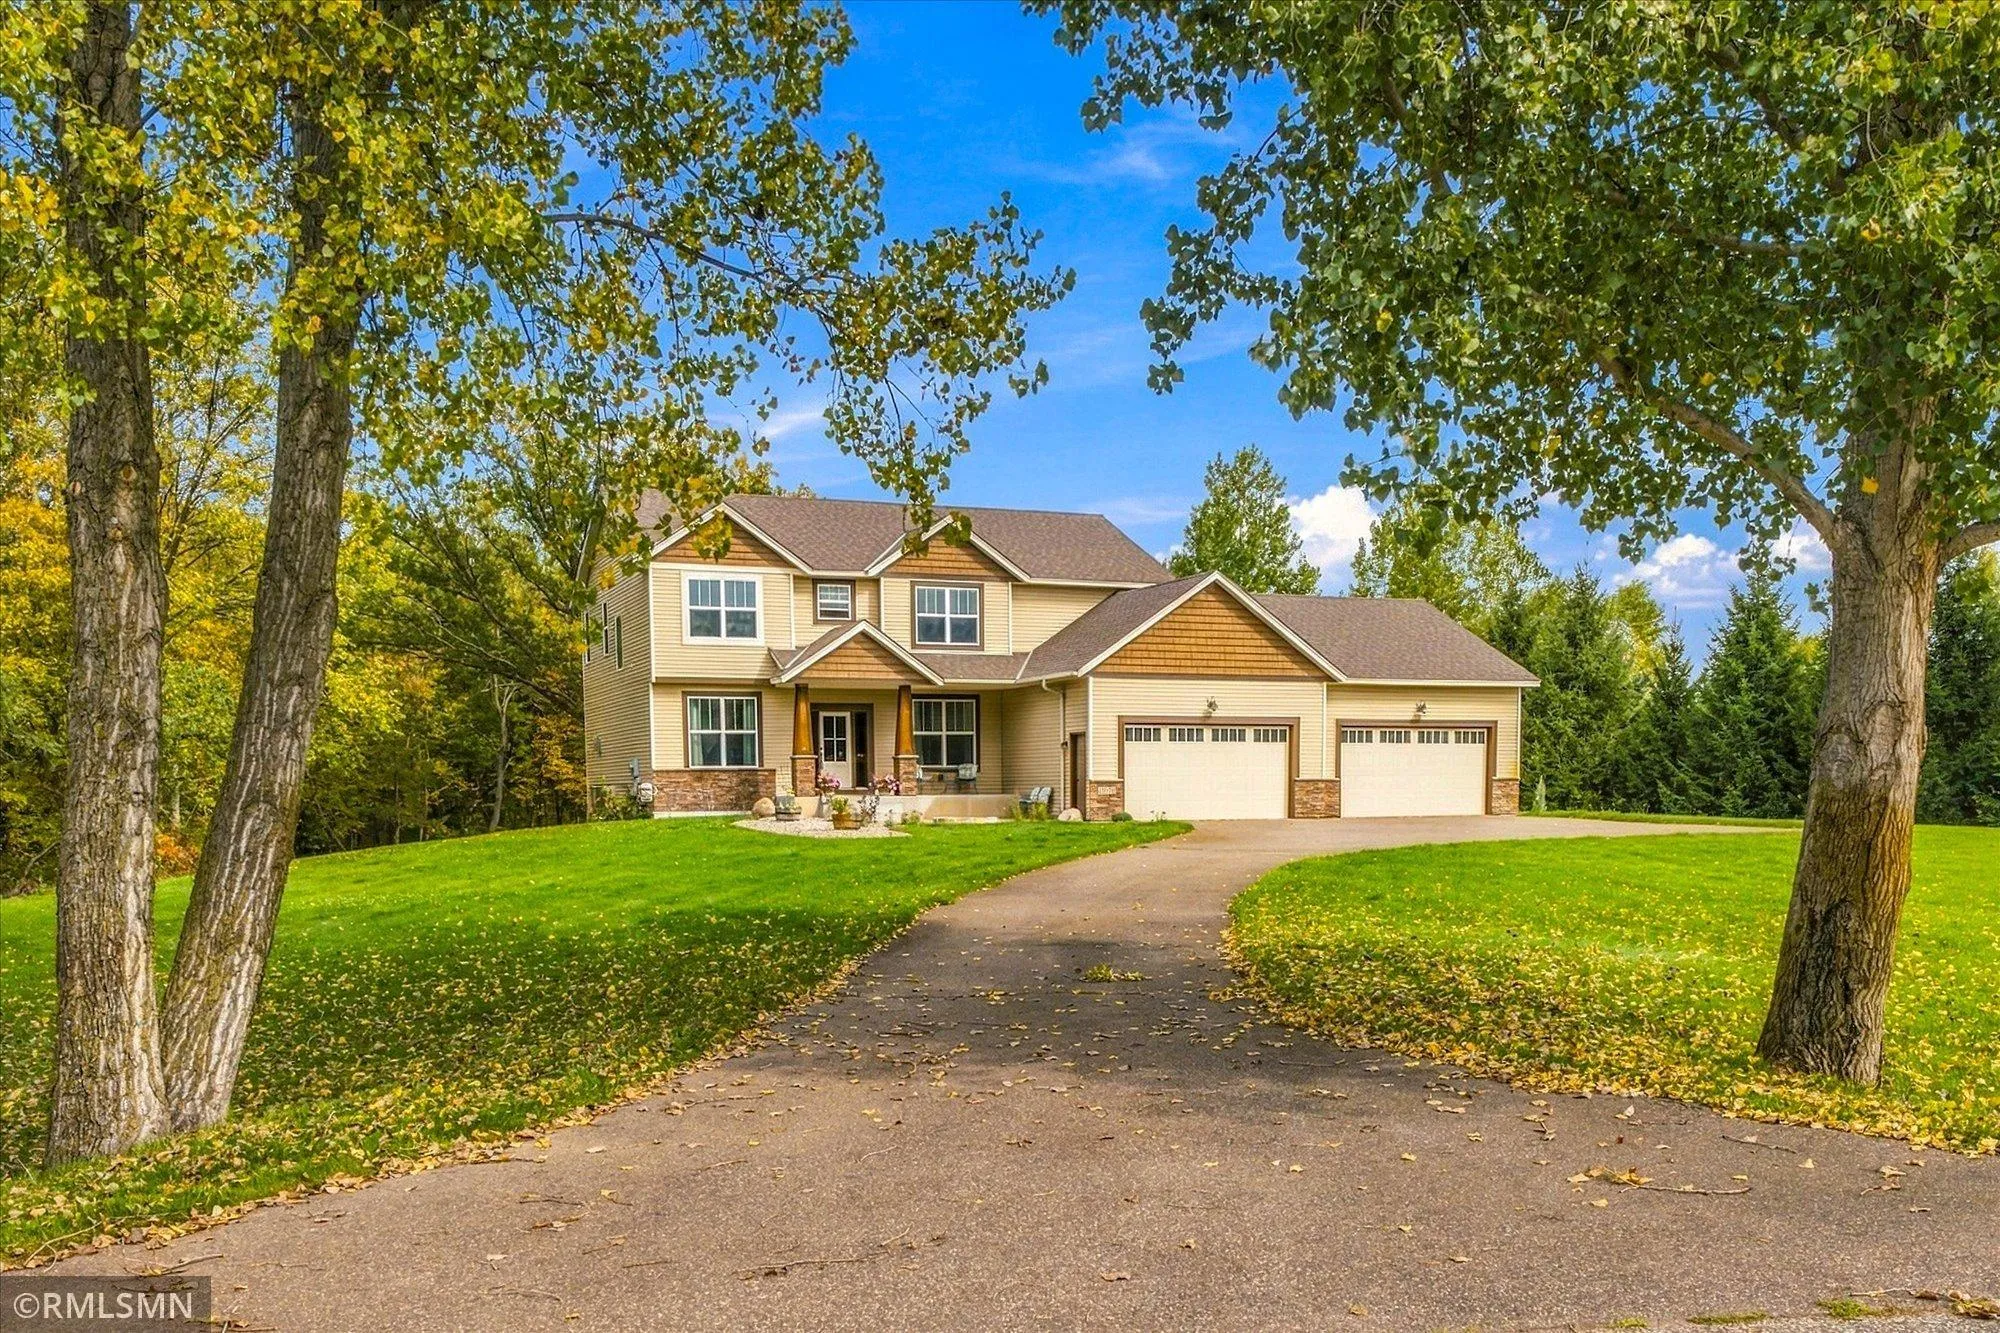 $749,000
6 bds | 4 ba | 4,229 sqft
11078 255th Nw Avenue, Zimmerman, MN 55398
Listing courtesy of Alternative Realty, Inc.
-
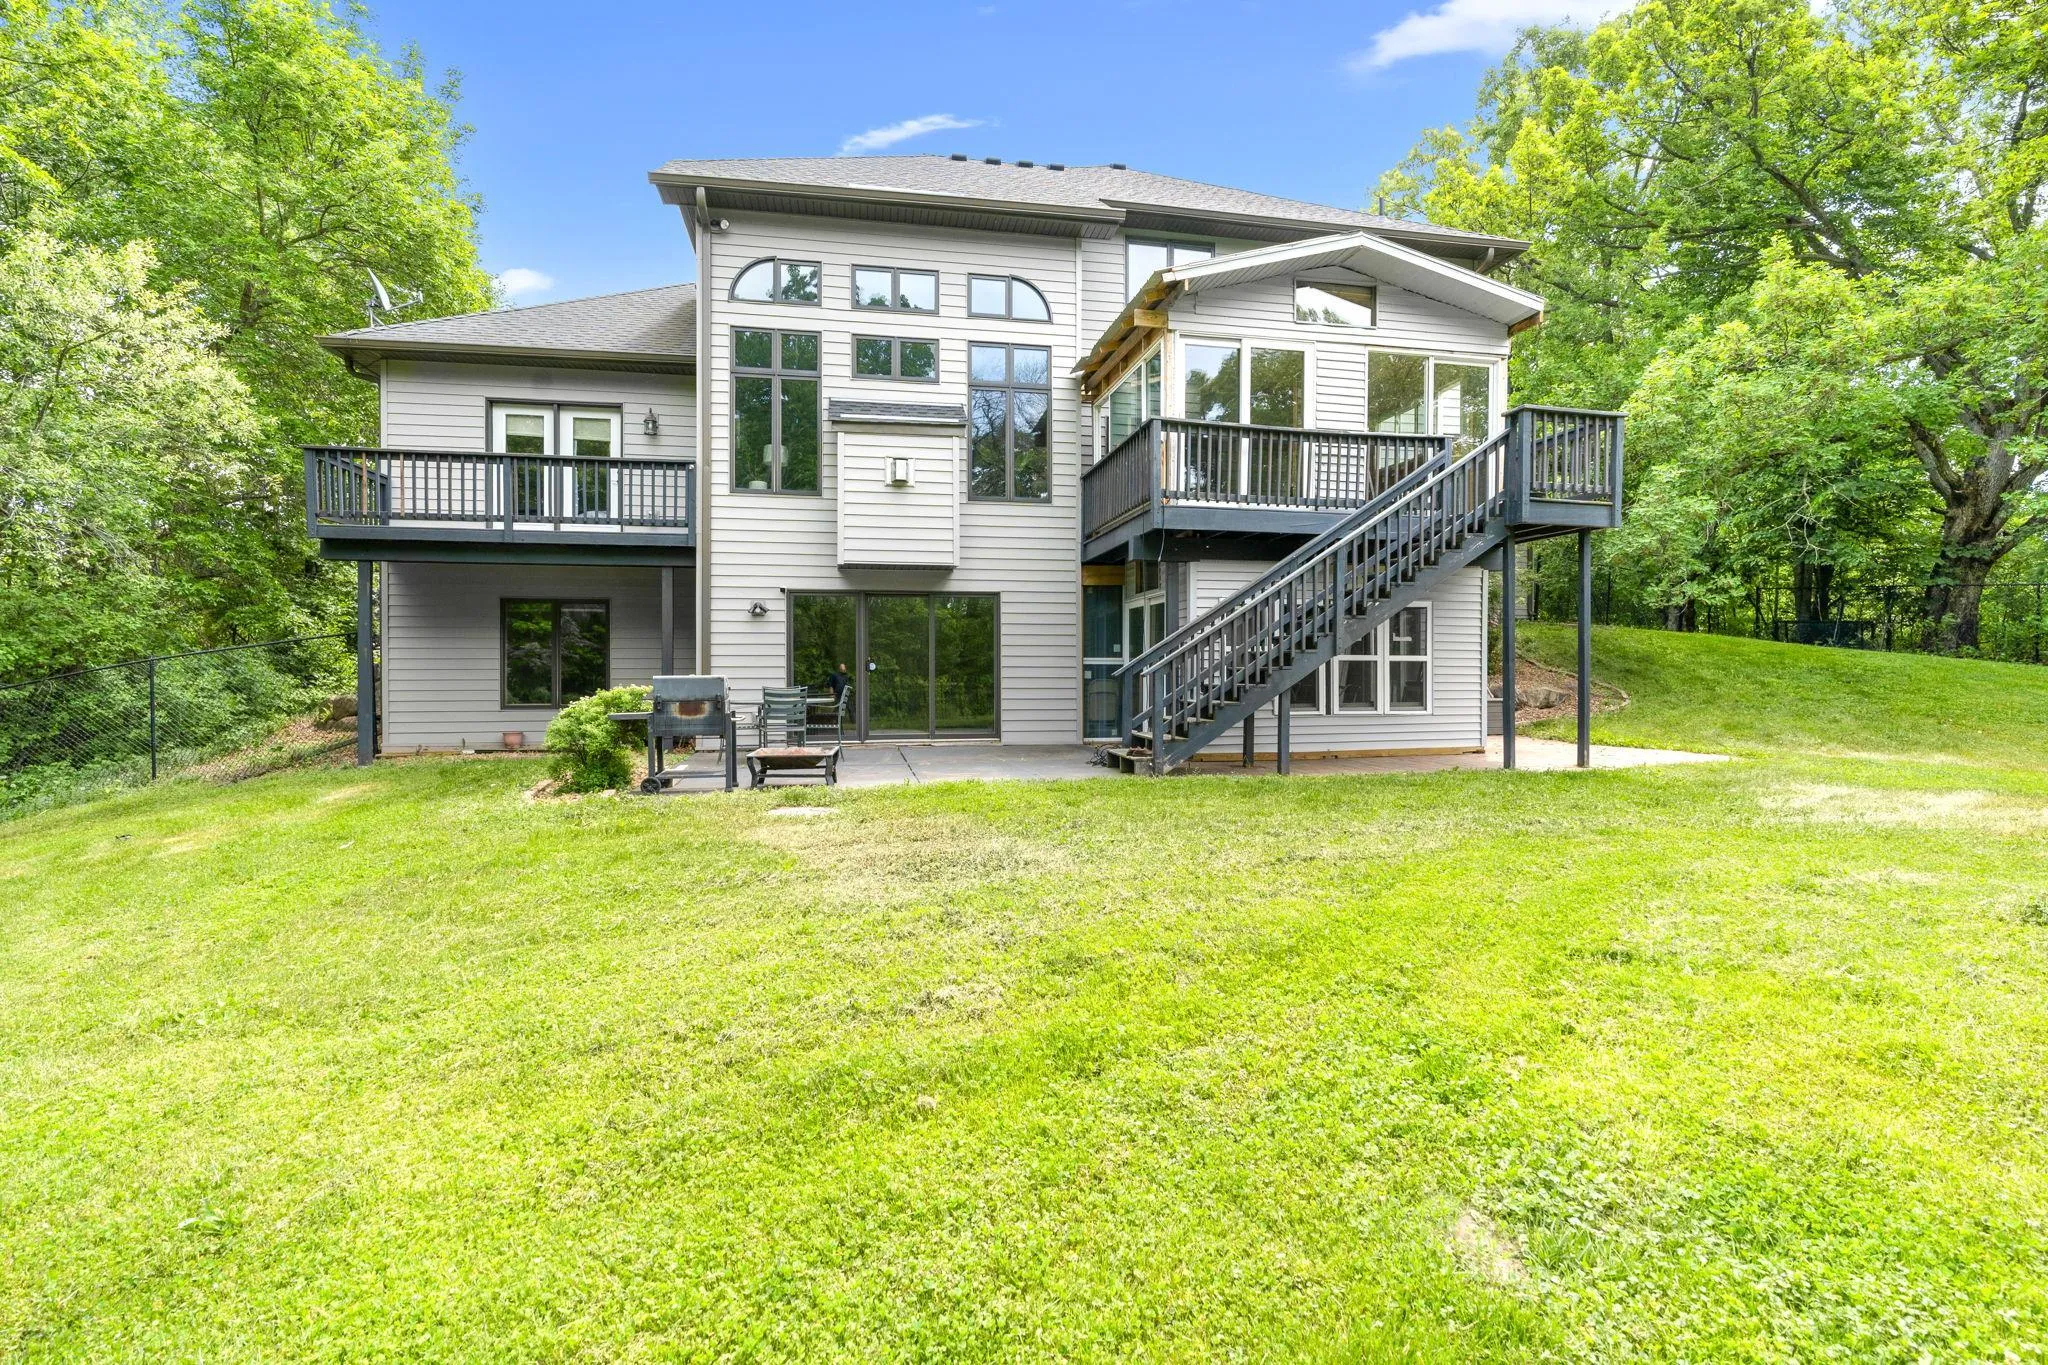 $589,900
5 bds | 4 ba | 4,171 sqft
11792 272nd Nw Avenue, Zimmerman, MN 55398
Listing courtesy of RE/MAX Results
-
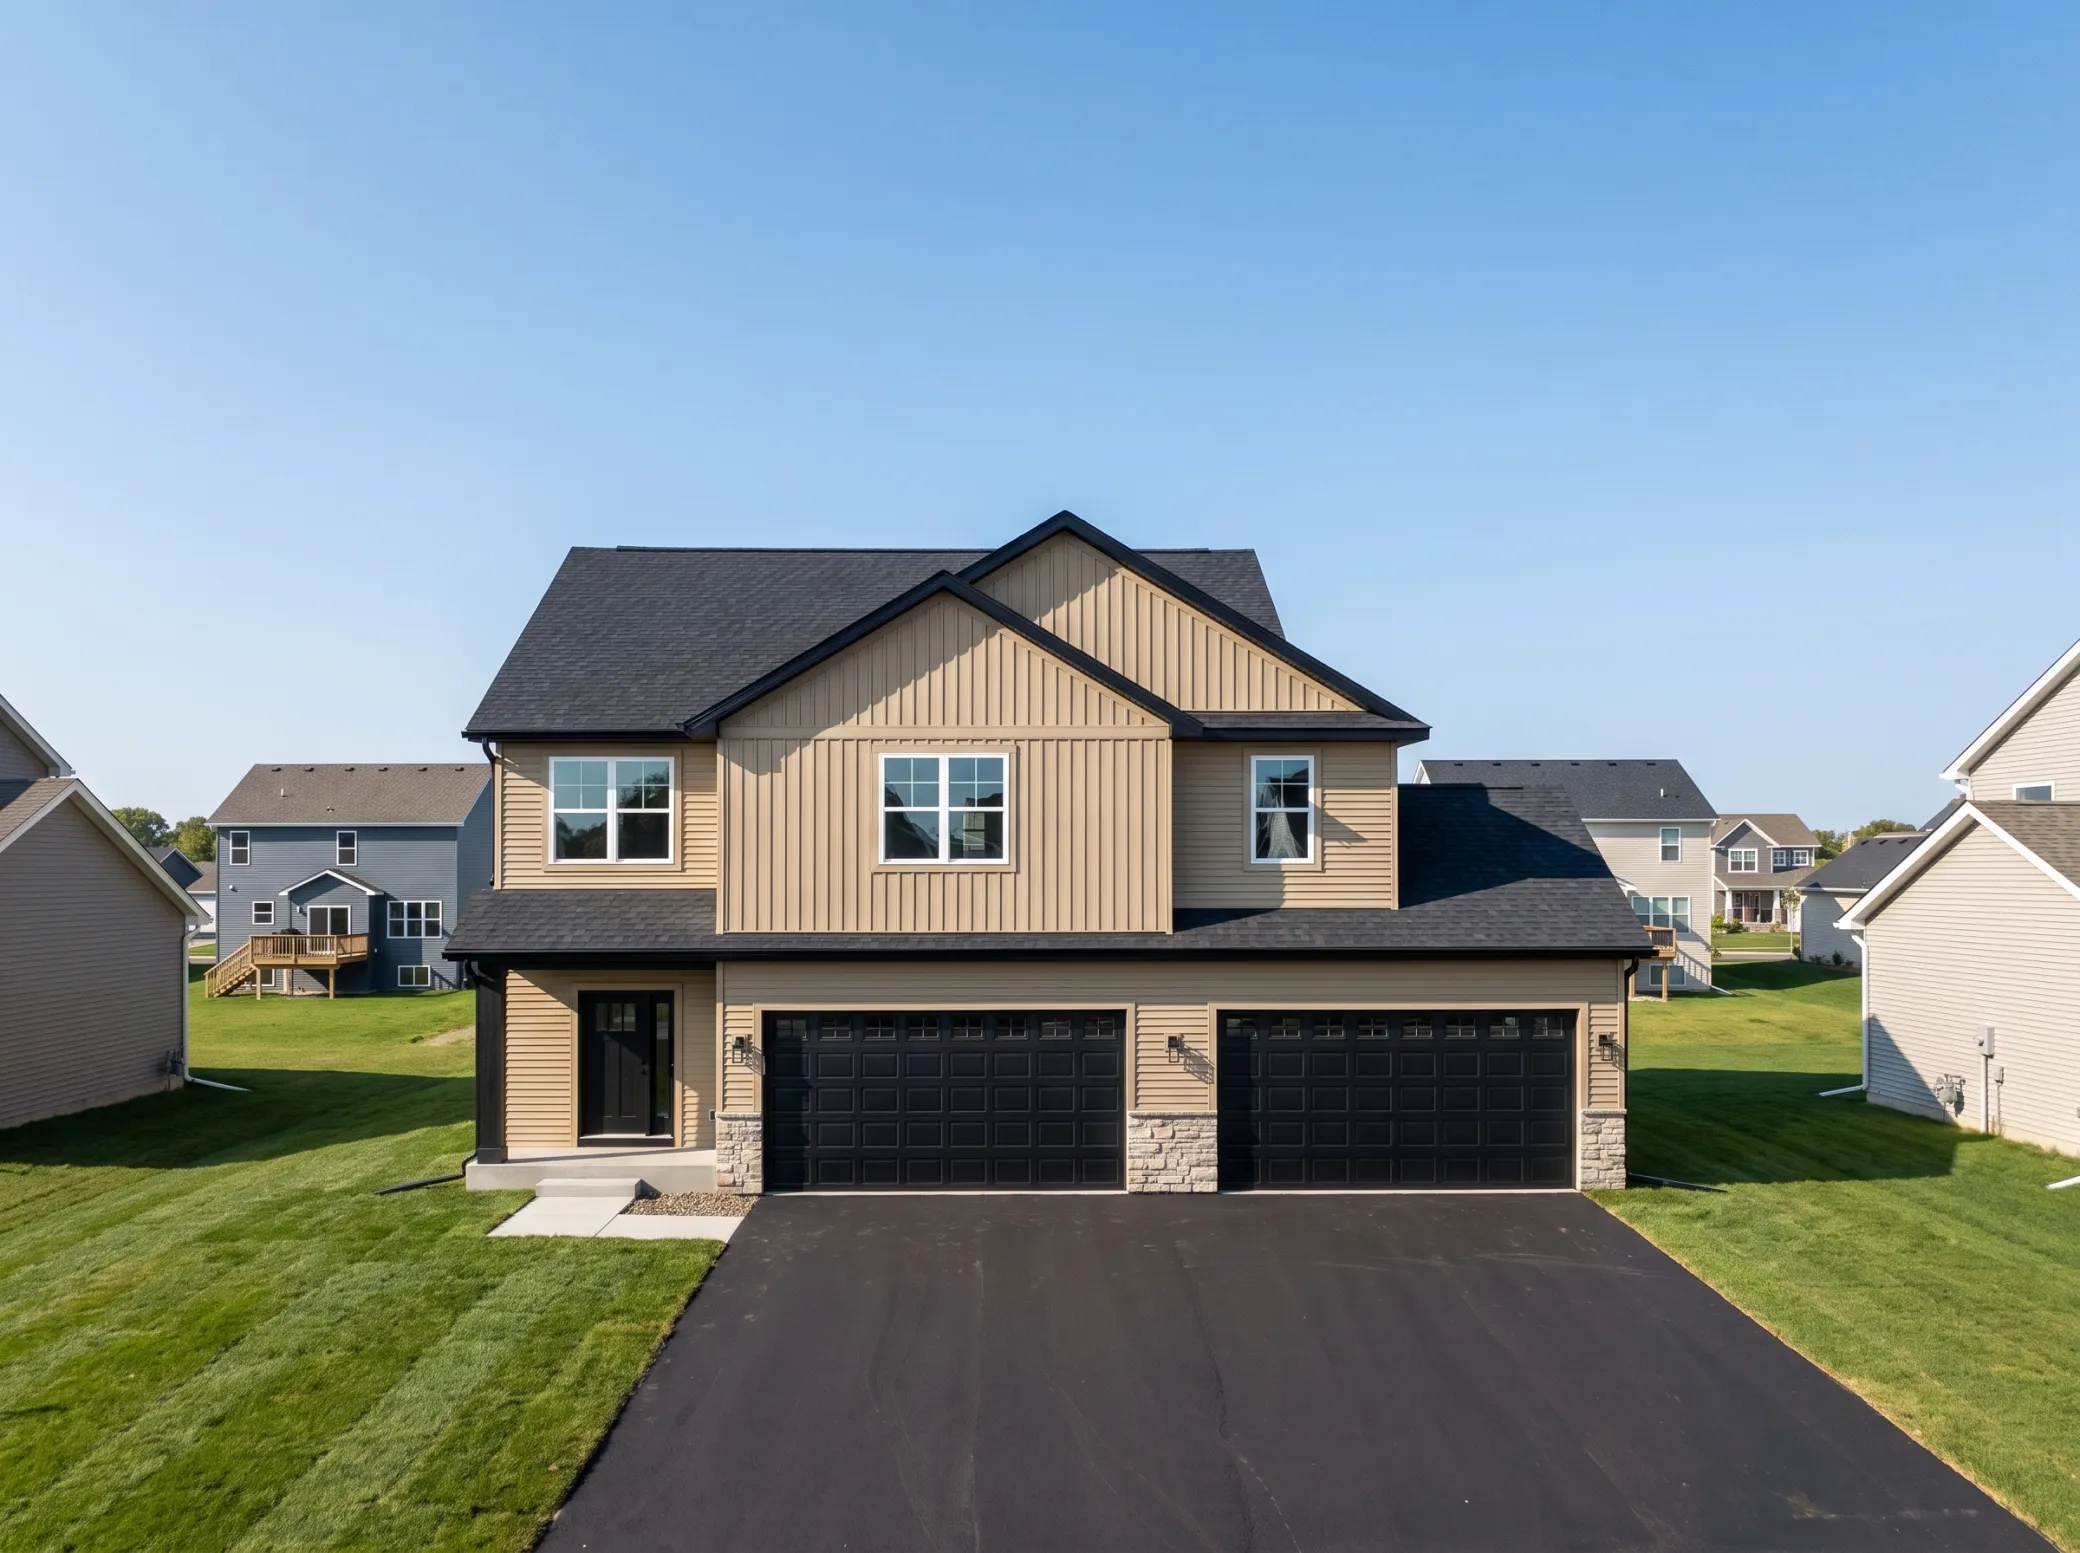 $549,000
5 bds | 3 ba | 2,722 sqft
13028 12th Avenue S, Zimmerman, MN 55398
Listing courtesy of RE/MAX Results
-
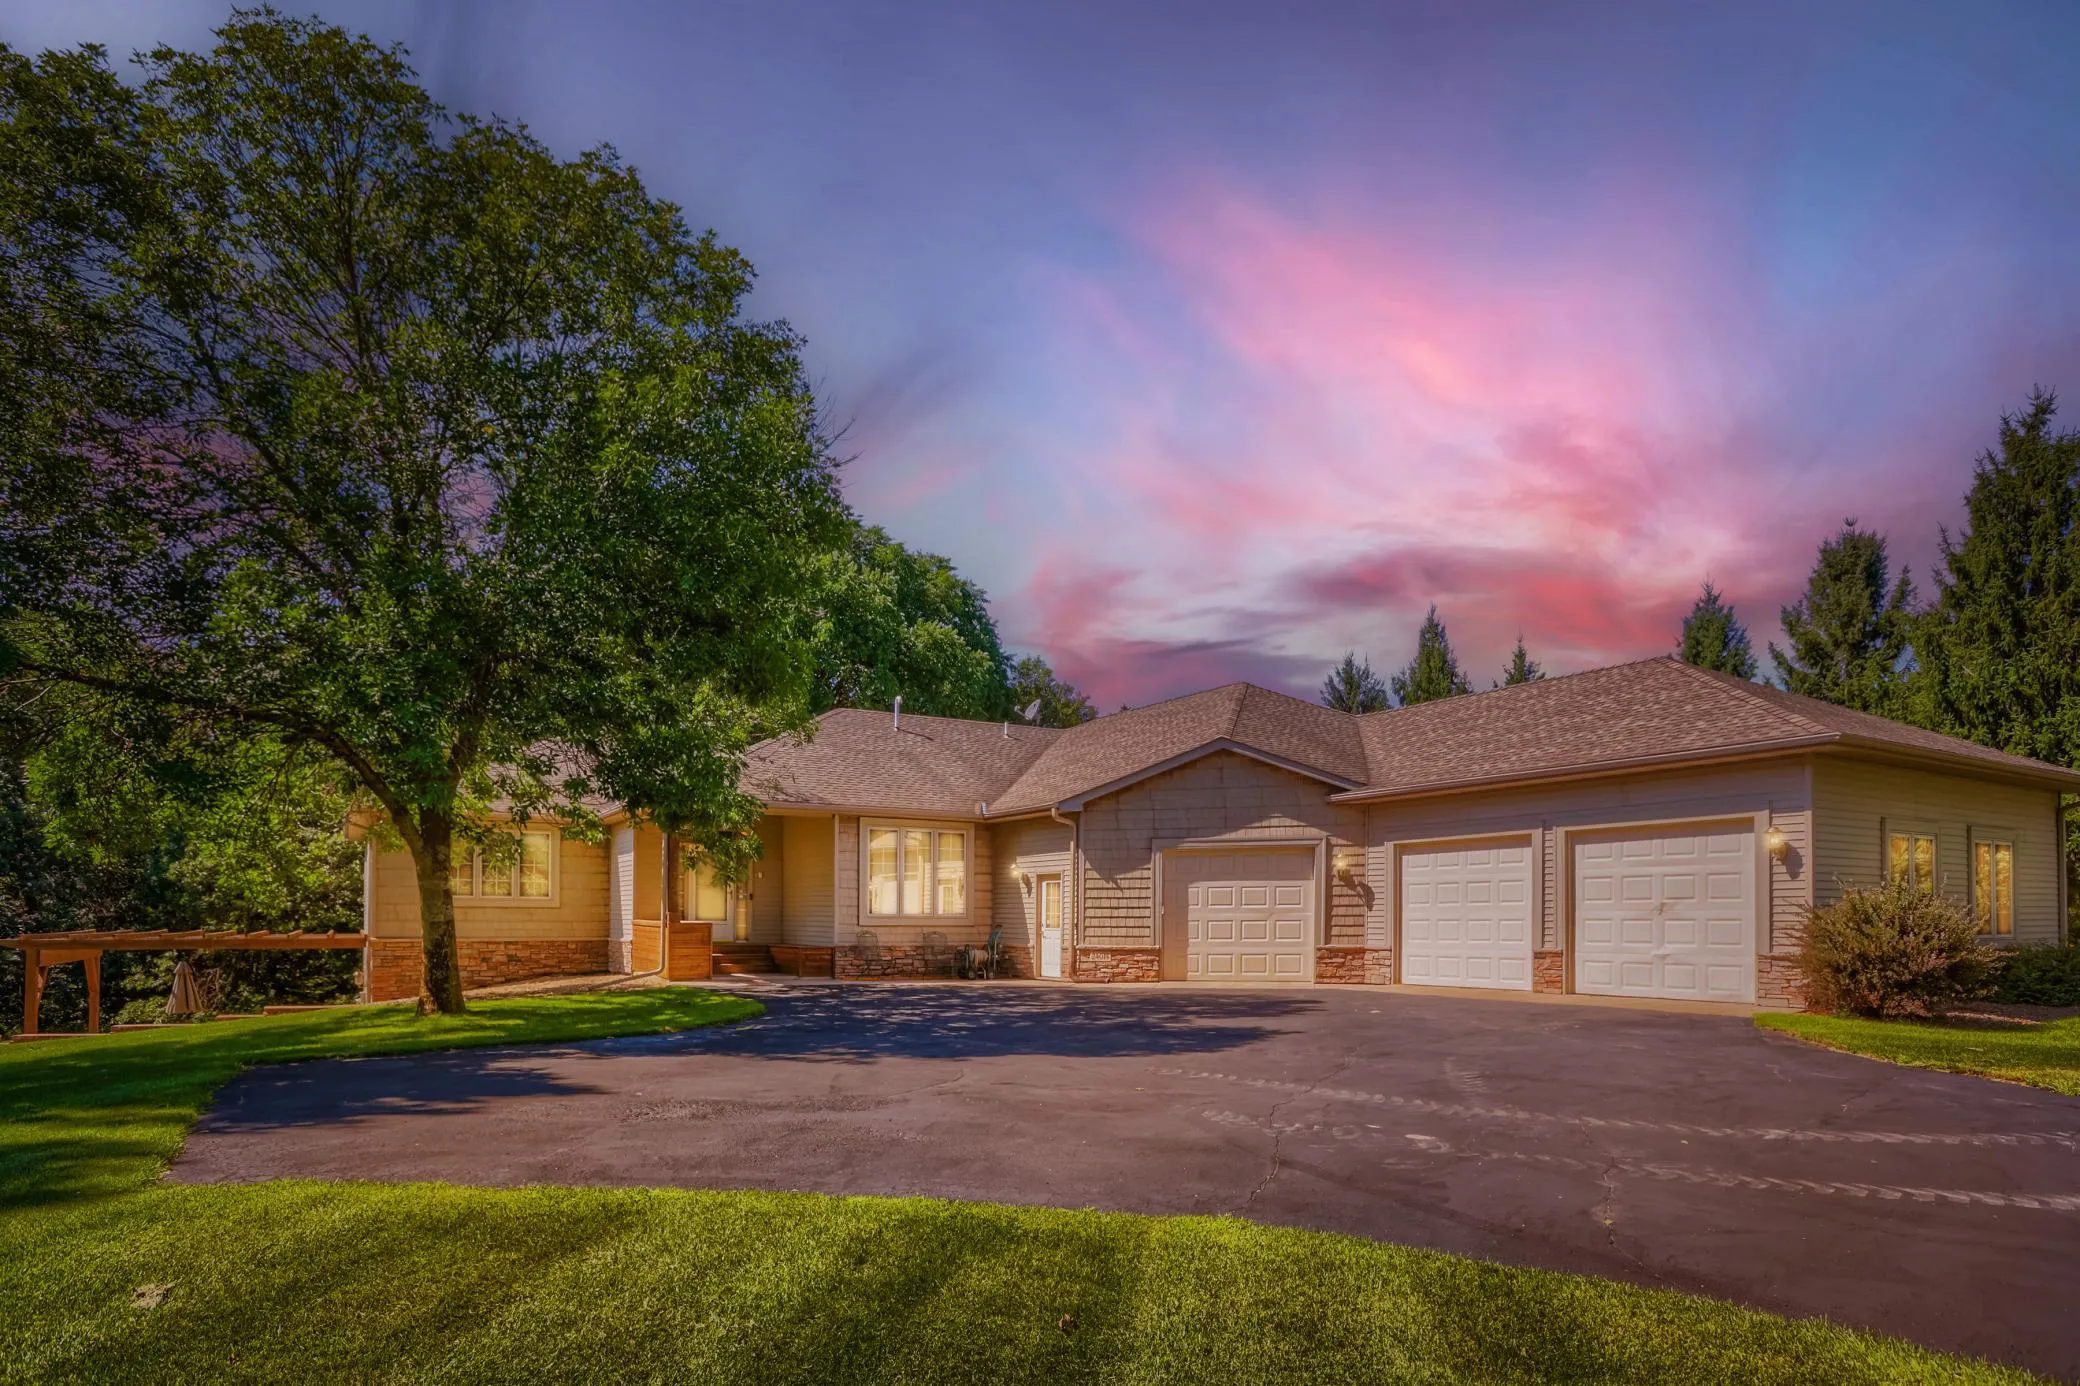 $725,000
3 bds | 3 ba | 3,380 sqft
24014 113th Nw Street, Zimmerman, MN 55398
Listing courtesy of Elite Realty Minnesota
-
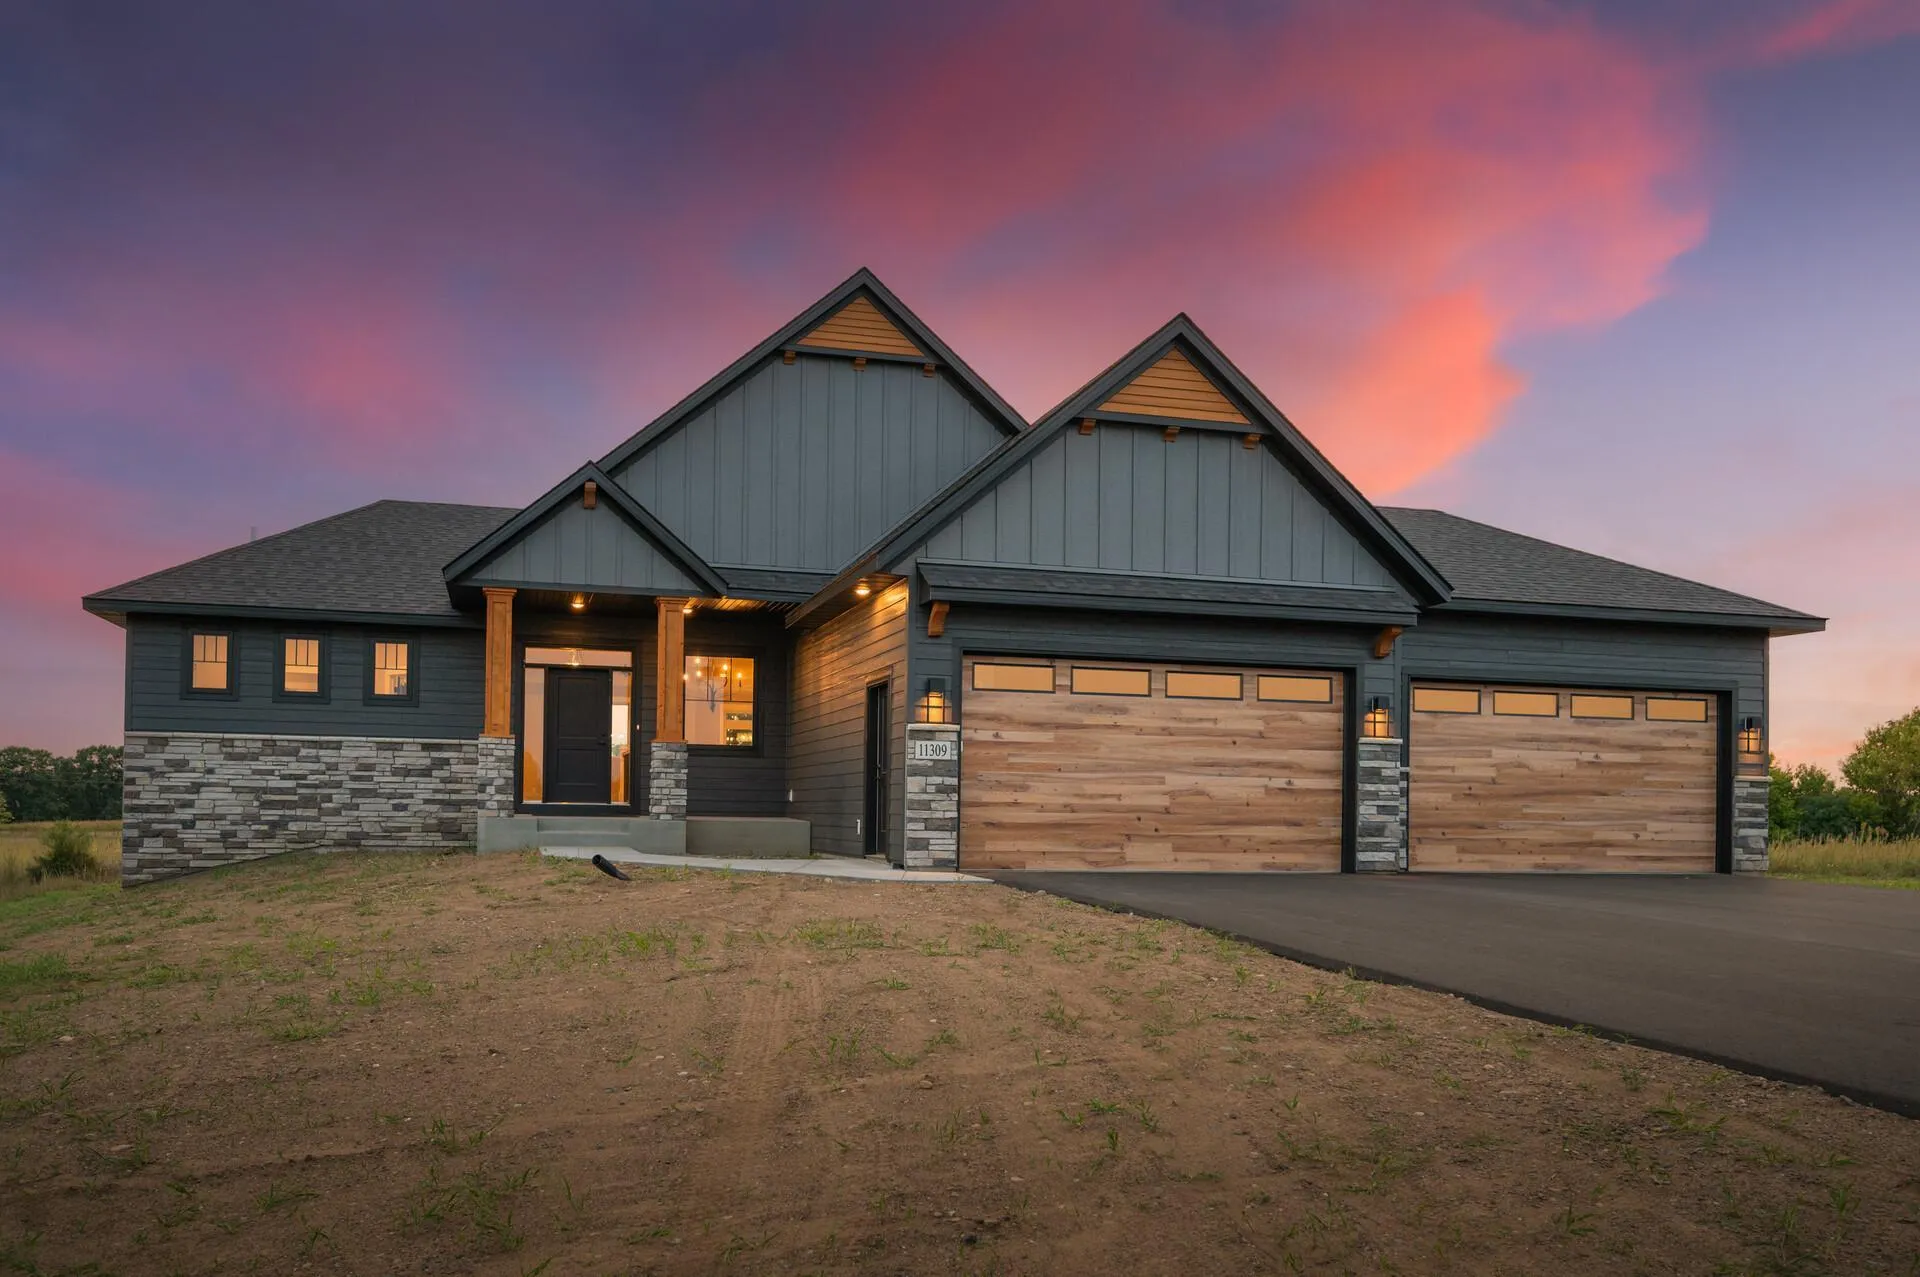 $794,820
4 bds | 3 ba | 3,374 sqft
L7 B1 238th Nw Avenue, Zimmerman, MN 55398
Listing courtesy of eXp Realty
-
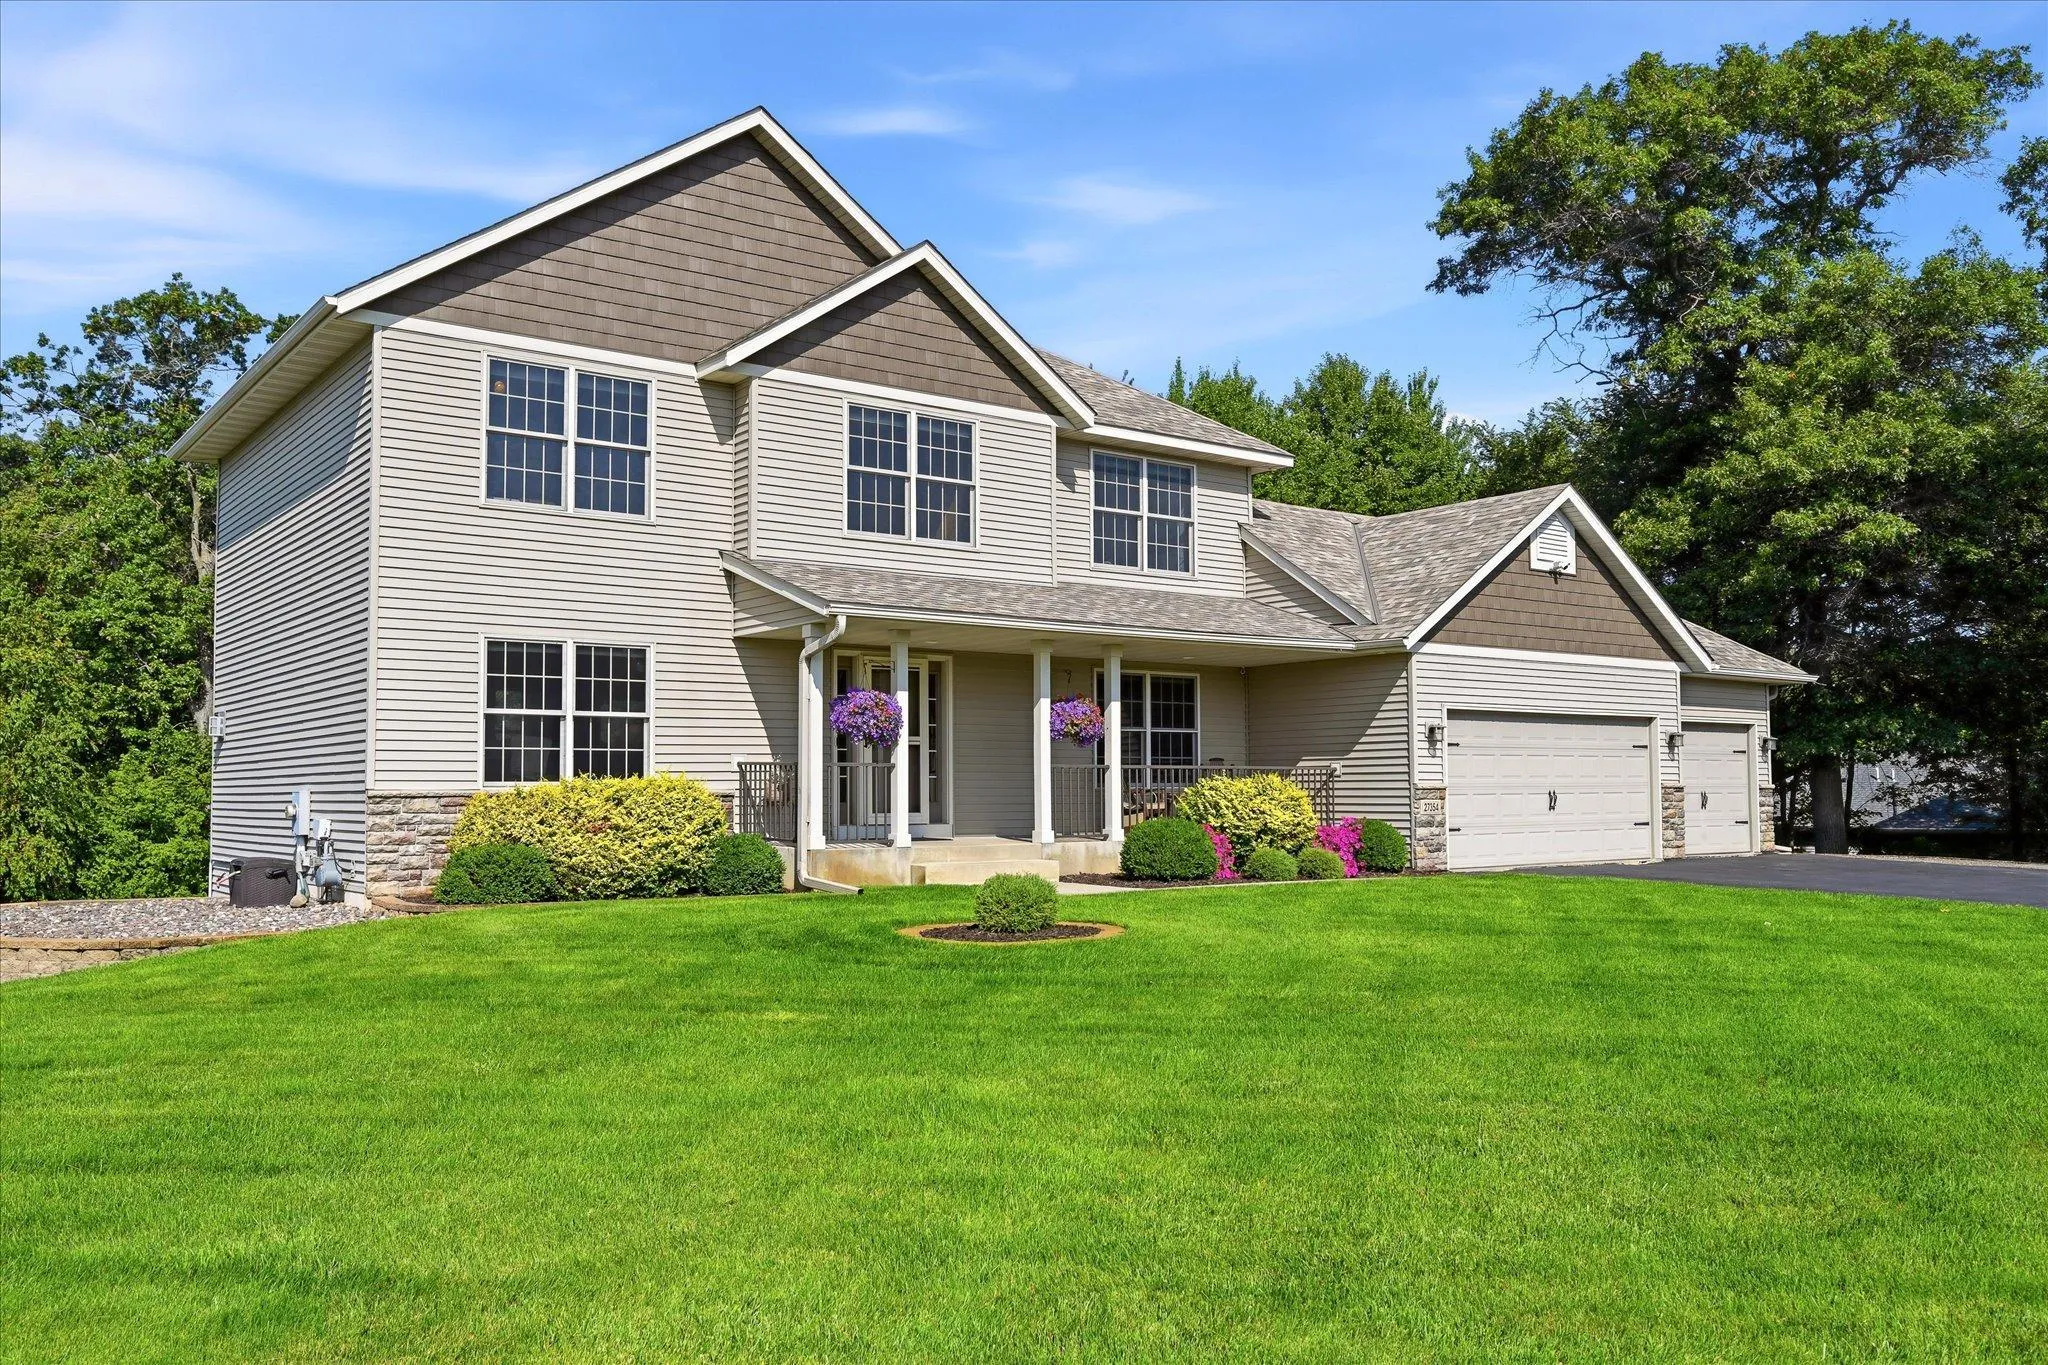 $600,000
5 bds | 4 ba | 3,416 sqft
27354 107th Nw Street, Zimmerman, MN 55398
Listing courtesy of Keller Williams Integrity NW
-
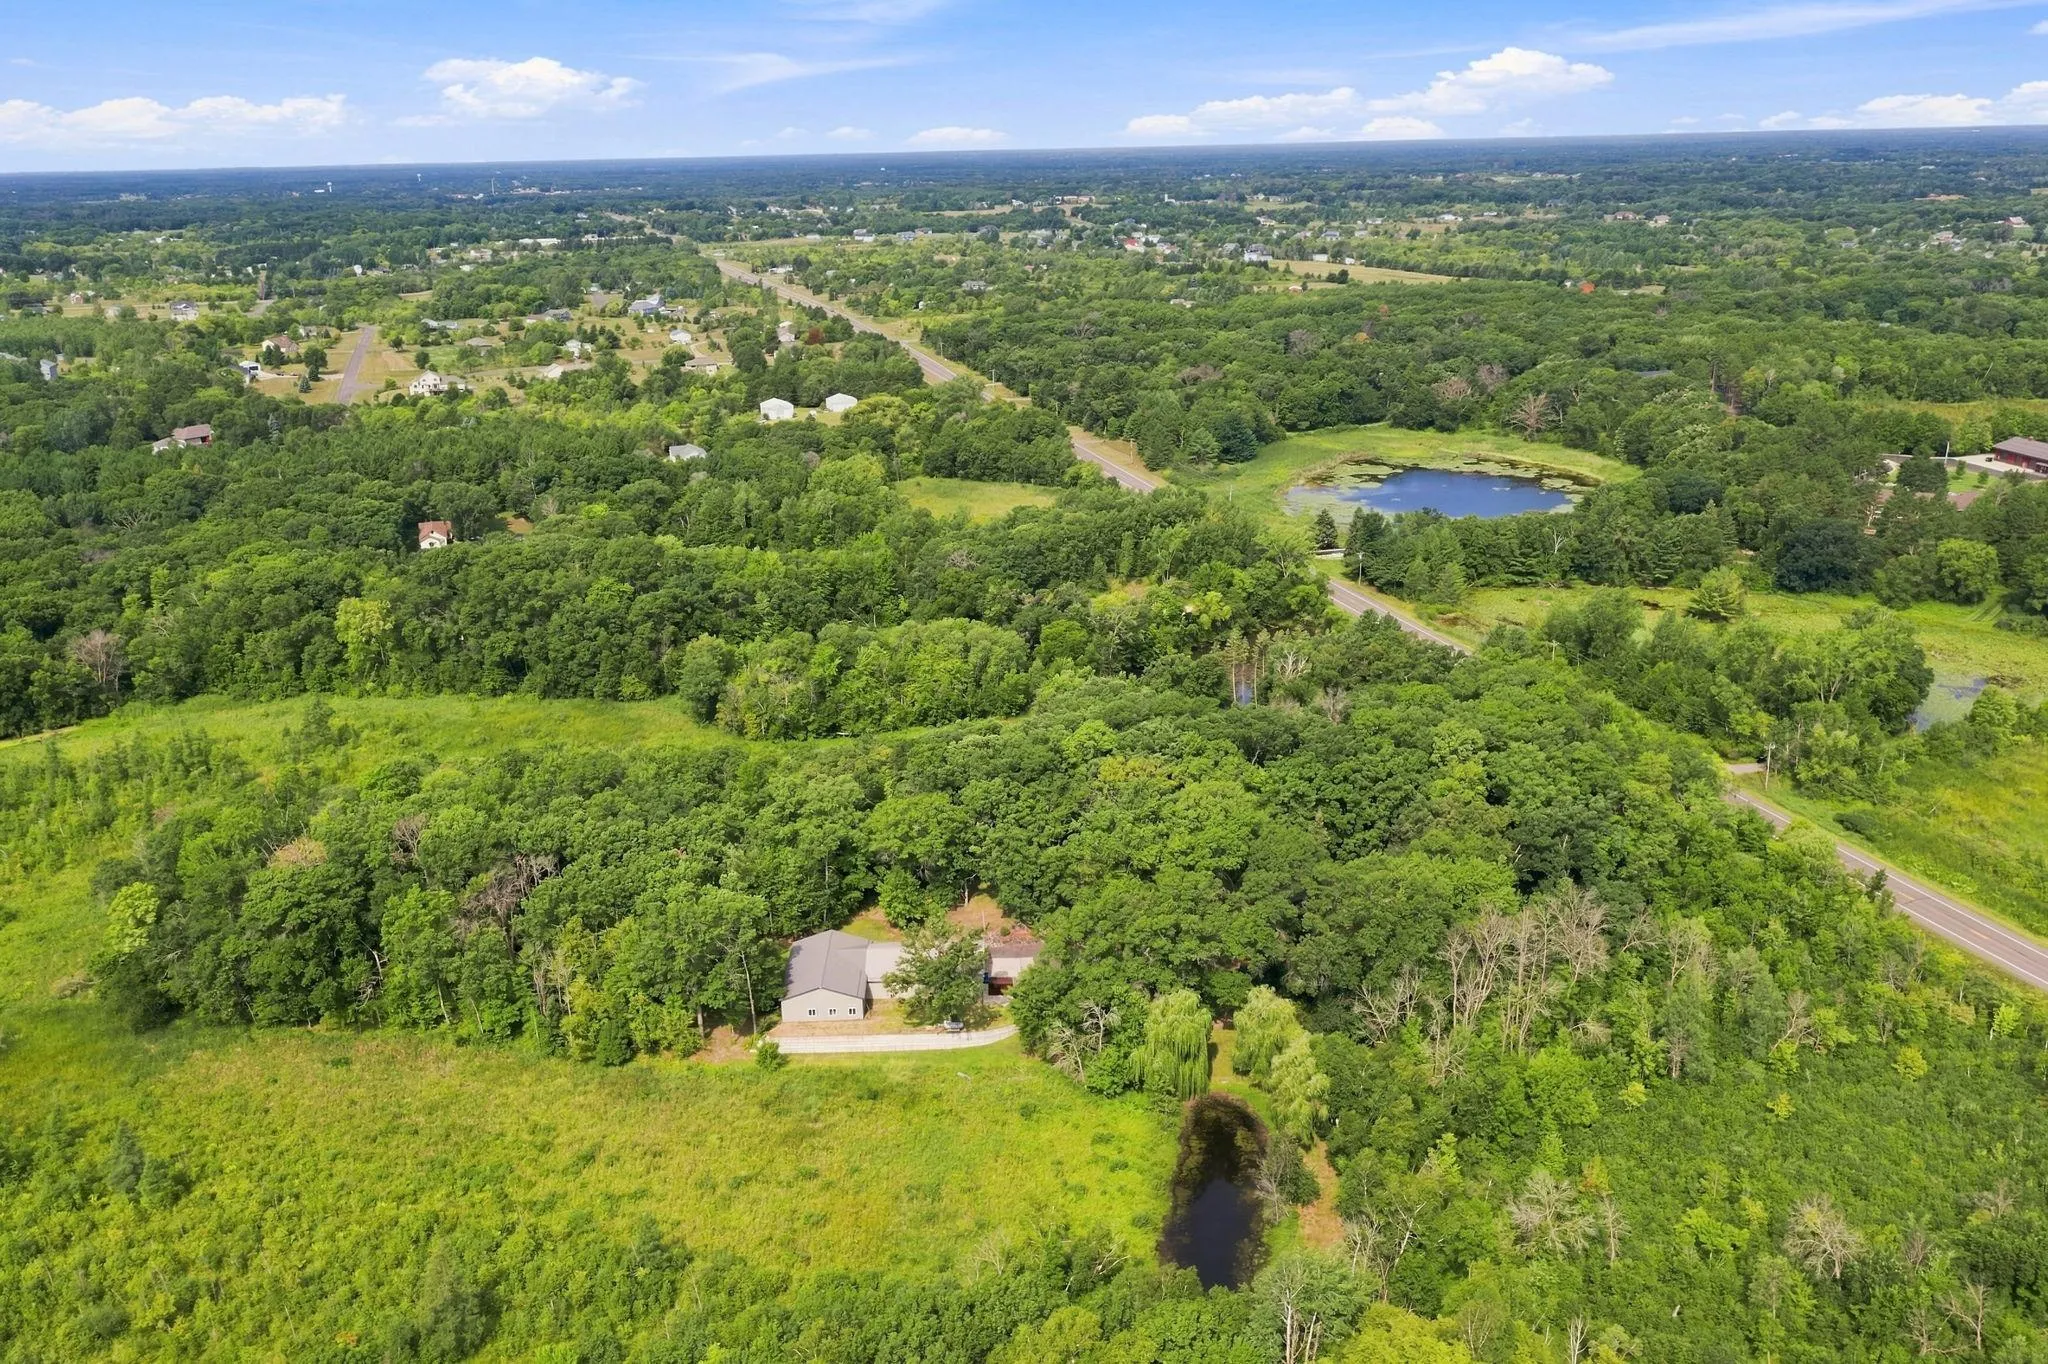 $649,900
5 bds | 3 ba | 2,868 sqft
9765 261st Nw Avenue, Zimmerman, MN 55398
Listing courtesy of Compass
Request a tour
10972 255th Nw Avenue, Zimmerman, MN 55398