
1 / 49
$240,000
- 3 beds
- 2 baths
- 1,680 sqft
5737 Northport Drive, Brooklyn Center, MN 55429
Coming soon Est. —/mo
- House · Single Family
- Built in 1955
- 0.27 acres lot
- $143/sqft
- 1-car garage
Overview
Opportunity knocks! Solid home with exciting possibilities, ready for its next owner’s vision. Enjoy the great location and the opportunity for upside potential! This one level home features a highly functional layout with strong market appeal including three bedrooms on one level, large sunny living room plus a main floor vaulted family room off the kitchen, good-sized finished basement with 3/4 bath and lots of unfinished space for storage or possible future expansion! The third bedroom currently has a door to the kitchen which could easily be closed off allowing the kitchen to become a future "U-shaped" design - maximizing counter and cabinet space. Fully fenced-in backyard offering lots of space to play, entertain, garden, and relax, including large patio. Original hardwood floors in the living room and three bedrooms, vintage tile bathrooms, lots of fun original mid-century touches like groovy lights and colorful inserts in the cabinets between the kitchen and family room. Maintenance-free siding/soffits/fascia, vinyl windows, 3 updated storm doors. Easy commute to downtown or anywhere in the metro, many shopping and dining options within walking distance, also on the bus line. Price to sell - the work needed has been accounted for in the list price. Selling AS-IS. Quick close ok.
Facts & features
Interior
- Bedrooms: 3
- Bathrooms: 2 (1 full, 1 three-quarter)
- Finished sqft: 1,680
- Above grade sqft: 1,200
- Below grade sqft: 480
- Basement: Finished, Full
- Heating: Forced Air
- Cooling: Central Air
- Appliances: Disposal, Double Oven, Dryer, Range, Refrigerator, Washer
Property
- Parking: Attached Garage, Garage Door Opener, No Int Access to Dwelling
- Garage spaces: 1
- Lot size: 0.27 acres
- Lot dimensions: 88x132.05
- Exterior features: Stone, Vinyl
- Fencing: Chain Link, Full
Construction
- Home type: House (Single Family)
- Levels: One
- Year built: 1955
Utilities
- Sewer: City Sewer/Connected
- Water: City Water/Connected
Taxes & location
- Annual taxes: $4,440 (2026)
- County: Hennepin
- School district: Robbinsdale
Listing
- Status: Coming soon
- Listed: Oct 21, 2026
- MLS #: 7123225
Monthly payment
—/mo
An example, not a loan offer. Taxes and HOA dues come from the listing when known; home insurance is a rough estimate. Mortgage insurance is not included. Your rate depends on your lender and credit.
Location
Nearby homes
- $200,000 2 bds | 1 ba | 926 sqft 5208 Camden N Avenue, Minneapolis, MN 55430 Listing courtesy of Edina Realty, Inc.
-
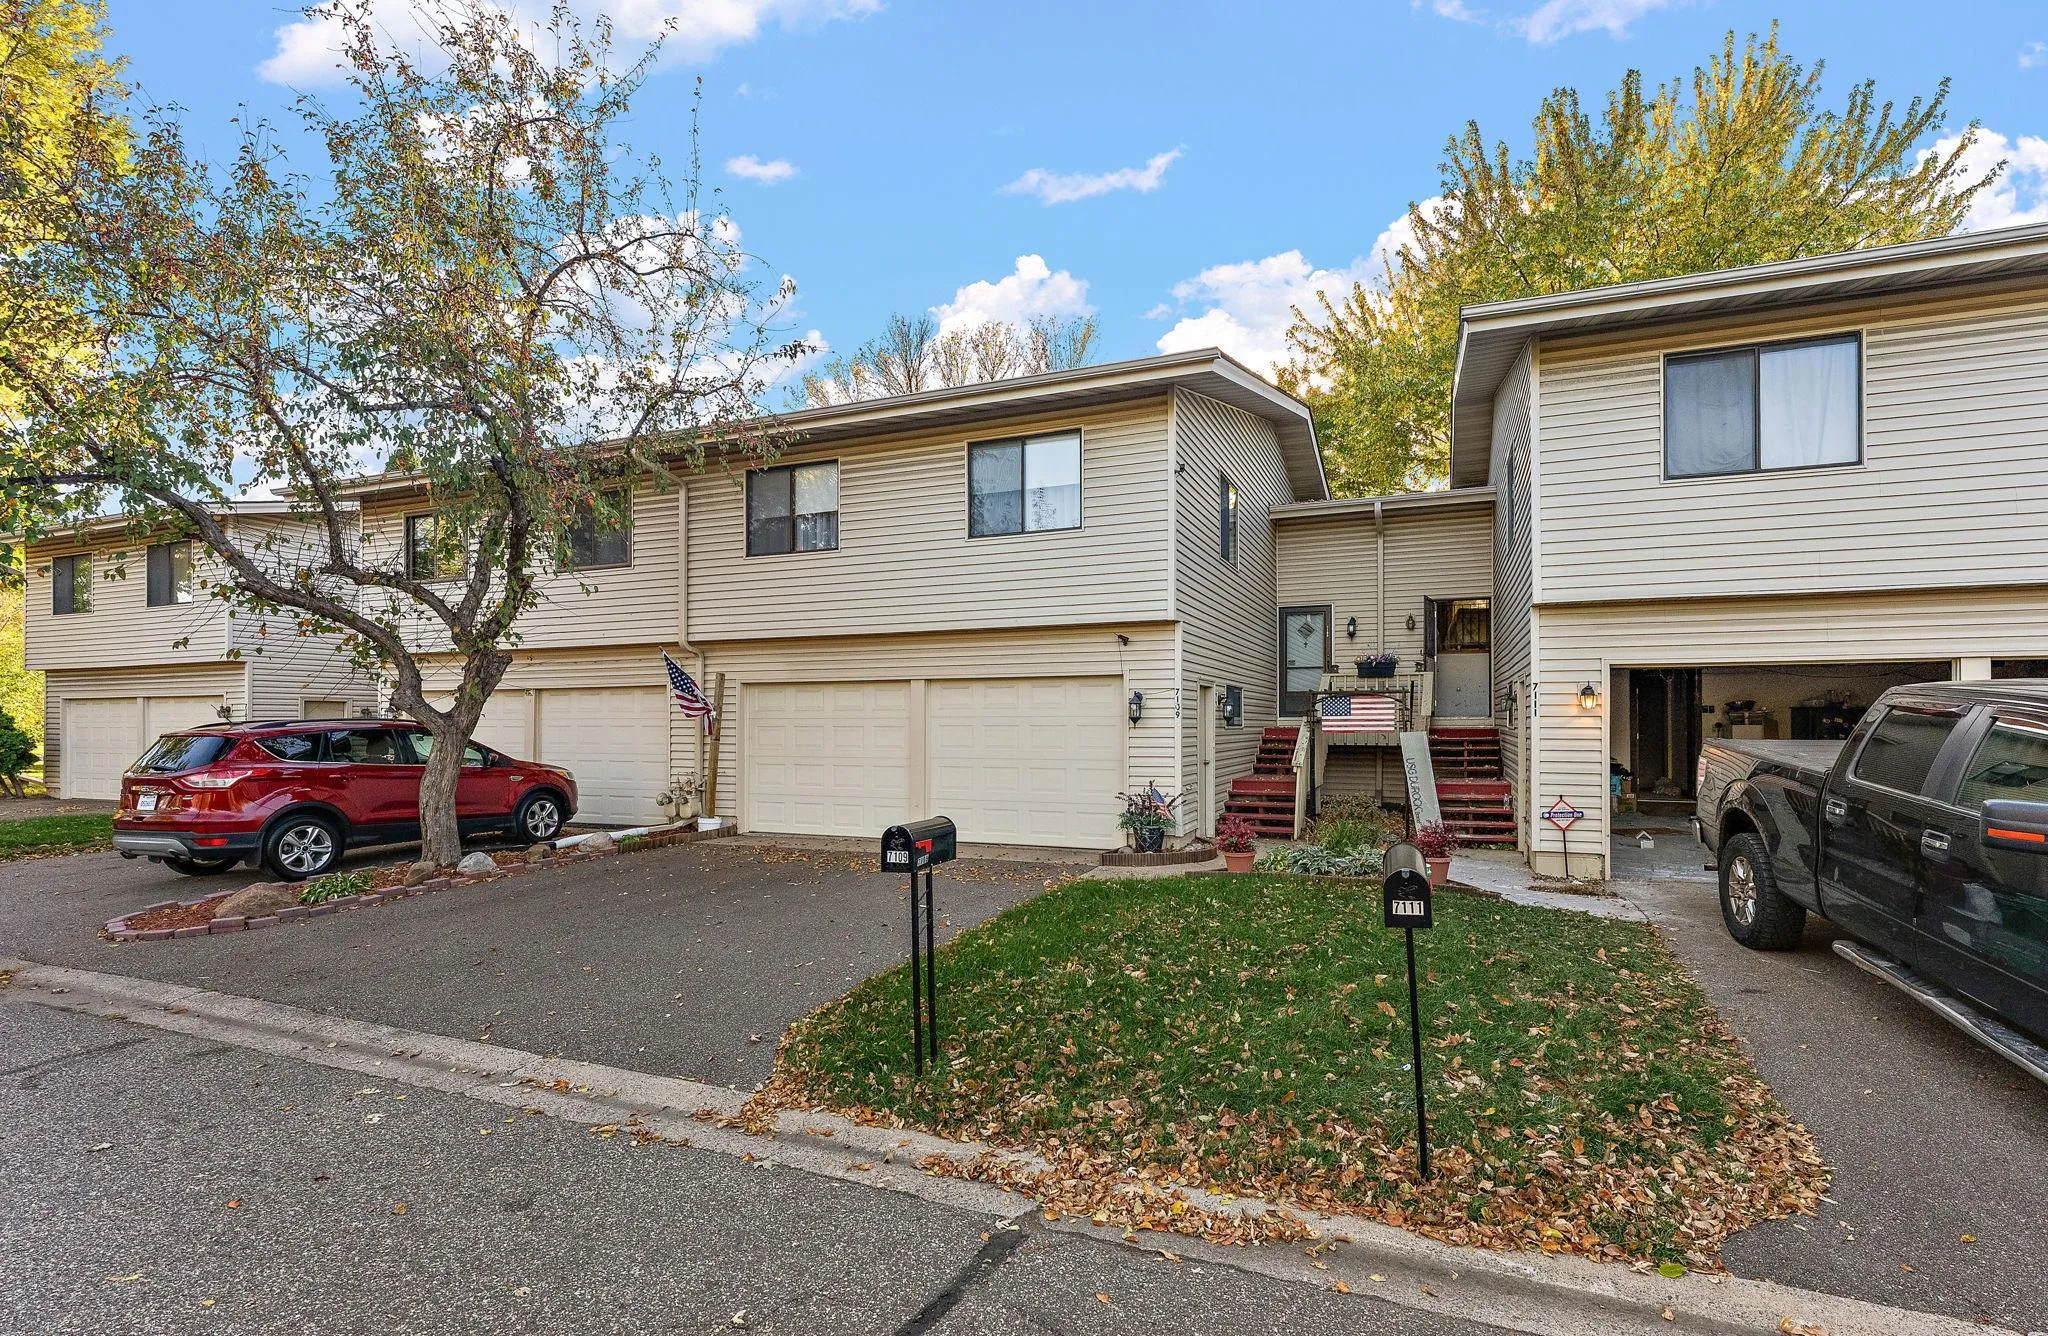 $239,900
2 bds | 2 ba | 1,235 sqft
7109 Brooklyn Place, Brooklyn Center, MN 55429
Listing courtesy of Summerlyn Realty
-
 $259,900
2 bds | 1 ba | 1,110 sqft
5431 Louisiana N Avenue, Crystal, MN 55428
Listing courtesy of Edina Realty, Inc.
-
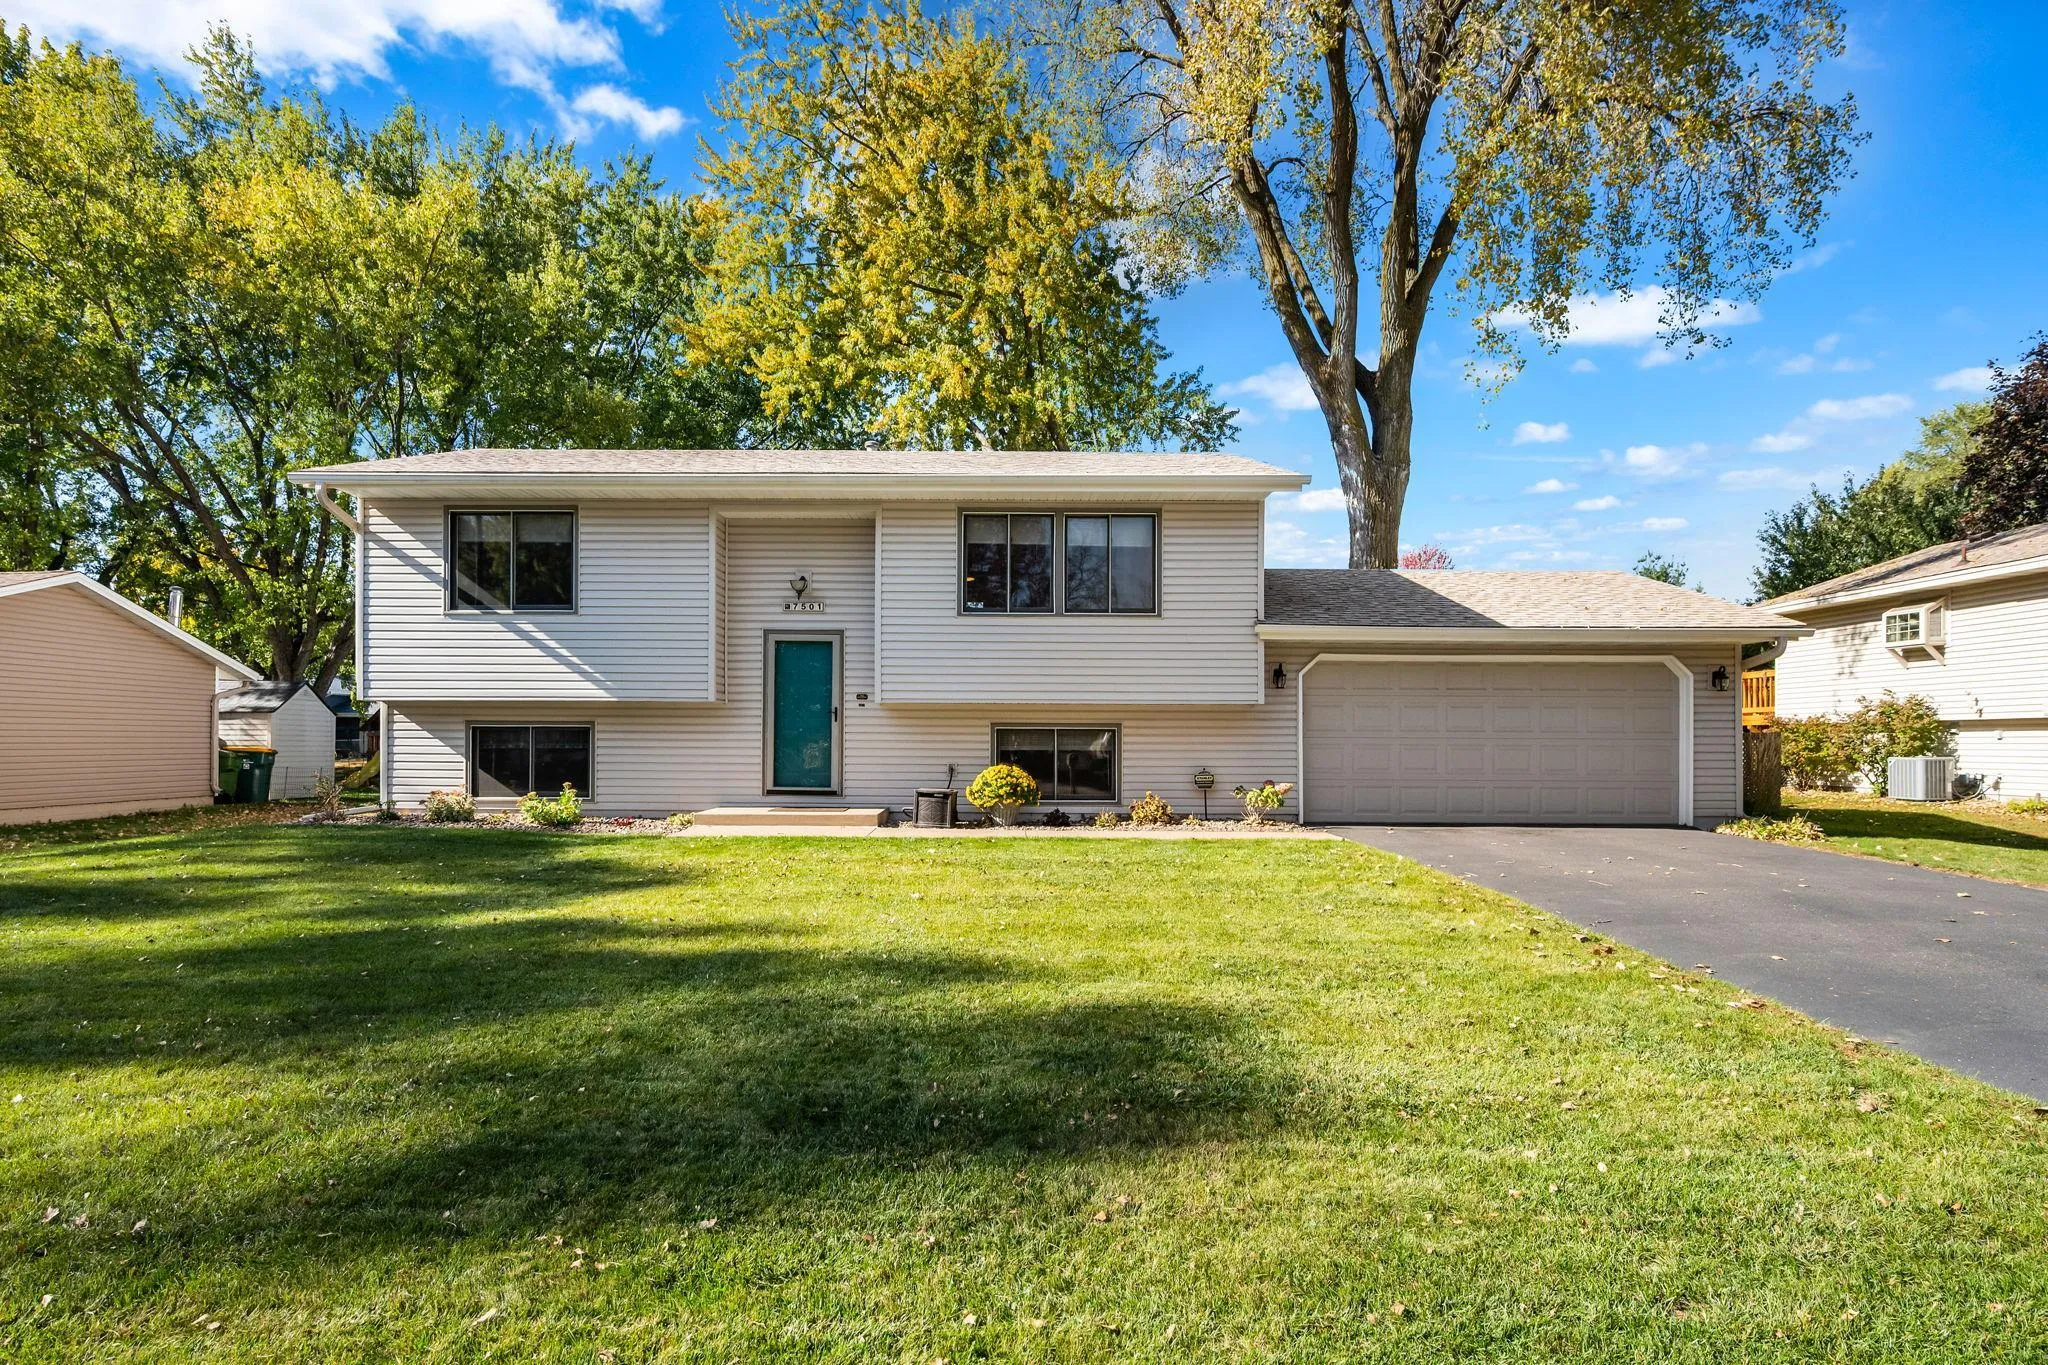 $312,000
3 bds | 1 ba | 1,430 sqft
7501 James N Avenue, Brooklyn Park, MN 55444
Listing courtesy of Counselor Realty, Inc
-
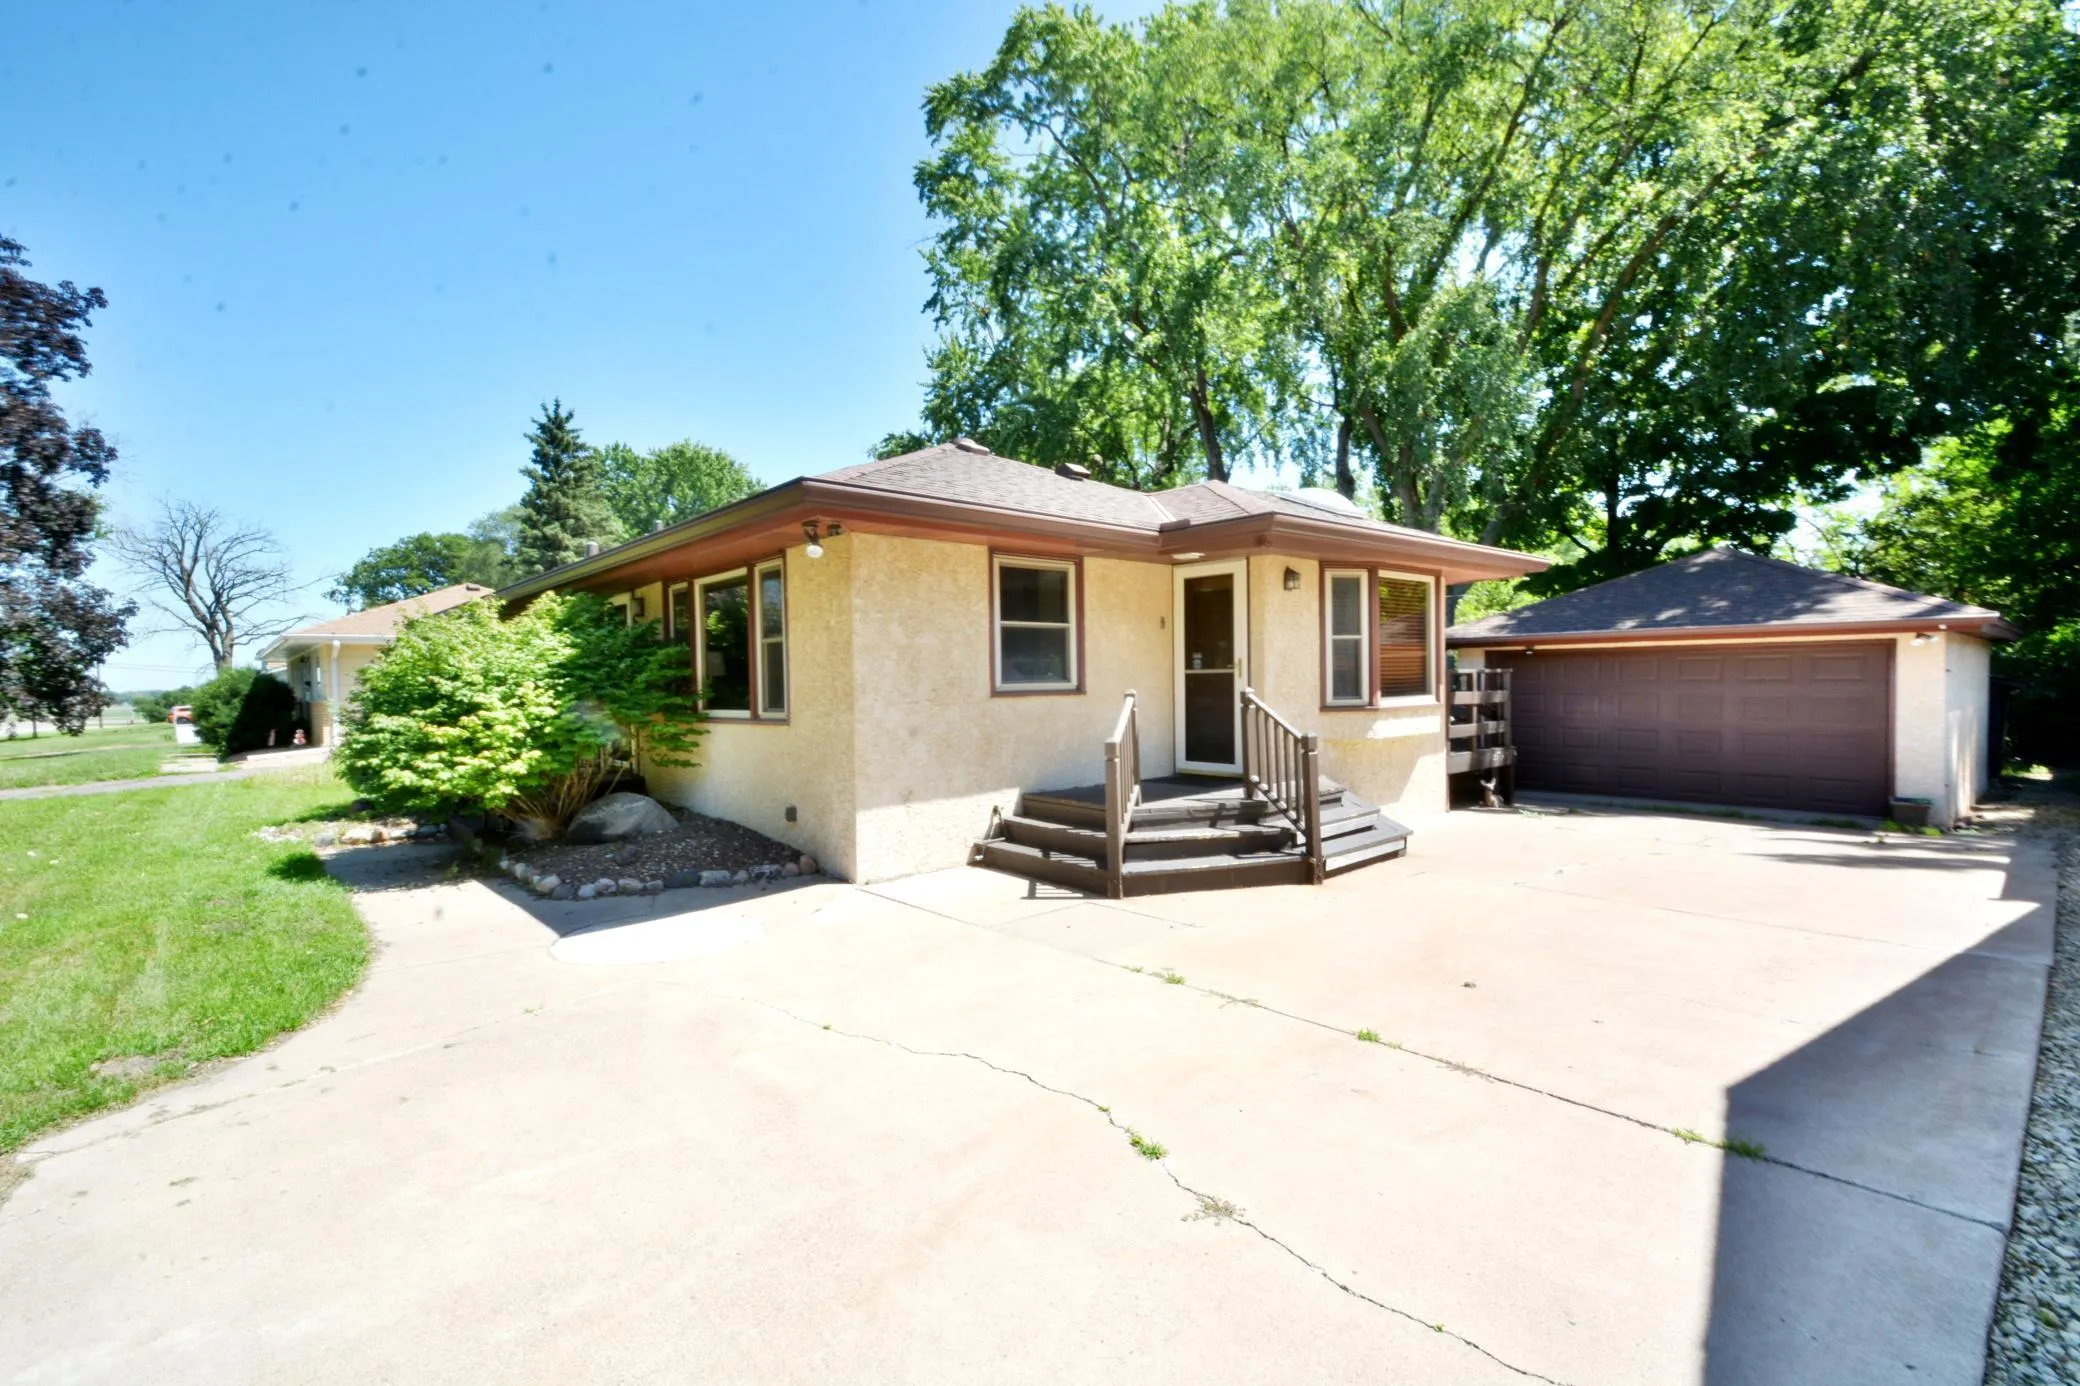 $299,900
3 bds | 3 ba | 2,013 sqft
5526 Unity N Avenue, Crystal, MN 55429
Listing courtesy of Realty Inc
-
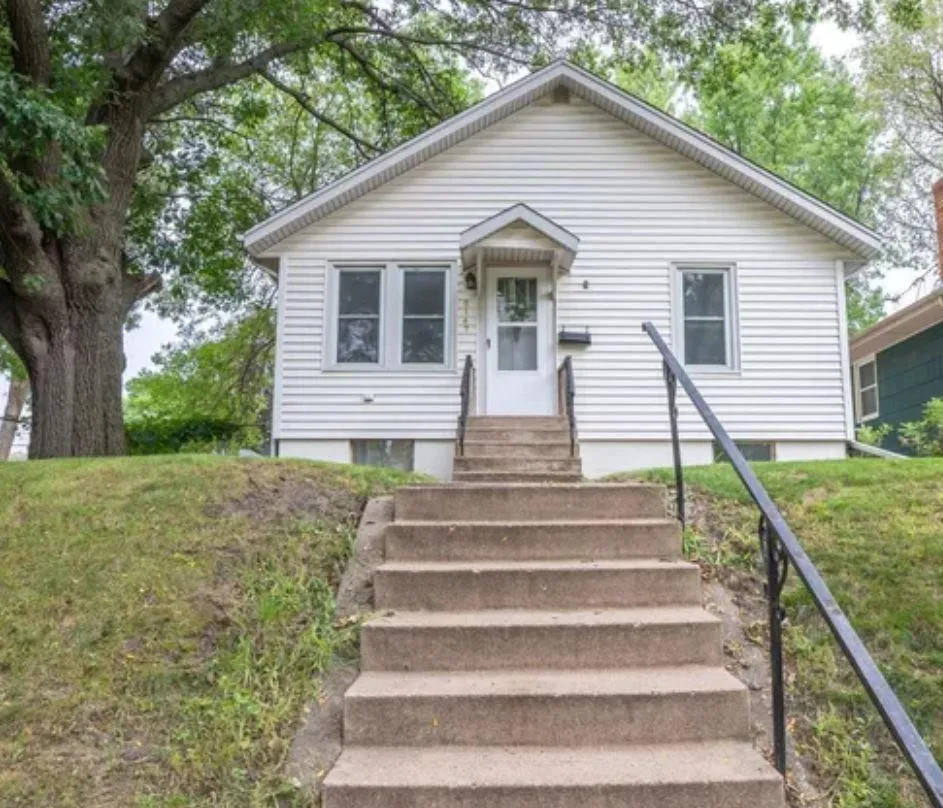 $229,500
2 bds | 2 ba | 1,212 sqft
5147 Russell N Avenue, Minneapolis, MN 55430
Listing courtesy of Minnesota Realty Guide, LLC
-
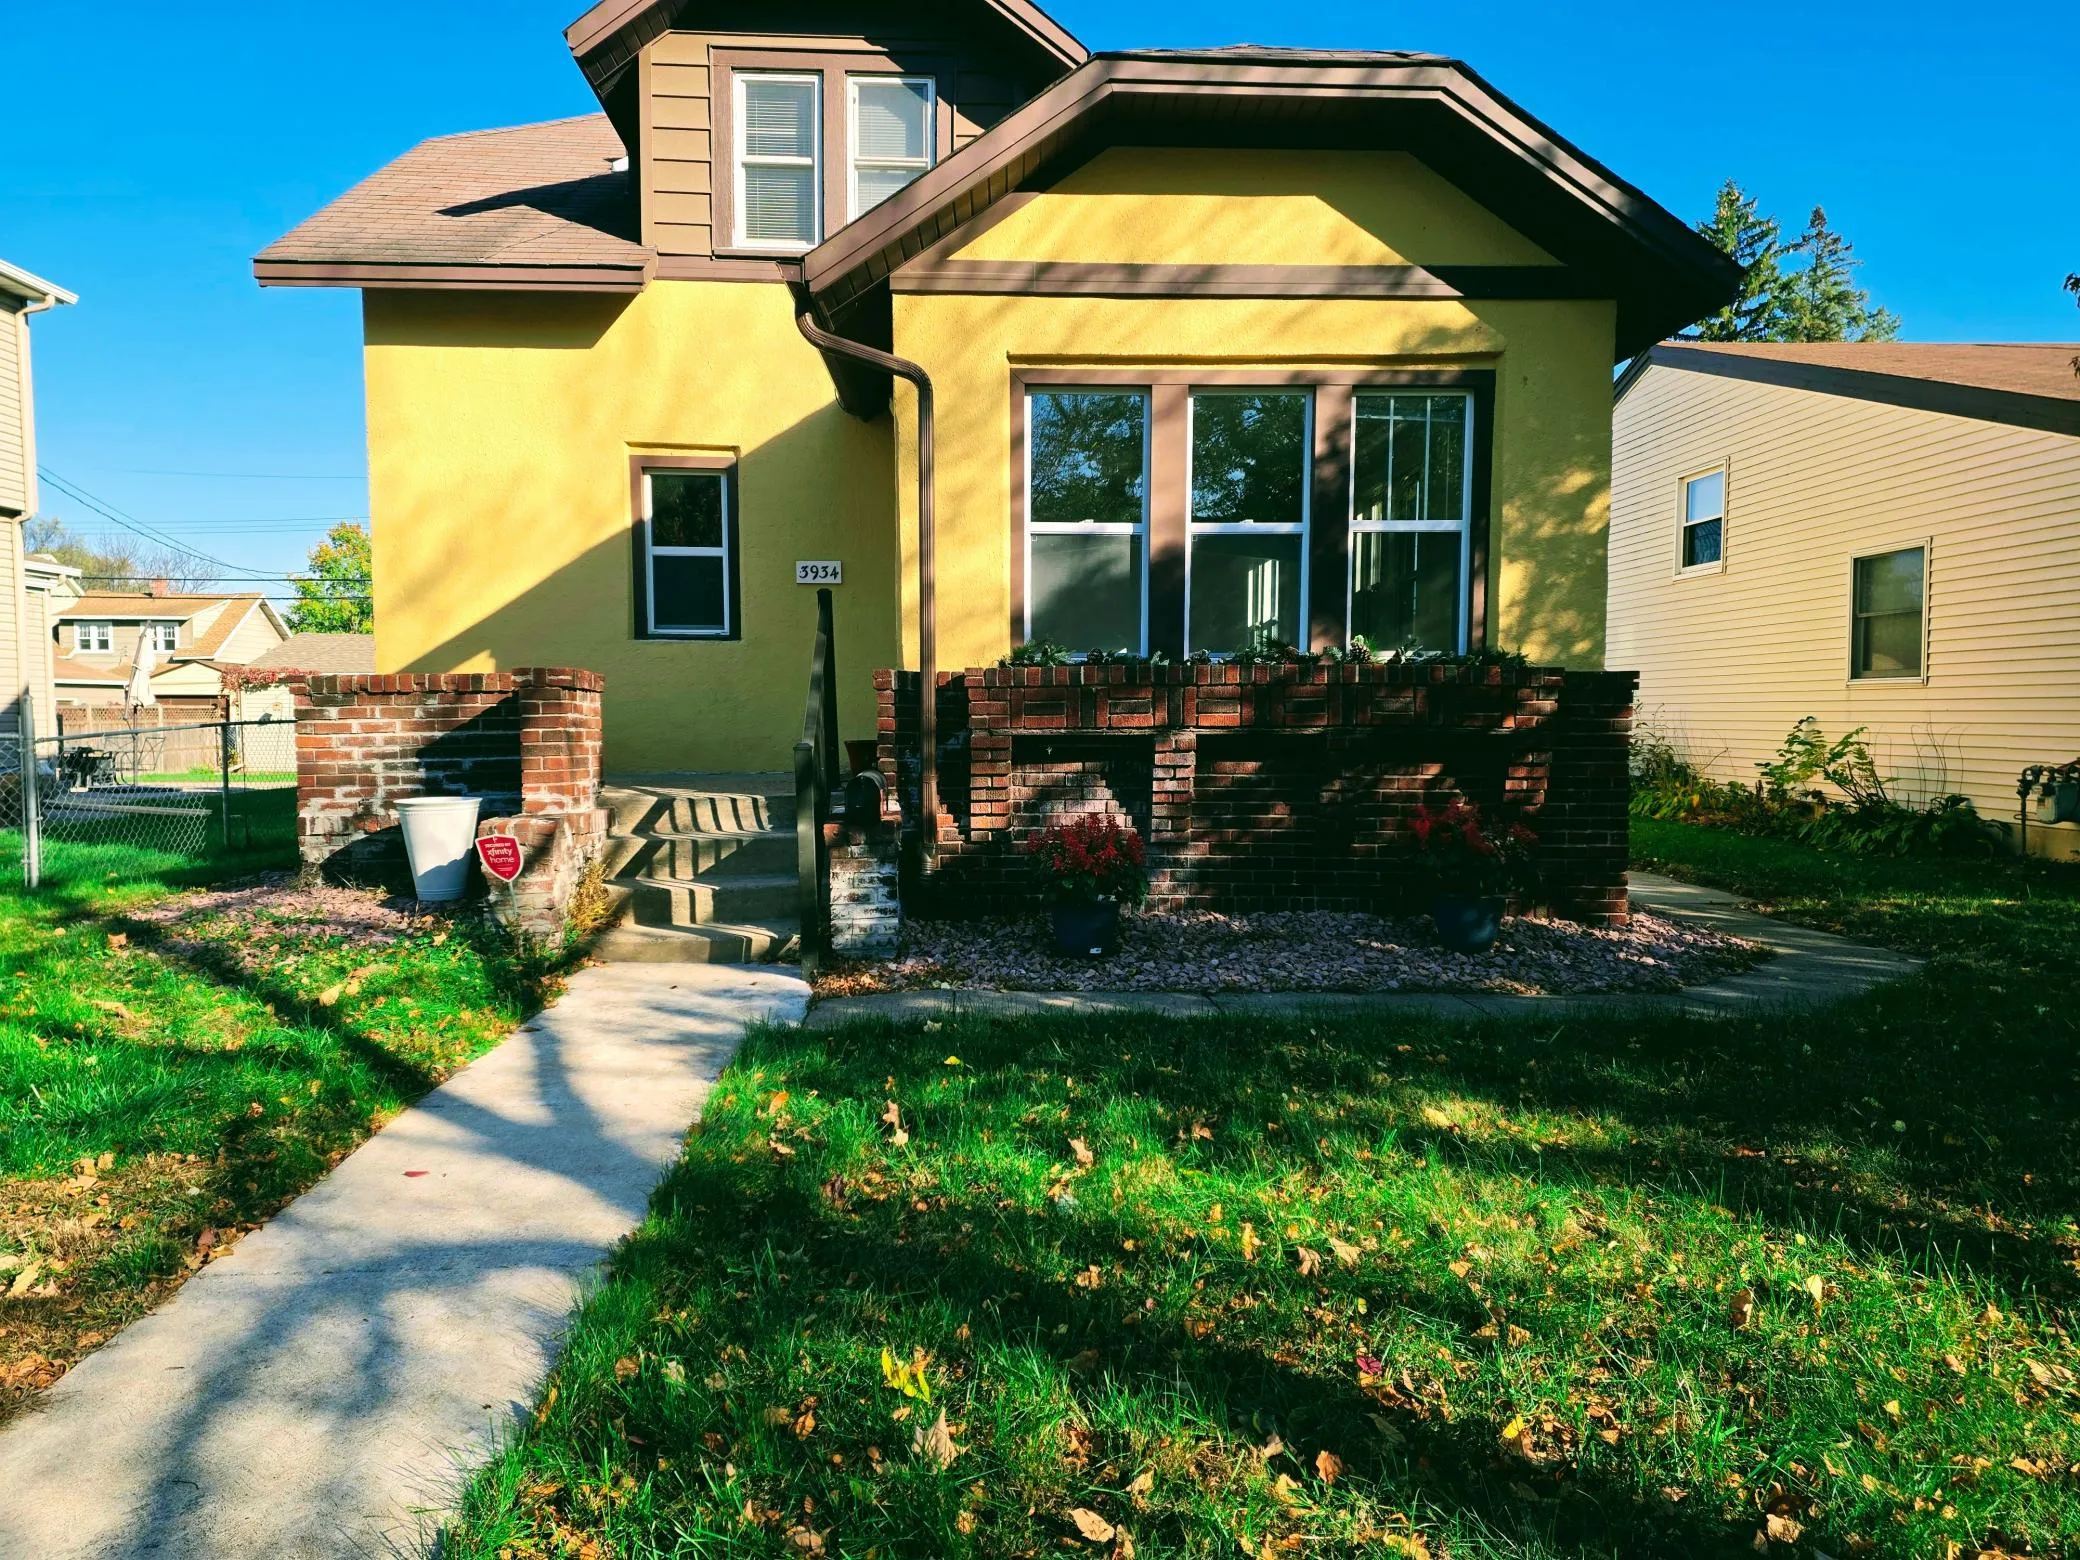 $275,000
4 bds | 2 ba | 1,466 sqft
3934 Vera Cruz N Avenue, Robbinsdale, MN 55422
Listing courtesy of RE/MAX Results
-
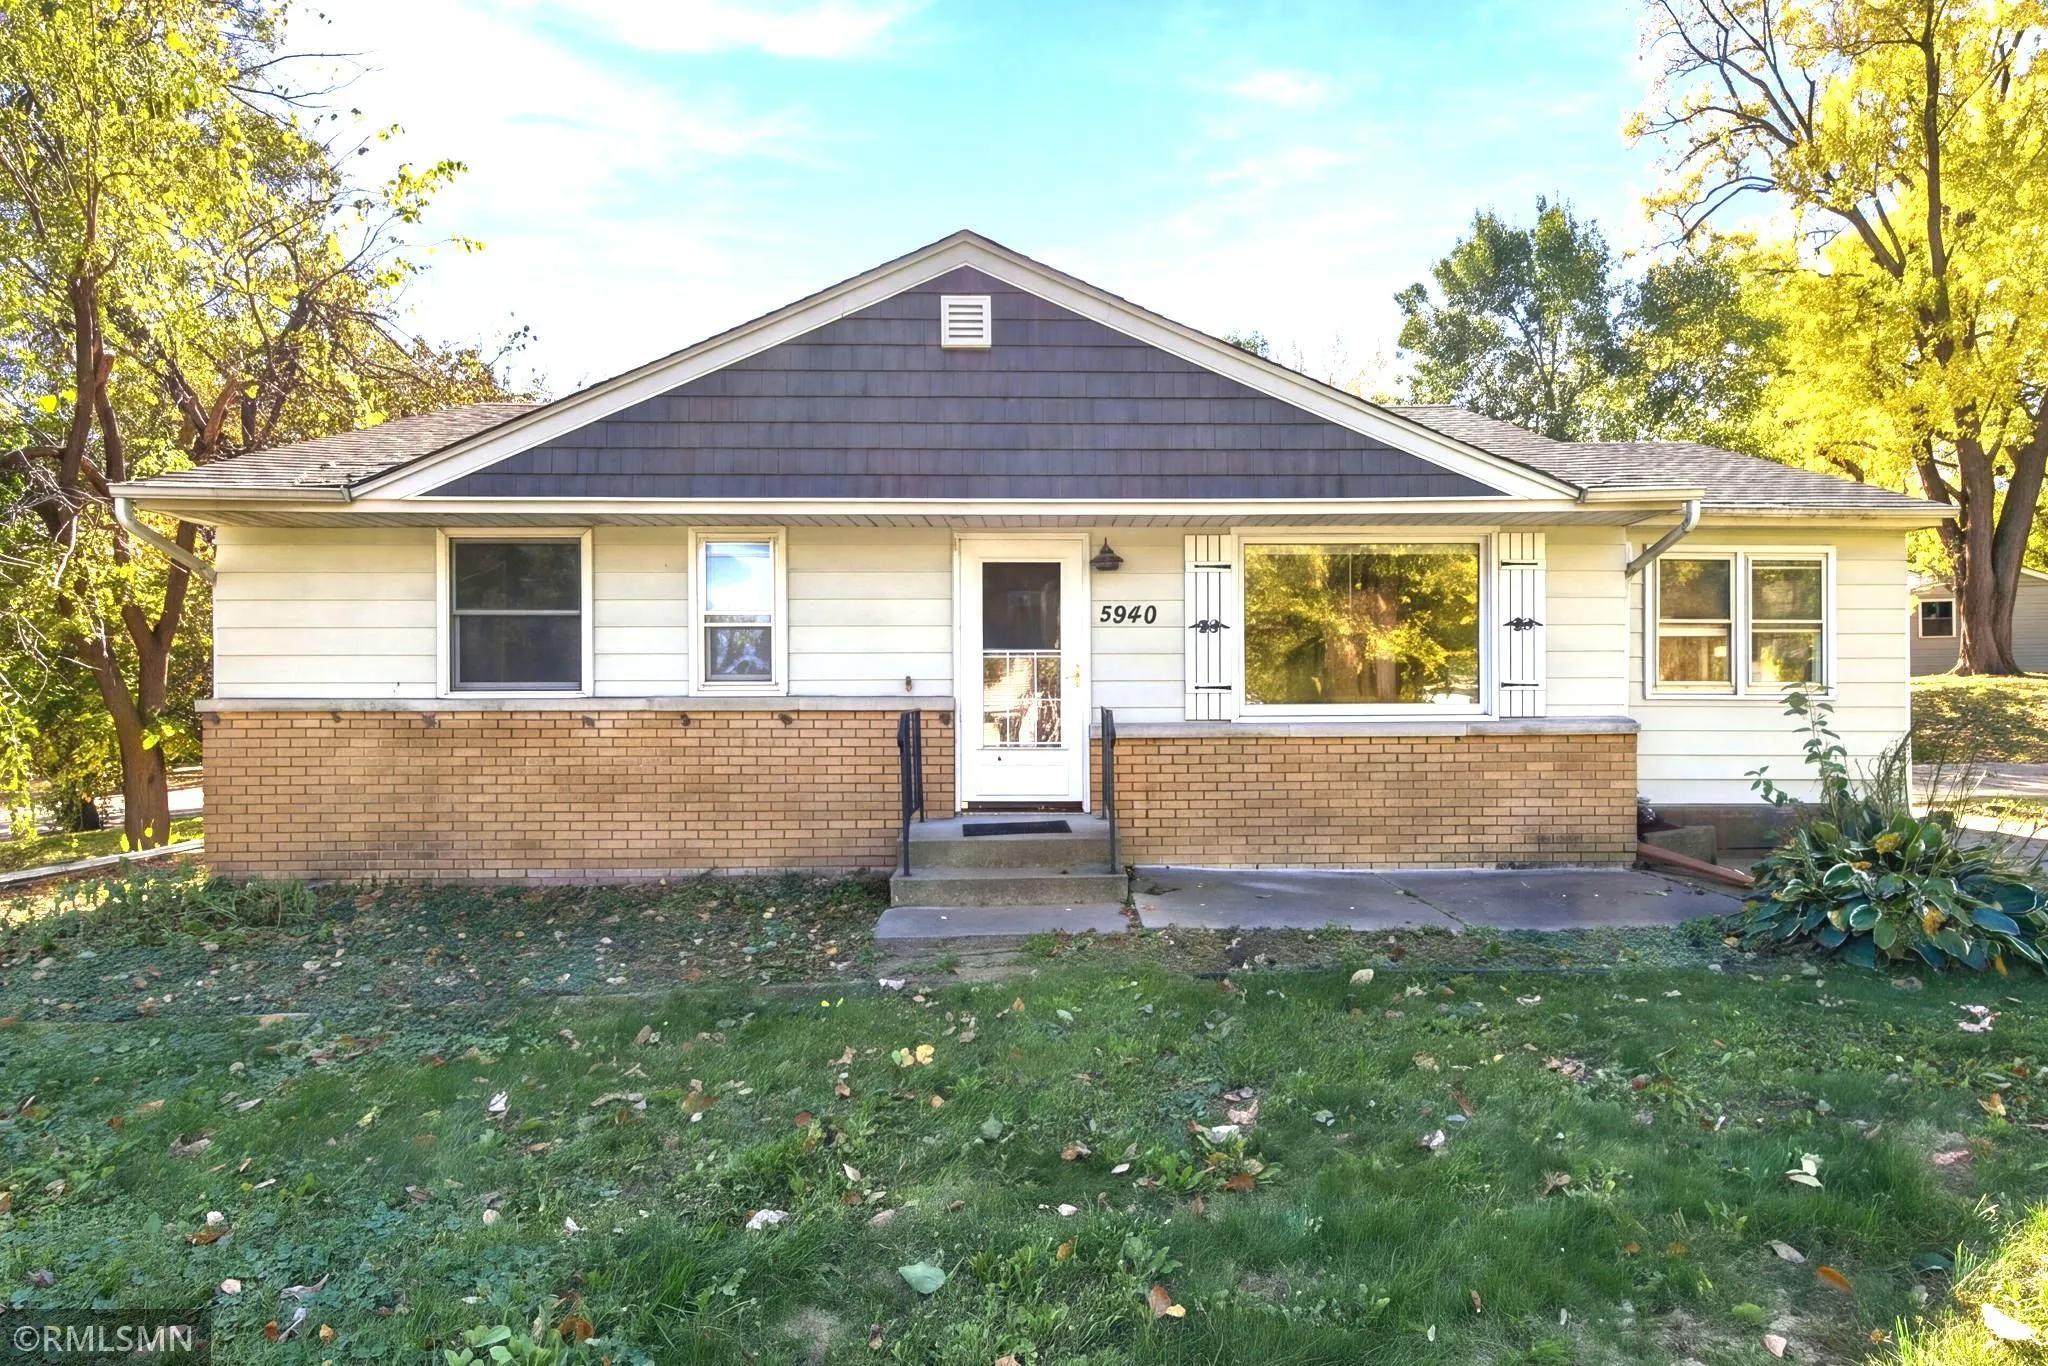 $289,900
3 bds | 2 ba | 1,450 sqft
5940 Rhode Island N Avenue, Crystal, MN 55428
Listing courtesy of TWINCITIES.REALESTATE
Request a tour
5737 Northport Drive, Brooklyn Center, MN 55429