
1 / 22
$299,900
- 3 beds
- 3 baths
- 2,013 sqft
5526 Unity N Avenue, Crystal, MN 55429
For sale Est. —/mo
- House · Single Family
- Built in 1957
- 0.21 acres lot
- $149/sqft
- 2-car garage
Overview
Some homes just feel right the moment you walk in — and 5526 Unity Avenue North is one of them. Well-maintained, full of character, and loaded with upgrades, this Crystal gem offers more than most homes in this price range, inside and out.
Step inside and you're immediately greeted by beautiful stained woodwork throughout — the kind of craftsmanship that gives a home warmth and personality that no quick flip can replicate. With over 2,000 square feet, three bedrooms, and three bathrooms, there's room to live comfortably whether you're a family, a couple who loves having guests, or someone who simply wants space to spread out.
The sellers have taken exceptional care of this home, and the updates reflect it. Updated windows and mechanicals mean you're inheriting a house that's been invested in — not one that'll need immediate attention. The maintenance-free exterior keeps your weekends free from painting and repairs, and the in-ground sprinkler system ensures your lawn stays lush and green all season long without the hassle.
Out back is where this home truly shines. A huge deck anchors the outdoor space, perfect for summer cookouts, morning coffee, or simply unwinding after a long day. The fully fenced backyard is framed by mature trees that provide natural shade and privacy — a rare and coveted combination that takes decades to establish and can't be bought at a garden center.
The location checks all the right boxes too. You're close to parks, lakes, and shopping, with quick and easy access to major routes that connect you to everywhere in the metro. Whether you're commuting downtown or heading to one of the area's many lakes on a summer weekend, getting there is never a problem.
This is a home that's been loved and cared for, and it shows in every corner. Quick closing is available — so if you're ready to move, this one can be yours fast. Call today for a tour.
Facts & features
Interior
- Bedrooms: 3
- Bathrooms: 3 (1 full, 1 three-quarter)
- Finished sqft: 2,013
- Above grade sqft: 1,104
- Below grade sqft: 909
- Basement: Daylight/Lookout Windows, Finished, Full
- Heating: Forced Air
- Cooling: Central Air
- Appliances: Dishwasher, Dryer, Microwave, Range, Refrigerator, Washer
- Fireplaces: 1
Property
- Parking: Detached Garage, Concrete
- Garage spaces: 2
- Lot size: 0.21 acres
- Lot dimensions: 70x133
- Exterior features: Stucco
- Fencing: Full
- Other structures: Storage Shed
Construction
- Home type: House (Single Family)
- Levels: One
- Year built: 1957
- Exterior: Block
- Roof: Age Over 8 Years
Utilities
- Sewer: City Sewer/Connected
- Water: City Water/Connected
Community & HOA
- Subdivision: Dundee Terrace
Taxes & location
- Annual taxes: $3,980 (2025)
- County: Hennepin
- School district: Robbinsdale
Listing
- Status: For sale
- Listed: Oct 21, 2026
- Days on market: 0
- MLS #: 7163269
Monthly payment
—/mo
An example, not a loan offer. Taxes and HOA dues come from the listing when known; home insurance is a rough estimate. Mortgage insurance is not included. Your rate depends on your lender and credit.
Location
Nearby homes
-
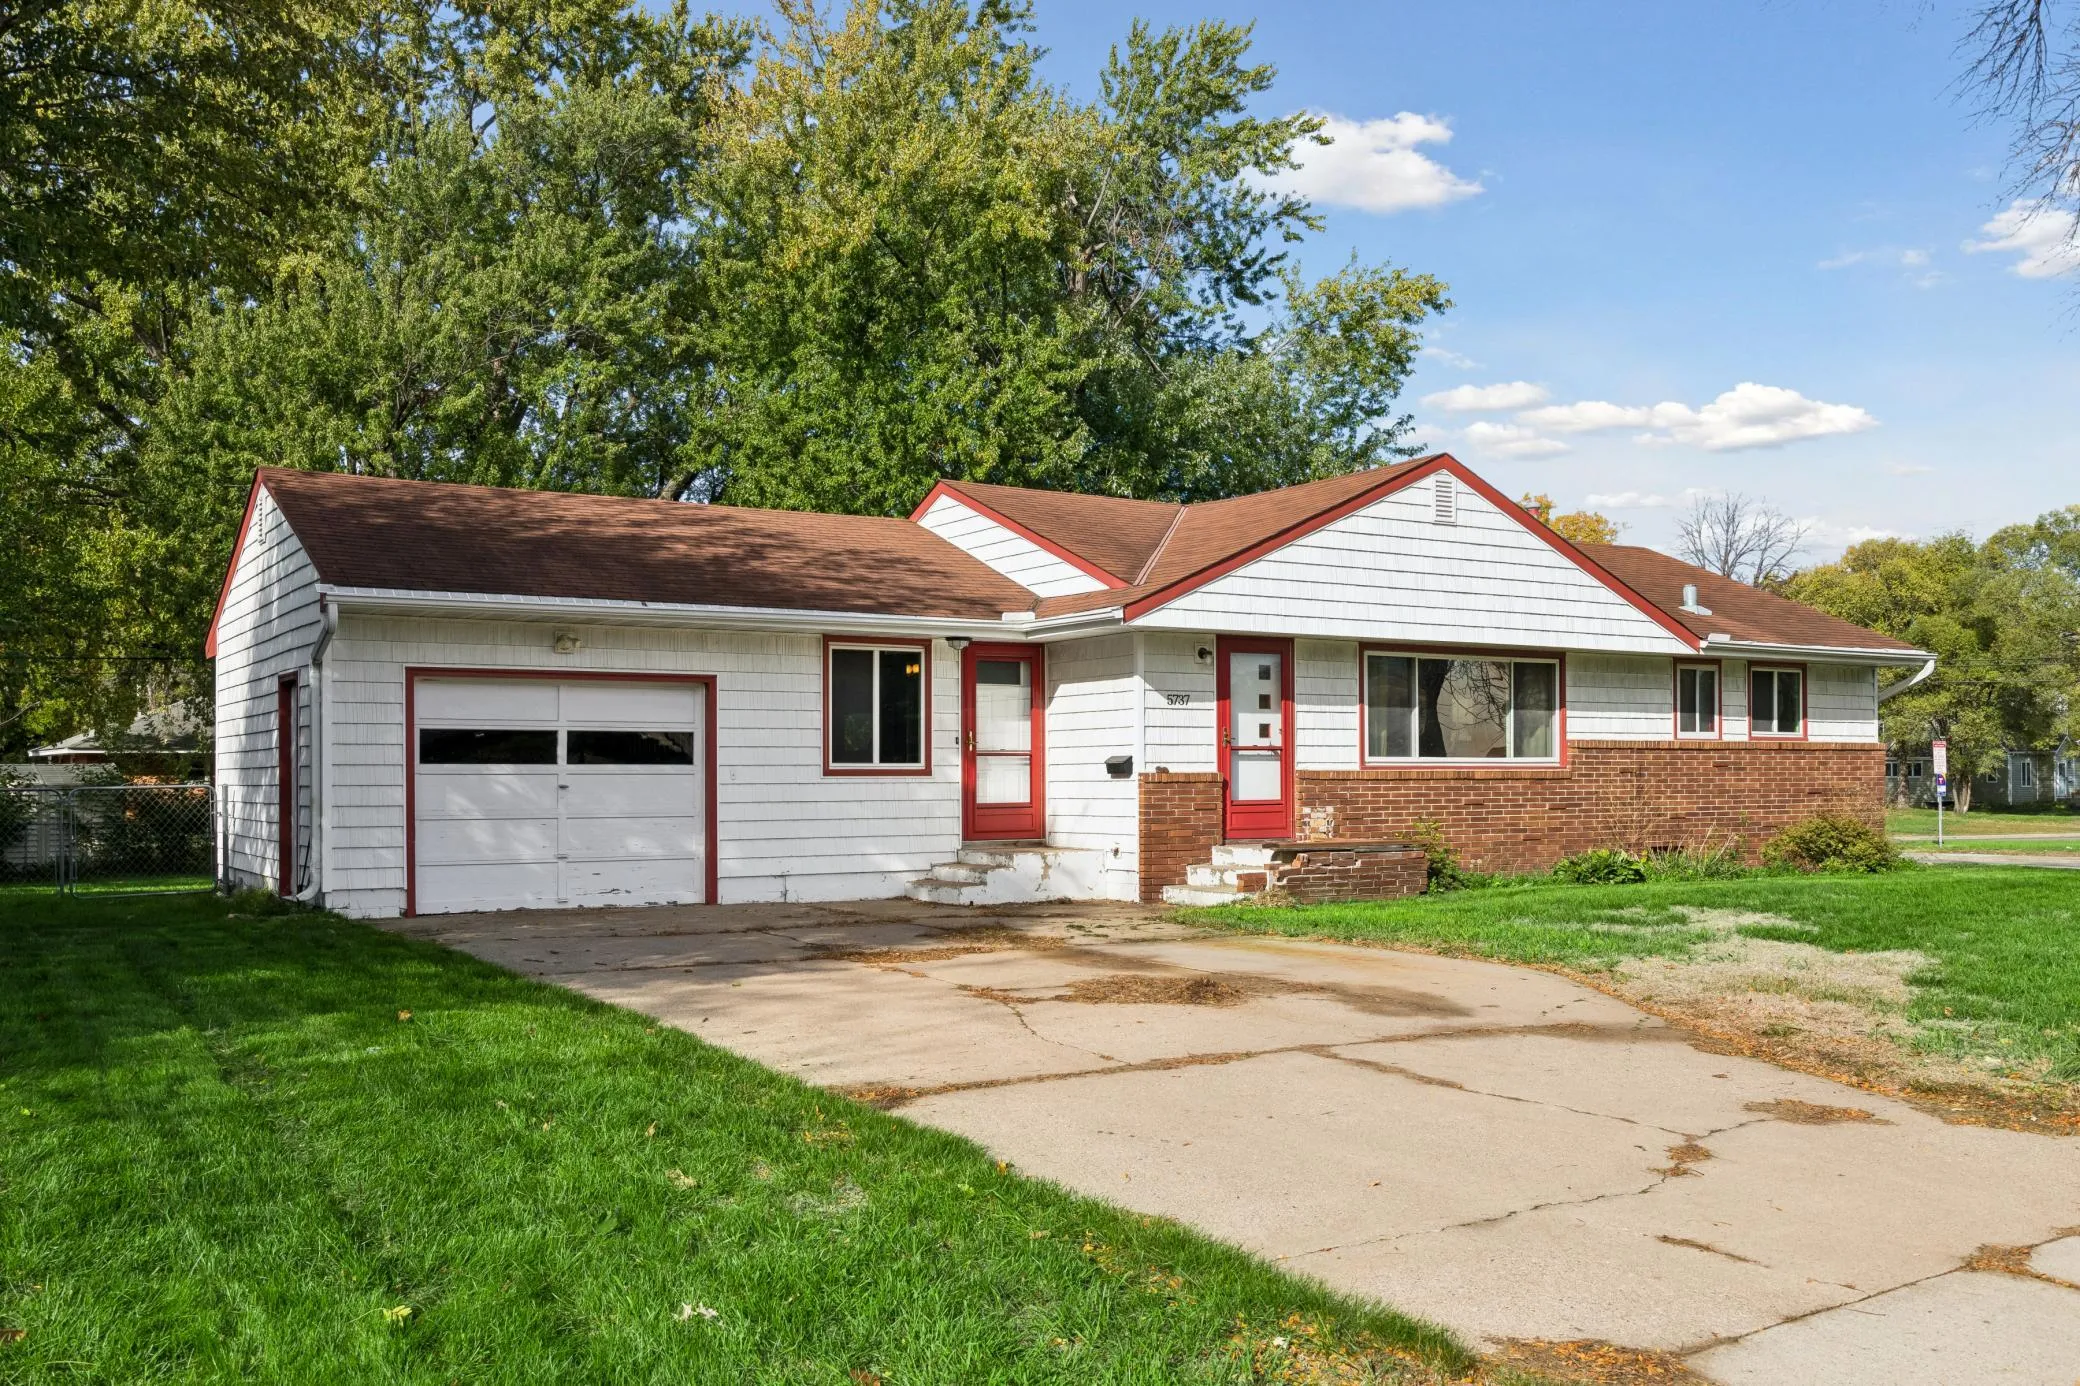 $240,000
3 bds | 2 ba | 1,680 sqft
5737 Northport Drive, Brooklyn Center, MN 55429
Listing courtesy of Coldwell Banker Realty - Southwest Regional
-
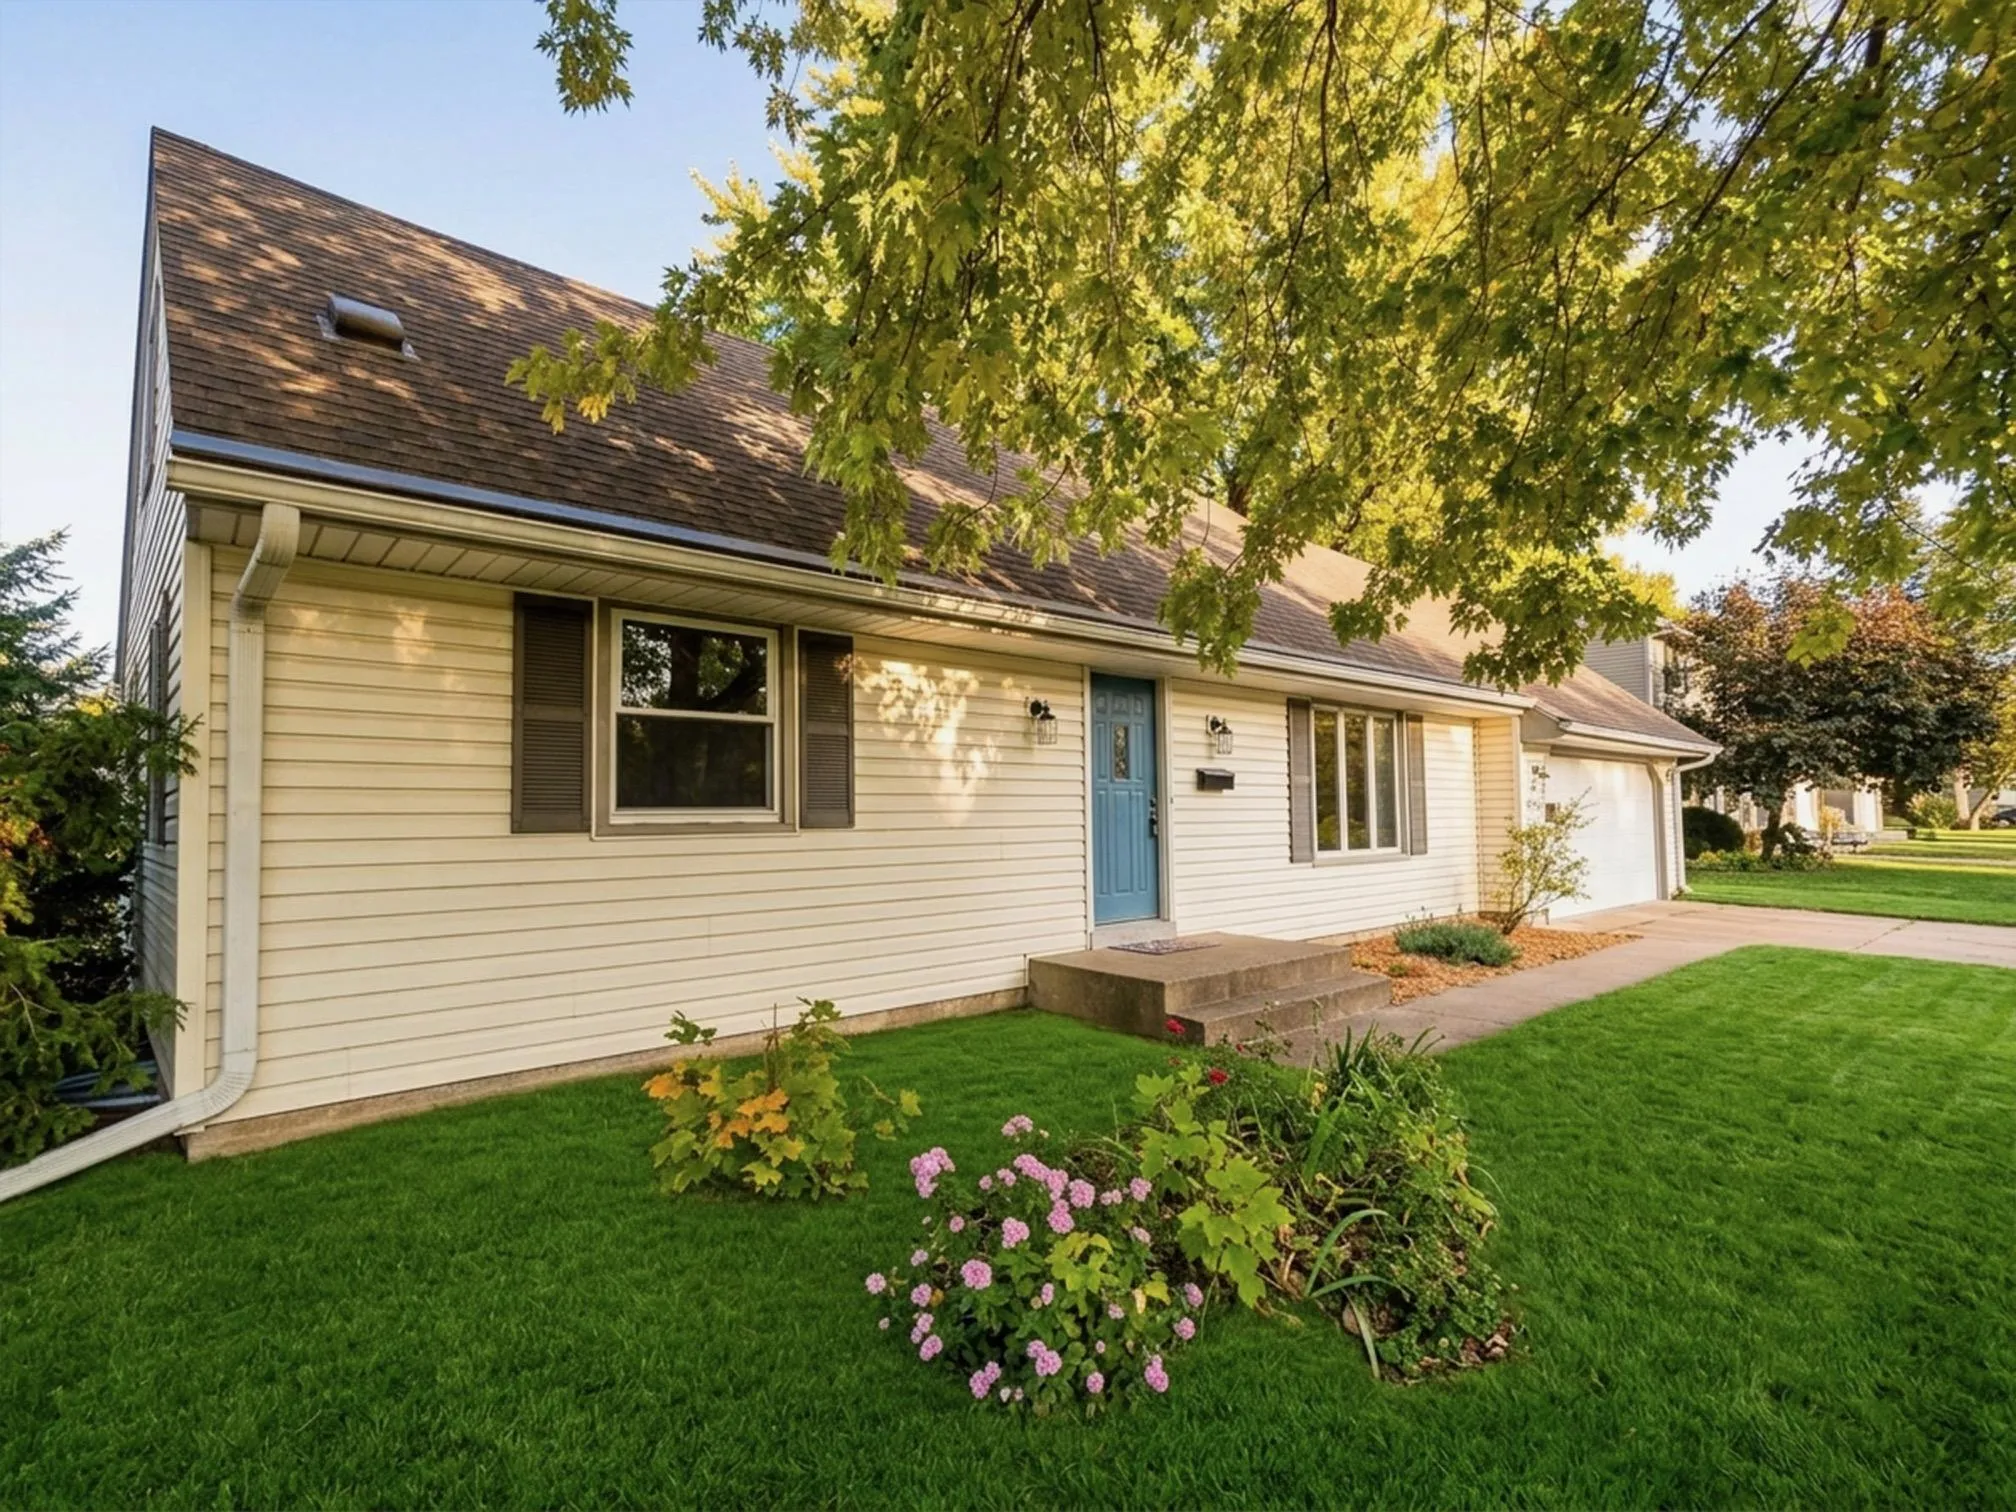 $349,500
4 bds | 2 ba | 1,640 sqft
8208 40th N Avenue, New Hope, MN 55427
Listing courtesy of John McGovern
-
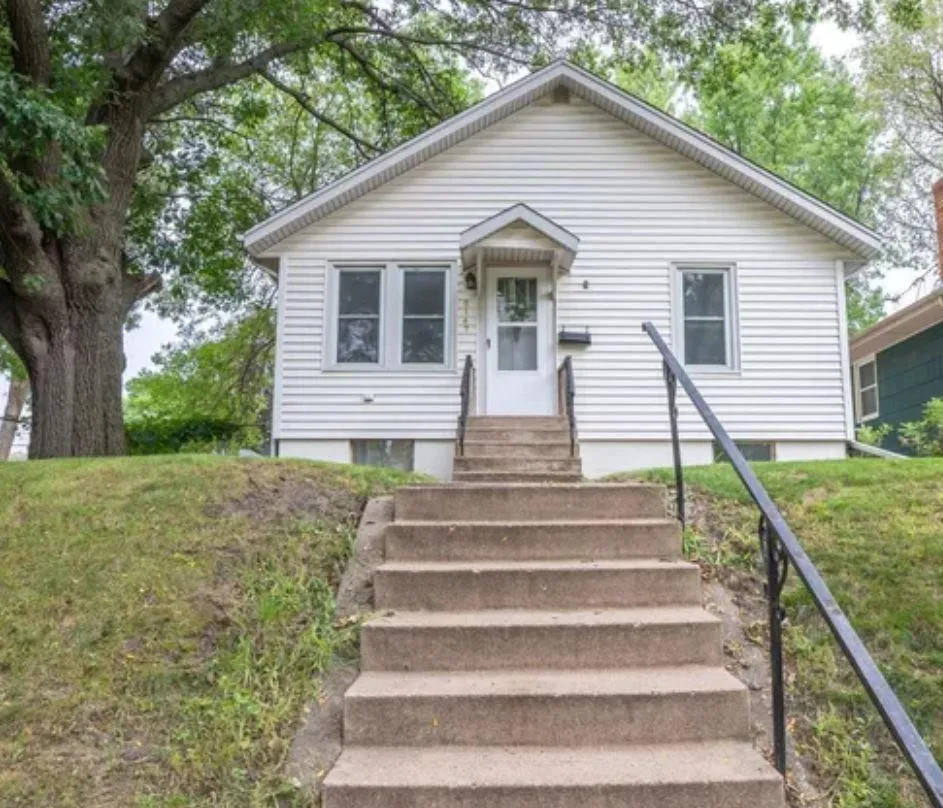 $229,500
2 bds | 2 ba | 1,212 sqft
5147 Russell N Avenue, Minneapolis, MN 55430
Listing courtesy of Minnesota Realty Guide, LLC
-
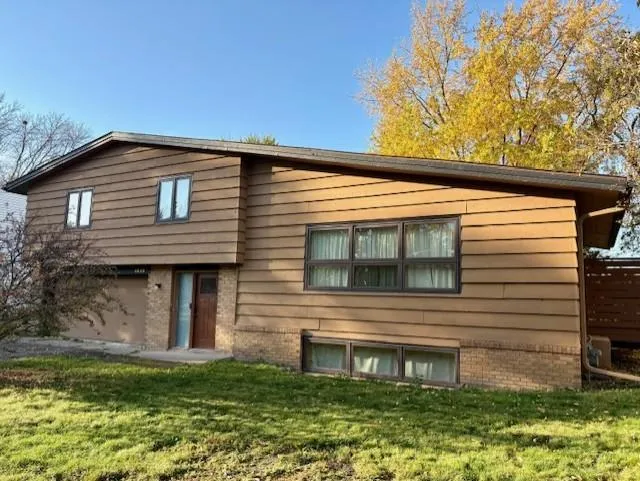 $350,000
4 bds | 2 ba | 2,332 sqft
4649 Decatur N Avenue, New Hope, MN 55428
Listing courtesy of Edina Realty, Inc.
-
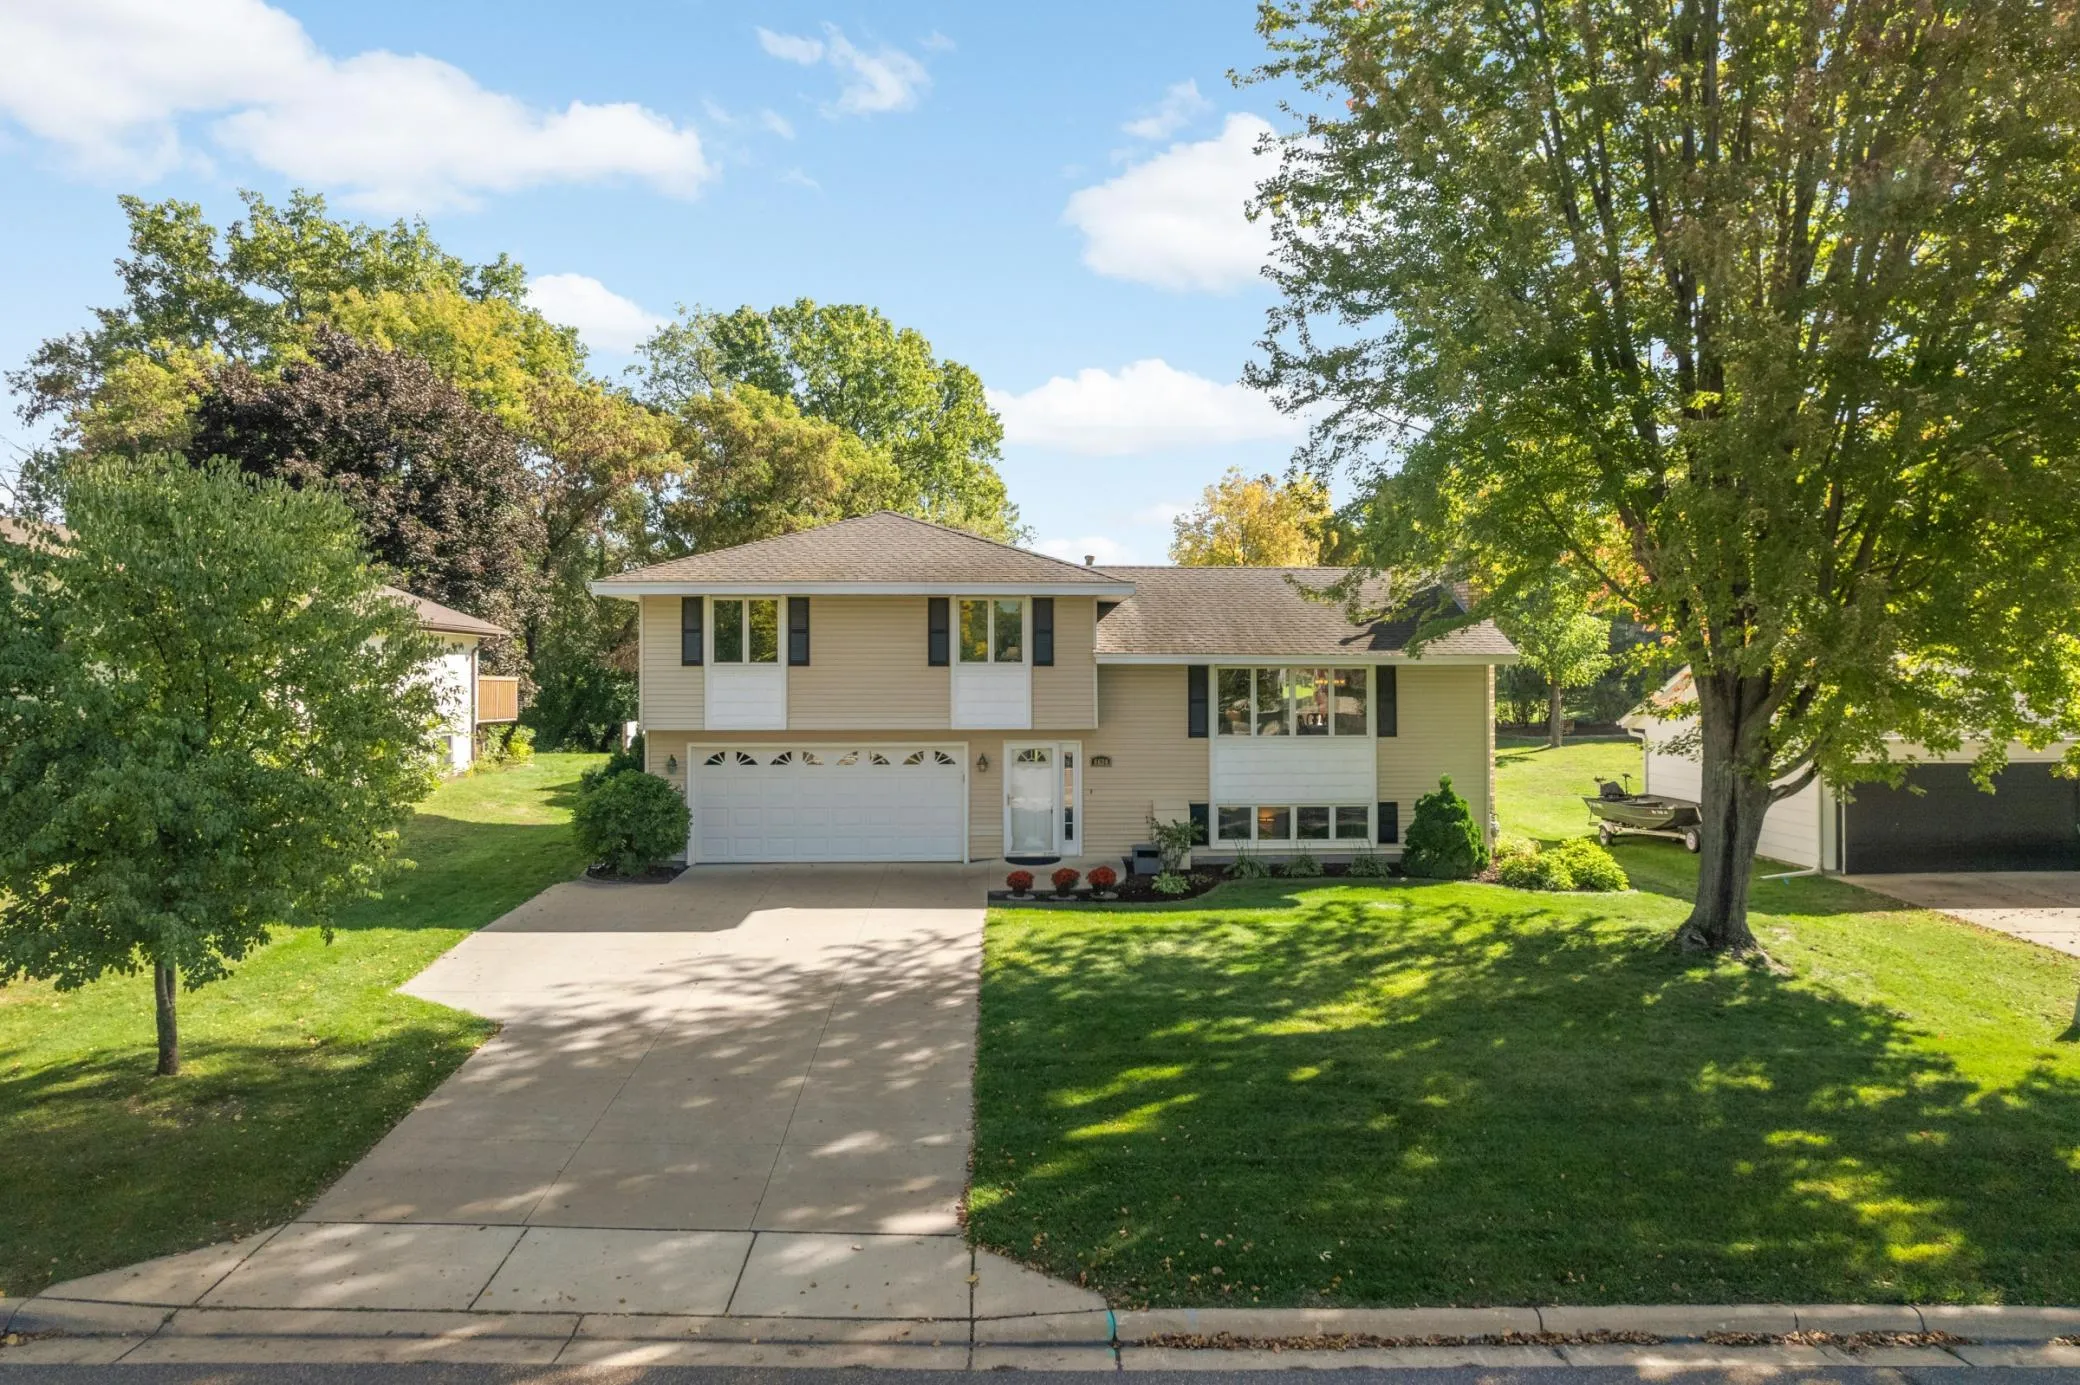 $379,900
3 bds | 3 ba | 2,073 sqft
6624 Edgemont N Boulevard, Brooklyn Park, MN 55428
Listing courtesy of RE/MAX Results
-
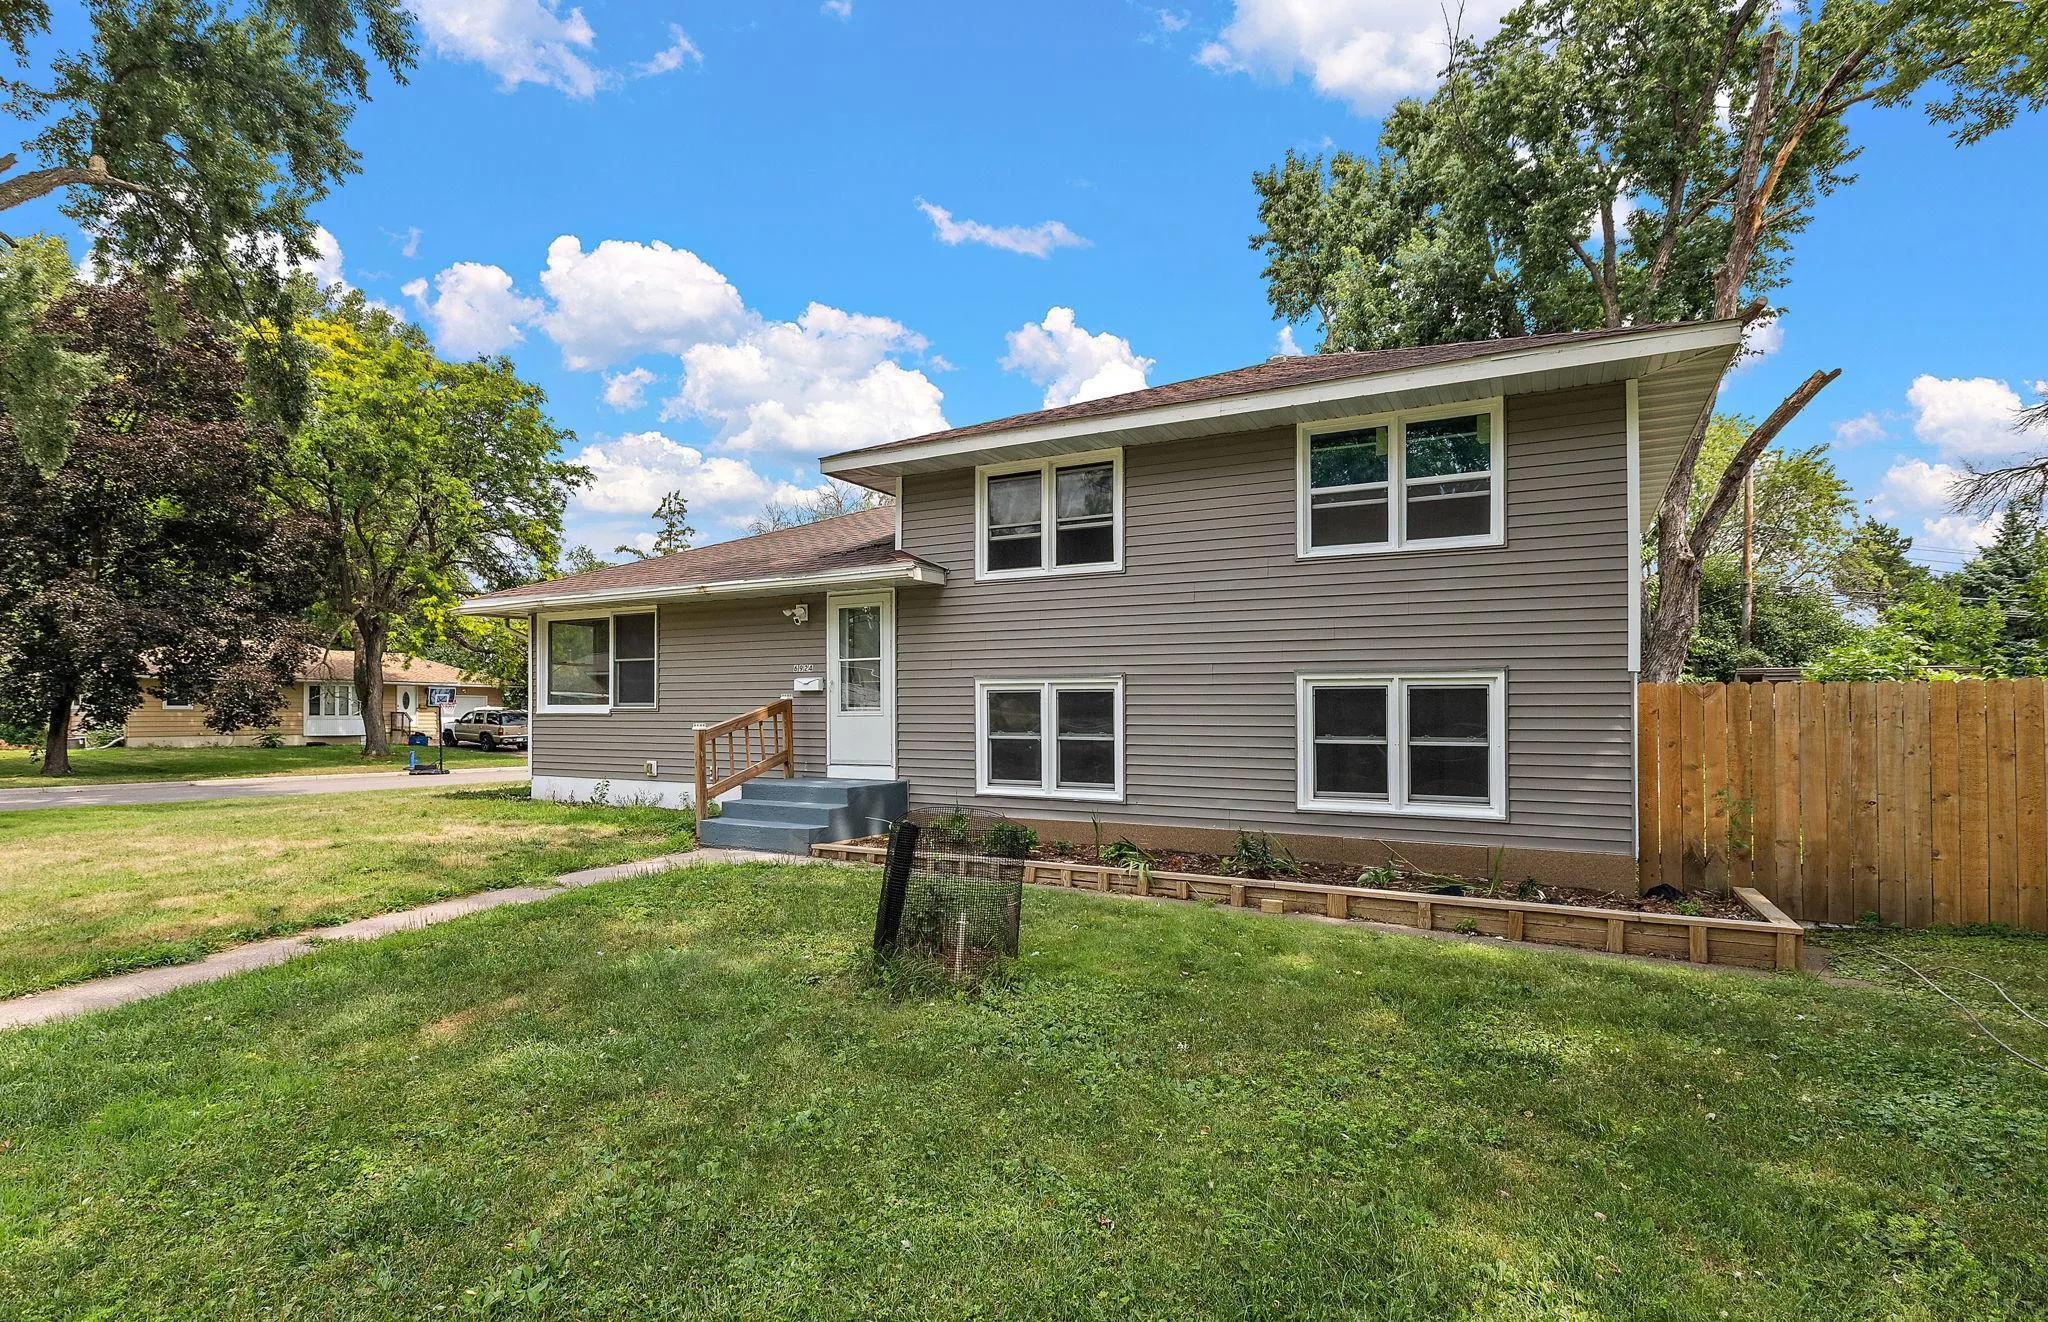 $375,000
6 bds | 2 ba | 2,098 sqft
6924 Scott N Avenue, Brooklyn Center, MN 55429
Listing courtesy of Kris Lindahl Real Estate
-
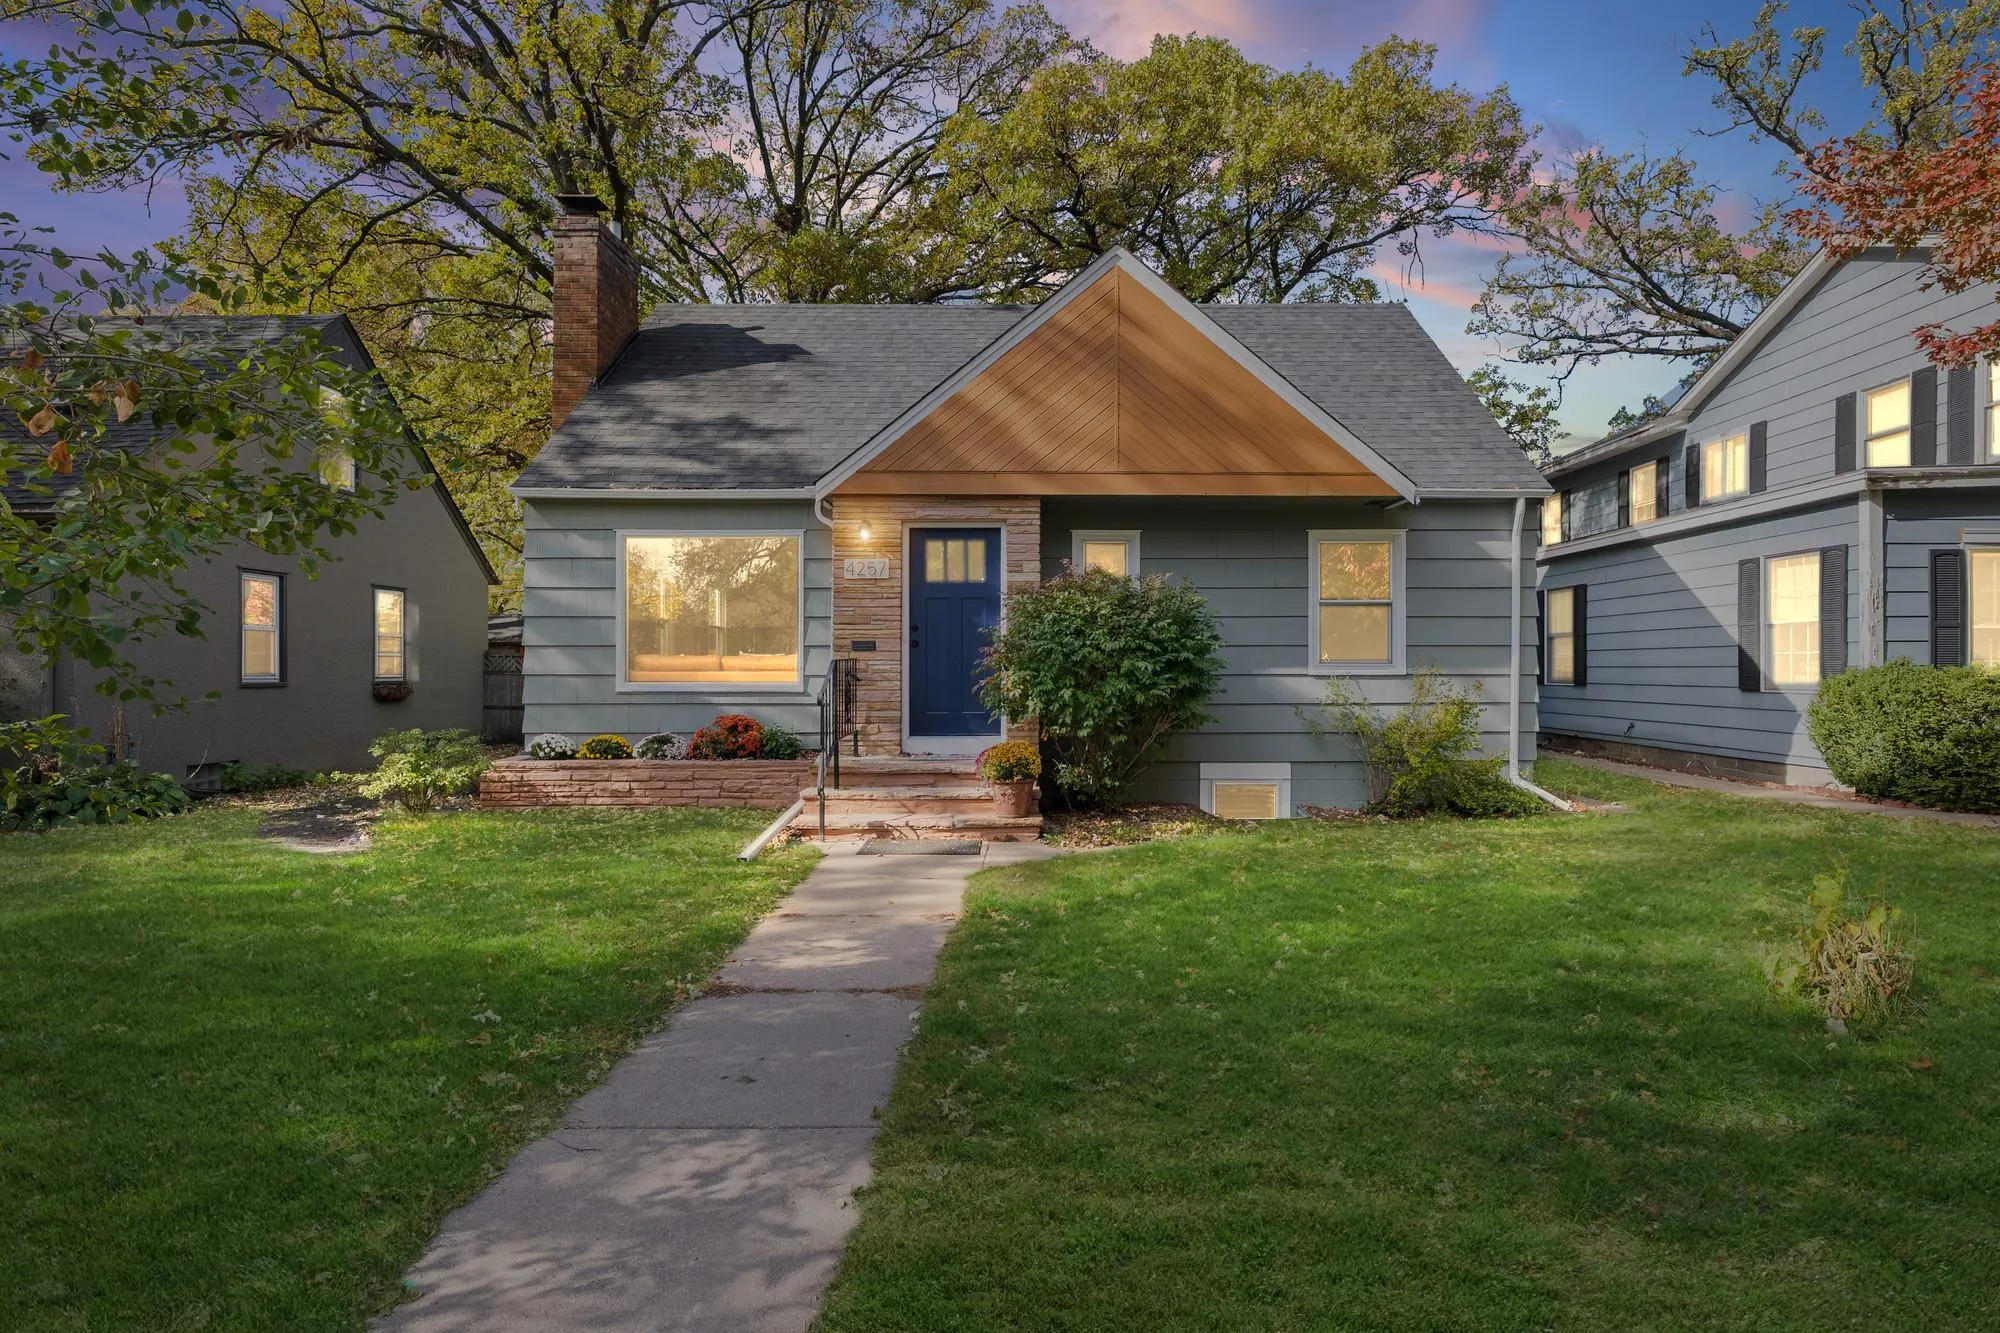 $360,000
4 bds | 2 ba | 1,862 sqft
4257 Ewing N Avenue, Robbinsdale, MN 55422
Listing courtesy of Pemberton RE
-
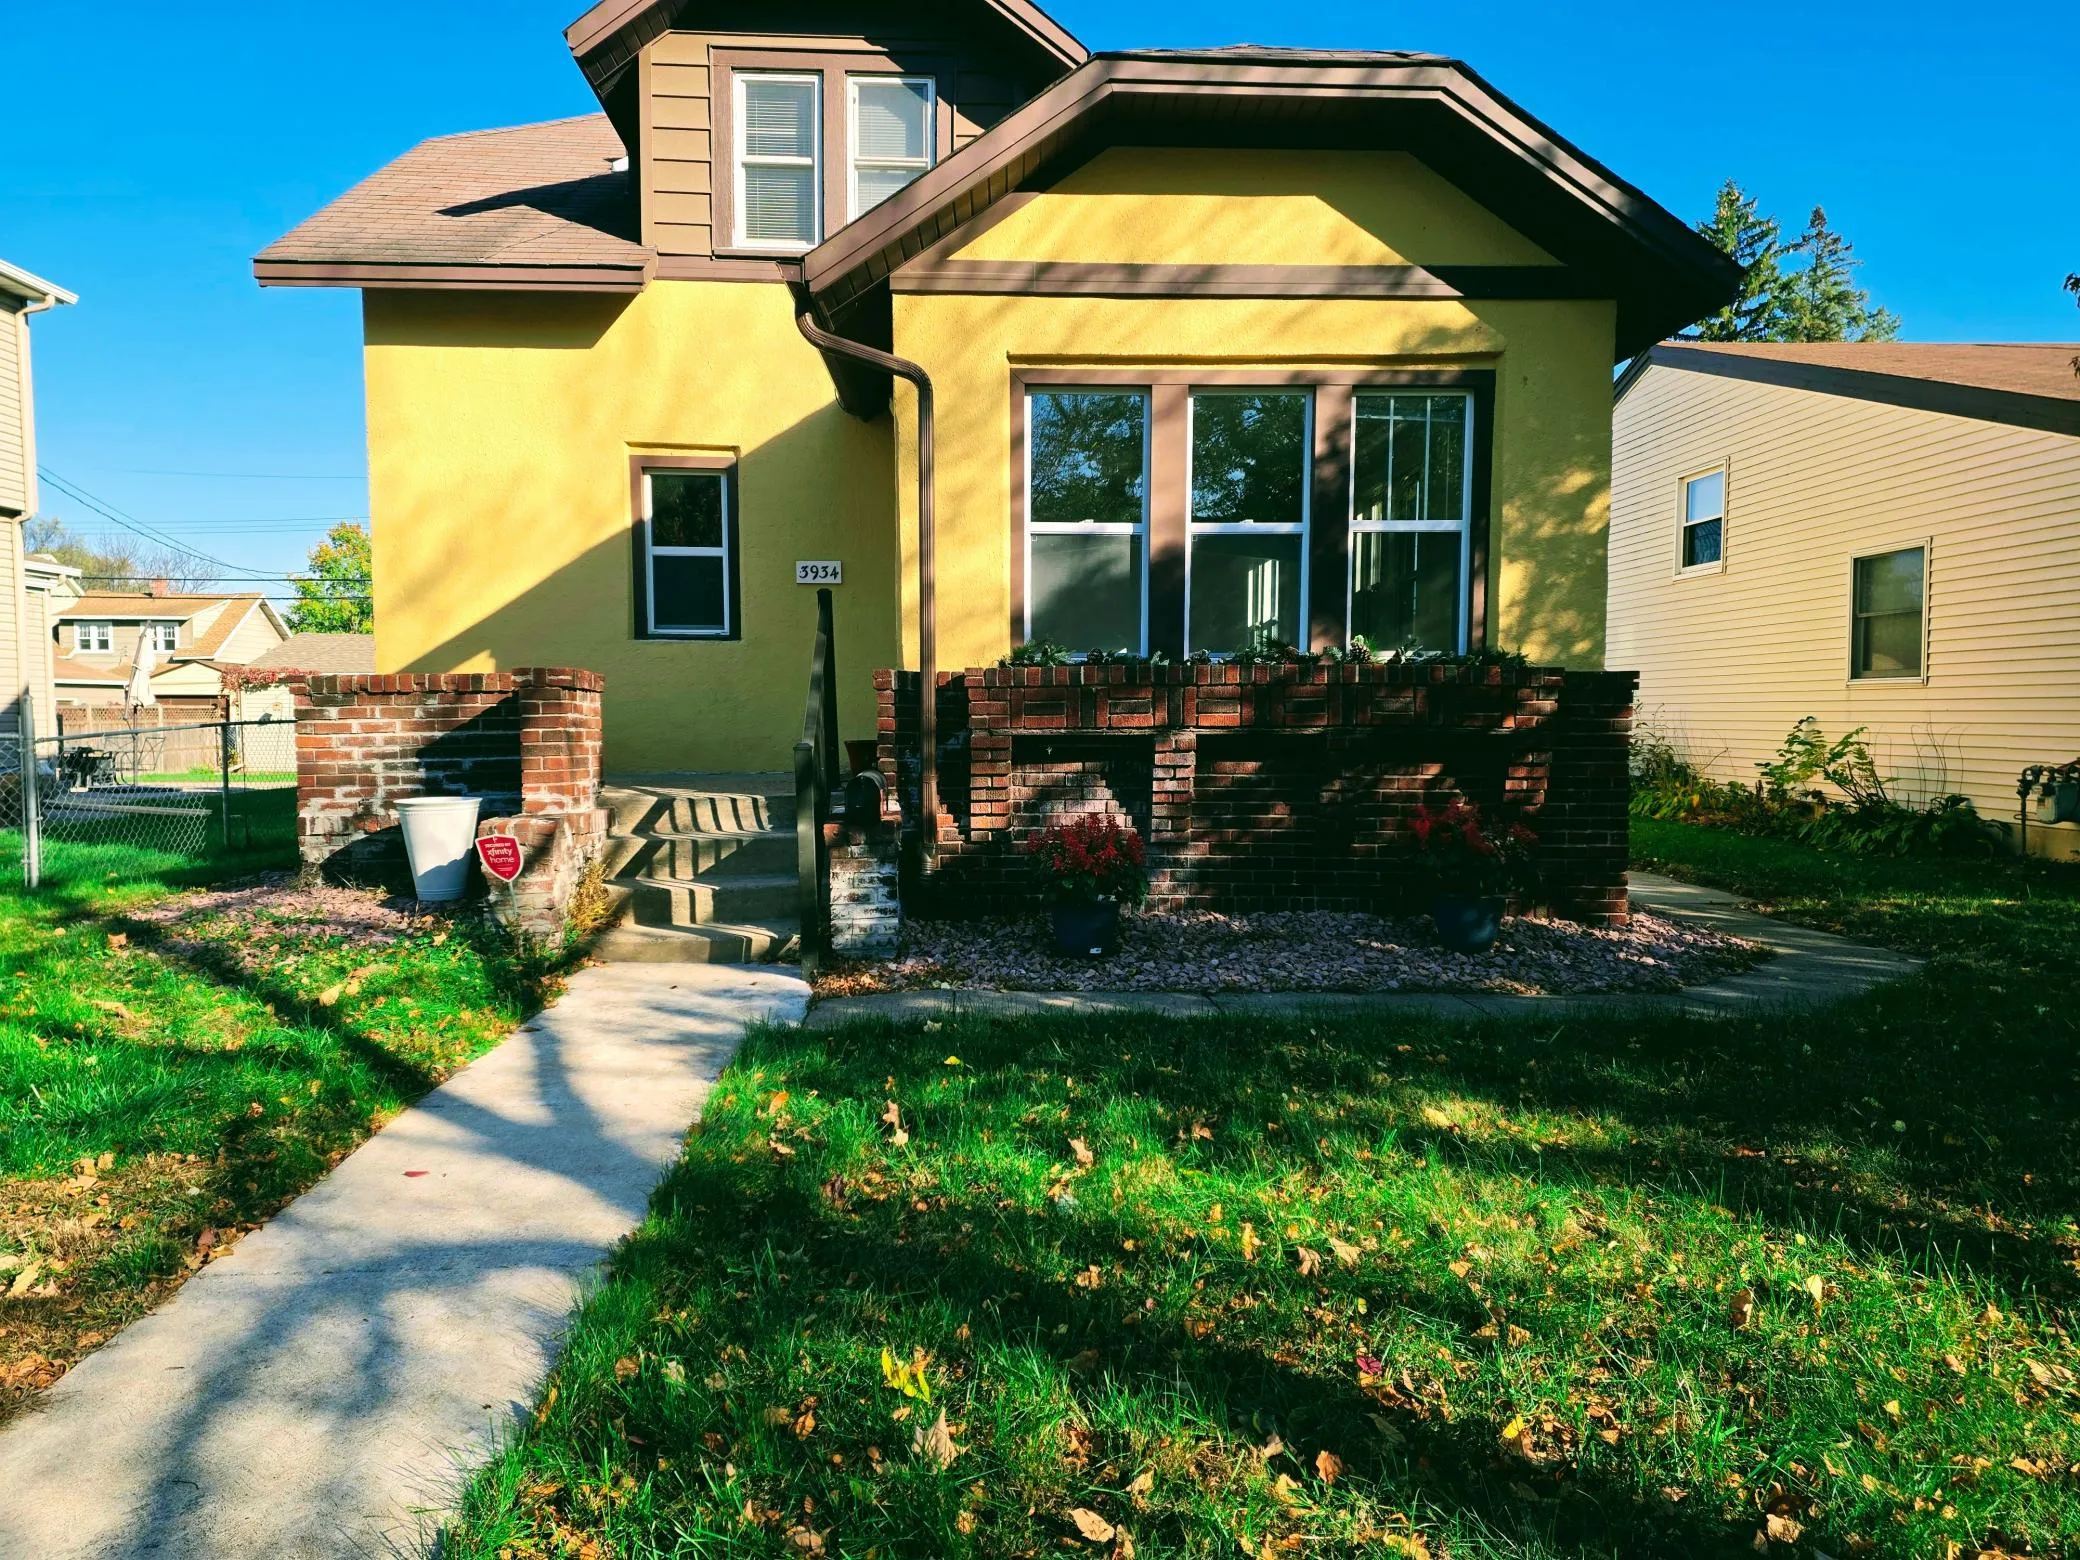 $275,000
4 bds | 2 ba | 1,466 sqft
3934 Vera Cruz N Avenue, Robbinsdale, MN 55422
Listing courtesy of RE/MAX Results
Request a tour
5526 Unity N Avenue, Crystal, MN 55429