
1 / 92
$549,900
- 3 beds
- 3 baths
- 3,588 sqft
7174 Newbury Place, Woodbury, MN 55125
For sale Est. —/mo
- Townhouse · Detached
- Built in 2005
- 0.11 acres lot
- $153/sqft
- $243/mo HOA
- 2-car garage
Overview
Open houses
- Saturday, Oct 24 11 am–1 pm Open house
Times are Central.
Enjoy easy, private, one-level living in this stunning detached 3-bedroom, 3-bath townhome, tucked away on a quiet cul-de-sac. The bright, open floor plan features a sunroom, dedicated office, custom hardwood floors (including the staircase to the lower level) through much of the main living area and a welcoming living room with a corner gas fireplace. The spacious kitchen offers abundant cabinetry and storage with a breakfast nook/informal dining room. Two bedrooms are conveniently located on the main level, including the owner’s suite with walk-in closet and private bath featuring a separate tub and shower. Step onto the deck and take in the fantastic park views, seasonal pond views and enjoy crisp fall evenings or head just steps away to the walking path and tennis courts. The finished walkout lower level adds a whole other dimension of relaxation or entertainment with the expansive oversized family/recreation room gas fireplace and concrete patio access via the triple-unit patio door. Recent updates include a new furnace and A/C in 2022. The home has also received a fresh professional cleaning and new carpet in the lower-level family room. While quiet privacy is a main theme for this stunning home, it is also close to shopping, restaurants, parks, everyday amenities, and freeway access for an easy commute. Space - room to roam, move-in-ready condition, privacy, a plethora of wonderful amenities. This delightful home checks all these boxes and relishes the opportunity to meet you in person. Welcome home!
Facts & features
Interior
- Bedrooms: 3
- Bathrooms: 3 (2 full, 1 three-quarter)
- Finished sqft: 3,588
- Above grade sqft: 2,144
- Below grade sqft: 1,444
- Basement: Drain Tiled, Egress Window(s), Finished, Full, Storage Space, Sump Basket, Sump Pump, Walkout
- Heating: Forced Air
- Cooling: Central Air
- Appliances: Cooktop, Dishwasher, Disposal, Dryer, Gas Water Heater, Water Filtration System, Microwave, Range, Refrigerator, Washer, Water Softener Rented
- Laundry: Laundry Room, Main Level, In Unit
- Fireplaces: 2 (Family Room, Gas, Living Room)
Property
- Parking: Attached Garage, Asphalt, Finished Garage, Garage Door Opener, Heated Garage, Insulated Garage
- Garage spaces: 2
- Lot size: 0.11 acres
- Lot dimensions: 55x90
- Lot features: Property Adjoins Public Land, Tree Coverage - Light
- Exterior features: Stone
- Pool: None
Construction
- Home type: Townhouse (Detached)
- Levels: One
- Year built: 2005
- Exterior: Concrete, Frame, Stone
- Roof: Asphalt, Pitched
Utilities
- Sewer: City Sewer/Connected
- Water: City Water/Connected
Community & HOA
- Subdivision: Wyndham Ponds 02
- HOA fee: $243/mo
- HOA includes: Lawn Care, Professional Mgmt, Sanitation, Snow Removal
Taxes & location
- Annual taxes: $6,691 (2026)
- County: Washington
- School district: South Washington County
Listing
- Status: For sale
- Listed: Oct 12, 2026
- Days on market: 9
- MLS #: 7126843
Monthly payment
—/mo
An example, not a loan offer. Taxes and HOA dues come from the listing when known; home insurance is a rough estimate. Mortgage insurance is not included. Your rate depends on your lender and credit.
Location
Nearby homes
-
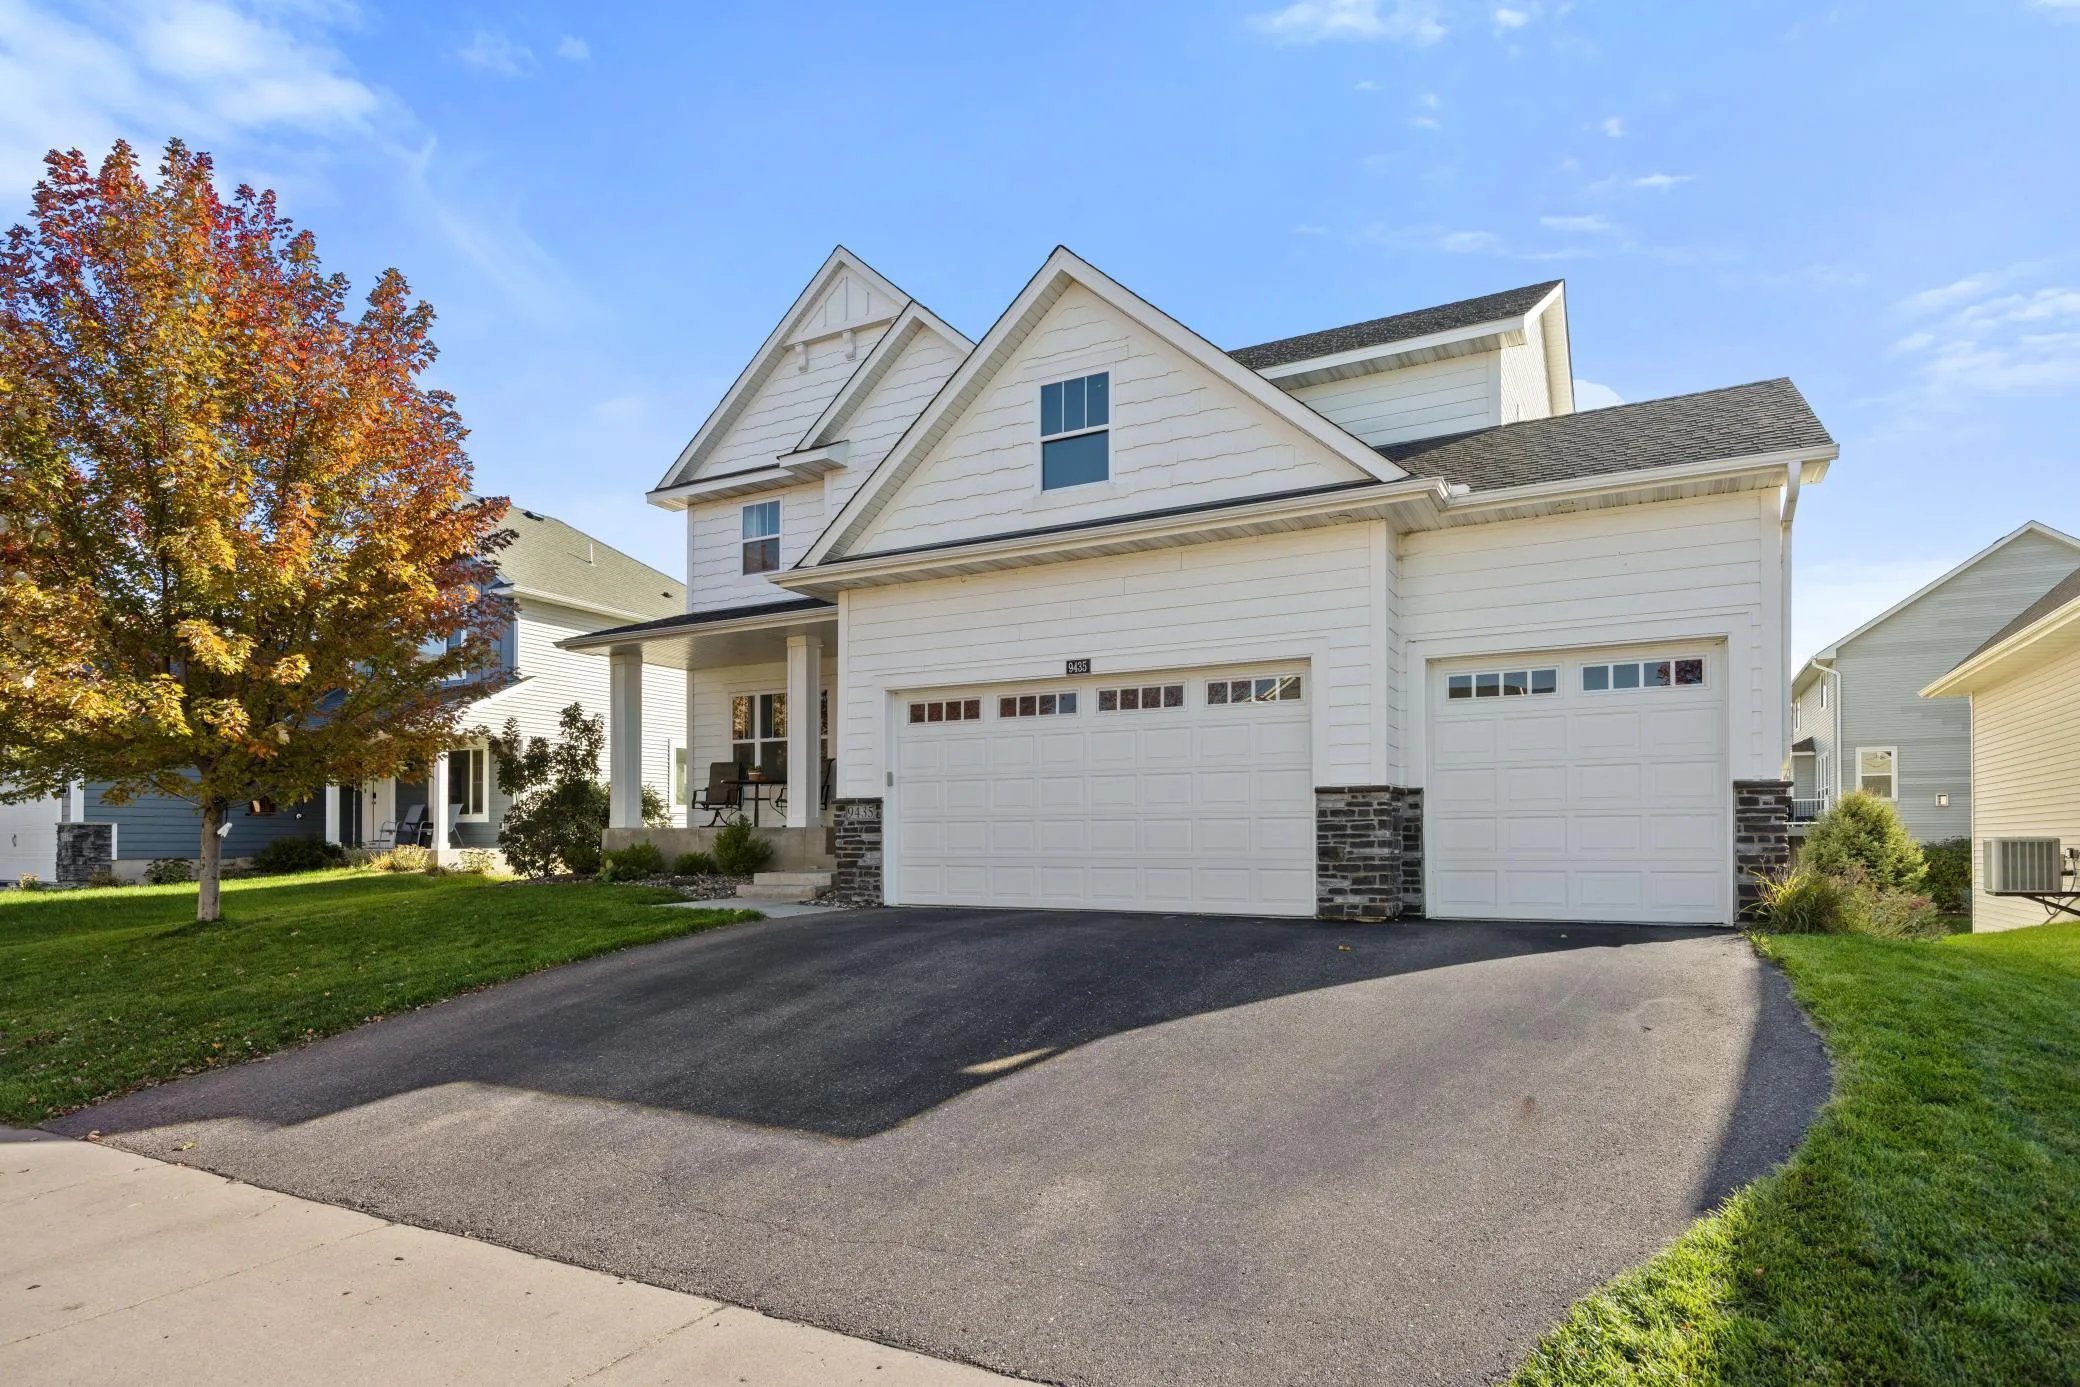 $695,000
5 bds | 4 ba | 3,501 sqft
9435 Compass Pointe Road, Woodbury, MN 55129
Listing courtesy of Keller Williams Classic Rlty NW
-
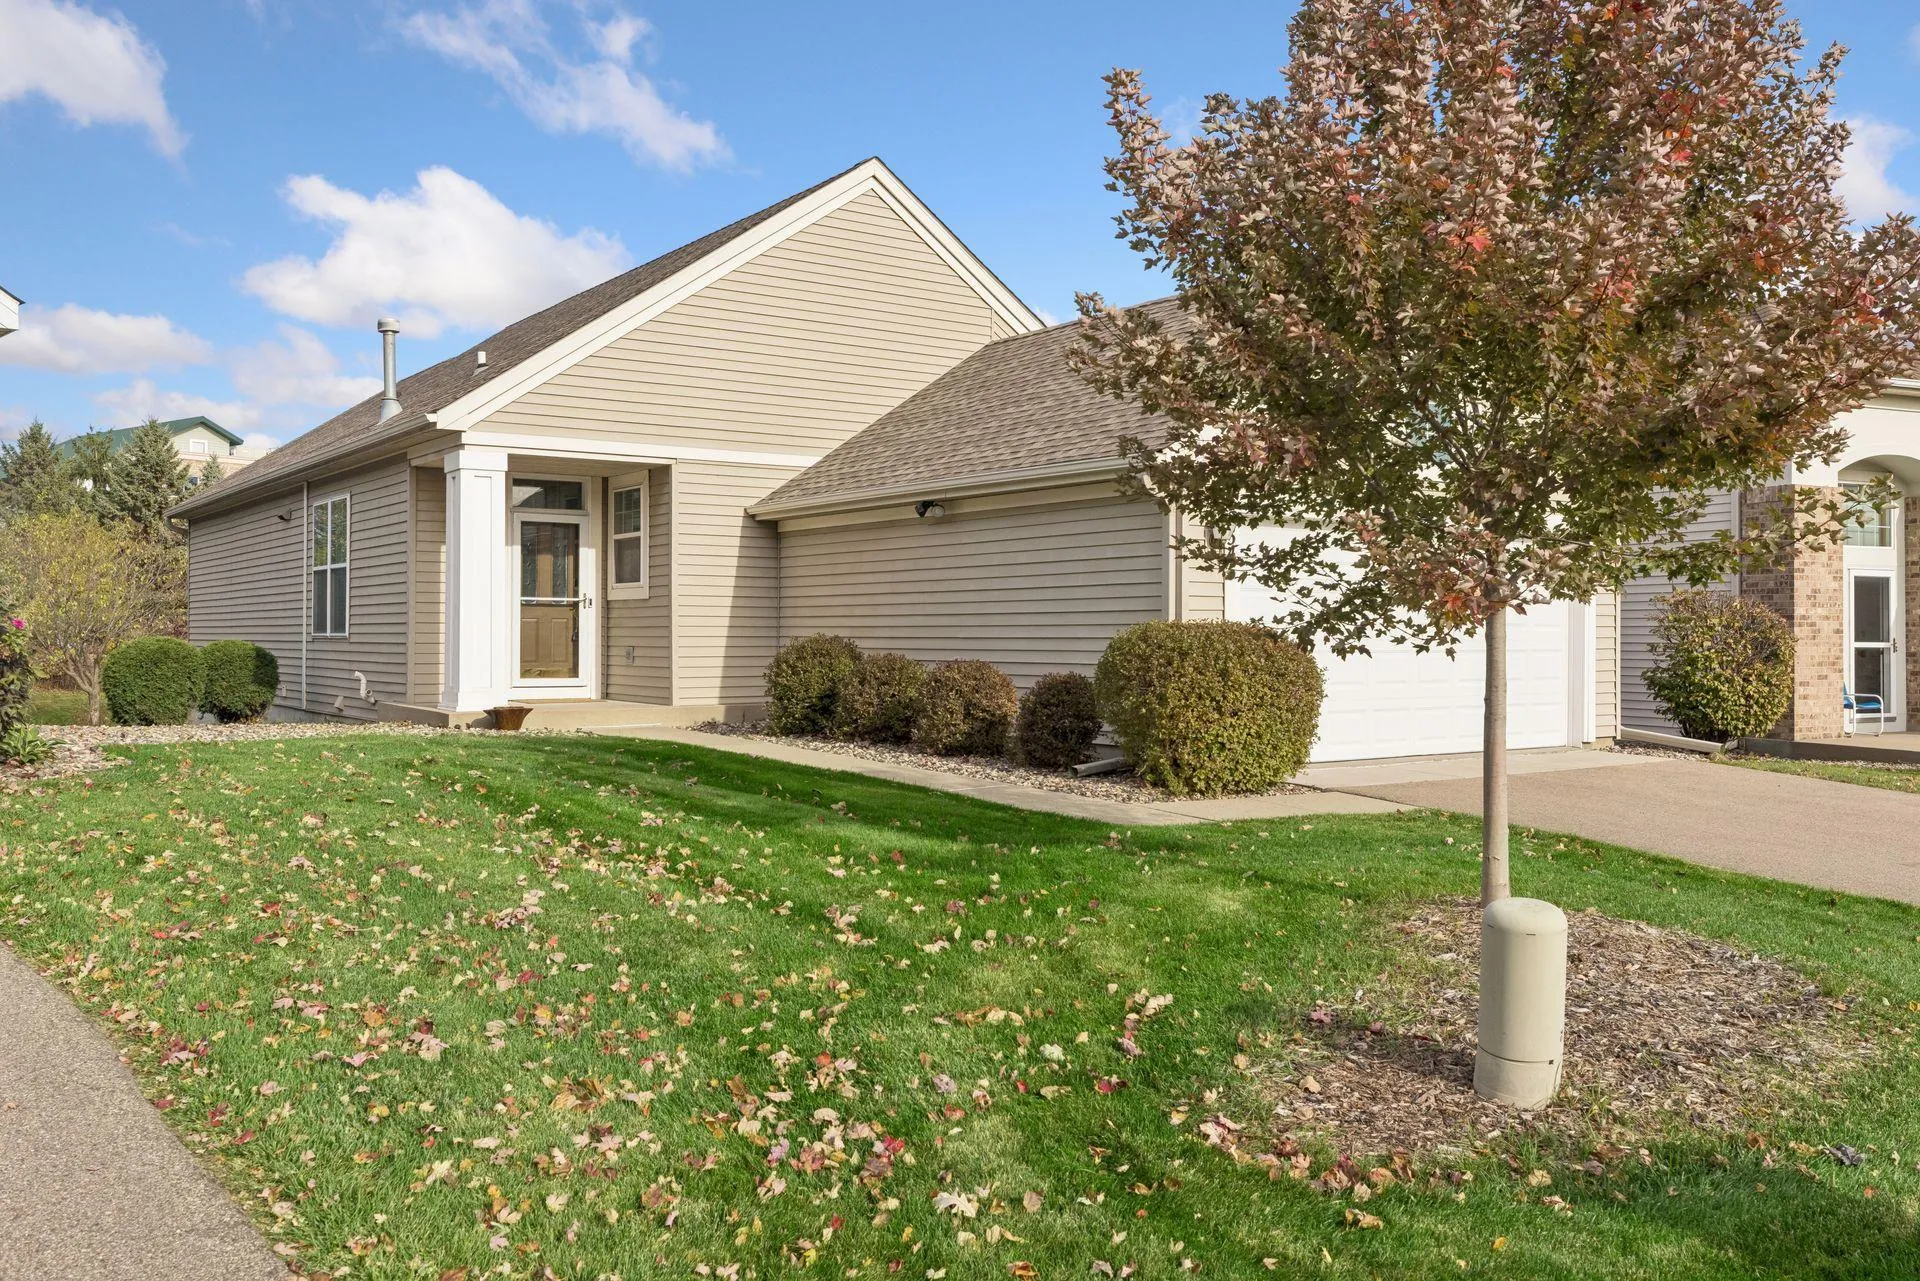 $439,000
3 bds | 3 ba | 2,507 sqft
2545 Prairie Oak Trail, Woodbury, MN 55125
Listing courtesy of Keller Williams Premier Realty
-
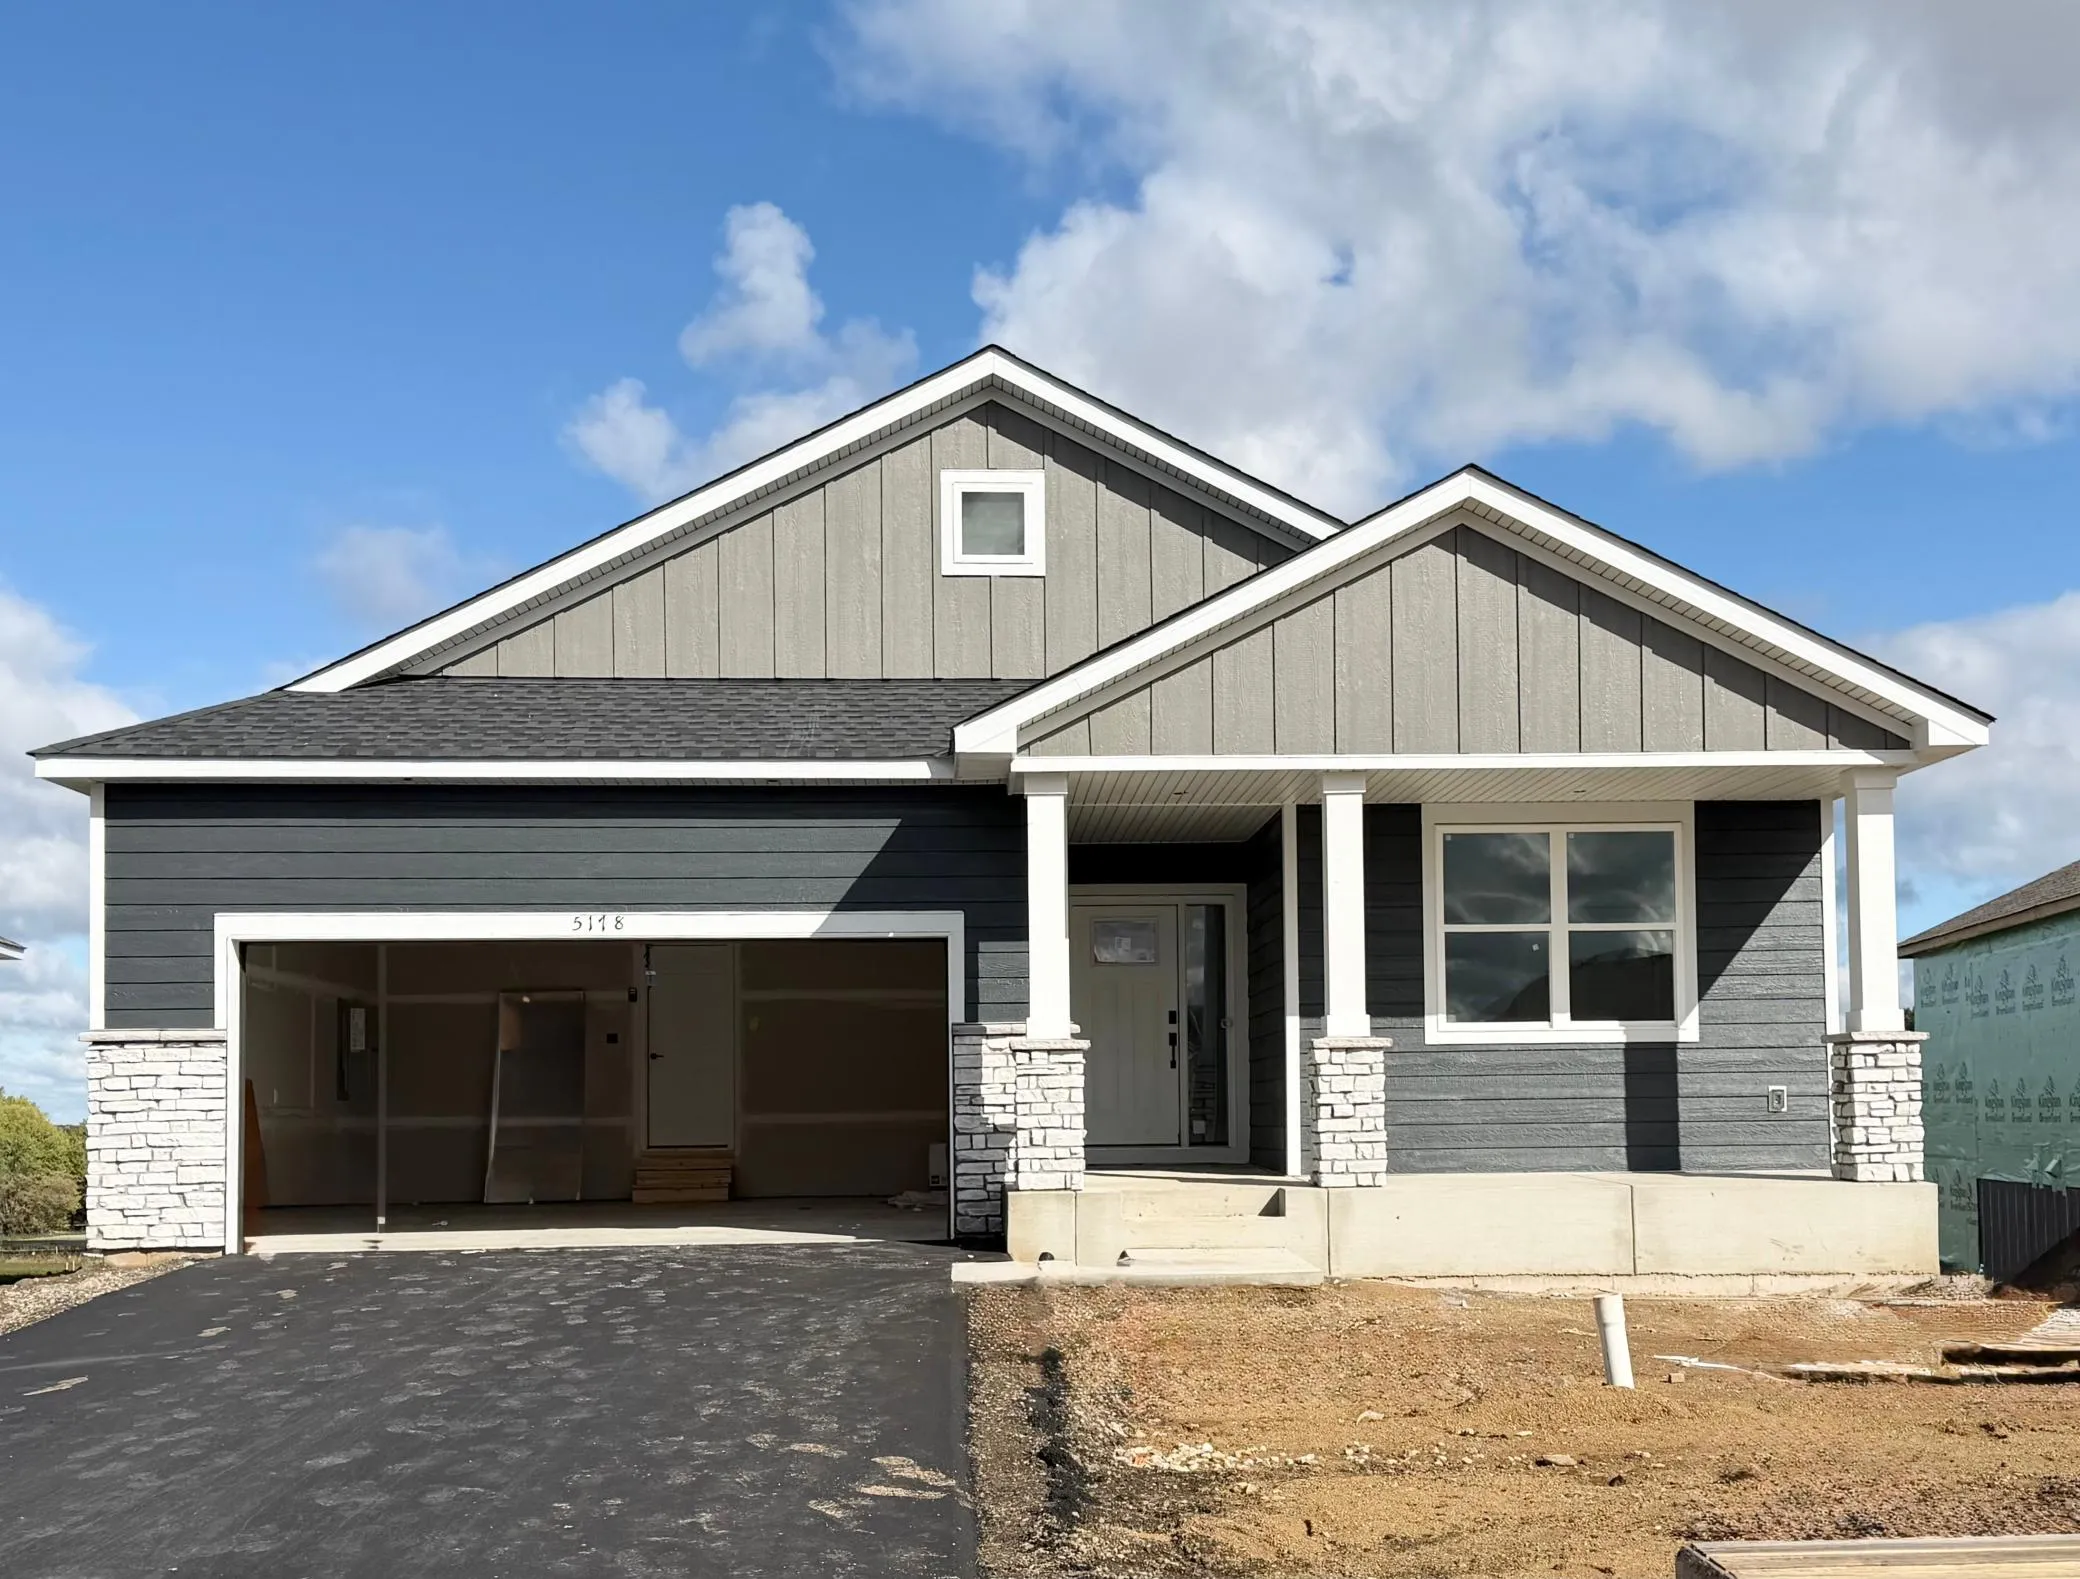 $623,505
4 bds | 3 ba | 3,312 sqft
5178 Long Pointe Bay, Woodbury, MN 55129
Listing courtesy of Lennar Sales Corp
-
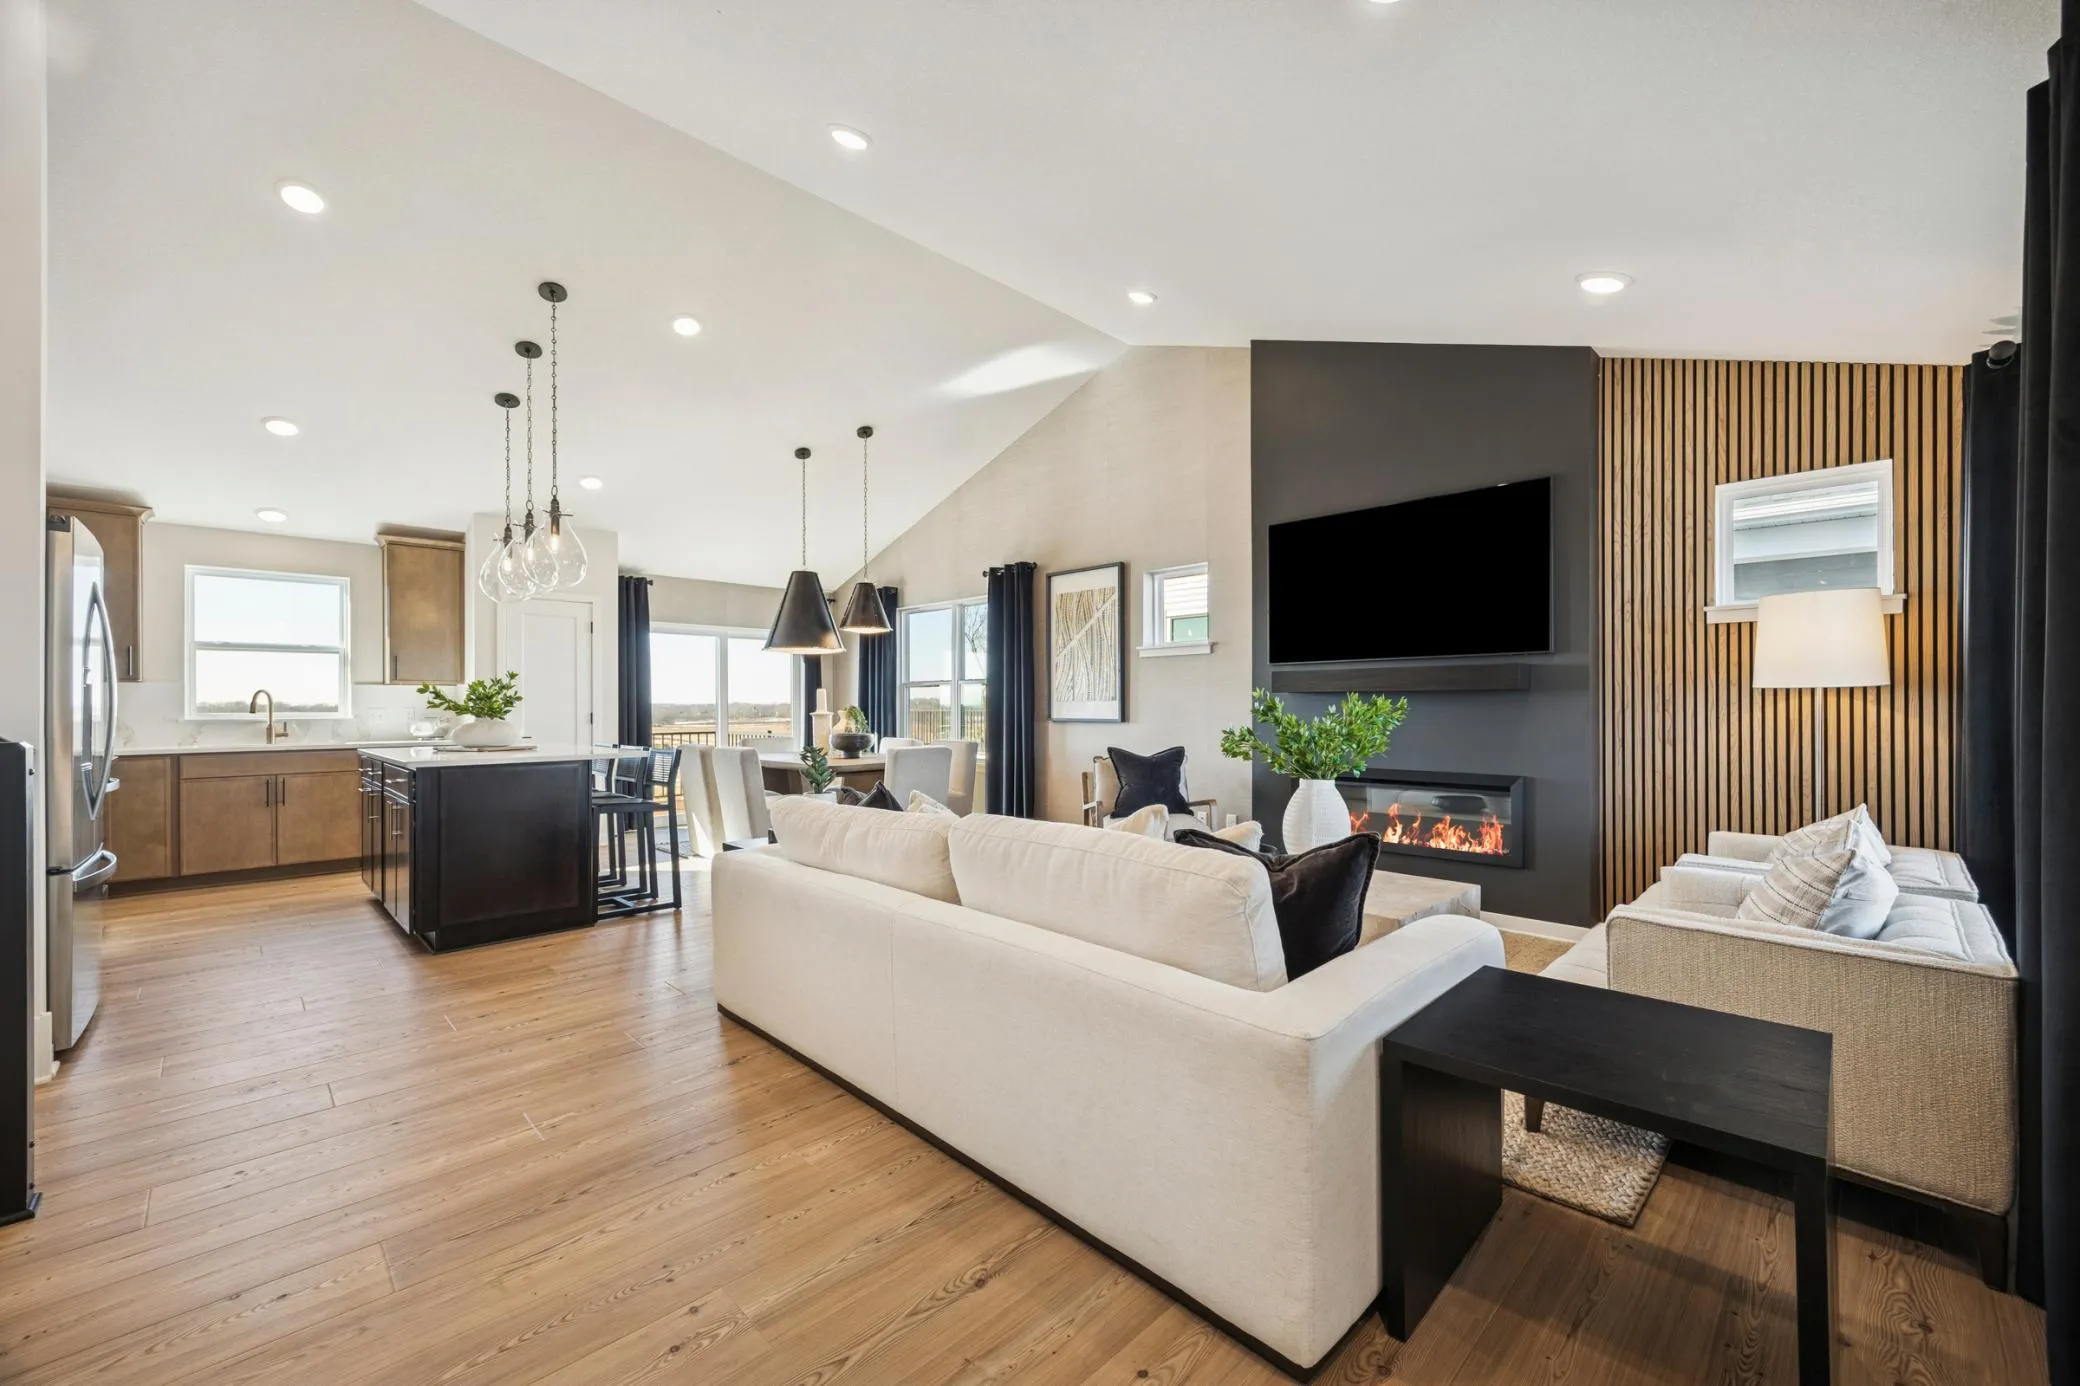 $490,990
4 bds | 3 ba | 1,981 sqft
6356 Isle S Avenue, Cottage Grove, MN 55016
Listing courtesy of Pulte Homes Of Minnesota, LLC
-
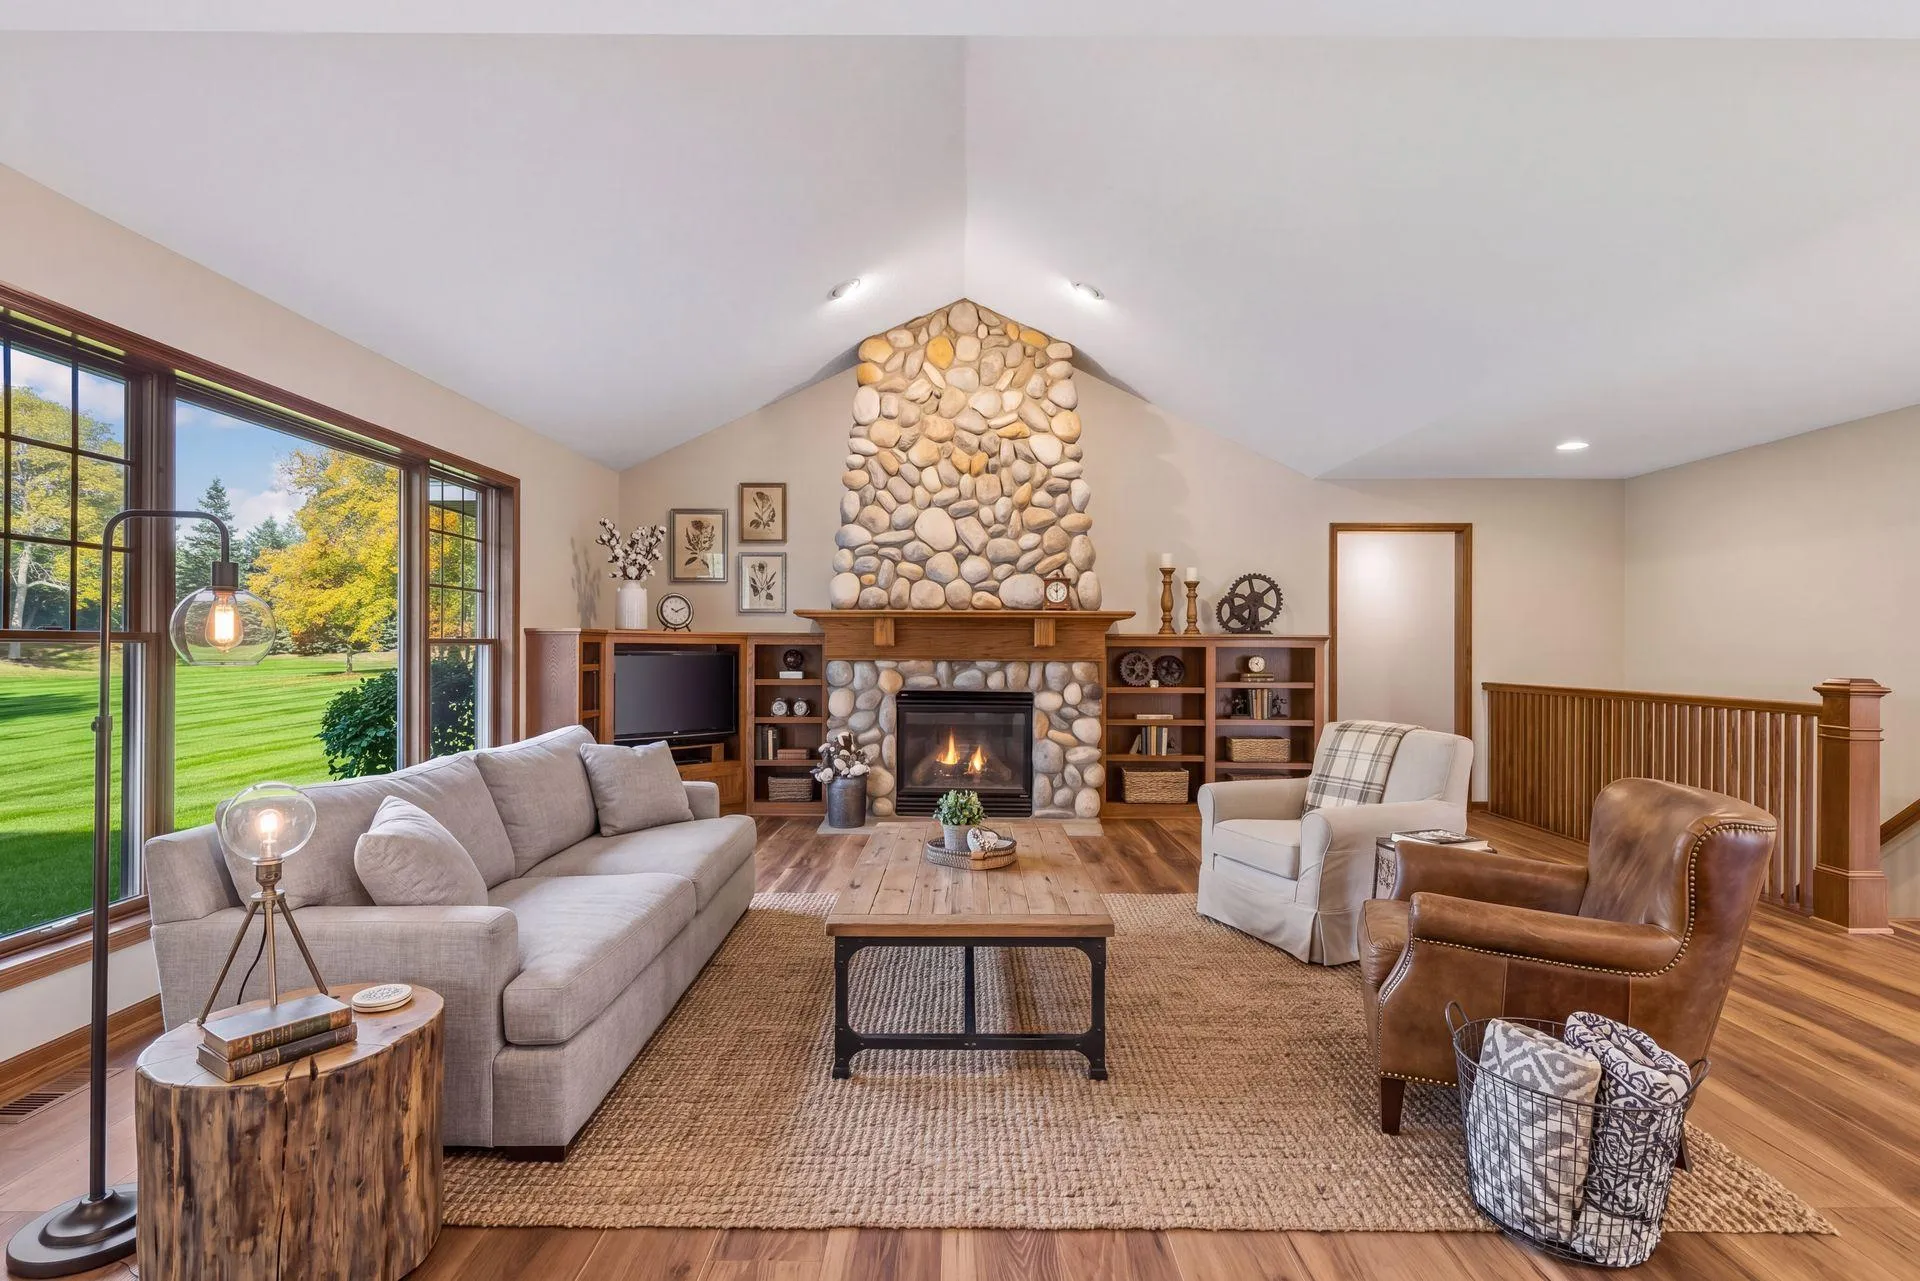 $665,000
2 bds | 3 ba | 2,949 sqft
9813 Wedgewood Circle, Woodbury, MN 55125
Listing courtesy of RES Realty
-
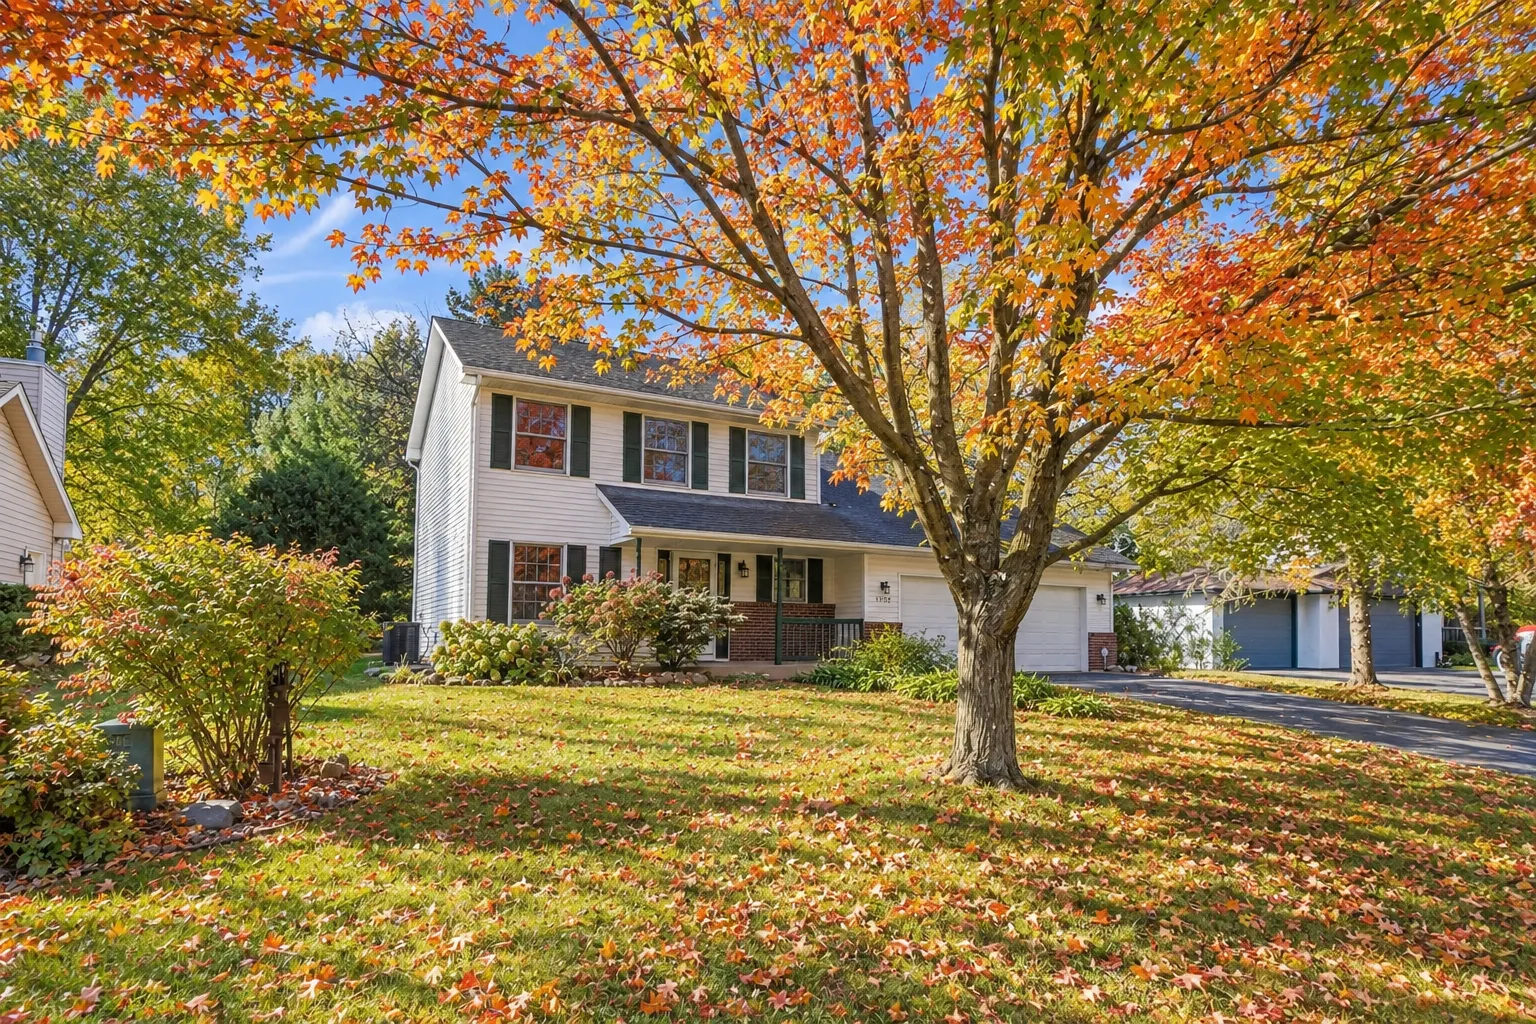 $519,900
4 bds | 4 ba | 2,401 sqft
2354 Heights E Avenue, Maplewood, MN 55119
Listing courtesy of Mackaby Realty
-
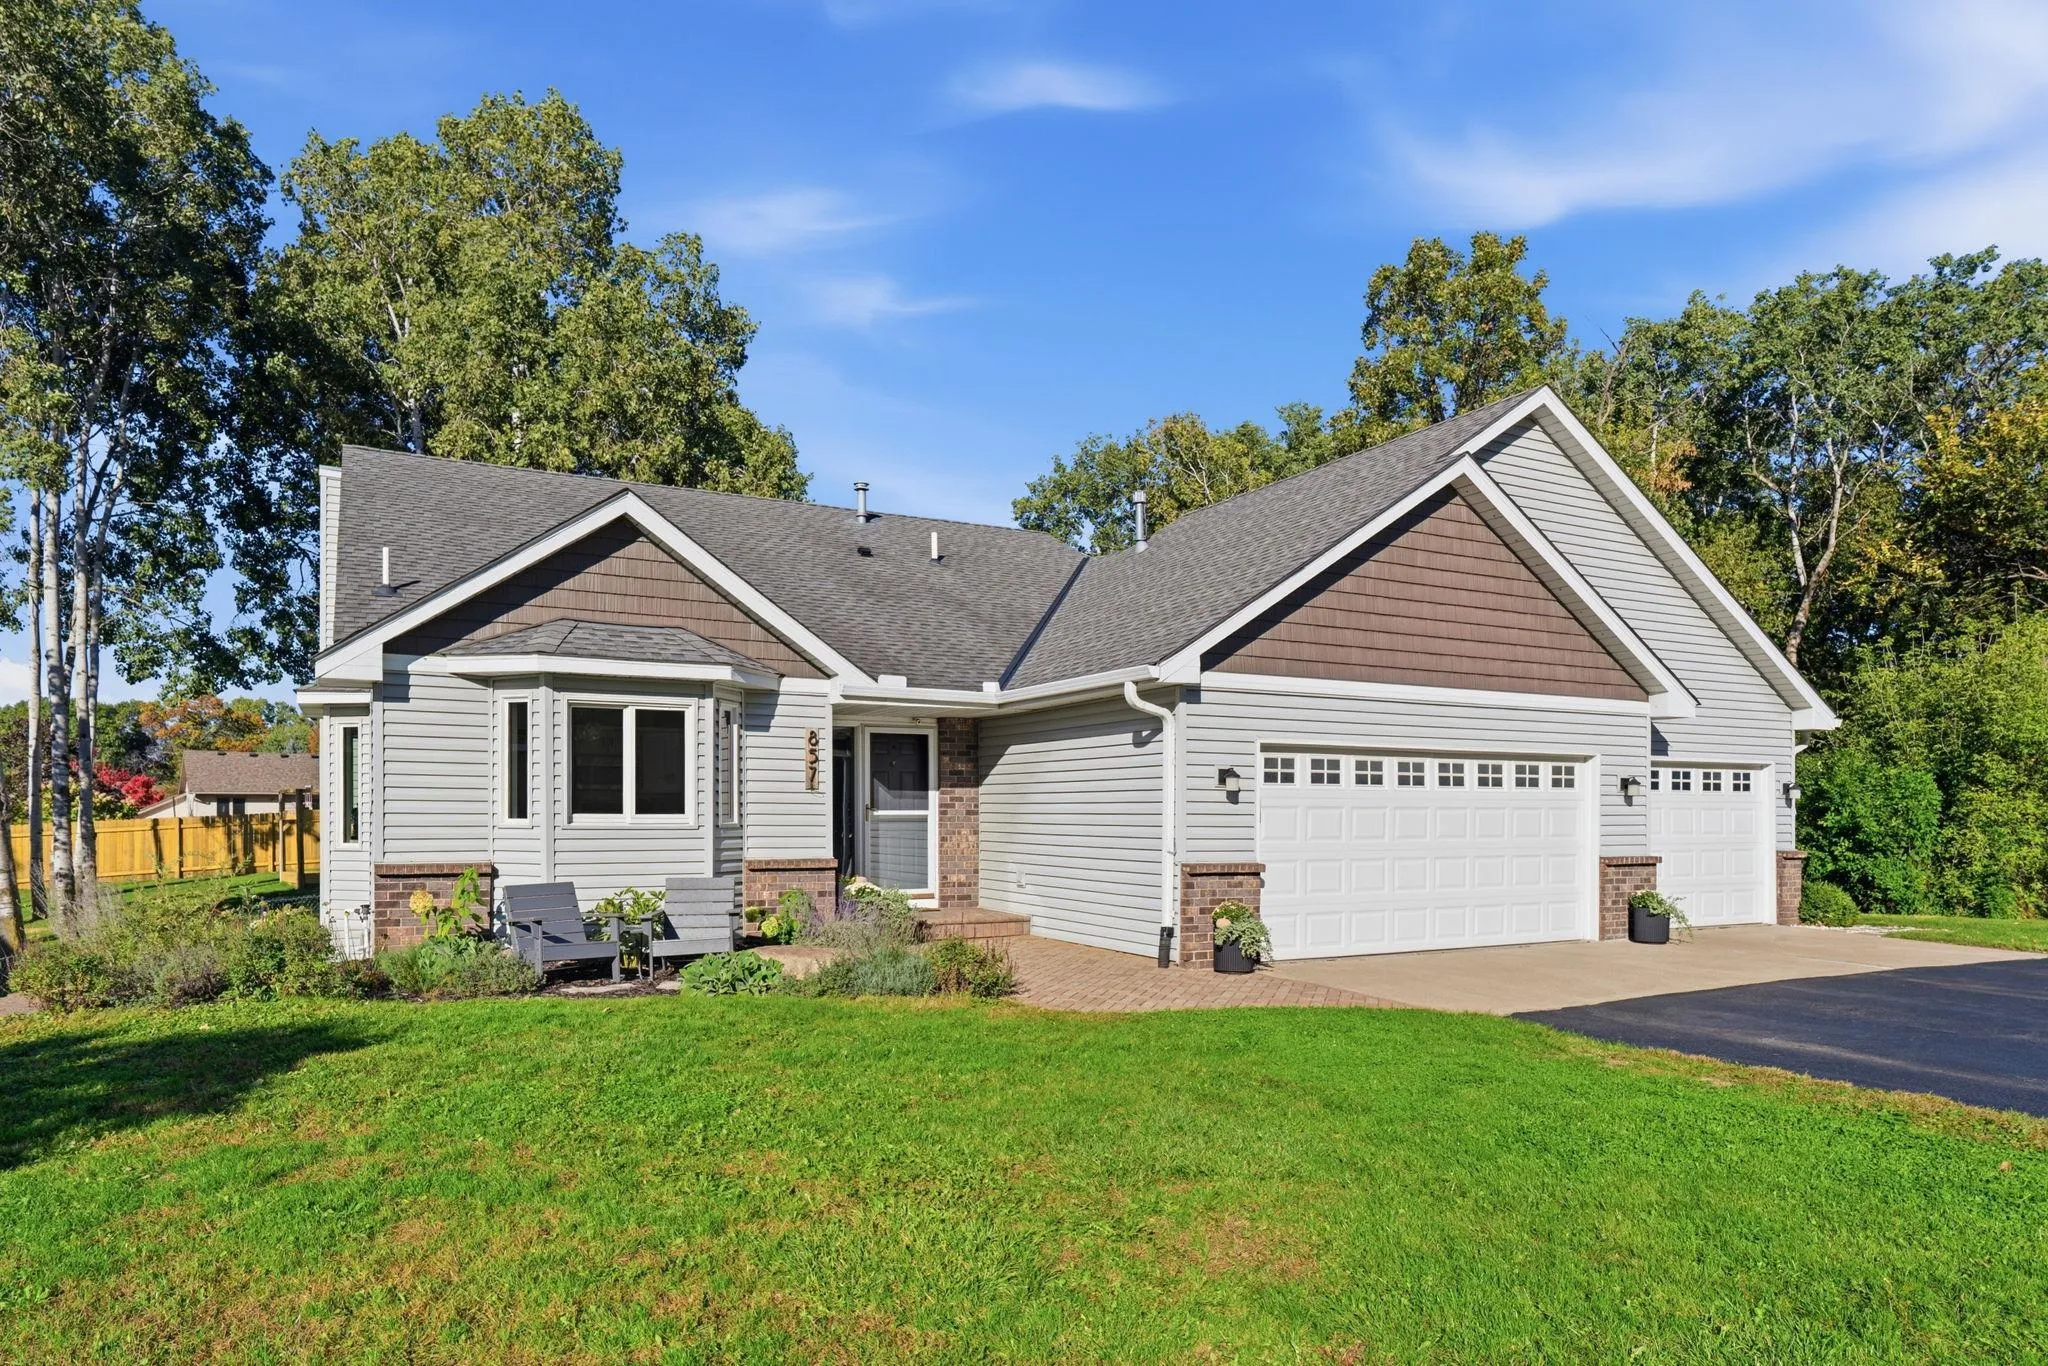 $415,000
3 bds | 2 ba | 1,600 sqft
857 Oday S Street, Maplewood, MN 55119
Listing courtesy of eXp Realty
-
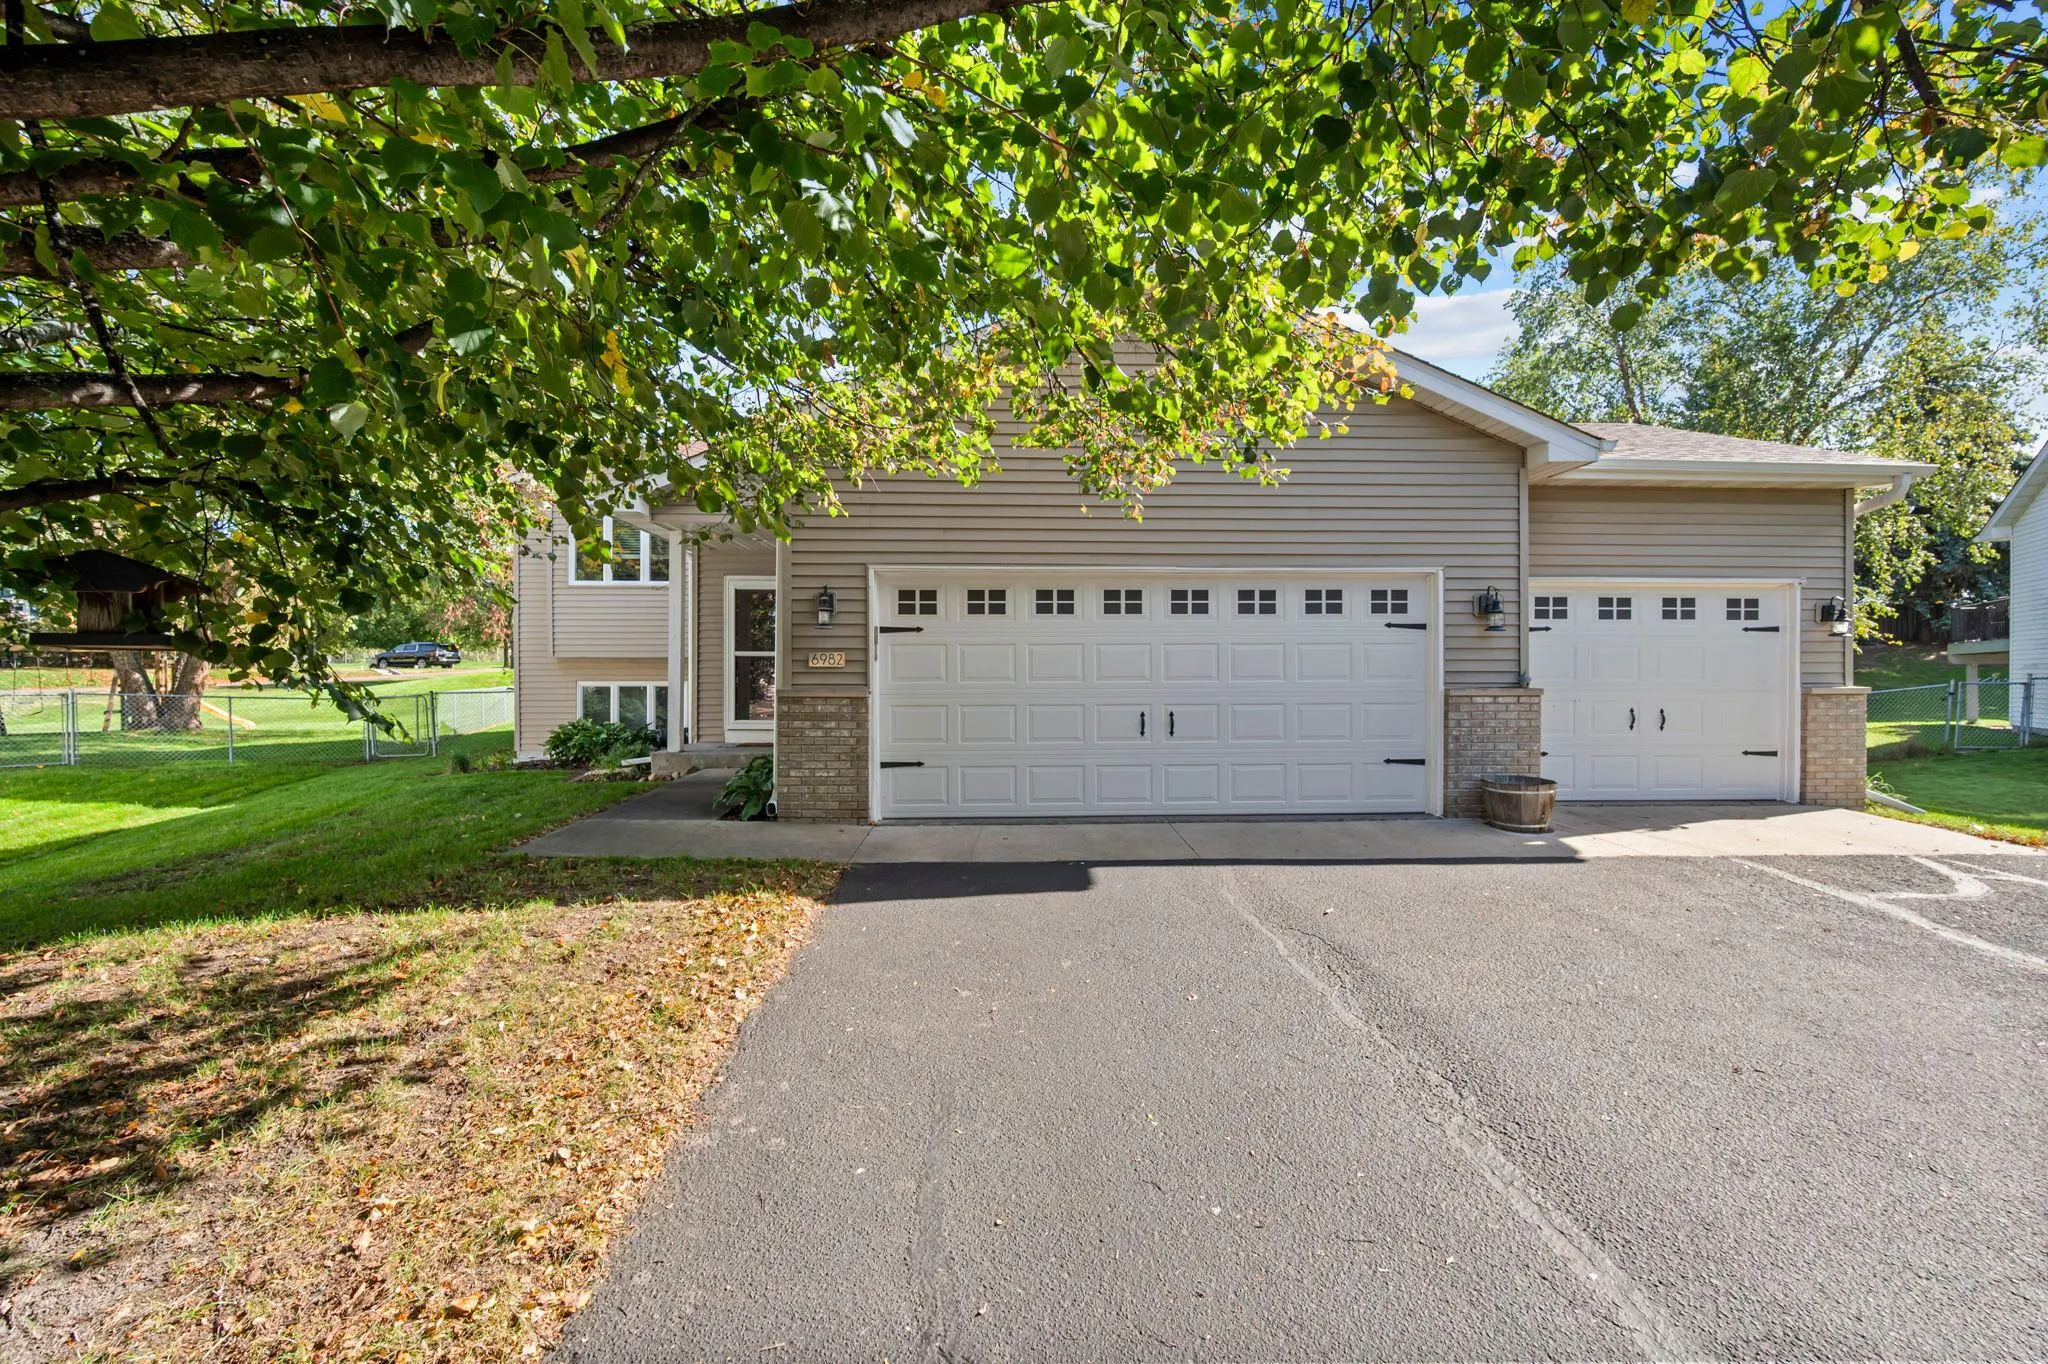 $450,000
5 bds | 2 ba | 2,306 sqft
6982 Carlyle Road, Woodbury, MN 55125
Listing courtesy of Real Broker, LLC
Request a tour
7174 Newbury Place, Woodbury, MN 55125