
1 / 41
$695,000
- 5 beds
- 4 baths
- 3,501 sqft
9435 Compass Pointe Road, Woodbury, MN 55129
Coming soon Est. —/mo
- House · Single Family
- Built in 2018
- 0.2 acres lot
- $199/sqft
- 3-car garage
Overview
Open houses
- Saturday, Oct 24 10 am–12 pm Open house
Times are Central.
From the moment you step onto the front porch, this home invites you to relax and host with ease. The main level features hardwood floors and an effortless spatial flow, centered around a true chef’s kitchen. Outfitted with a gas range, double wall ovens, a commercial-sized refrigerator, and a massive center island, it flows right into the sunlit dining space and a living room centered on a warm fireplace. Situated right next to the walk-in pantry, a dedicated beverage and coffee bistro nook adds functional prep and storage space.
Four bedrooms on the upper level make daily life easy, and every single one includes its own walk-in closet. You’ll also find a dedicated laundry room up here, plus a primary suite with a custom walk-in shower. Downstairs, the finished walkout basement adds a bright recreation area, a fifth bedroom, and another full bath—giving guests a comfortable space of their own. Backyard is conviently fenced in.
Facts & features
Interior
- Bedrooms: 5
- Bathrooms: 4 (1 full, 2 three-quarter, 1 half)
- Finished sqft: 3,501
- Above grade sqft: 2,547
- Below grade sqft: 954
- Basement: Finished, Full, Storage Space, Walkout
- Heating: Forced Air
- Cooling: Central Air
- Appliances: Cooktop, Dishwasher, Disposal, Dryer, Exhaust Fan, Humidifier, Gas Water Heater, Water Filtration System, Microwave, Range, Refrigerator, Stainless Steel Appliances, Washer, Water Softener Owned
- Laundry: Laundry Room, Upper Level
- Fireplaces: 1 (Gas, Living Room)
Property
- Parking: Attached Garage, Asphalt, Finished Garage, Garage Door Opener
- Garage spaces: 3
- Lot size: 0.2 acres
- Lot dimensions: 68x125x68x125
- Lot features: Irregular Lot
- Exterior features: Stone, Cement Board, Vinyl
- Fencing: Full
Construction
- Home type: House (Single Family)
- Levels: Two
- Year built: 2018
- Roof: Age 8 Years or Less, Asphalt
Utilities
- Sewer: City Sewer/Connected
- Water: City Water/Connected
Community & HOA
- Subdivision: Summerlin
Taxes & location
- Annual taxes: $7,573 (2026)
- County: Washington
- School district: South Washington County
Listing
- Status: Coming soon
- Listed: Oct 20, 2026
- MLS #: 7160535
Monthly payment
—/mo
An example, not a loan offer. Taxes and HOA dues come from the listing when known; home insurance is a rough estimate. Mortgage insurance is not included. Your rate depends on your lender and credit.
Location
Nearby homes
-
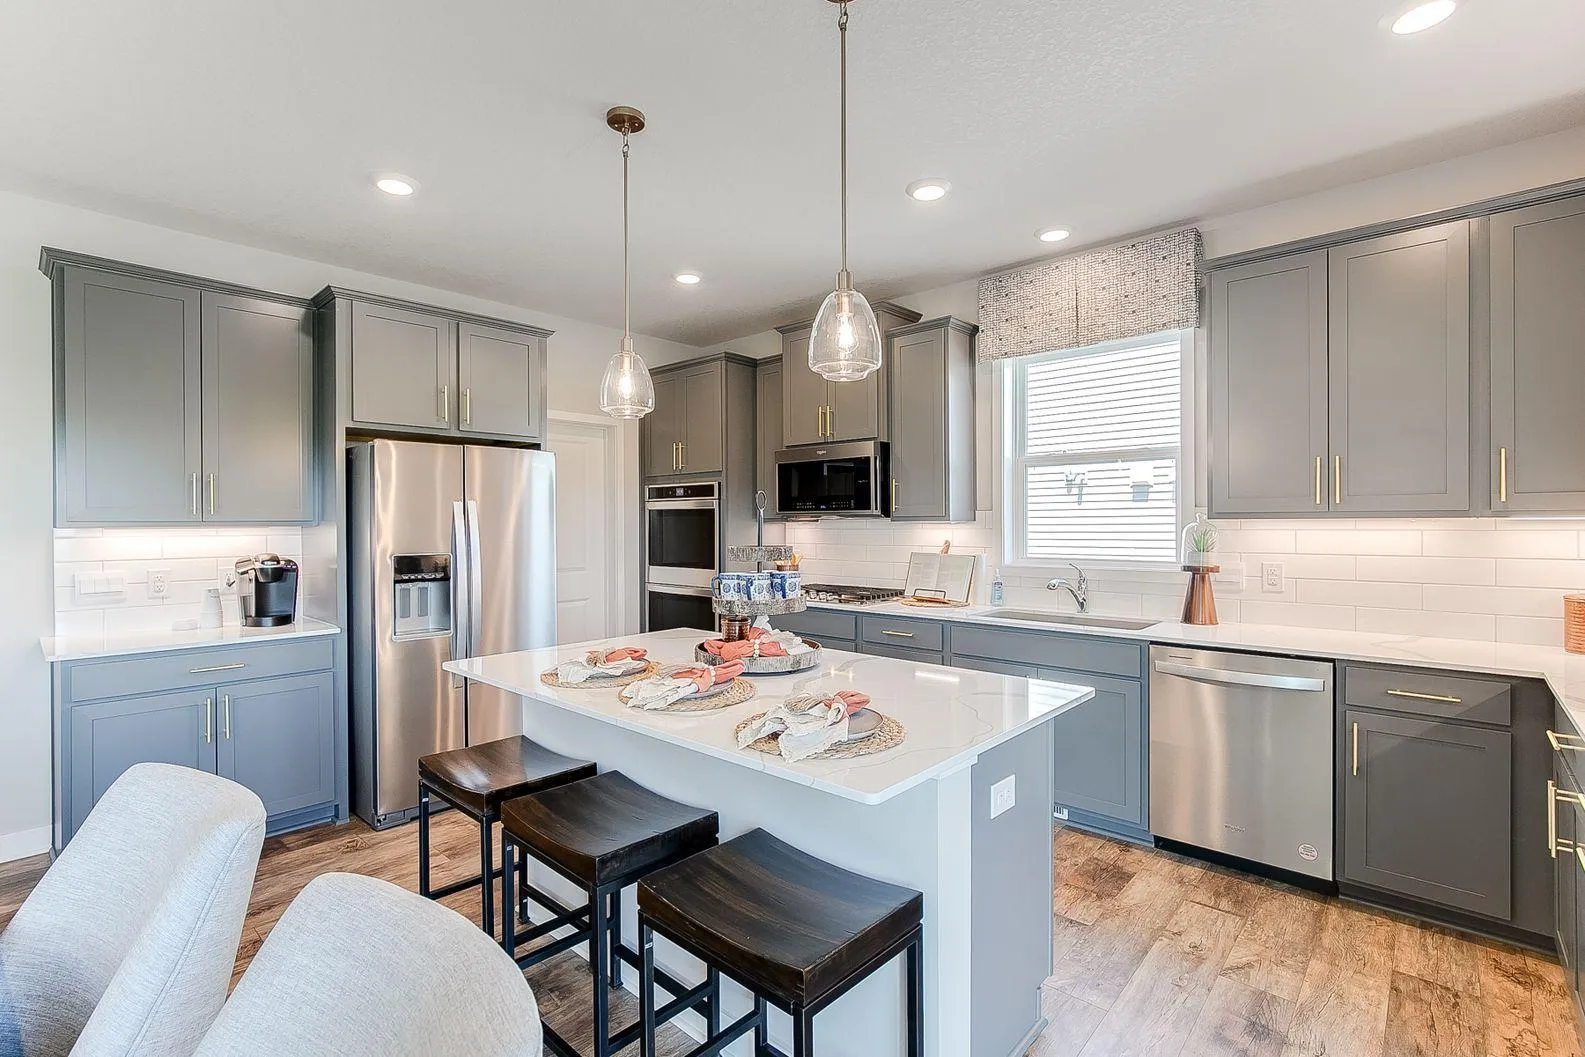 $659,990
5 bds | 3 ba | 3,003 sqft
6107 Jennifer S Avenue, Cottage Grove, MN 55016
Listing courtesy of D.R. Horton, Inc.
-
 $800,000
4 bds | 4 ba | 3,490 sqft
9930 Arrowwood Trail, Woodbury, MN 55129
Listing courtesy of Pemberton RE
-
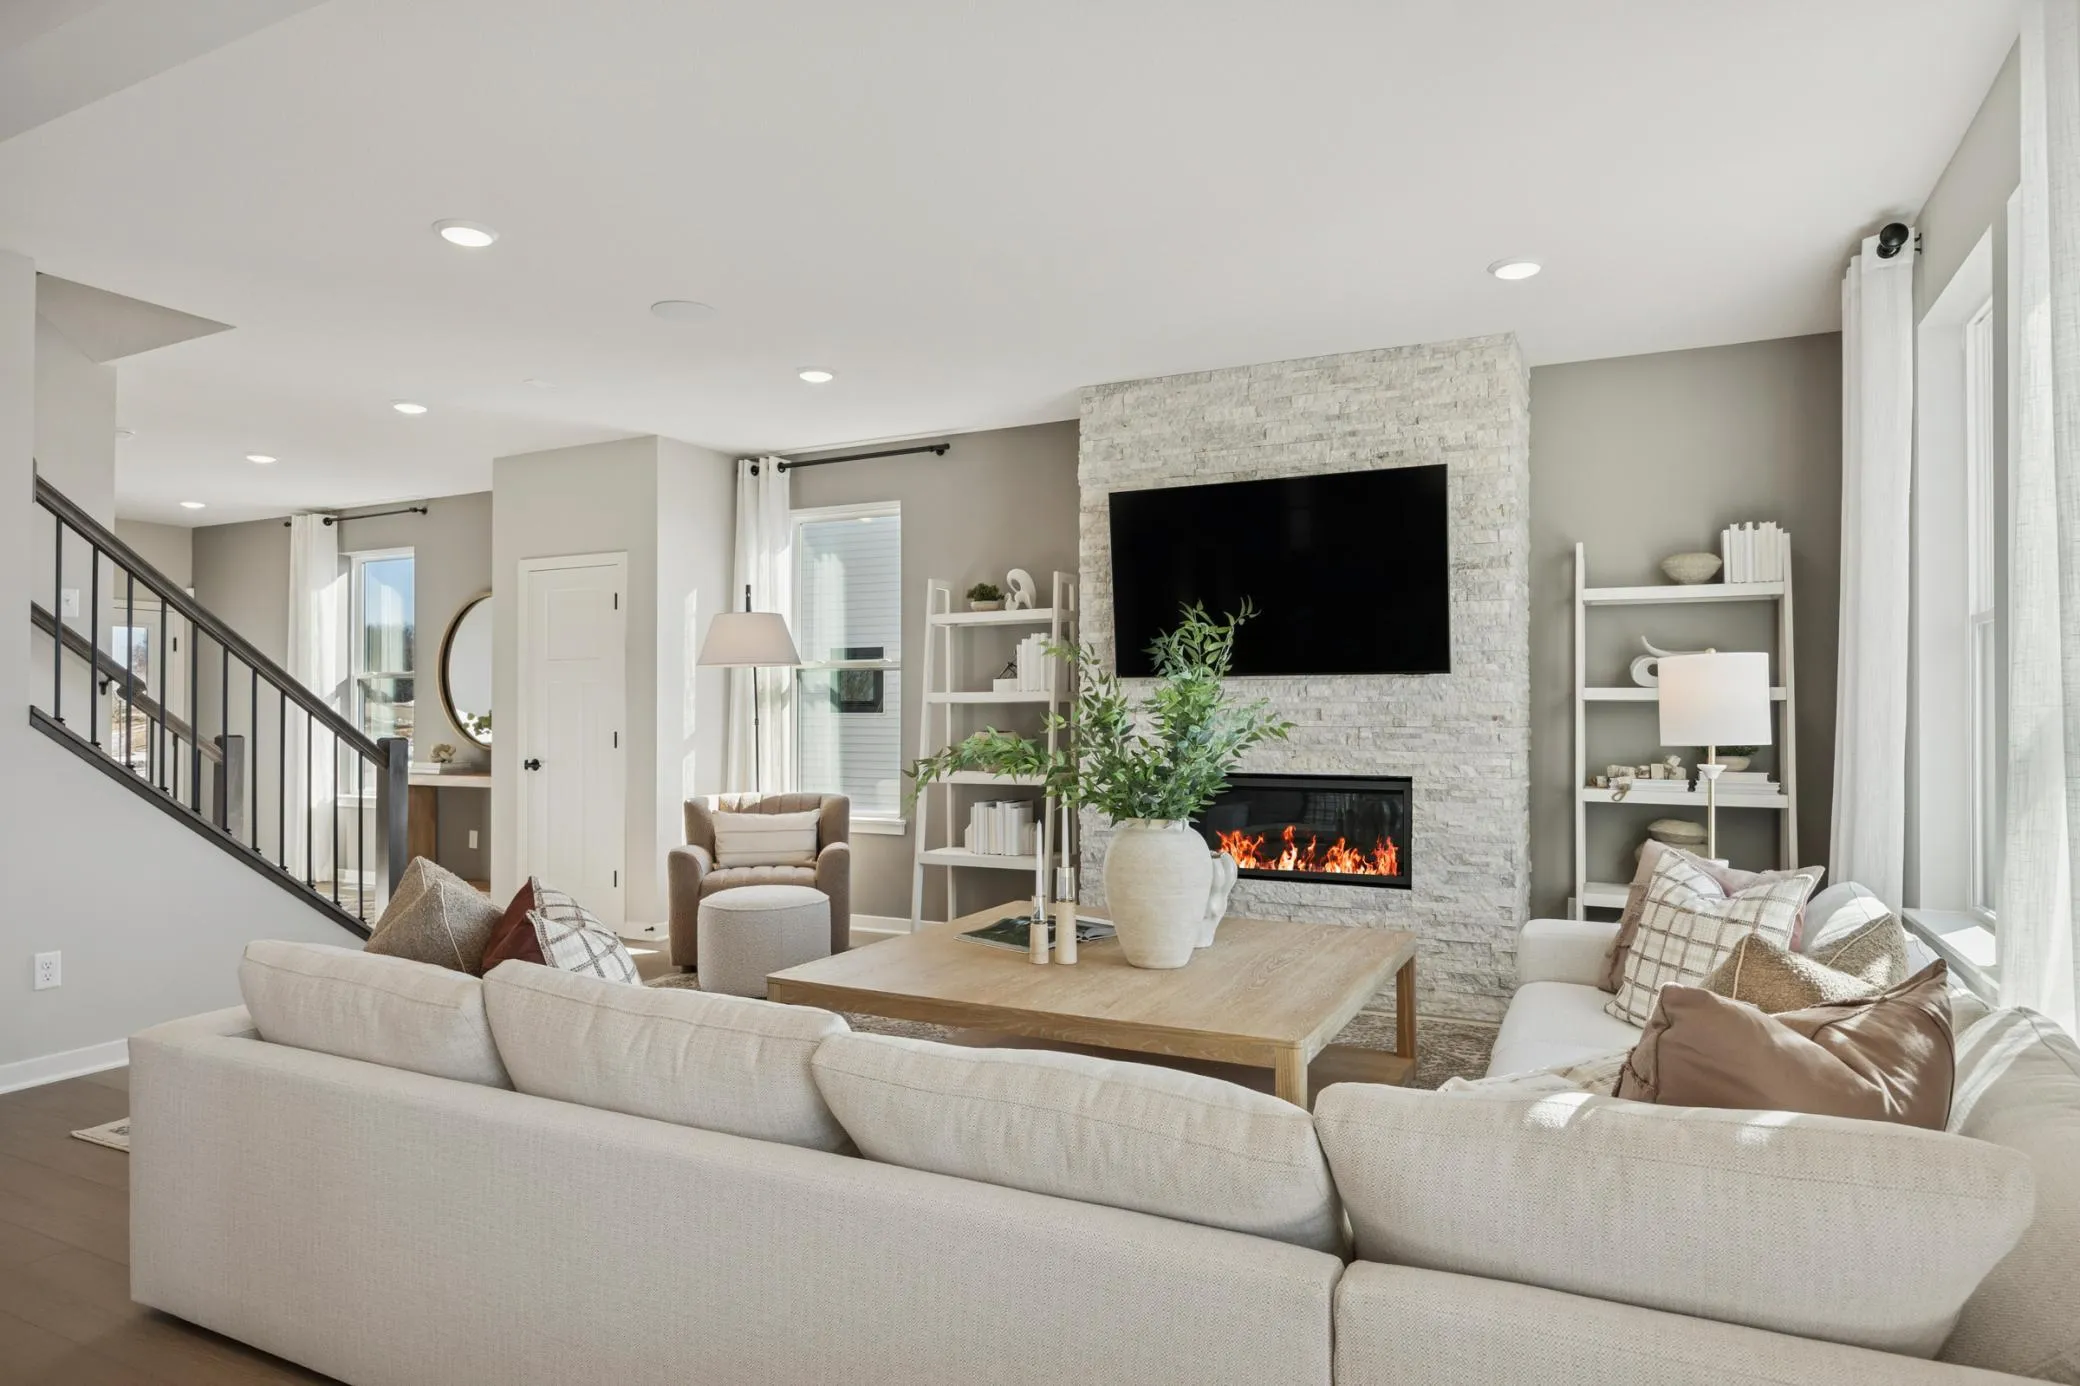 $594,990
4 bds | 3 ba | 2,668 sqft
10320 Duval Road, Woodbury, MN 55129
Listing courtesy of Pulte Homes Of Minnesota, LLC
-
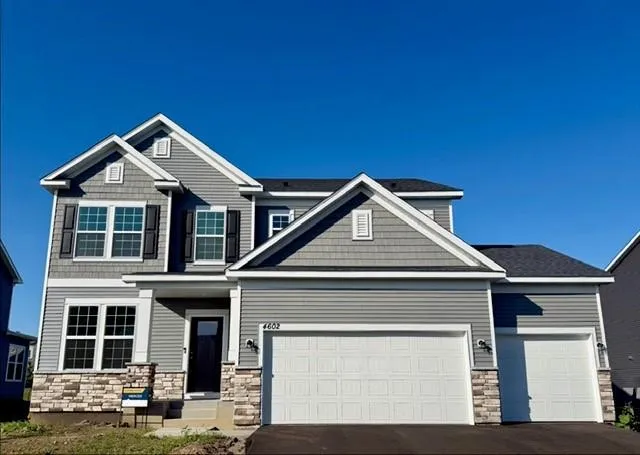 $589,990
4 bds | 3 ba | 2,508 sqft
4602 Island Park Bay, Woodbury, MN 55129
Listing courtesy of Pulte Homes Of Minnesota, LLC
-
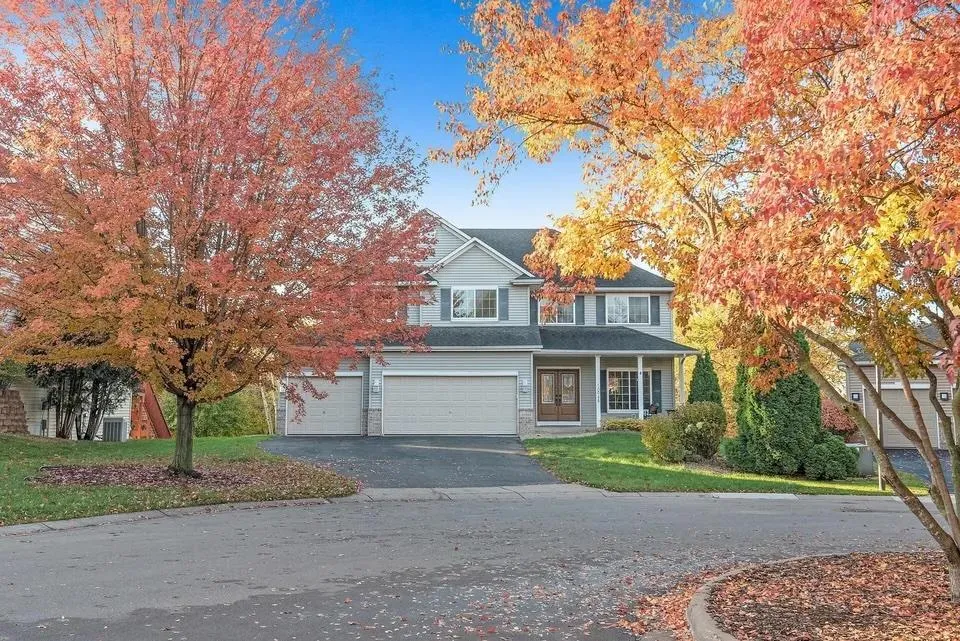 $715,000
5 bds | 4 ba | 3,868 sqft
10948 Eagle View Circle, Woodbury, MN 55129
Listing courtesy of Pemberton RE
-
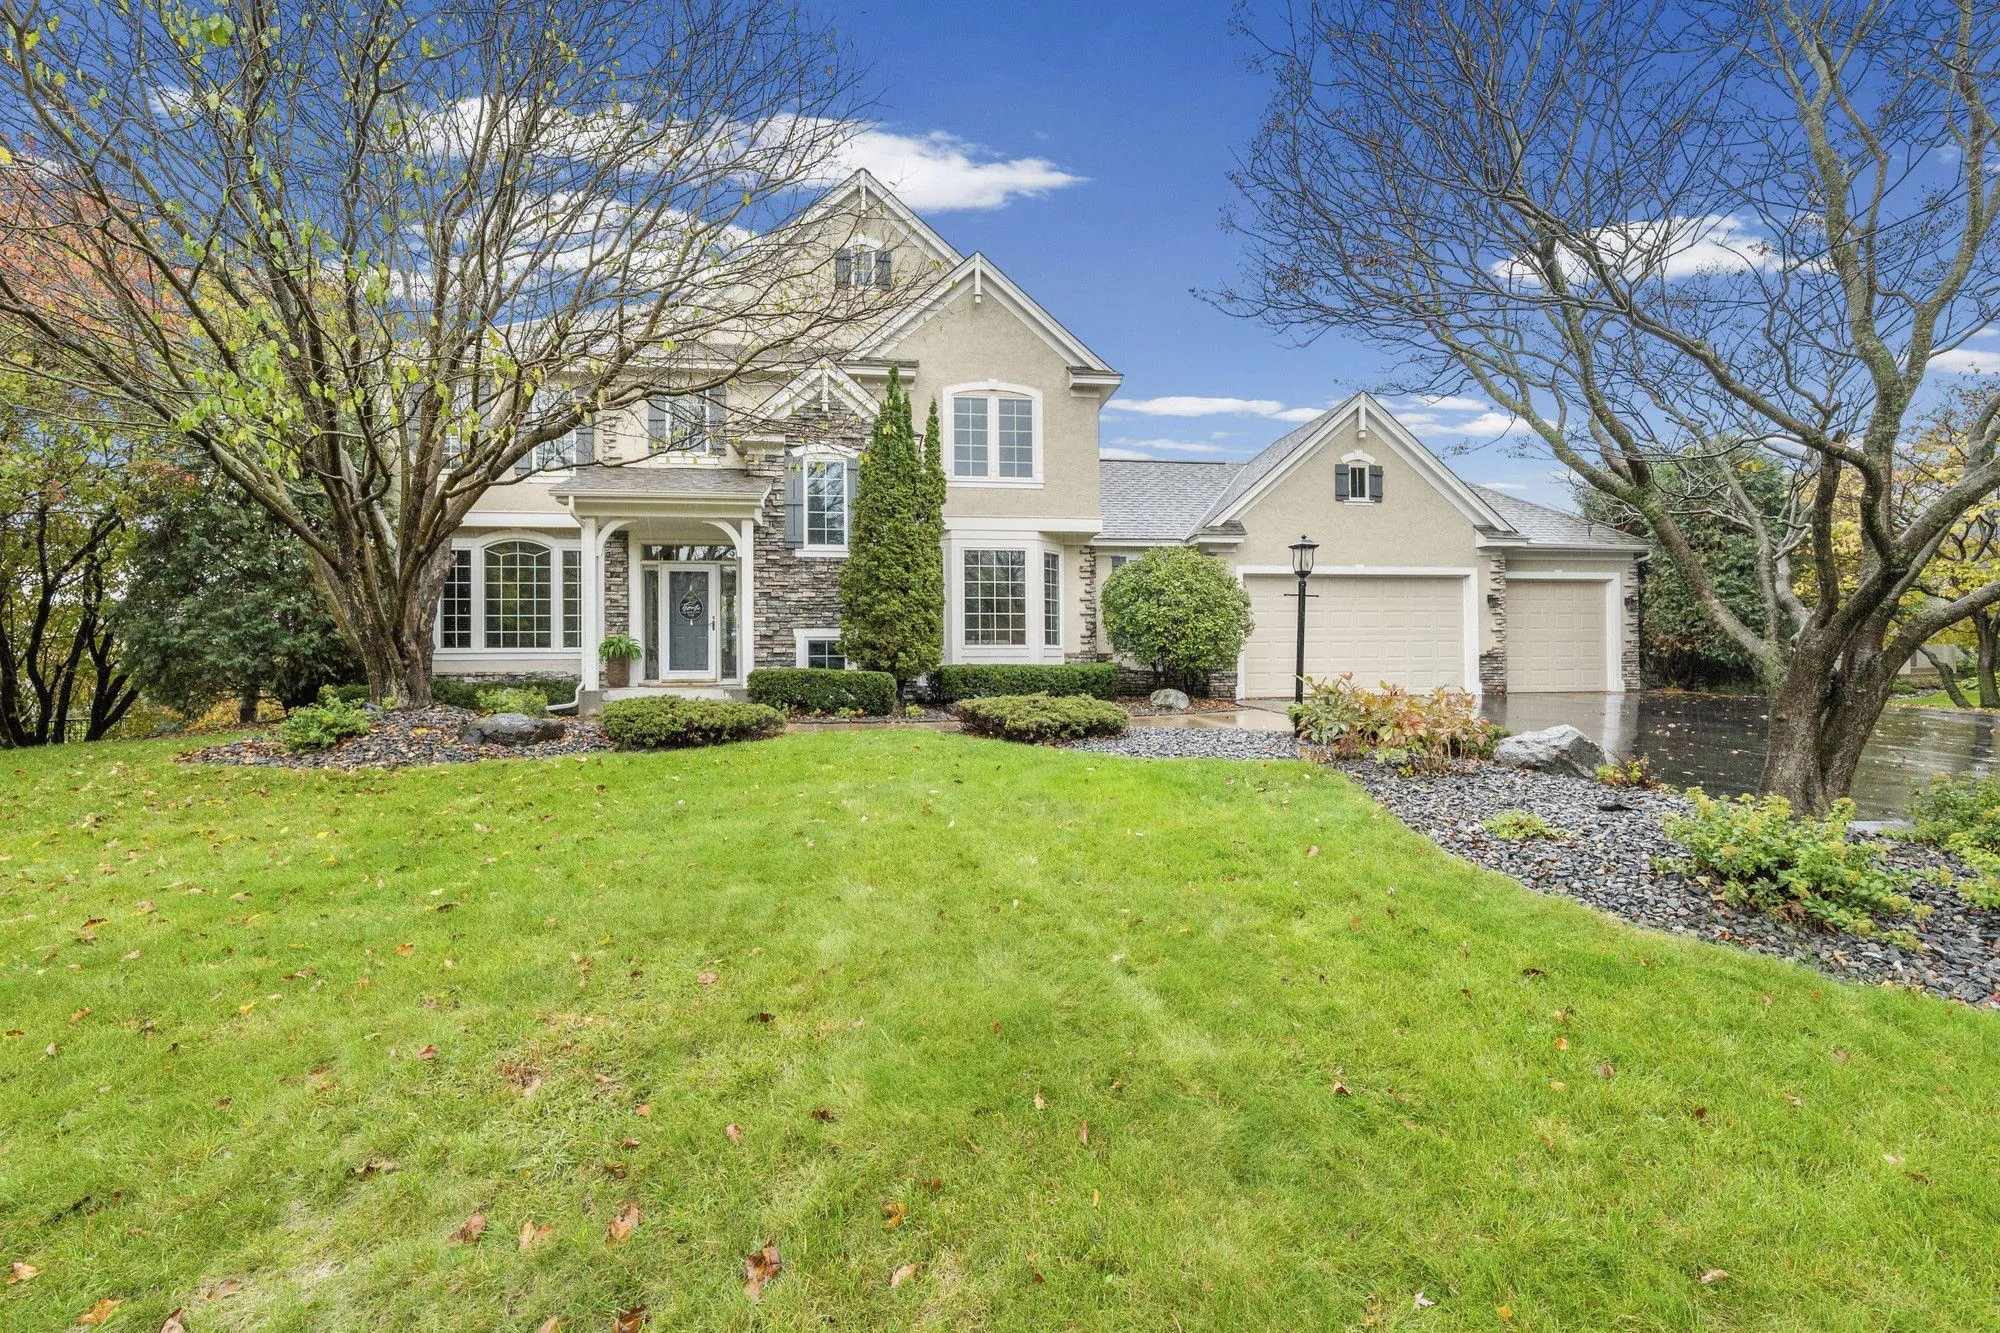 $729,900
4 bds | 4 ba | 3,882 sqft
3749 Fairway Drive, Woodbury, MN 55125
Listing courtesy of Pemberton RE
-
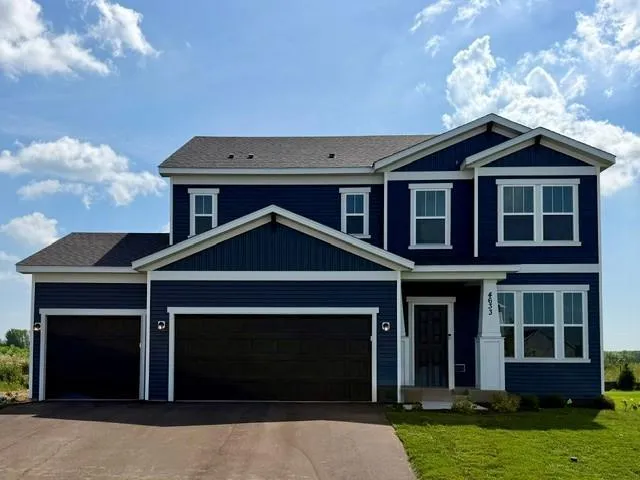 $569,990
4 bds | 3 ba | 2,508 sqft
4633 Island Park Drive, Woodbury, MN 55129
Listing courtesy of Pulte Homes Of Minnesota, LLC
-
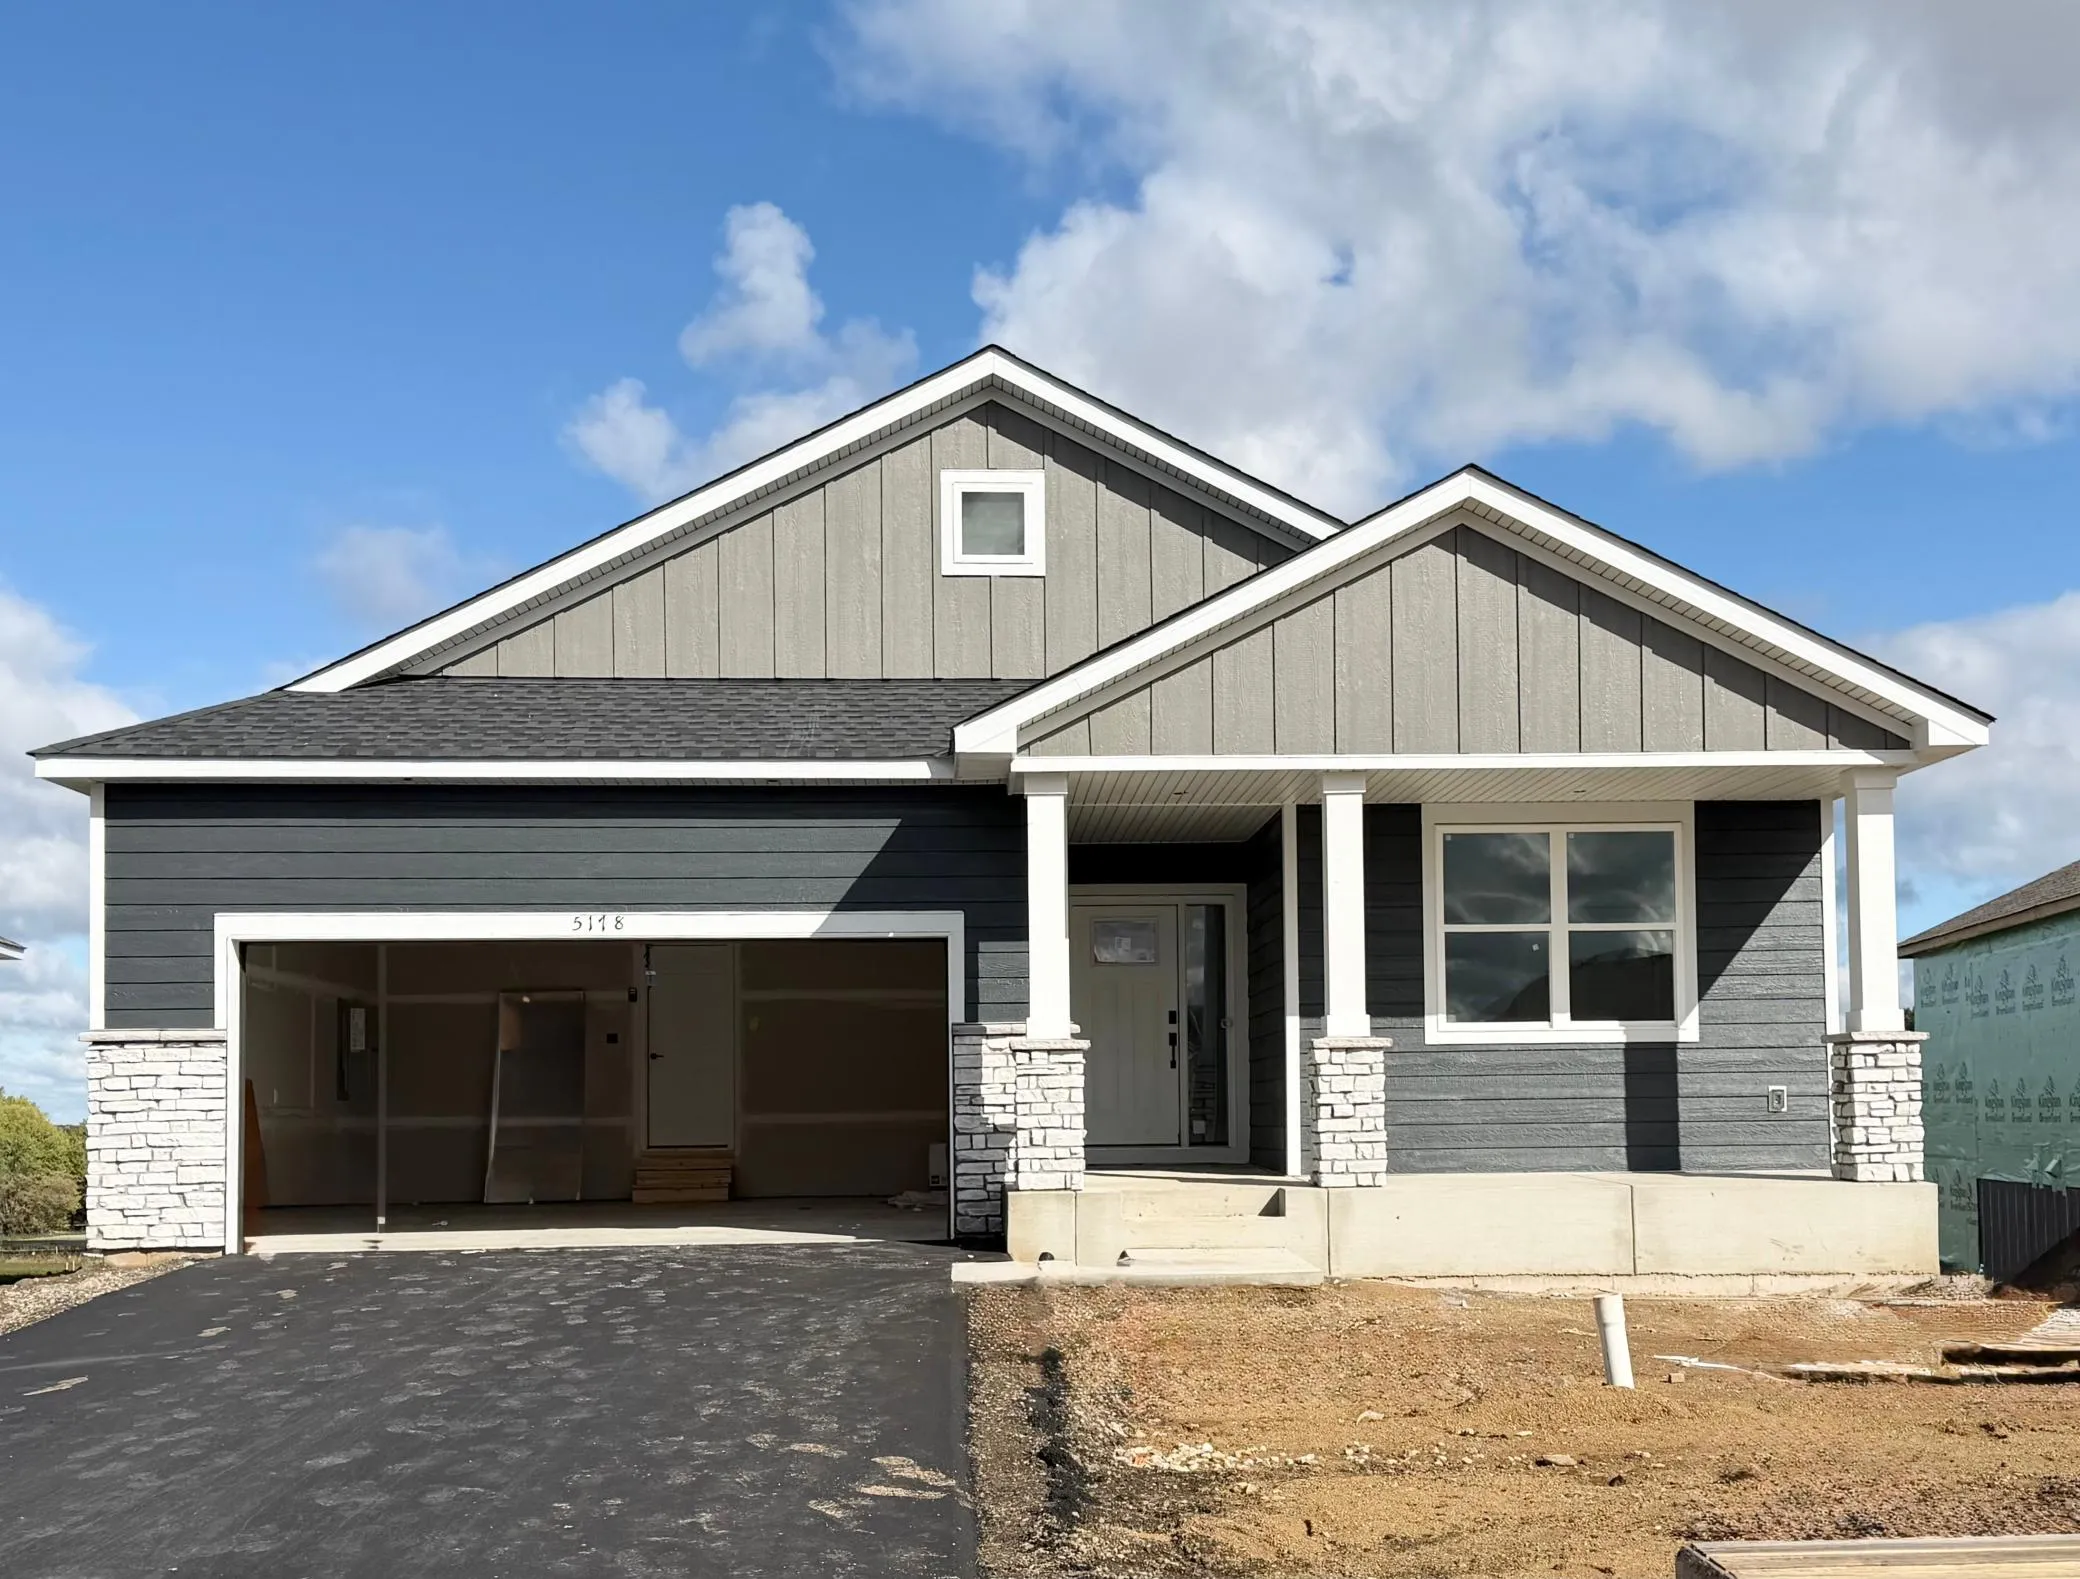 $623,505
4 bds | 3 ba | 3,312 sqft
5178 Long Pointe Bay, Woodbury, MN 55129
Listing courtesy of Lennar Sales Corp
Request a tour
9435 Compass Pointe Road, Woodbury, MN 55129