
1 / 20
$699,900
- 3 beds
- 2 baths
- 1,984 sqft
22545 Thrush Nw Street, Oak Grove, MN 55005
For sale Est. —/mo
- House · Single Family
- Built in 2027
- 3.45 acres lot
- $353/sqft
- 4-car garage
Overview
Rare opportunity to build a slab-on-grade villa home on acreage in the brand-new Aspen Glen development in Oak Grove! Demand for single-level living continues to soar, and these homesites offer the perfect blend of space, convenience, and flexibility. Choose your lot now before they’re gone! This thoughtfully designed home features no stairs inside or out, making everyday living easy and accessible. The floor plan includes 3 bedrooms, 2 bathrooms, and an oversized 4-stall garage with plenty of room for vehicles, toys, and additional storage. Enjoy upscale finishes throughout, including a fireplace, box-vault ceilings, luxury vinyl plank flooring, designer lighting, and more. Enjoy the amazing 4-season porch that walks out to your covered rear patio! Looking for additional space? Aspen Glen has no HOA and offers flexibility for outbuildings, making it ideal for hobbyists, contractors, and outdoor enthusiasts. If this floor plan isn’t exactly what you’re looking for, no problem—bring your ideas and build a custom home tailored to your lifestyle. Secure your lot today and start building your dream home in Aspen Glen!
Facts & features
Interior
- Bedrooms: 3
- Bathrooms: 2 (1 full, 1 three-quarter)
- Finished sqft: 1,984
- Above grade sqft: 1,984
- Basement: None
- Heating: Forced Air, Fireplace(s)
- Cooling: Central Air
- Appliances: Air-To-Air Exchanger, Dishwasher, Dryer, Gas Water Heater, Microwave, Range, Refrigerator, Stainless Steel Appliances, Washer
- Laundry: Laundry Room, Main Level, Sink, Washer Hookup
- Fireplaces: 1 (Gas, Living Room)
Property
- Parking: Attached Garage, Asphalt, Garage Door Opener, Insulated Garage
- Garage spaces: 4
- Lot size: 3.45 acres
- Lot dimensions: getting
- Lot features: Underground Utilities
- Exterior features: Stone, Vinyl
Construction
- Home type: House (Single Family)
- Levels: One
- Year built: 2027
- Roof: Age 8 Years or Less, Asphalt, Pitched
Utilities
- Sewer: Private Sewer, Septic System Compliant - Yes
- Water: Private, Well
Community & HOA
- Subdivision: Aspen Glenn 2nd Addition
Taxes & location
- Annual taxes: $221 (2026)
- County: Anoka
- School district: St. Francis
Listing
- Status: For sale
- Listed: Aug 14, 2026
- Days on market: 28
- MLS #: 7127767
Monthly payment
—/mo
An example, not a loan offer. Taxes and HOA dues come from the listing when known; home insurance is a rough estimate. Mortgage insurance is not included. Your rate depends on your lender and credit.
Location
Nearby homes
-
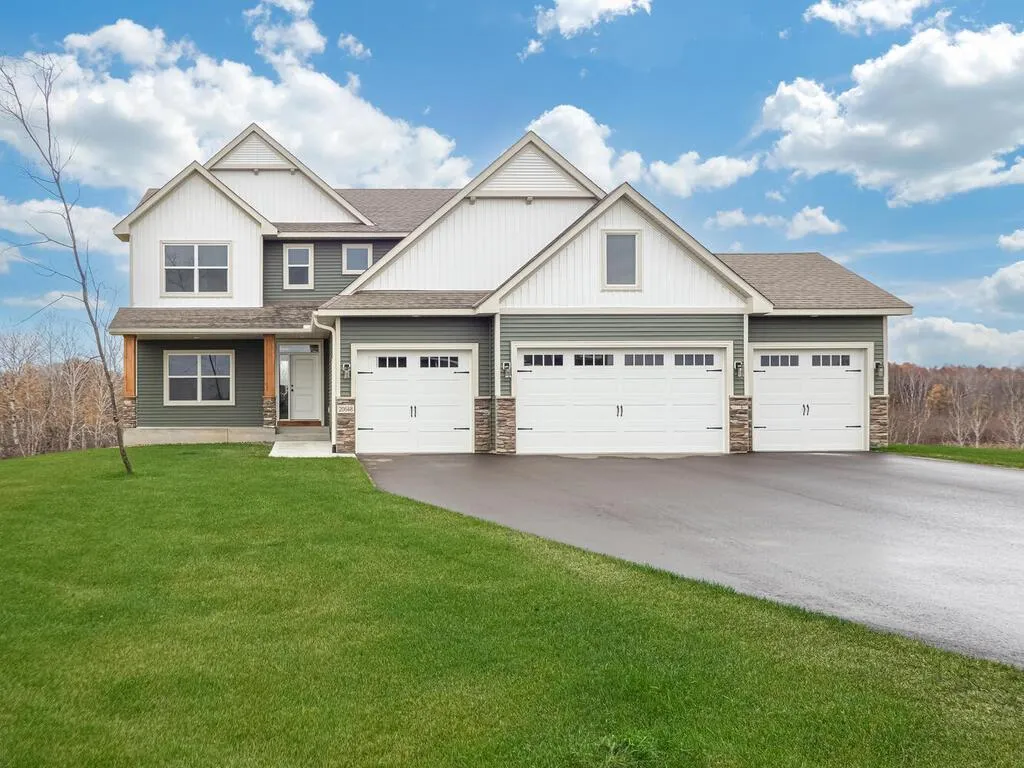 $800,000
4 bds | 3 ba | 2,514 sqft
20648 Tamarack Nw Street, Oak Grove, MN 55011
Listing courtesy of RE/MAX Results
-
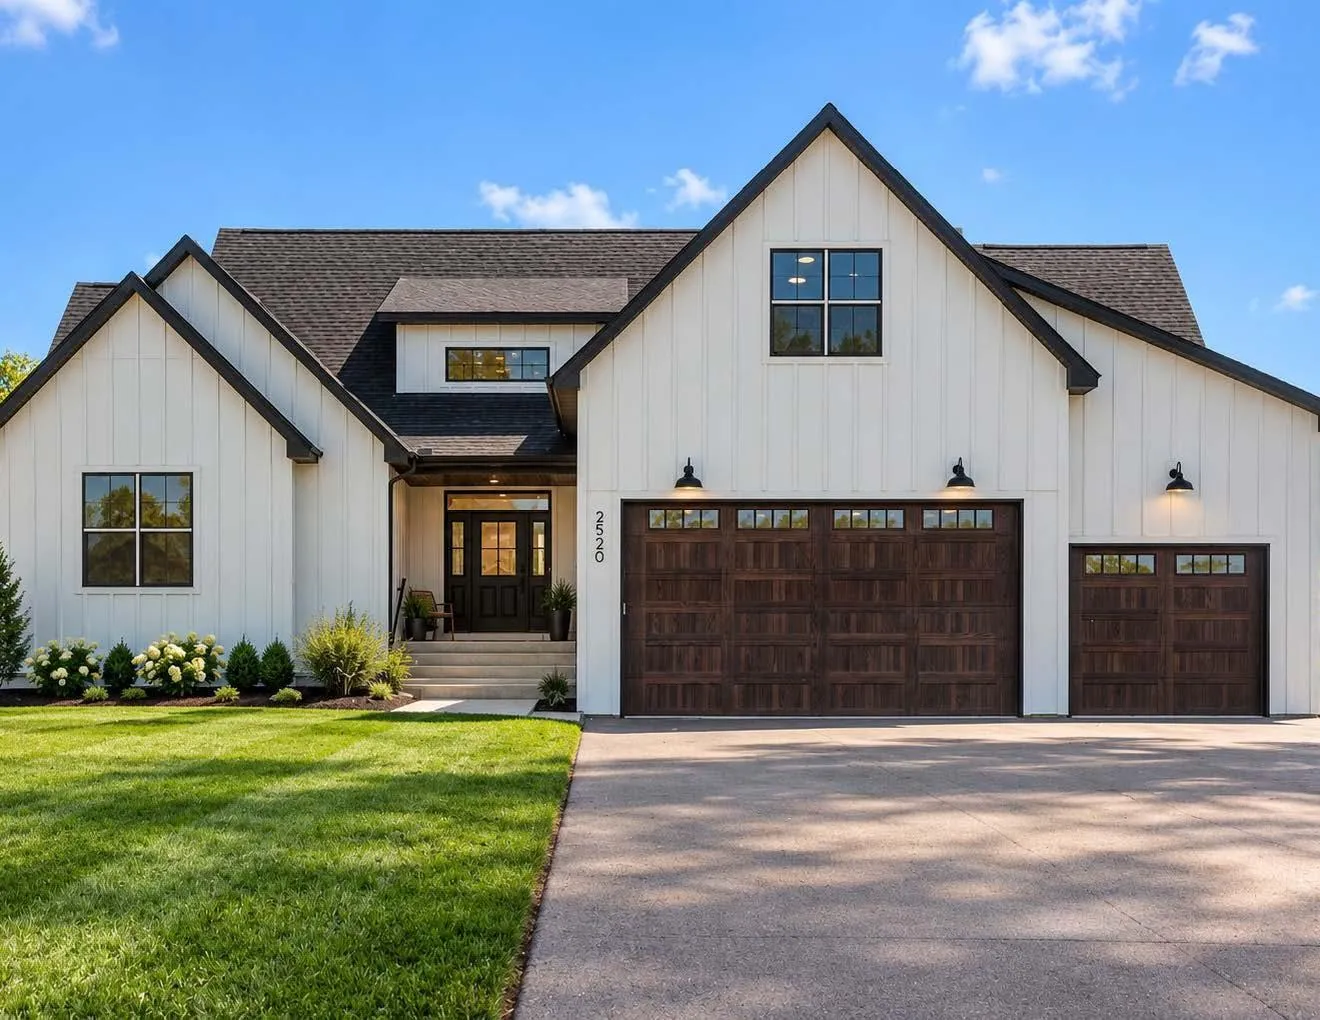 $899,900
7 bds | 4 ba | 5,373 sqft
2520 230th Nw Court, Saint Francis, MN 55070
Listing courtesy of Value Homes Realty Group LLC
-
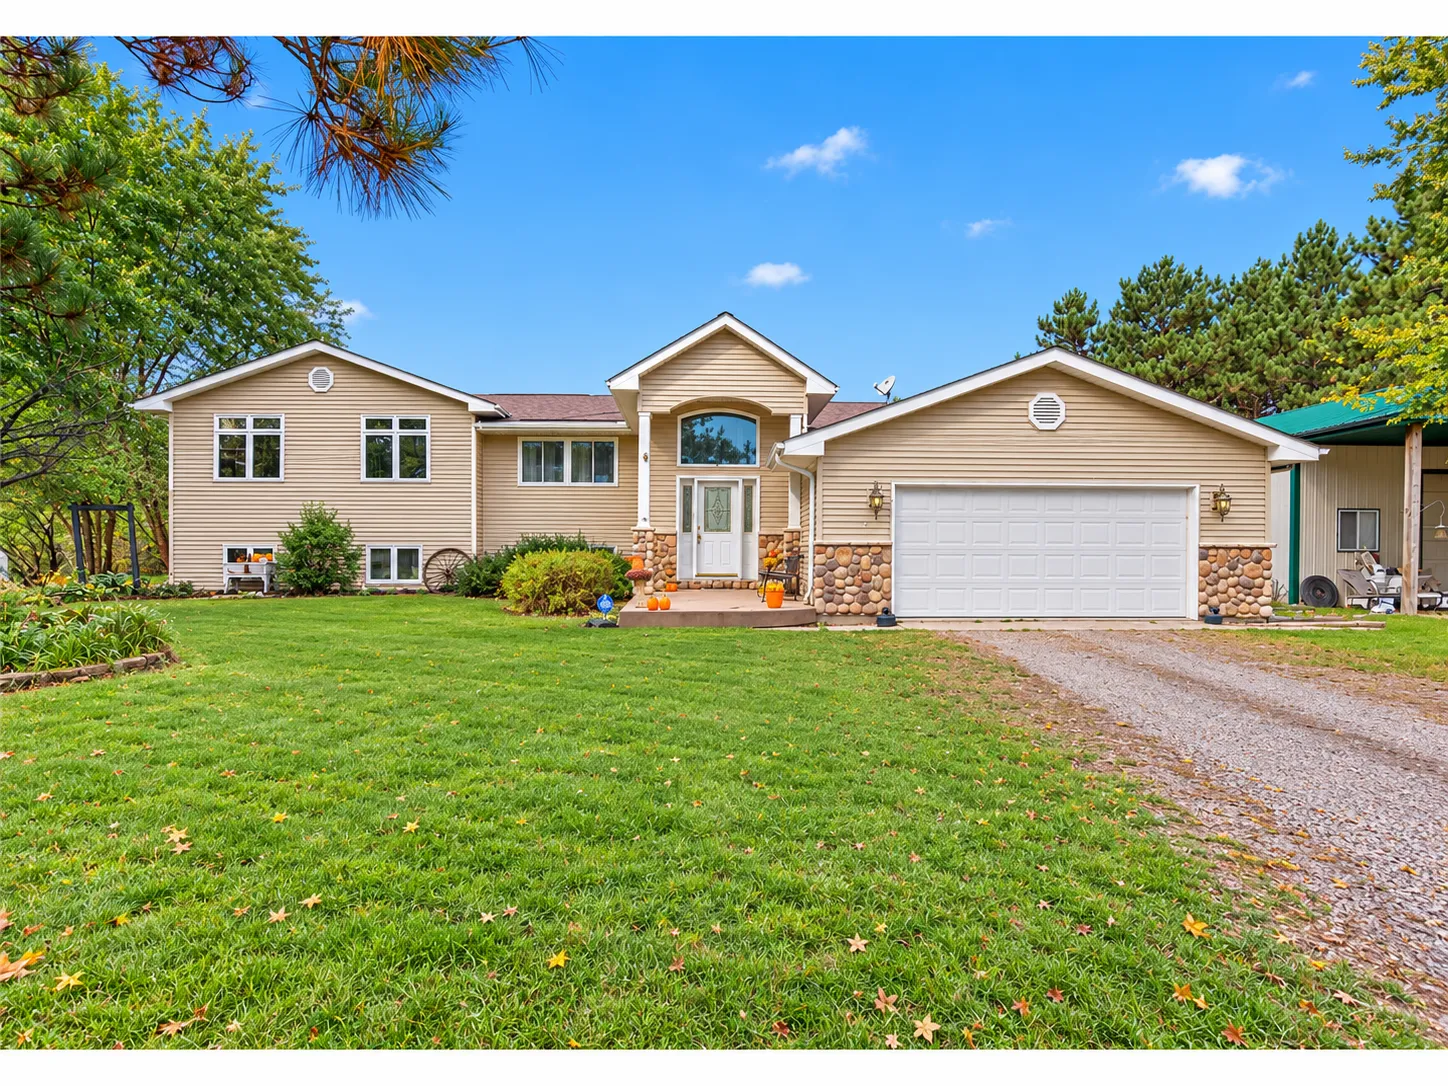 $564,900
5 bds | 3 ba | 3,929 sqft
24358 Riverbank Nw Lane, Saint Francis, MN 55040
Listing courtesy of Coldwell Banker Realty - Southwest Regional
-
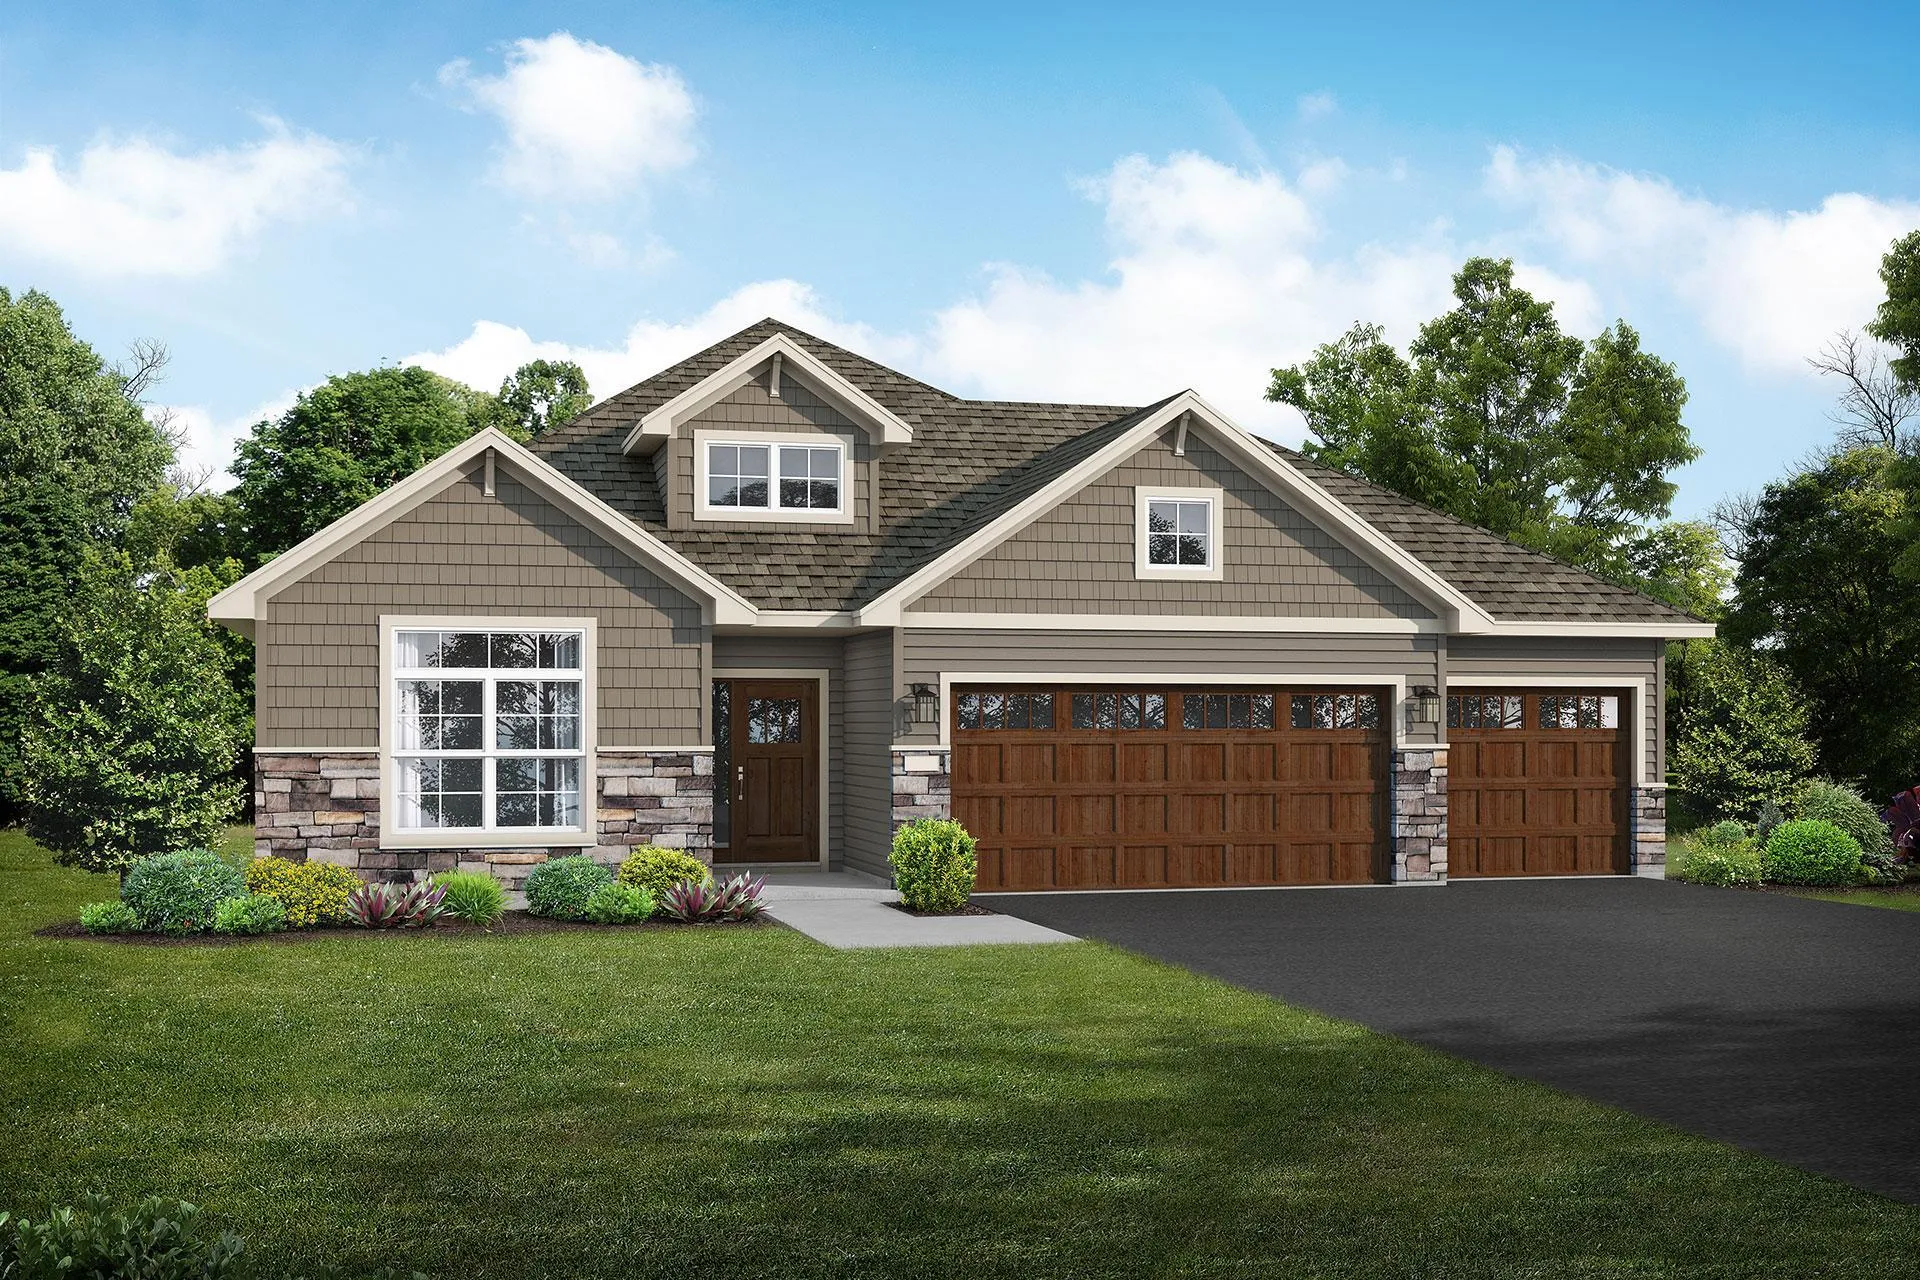 $499,900
2 bds | 2 ba | 1,948 sqft
3615 237th Nw Avenue, Saint Francis, MN 55070
Listing courtesy of JPW Realty
-
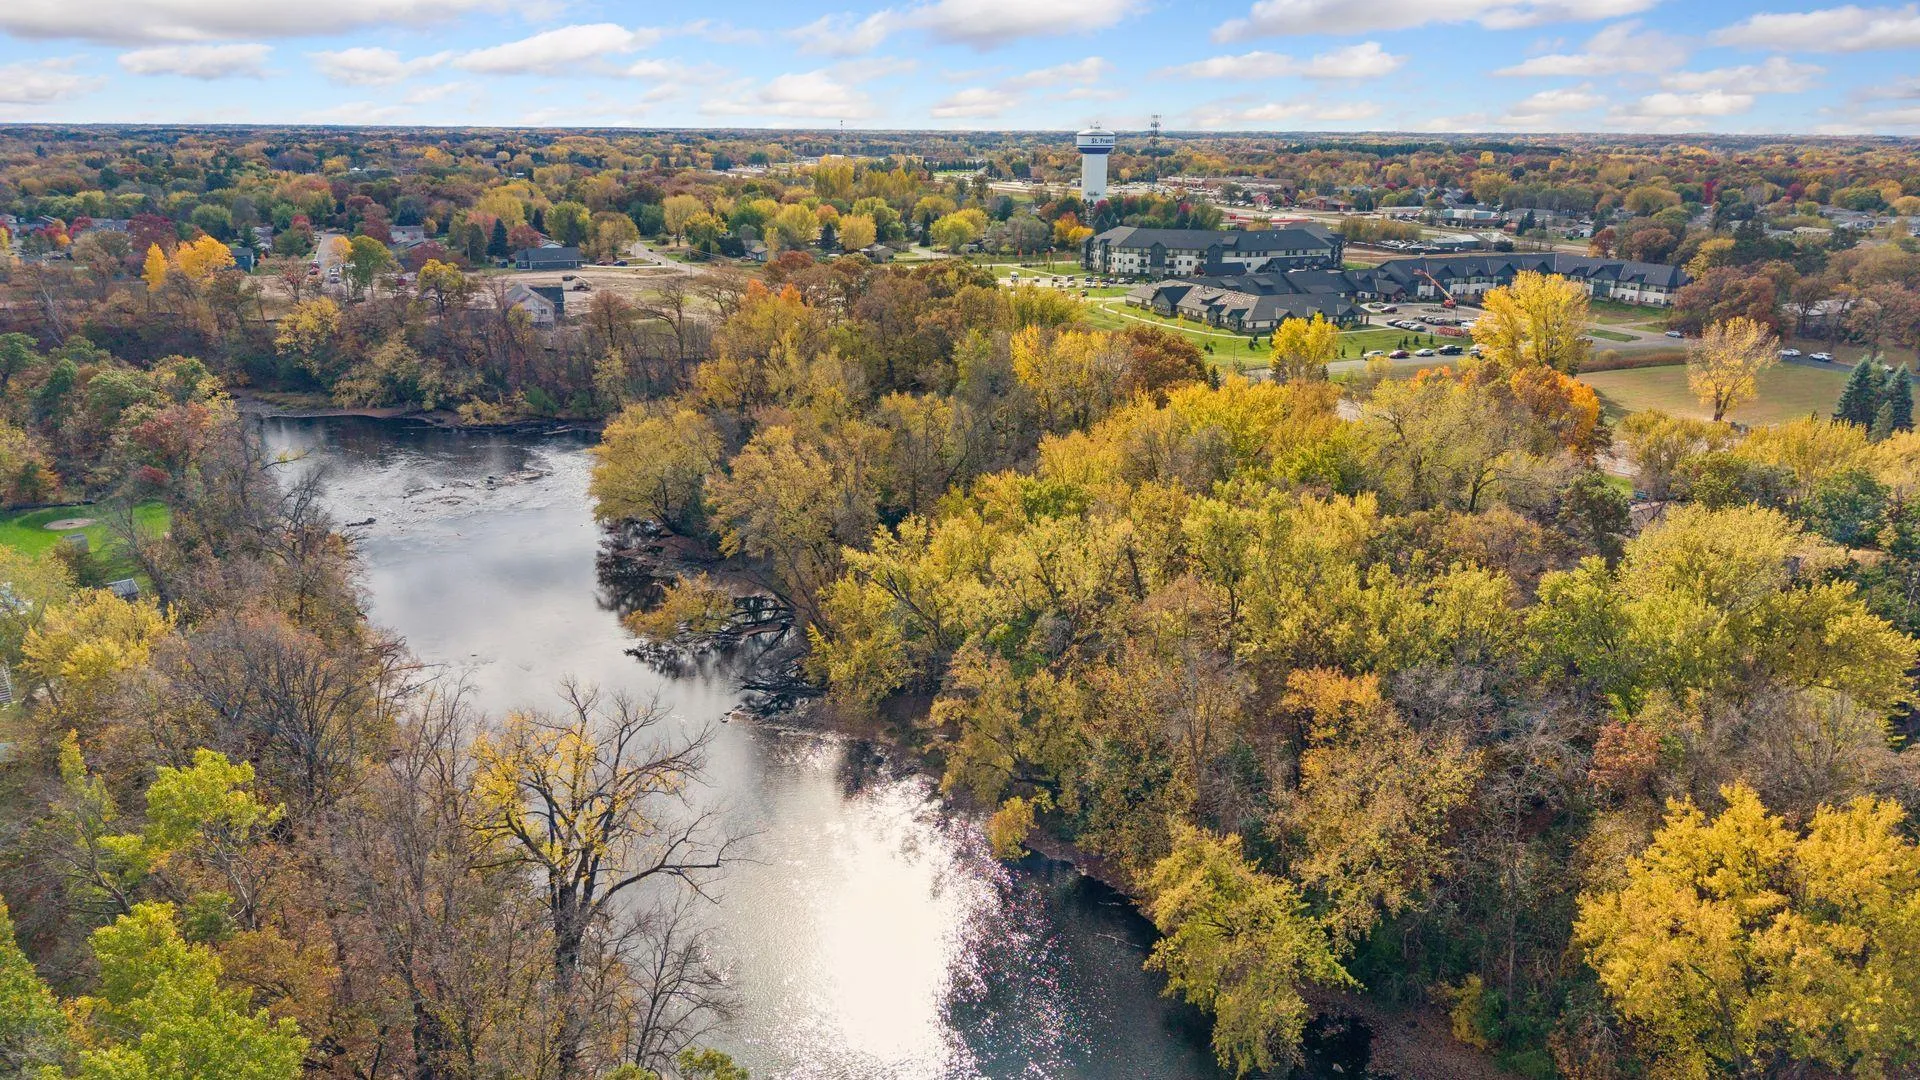 $539,000
5 bds | 4 ba | 2,984 sqft
23555 Ambassador Nw Boulevard, Saint Francis, MN 55070
Listing courtesy of Savvy Avenue, LLC
-
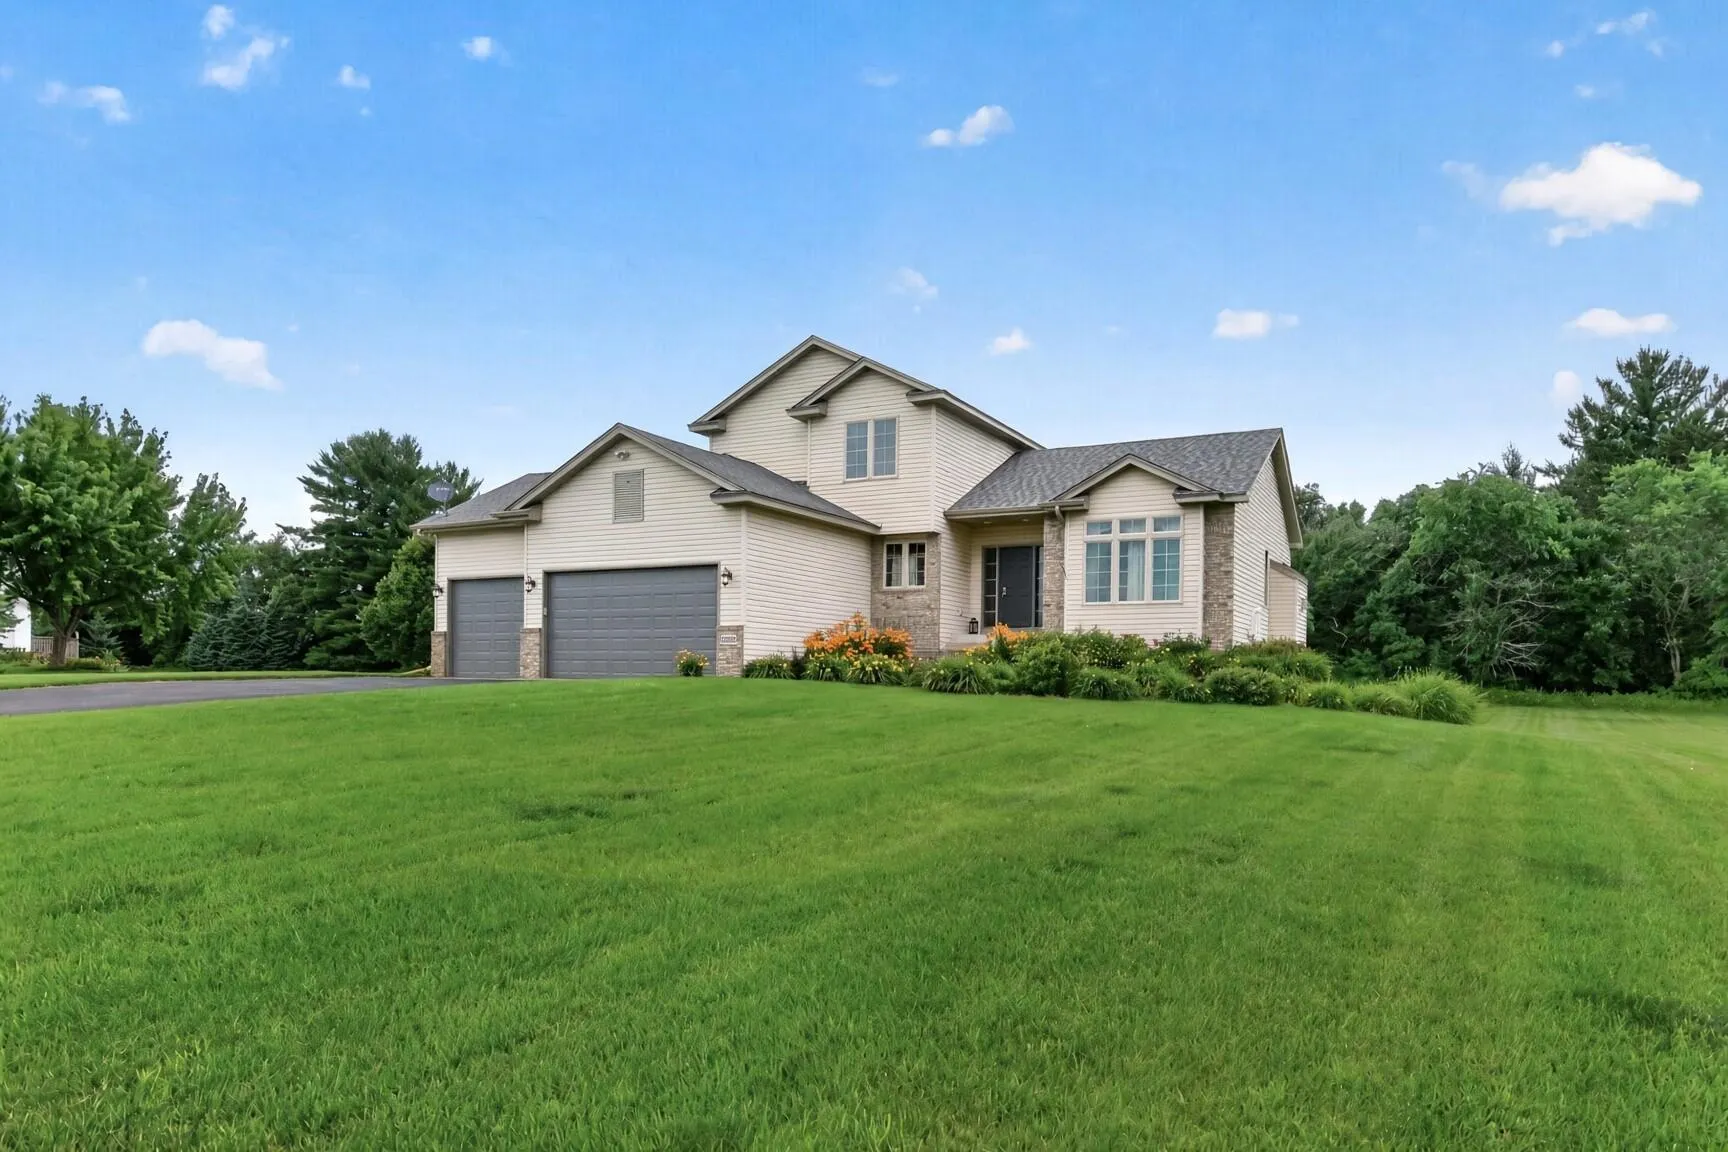 $549,900
5 bds | 4 ba | 2,894 sqft
20365 Eidelweiss Nw Street, Oak Grove, MN 55011
Listing courtesy of Keller Williams Classic Realty
-
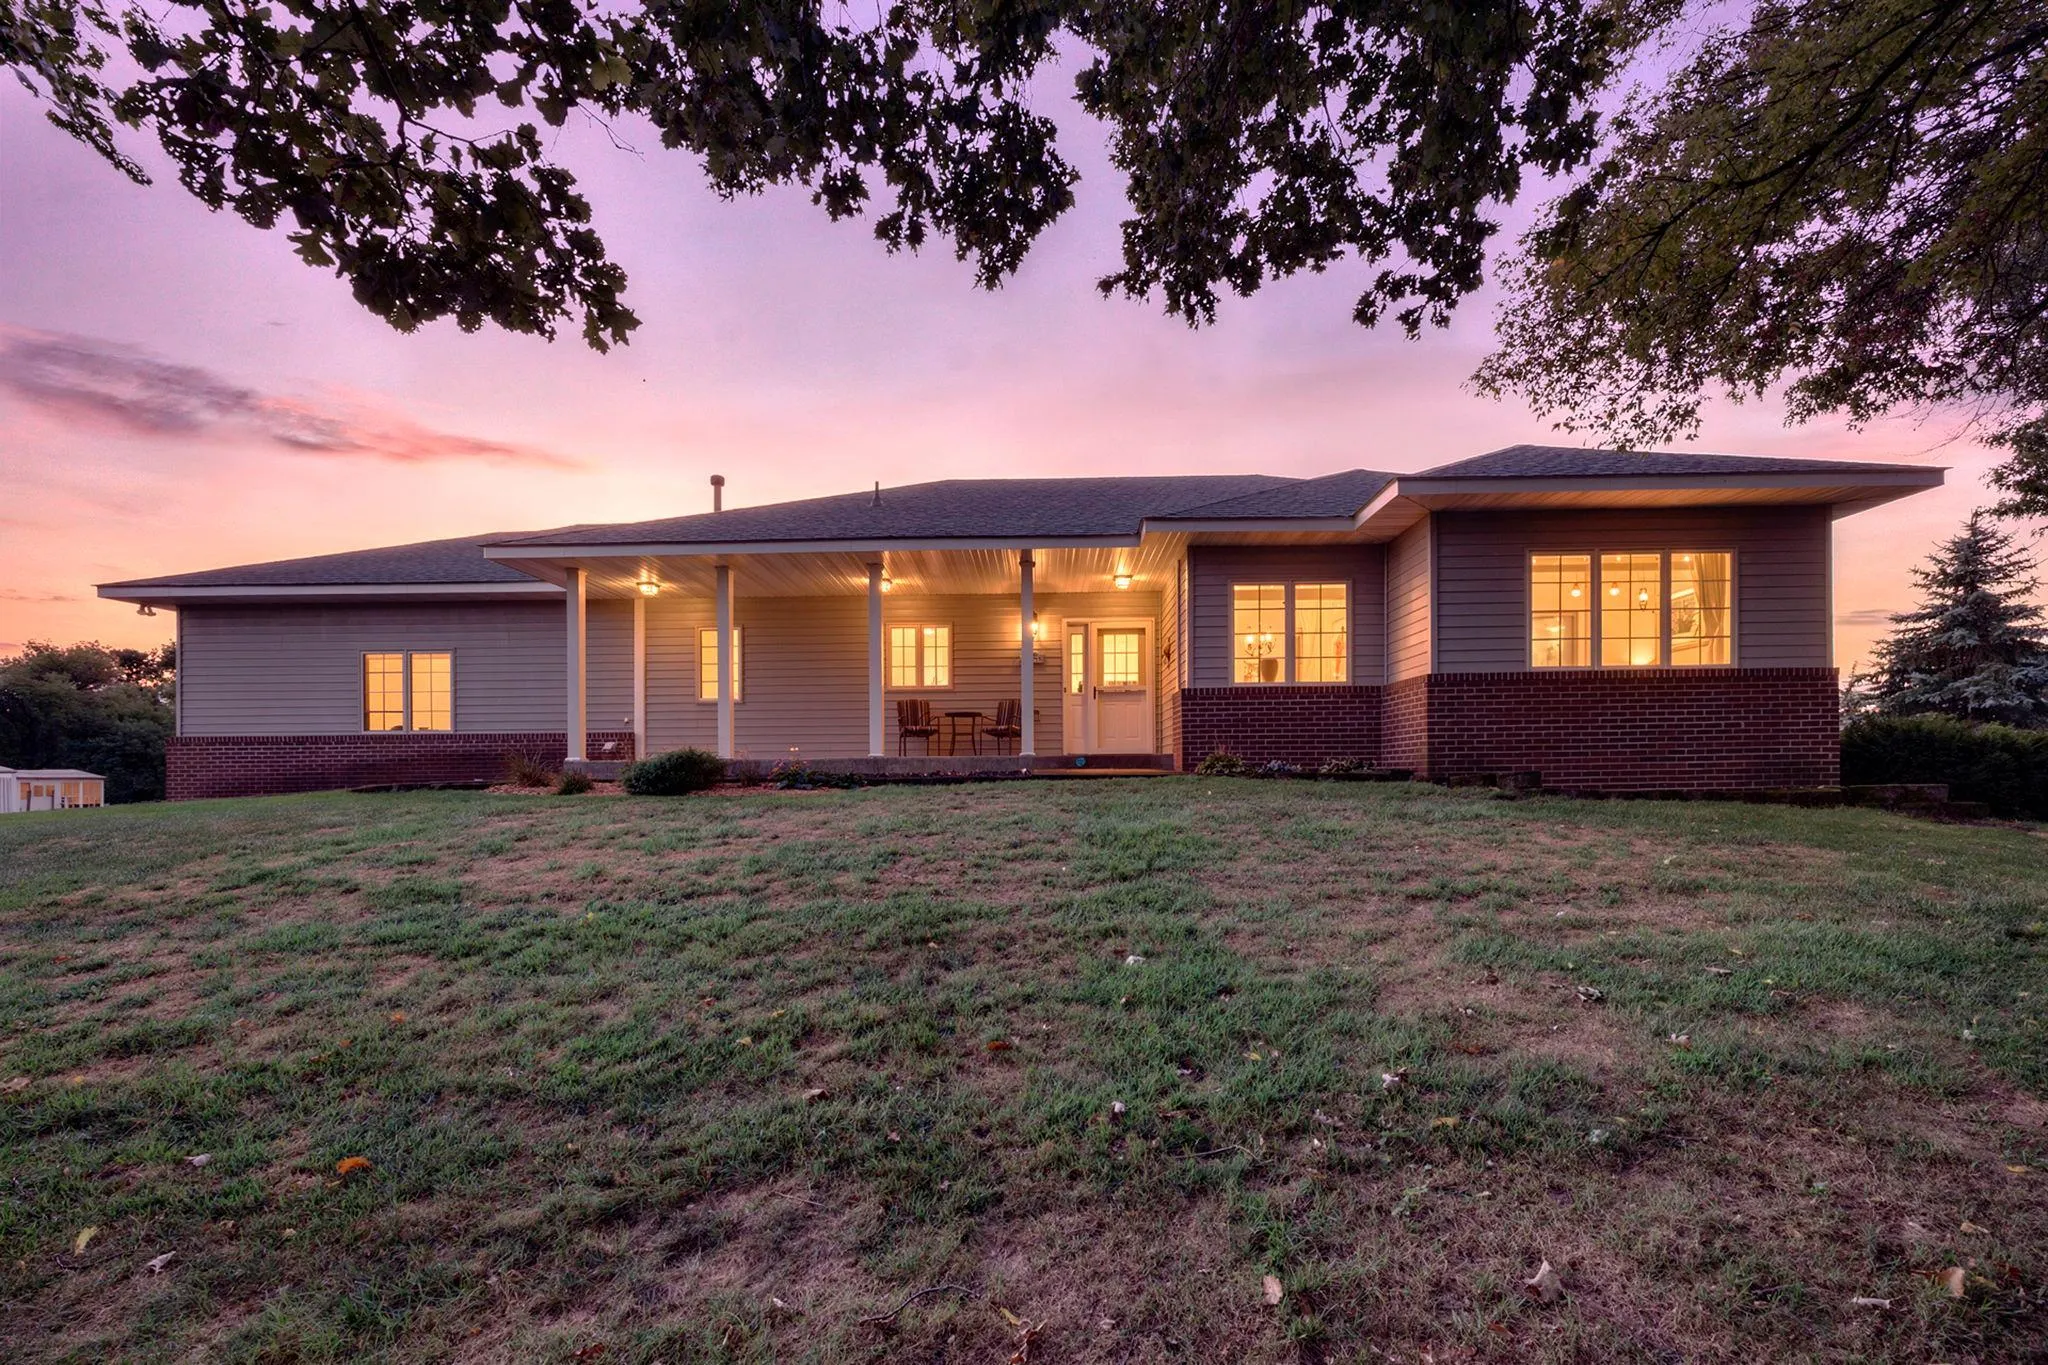 $549,000
4 bds | 3 ba | 2,698 sqft
1820 Sims Nw Road, Oak Grove, MN 55011
Listing courtesy of Keller Williams Integrity NW
-
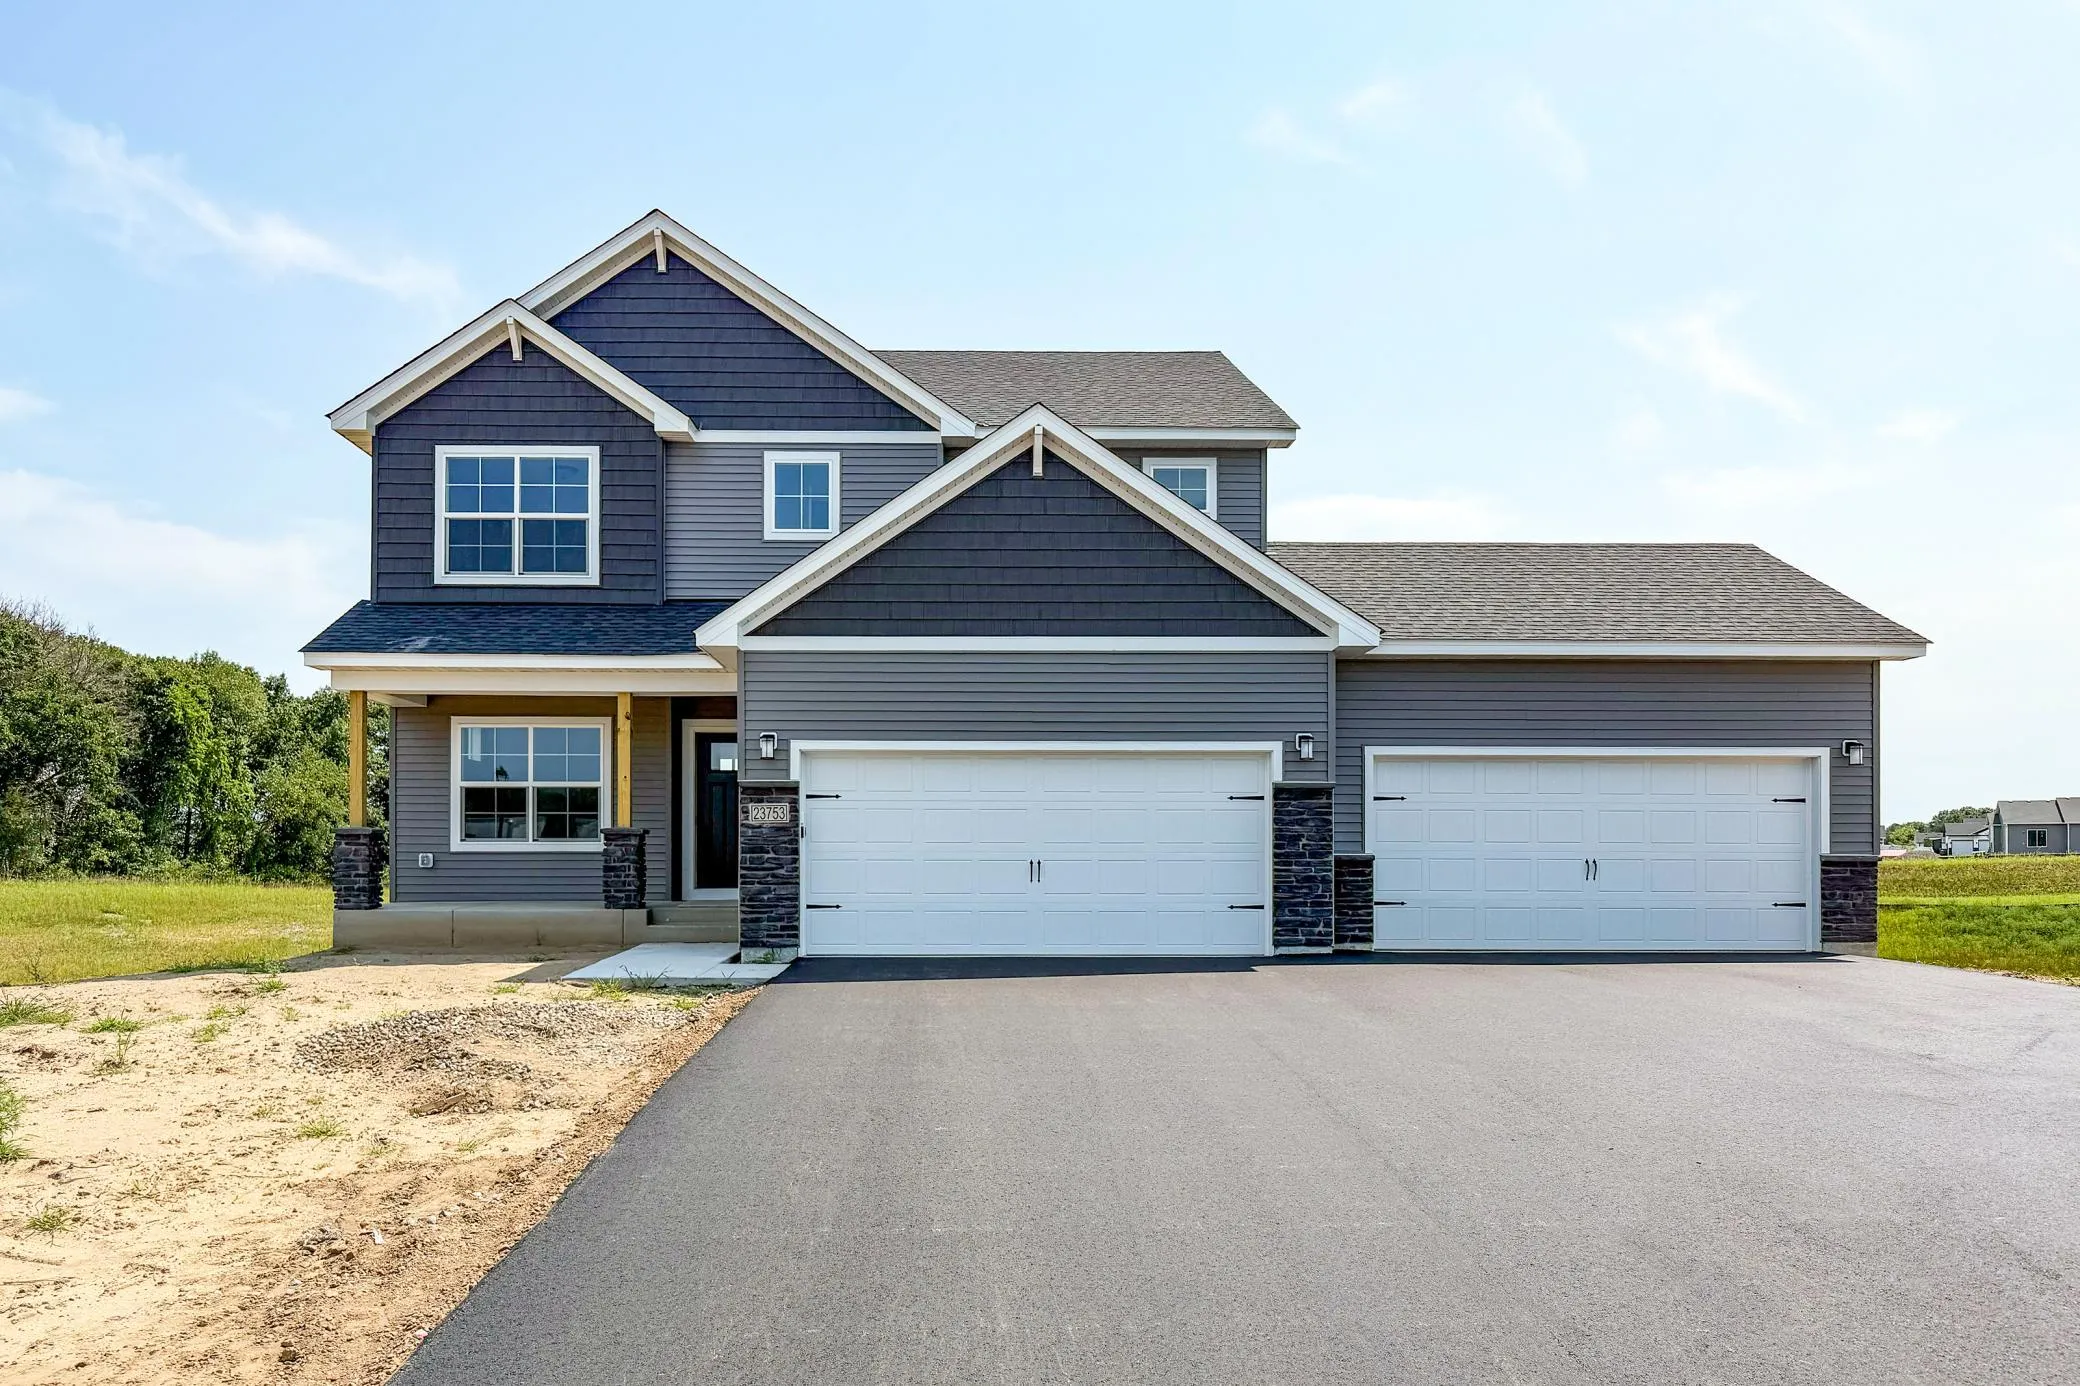 $559,900
5 bds | 4 ba | 3,082 sqft
23753 Vintage Nw Street, Saint Francis, MN 55070
Listing courtesy of JPW Realty
Request a tour
22545 Thrush Nw Street, Oak Grove, MN 55005