
1 / 64
$700,000
- 4 beds
- 4 baths
- 3,630 sqft
3508 Silver Lake Ne Road, Saint Anthony, MN 55418
For sale Est. —/mo
- House · Single Family
- Built in 1989
- 0.22 acres lot
- $193/sqft
- 3-car garage
Overview
Some houses look big in the photos and then shrink once you walk through them. This one does the opposite. It's a four bedroom, four bath two story in St. Anthony with finished living space on all levels, and every level gets used, starting with a main floor that gives you both openness and separation. The kitchen, breakfast area, and family room flow together for everyday life. A vaulted living room and a separate formal dining room with built in shelving give you a quieter place for conversation or a holiday dinner. The kitchen is bright and substantial, with skylights in a vaulted ceiling, a large granite island with a cooktop, stainless appliances, a built in wall oven and microwave, a desk nook, a full wall of pantry cabinetry, and a bright breakfast area overlooking the backyard. From the kitchen and family room, doors open to a three season porch with a cedar ceiling and windows on three sides. The porch steps out to a composite deck and a private, fully fenced backyard with mature trees and a playset that stays. Upstairs, all three bedrooms have hardwood floors, and two have built in closet systems. The primary suite is the surprise: a generous bedroom with a deep window and a private bath that feels like its own sanctuary, with a double granite vanity, a tiled walk in shower, a jetted corner tub under a skylight, and a walk in closet. The lower level is where this house separates itself. A huge recreation room ready for your home theater system. The same level also has a fourth bedroom with a closet, a full bath, a second finished room with a window, and a dedicated exercise room with rubber flooring, a mirrored wall, wall bars, and ceiling-mounted monkey bars, all of which stay. Guest space, a home office, a gym, a playroom: you can have several at once without giving up anything upstairs. The practical details hold up too. There's a three car attached garage, which is not easy to find in St. Anthony, plus a main floor mudroom and laundry with a Miele washer and dryer, a utility sink, and a bench, and a main-floor half bath. The location is the part you can't replicate. The home is in the St. Anthony-New Brighton School District, across from Central Park and a short walk to St. Anthony High School, with quick access to Minneapolis. This is an absolute must see!
Facts & features
Interior
- Bedrooms: 4
- Bathrooms: 4 (3 full, 1 half)
- Finished sqft: 3,630
- Above grade sqft: 2,380
- Below grade sqft: 1,250
- Basement: Daylight/Lookout Windows, Drain Tiled, Egress Window(s), Finished, Full, Sump Pump
- Heating: Forced Air
- Cooling: Central Air
- Appliances: Cooktop, Dishwasher, Disposal, Dryer, Gas Water Heater, Microwave, Range, Refrigerator, Stainless Steel Appliances, Wall Oven, Washer, Water Softener Owned
- Laundry: Main Level, Sink
- Fireplaces: 1 (Family Room)
Property
- Parking: Attached Garage, Concrete, Garage Door Opener
- Garage spaces: 3
- Lot size: 0.22 acres
- Lot dimensions: 126x75
- Lot features: Public Transit (w/in 6 blks), Tree Coverage - Medium
- Exterior features: Stone, Cement Board
- Fencing: Full, Privacy, Wood
- Pool: None
Construction
- Home type: House (Single Family)
- Levels: Two
- Year built: 1989
- Roof: Asphalt
Utilities
- Sewer: City Sewer/Connected
- Water: City Water/Connected
Community & HOA
- Subdivision: Gardena Heights
Taxes & location
- Annual taxes: $10,851 (2026)
- County: Hennepin
- School district: St. Anthony-New Brighton
Listing
- Status: For sale
- Listed: Sep 30, 2026
- Days on market: 20
- MLS #: 7152224
Monthly payment
—/mo
An example, not a loan offer. Taxes and HOA dues come from the listing when known; home insurance is a rough estimate. Mortgage insurance is not included. Your rate depends on your lender and credit.
Location
Nearby homes
-
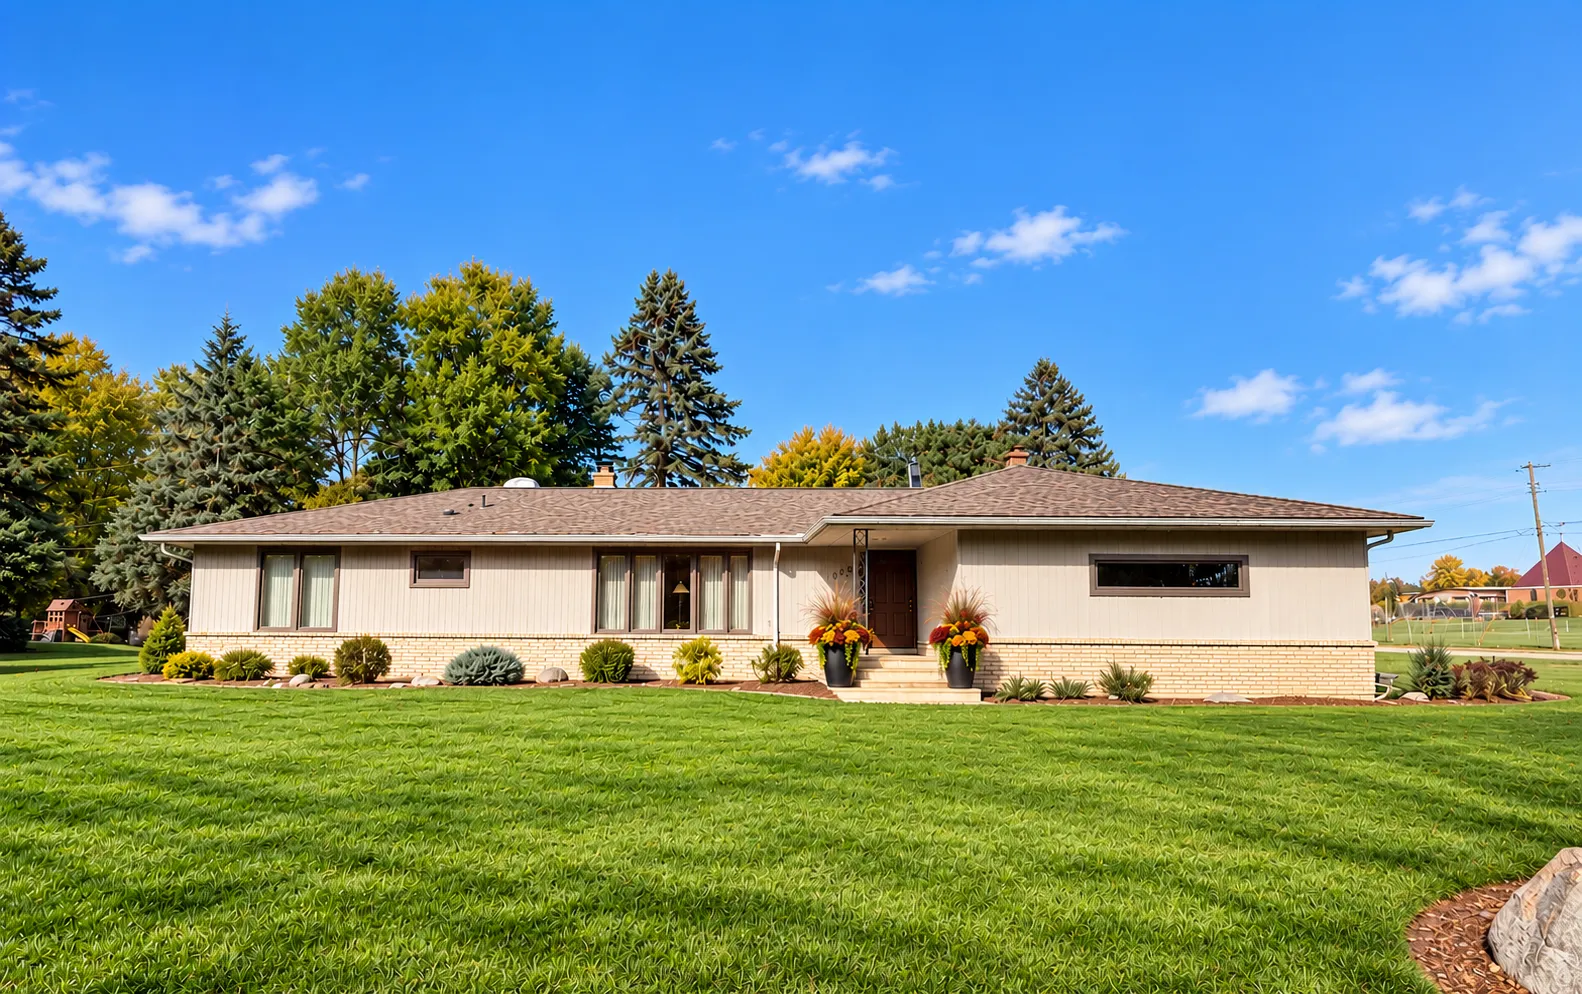 $525,000
5 bds | 3 ba | 3,630 sqft
1951 Skillman W Avenue, Roseville, MN 55113
Listing courtesy of Realty ONE Group SIMPLIFIED
-
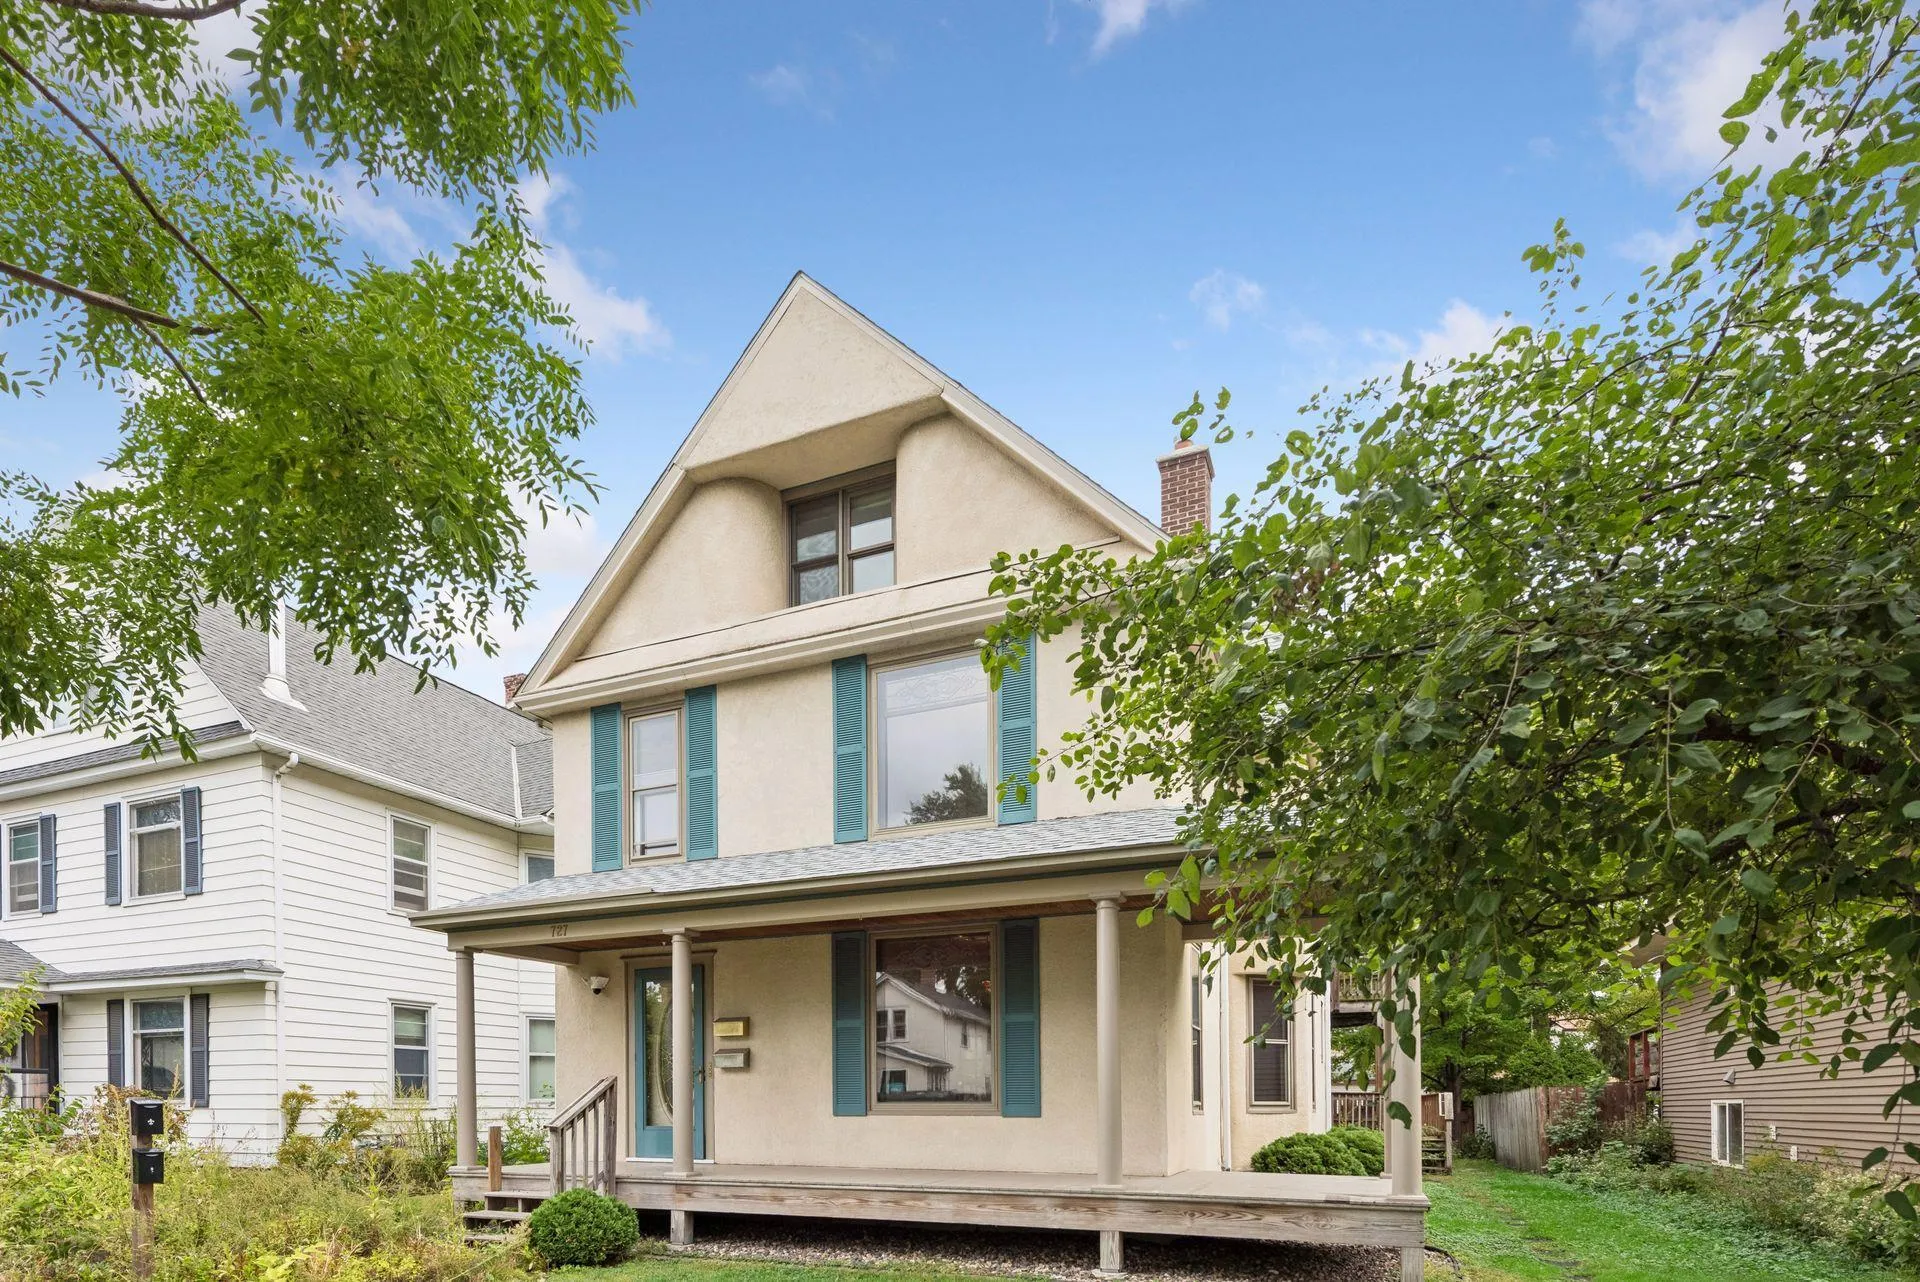 $649,900
5 bds | 3 ba | 3,444 sqft
727 Madison Ne Street, Minneapolis, MN 55413
Listing courtesy of Edina Realty, Inc.
-
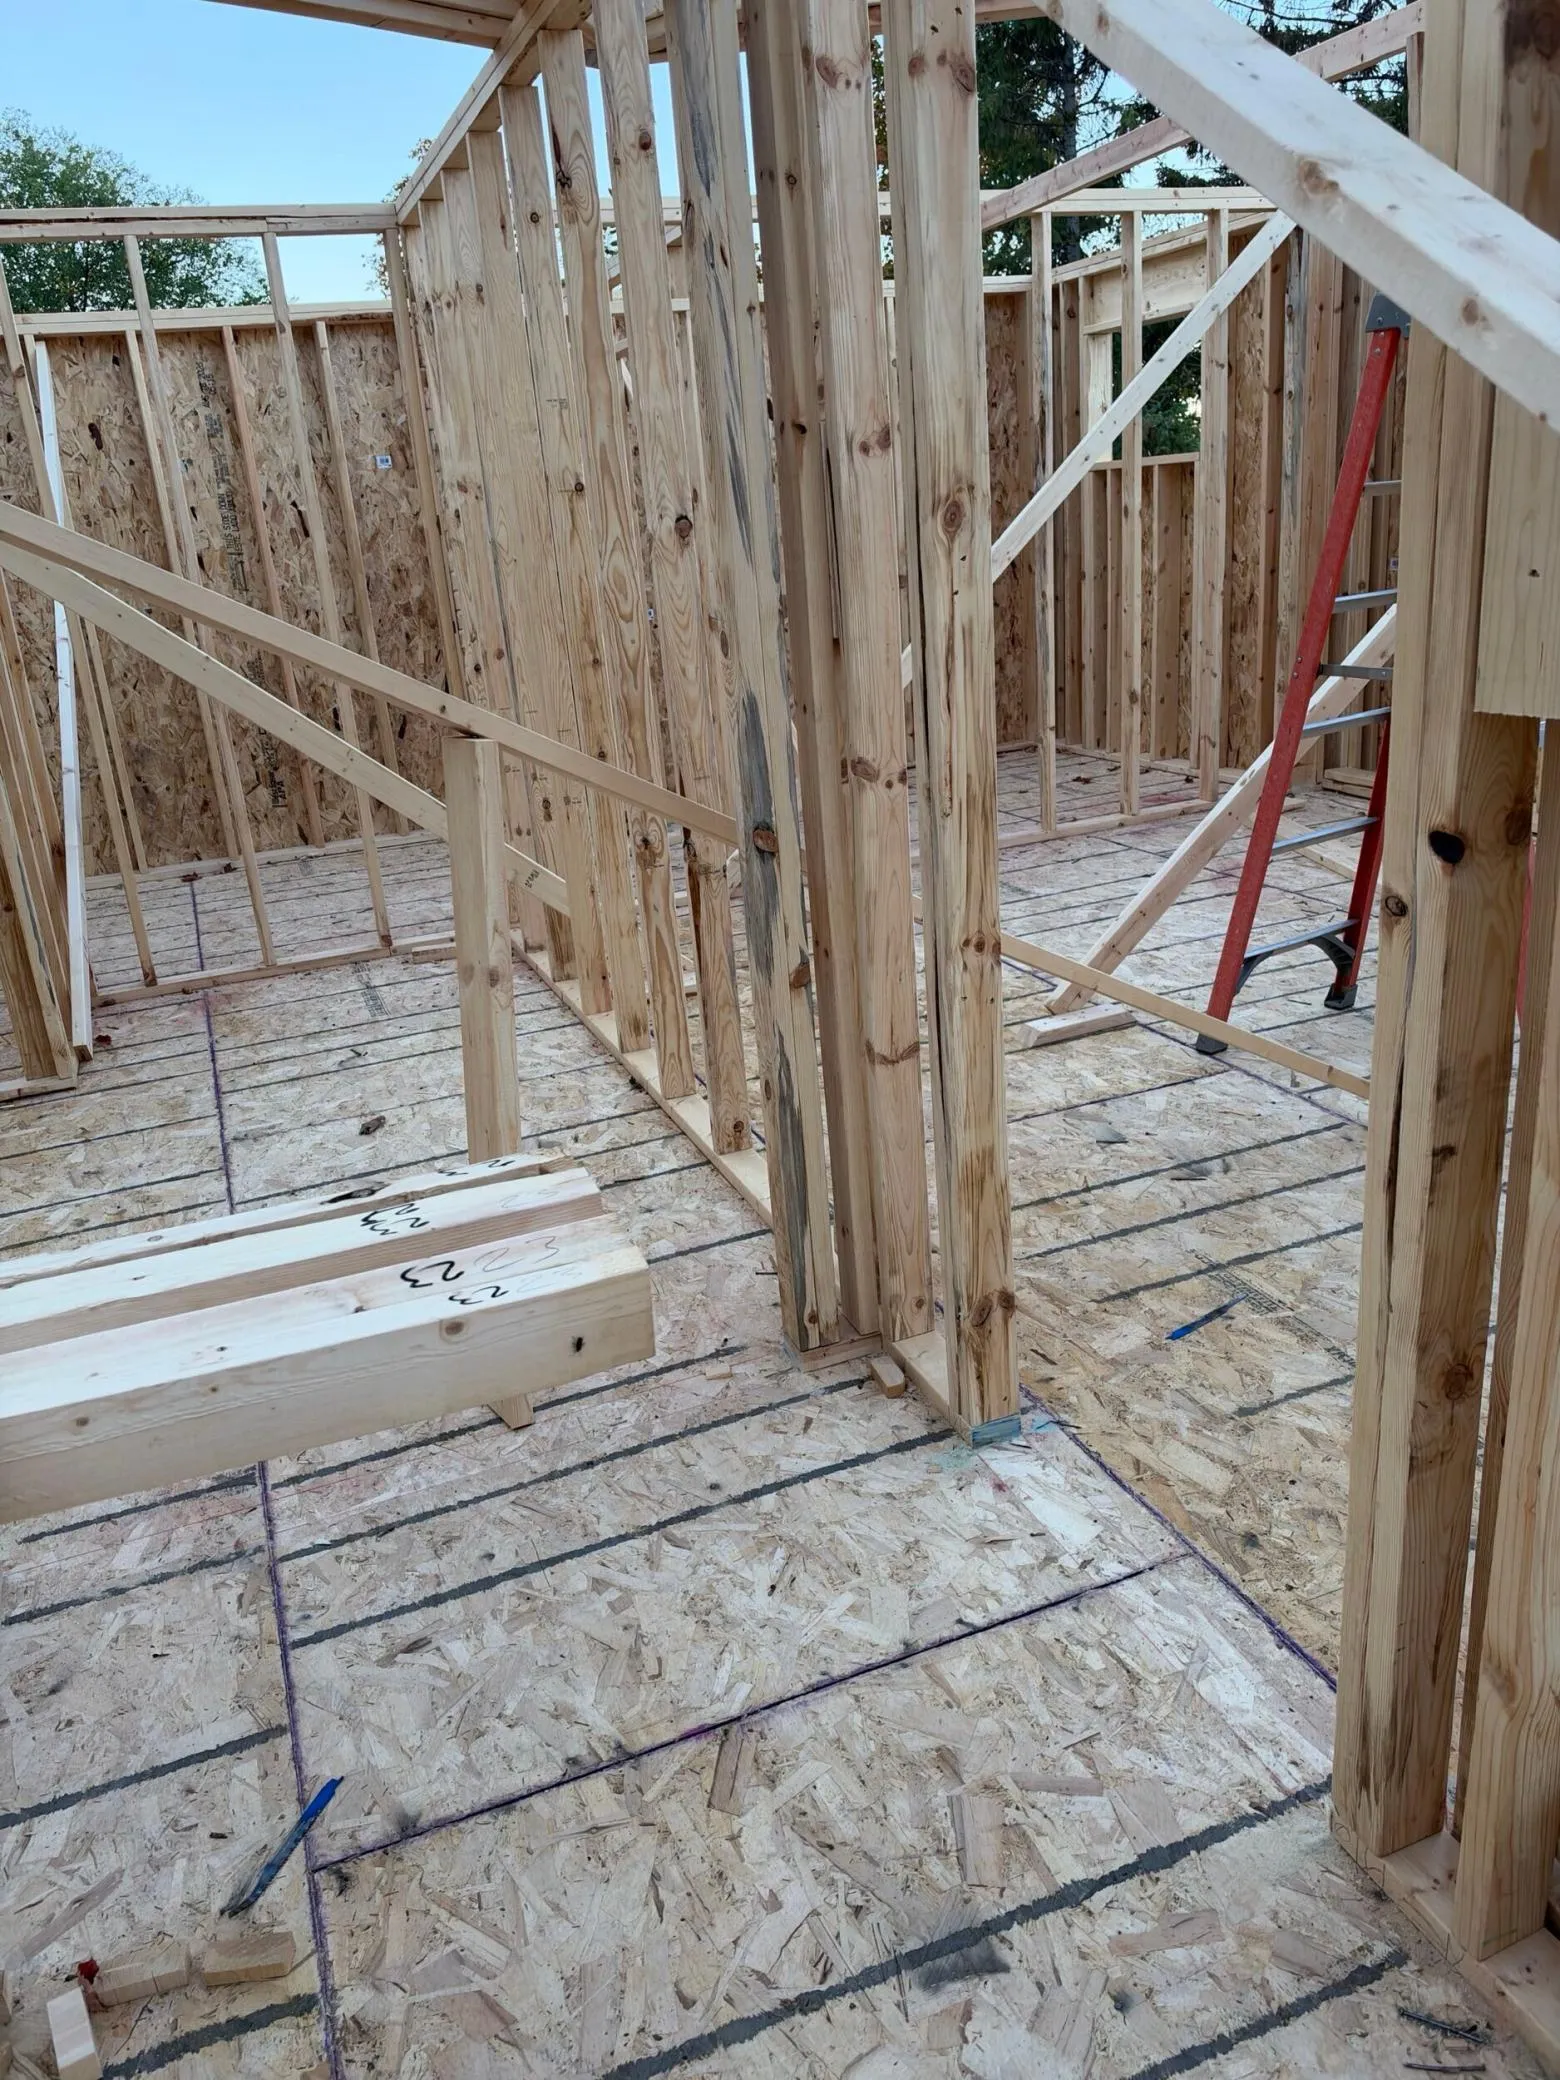 $549,900
4 bds | 3 ba | 2,306 sqft
5267 Taylor Ne Street, Fridley, MN 55432
Listing courtesy of First Impressions Home Group
-
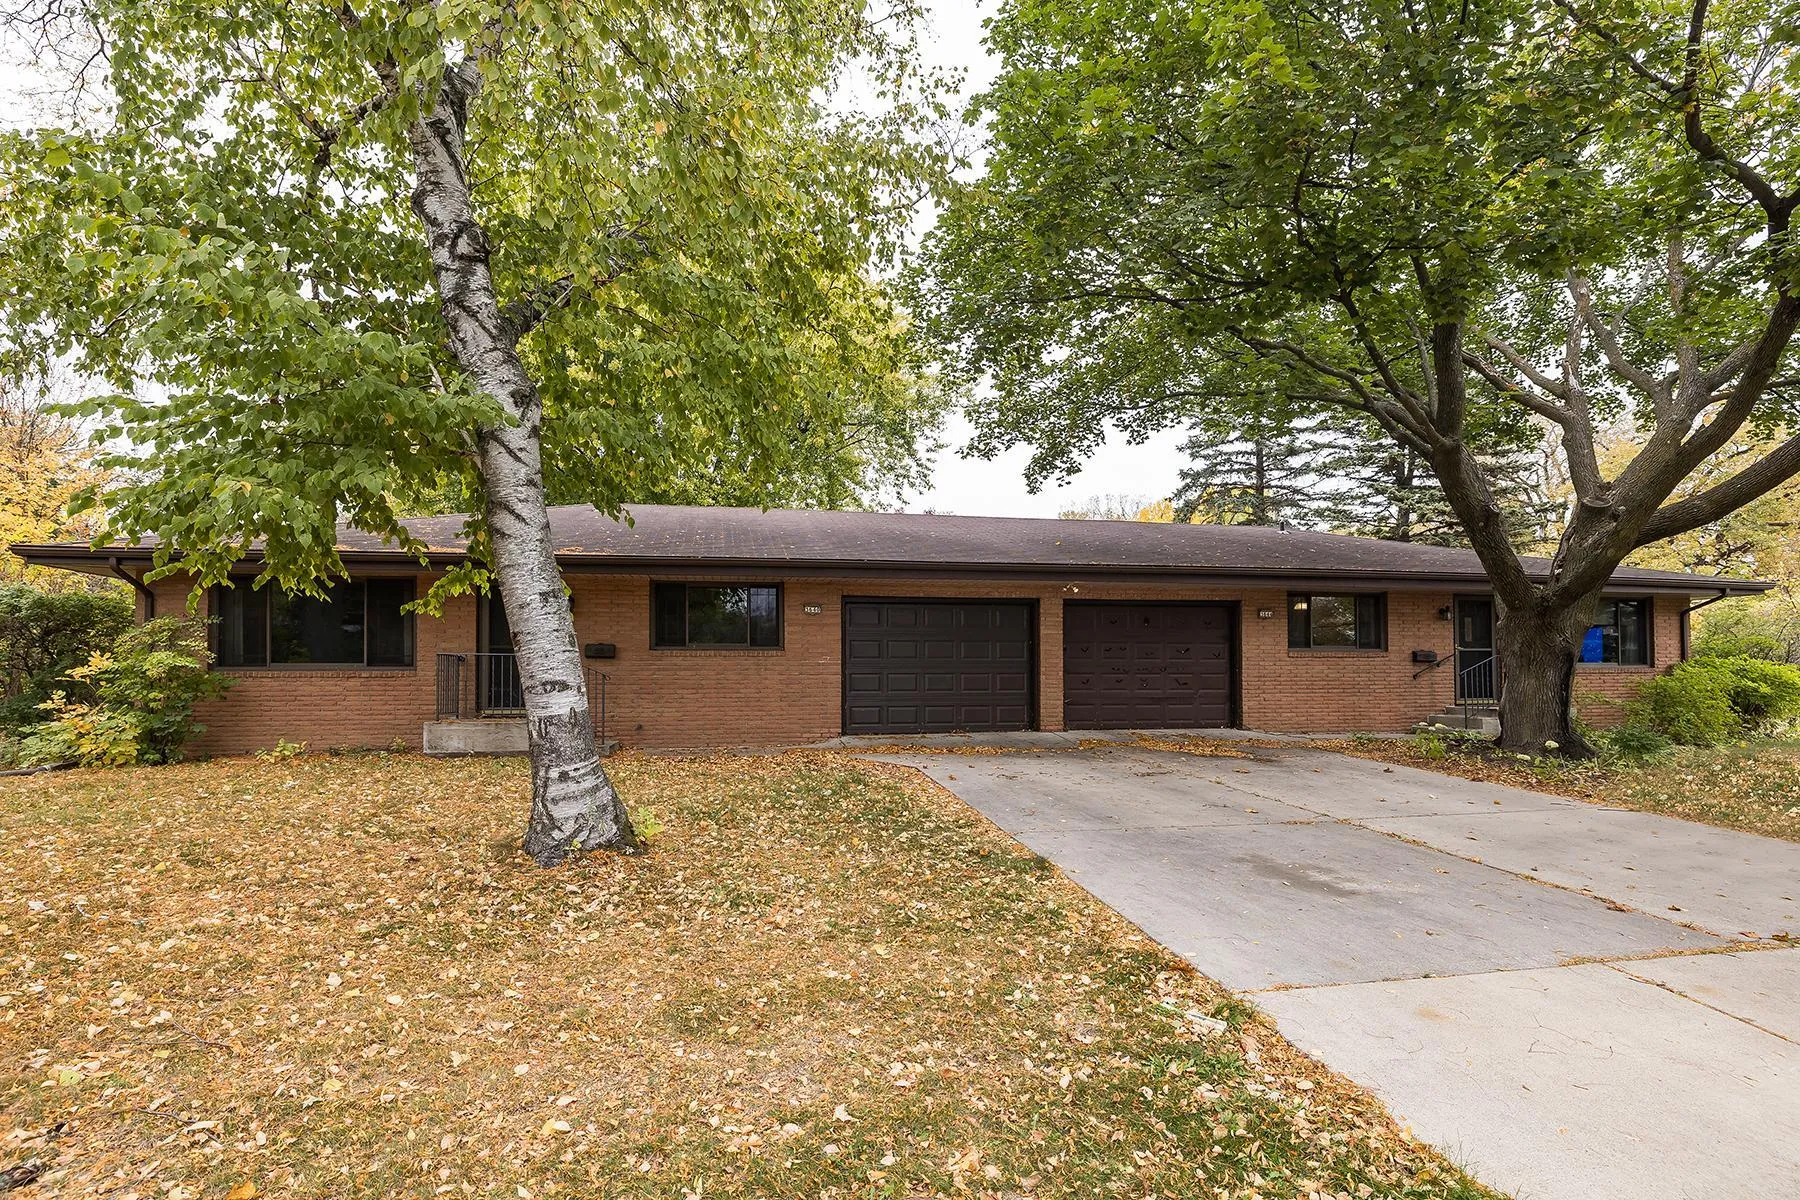 $549,900
6 bds | 4 ba | 3,400 sqft
3640 Edward Ne Street, Saint Anthony, MN 55418
Listing courtesy of Compass
-
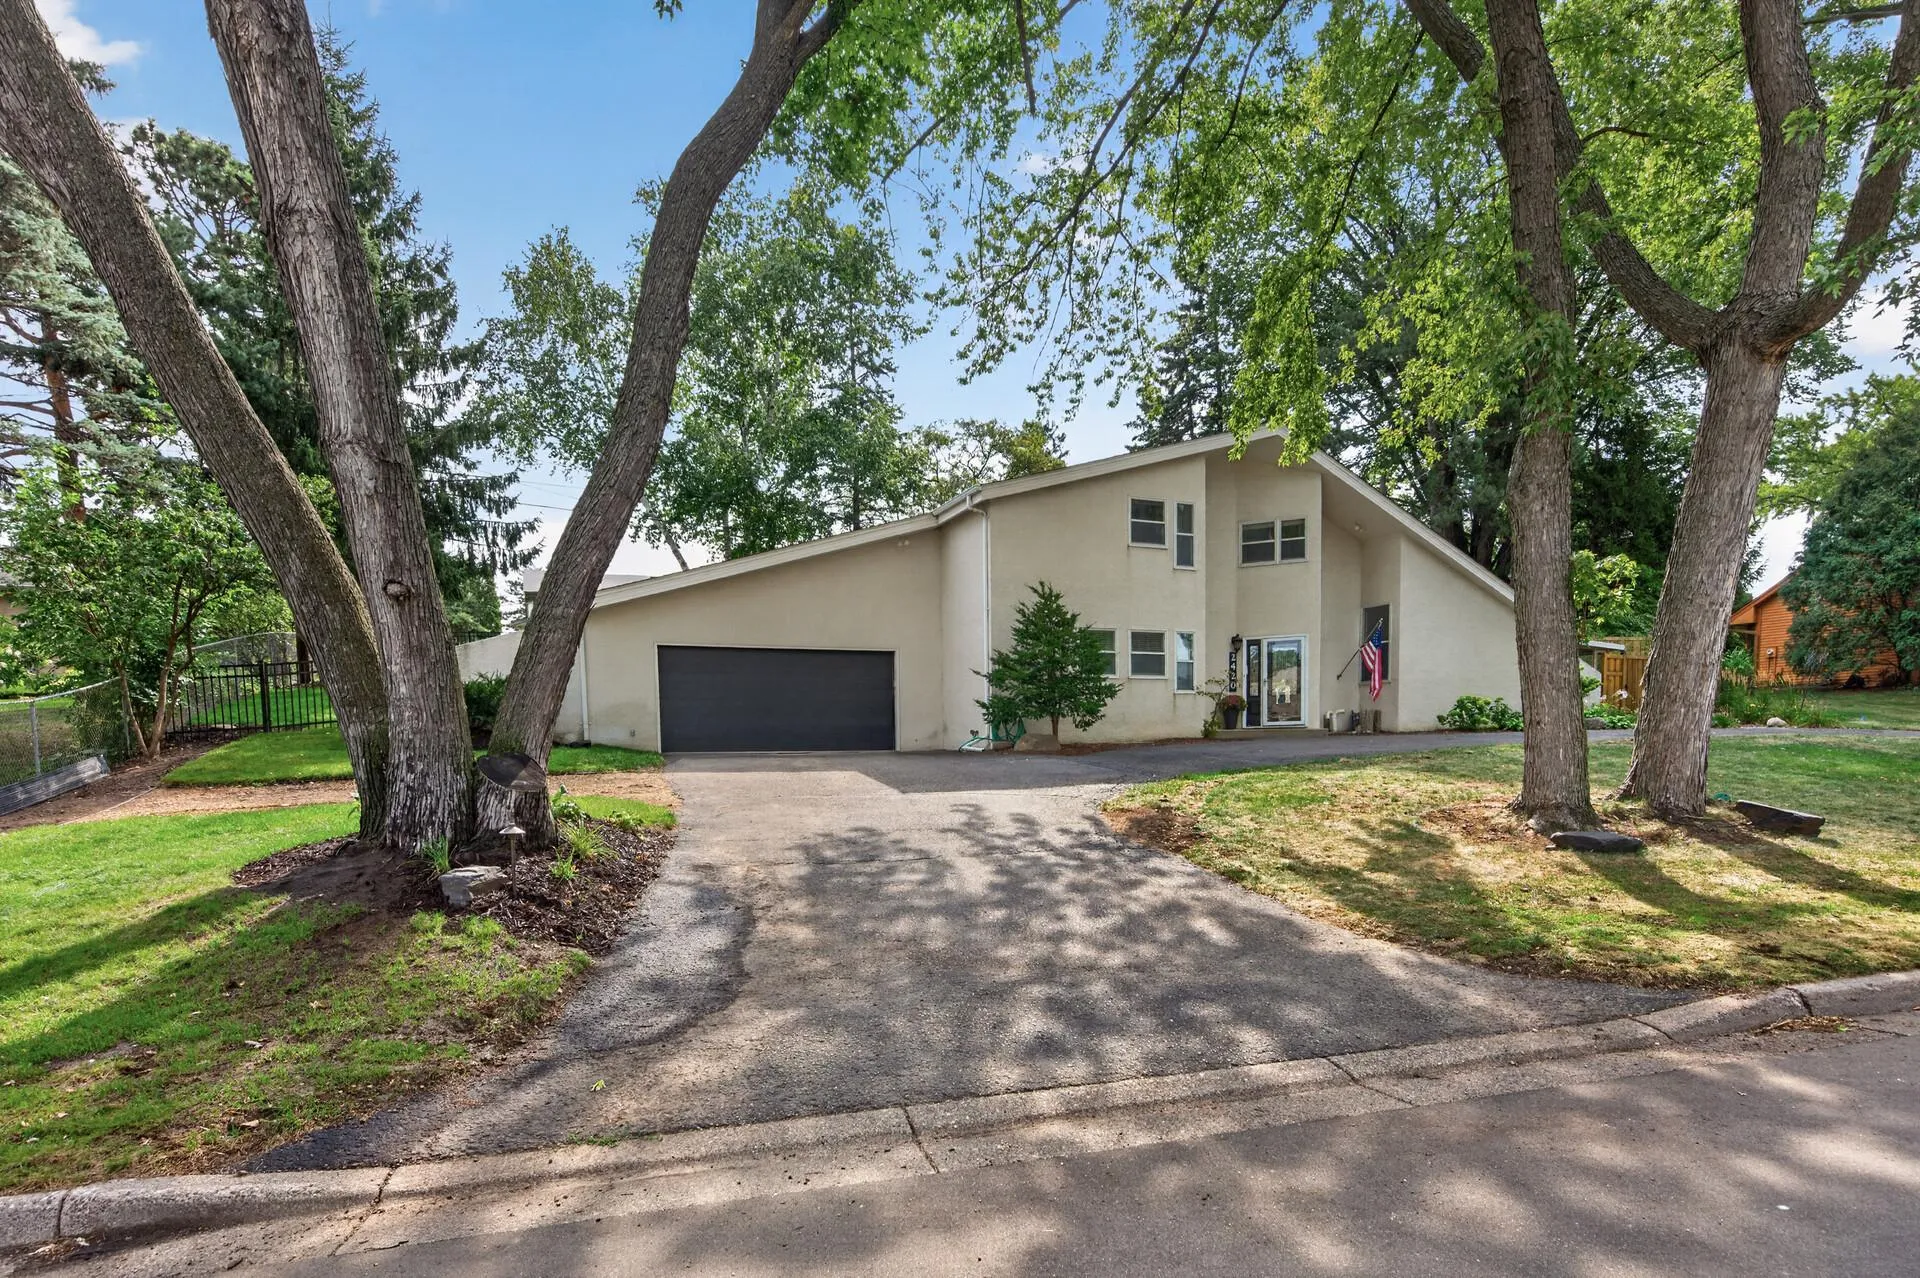 $550,000
3 bds | 4 ba | 2,531 sqft
2420 Simpson Street, Roseville, MN 55113
Listing courtesy of eXp Realty
-
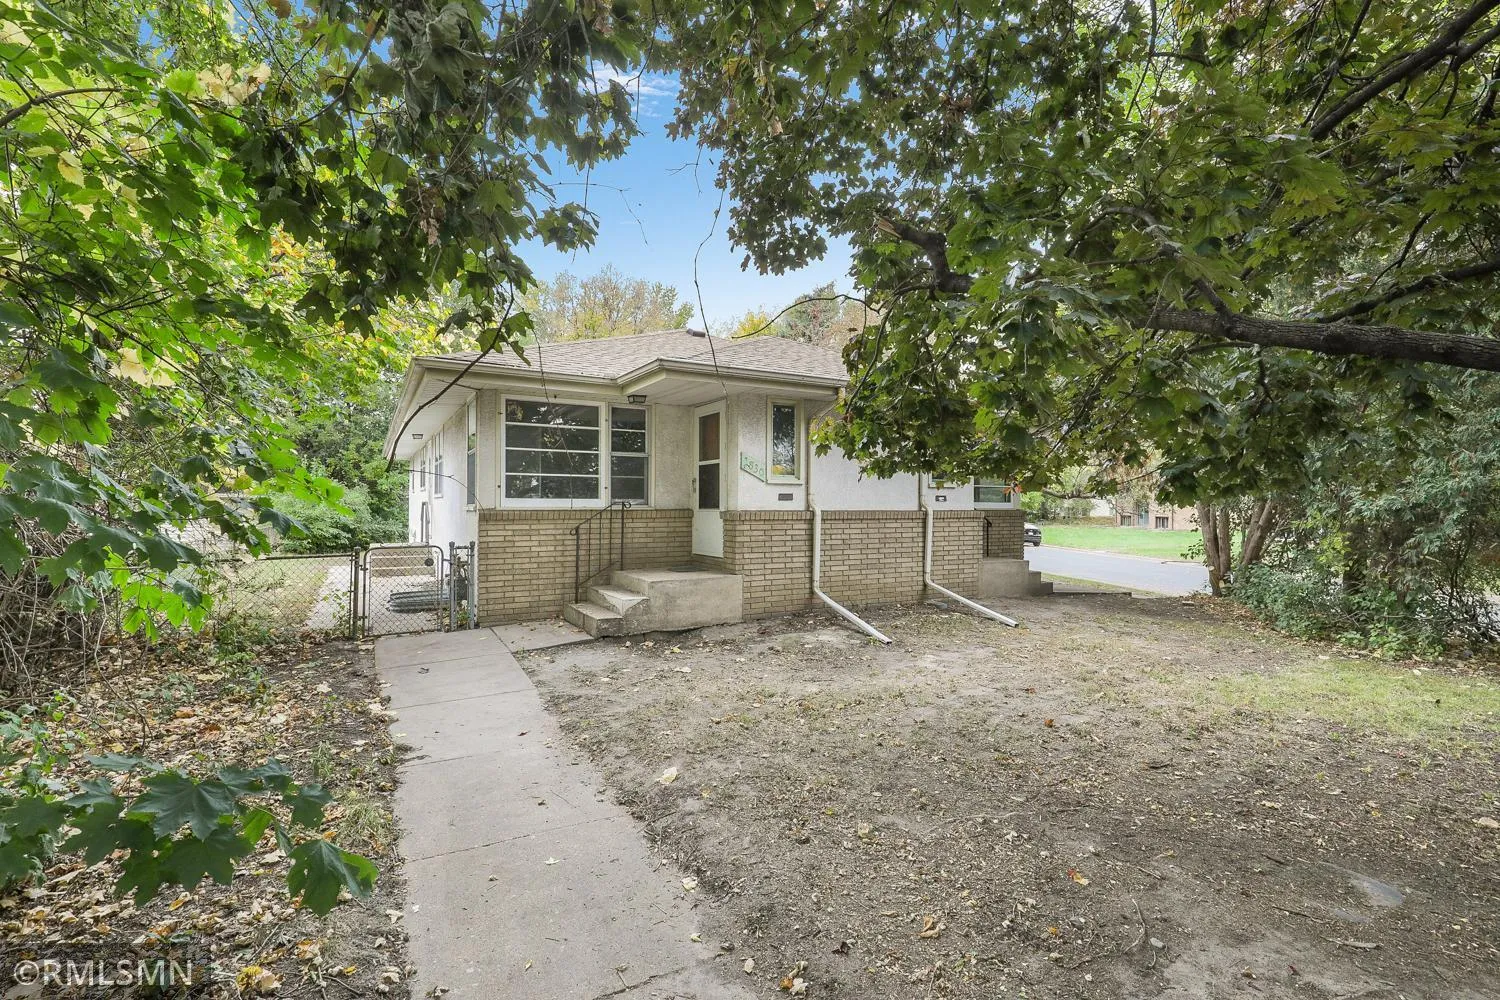 $499,900
8 bds | 4 ba | 3,264 sqft
3832 3rd Ne Street, Columbia Heights, MN 55421
Listing courtesy of Nelson Family Realty
-
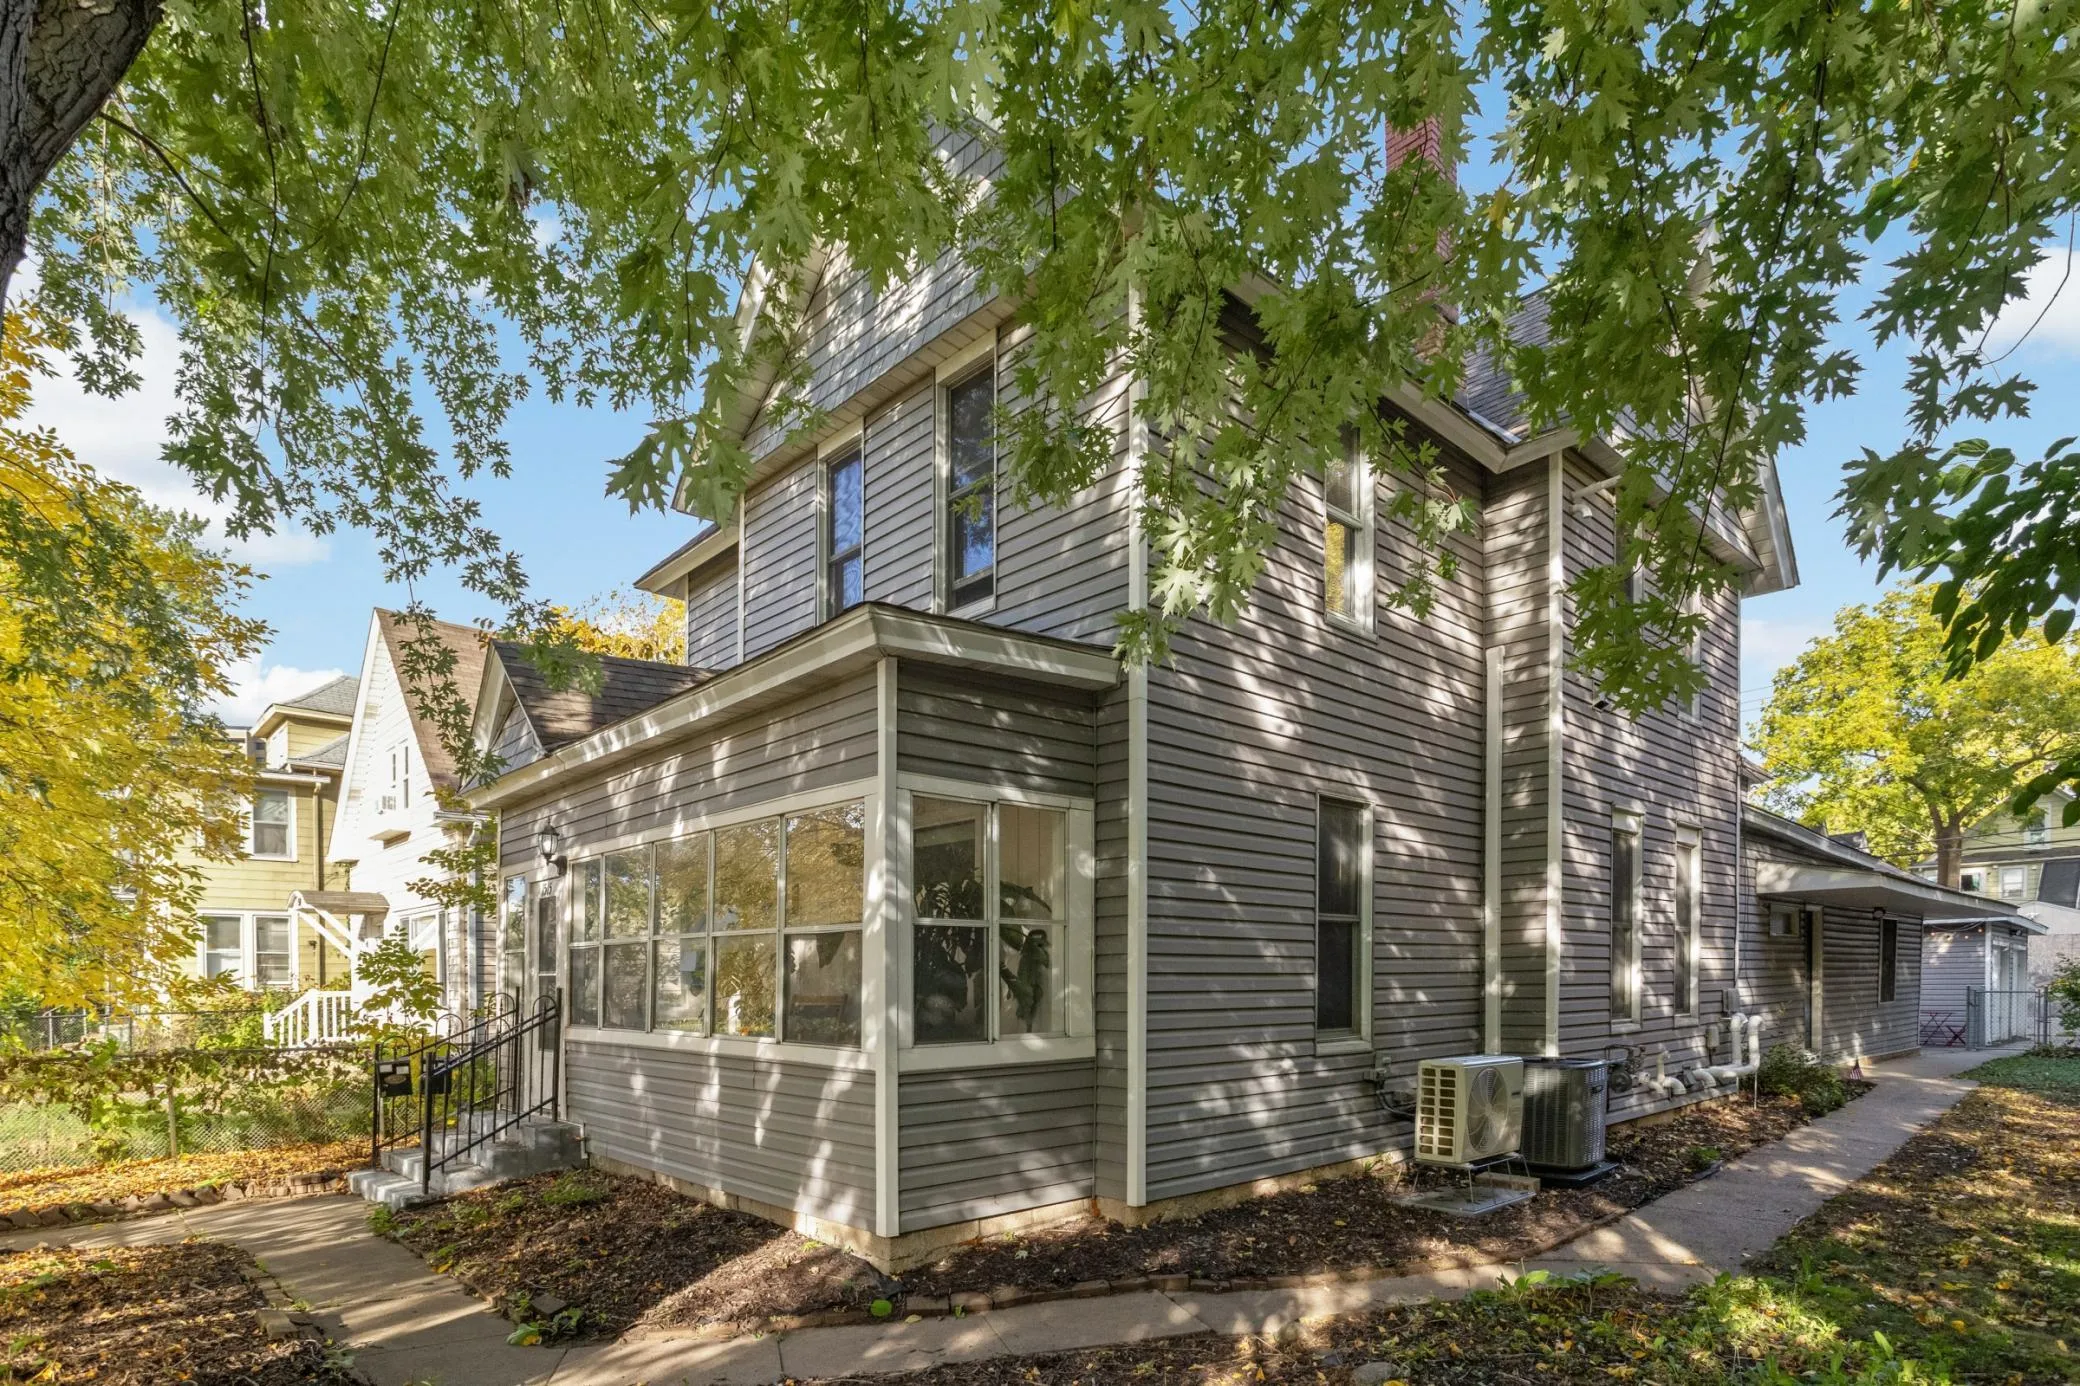 $550,000
7 bds | 3 ba | 3,077 sqft
1513 Washington Ne Street, Minneapolis, MN 55413
Listing courtesy of Keller Williams Realty Integrity Lakes
-
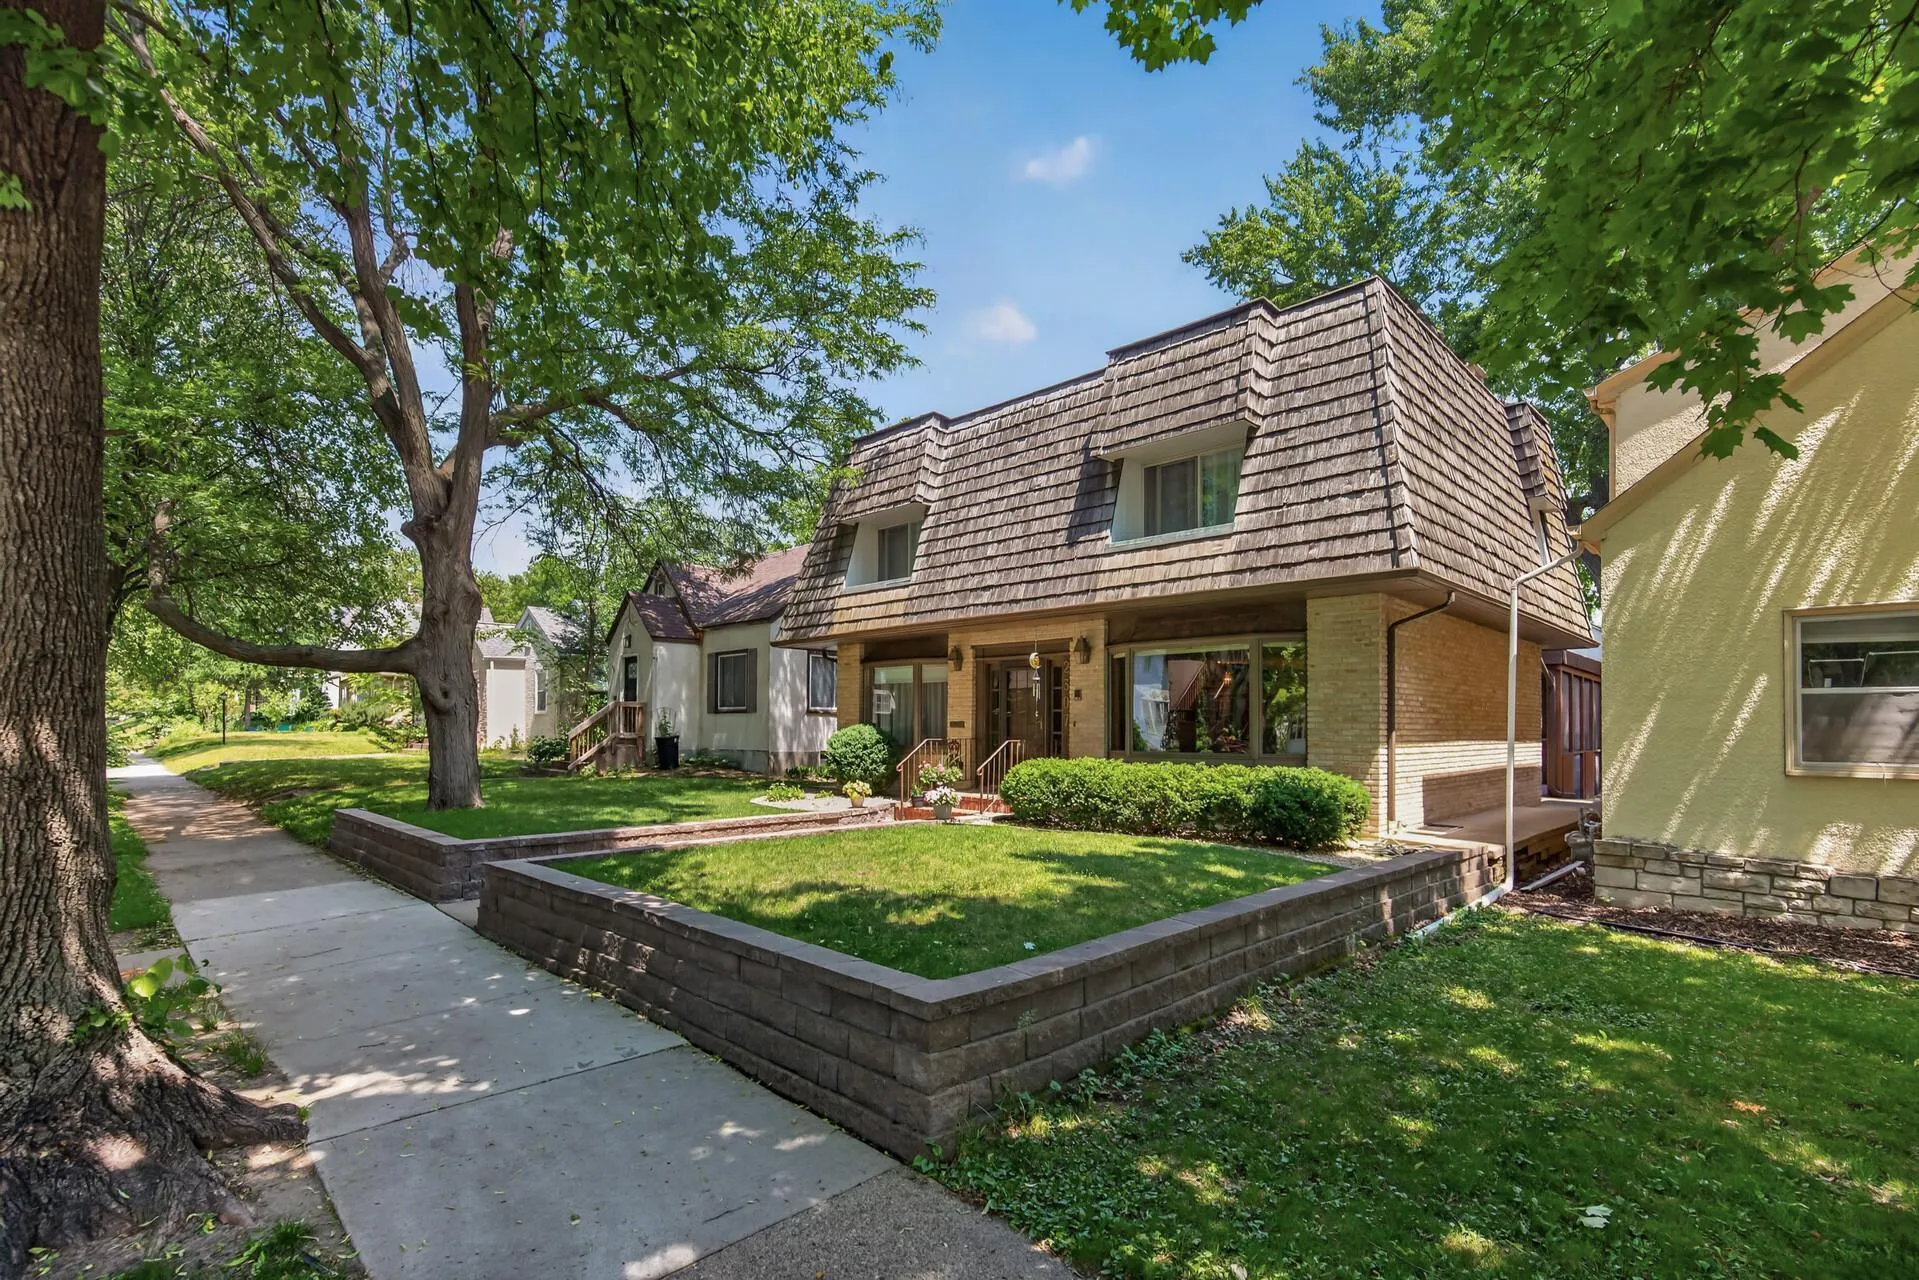 $589,900
4 bds | 3 ba | 2,744 sqft
2307 Mckinley Ne Street, Minneapolis, MN 55418
Listing courtesy of Exit Realty Nexus
Request a tour
3508 Silver Lake Ne Road, Saint Anthony, MN 55418