
1 / 57
$899,900
- 3 beds
- 3 baths
- 3,016 sqft
101 Natchez S Avenue, Golden Valley, MN 55416
For sale Est. —/mo
- House · Single Family
- Built in 1951
- 0.68 acres lot
- $298/sqft
- 2-car garage
Overview
Sprawling mid-century rambler on a park-like .68-acre setting in coveted Tyrol Hills. Sweeping lawns, mature trees, professionally designed gardens, stone patios and multiple decks create a private retreat with room to gather and unwind. Thoughtfully redesigned, the interior flows from a living room with a stone woodburning fireplace to dining with built-in bench seating and a welcoming hearth room with a gas fireplace, and a home office. Expansive windows fill these spaces with natural light, bringing the outdoors in. Tucked just beyond, the kitchen offers stainless appliances, quartz countertops, abundant cabinetry and a breakfast bar. Two sliding glass doors connect the gathering spaces to the 44x20 deck and backyard. The main level includes two oversized bedrooms and two remodeled full baths, including an owner’s suite with dual California Closet systems and a soaking tub. Downstairs, the walkout level offers a comfortable lounge with a built-in entertainment area, adjoining game space and a corner fireplace. A third bedroom/guest suite with a ¾ bath and spacious walk-in shower, laundry room and two storage rooms complete the level. The extra-deep 20x31 garage provides even more storage. Loved for its sense of community, distinctive architecture and winding streets, Tyrol Hills is steps to Theodore Wirth Park, West End, Breck, Benilde, and Meadowbrook, with downtown just minutes away. Welcome home!
Facts & features
Interior
- Bedrooms: 3
- Bathrooms: 3 (2 full, 1 three-quarter)
- Finished sqft: 3,016
- Above grade sqft: 1,778
- Below grade sqft: 1,238
- Basement: Finished, Full, Storage Space, Walkout
- Heating: Forced Air, In-Floor Heating
- Cooling: Central Air
- Appliances: Cooktop, Dishwasher, Disposal, Dryer, Gas Water Heater, Microwave, Refrigerator, Wall Oven, Washer
- Laundry: Lower Level, Laundry Room, Sink
- Fireplaces: 3 (Brick, Family Room, Gas, Living Room, Stone, Wood Burning)
Property
- Parking: Attached Garage, Garage Door Opener, Insulated Garage, Storage
- Garage spaces: 2
- Lot size: 0.68 acres
- Lot dimensions: 141x208x142x208
- Lot features: Tree Coverage - Medium
- Exterior features: Cement Board
Construction
- Home type: House (Single Family)
- Levels: One
- Year built: 1951
- Roof: Age 8 Years or Less, Asphalt
Utilities
- Sewer: City Sewer/Connected
- Water: City Water/Connected
Community & HOA
- Subdivision: Tyrol Hills
Taxes & location
- Annual taxes: $13,760 (2026)
- County: Hennepin
- School district: Hopkins
Listing
- Status: For sale
- Listed: Nov 6, 2026
- Days on market: 0
- MLS #: 7130188
Monthly payment
—/mo
An example, not a loan offer. Taxes and HOA dues come from the listing when known; home insurance is a rough estimate. Mortgage insurance is not included. Your rate depends on your lender and credit.
Location
Nearby homes
-
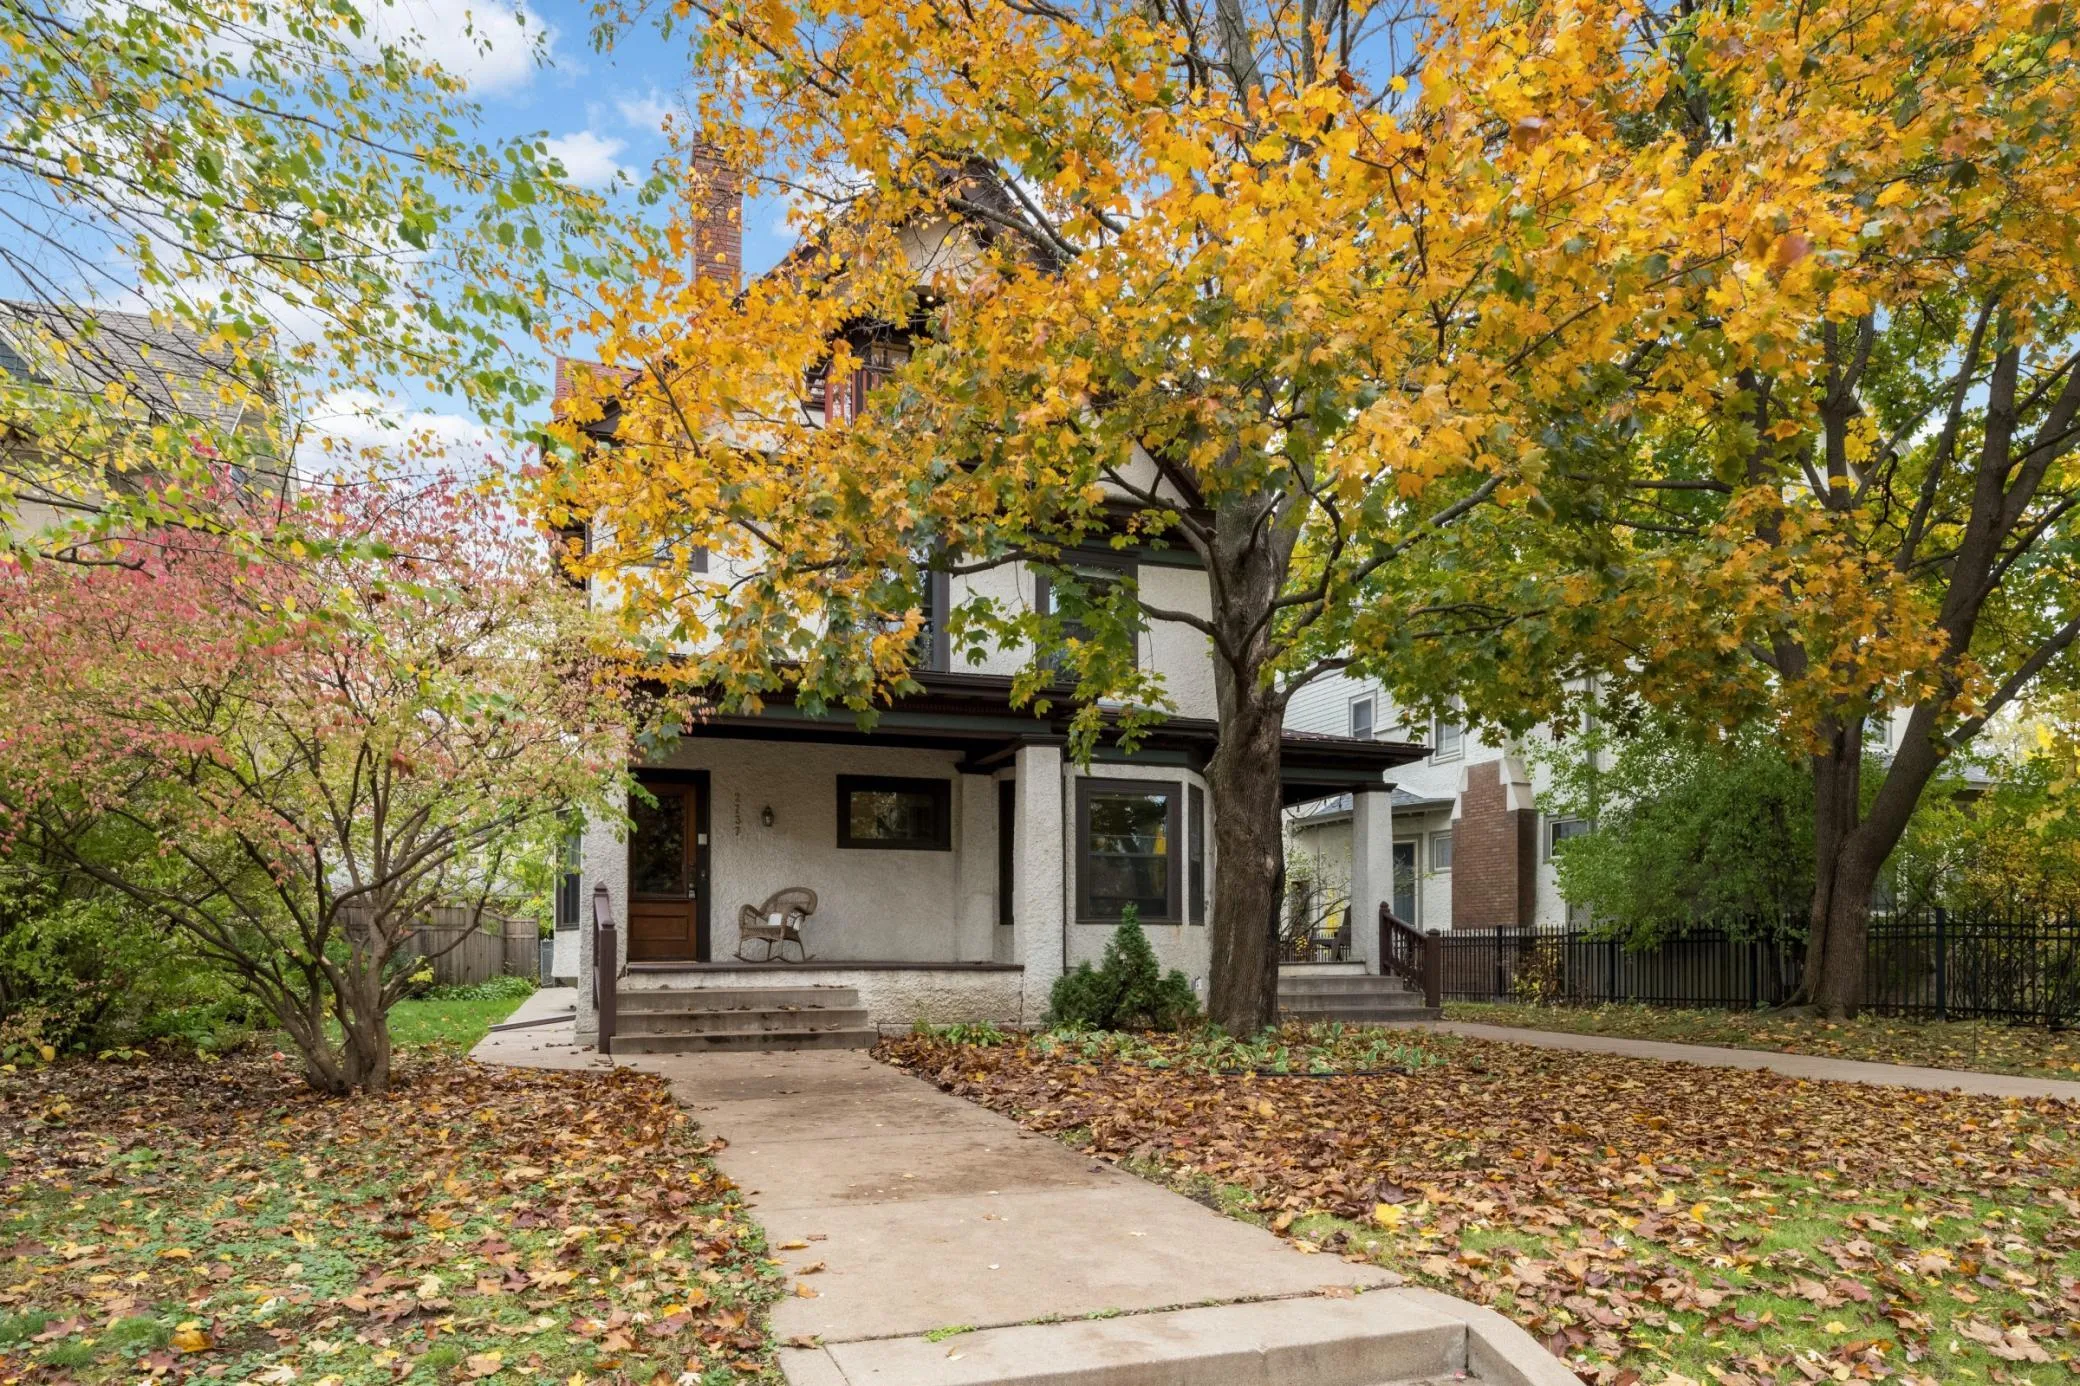 $900,000
8 bds | 3 ba | 4,700 sqft
2737 Irving S Avenue, Minneapolis, MN 55408
 Listing courtesy of Edina Realty, Inc.
-
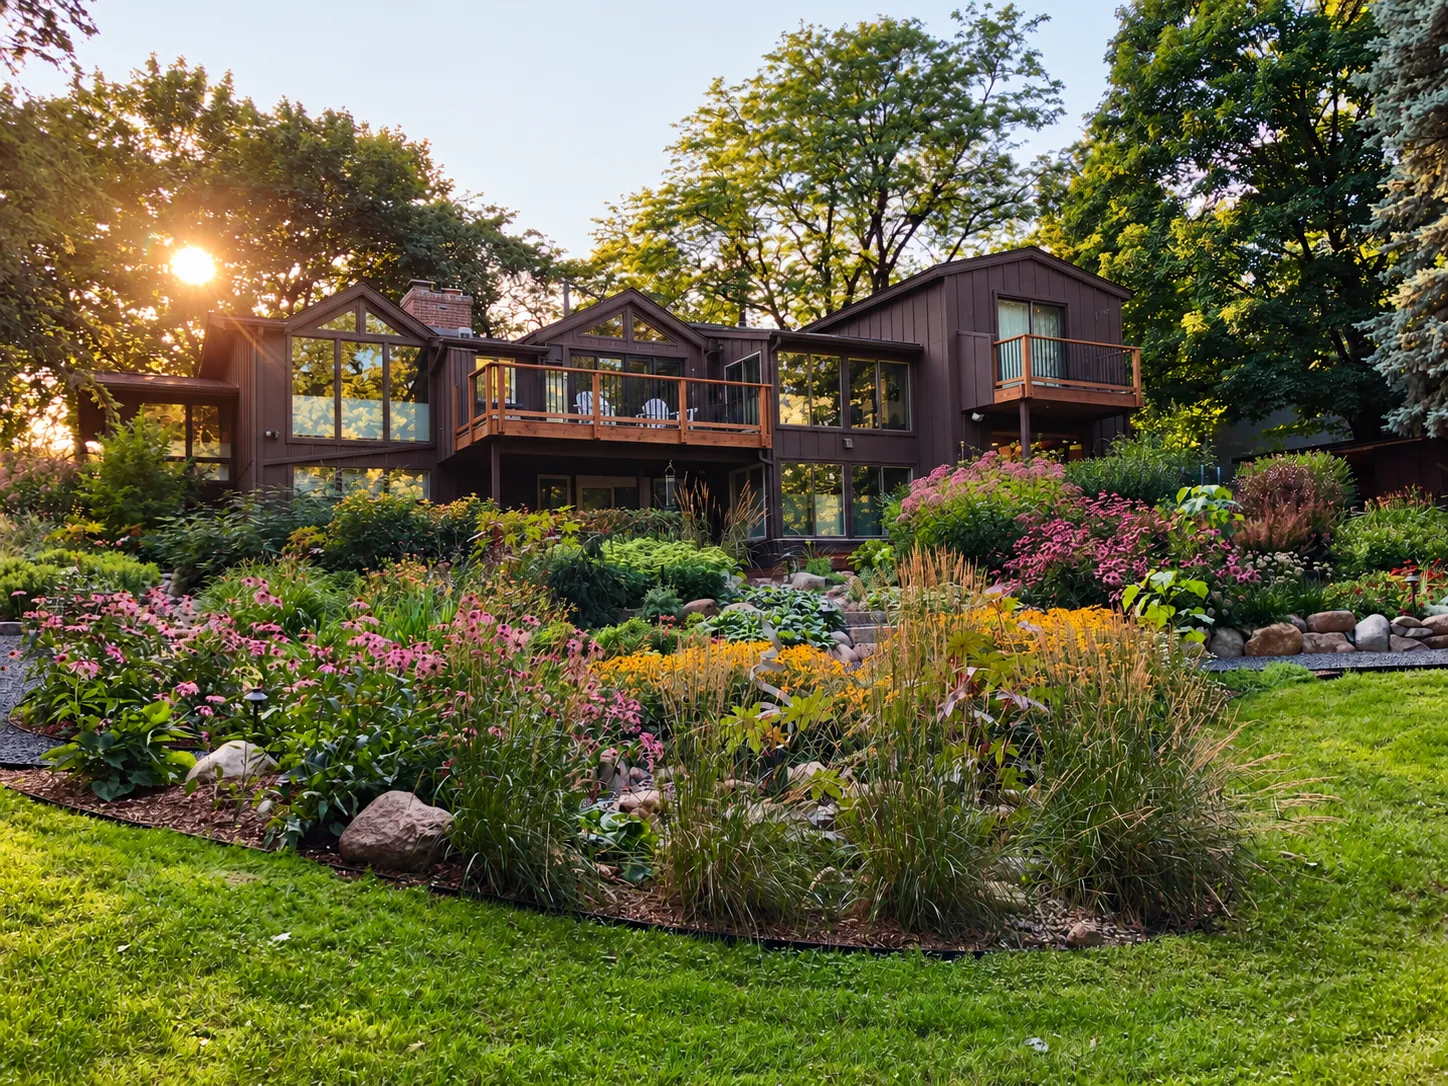 $875,000
4 bds | 4 ba | 3,756 sqft
2020 Adair N Avenue, Golden Valley, MN 55422
Listing courtesy of Grand Realty, LLC
-
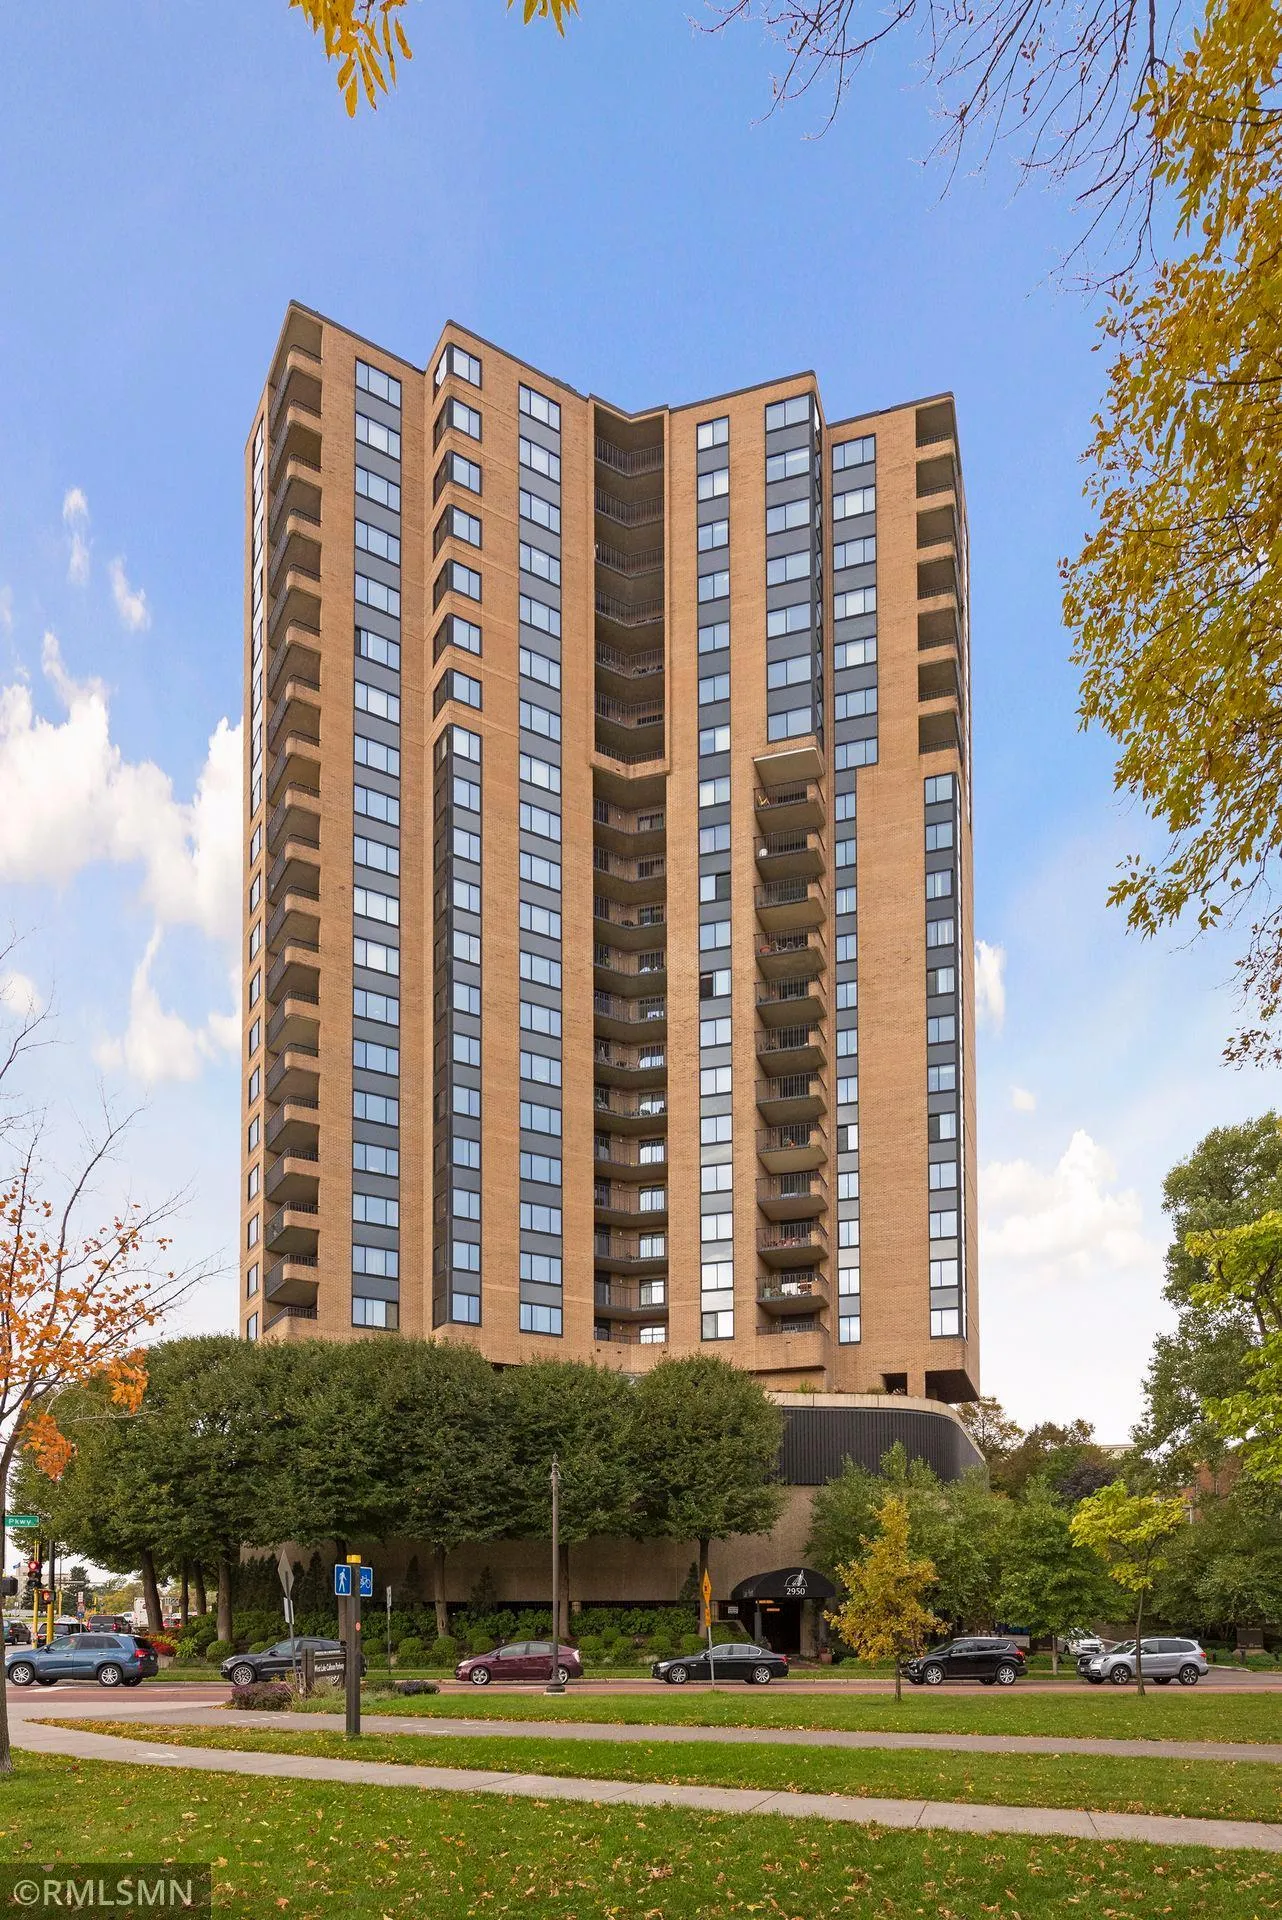 $695,000
3 bds | 3 ba | 1,920 sqft
2950 Dean Parkway Unit 601, Minneapolis, MN 55416
Listing courtesy of Leverage Realty
-
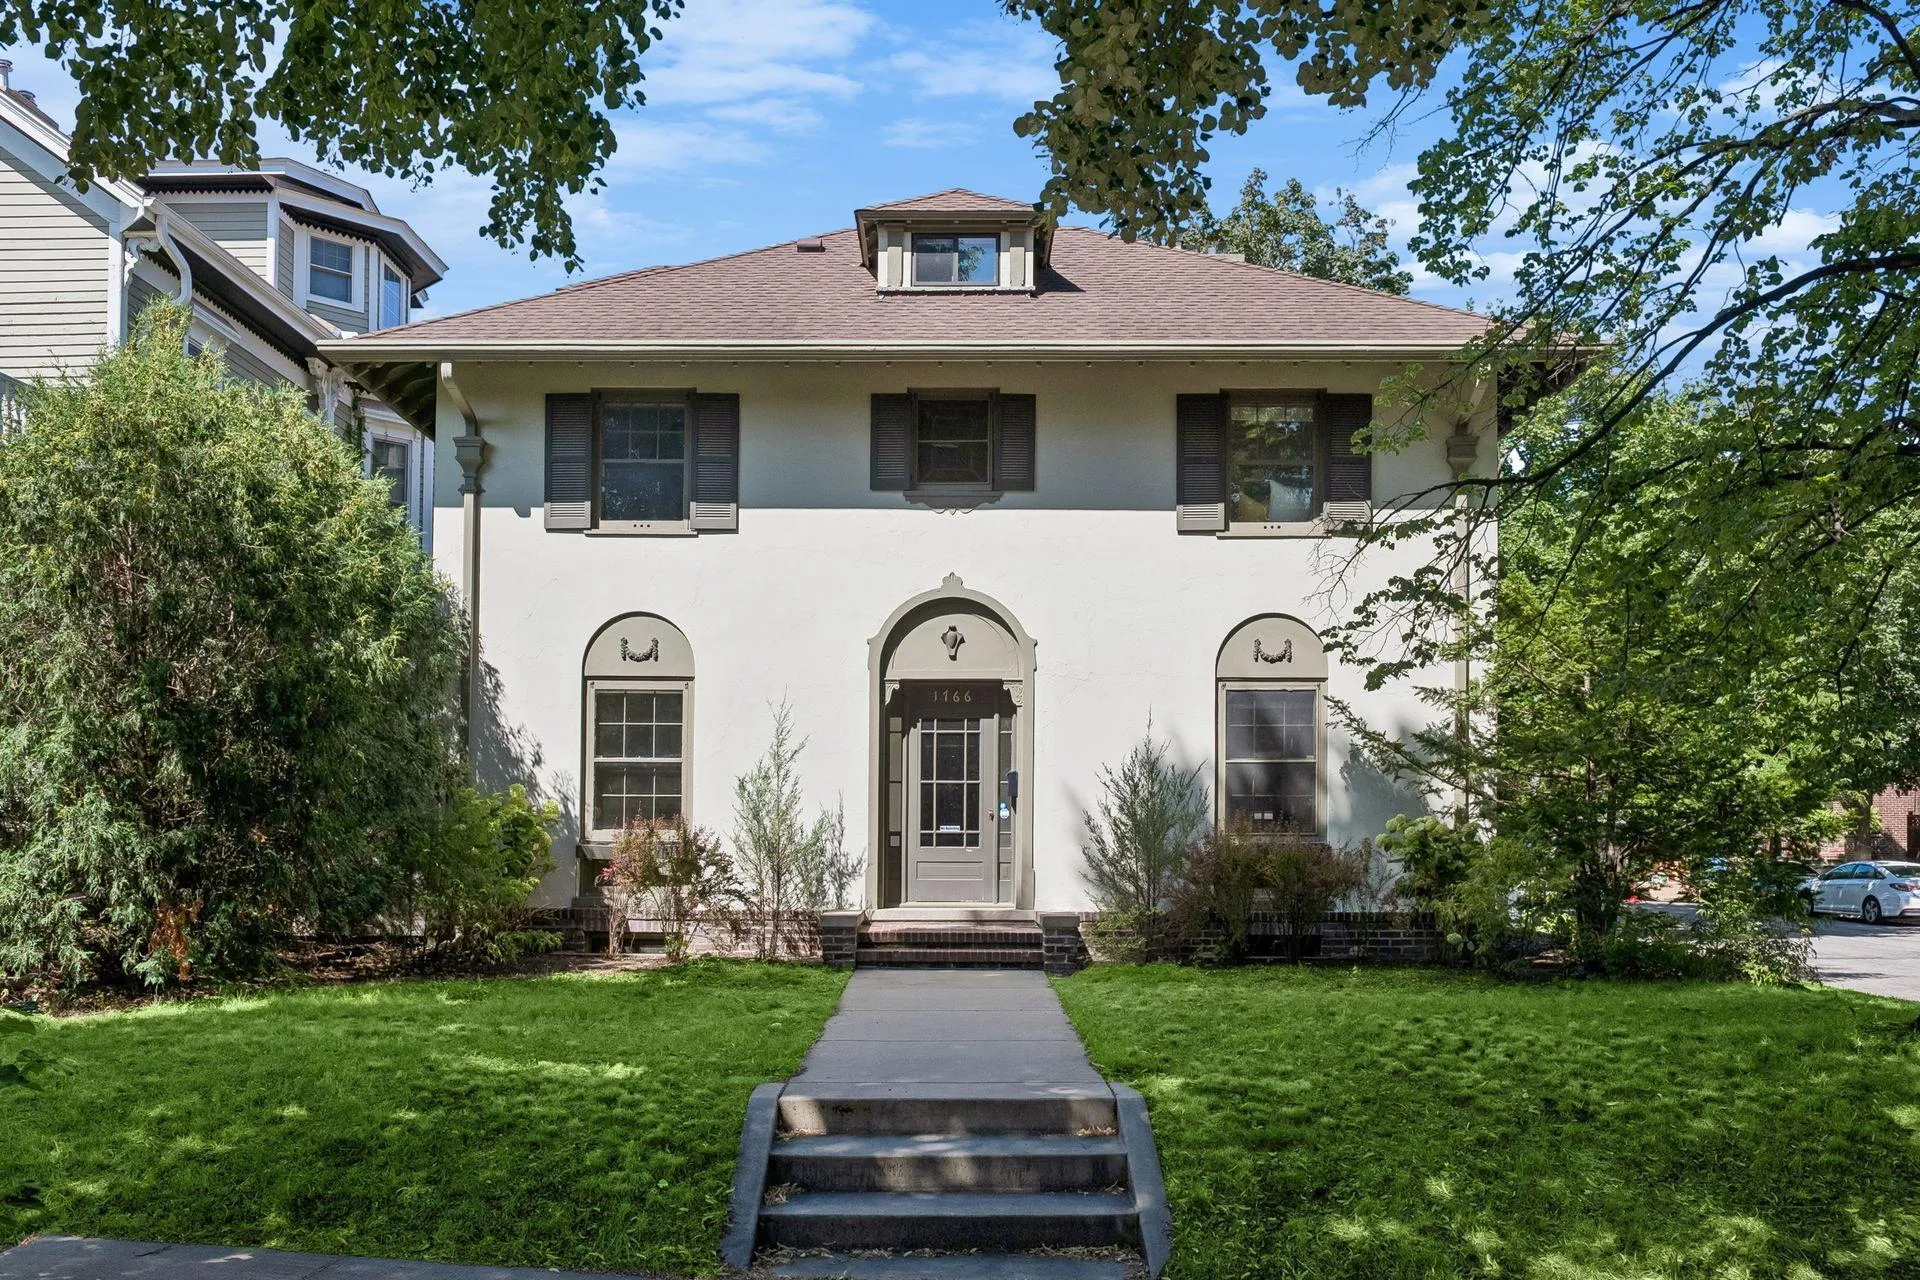 $834,900
4 bds | 3 ba | 3,721 sqft
1766 Emerson S Avenue, Minneapolis, MN 55403
Listing courtesy of Compass
-
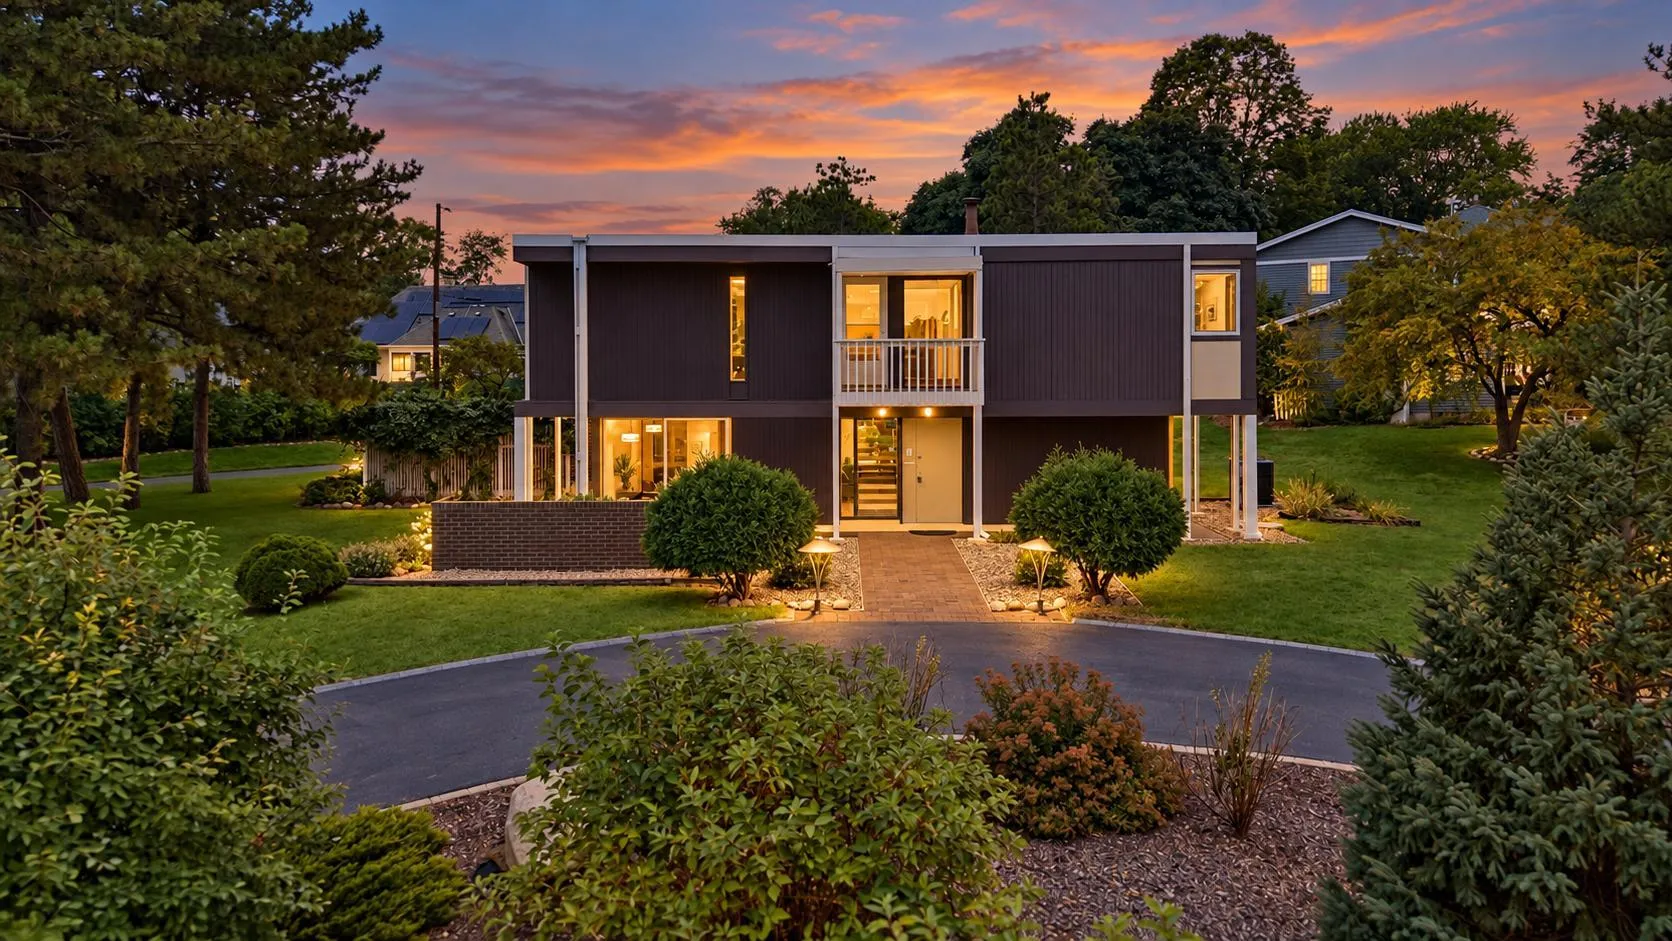 $797,000
4 bds | 3 ba | 2,895 sqft
1676 Virginia S Avenue, Saint Louis Park, MN 55426
Listing courtesy of Lakes Sotheby's International Realty
-
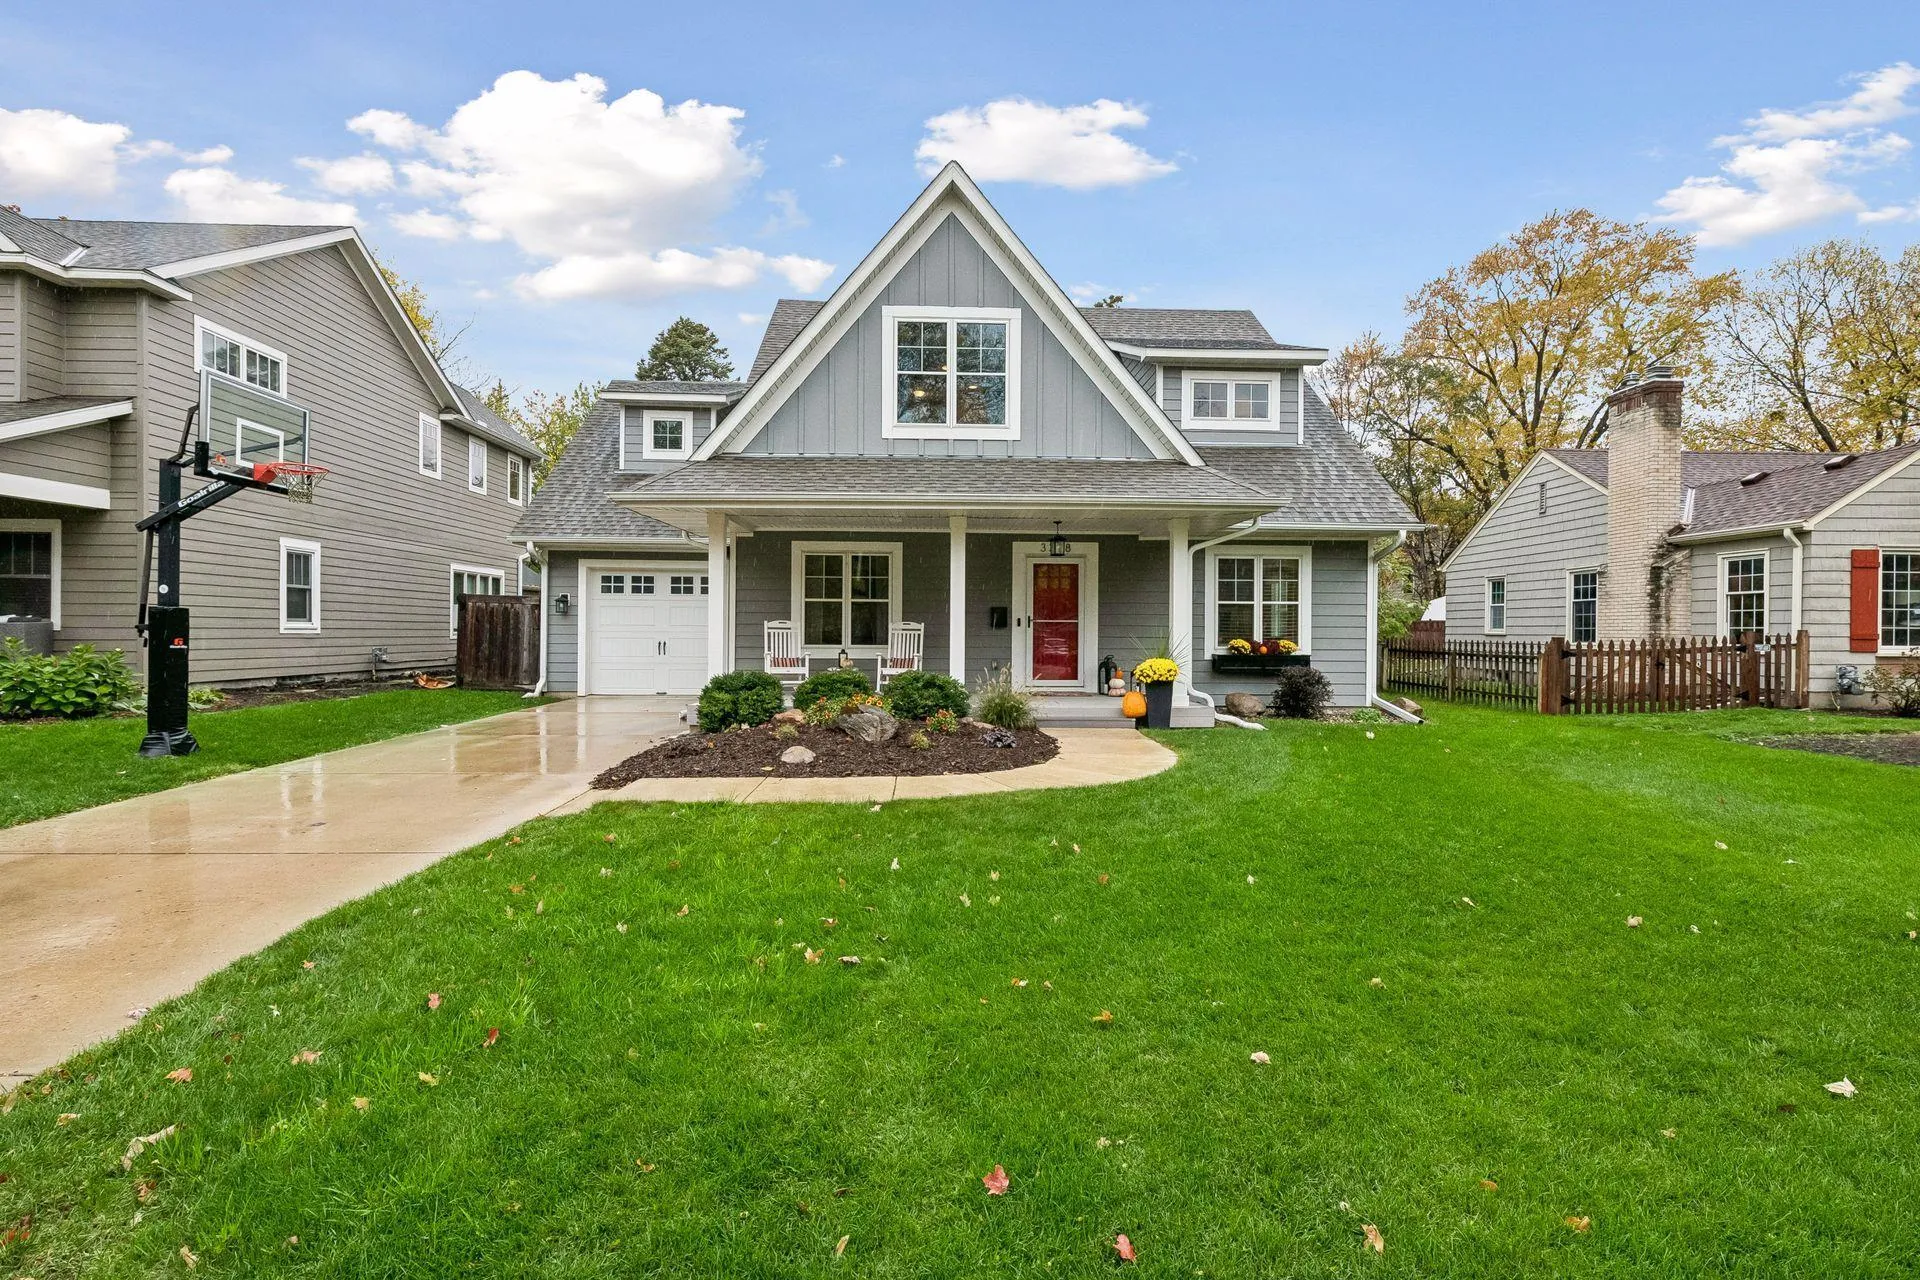 $790,000
4 bds | 4 ba | 3,231 sqft
3328 Alabama S Avenue, Saint Louis Park, MN 55416
Listing courtesy of Edina Realty, Inc.
-
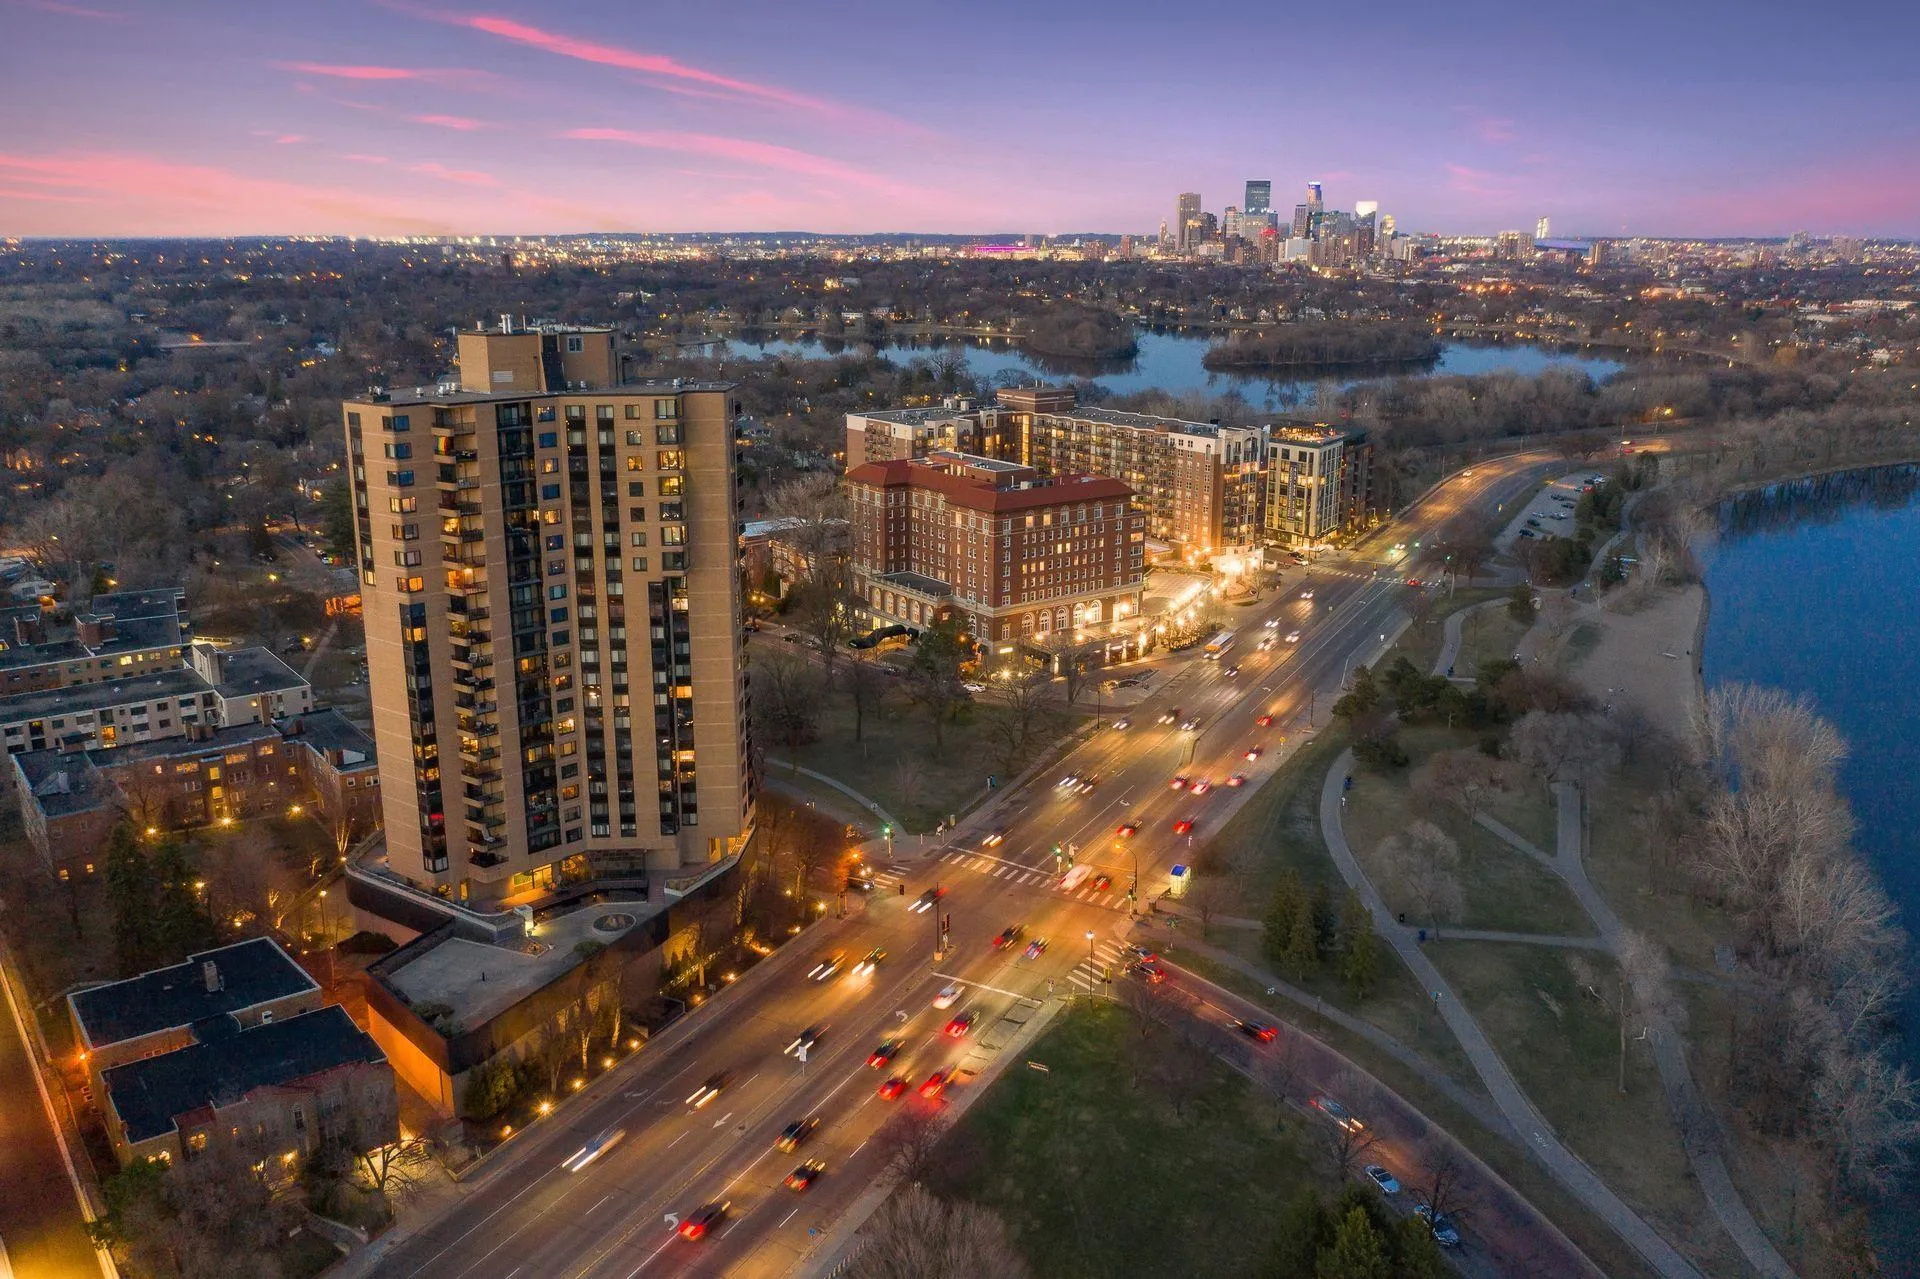 $750,000
3 bds | 3 ba | 2,175 sqft
2950 Dean Parkway Unit 2103, Minneapolis, MN 55416
Listing courtesy of Coldwell Banker Realty - Lakes
-
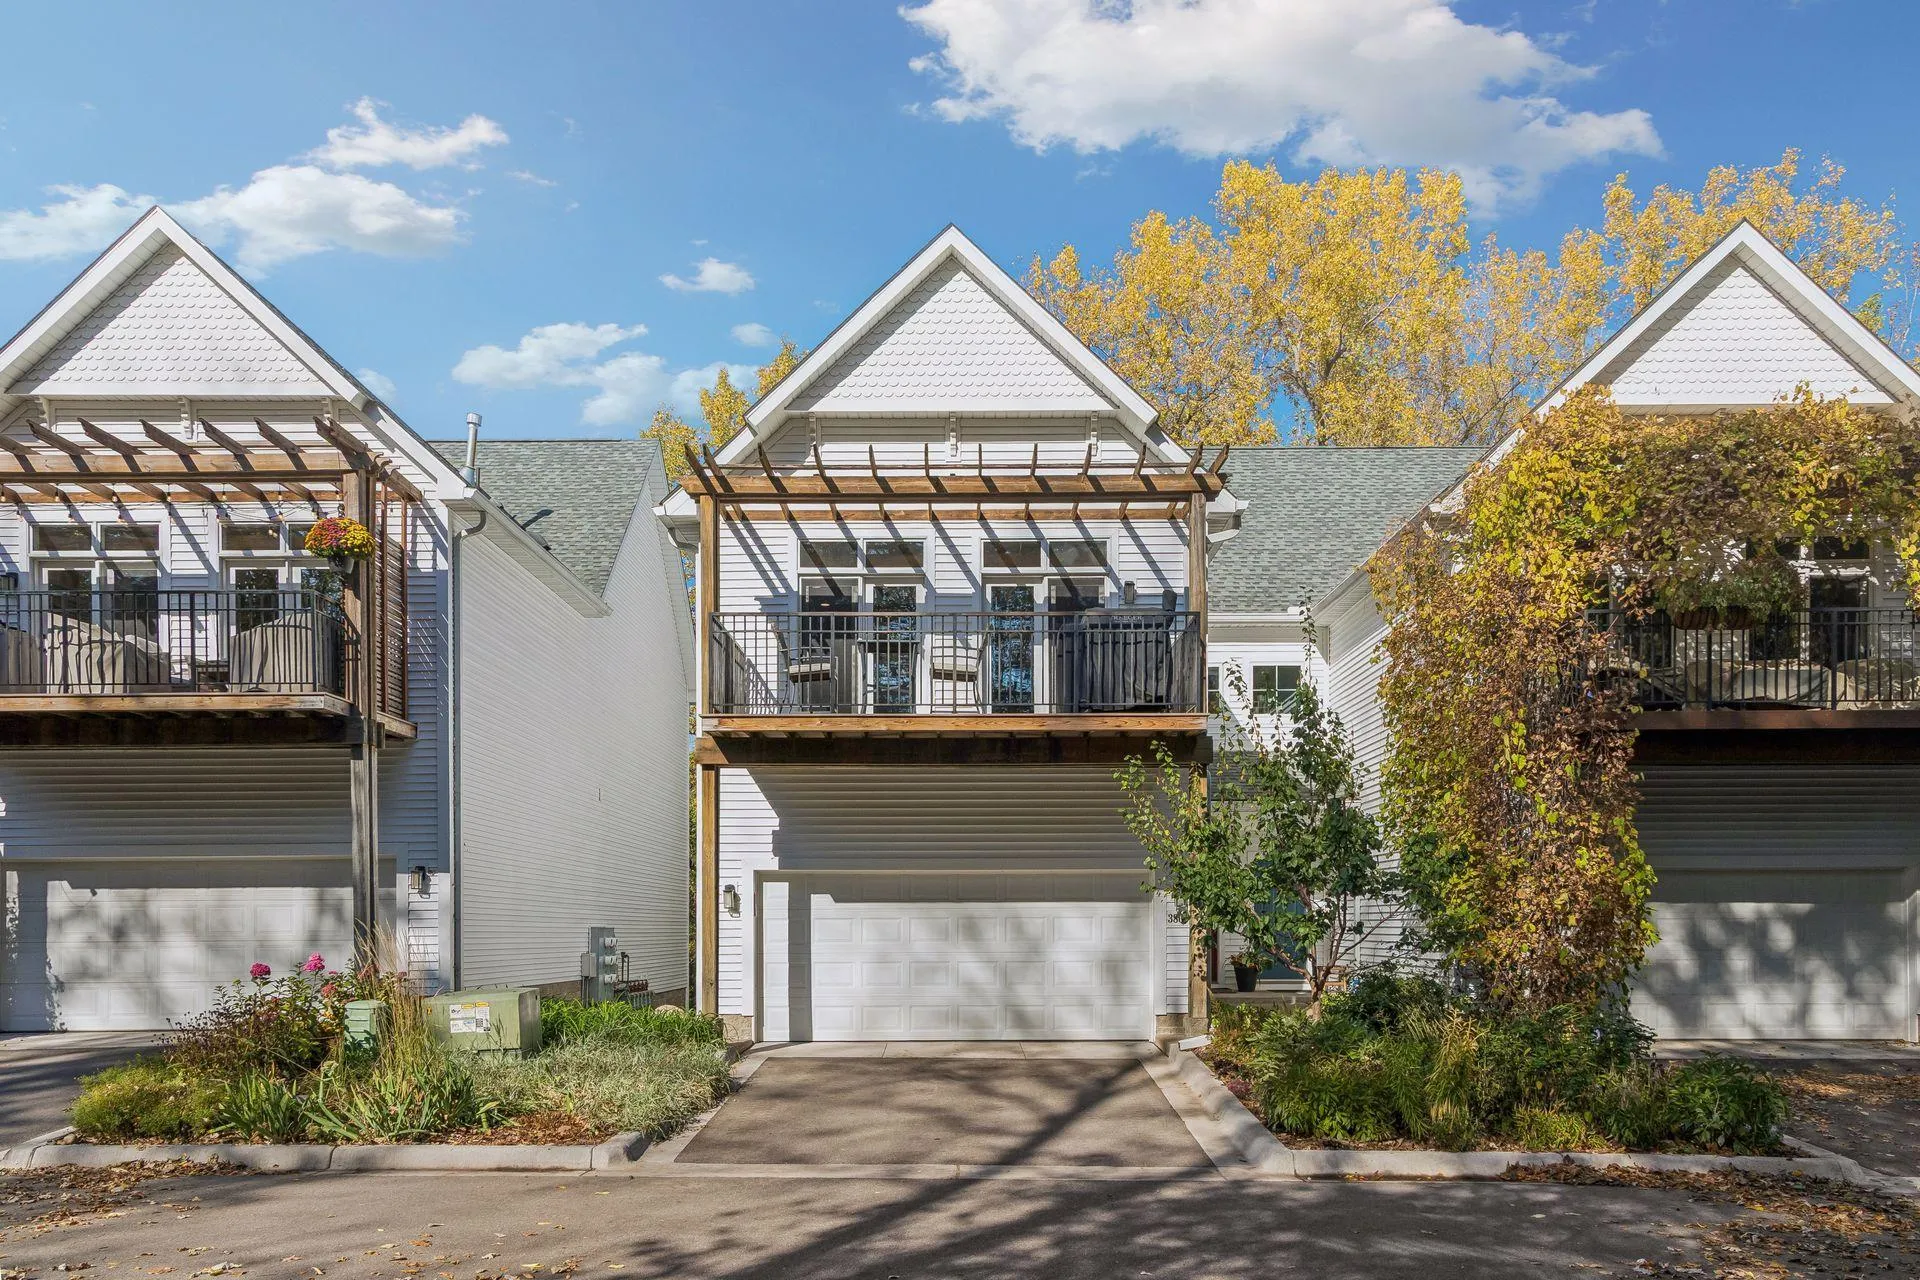 $650,000
3 bds | 3 ba | 2,425 sqft
3806 W 32nd Street, Minneapolis, MN 55416
Listing courtesy of Edina Realty, Inc.
Request a tour
101 Natchez S Avenue, Golden Valley, MN 55416