
1 / 7
$875,000
- 4 beds
- 4 baths
- 3,756 sqft
2020 Adair N Avenue, Golden Valley, MN 55422
Coming soon Est. —/mo
- House · Single Family
- Built in 1966
- 0.38 acres lot
- $233/sqft
- 3-car garage
Overview
Professional photos coming 11/10 . Mid-Century Modern on the Bassett Creek Nature Area
Gabled rooflines, walls of glass, and a backyard that opens onto protected woods. This mid-century modern abuts the Bassett Creek nature area, so the view from every window is trees, not neighbors. At dusk the woods go quiet, and a home built in 1966 shows what it was designed to do.
Cathedral wood ceilings follow the roofline up and over the main level. A two-sided brick fireplace anchors the living spaces, with a flagstone hearth at its base. Solotubes and skylights pull daylight deep into the house. The split-level plan gives you distinct spaces and sight lines all at once.
The windows are the point. Spring greens, summer gardens, fall color, and snow-lit woods at night, all from inside. Abundant wildlife moves throughout the nature area behind the house. Outside, the garden is landscaped in layers: native perennials, ornamental grasses, boulders, and landscape lighting that makes the evenings glow. A cedar deck overlooks it all.
At the back of the garage is a 250-square-foot heated workshop with its own garage door opening to the backyard, ready for projects, hobbies, or a studio
This is a real mid-century modern, not a flip wearing the label.
Minutes to Theodore Wirth Park, and downtown Minneapolis.
Facts & features
Interior
- Bedrooms: 4
- Bathrooms: 4 (1 full, 1 three-quarter, 1 half)
- Finished sqft: 3,756
- Above grade sqft: 2,272
- Below grade sqft: 1,484
- Basement: Block, Daylight/Lookout Windows, Egress Window(s), Finished, Walkout
- Heating: Forced Air, Fireplace(s)
- Cooling: Central Air, Ductless Mini-Split
- Appliances: Cooktop, Dishwasher, Dryer, Microwave, Refrigerator, Stainless Steel Appliances, Wall Oven
- Laundry: Laundry Room, Main Level, Sink
- Fireplaces: 2 (Two Sided, Gas, Living Room)
Property
- Parking: Attached Garage, Heated Garage, Storage
- Garage spaces: 3
- Lot size: 0.38 acres
- Lot dimensions: 110x150
- Lot features: Public Transit (w/in 6 blks), Property Adjoins Public Land, Tree Coverage - Medium
- Exterior features: Stone, Wood
- Waterfront: Creek/Stream
- Other structures: Storage Shed
Construction
- Home type: House (Single Family)
- Levels: Three Level Split
- Year built: 1966
- Roof: Age 8 Years or Less, Asphalt, Pitched
Utilities
- Sewer: City Sewer/Connected
- Water: City Water/Connected
Community & HOA
- Subdivision: Church Add
Taxes & location
- Annual taxes: $11,011 (2026)
- County: Hennepin
- School district: Robbinsdale
Listing
- Status: Coming soon
- Listed: Nov 5, 2026
- MLS #: 7166487
Monthly payment
—/mo
An example, not a loan offer. Taxes and HOA dues come from the listing when known; home insurance is a rough estimate. Mortgage insurance is not included. Your rate depends on your lender and credit.
Location
Nearby homes
-
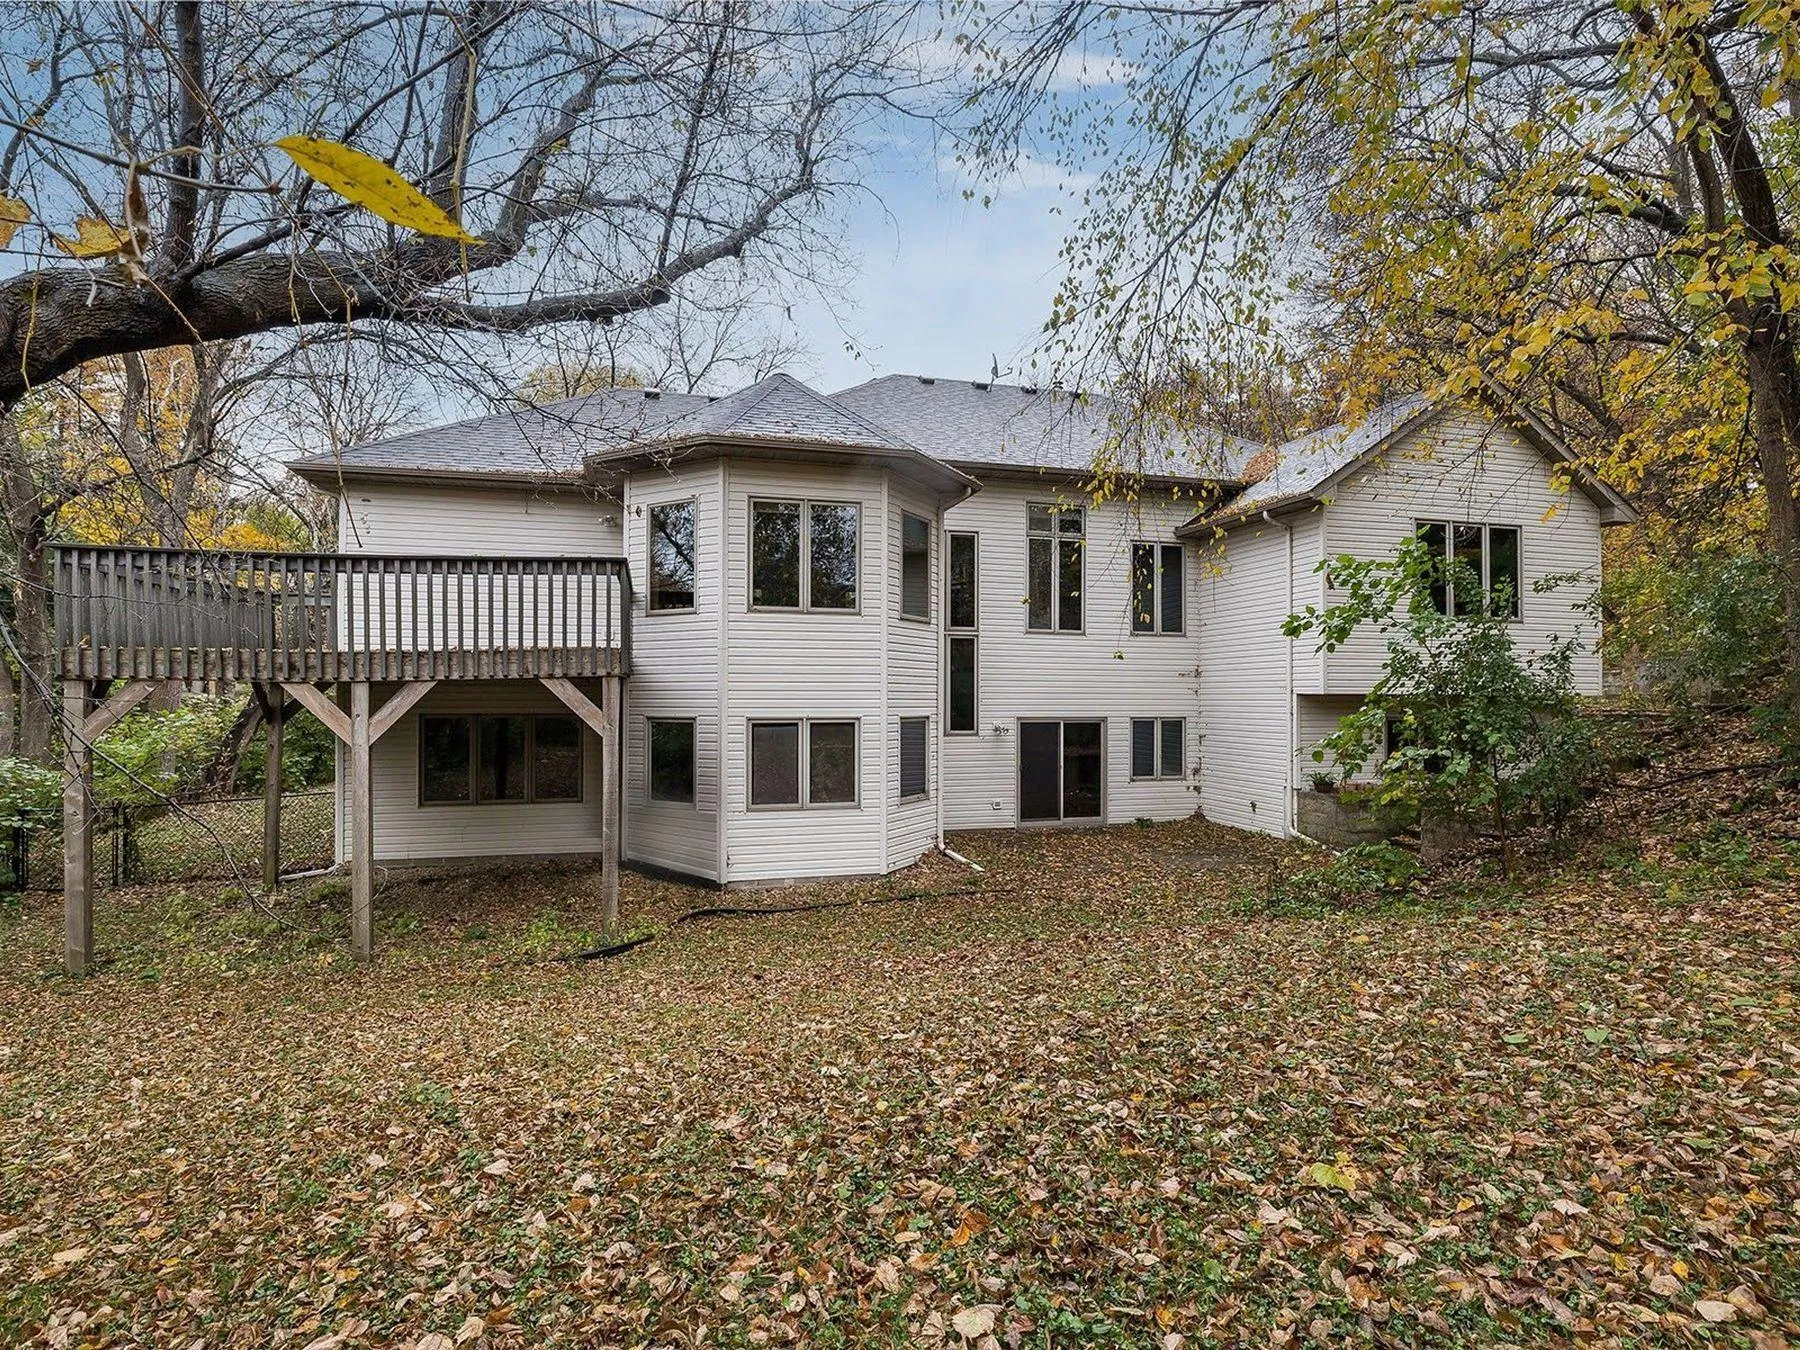 $625,000
5 bds | 3 ba | 3,773 sqft
1604 Fairway Lane, Saint Louis Park, MN 55426
 Listing courtesy of Lakes Sotheby's International Realty
-
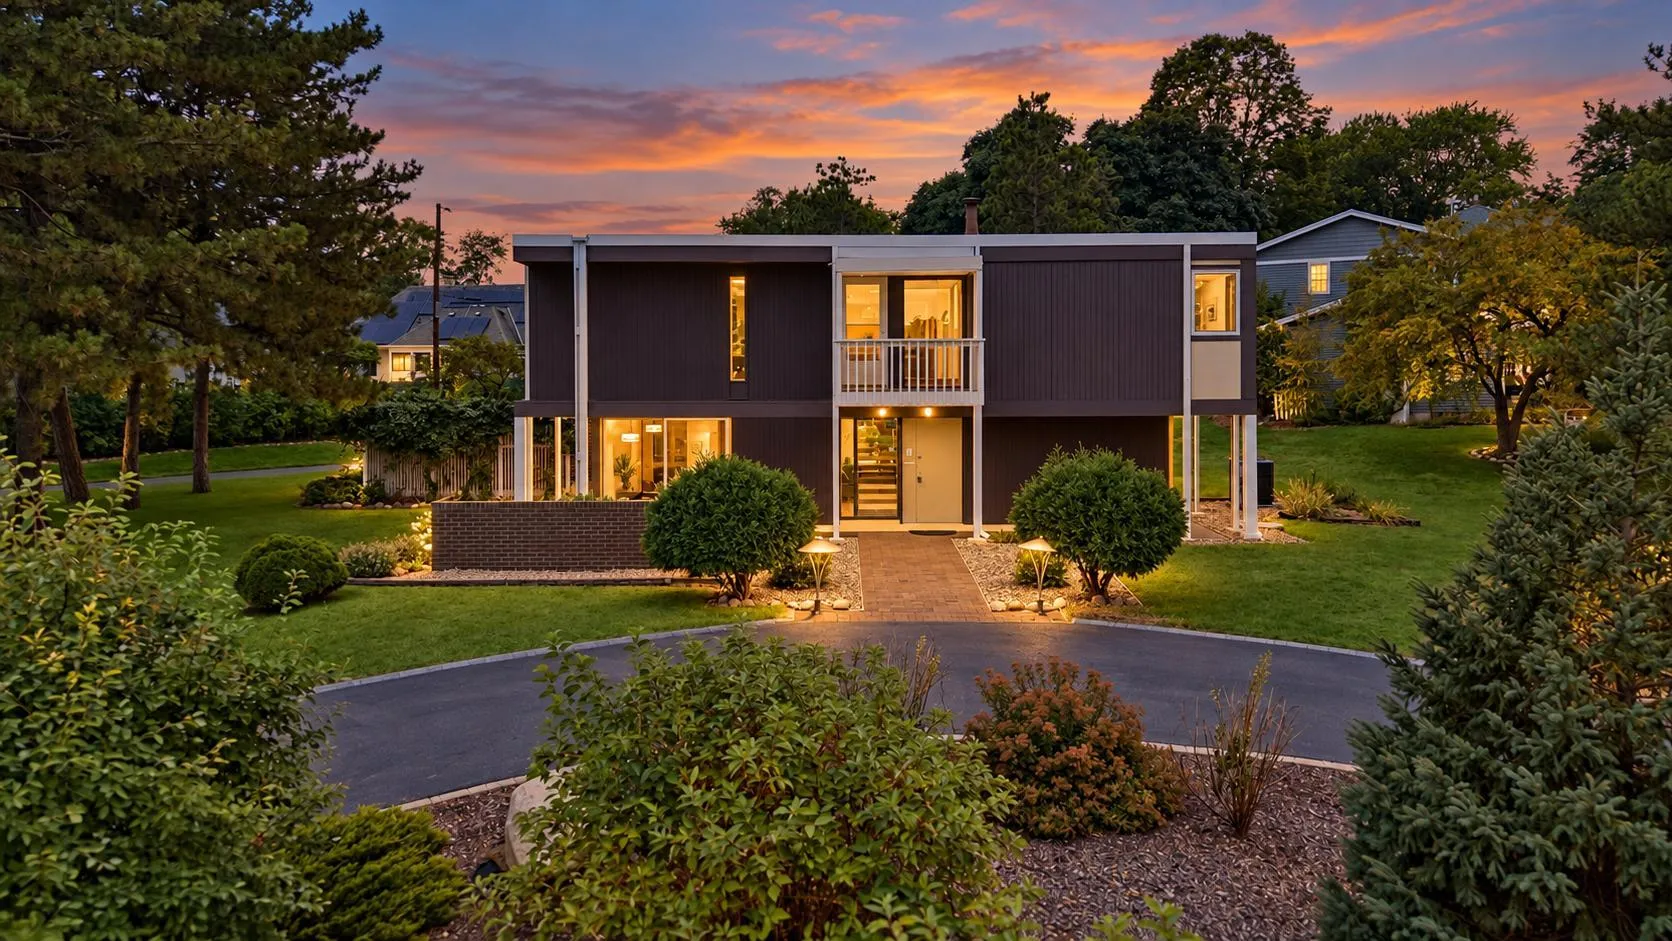 $797,000
4 bds | 3 ba | 2,895 sqft
1676 Virginia S Avenue, Saint Louis Park, MN 55426
Listing courtesy of Lakes Sotheby's International Realty
-
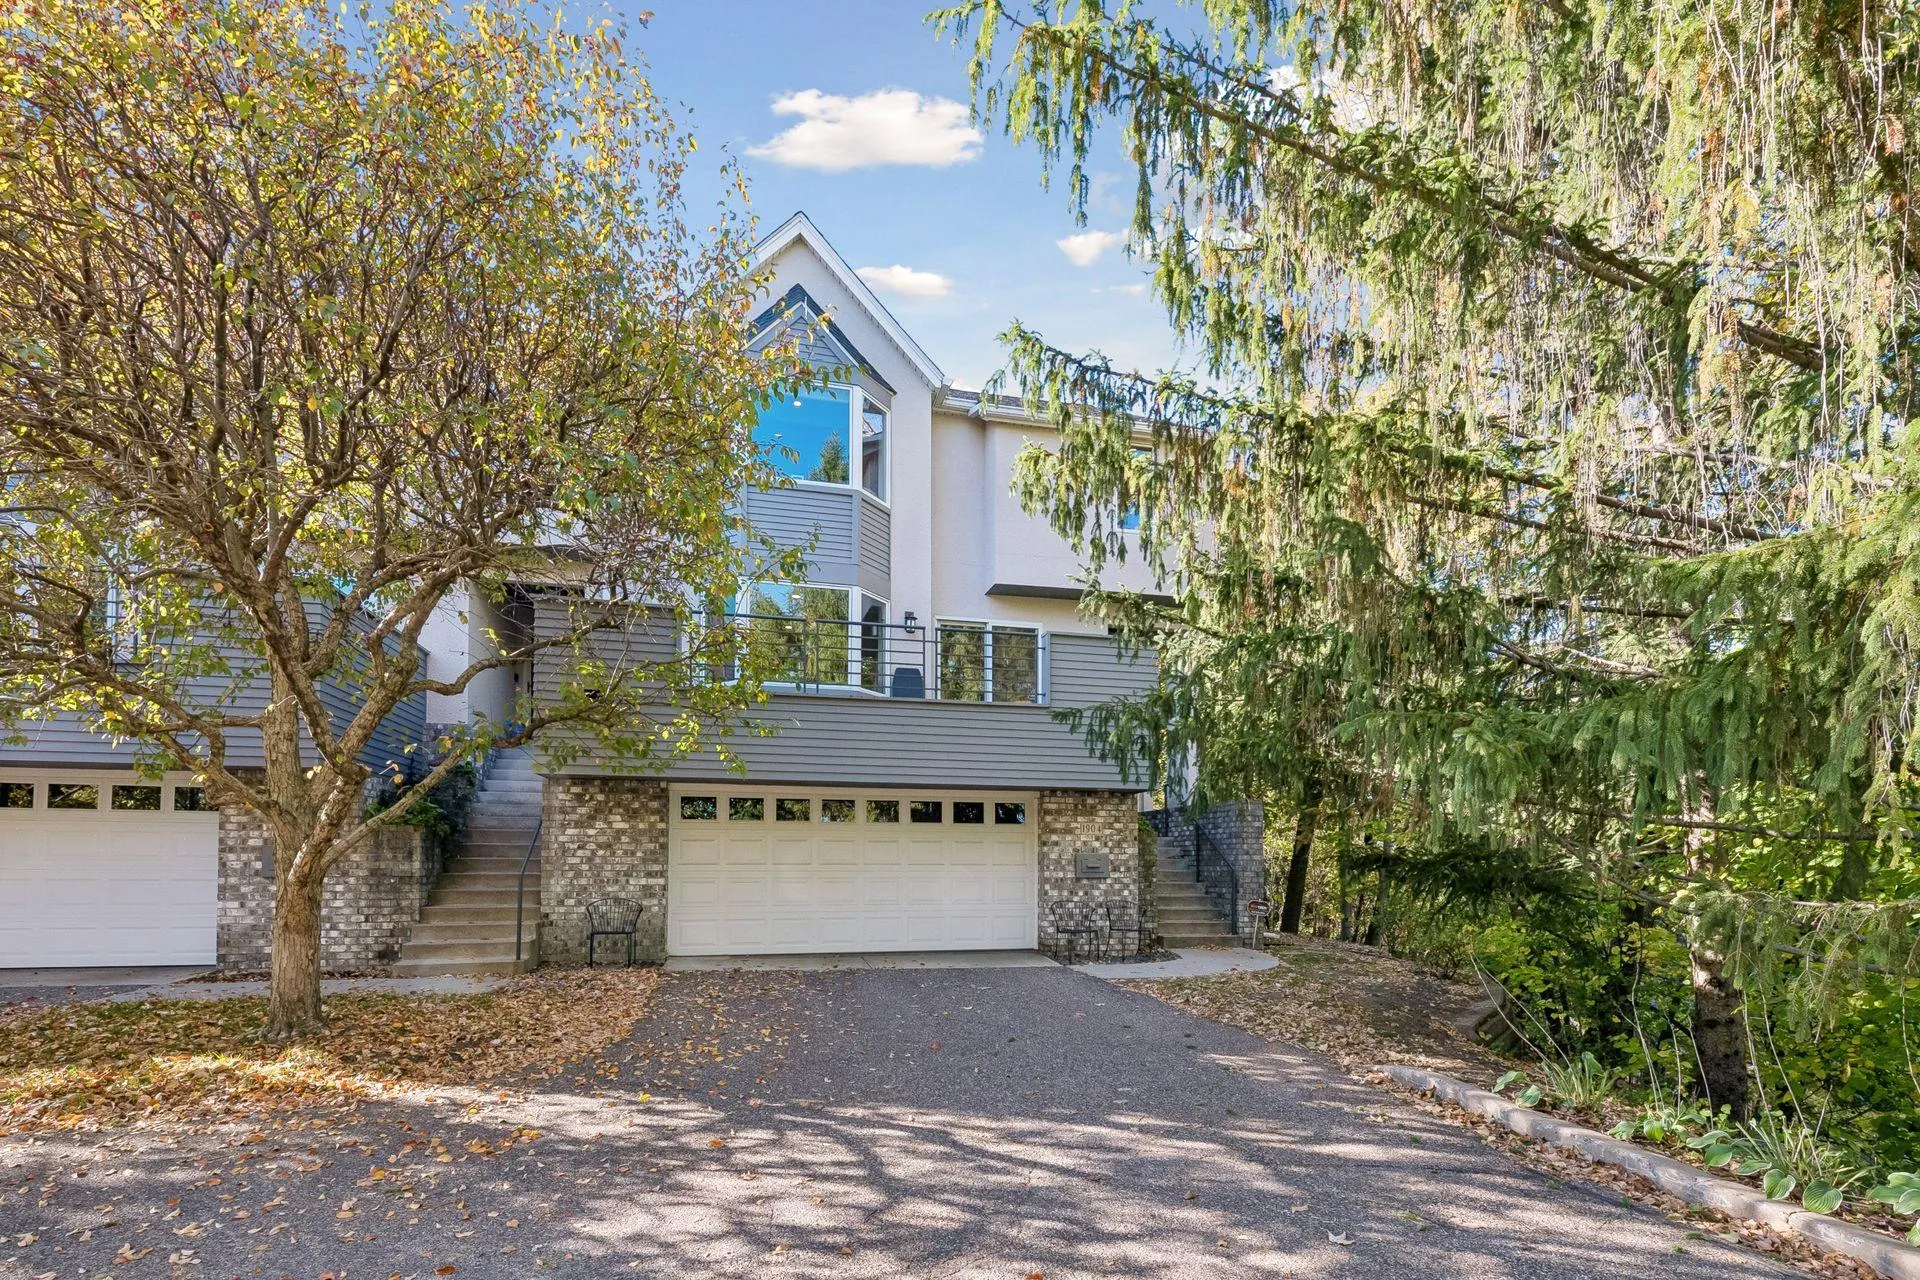 $745,000
3 bds | 4 ba | 2,772 sqft
1904 Drew S Avenue, Minneapolis, MN 55416
Listing courtesy of Coldwell Banker Realty - Lakes
-
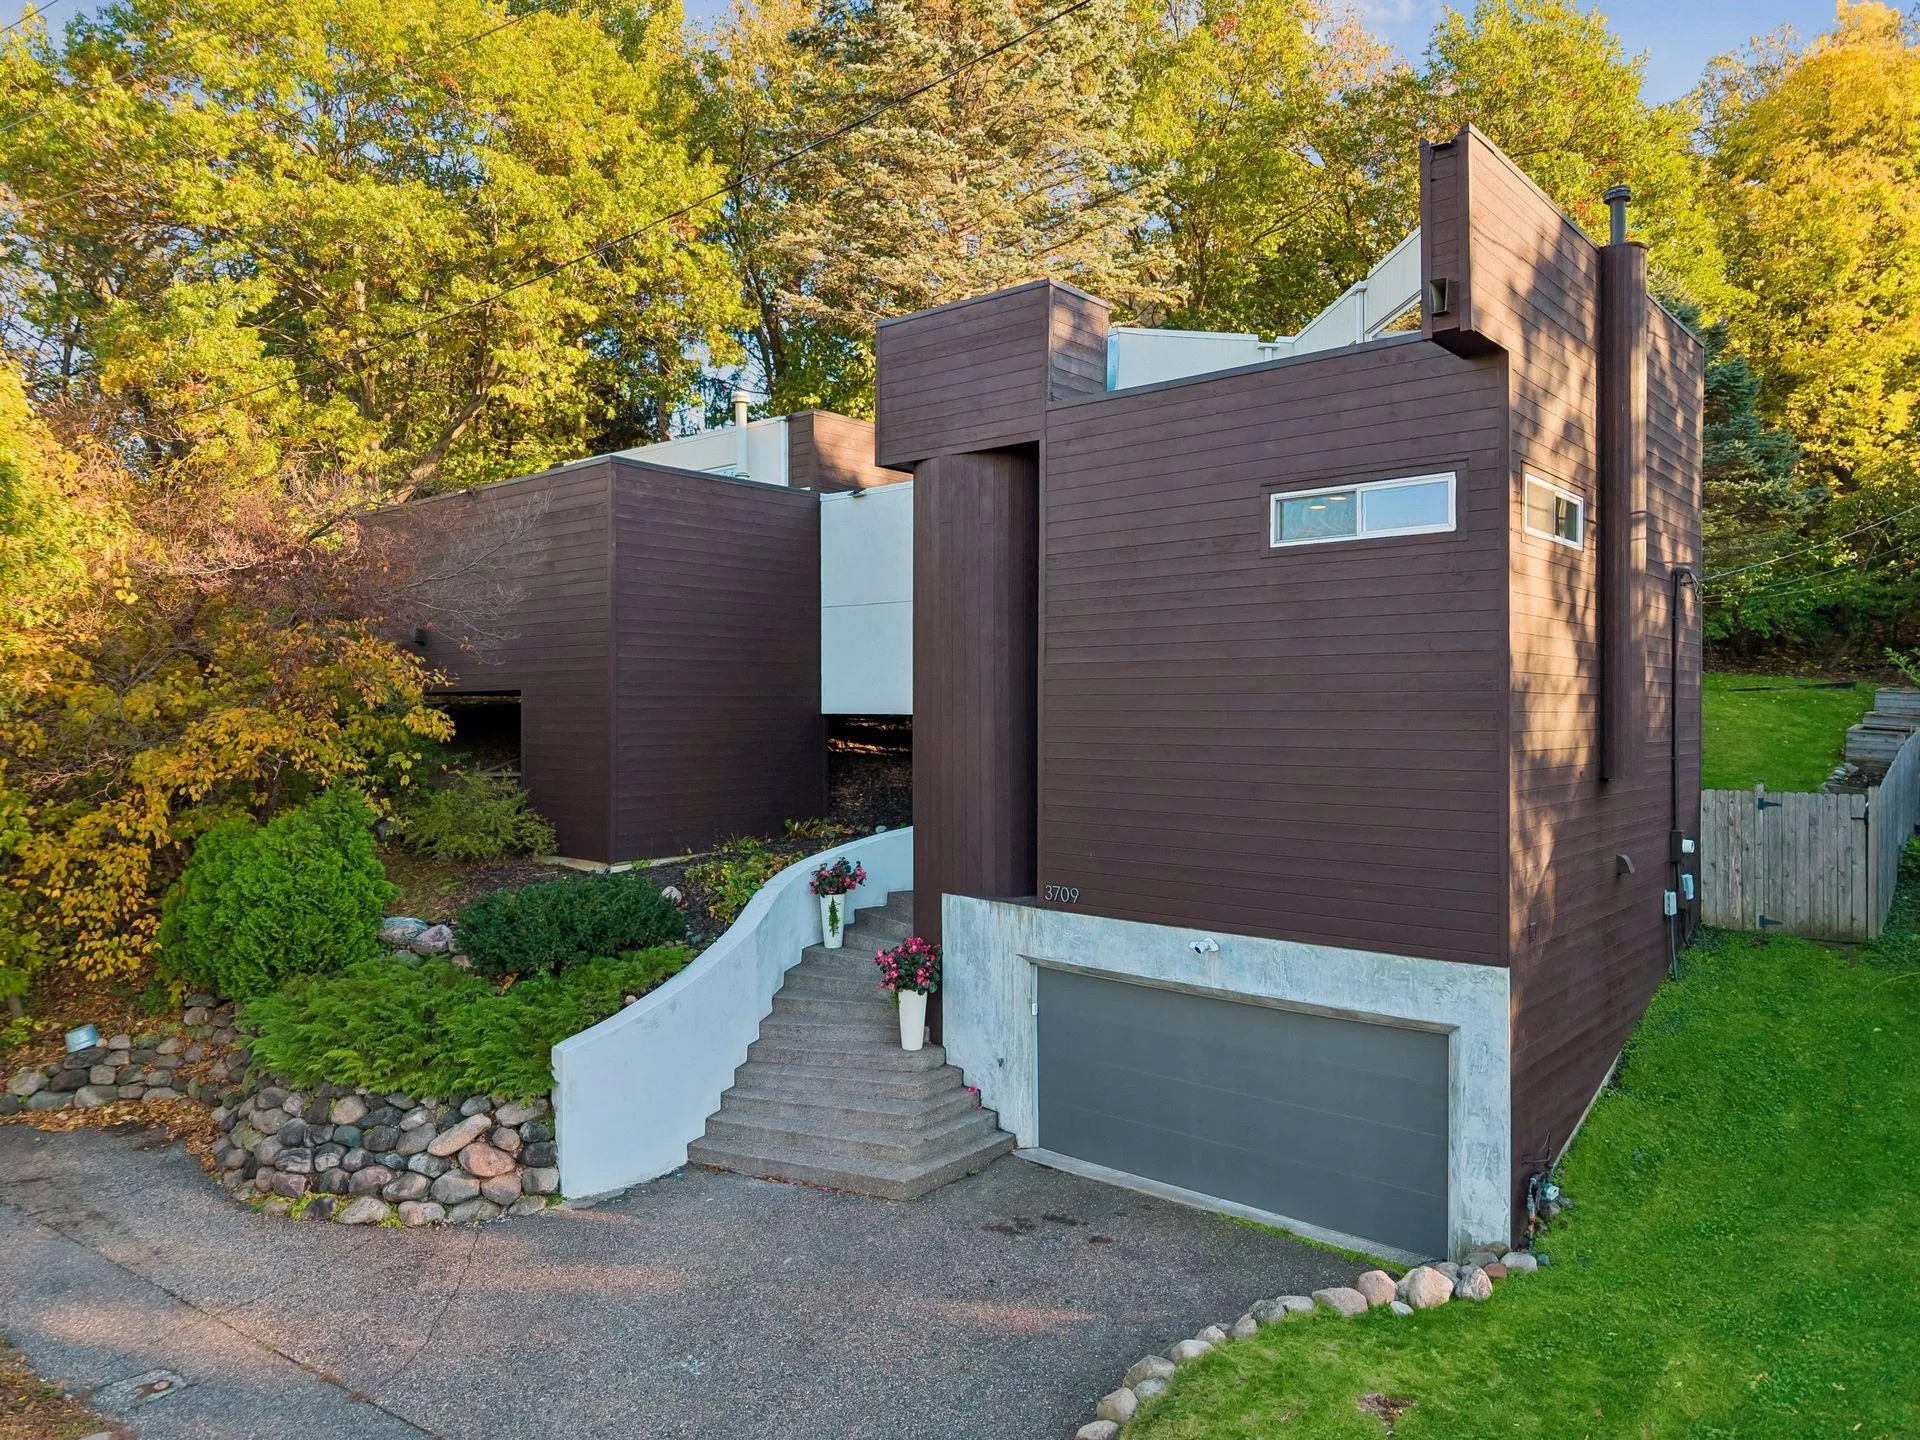 $710,000
3 bds | 2 ba | 1,800 sqft
3709 Cedar Lake S Road, Minneapolis, MN 55416
Listing courtesy of RE/MAX Results
-
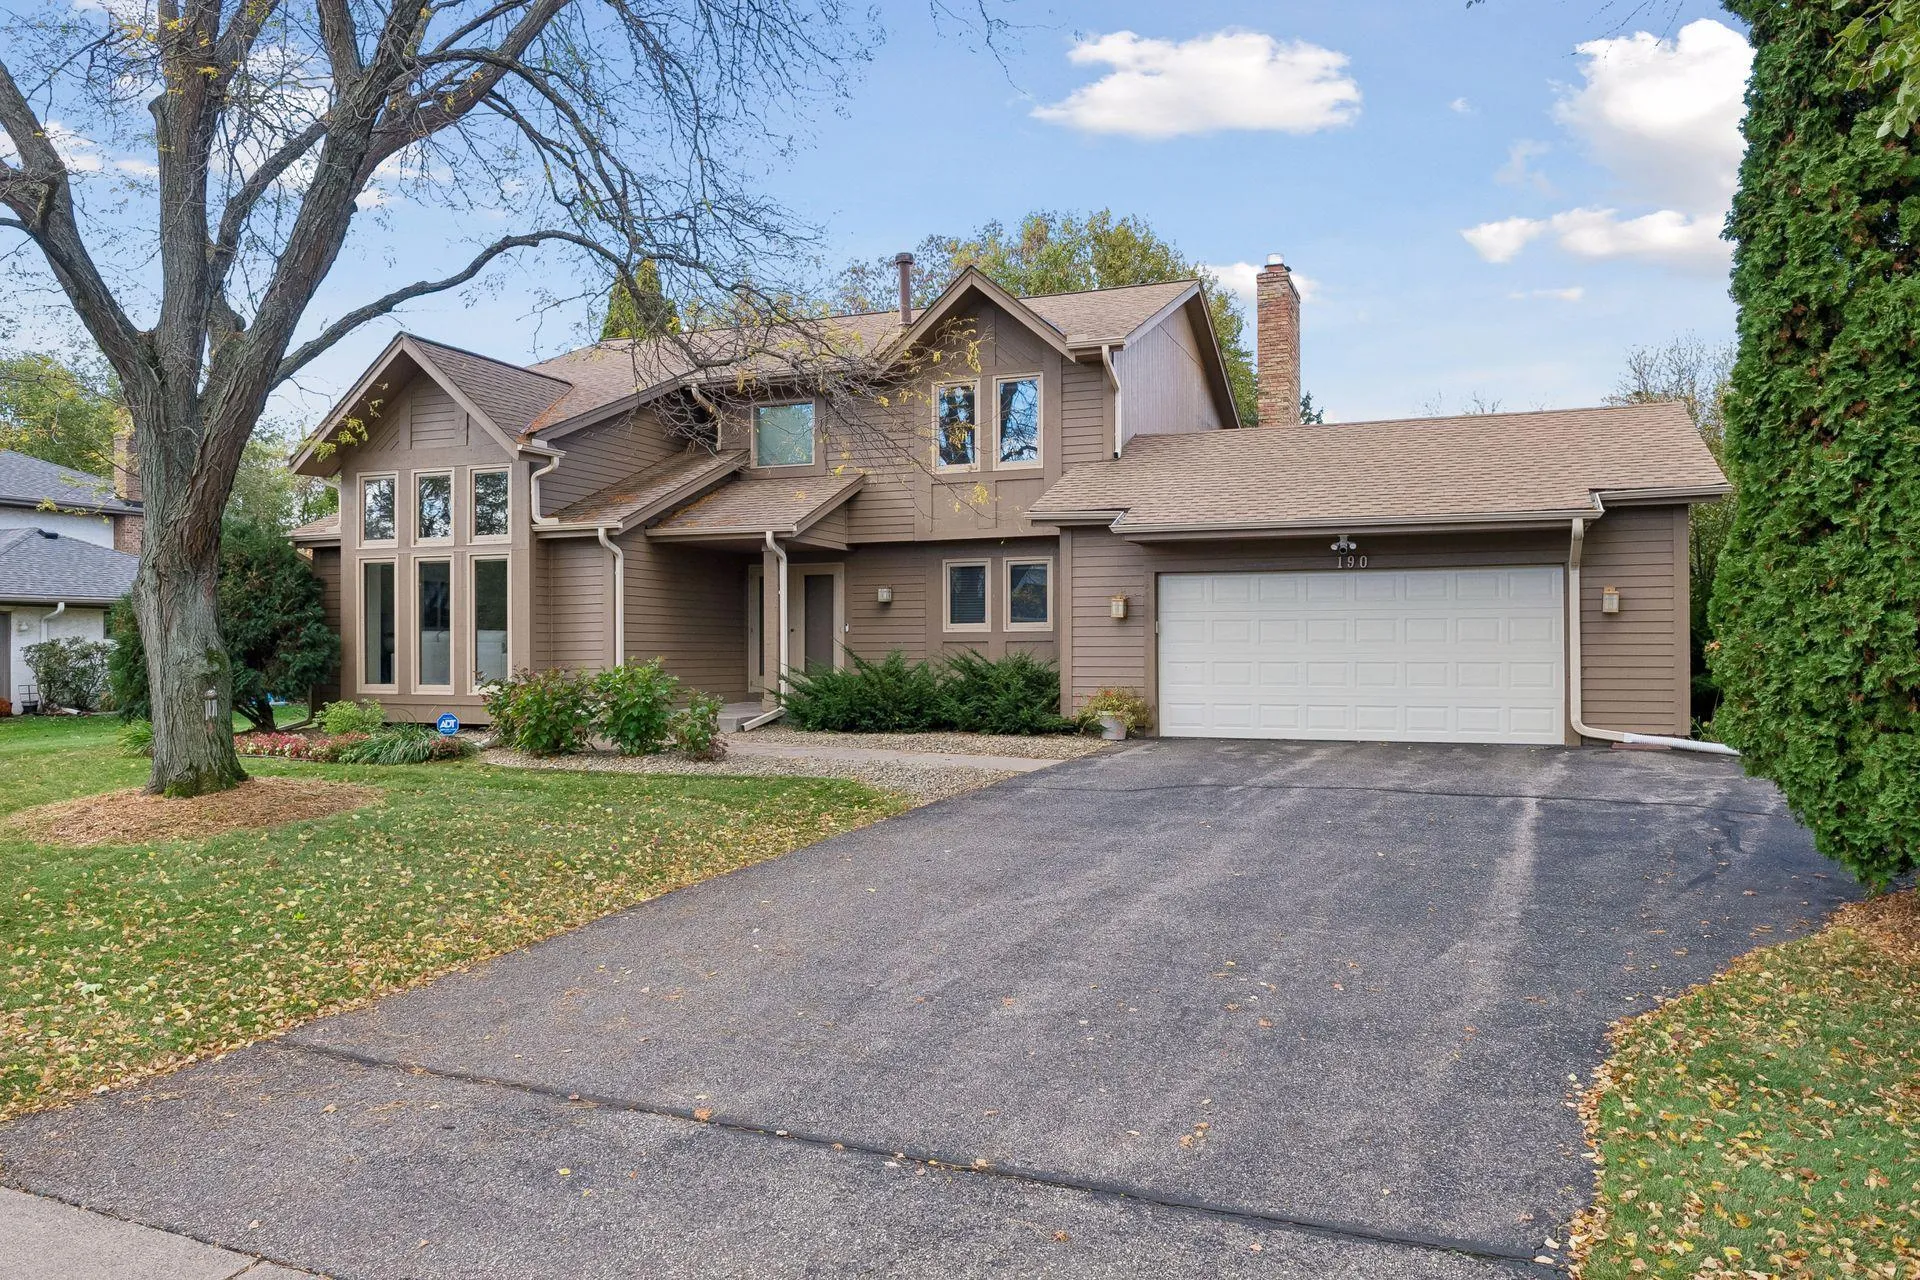 $649,000
4 bds | 4 ba | 2,750 sqft
190 Nevada S Avenue, Golden Valley, MN 55426
Listing courtesy of Coldwell Banker Realty - Lakes
-
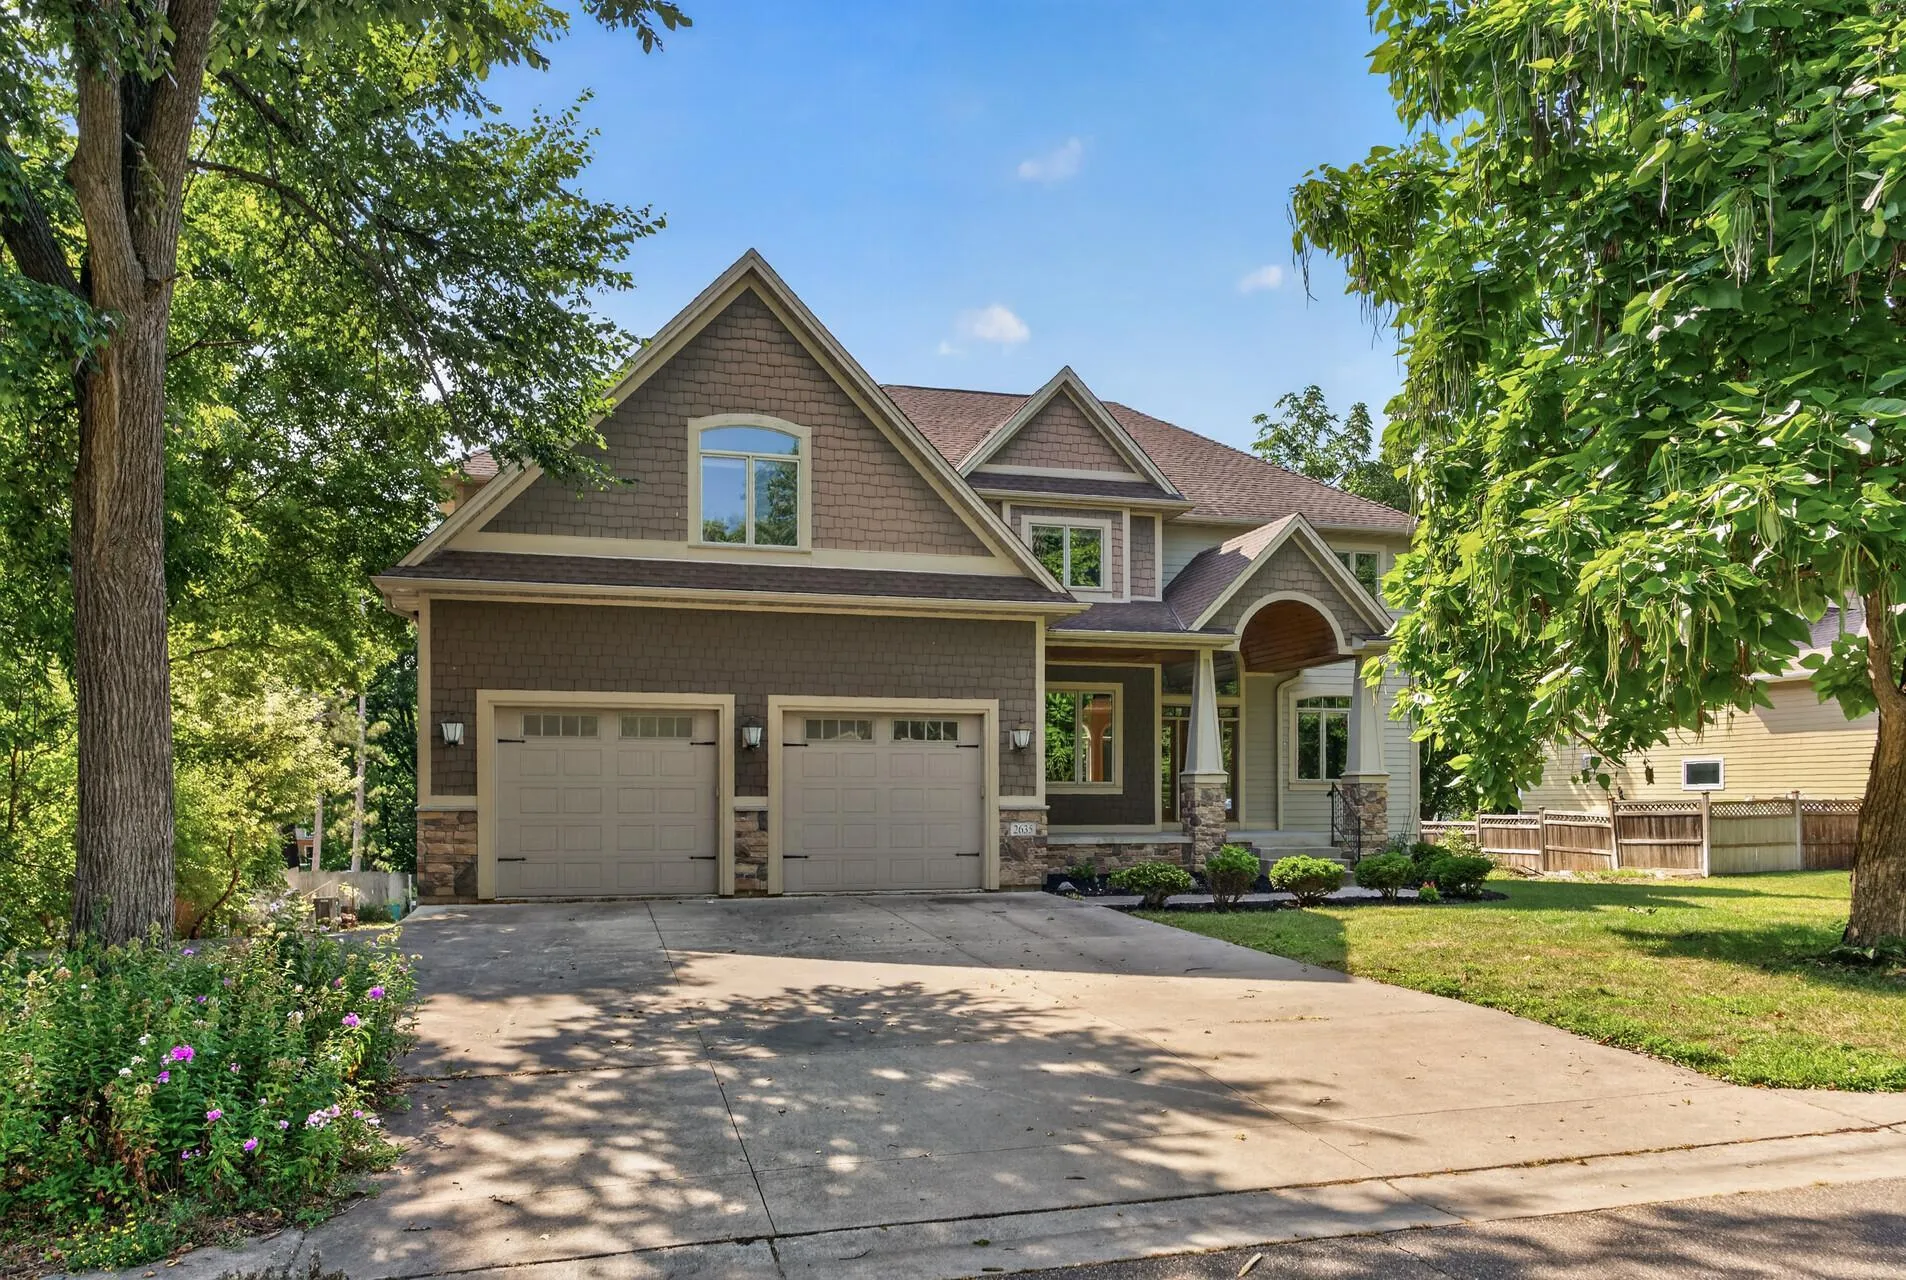 $995,000
5 bds | 5 ba | 5,672 sqft
2635 Nathan N Lane, Plymouth, MN 55441
Listing courtesy of RE/MAX Results
-
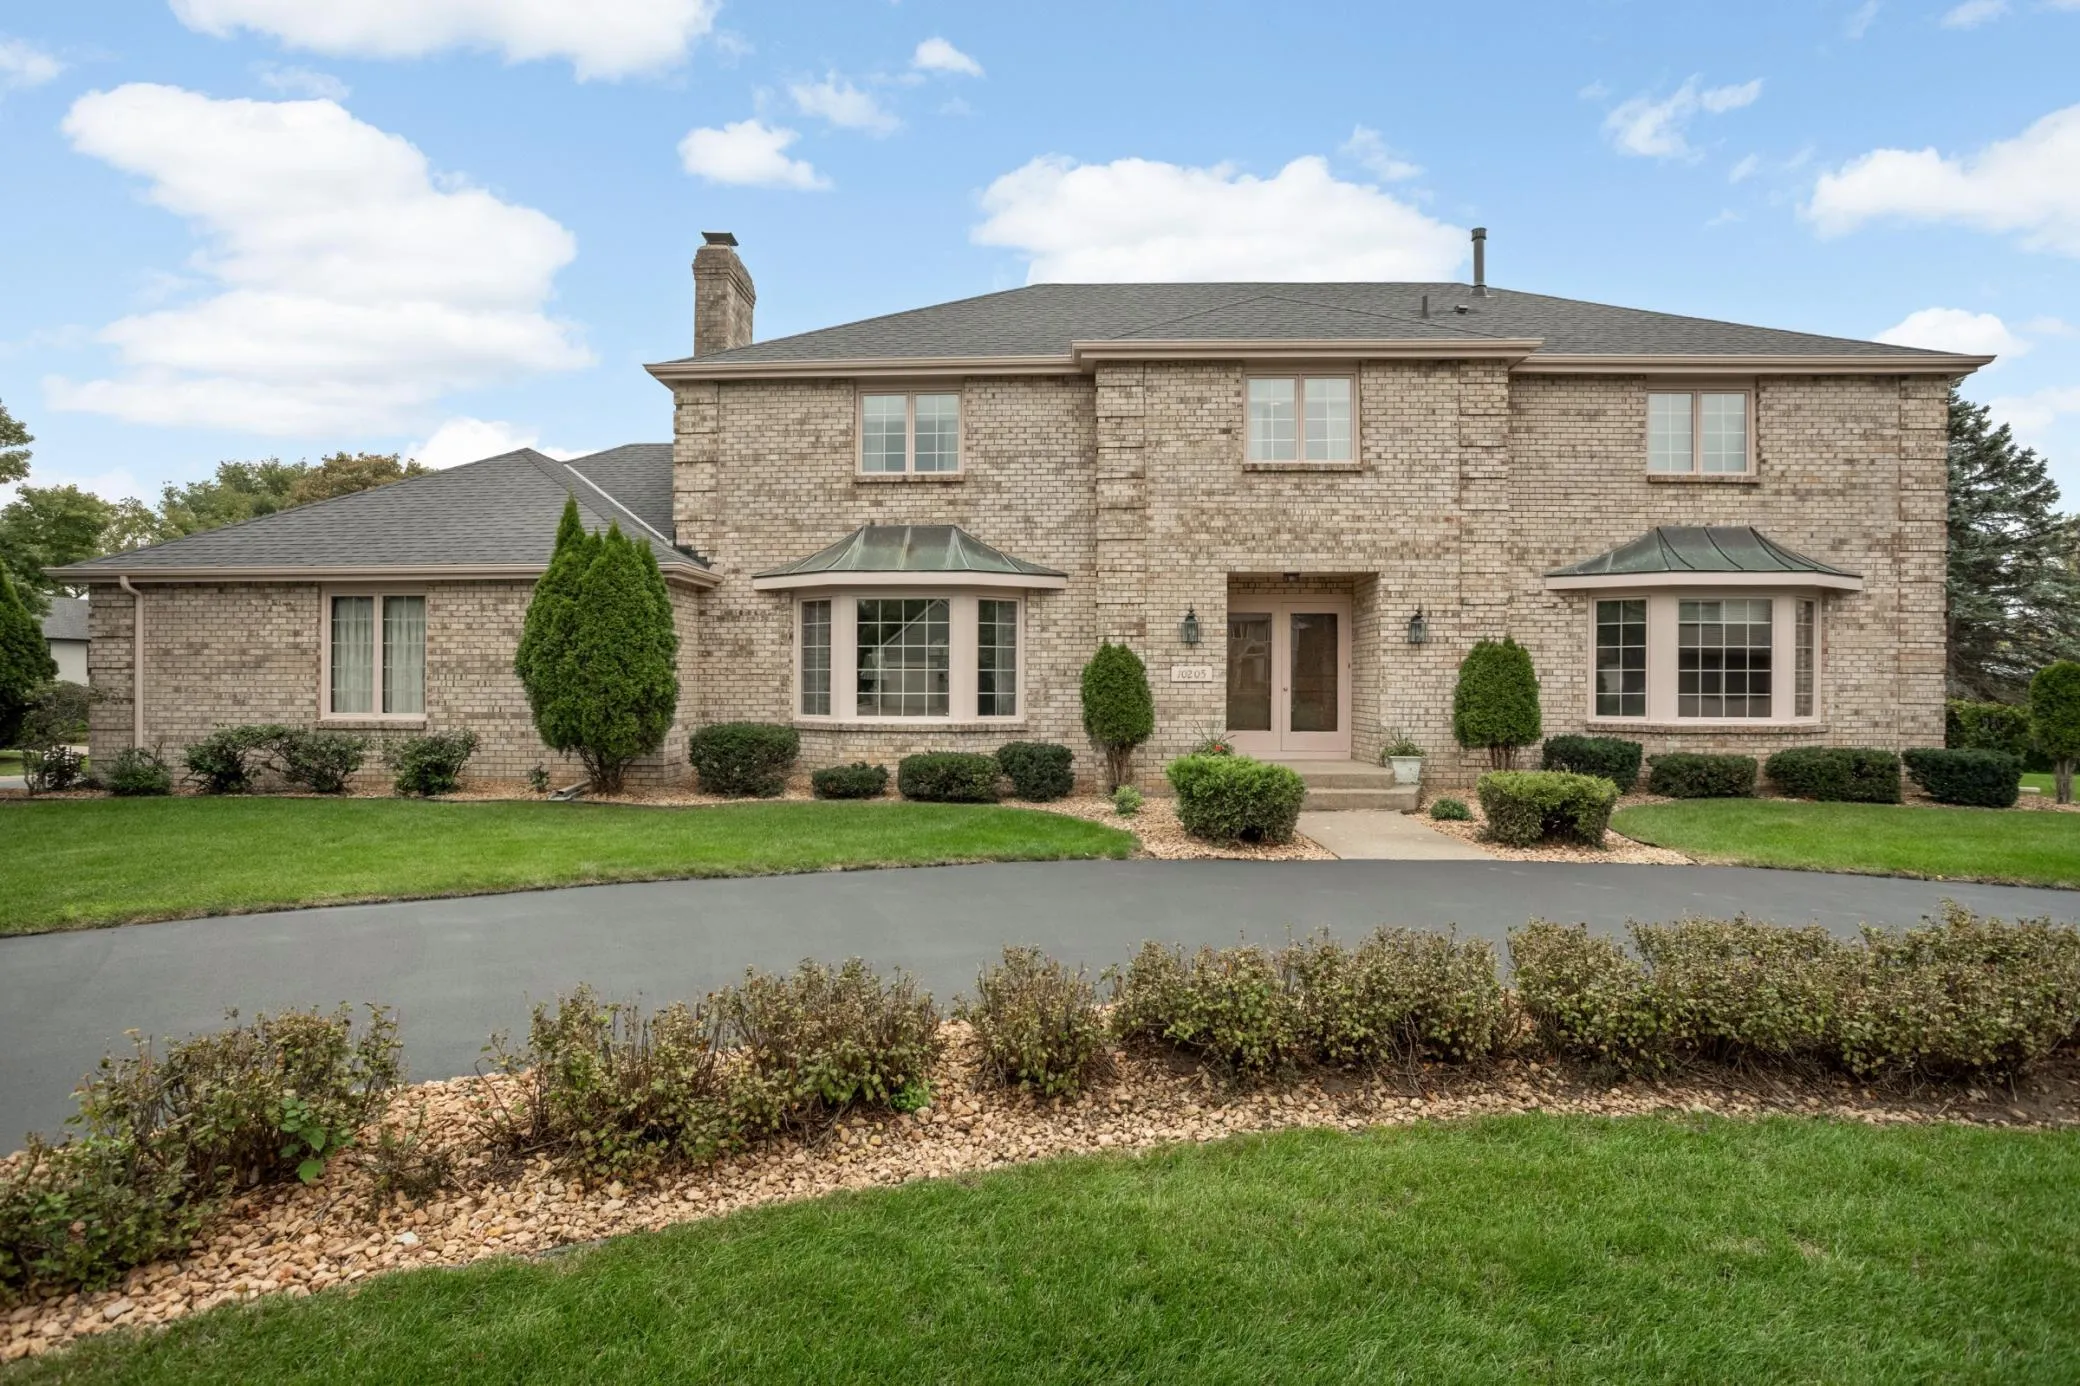 $895,000
5 bds | 4 ba | 3,500 sqft
10205 27th N Avenue, Plymouth, MN 55441
Listing courtesy of Edina Realty, Inc.
-
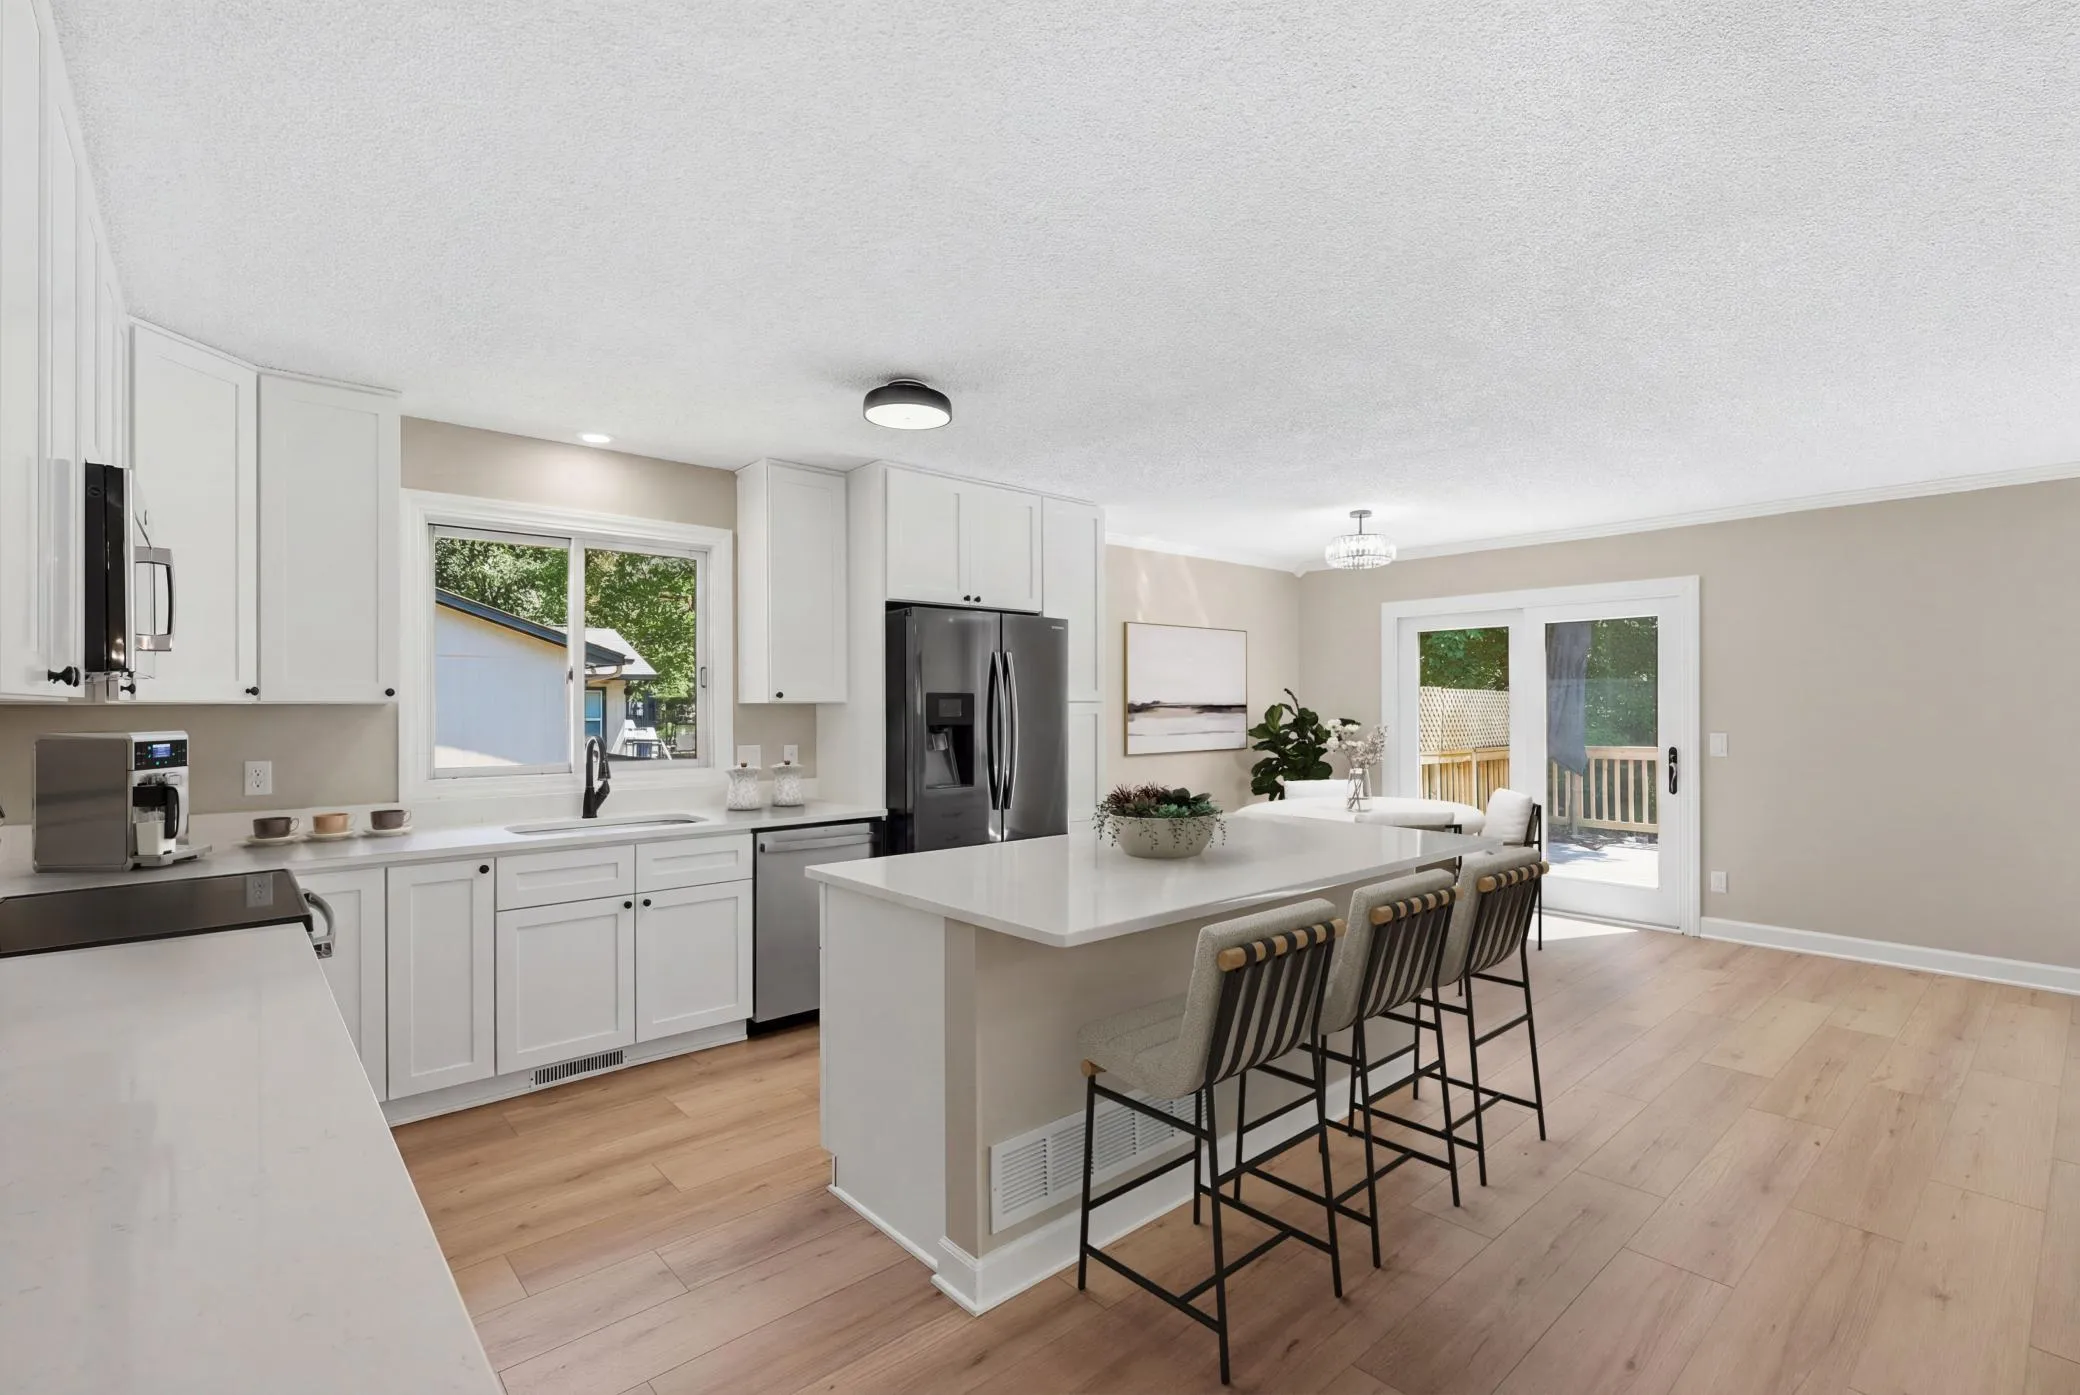 $625,000
4 bds | 4 ba | 2,988 sqft
10515 Old County Road 15, Plymouth, MN 55441
Listing courtesy of RE/MAX Advantage Plus
Request a tour
2020 Adair N Avenue, Golden Valley, MN 55422